1041 Petherick's Road
Trent Hills, ONDetached
$1,380,000
MLS® X13758478
Detached4 beds3 baths8 total
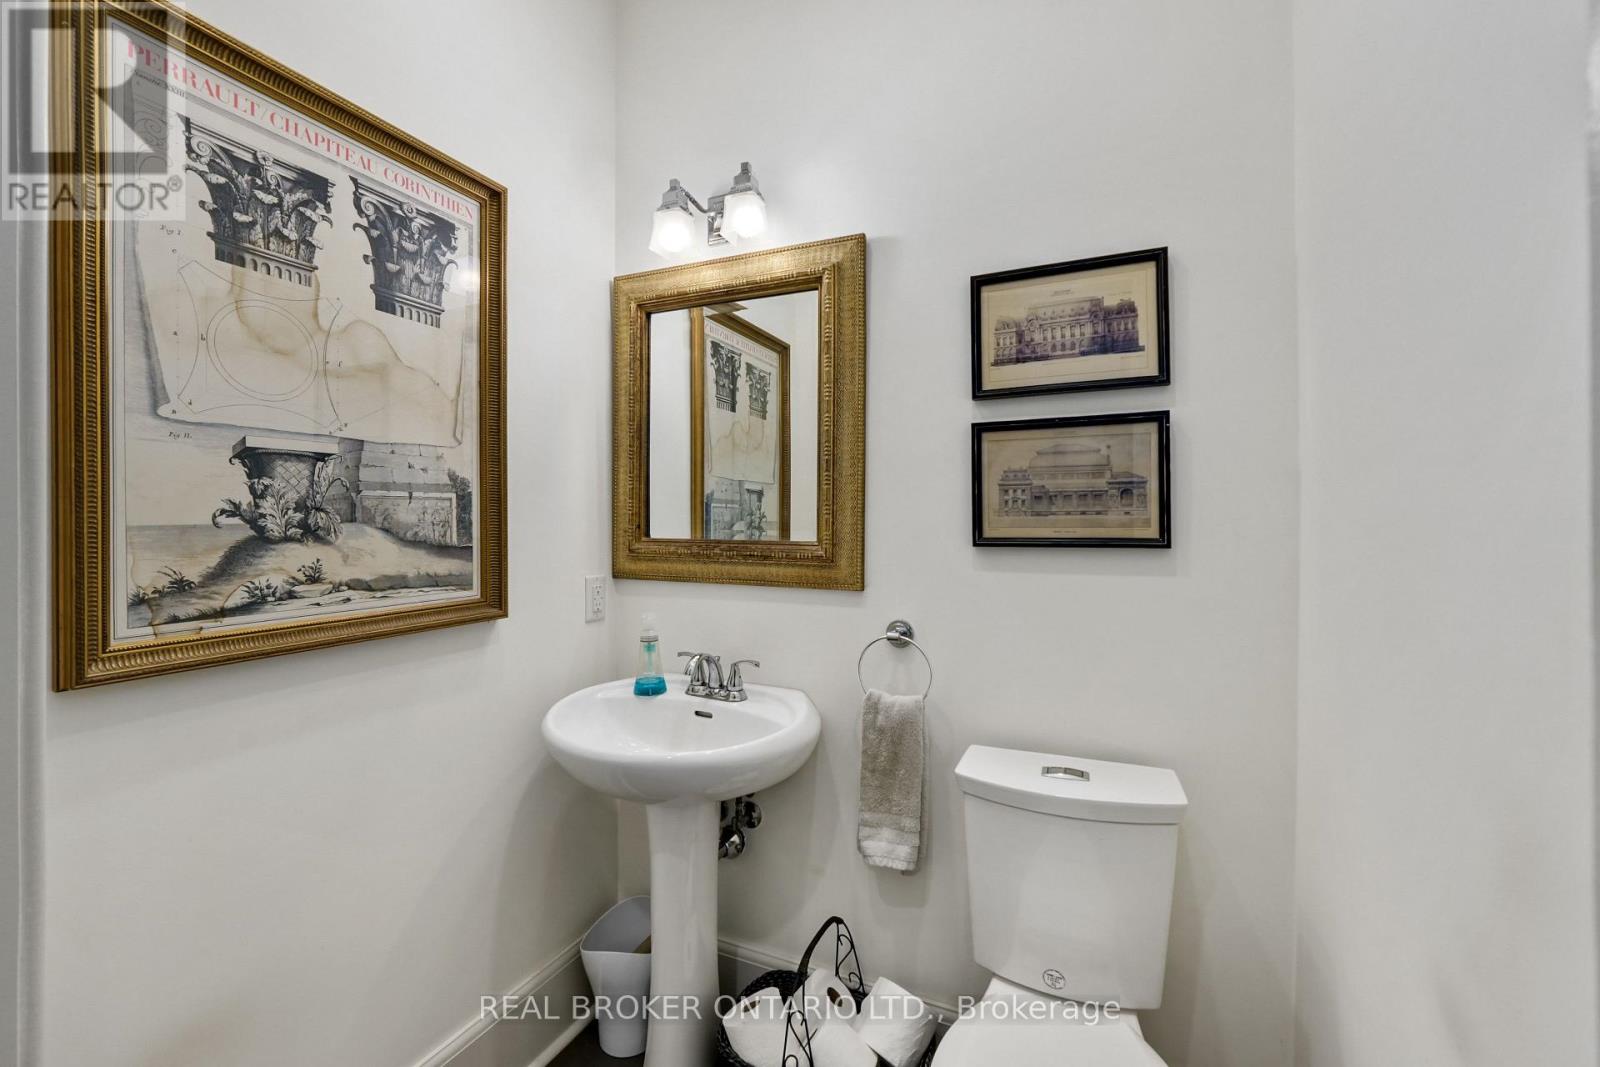
1041 Petherick's Road, Trent Hills, ON photo 1
1041 Petherick's Road, Trent Hills, ON photo 2
1041 Petherick's Road, Trent Hills, ON photo 3
1041 Petherick's Road, Trent Hills, ON photo 4
1041 Petherick's Road, Trent Hills, ON photo 5
1041 Petherick's Road, Trent Hills, ON photo 6
1041 Petherick's Road, Trent Hills, ON photo 7
1041 Petherick's Road, Trent Hills, ON photo 8
1041 Petherick's Road, Trent Hills, ON photo 9
1041 Petherick's Road, Trent Hills, ON photo 10
1041 Petherick's Road, Trent Hills, ON photo 11
1041 Petherick's Road, Trent Hills, ON photo 12
1041 Petherick's Road, Trent Hills, ON photo 13
1041 Petherick's Road, Trent Hills, ON photo 14
1041 Petherick's Road, Trent Hills, ON photo 15
1041 Petherick's Road, Trent Hills, ON photo 16
1041 Petherick's Road, Trent Hills, ON photo 17
1041 Petherick's Road, Trent Hills, ON photo 18
1041 Petherick's Road, Trent Hills, ON photo 19
1041 Petherick's Road, Trent Hills, ON photo 20
1041 Petherick's Road, Trent Hills, ON photo 21
1041 Petherick's Road, Trent Hills, ON photo 22
1041 Petherick's Road, Trent Hills, ON photo 23
1041 Petherick's Road, Trent Hills, ON photo 24
1041 Petherick's Road, Trent Hills, ON photo 25
1041 Petherick's Road, Trent Hills, ON photo 26
1041 Petherick's Road, Trent Hills, ON photo 27
1041 Petherick's Road, Trent Hills, ON photo 28
1041 Petherick's Road, Trent Hills, ON photo 29
1041 Petherick's Road, Trent Hills, ON photo 30
1041 Petherick's Road, Trent Hills, ON photo 31
1041 Petherick's Road, Trent Hills, ON photo 32
1041 Petherick's Road, Trent Hills, ON photo 33
1041 Petherick's Road, Trent Hills, ON photo 34
1041 Petherick's Road, Trent Hills, ON photo 35
1041 Petherick's Road, Trent Hills, ON photo 36
1041 Petherick's Road, Trent Hills, ON photo 37
1041 Petherick's Road, Trent Hills, ON photo 38
1041 Petherick's Road, Trent Hills, ON photo 39
1041 Petherick's Road, Trent Hills, ON photo 40
1041 Petherick's Road, Trent Hills, ON photo 41
1041 Petherick's Road, Trent Hills, ON photo 42
1041 Petherick's Road, Trent Hills, ON photo 43
1 / 43

BUYER ADVANTAGE

Buy with confidence

Get a full-service approach built on strategy, strong negotiation, and clear guidance from offer to close.

  • Local Market Expertise
  • Broker-level Negotiation
  • Transparent Process
  • No-pressure Guidance

The right strategy depends on your goals, timing, budget, and the type of home you are buying. Get Your Buyer Snapshot.

About This Property

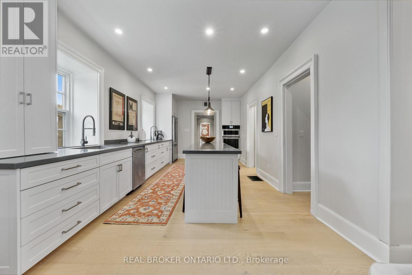
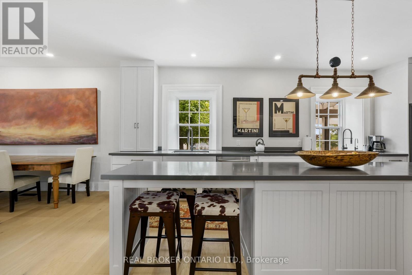
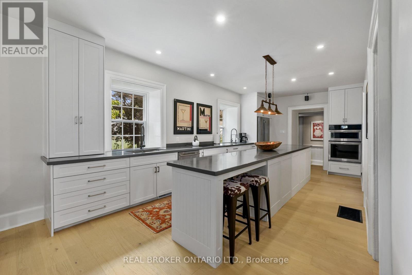
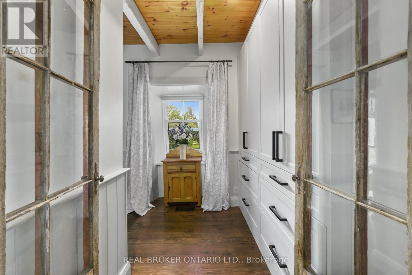
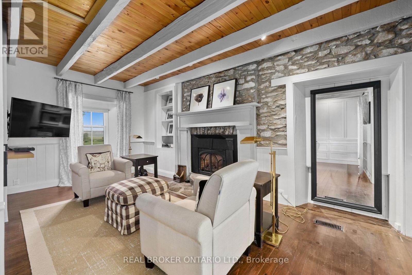
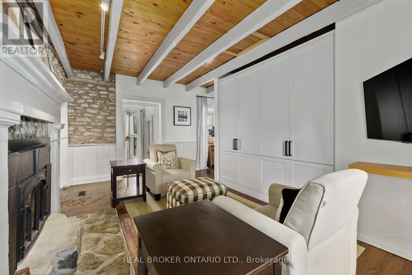
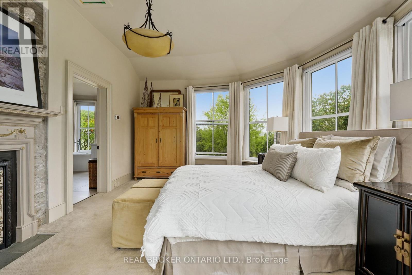
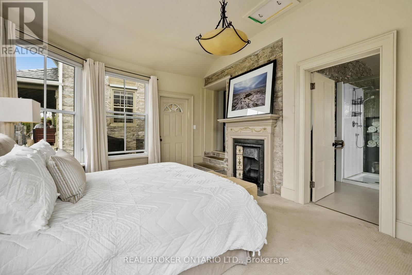
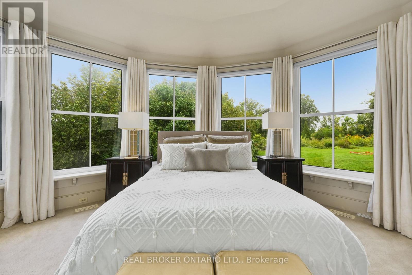
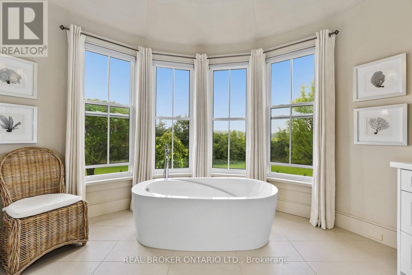
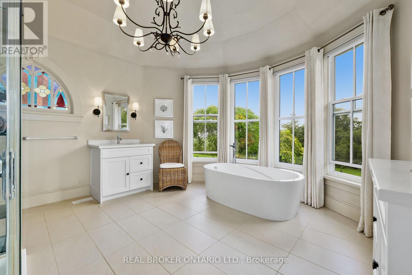
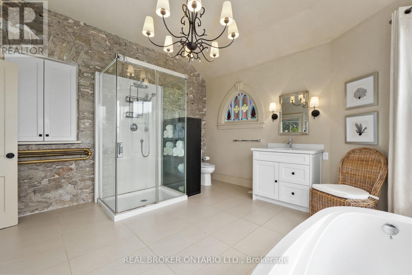
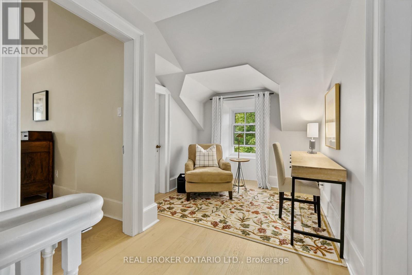
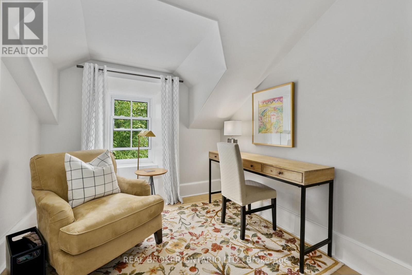
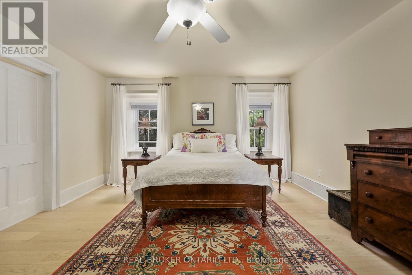
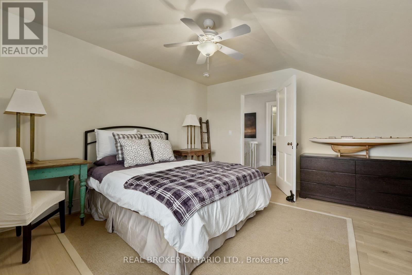
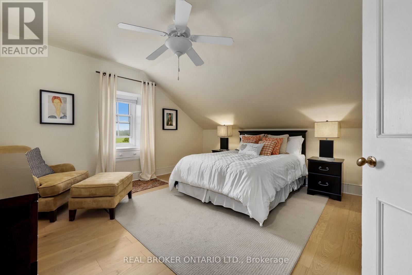
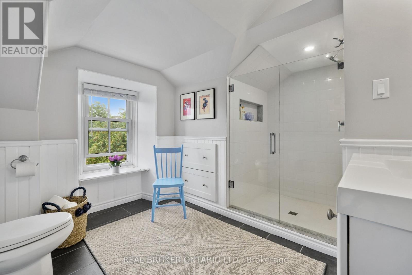
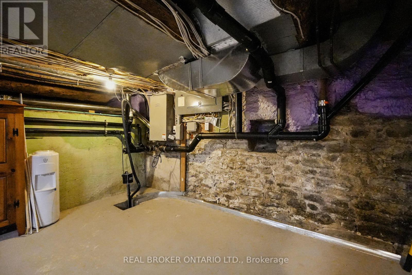
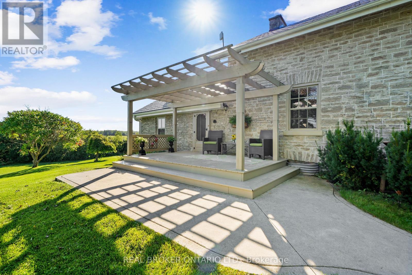
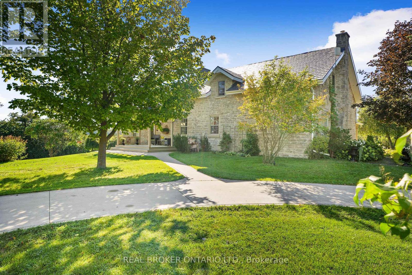
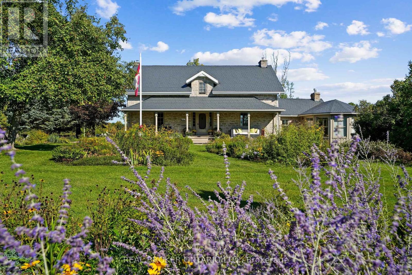
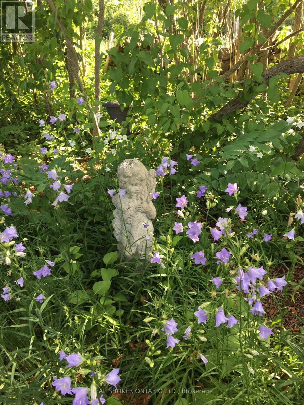
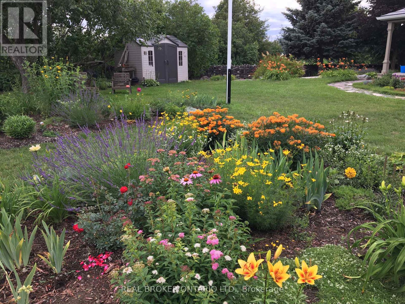
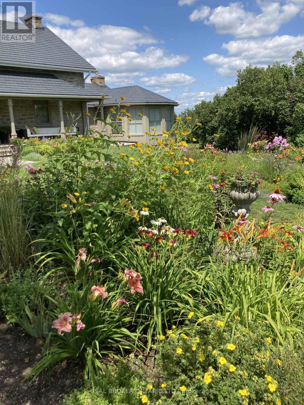
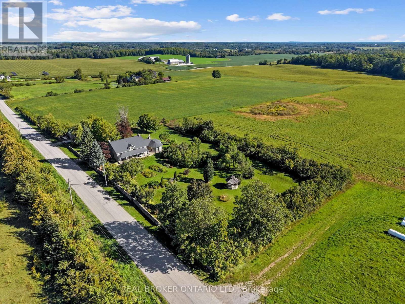
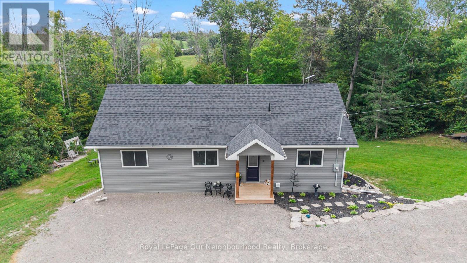
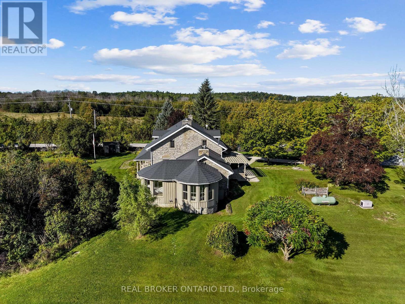
Set in the rolling hills of Northumberland Township, Burnbrae Stone Haven sits on nearly 2 private acres overlooking open fields. Built in 1855 this historic home was once the local post office and general store, this exceptional property has been professionally renovated top to bottom, blending 19th-century character with modern luxury. A dry-stone wall, lilac trees, and manicured English gardens frame the meticulously landscaped grounds. Despite its private, rural setting, groceries, restaurants, golf, and other amenities are all under a 10-minute drive away.The kitchen is a true showpiece, with two windows overlooking the fields, a full-length centre island, custom cabinetry, and top-of-the-line appliances. It opens into the great room, where high ceilings and a striking stone fireplace flanked by walls of windows create a dramatic focal point. Together, the great room and dining room offer an elegant setting for entertaining, while the main floor family room serves as a private library, and an entertainment centre perfect for movie nights.The primary suite is a showstopper: a sitting room with exposed beams and a fireplace, a sleeping area wrapped in windows framing views over the gardens and fields, and a spa-like bath centred around a soaker tub beneath large windows, with radiant heated floors underfoot.Upstairs, three additional large bedrooms share a fully updated bathroom. Every inch reflects an uncompromising renovation, with custom cabinetry and built-ins, new windows, and new floors throughout. Geothermal heating and cooling and a full-home standby generator round out the home's systems.Outside, a detached garage offers parking for two plus a workshop, completing this rare opportunity to own a piece of history on your own private acreage. Versatile enough for a family home, a peaceful getaway, a bed and breakfast, or multigenerational living, Burnbrae Stone Haven is ready for whatever chapter comes next. (id:63604)

Key Facts

Type
Detached
Beds
4
Baths
3
Size
3,000 sqft
Lot
404.3 x 208.5 FT
Parking
8 total

Highlights

  • Washer
  • Refrigerator
  • Water purifier
  • Water softener
  • Satellite Dish
  • Dishwasher
  • Range
  • Oven
  • Dryer
  • Microwave
  • Freezer
  • Oven - Built-In
Property Details 19 details
Bedrooms
4 bedrooms
4 above grade
Bathrooms
3 bathrooms
1 partial
Parking
8 parking spaces
Detached Garage · Garage
Living area
3,000 - 3,500 sq. ft.
Property
Single Family · Freehold · Detached
Property subtype
Single Family
Structure type
House
Ownership
Freehold
Attached status
Detached
Storeys
2
Basement
Unfinished, Full
Heating
Heat Pump, Natural gas, Wood, Geo Thermal
Cooling
Central air conditioning
Fireplace
2 fireplaces
Lot dimensions
404.3 x 208.5 FT
Frontage
404.30 feet
Taxes
$6,405.00 (2,025)
Water source
Drilled Well, Dug Well
Sewer
Septic System
Views
View

Interior features

WasherRefrigeratorWater purifierWater softenerSatellite DishDishwasherRangeOvenDryerMicrowaveFreezerOven - Built-In

Exterior features

StoneInsulation upgradedPartially fenced

Systems and association

Smoke DetectorsElectricityCableGenerator

Lot and water

RollingGazeboGuest SuiteSump Pump
Rooms 16 rooms
Level
Room
Dimensions
Main level
Office
3.71 m x 2.89 m
Main level
Bathroom
4.23 m x 4.32 m
Second level
Foyer
2.52 m x 6.15 m
Second level
Bedroom 2
5.36 m x 4.39 m
Second level
Bedroom 3
4.31 m x 4.38 m
Second level
Bedroom 4
4.31 m x 4.37 m
Second level
Bathroom
3.57 m x 3.18 m
Main level
Foyer
3.41 m x 2.89 m
Main level
Living room
4.82 m x 4.26 m
Main level
Family room
5.37 m x 4.04 m
Main level
Dining room
5.36 m x 2.4 m
Main level
Kitchen
6.53 m x 3.44 m
Main level
Bathroom
1.26 m x 1.53 m
Main level
Laundry room
1.79 m x 1.53 m
Main level
Sitting room
6 m x 5.35 m
Main level
Primary Bedroom
5.37 m x 4 m

Virtual Tour & Media

Mortgage & Affordability Estimate monthly costs
Purchase price$1,380,000
Down paymentNot available
Mortgage amountNot available
Principal & interestNot available
Property taxesNot available
Condo/HOA feeNot available
Insurance/OtherNot available
UtilitiesNot available
Est. monthly totalNot available
Income needed (GDS 32%)Not available
Estimates only. Not financial advice. Rates, taxes and fees vary by lender and municipality.

Saved Properties

Keep This One Handy

Save this listing, compare it later, or open your saved properties dashboard.

Manage Saved Searches
Map is approximate.

Neighbourhood

Area
Rural Trent Hills
City
Trent Hills
Postal code
K0L 1L0
Nearby
Cross Streets: 7th Line East / Pethericks Road. ** Directions: Front Street to 7th Line East- turn right Pethericks Road.