1043 Deloro Road

Marmora and Lake, ONDetached
$485,900
MLS® X13716820
Detached3 beds1 baths13 total
1043 Deloro Road, Marmora and Lake, ON photo 1
1043 Deloro Road, Marmora and Lake, ON photo 2
1043 Deloro Road, Marmora and Lake, ON photo 3
1043 Deloro Road, Marmora and Lake, ON photo 4
1043 Deloro Road, Marmora and Lake, ON photo 5
1043 Deloro Road, Marmora and Lake, ON photo 6
1043 Deloro Road, Marmora and Lake, ON photo 7
1043 Deloro Road, Marmora and Lake, ON photo 8
1043 Deloro Road, Marmora and Lake, ON photo 9
1043 Deloro Road, Marmora and Lake, ON photo 10
1043 Deloro Road, Marmora and Lake, ON photo 11
1043 Deloro Road, Marmora and Lake, ON photo 12
1043 Deloro Road, Marmora and Lake, ON photo 13
1043 Deloro Road, Marmora and Lake, ON photo 14
1043 Deloro Road, Marmora and Lake, ON photo 15
1043 Deloro Road, Marmora and Lake, ON photo 16
1043 Deloro Road, Marmora and Lake, ON photo 17
1043 Deloro Road, Marmora and Lake, ON photo 18
1043 Deloro Road, Marmora and Lake, ON photo 19
1043 Deloro Road, Marmora and Lake, ON photo 20
1043 Deloro Road, Marmora and Lake, ON photo 21
1043 Deloro Road, Marmora and Lake, ON photo 22
1043 Deloro Road, Marmora and Lake, ON photo 23
1043 Deloro Road, Marmora and Lake, ON photo 24
1043 Deloro Road, Marmora and Lake, ON photo 25
1043 Deloro Road, Marmora and Lake, ON photo 26
1043 Deloro Road, Marmora and Lake, ON photo 27
1043 Deloro Road, Marmora and Lake, ON photo 28
1043 Deloro Road, Marmora and Lake, ON photo 29
1043 Deloro Road, Marmora and Lake, ON photo 30
1043 Deloro Road, Marmora and Lake, ON photo 31
1043 Deloro Road, Marmora and Lake, ON photo 32
1043 Deloro Road, Marmora and Lake, ON photo 33
1043 Deloro Road, Marmora and Lake, ON photo 34
1043 Deloro Road, Marmora and Lake, ON photo 35
1043 Deloro Road, Marmora and Lake, ON photo 36
1043 Deloro Road, Marmora and Lake, ON photo 37
1043 Deloro Road, Marmora and Lake, ON photo 38
1043 Deloro Road, Marmora and Lake, ON photo 39
1043 Deloro Road, Marmora and Lake, ON photo 40
1043 Deloro Road, Marmora and Lake, ON photo 41
1043 Deloro Road, Marmora and Lake, ON photo 42
1043 Deloro Road, Marmora and Lake, ON photo 43
1043 Deloro Road, Marmora and Lake, ON photo 44
1043 Deloro Road, Marmora and Lake, ON photo 45
1043 Deloro Road, Marmora and Lake, ON photo 46
1043 Deloro Road, Marmora and Lake, ON photo 47
1043 Deloro Road, Marmora and Lake, ON photo 48
1043 Deloro Road, Marmora and Lake, ON photo 49
1043 Deloro Road, Marmora and Lake, ON photo 50
1 / 50

BUYER ADVANTAGE

Buy with confidence

Get a full-service approach built on strategy, strong negotiation, and clear guidance from offer to close.

  • Local Market Expertise
  • Broker-level Negotiation
  • Transparent Process
  • No-pressure Guidance

The right strategy depends on your goals, timing, budget, and the type of home you are buying. Get Your Buyer Snapshot.

About This Property

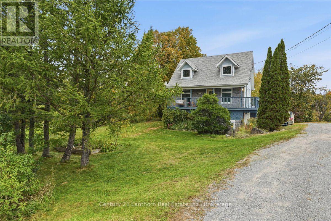
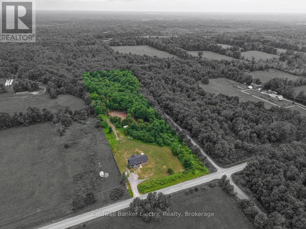
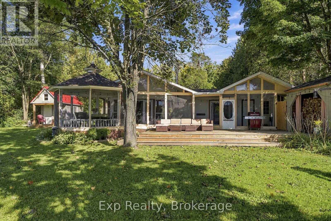
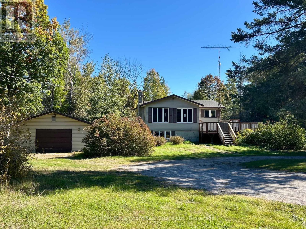
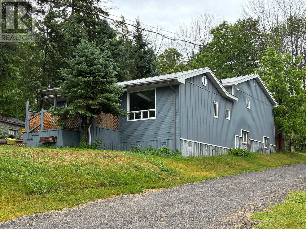
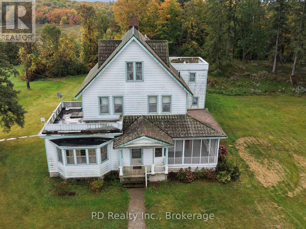
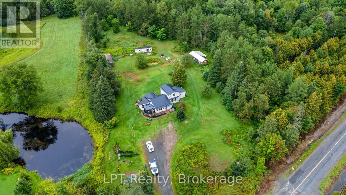
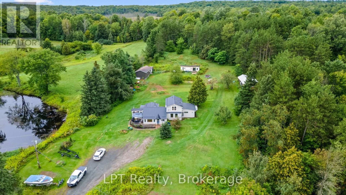
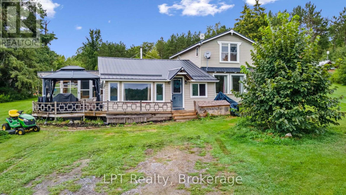
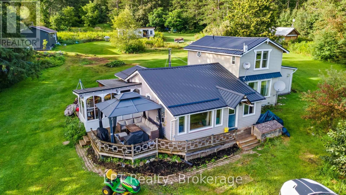
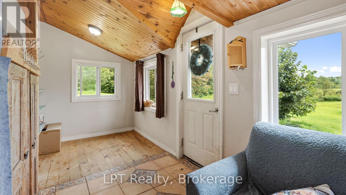
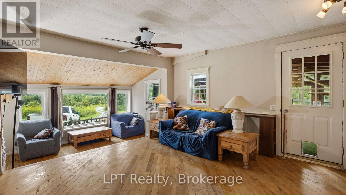
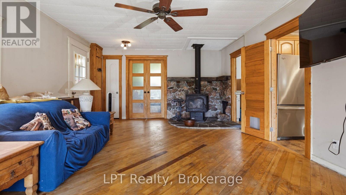
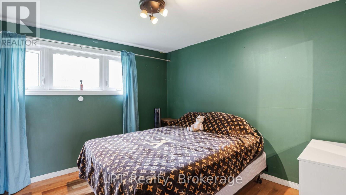
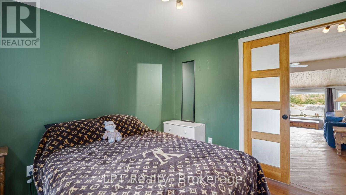
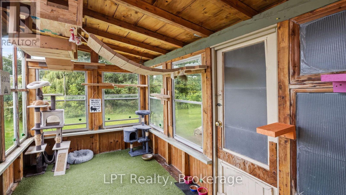
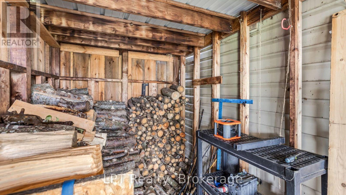
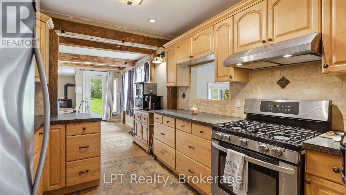
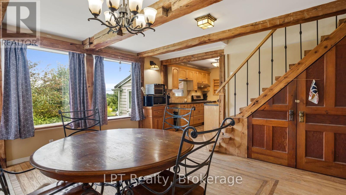
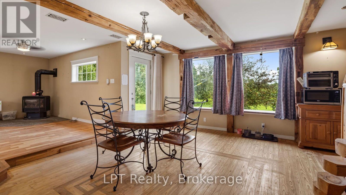
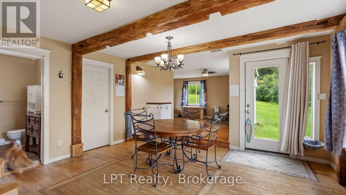
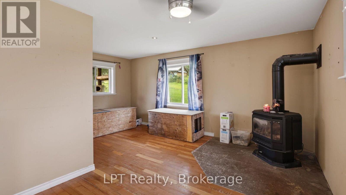
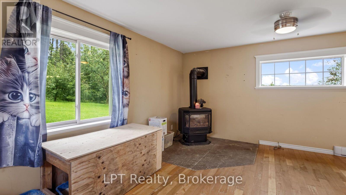
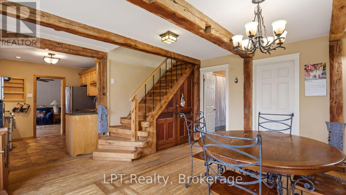
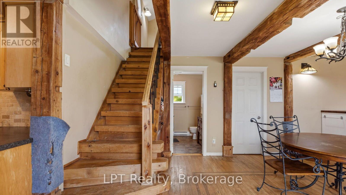
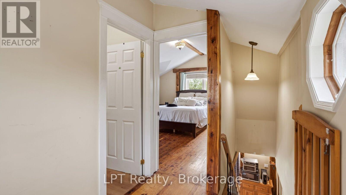
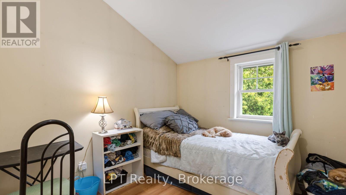
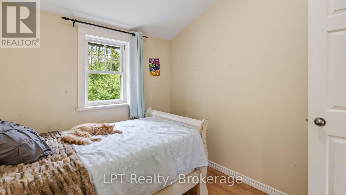
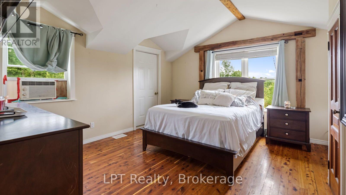
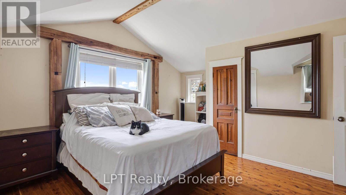
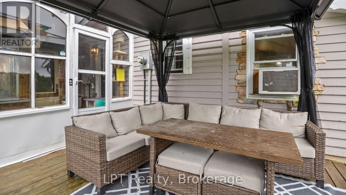
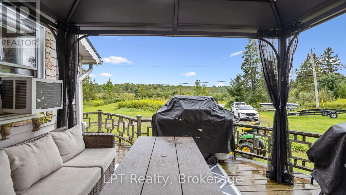
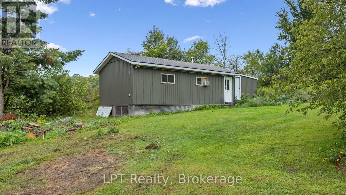
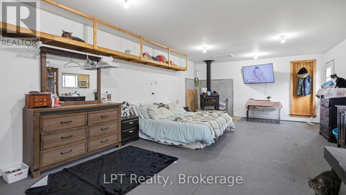
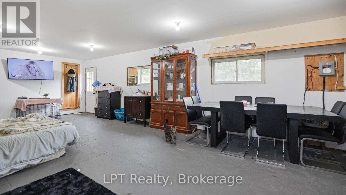
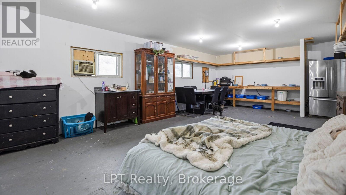
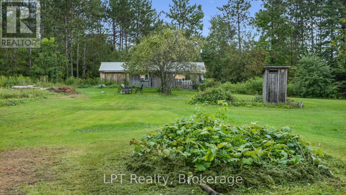
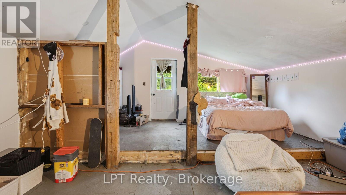
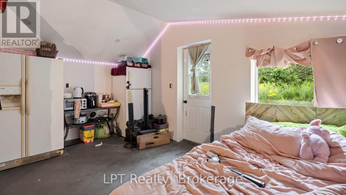
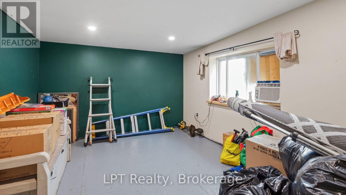
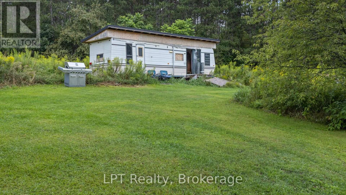
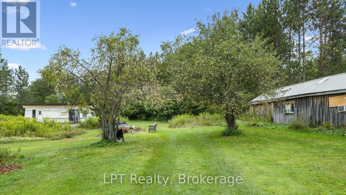
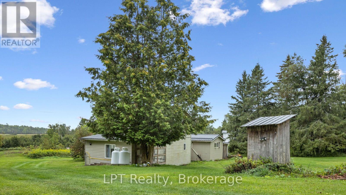
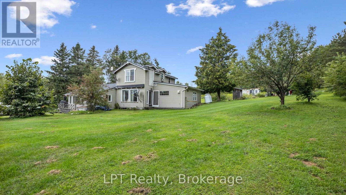
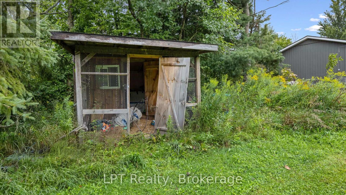
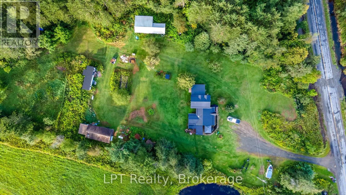
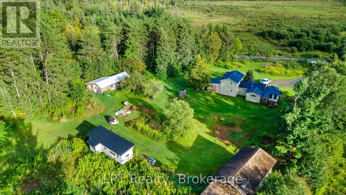
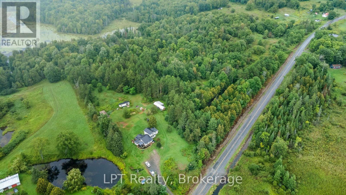
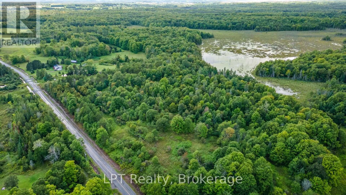
Some properties give you a little more space. This one gives you possibilities. Set on over 9 acres, 1043 Deloro Road is the kind of place made for people dreaming of a little more freedom, a little more privacy, and a whole lot more room to live life their way. Grow the garden, keep some chickens, light the bonfire, bring the toys and finally say yes to the projects you never had space for. At the heart of it all is a charming 3-bedroom country home, but what truly sets this property apart is everything beyond the front door. The 44' x 16' garage and 40' x 20' shop have both been finished, with electricity, full heating and included window A/C units creating comfortable, usable spaces throughout the seasons. Think workshop, studio, games room, home gym, creative space, private retreat or additional space for family. With no water currently servicing either outbuilding, there's also an exciting opportunity for the next owner to investigate what more could be possible. Then there's the 1-bedroom permanent trailer, complete with brand-new flooring and included in the sale, adding another layer of flexibility to an already remarkably versatile property. With an existing chicken coop, multiple outbuildings and over 9 acres to roam, this isn't country living for show. It's the real thing. Get your hands dirty. Build something. Grow something. Make some noise in the shop, then step outside, look around, and remember why you wanted to move to the country in the first place. There won't be an Open House on this Property, so if you want to take a closer look book your private showing today! (id:63604)

Key Facts

Type
Detached
Beds
3
Baths
1
Size
1,500 sqft
Lot
1123.5 x 611 FT; 1023.60 x 159.88
Parking
13 total

Highlights

  • Washer
  • Stove
  • Dryer
  • Water Treatment
  • Hood Fan
  • Water Heater
  • Two Refrigerators
Property Details 19 details
Bedrooms
3 bedrooms
3 above grade
Bathrooms
1 bathroom
Parking
13 parking spaces
Garage · Other
Living area
1,500 - 2,000 sq. ft.
Property
Single Family · Freehold · Detached
Property subtype
Single Family
Structure type
House
Ownership
Freehold
Attached status
Detached
Storeys
1.50
Basement
Crawl space
Heating
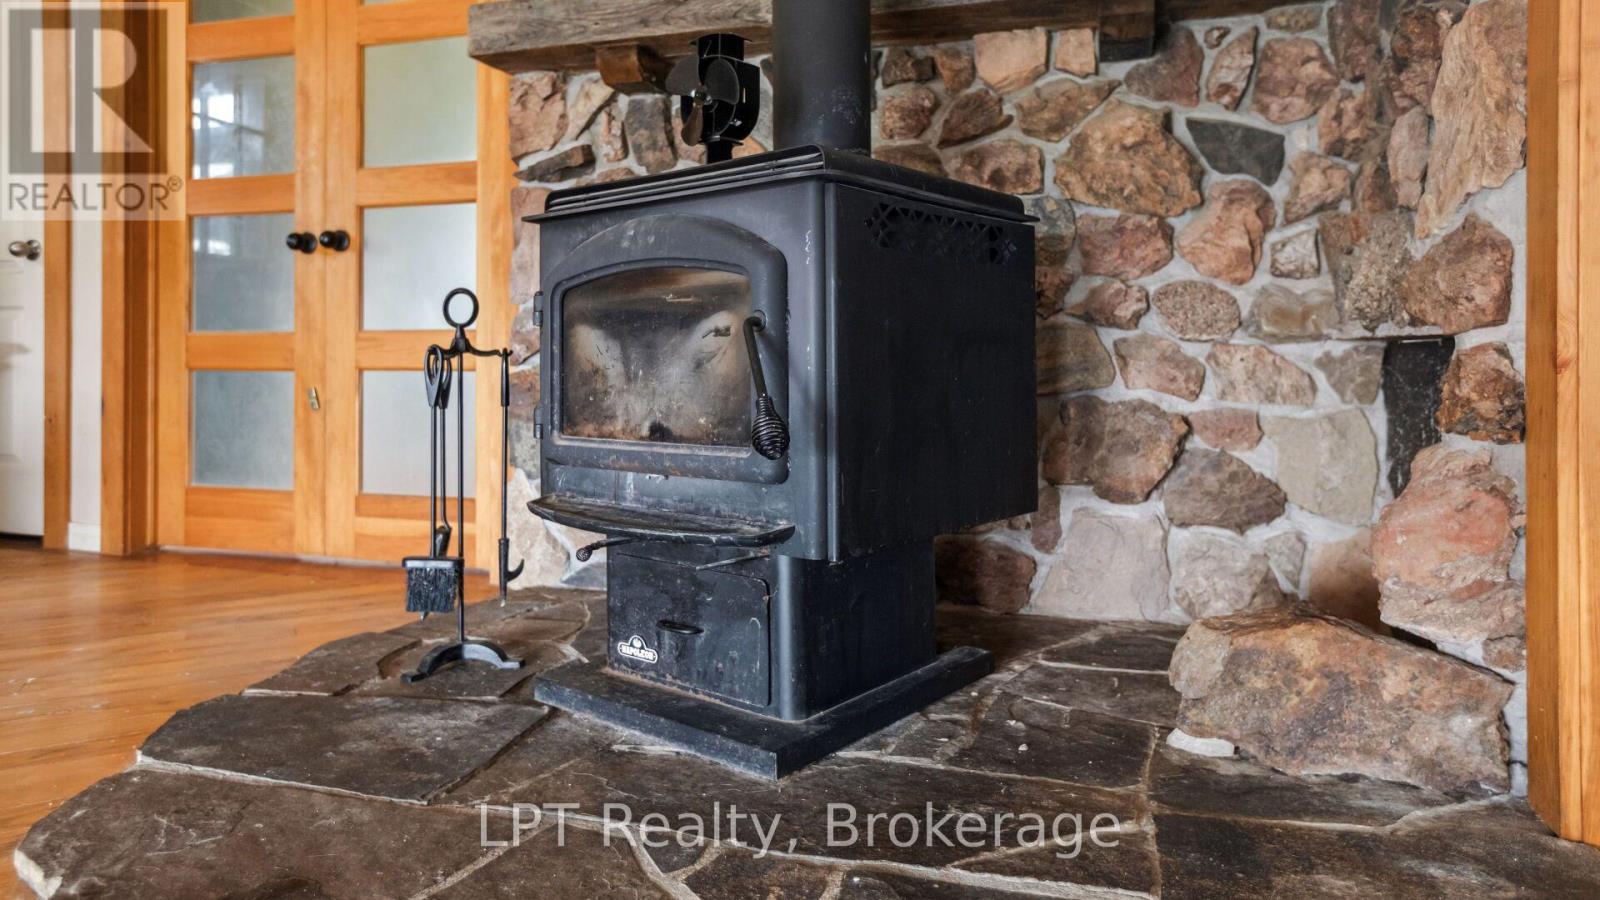
Baseboard heaters, Electric, Wood
Cooling
Window air conditioner
Fireplace
4 fireplaces
Lot dimensions
1123.5 x 611 FT; 1023.60 x 159.88
Frontage
1,123.60 feet
Taxes
$3,321.31 (2,026)
Zoning
MA(Marginal Agriculture)
Water source
Drilled Well
Sewer
Septic System

Interior features

WasherStoveDryerWater TreatmentHood FanWater HeaterTwo RefrigeratorsHardwoodFireplace(s)Pellet

Exterior features

Vinyl sidingWood/Piers

Systems and association

ElectricityTelephoneWirelessElectricity Connected

Lot and water

HillsideLevel lotWooded areaIrregular lot sizeSlopingOpen spaceHillyGuest Suite
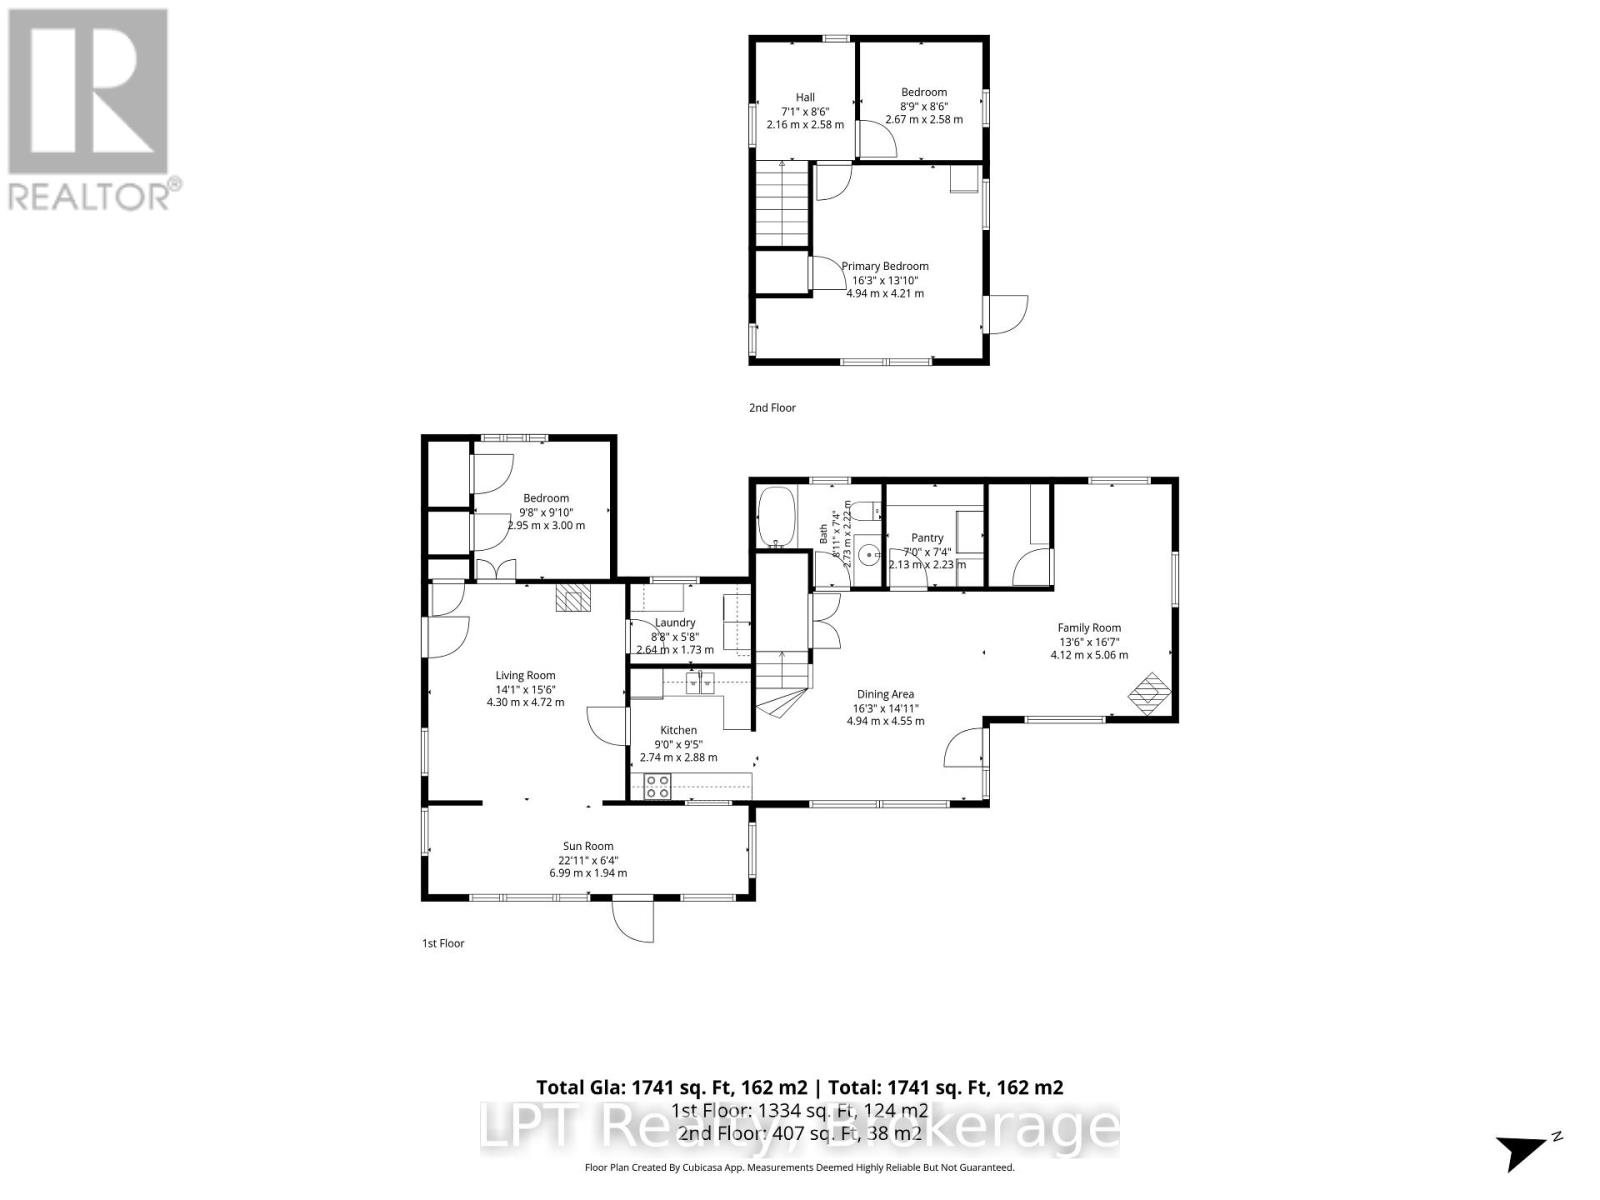
Rooms 12 rooms
Level
Room
Dimensions
Main level
Foyer
6.99 m x 1.94 m
Second level
Sitting room
2.16 m x 2.58 m
Main level
Other
4.191 m x 2.3622 m
Main level
Living room
4.72 m x 4.3 m
Main level
Bedroom
3 m x 2.9464 m
Main level
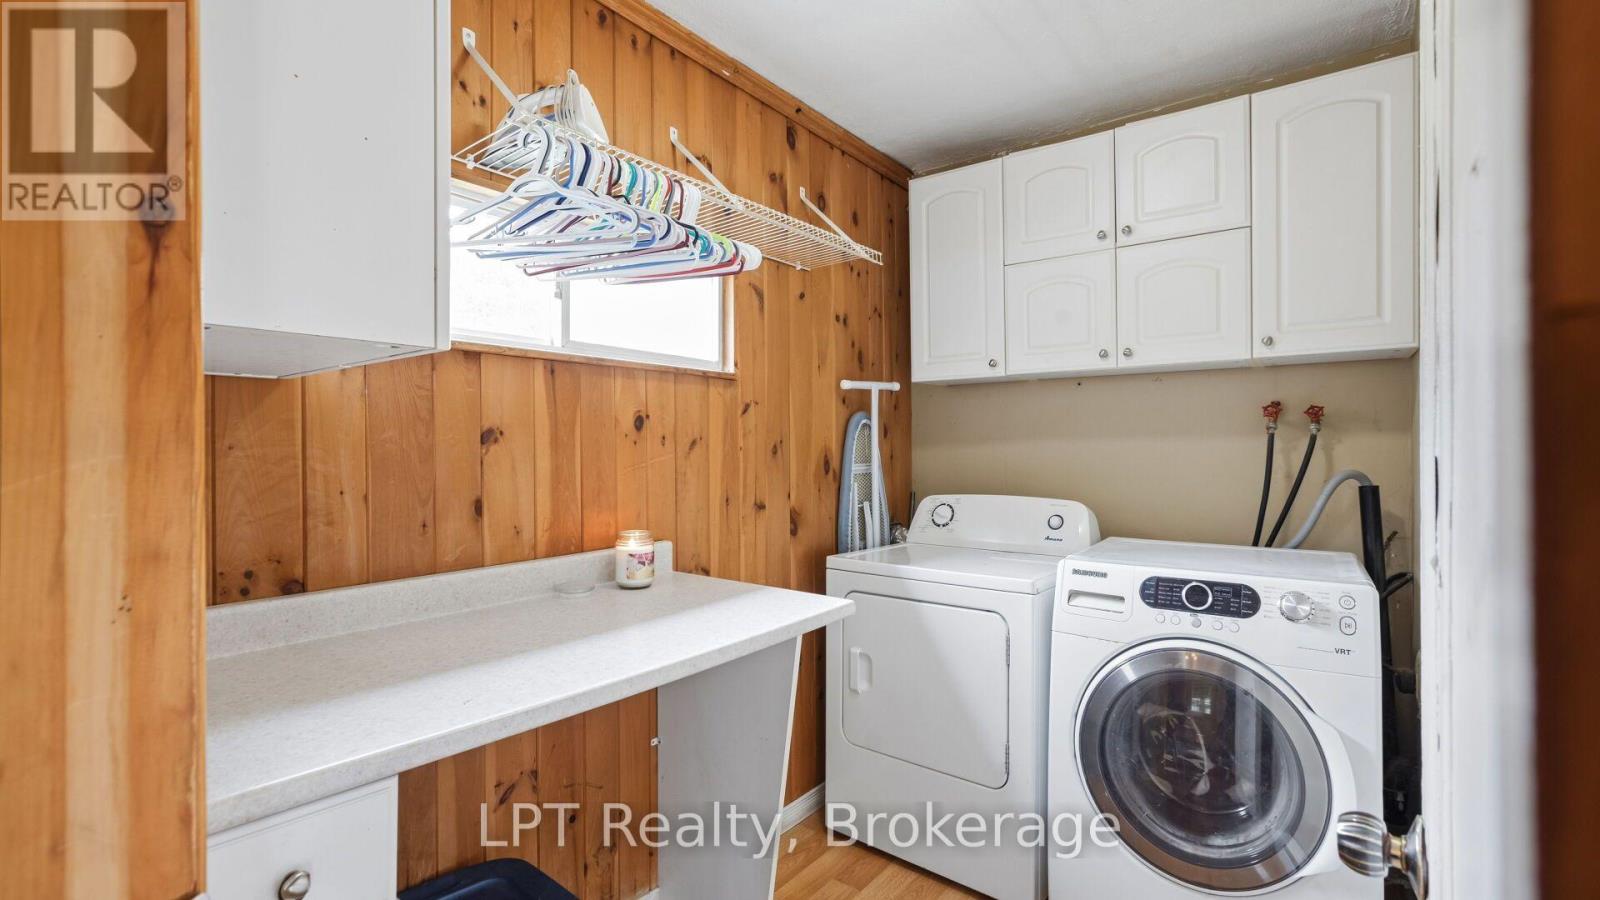
Laundry room
2.64 m x 1.73 m
Main level
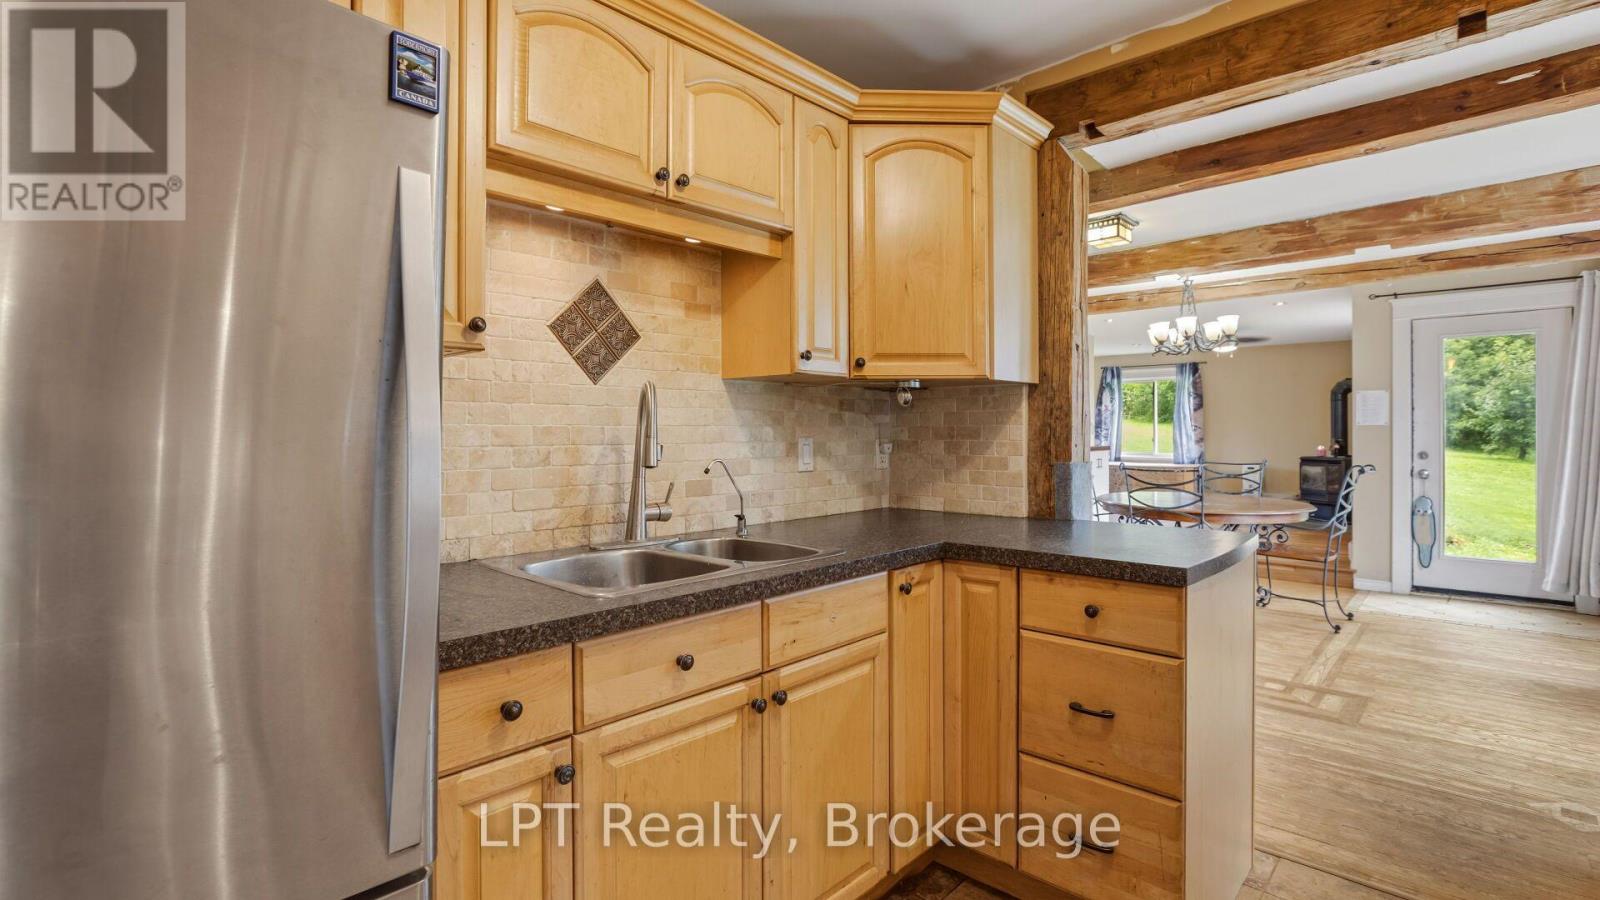
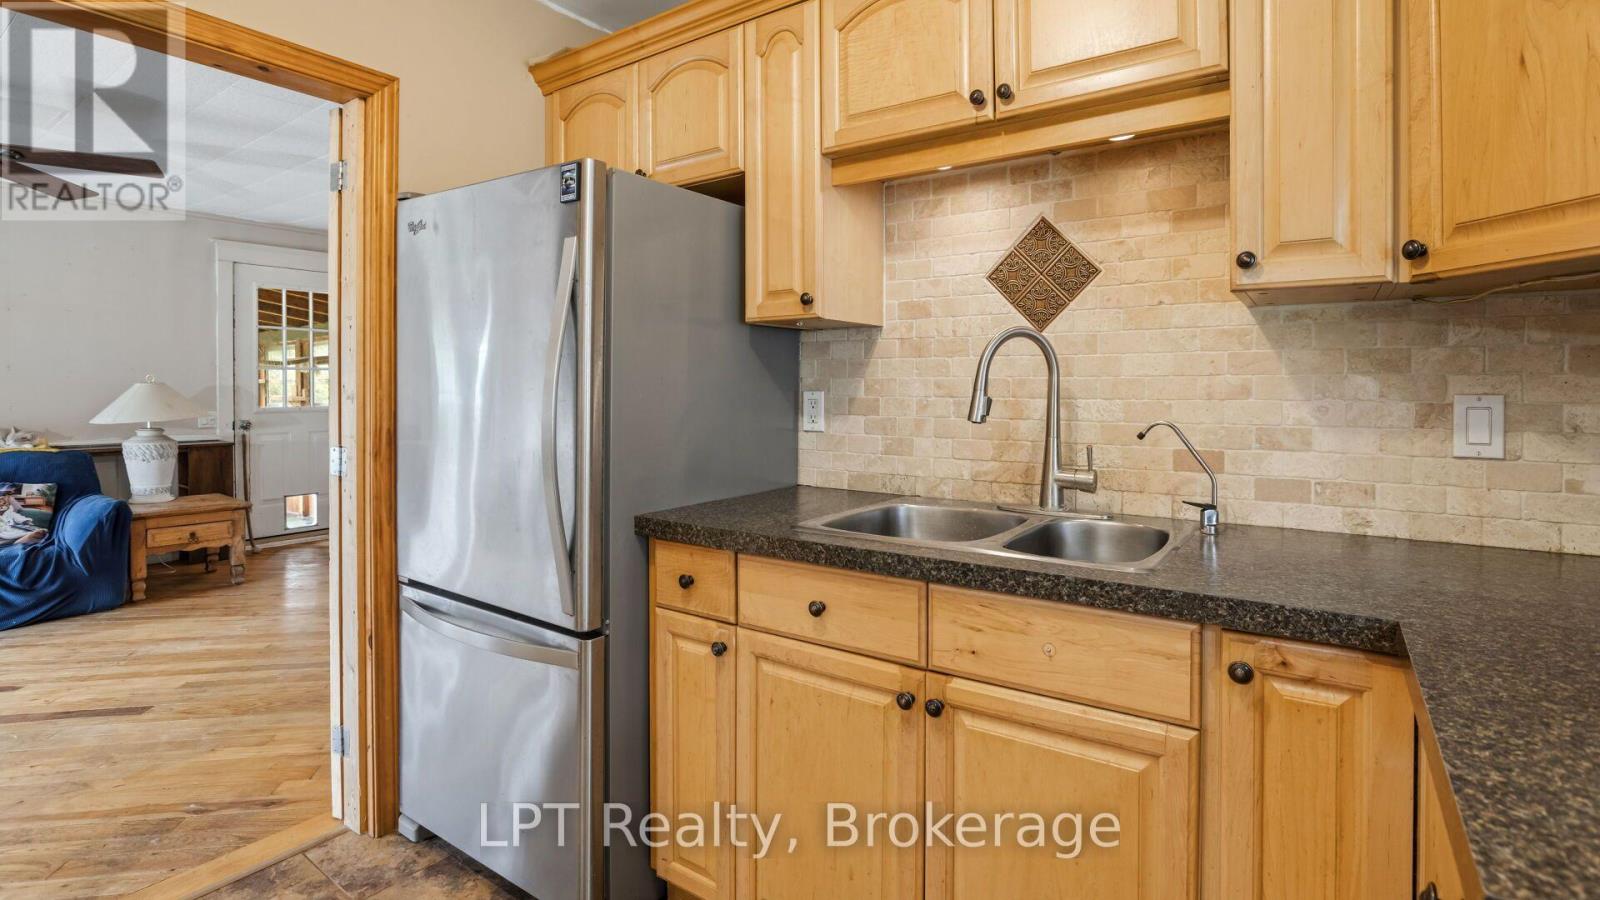
Kitchen
2.74 m x 2.88 m
Main level
Dining room
4.94 m x 4.55 m
Main level
Pantry
2.13 m x 2.23 m
Main level
Den
4.12 m x 5.06 m
Second level
Primary Bedroom
4.94 m x 4.21 m
Second level
Bedroom 3
2.67 m x 2.58 m

Virtual Tour & Media

Mortgage & Affordability Estimate monthly costs
Purchase price$485,900
Down paymentNot available
Mortgage amountNot available
Principal & interestNot available
Property taxesNot available
Condo/HOA feeNot available
Insurance/OtherNot available
UtilitiesNot available
Est. monthly totalNot available
Income needed (GDS 32%)Not available
Estimates only. Not financial advice. Rates, taxes and fees vary by lender and municipality.

Saved Properties

Keep This One Handy

Save this listing, compare it later, or open your saved properties dashboard.

Manage Saved Searches
Map is approximate.

Neighbourhood

Area
Marmora Ward
City
Marmora and Lake
Postal code
K0K 2M0
Nearby
Cross Streets: RR11 & HWY 7. ** Directions: From HWY 7 Turn North on RR 11(AKA Deloro St/O'Brian St/Deloro Rd).