1045 Concession 6 Road
Haldimand, ONDetached
$729,900
MLS® X13688642
Detached2 beds2 baths20 total
1045 Concession 6 Road, Haldimand, ON photo 1
1045 Concession 6 Road, Haldimand, ON photo 2
1045 Concession 6 Road, Haldimand, ON photo 3
1045 Concession 6 Road, Haldimand, ON photo 4
1045 Concession 6 Road, Haldimand, ON photo 5
1045 Concession 6 Road, Haldimand, ON photo 6
1045 Concession 6 Road, Haldimand, ON photo 7
1045 Concession 6 Road, Haldimand, ON photo 8
1045 Concession 6 Road, Haldimand, ON photo 9
1045 Concession 6 Road, Haldimand, ON photo 10
1045 Concession 6 Road, Haldimand, ON photo 11
1045 Concession 6 Road, Haldimand, ON photo 12
1045 Concession 6 Road, Haldimand, ON photo 13
1045 Concession 6 Road, Haldimand, ON photo 14
1045 Concession 6 Road, Haldimand, ON photo 15
1045 Concession 6 Road, Haldimand, ON photo 16
1045 Concession 6 Road, Haldimand, ON photo 17
1045 Concession 6 Road, Haldimand, ON photo 18
1045 Concession 6 Road, Haldimand, ON photo 19
1045 Concession 6 Road, Haldimand, ON photo 20
1045 Concession 6 Road, Haldimand, ON photo 21
1045 Concession 6 Road, Haldimand, ON photo 22
1045 Concession 6 Road, Haldimand, ON photo 23
1045 Concession 6 Road, Haldimand, ON photo 24
1045 Concession 6 Road, Haldimand, ON photo 25
1045 Concession 6 Road, Haldimand, ON photo 26
1045 Concession 6 Road, Haldimand, ON photo 27
1045 Concession 6 Road, Haldimand, ON photo 28
1045 Concession 6 Road, Haldimand, ON photo 29
1045 Concession 6 Road, Haldimand, ON photo 30
1045 Concession 6 Road, Haldimand, ON photo 31
1045 Concession 6 Road, Haldimand, ON photo 32
1045 Concession 6 Road, Haldimand, ON photo 33
1045 Concession 6 Road, Haldimand, ON photo 34
1045 Concession 6 Road, Haldimand, ON photo 35
1045 Concession 6 Road, Haldimand, ON photo 36
1045 Concession 6 Road, Haldimand, ON photo 37
1045 Concession 6 Road, Haldimand, ON photo 38
1045 Concession 6 Road, Haldimand, ON photo 39
1045 Concession 6 Road, Haldimand, ON photo 40
1045 Concession 6 Road, Haldimand, ON photo 41
1045 Concession 6 Road, Haldimand, ON photo 42
1 / 42

BUYER ADVANTAGE

Buy with confidence

Get a full-service approach built on strategy, strong negotiation, and clear guidance from offer to close.

  • Local Market Expertise
  • Broker-level Negotiation
  • Transparent Process
  • No-pressure Guidance

The right strategy depends on your goals, timing, budget, and the type of home you are buying. Get Your Buyer Snapshot.

About This Property

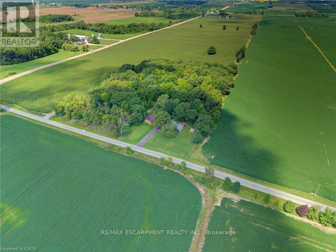
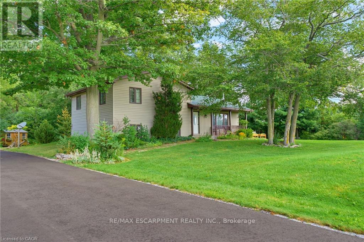
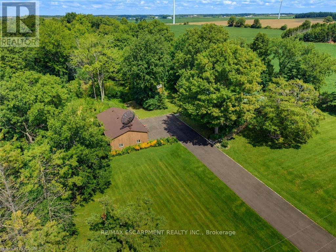
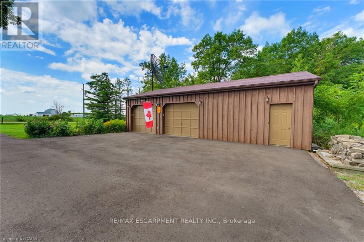
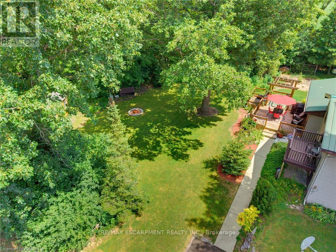
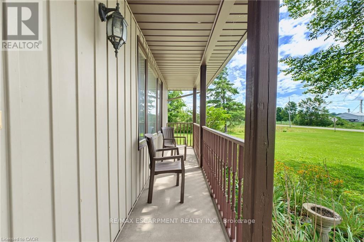
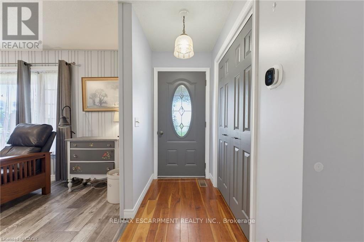
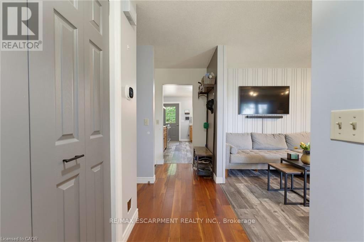
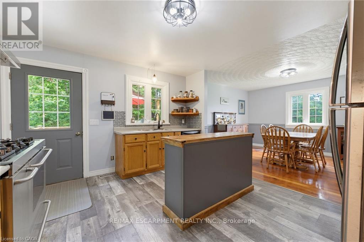
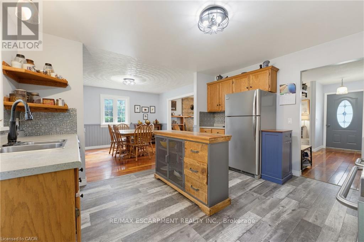
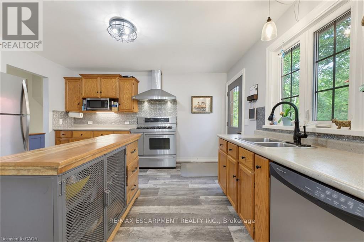
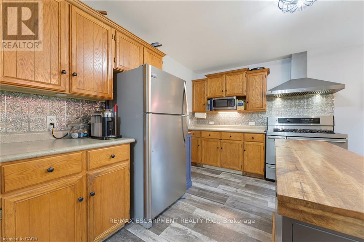
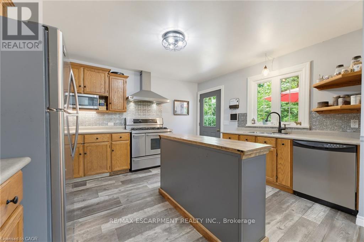
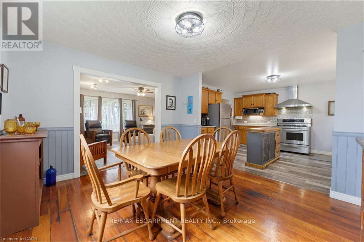
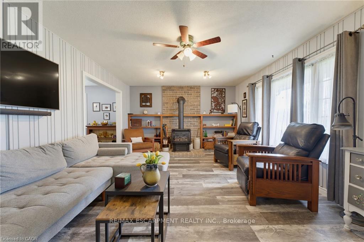
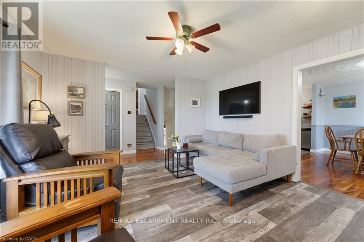
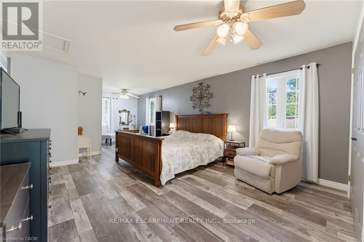
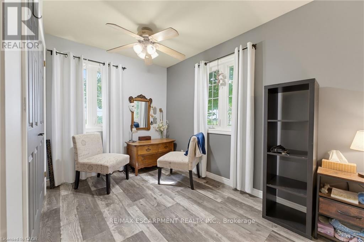
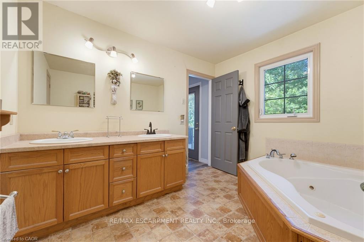
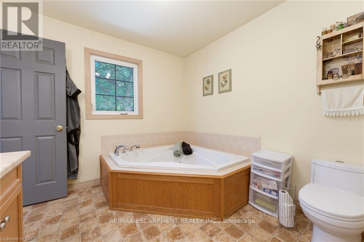
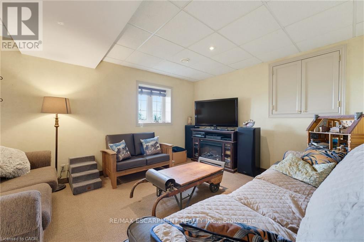
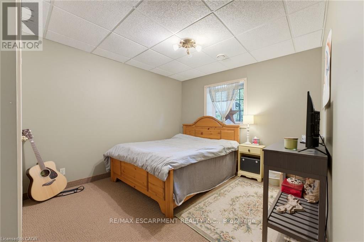
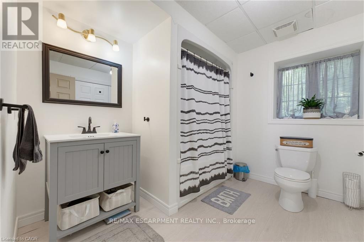

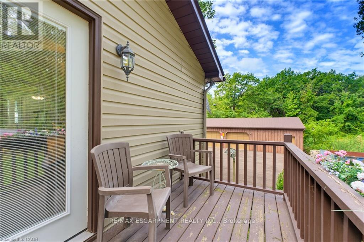
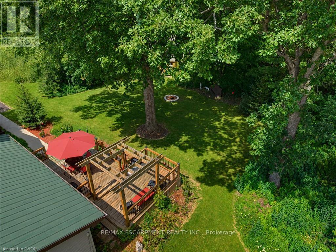
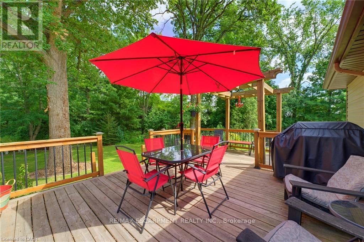
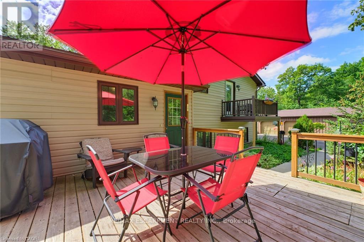
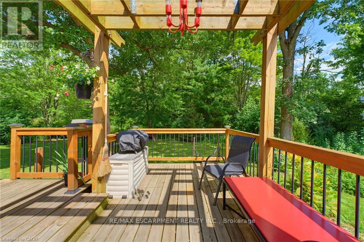
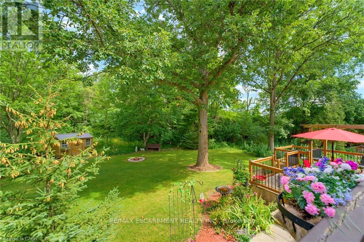
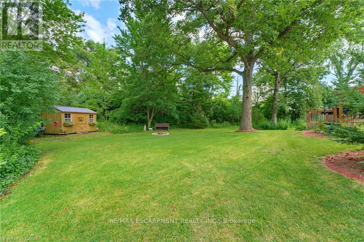
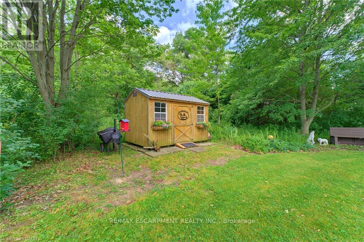
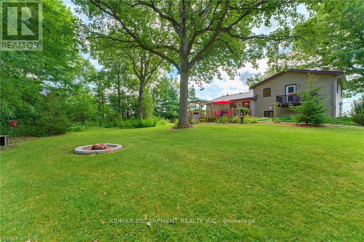
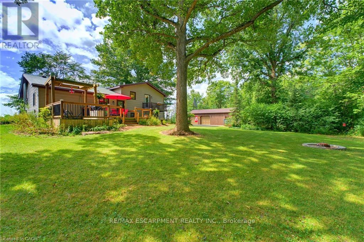
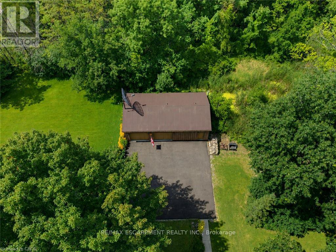
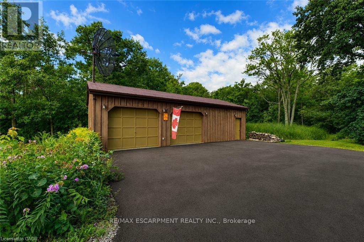
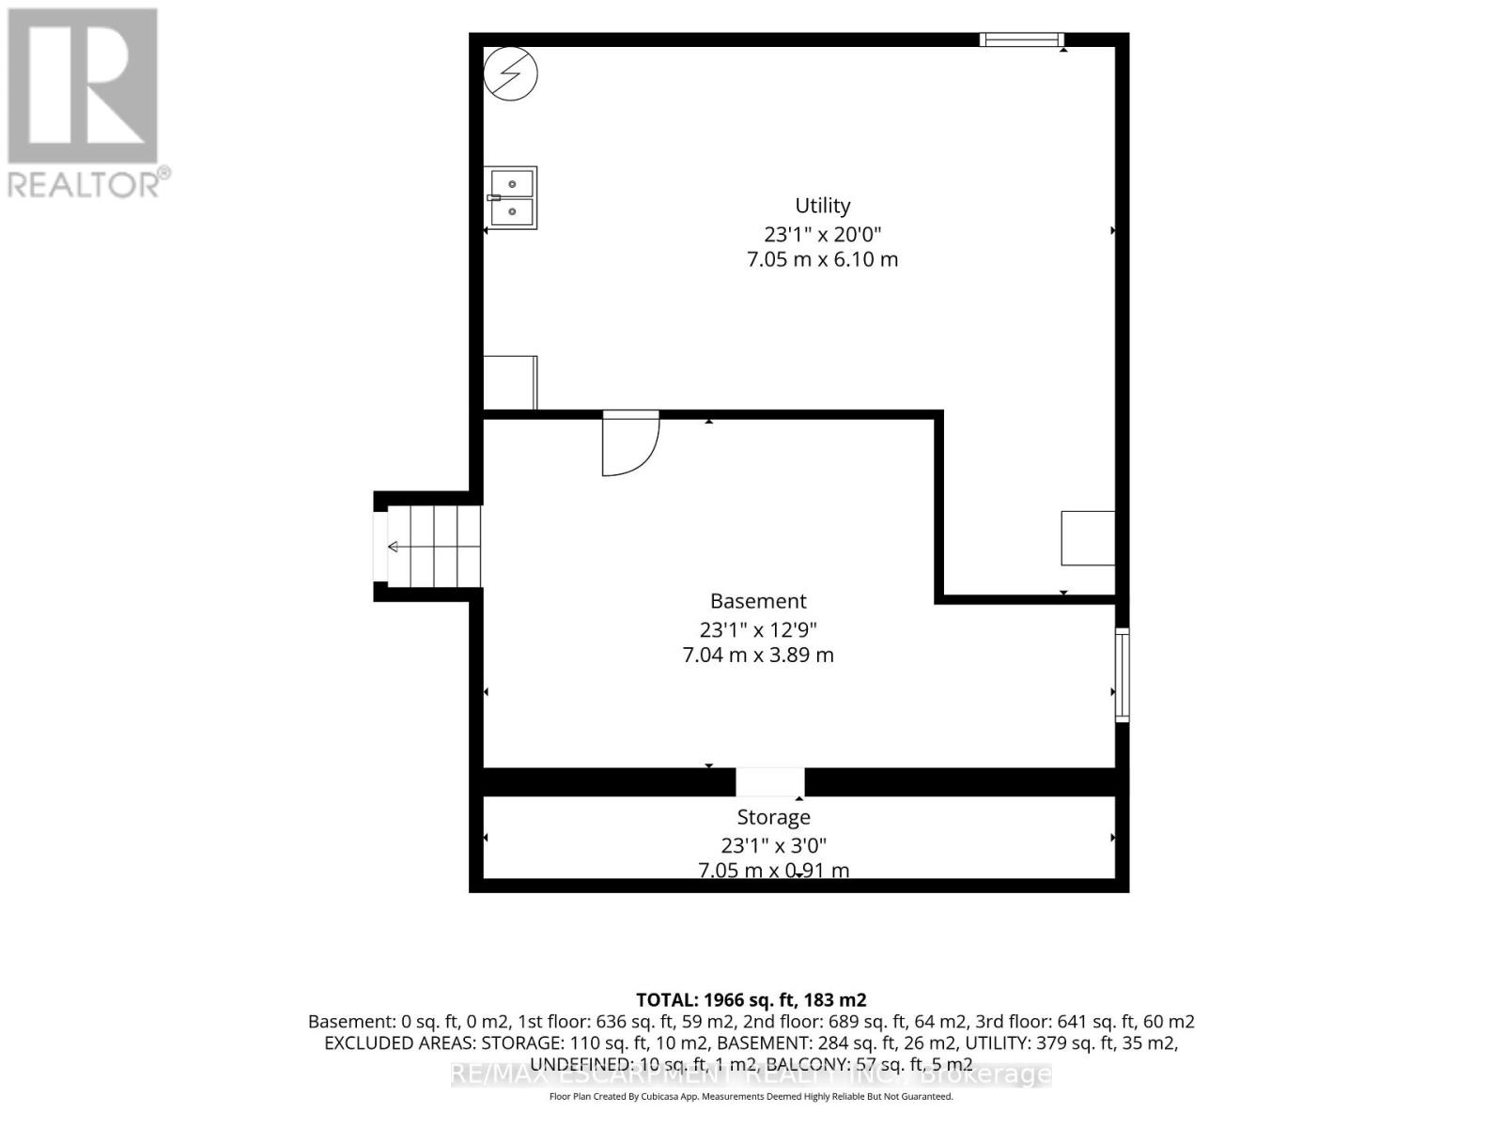
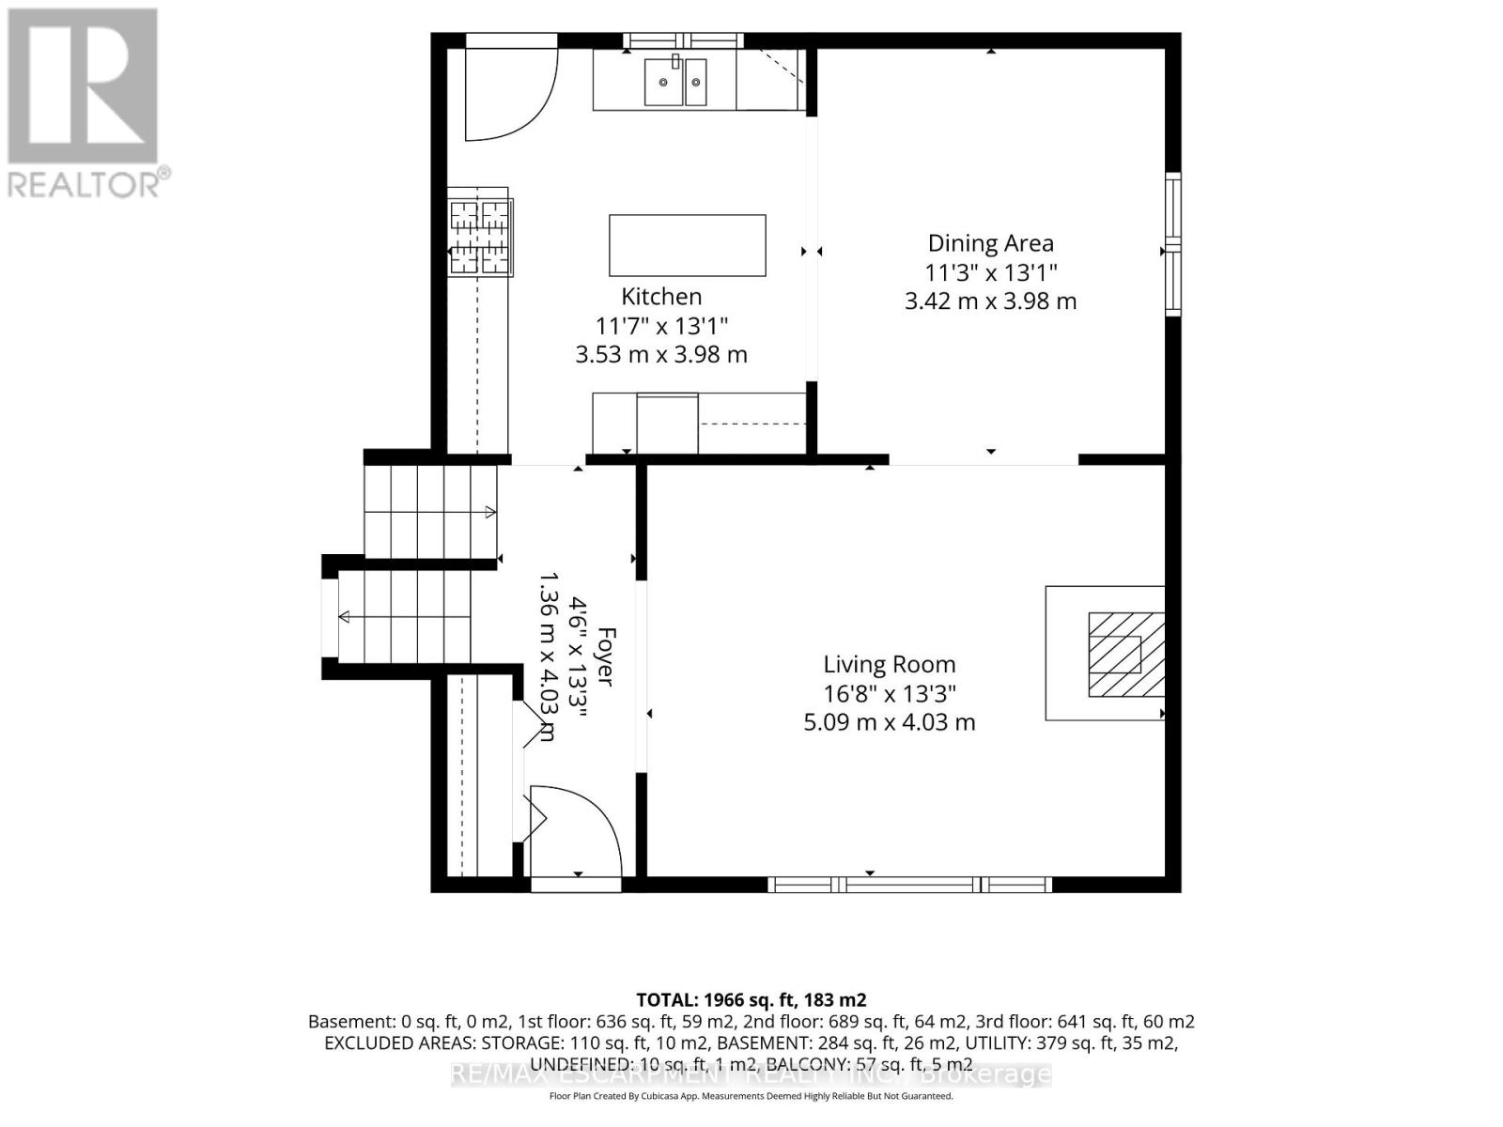
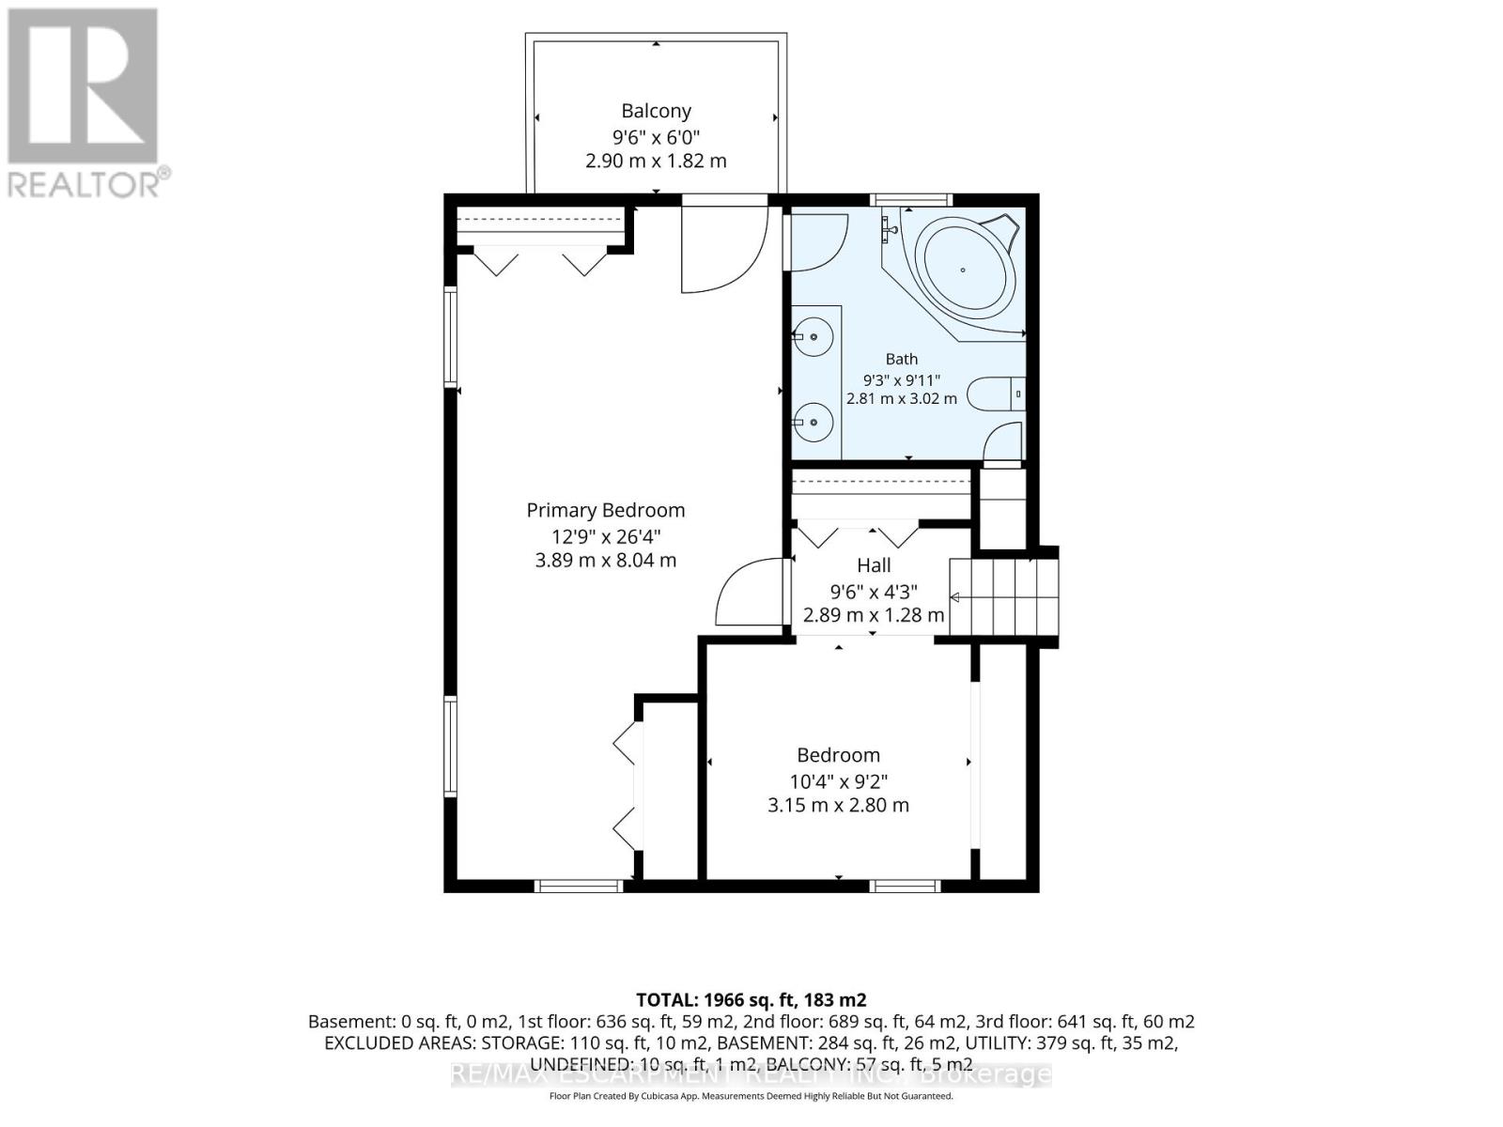
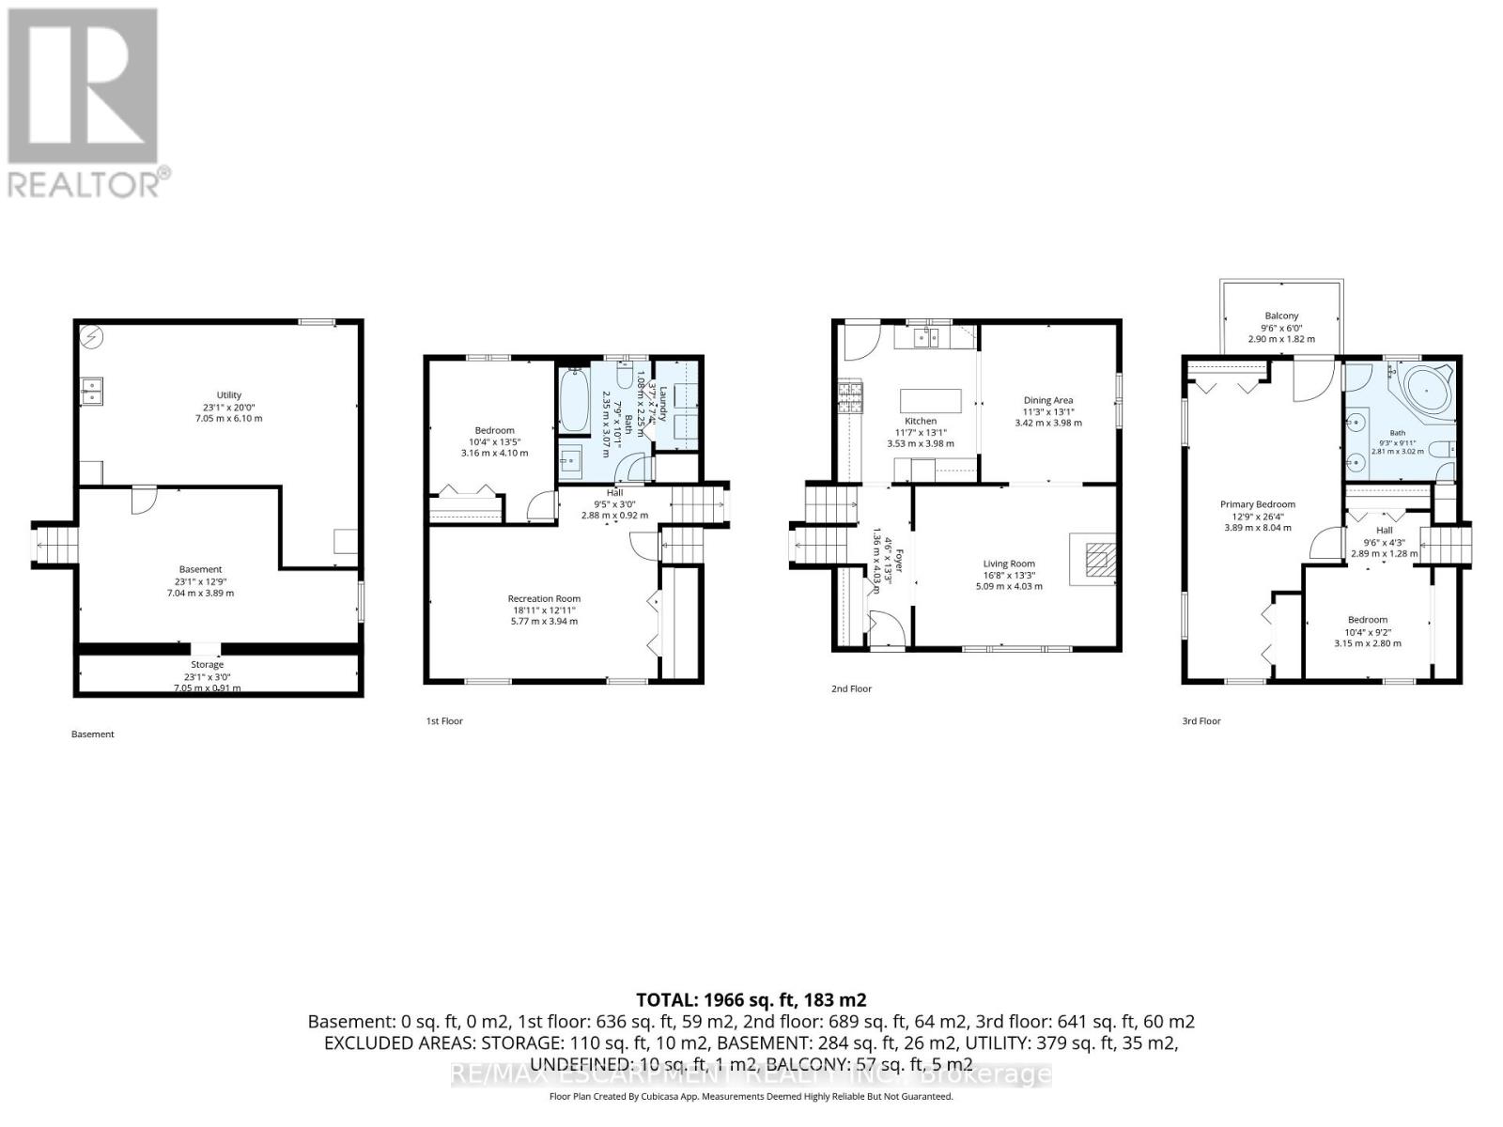
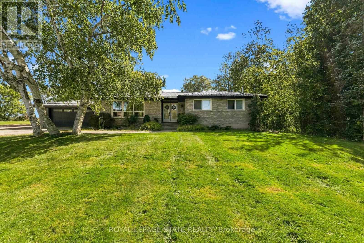
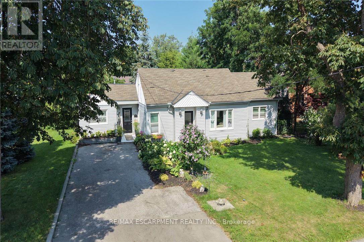
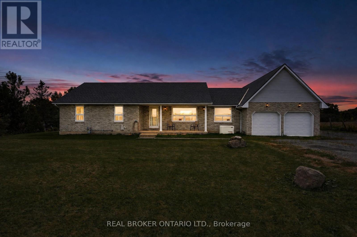
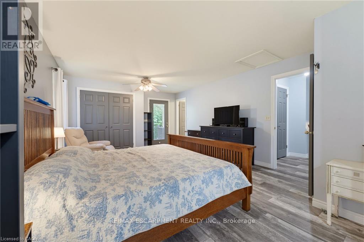
Welcome to this fantastic one-owner home, tucked away on an almost 1-acre private, park-like lot surrounded by mature trees! This spacious side-split offers a versatile layout with plenty of room both inside and out. The upper level features an impressive oversized primary bedroom complete with ensuite and private balcony overlooking the peaceful rear yard - beautiful for morning coffees, along with a den that can easily be converted back to an additional bedroom if desired. On the main level, the kitchen is equipped with an oversized stove/range for the home chef and opens to the dining room with hardwood floors, while a convenient walkout leads to the private rear deck. The inviting family room features a gas fireplace and a large window overlooking the farm fields across the road. The lower level adds even more living space with a rec room, bedroom and full bathroom with laundry, while the basement provides additional unfinished space ideal for a gym, office, games room or whatever suits your needs. Outside is where this property really shines! A large 24' x 42' detached garage provides incredible space for vehicles, toys, a workshop or the ultimate man cave, complemented by plenty of parking on the newly paved driveway. Additional highlights include a durable metal roof and the furnace, heat pump and hot water heater all replaced in September 2025. Enjoy the privacy and tranquility of country-style living while still being just a short drive to Port Dover, Simcoe and Hagersville for everyday amenities. A truly special property with space, privacy and possibilities! (id:63604)

Key Facts

Type
Detached
Beds
2
Baths
2
Size
1,100 sqft
Lot
200 x 200 FT
Parking
20 total

Highlights

  • Washer
  • Refrigerator
  • Dishwasher
  • Stove
  • Dryer
  • Freezer
  • Window Coverings
Property Details 15 details
Bedrooms
2 bedrooms
2 above grade
Bathrooms
2 bathrooms
Parking
20 parking spaces
Attached Garage · Garage
Living area
1,100 - 1,500 sq. ft.
Property
Single Family · Freehold · Detached
Property subtype
Single Family
Structure type
House
Ownership
Freehold
Attached status
Detached
Basement
Partially finished, Full
Heating
Heat Pump, Forced air, Propane
Cooling
Central air conditioning
Fireplace
1 fireplace
Lot dimensions
200 x 200 FT
Frontage
200 feet
Taxes
$3,998.00 (2,025)
Zoning
A
Sewer
Septic System

Interior features

WasherRefrigeratorDishwasherStoveDryerFreezerWindow CoveringsFree Standing Metal

Exterior features

WoodBrickPoured Concrete
Rooms 13 rooms
Level
Room
Dimensions
Basement
Utility room
7.05 m x 6.1 m
Third level
Primary Bedroom
3.89 m x 8.04 m
Third level
Bathroom
2.81 m x 3.02 m
Third level
Den
3.15 m x 2.8 m
Basement
Other
7.04 m x 3.89 m
Basement
Other
7.05 m x 0.91 m
Main level
Recreational, Games room
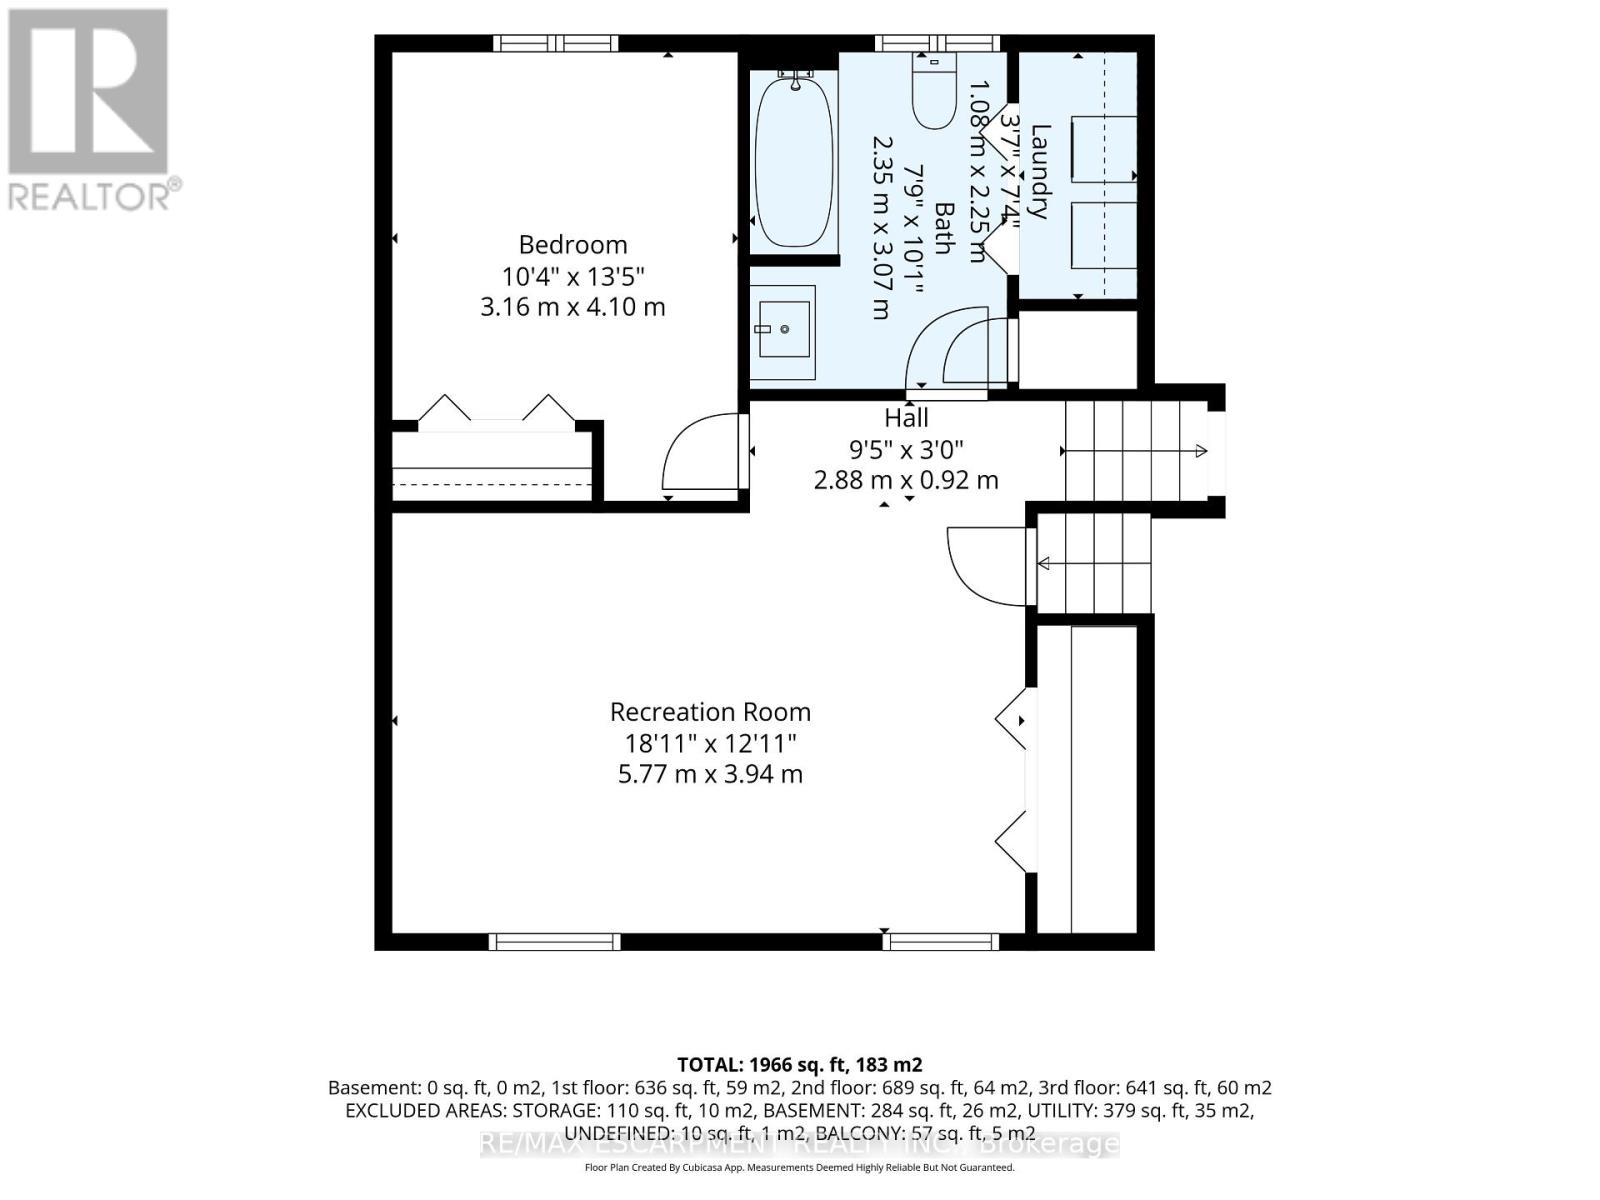
5.77 m x 3.94 m
Main level
Bedroom
3.16 m x 4.1 m
Main level
Laundry room
1.08 m x 2.25 m
Main level
Bathroom
2.35 m x 3.07 m
Second level
Living room
5.09 m x 4.03 m
Second level
Dining room
3.42 m x 3.98 m
Second level
Kitchen
3.53 m x 3.98 m

Virtual Tour & Media

Mortgage & Affordability Estimate monthly costs
Purchase price$729,900
Down paymentNot available
Mortgage amountNot available
Principal & interestNot available
Property taxesNot available
Condo/HOA feeNot available
Insurance/OtherNot available
UtilitiesNot available
Est. monthly totalNot available
Income needed (GDS 32%)Not available
Estimates only. Not financial advice. Rates, taxes and fees vary by lender and municipality.

Saved Properties

Keep This One Handy

Save this listing, compare it later, or open your saved properties dashboard.

Manage Saved Searches
Map is approximate.

Neighbourhood

Area
Haldimand
City
Haldimand
Postal code
N0A 1J0
Nearby
Cross Streets: Sandusk. ** Directions: Off Sandusk from Hwy #3.