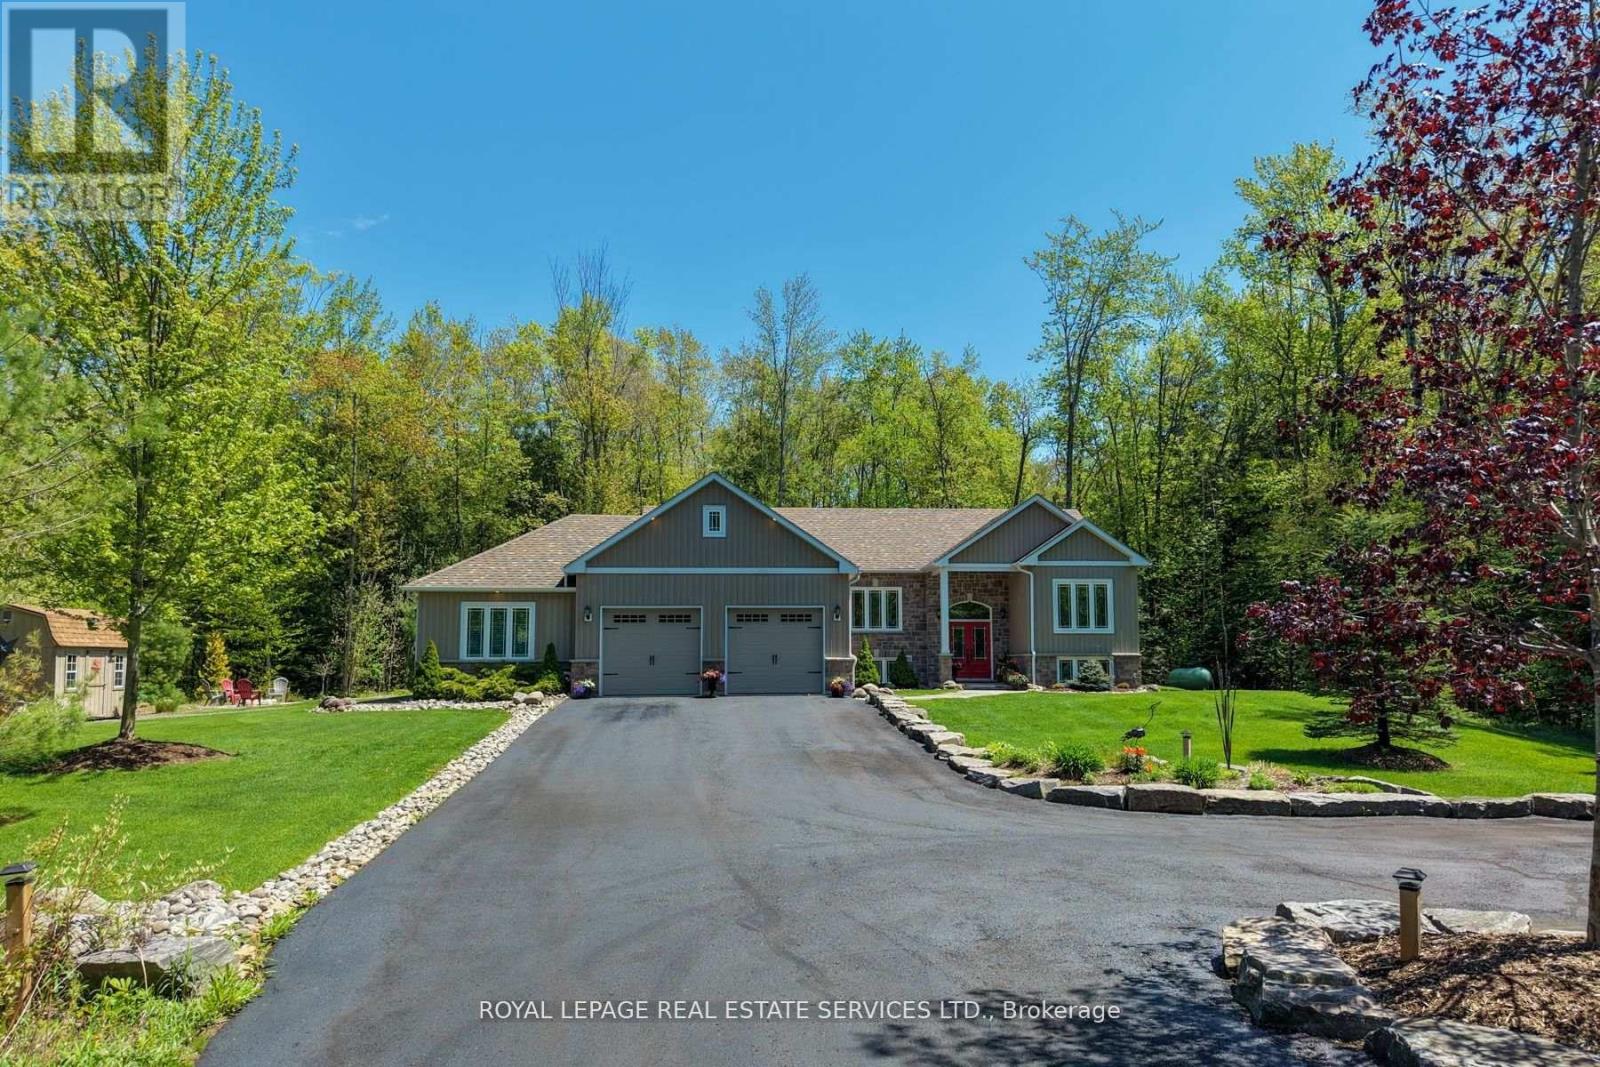
1045 Tower Crescent

Gravenhurst, ONDetached
$1,299,000
MLS® X13532662
Detached5 beds3 baths15 total
1045 Tower Crescent, Gravenhurst, ON photo 1
1045 Tower Crescent, Gravenhurst, ON photo 2
1045 Tower Crescent, Gravenhurst, ON photo 3
1045 Tower Crescent, Gravenhurst, ON photo 4
1045 Tower Crescent, Gravenhurst, ON photo 5
1045 Tower Crescent, Gravenhurst, ON photo 6
1045 Tower Crescent, Gravenhurst, ON photo 7
1045 Tower Crescent, Gravenhurst, ON photo 8
1045 Tower Crescent, Gravenhurst, ON photo 9
1045 Tower Crescent, Gravenhurst, ON photo 10
1045 Tower Crescent, Gravenhurst, ON photo 11
1045 Tower Crescent, Gravenhurst, ON photo 12
1045 Tower Crescent, Gravenhurst, ON photo 13
1045 Tower Crescent, Gravenhurst, ON photo 14
1045 Tower Crescent, Gravenhurst, ON photo 15
1045 Tower Crescent, Gravenhurst, ON photo 16
1045 Tower Crescent, Gravenhurst, ON photo 17
1045 Tower Crescent, Gravenhurst, ON photo 18
1045 Tower Crescent, Gravenhurst, ON photo 19
1045 Tower Crescent, Gravenhurst, ON photo 20
1045 Tower Crescent, Gravenhurst, ON photo 21
1045 Tower Crescent, Gravenhurst, ON photo 22
1045 Tower Crescent, Gravenhurst, ON photo 23
1045 Tower Crescent, Gravenhurst, ON photo 24
1045 Tower Crescent, Gravenhurst, ON photo 25
1045 Tower Crescent, Gravenhurst, ON photo 26
1045 Tower Crescent, Gravenhurst, ON photo 27
1045 Tower Crescent, Gravenhurst, ON photo 28
1045 Tower Crescent, Gravenhurst, ON photo 29
1045 Tower Crescent, Gravenhurst, ON photo 30
1045 Tower Crescent, Gravenhurst, ON photo 31
1045 Tower Crescent, Gravenhurst, ON photo 32
1045 Tower Crescent, Gravenhurst, ON photo 33
1045 Tower Crescent, Gravenhurst, ON photo 34
1045 Tower Crescent, Gravenhurst, ON photo 35
1045 Tower Crescent, Gravenhurst, ON photo 36
1045 Tower Crescent, Gravenhurst, ON photo 37
1045 Tower Crescent, Gravenhurst, ON photo 38
1045 Tower Crescent, Gravenhurst, ON photo 39
1045 Tower Crescent, Gravenhurst, ON photo 40
1045 Tower Crescent, Gravenhurst, ON photo 41
1045 Tower Crescent, Gravenhurst, ON photo 42
1045 Tower Crescent, Gravenhurst, ON photo 43
1045 Tower Crescent, Gravenhurst, ON photo 44
1045 Tower Crescent, Gravenhurst, ON photo 45
1 / 45

BUYER ADVANTAGE

Buy with confidence

Get a full-service approach built on strategy, strong negotiation, and clear guidance from offer to close.

  • Local Market Expertise
  • Broker-level Negotiation
  • Transparent Process
  • No-pressure Guidance

The right strategy depends on your goals, timing, budget, and the type of home you are buying. Get Your Buyer Snapshot.

About This Property

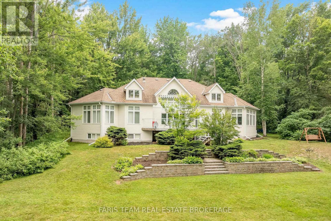
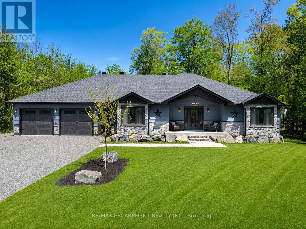
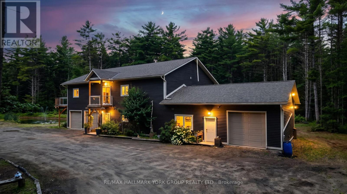
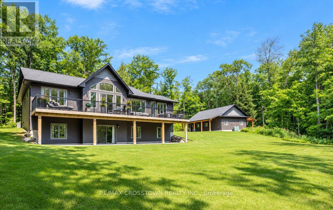
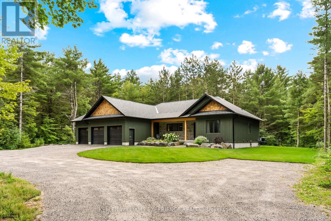
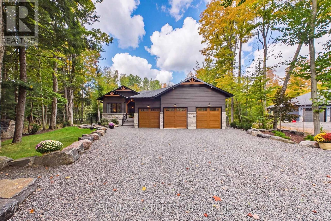
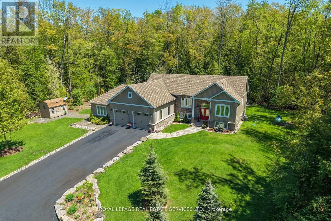
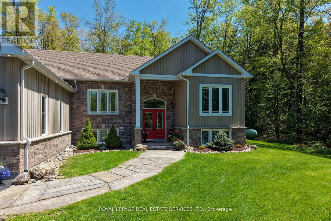
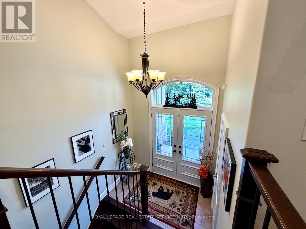
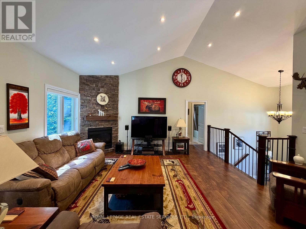
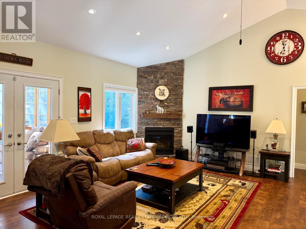
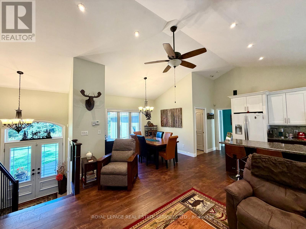
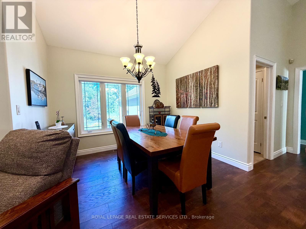
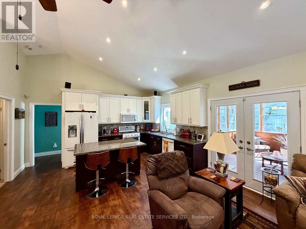
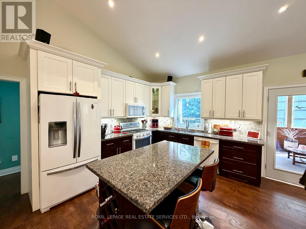
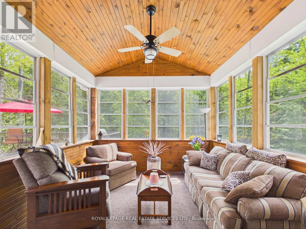
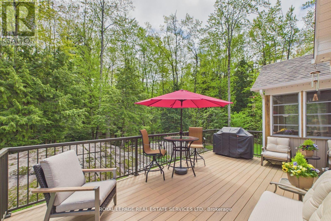
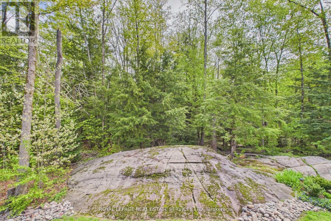
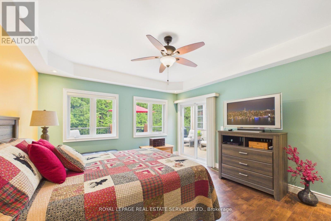
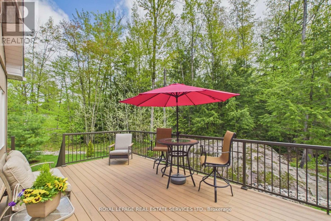
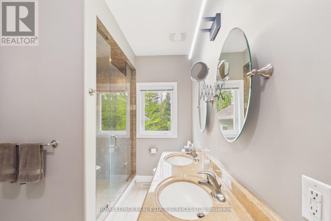
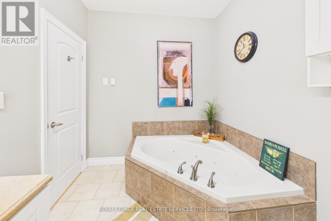
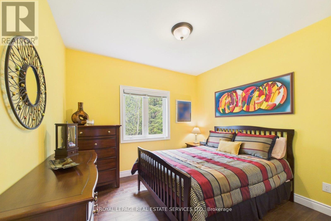
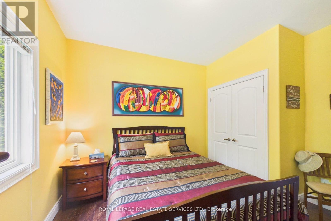
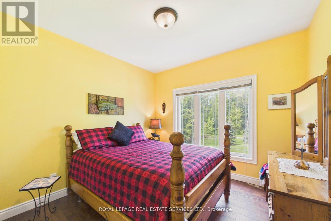
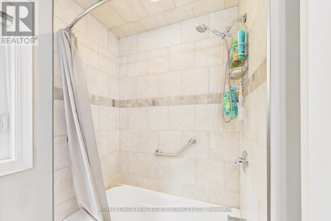
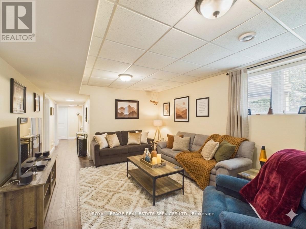
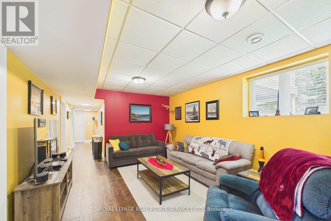
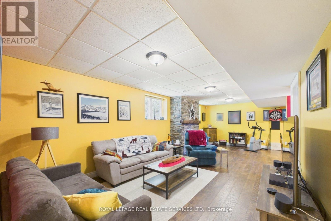
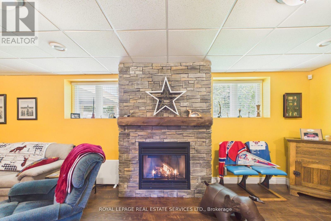
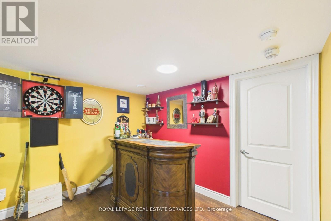
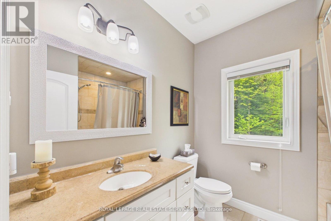
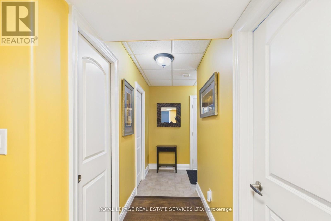
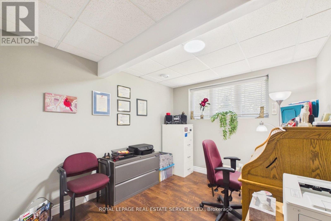
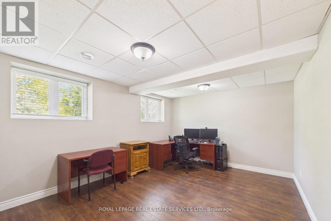
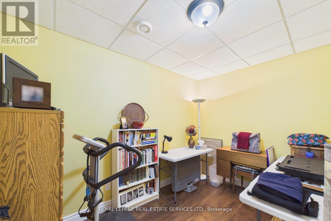
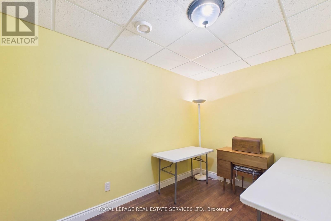
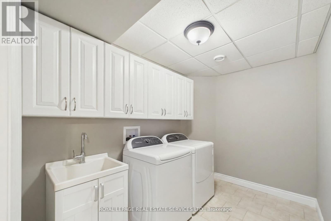
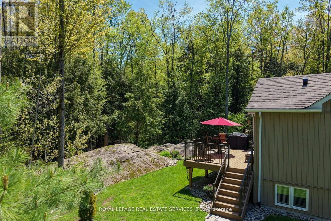
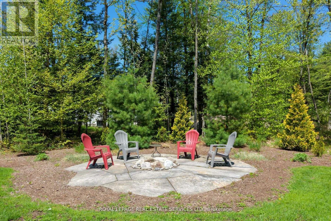
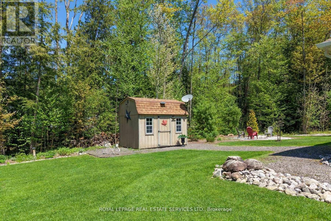
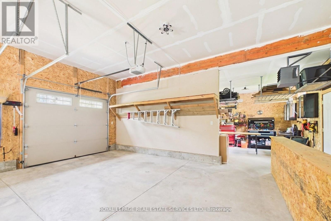
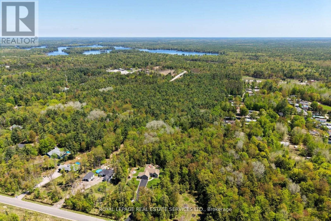
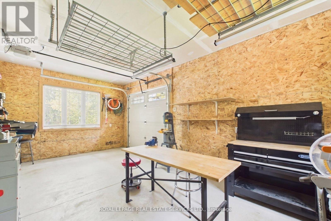
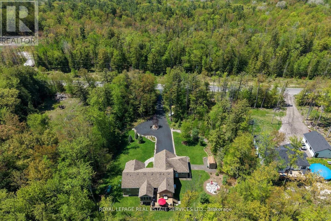
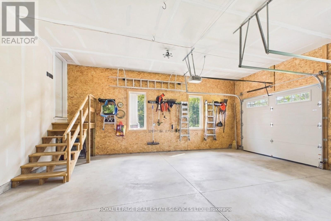
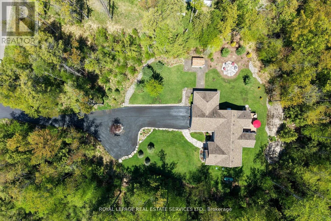
Do you work from home? Whether you work remotely, locally, or in the GTA, the proximity to it all makes this home a dream come true, offering the ultimate work-from-home lifestyle. Escape the city without giving it up entirely. Tucked away on a 1.7-acre setting, this elevated raised bungalow offers a peaceful, cottagelike lifestyle less than two hours from the city. The sense of arrival is calm and private, with only one neighbor in sight. Inside, oversized windows, cathedral ceilings, and propane fireplaces create bright, cozy gathering spaces. The kitchen great room flows into a fabulous Muskoka three-season room-perfect for morning coffee while overlooking mature trees & Muskoka rock formations. Step onto the maintenance-free deck to feel completely immersed in nature. Warm textures and thoughtful finishes strike a balance between comfort and understated luxury. The finished lower level features oversized windows, walkout access, a recreation area with bar & fireplace, and space for guests or in-law suite potential. Includes extensive mechanical upgrades, backup generator, irrigation, security, & 200 amps for total peace of mind. An insulated three-bay garage provides space for vehicles and toys. Surrounded by granite outcroppings, perennial gardens, and forested views, this home brings nature, comfort, and privacy together. Located in Kilworthy, minutes to downtown Gravenhurst and 20 mins to Orillia, close to dining, shopping, and healthcare. (id:63604)

Key Facts

Type
Detached
Beds
5
Baths
3
Size
2,500 sqft
Lot
156.2 x 479.9 FT; 1.722 acre
Parking
15 total

Highlights

  • Central Vacuum
Property Details 17 details
Bedrooms
5 bedrooms
3 above grade + 2 below grade
Bathrooms
3 bathrooms
Parking
15 parking spaces
Attached Garage · Garage
Living area
2,500 - 3,000 sq. ft.
Property
Single Family · Raised bungalow · Freehold · Detached
Property subtype
Single Family
Structure type
House
Architectural style
Raised bungalow
Ownership
Freehold
Attached status
Detached
Storeys
1
Basement
Finished
Heating
Forced air, Propane
Cooling
Central air conditioning
Fireplace
2 fireplaces
Lot dimensions
156.2 x 479.9 FT; 1.722 acre
Frontage
156.20 feet
Taxes
$4,510.00
Sewer
Septic System

Interior features

Central VacuumHardwoodLaminateCarpetedCeramicFireplace(s)

Exterior features

Aluminum sidingBlockConcreteSlab

Lot and water

Sump Pump
Rooms 12 rooms
Level
Room
Dimensions
Main level
Great room
7.3 m x 8.56 m
Basement
Bedroom 4
5.22 m x 3.69 m
Main level
Dining room
7.3 m x 8.56 m
Basement
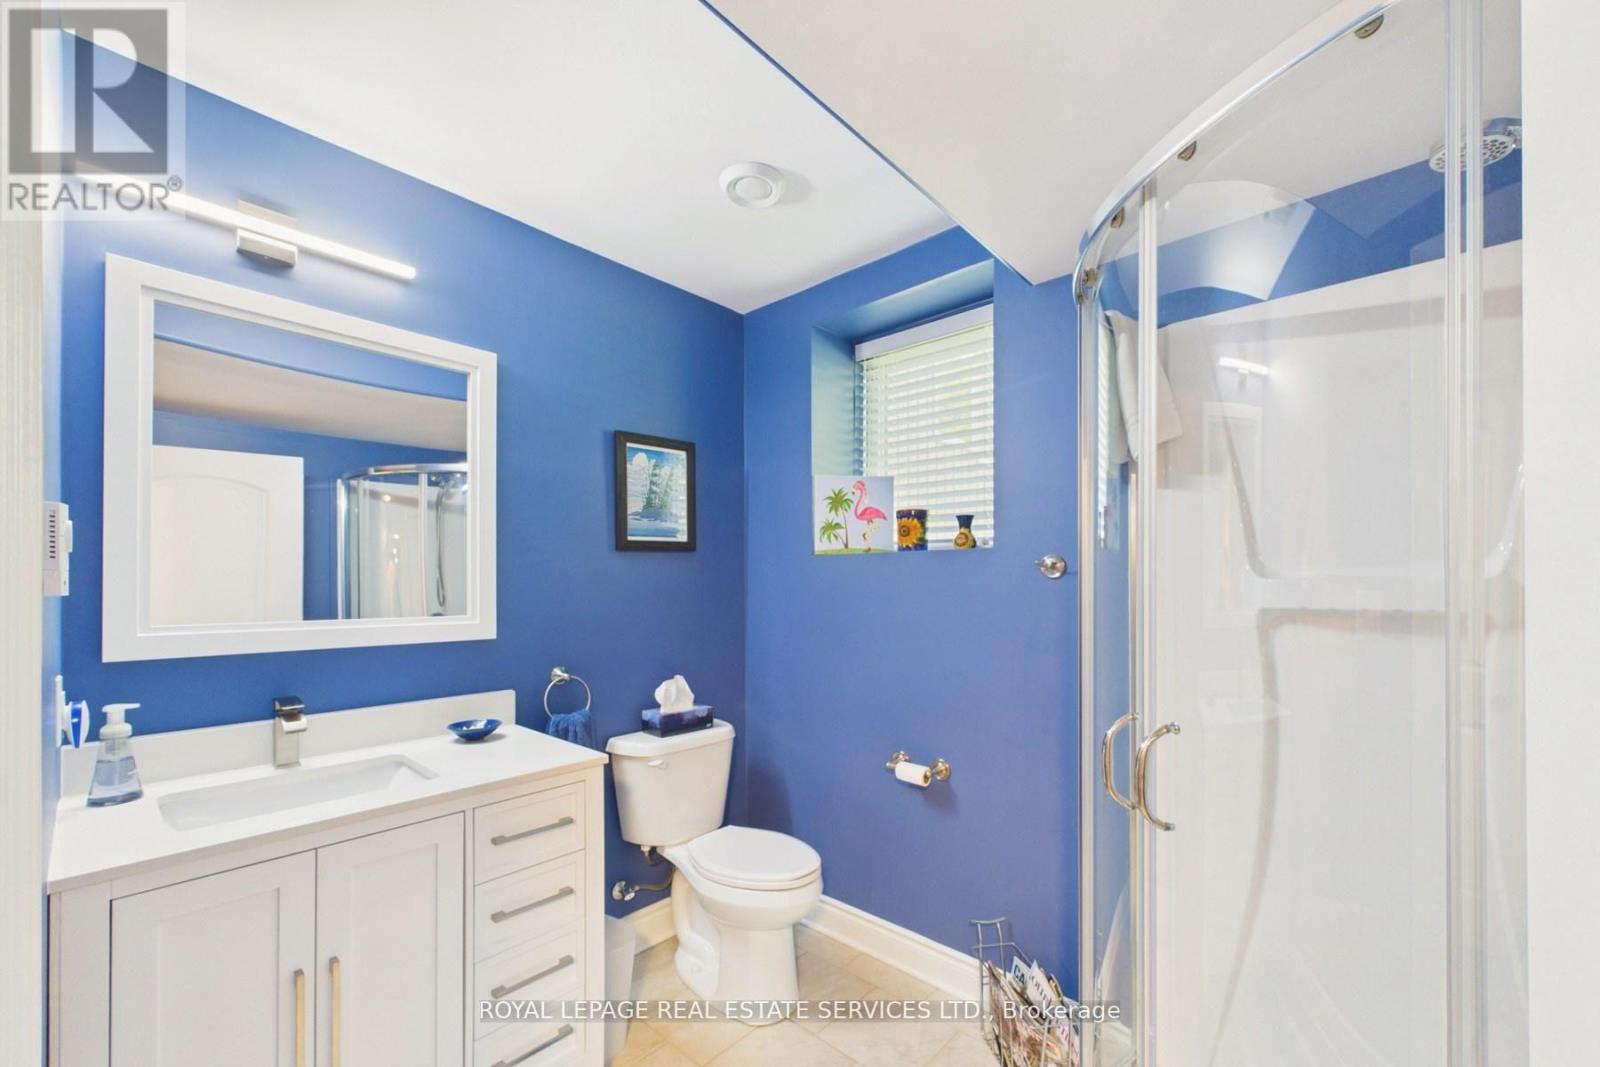
Bathroom
2.43 m x 1.89 m
Main level
Kitchen
7.3 m x 8.56 m
Main level
Sunroom
3.48 m x 3.35 m
Main level
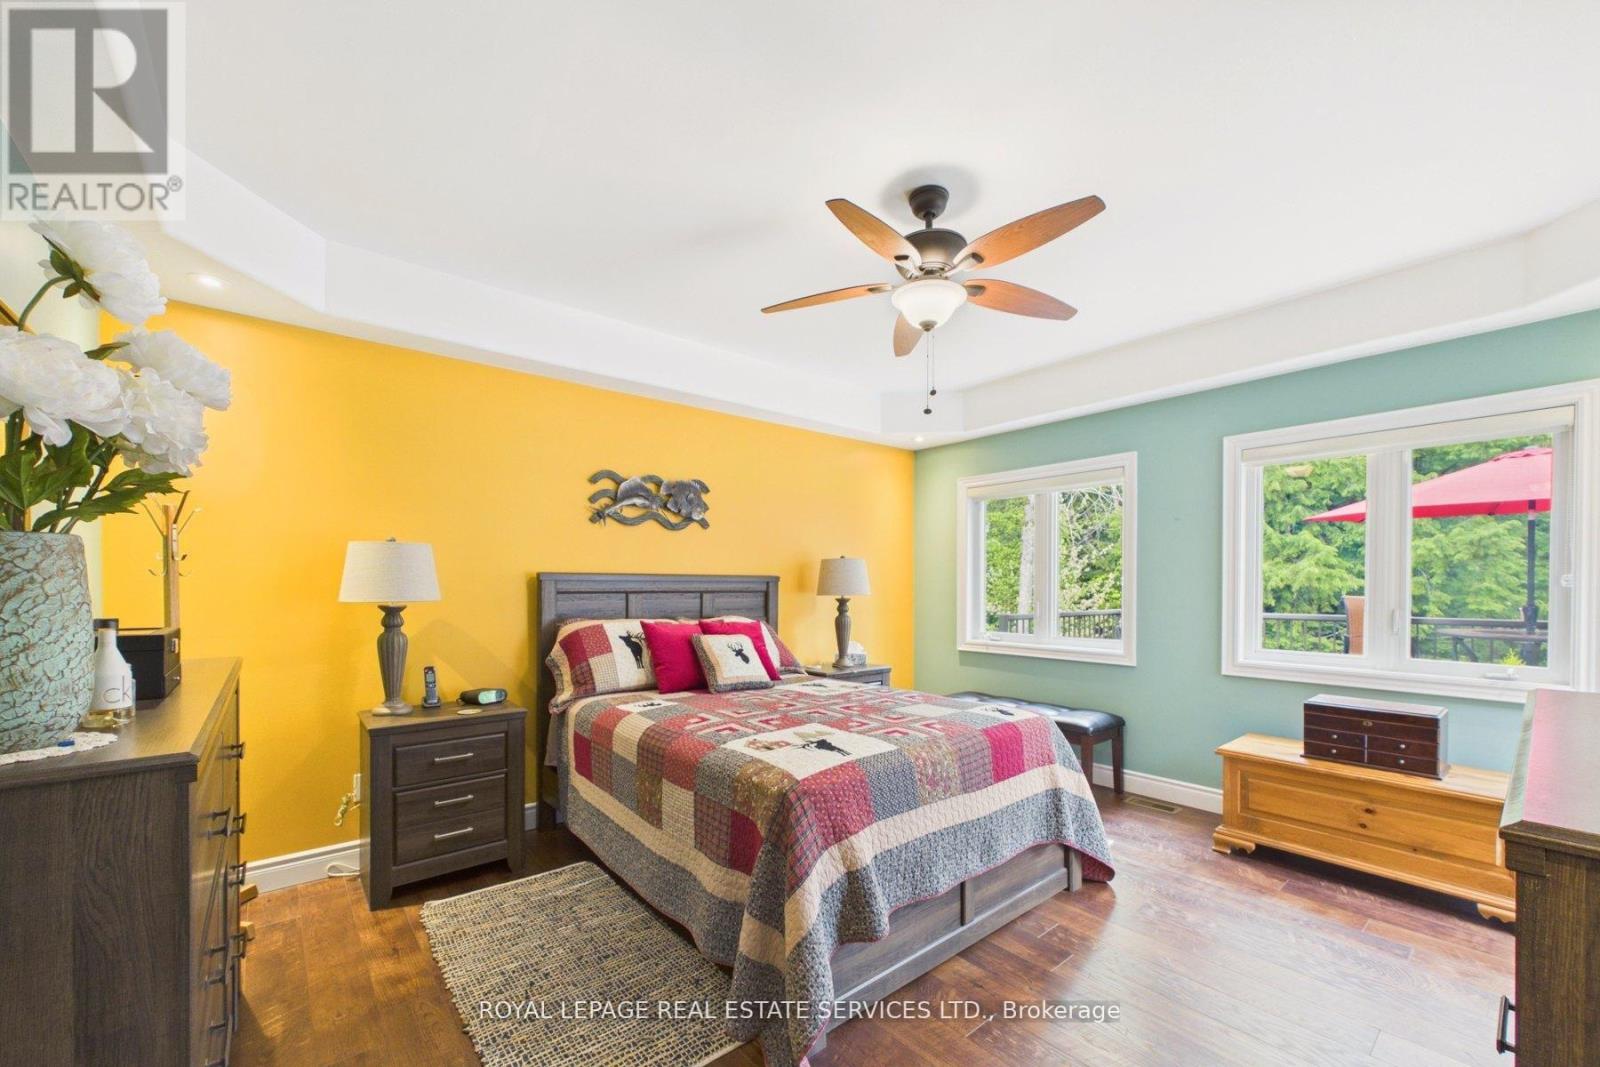
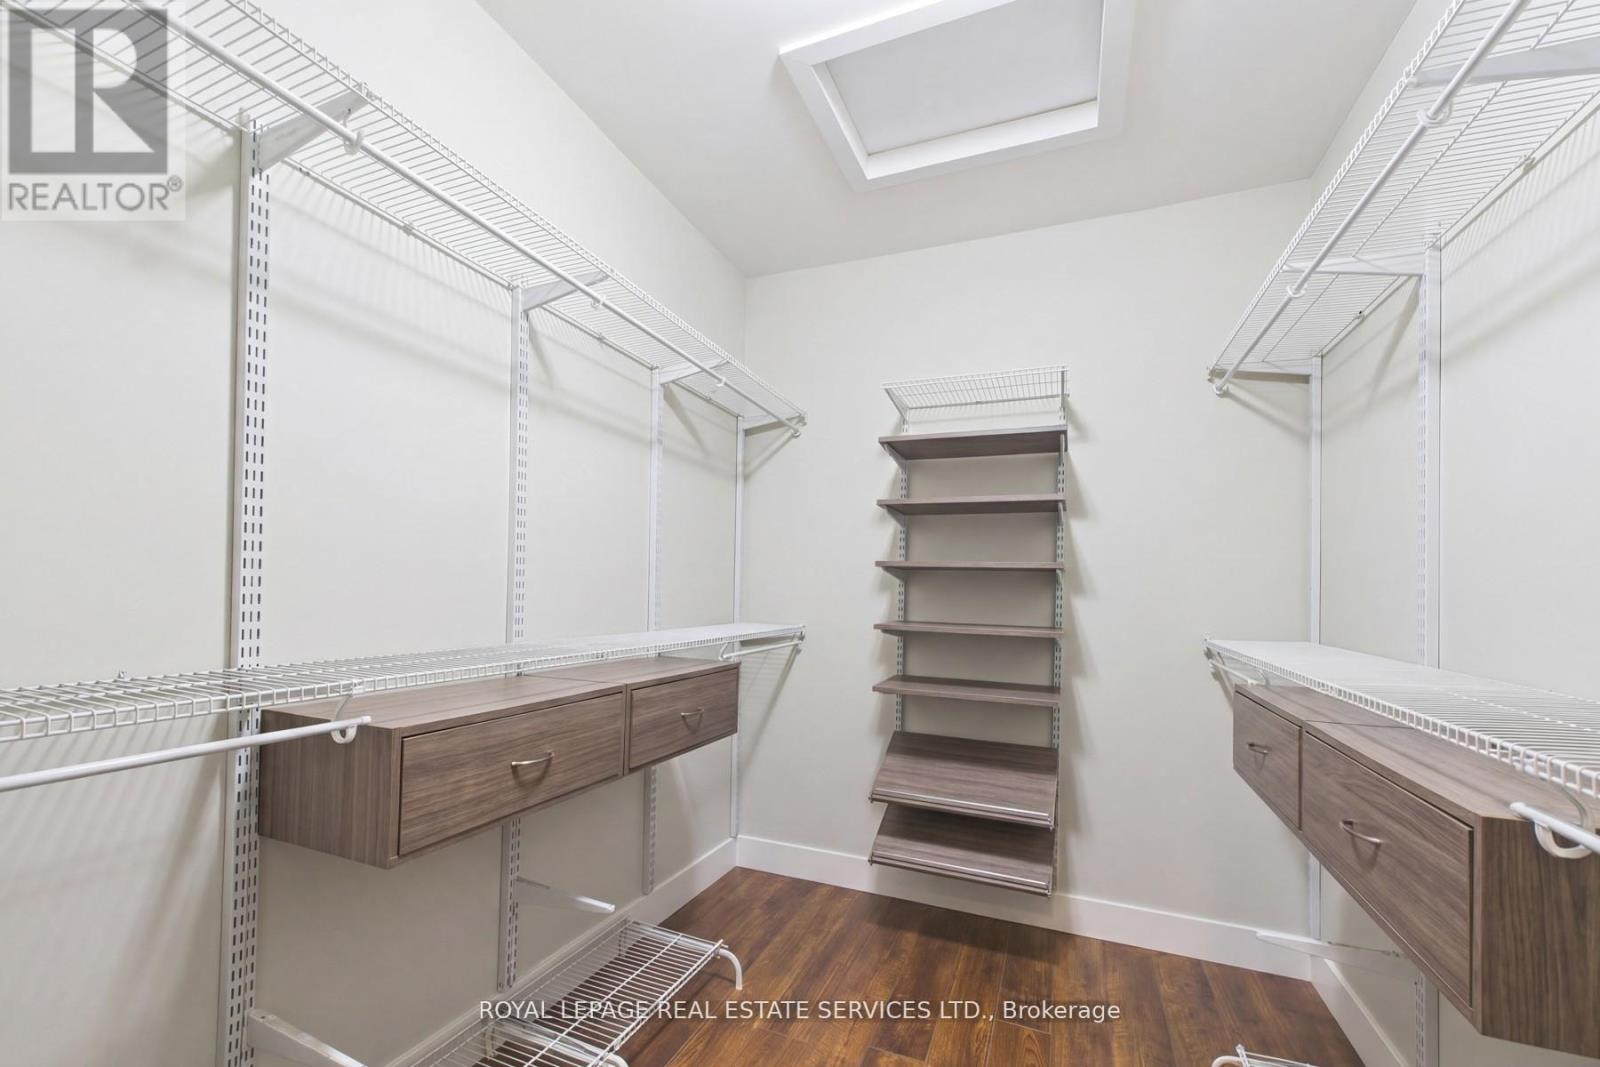
Primary Bedroom
4.69 m x 4.11 m
Main level
Bathroom
2.35 m x 4.12 m
Main level
Bedroom 2
3.25 m x 3.32 m
Main level
Bedroom 3
3.76 m x 3.37 m
Main level
Bathroom
2.17 m x 2.24 m
Basement
Recreational, Games room
5.58 m x 8.48 m

Virtual Tour & Media

Mortgage & Affordability Estimate monthly costs
Purchase price$1,299,000
Down paymentNot available
Mortgage amountNot available
Principal & interestNot available
Property taxesNot available
Condo/HOA feeNot available
Insurance/OtherNot available
UtilitiesNot available
Est. monthly totalNot available
Income needed (GDS 32%)Not available
Estimates only. Not financial advice. Rates, taxes and fees vary by lender and municipality.

Saved Properties

Keep This One Handy

Save this listing, compare it later, or open your saved properties dashboard.

Manage Saved Searches
Map is approximate.

Neighbourhood

Area
Morrison
City
Gravenhurst
Postal code
P0E 1G0
Nearby
Cross Streets: Hwy 11 + Kilworthy Rd. ** Directions: -.