1047 Lagoon Road

Highlands East, ONDetached
$649,900
MLS® X13418642
Detached3 beds1 baths5 total
1047 Lagoon Road, Highlands East, ON photo 1
1047 Lagoon Road, Highlands East, ON photo 2
1047 Lagoon Road, Highlands East, ON photo 3
1047 Lagoon Road, Highlands East, ON photo 4
1047 Lagoon Road, Highlands East, ON photo 5
1047 Lagoon Road, Highlands East, ON photo 6
1047 Lagoon Road, Highlands East, ON photo 7
1047 Lagoon Road, Highlands East, ON photo 8
1047 Lagoon Road, Highlands East, ON photo 9
1047 Lagoon Road, Highlands East, ON photo 10
1047 Lagoon Road, Highlands East, ON photo 11
1047 Lagoon Road, Highlands East, ON photo 12
1047 Lagoon Road, Highlands East, ON photo 13
1047 Lagoon Road, Highlands East, ON photo 14
1047 Lagoon Road, Highlands East, ON photo 15
1047 Lagoon Road, Highlands East, ON photo 16
1047 Lagoon Road, Highlands East, ON photo 17
1047 Lagoon Road, Highlands East, ON photo 18
1047 Lagoon Road, Highlands East, ON photo 19
1047 Lagoon Road, Highlands East, ON photo 20
1047 Lagoon Road, Highlands East, ON photo 21
1047 Lagoon Road, Highlands East, ON photo 22
1047 Lagoon Road, Highlands East, ON photo 23
1047 Lagoon Road, Highlands East, ON photo 24
1047 Lagoon Road, Highlands East, ON photo 25
1047 Lagoon Road, Highlands East, ON photo 26
1047 Lagoon Road, Highlands East, ON photo 27
1047 Lagoon Road, Highlands East, ON photo 28
1047 Lagoon Road, Highlands East, ON photo 29
1047 Lagoon Road, Highlands East, ON photo 30
1047 Lagoon Road, Highlands East, ON photo 31
1047 Lagoon Road, Highlands East, ON photo 32
1 / 32

BUYER ADVANTAGE

Buy with confidence

Get a full-service approach built on strategy, strong negotiation, and clear guidance from offer to close.

  • Local Market Expertise
  • Broker-level Negotiation
  • Transparent Process
  • No-pressure Guidance

The right strategy depends on your goals, timing, budget, and the type of home you are buying. Get Your Buyer Snapshot.

About This Property

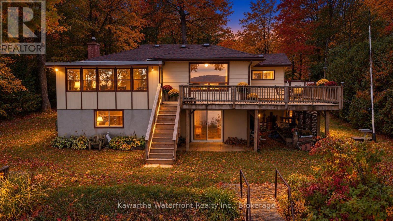
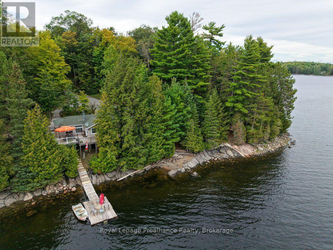
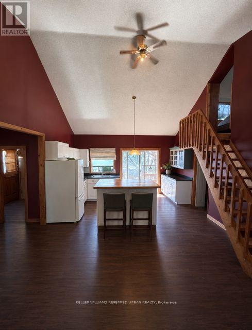
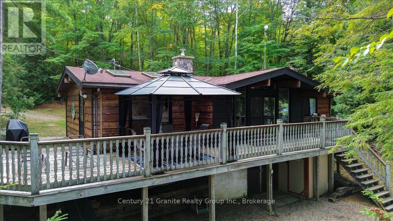
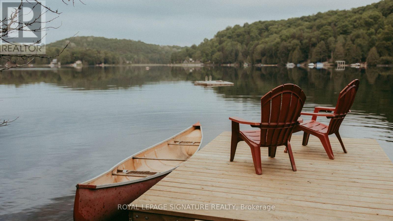
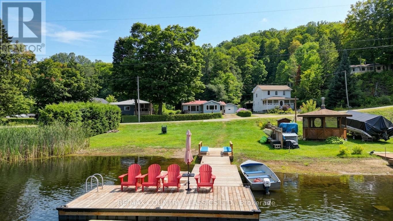
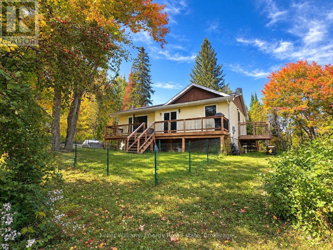
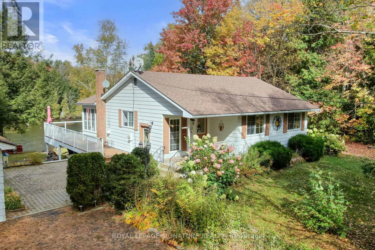
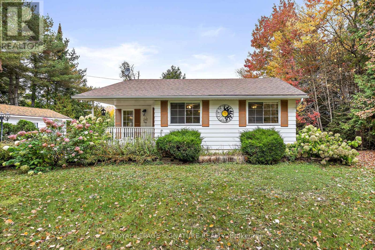
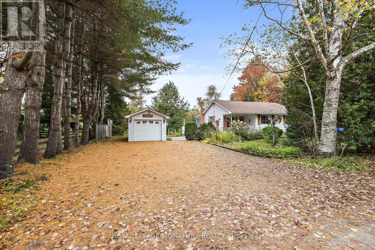
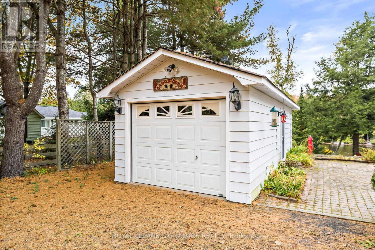
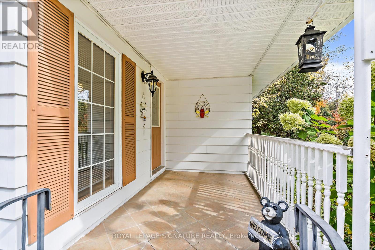
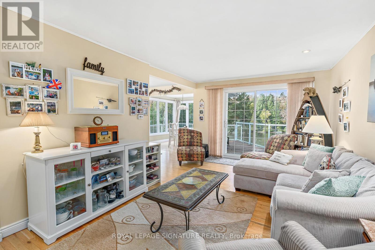
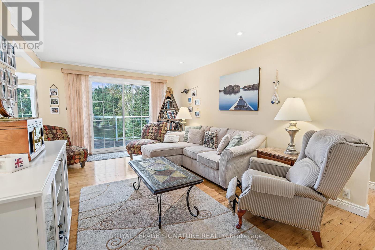
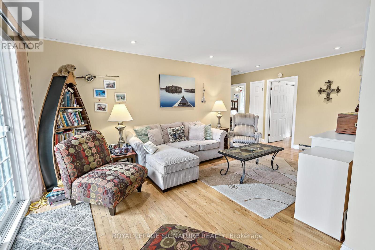
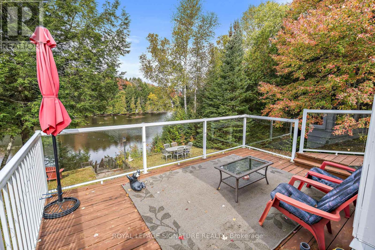
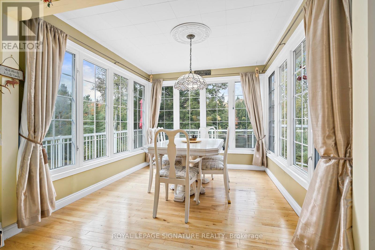
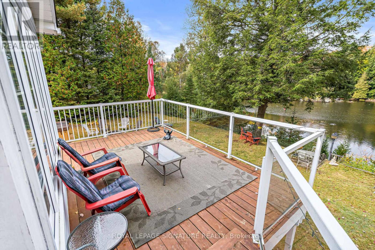
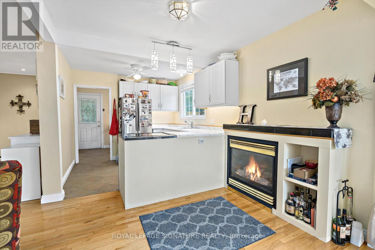
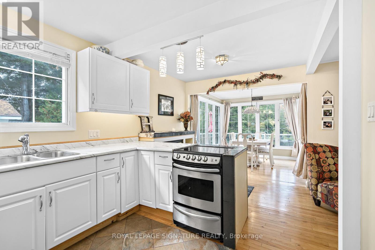
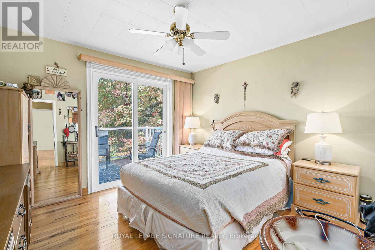
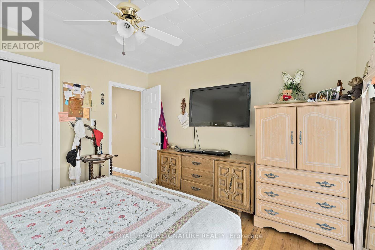
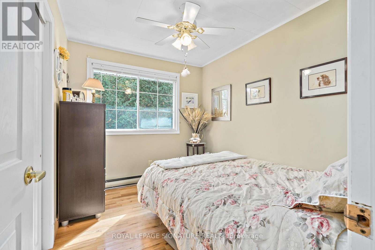
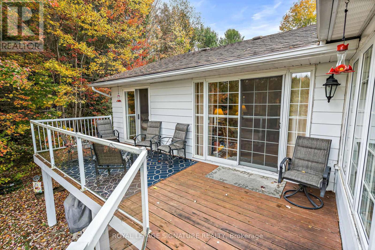
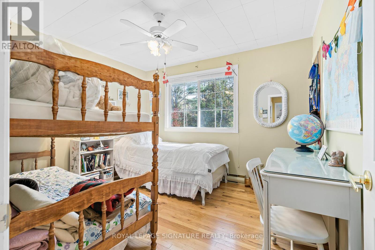
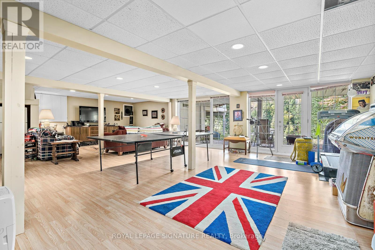
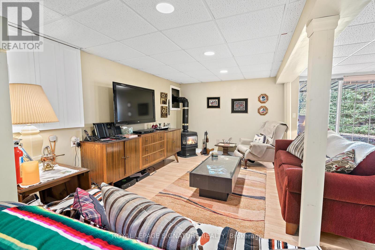
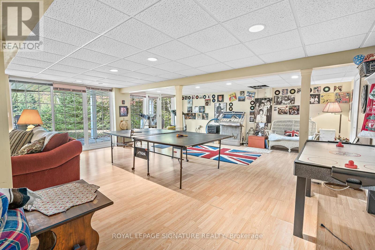
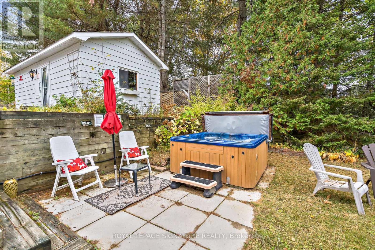
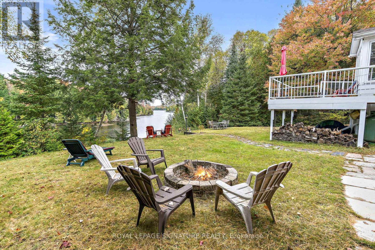
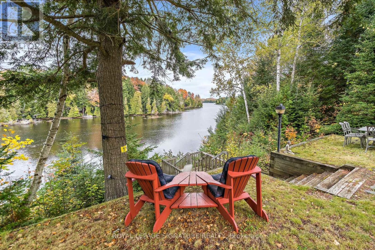
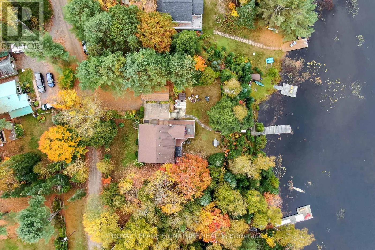
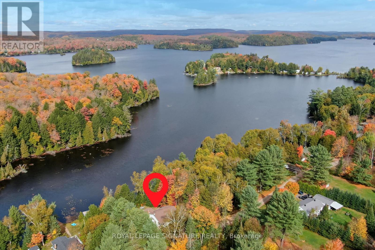
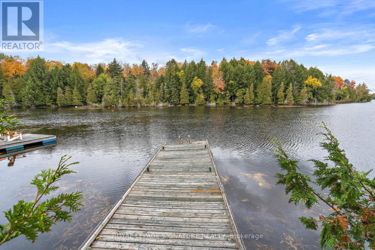
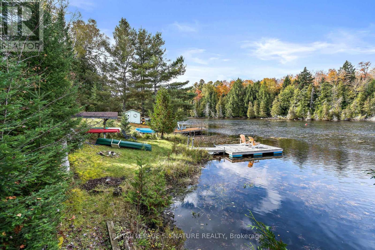
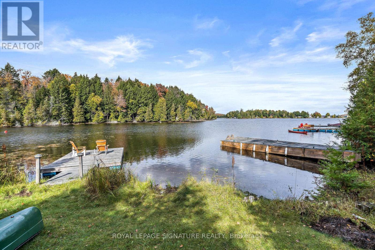
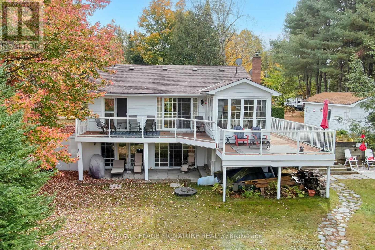
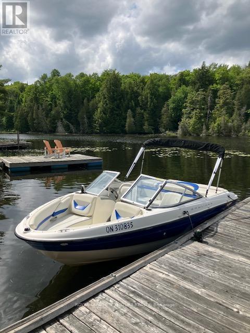
Peace, Privacy & Paudash Lake Perfection! This Year-Round Waterfront Home Offers Over 100 Feet Of Privately Owned Shoreline, Two Docks, And An Incredible Setup For Making Memories At The Lake. The Open-Concept Layout Is Built For Entertaining With Hardwood Floors, A Cozy Fireplace, And A Walkout To A Huge Wraparound Deck With Glass Railings. The Dining Room Is Surrounded By Windows Showcasing Stunning Lake Views, While The Kitchen Keeps You Connected To Family And Friends While You Cook. Three Spacious Bedrooms Feature Hardwood Floors And Ample Closet Space, Including A Primary Retreat With Its Own Private Walkout To The Deck For Peaceful Morning Coffees. Downstairs, The Bright Finished Rec Room Offers Another Fireplace, A Wall Of Windows, And Plenty Of Space For Game Nights, Movie Marathons, Or Family Ping-Pong Tournaments. Outside, The Secluded Backyard Is Perfect For Star-Lit Soaks In The Hot Tub, While The Garage And Abundant Storage Make Room For All Your Lake-Life Gear And Toys. With Its Own Well And Septic System, You'll Enjoy Reliable Fresh Water And Easy, Carefree Cottage Living. As An Added Bonus, The Seller Is Including The Boat Rack, Kayaks, Canoe, And Even The Bayliner Boat Shown In The Photos! (id:63604)

Key Facts

Type
Detached
Beds
3
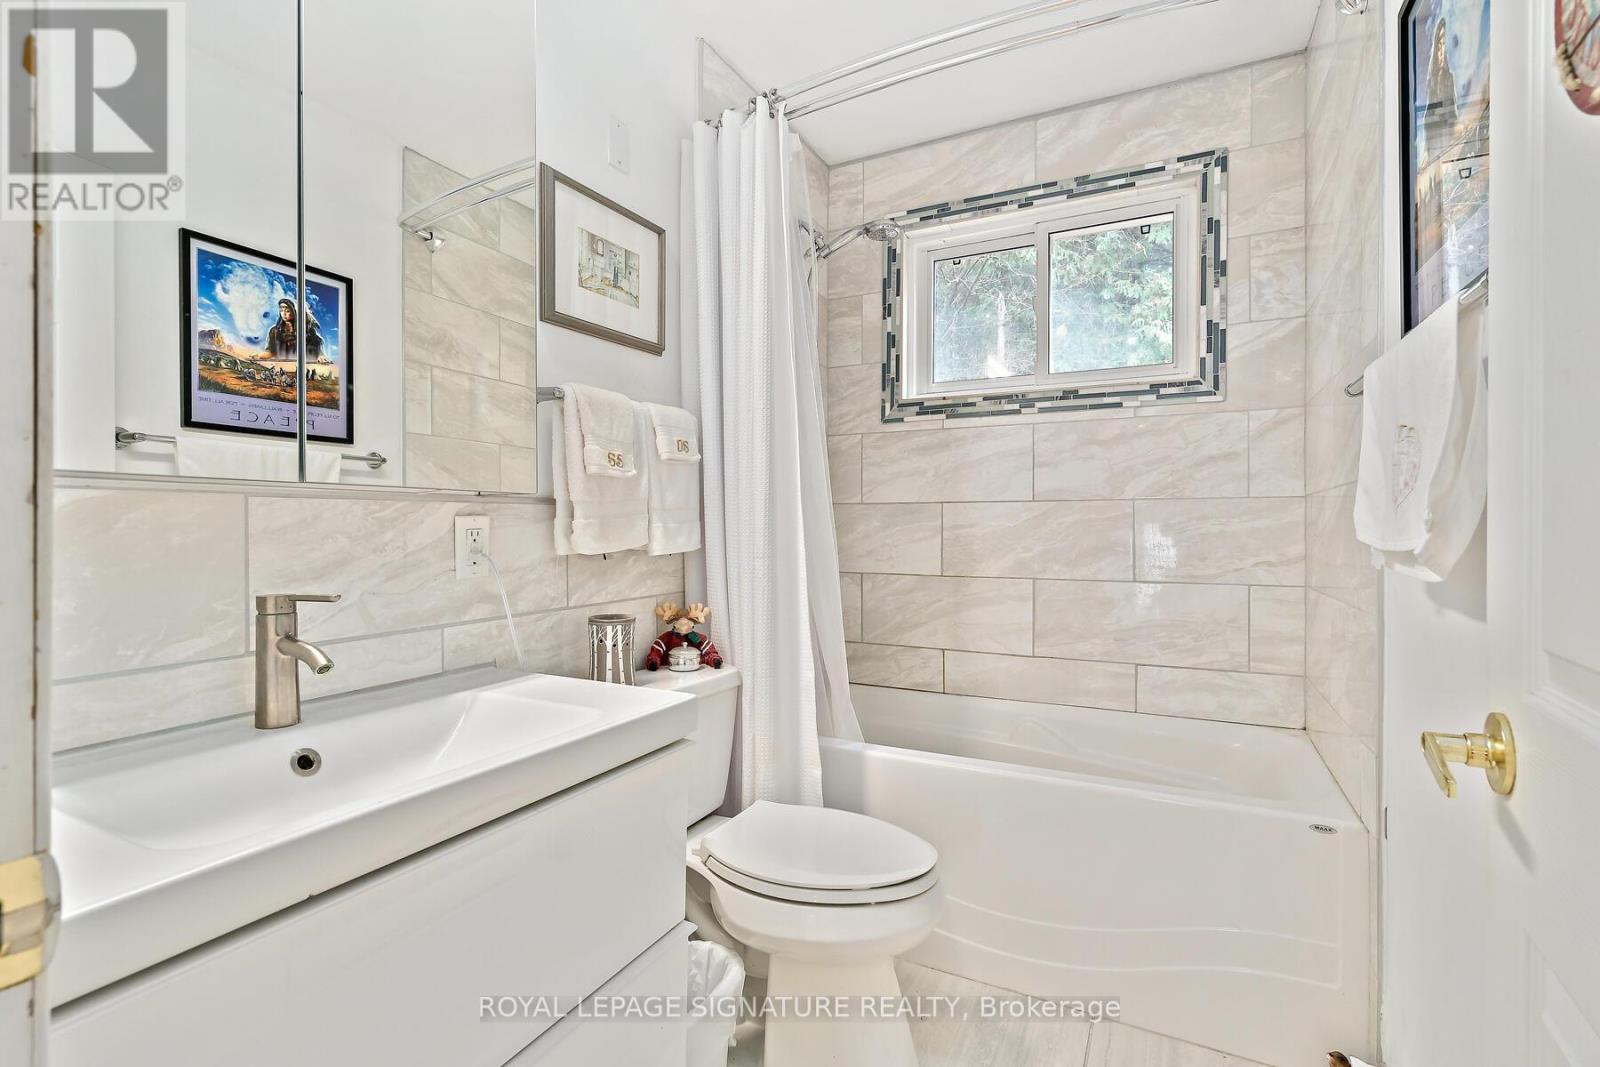
Baths
1
Size
700 sqft
Lot
100 x 157 FT
Parking
5 total

Highlights

  • Washer
  • Refrigerator
  • Stove
  • Dryer
  • Window Coverings
  • Water Heater
Property Details 18 details
Bedrooms
3 bedrooms
3 above grade
Bathrooms
1 bathroom
Parking
5 parking spaces
Detached Garage · Garage
Living area
700 - 1,100 sq. ft.
Property
Single Family · Bungalow · Freehold · Detached
Property subtype
Single Family
Structure type
House
Architectural style
Bungalow
Ownership
Freehold
Attached status
Detached
Storeys
1
Basement
Finished, Walk out
Heating
Baseboard heaters, Electric
Fireplace
2 fireplaces
Lot dimensions
100 x 157 FT
Frontage
100 feet
Taxes
$2,770.19
Sewer
Septic System
Waterfront
Waterfront · Paudash Lake
Views
Direct Water View

Interior features

WasherRefrigeratorStoveDryerWindow CoveringsWater HeaterHardwoodLaminateCeramic

Exterior features

Aluminum sidingBlock

Lot and water

Waterfront
Rooms 10 rooms
Level
Room
Dimensions
Main level
Living room
5.8 m x 3.42 m
Main level
Dining room
2.91 m x 2.81 m
Main level
Kitchen
3.04 m x 2.86 m
Main level
Primary Bedroom
3.49 m x 3.41 m
Main level
Bedroom 2
3.04 m x 2.48 m
Main level
Bedroom 3
3.39 m x 3.04 m
Basement
Recreational, Games room
9.54 m x 6.84 m
Basement
Utility room
3.72 m x 1.82 m
Basement
Cold room
3.03 m x 1.82 m
Basement
Laundry room
2.73 m x 1.92 m

Virtual Tour & Media

Mortgage & Affordability Estimate monthly costs
Purchase price$649,900
Down paymentNot available
Mortgage amountNot available
Principal & interestNot available
Property taxesNot available
Condo/HOA feeNot available
Insurance/OtherNot available
UtilitiesNot available
Est. monthly totalNot available
Income needed (GDS 32%)Not available
Estimates only. Not financial advice. Rates, taxes and fees vary by lender and municipality.

Saved Properties

Keep This One Handy

Save this listing, compare it later, or open your saved properties dashboard.

Manage Saved Searches
Map is approximate.

Neighbourhood

Area
Cardiff Ward
City
Highlands East
Postal code
K0L 1C0
Nearby
Highway 28 + Lagoon Rd