1049 South Road
BUYER ADVANTAGE
Buy with confidence
Get a full-service approach built on strategy, strong negotiation, and clear guidance from offer to close.
- Local Market Expertise
- Broker-level Negotiation
- Transparent Process
- No-pressure Guidance

The right strategy depends on your goals, timing, budget, and the type of home you are buying. Get Your Buyer Snapshot.
About This Property
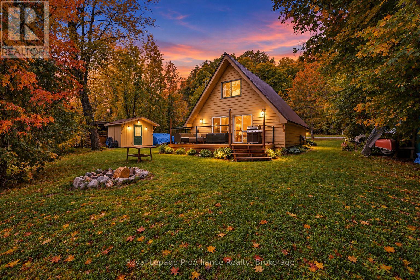
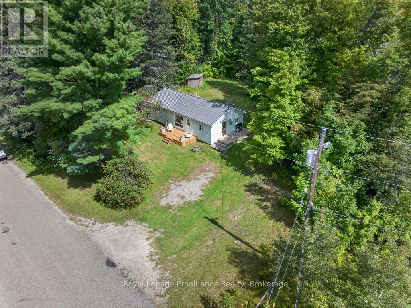
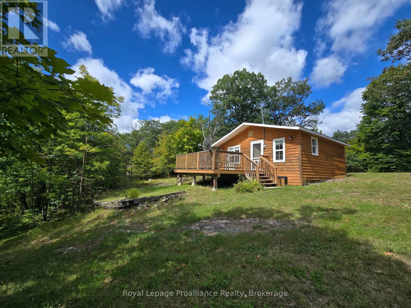
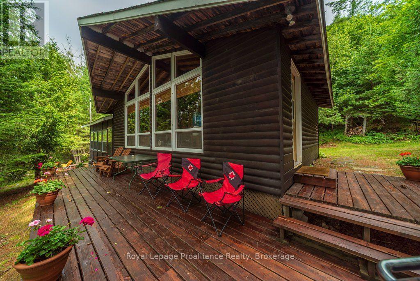
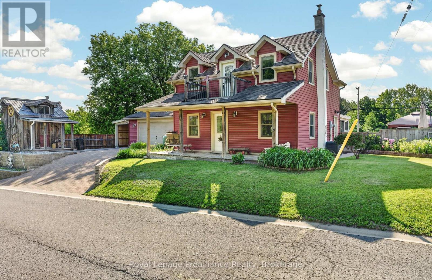
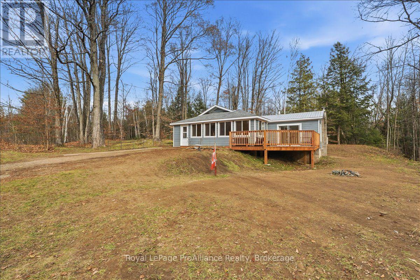
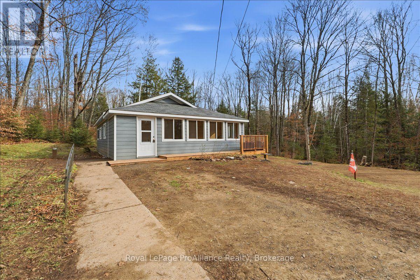
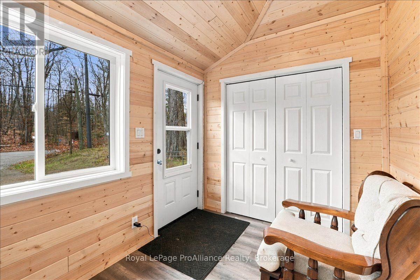
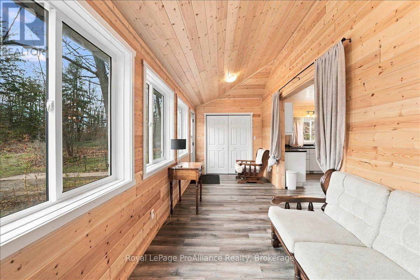
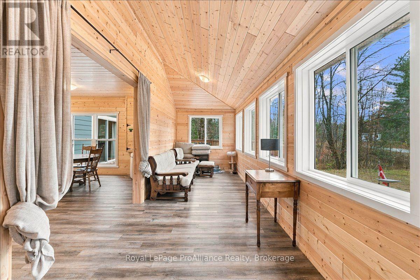
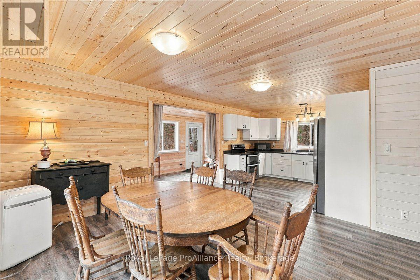
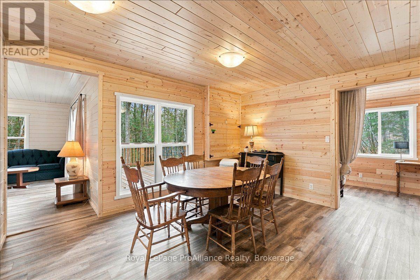
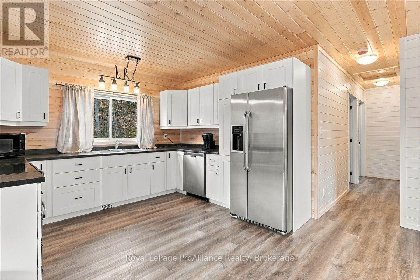
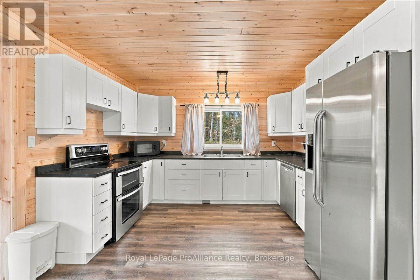
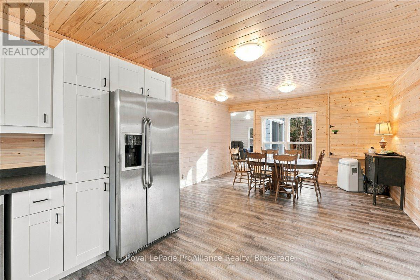
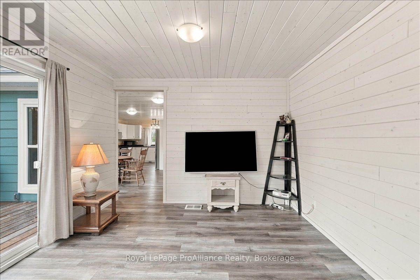
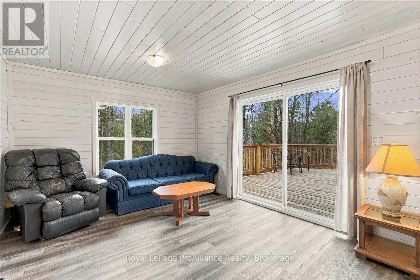
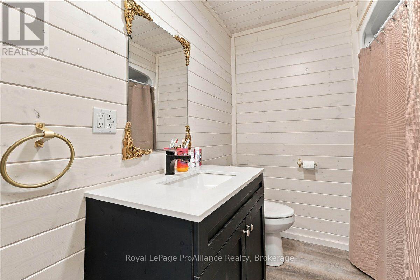
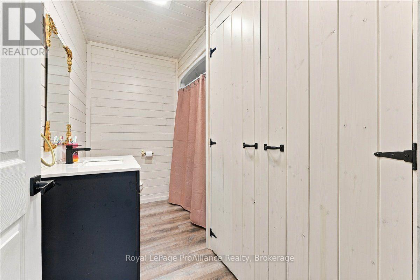
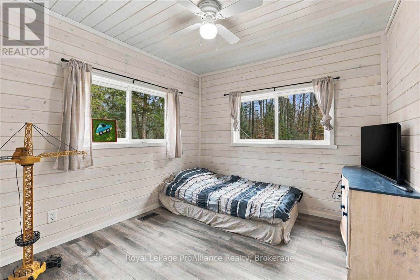
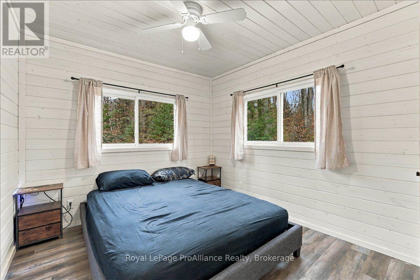
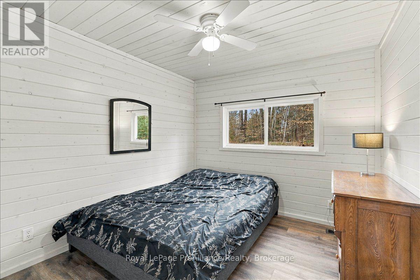
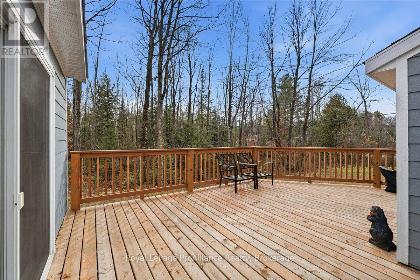
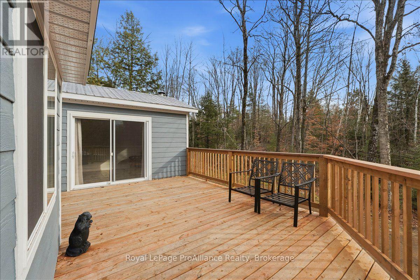
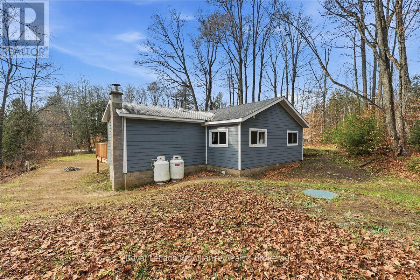
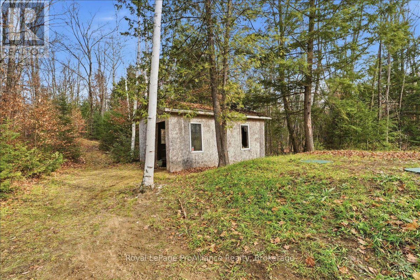
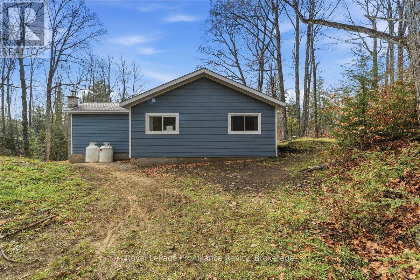
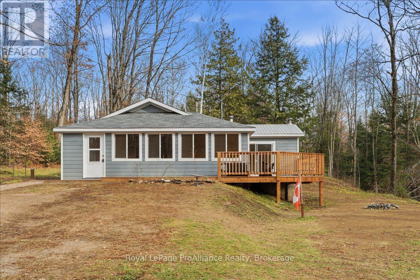
Discover peaceful country living in the heart of Land O' Lakes country! Tucked away in a quiet rural setting and sitting on 2 acres, this beautifully renovated bungalow offers the perfect blend of modern comfort, low-maintenance living and easy access to the great outdoors. Thoughtfully updated from top to bottom, the home welcomes you with a bright, refreshed interior featuring charming tongue and groove walls and ceilings, new laminate flooring throughout and full spray foam insulation for year-round comfort and energy efficiency. Extensive improvements include a new propane furnace, updated electrical with a new panel and refreshed plumbing, providing added confidence and peace of mind. Outside, prefinished lifetime siding offers a clean, attractive finish designed for lasting durability and minimal upkeep. Surrounded by the natural beauty of the Land O' Lakes region, you'll enjoy convenient access to countless lakes, scenic trails and endless opportunities for outdoor recreation. Whether you're searching for a comfortable full-time home, a relaxing weekend retreat or an investment opportunity, this move-in-ready bungalow offers the flexibility to make it your own. An inviting country escape with the major updates already taken care of! Vendor may be willing to consider a Vendor Take Back (VTB) mortgage. (id:63604)
Key Facts
Highlights
- Washer
- Refrigerator
- Water softener
- Dishwasher
- Stove
- Dryer
- Water Heater
Property Details
Interior features
Exterior features
Systems and association
Lot and water
Rooms
Mortgage & Affordability
Saved Properties
Keep This One Handy
Save this listing, compare it later, or open your saved properties dashboard.
Neighbourhood
- Area
- Frontenac North
- City
- Frontenac
- Postal code
- K0H 1K0
- Nearby
- Cross Streets: Road 506. ** Directions: Take Hwy 41 to Road 506 to South Rd.
Save This Property
Keep this home handy, return to it anytime, and let us know how to reach you about this listing.
We use this email only to connect your saved properties and saved searches.
Other Available Options
Similar Listings
Listings from our database that match closely.