105- 225 Sherway Gardens Road
Toronto, ONCondo Apartment
$439,900
MLS® W13776690
Condo Apartment1 beds1 baths1 total
105- 225 Sherway Gardens Road, Toronto, ON photo 1
105- 225 Sherway Gardens Road, Toronto, ON photo 2
105- 225 Sherway Gardens Road, Toronto, ON photo 3
105- 225 Sherway Gardens Road, Toronto, ON photo 4
105- 225 Sherway Gardens Road, Toronto, ON photo 5
105- 225 Sherway Gardens Road, Toronto, ON photo 6
105- 225 Sherway Gardens Road, Toronto, ON photo 7
105- 225 Sherway Gardens Road, Toronto, ON photo 8
105- 225 Sherway Gardens Road, Toronto, ON photo 9
105- 225 Sherway Gardens Road, Toronto, ON photo 10
105- 225 Sherway Gardens Road, Toronto, ON photo 11
105- 225 Sherway Gardens Road, Toronto, ON photo 12
105- 225 Sherway Gardens Road, Toronto, ON photo 13
105- 225 Sherway Gardens Road, Toronto, ON photo 14
105- 225 Sherway Gardens Road, Toronto, ON photo 15
105- 225 Sherway Gardens Road, Toronto, ON photo 16
105- 225 Sherway Gardens Road, Toronto, ON photo 17
105- 225 Sherway Gardens Road, Toronto, ON photo 18
105- 225 Sherway Gardens Road, Toronto, ON photo 19
105- 225 Sherway Gardens Road, Toronto, ON photo 20
105- 225 Sherway Gardens Road, Toronto, ON photo 21
105- 225 Sherway Gardens Road, Toronto, ON photo 22
105- 225 Sherway Gardens Road, Toronto, ON photo 23
105- 225 Sherway Gardens Road, Toronto, ON photo 24
105- 225 Sherway Gardens Road, Toronto, ON photo 25
105- 225 Sherway Gardens Road, Toronto, ON photo 26
105- 225 Sherway Gardens Road, Toronto, ON photo 27
105- 225 Sherway Gardens Road, Toronto, ON photo 28
105- 225 Sherway Gardens Road, Toronto, ON photo 29
105- 225 Sherway Gardens Road, Toronto, ON photo 30
105- 225 Sherway Gardens Road, Toronto, ON photo 31
105- 225 Sherway Gardens Road, Toronto, ON photo 32
105- 225 Sherway Gardens Road, Toronto, ON photo 33
105- 225 Sherway Gardens Road, Toronto, ON photo 34
1 / 34

BUYER ADVANTAGE

Buy with confidence

Get a full-service approach built on strategy, strong negotiation, and clear guidance from offer to close.

  • Local Market Expertise
  • Broker-level Negotiation
  • Transparent Process
  • No-pressure Guidance

The right strategy depends on your goals, timing, budget, and the type of home you are buying. Get Your Buyer Snapshot.

About This Property

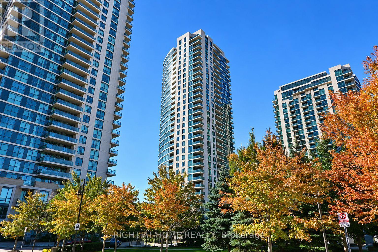
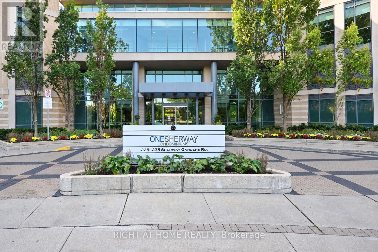
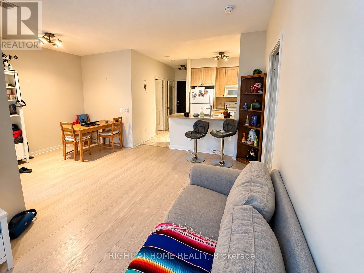
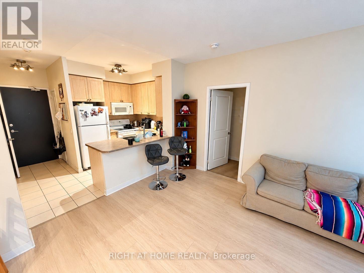
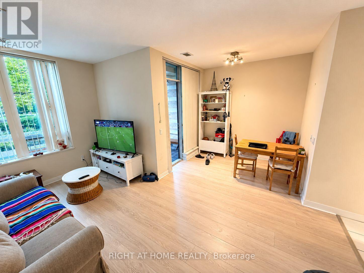
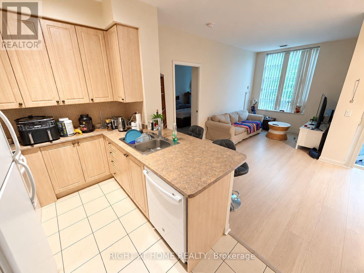
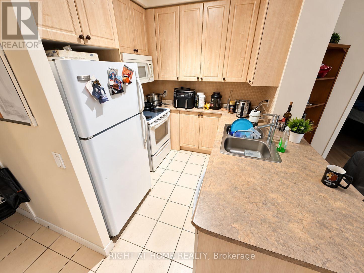
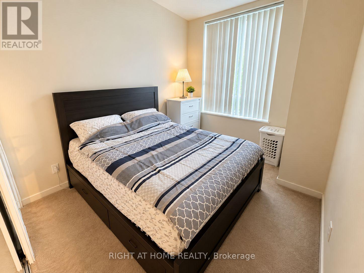
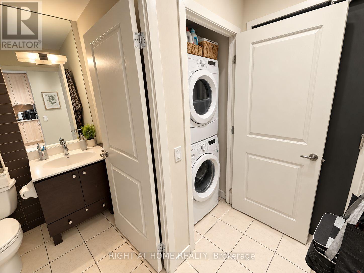
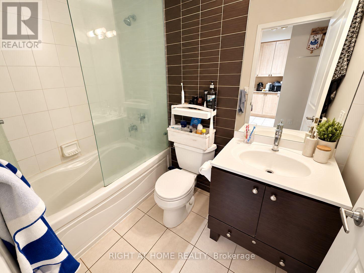
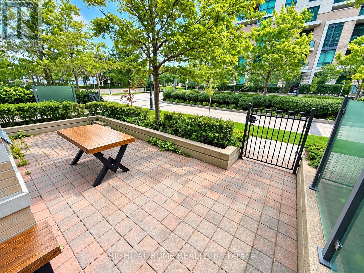
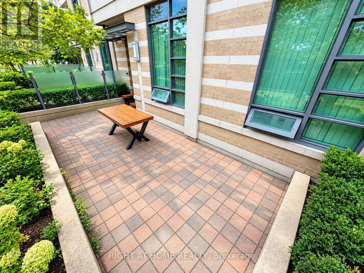
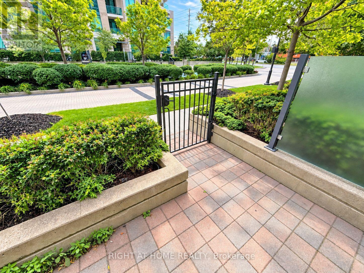
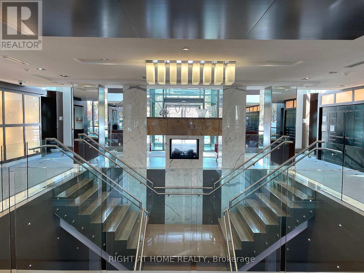
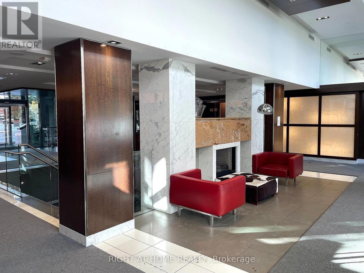
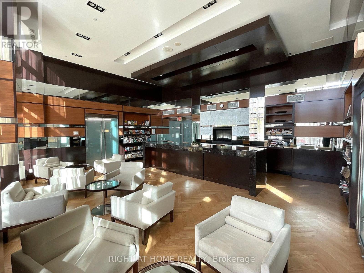
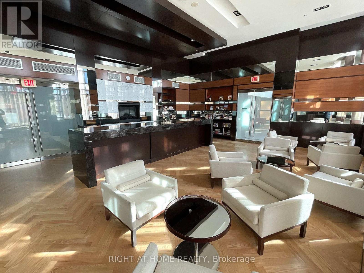
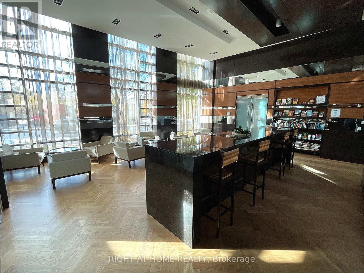
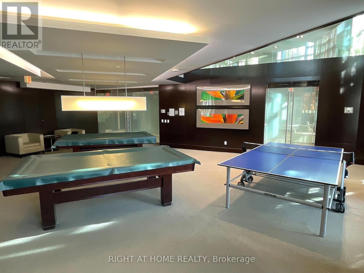
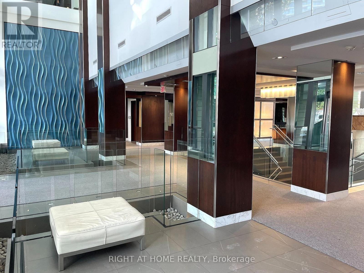
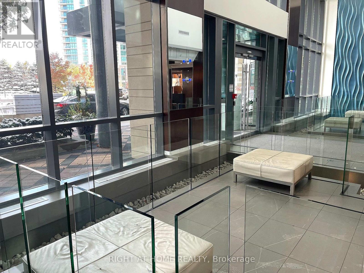
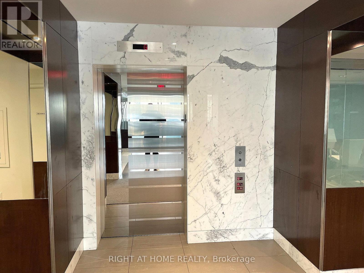
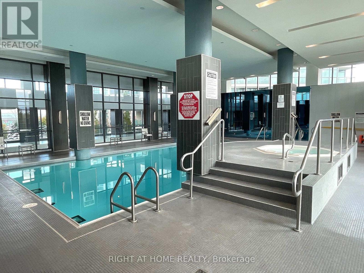
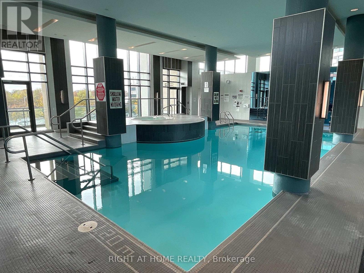
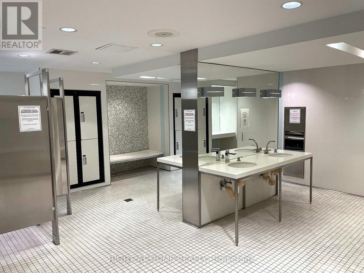
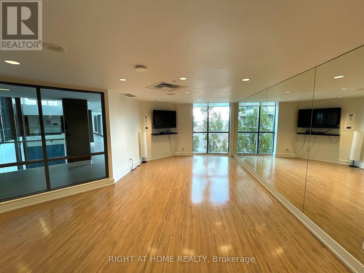
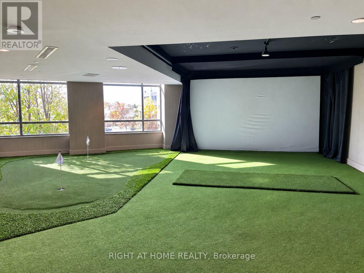
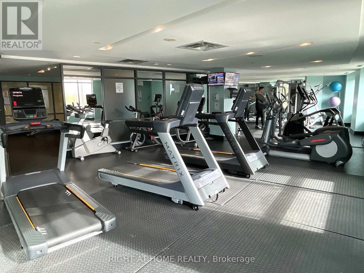
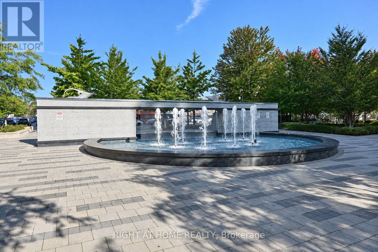
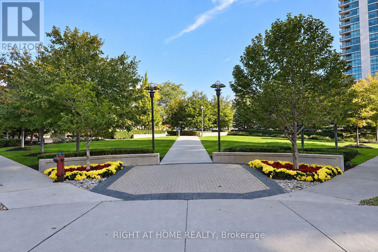
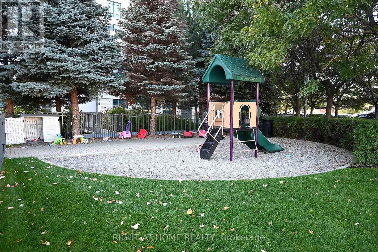
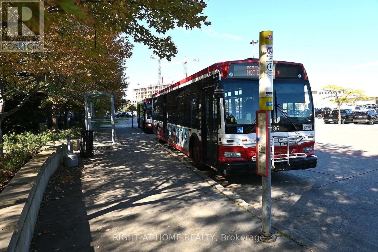
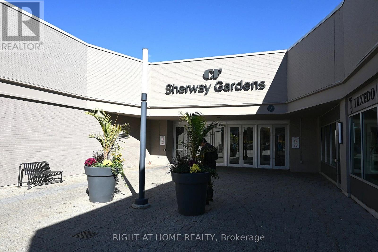
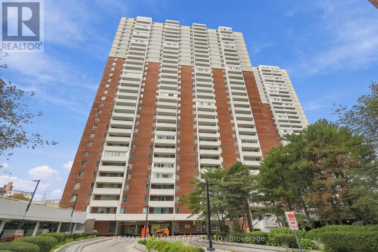
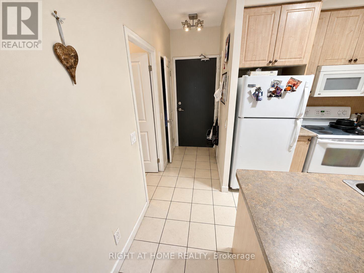
Welcome To One Sherway - Where Modern Urban Living Meets Everyday Convenience.This Beautifully Appointed 1-Bedroom, 1-Bath Garden Suite Offers 591 Sq. Ft. Of Bright, Open-Concept Living Space Designed For Comfort And Style. Enjoy The Rare Convenience Of Direct Street Access From Your Spacious Private Patio - Perfect For Morning Coffee Or Evening Relaxation, With No Need To Wait For The Elevator! Inside, The Modern Kitchen Features A Sleek Breakfast Bar That Flows Effortlessly Into The Living Area, Ideal For Entertaining Or Unwinding After A Busy Day. The Sun-Filled Bedroom Offers A Generous Closet And Tranquil Ambiance, While The Elegant 4-Piece Bath Provides A Spa-Like Retreat.Residents Of One Sherway Enjoy Access To Resort-Style Amenities, Including A 24-Hour Concierge, Indoor Pool, And Hot Tub,Golf Simulator, State-Of-The-Art Fitness Centre, Stylish Party Room, And A Private Theatre Room.Perfectly Situated Just Steps From Sherway Gardens Mall And Trillium Health Partners - Mississauga Hospital, With Quick Access To Highway 427, The Gardiner Expressway, And Public Transit, This Unbeatable Location Blends Connectivity, Comfort, And Lifestyle. Ideal For Professionals, Couples, Or Investors Seeking A Vibrant, Walkable Community In One Of Etobicoke's Most Desirable Addresses. (id:63604)

Key Facts

Type
Condo Apartment
Beds
1
Baths
1
Size
500 sqft
Parking
1 total
Condo fee
$598

Highlights

  • All
  • Washer
  • Refrigerator
  • Dishwasher
  • Stove
  • Dryer
  • Microwave
  • Window Coverings
Property Details 11 details
Bedrooms
1 bedroom
1 above grade + 0 below grade
Bathrooms
1 bathroom
Parking
1 parking space
Garage · Underground
Living area
500 - 599 sq. ft.
Property
Single Family · Condo/Strata · Attached
Property subtype
Single Family
Structure type
Apartment
Ownership
Condo/Strata
Attached status
Attached
Heating
Electric, Coil Fan
Cooling
Central air conditioning
Fireplace
No
Taxes
$2,066.20

Interior features

AllWasherRefrigeratorDishwasherStoveDryerMicrowaveWindow CoveringsLaminateCarpetedCeramicStorage - Locker

Exterior features

Concrete

Systems and association

Common Area MaintenanceHeatWaterInsuranceParking
Rooms 5 rooms
Level
Room
Dimensions
Flat
Kitchen
2.6 m x 2.17 m
Flat
Living room
4.91 m x 2.51 m
Flat
Dining room
2.95 m x 1.84 m
Flat
Bedroom
3.64 m x 2.63 m
Flat
Foyer
3.17 m x 1.07 m
Mortgage & Affordability Estimate monthly costs
Purchase price$439,900
Down paymentNot available
Mortgage amountNot available
Principal & interestNot available
Property taxesNot available
Condo/HOA feeNot available
Insurance/OtherNot available
UtilitiesNot available
Est. monthly totalNot available
Income needed (GDS 32%)Not available
Estimates only. Not financial advice. Rates, taxes and fees vary by lender and municipality.

Saved Properties

Keep This One Handy

Save this listing, compare it later, or open your saved properties dashboard.

Manage Saved Searches
Map is approximate.

Neighbourhood

Area
Islington-City Centre West
City
Toronto
Postal code
M9C 0A3
Nearby
Cross Streets: 427/QEW. ** Directions: Adjacent to Sherway Gardens mall.