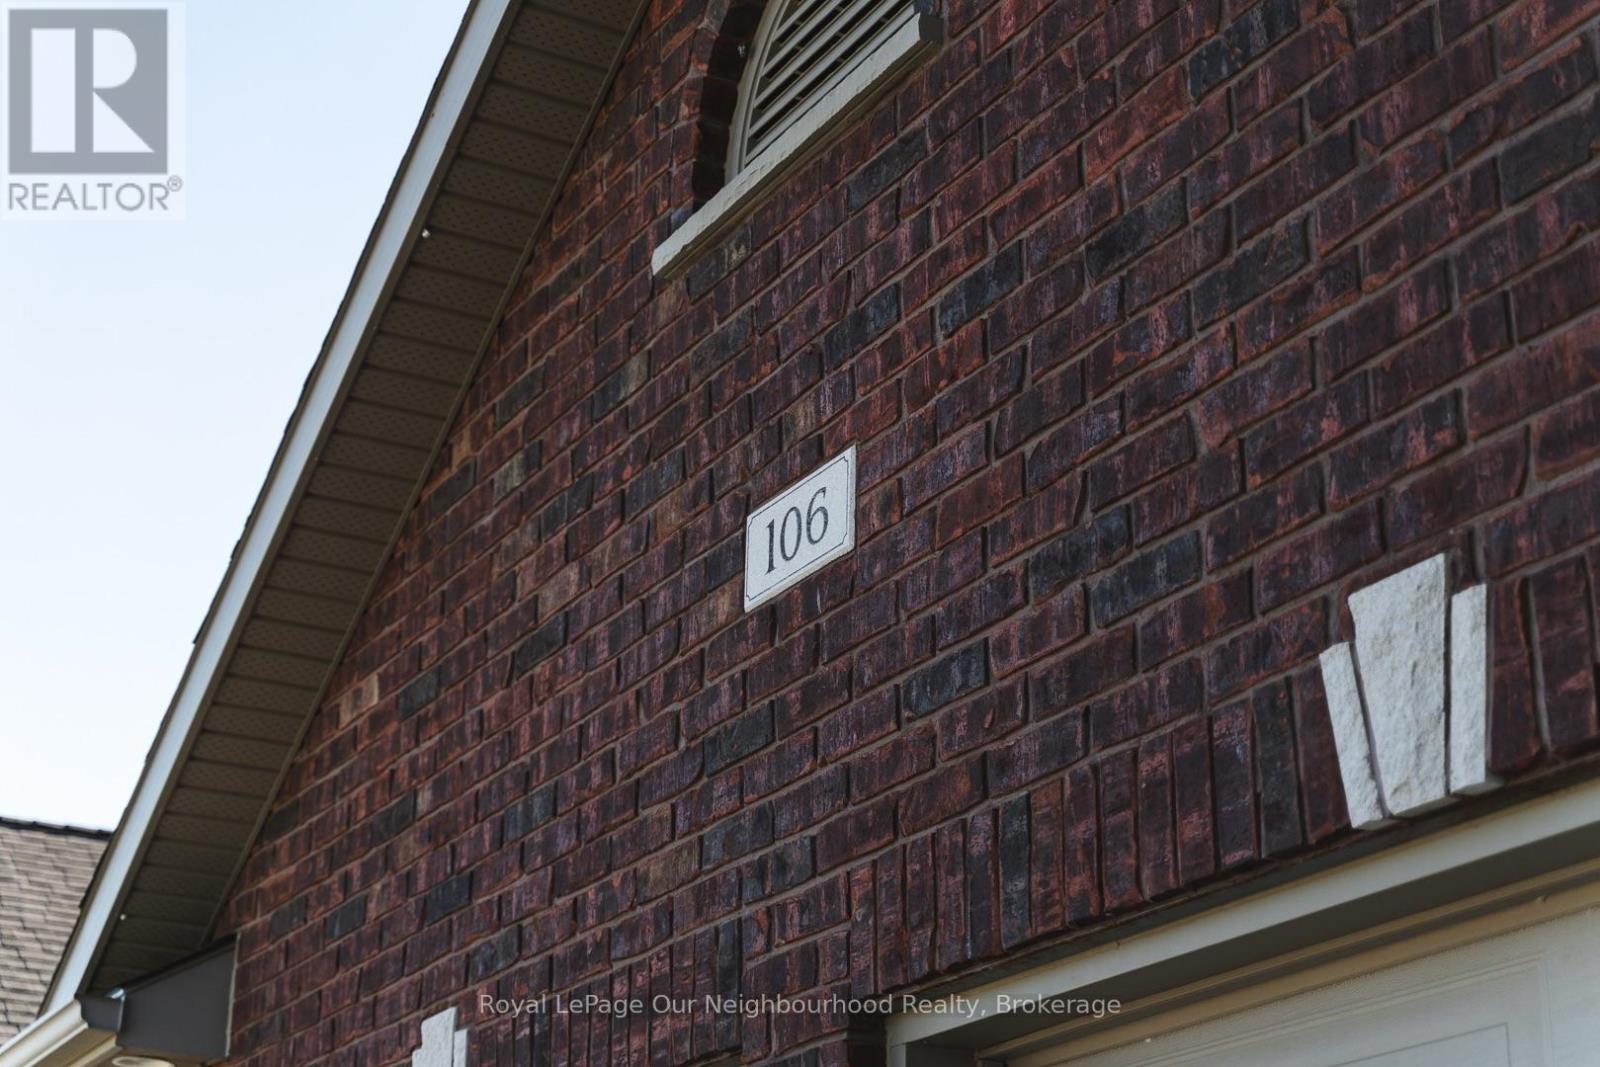
106 12th Avenue

Hanover, ONDetached
$1,049,999
MLS® X13854746
Detached5 beds3 baths4 total
106 12th Avenue, Hanover, ON photo 1
106 12th Avenue, Hanover, ON photo 2
106 12th Avenue, Hanover, ON photo 3
106 12th Avenue, Hanover, ON photo 4
106 12th Avenue, Hanover, ON photo 5
106 12th Avenue, Hanover, ON photo 6
106 12th Avenue, Hanover, ON photo 7
106 12th Avenue, Hanover, ON photo 8
106 12th Avenue, Hanover, ON photo 9
106 12th Avenue, Hanover, ON photo 10
106 12th Avenue, Hanover, ON photo 11
106 12th Avenue, Hanover, ON photo 12
106 12th Avenue, Hanover, ON photo 13
106 12th Avenue, Hanover, ON photo 14
106 12th Avenue, Hanover, ON photo 15
106 12th Avenue, Hanover, ON photo 16
106 12th Avenue, Hanover, ON photo 17
106 12th Avenue, Hanover, ON photo 18
106 12th Avenue, Hanover, ON photo 19
106 12th Avenue, Hanover, ON photo 20
106 12th Avenue, Hanover, ON photo 21
106 12th Avenue, Hanover, ON photo 22
106 12th Avenue, Hanover, ON photo 23
106 12th Avenue, Hanover, ON photo 24
106 12th Avenue, Hanover, ON photo 25
106 12th Avenue, Hanover, ON photo 26
106 12th Avenue, Hanover, ON photo 27
106 12th Avenue, Hanover, ON photo 28
106 12th Avenue, Hanover, ON photo 29
106 12th Avenue, Hanover, ON photo 30
106 12th Avenue, Hanover, ON photo 31
106 12th Avenue, Hanover, ON photo 32
106 12th Avenue, Hanover, ON photo 33
106 12th Avenue, Hanover, ON photo 34
106 12th Avenue, Hanover, ON photo 35
106 12th Avenue, Hanover, ON photo 36
106 12th Avenue, Hanover, ON photo 37
106 12th Avenue, Hanover, ON photo 38
106 12th Avenue, Hanover, ON photo 39
106 12th Avenue, Hanover, ON photo 40
106 12th Avenue, Hanover, ON photo 41
106 12th Avenue, Hanover, ON photo 42
106 12th Avenue, Hanover, ON photo 43
106 12th Avenue, Hanover, ON photo 44
106 12th Avenue, Hanover, ON photo 45
106 12th Avenue, Hanover, ON photo 46
1 / 46

BUYER ADVANTAGE

Buy with confidence

Get a full-service approach built on strategy, strong negotiation, and clear guidance from offer to close.

  • Local Market Expertise
  • Broker-level Negotiation
  • Transparent Process
  • No-pressure Guidance

The right strategy depends on your goals, timing, budget, and the type of home you are buying. Get Your Buyer Snapshot.

About This Property

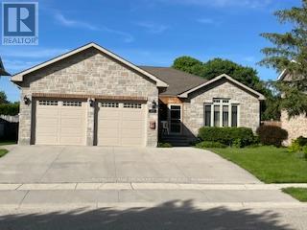
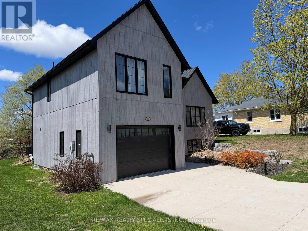
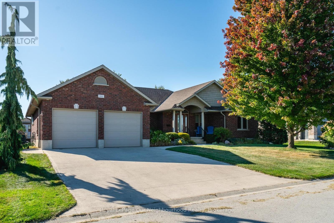
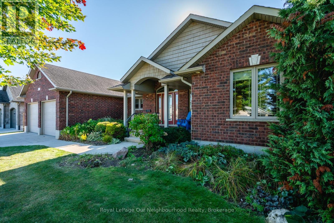
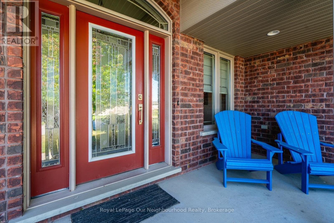
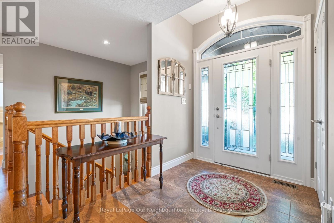
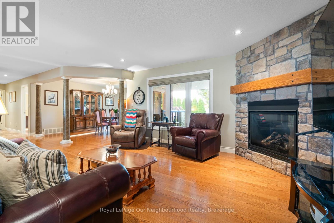
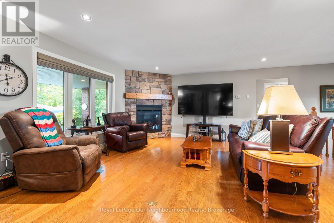
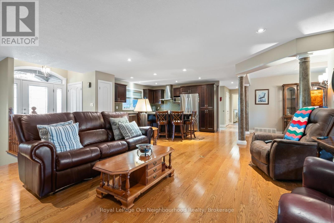
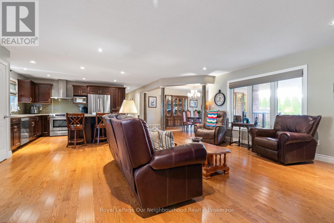
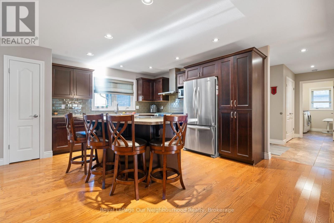
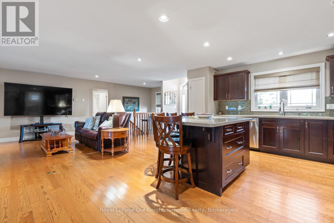
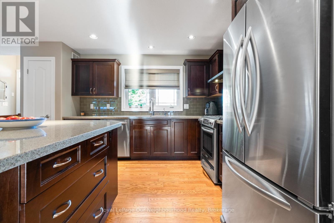
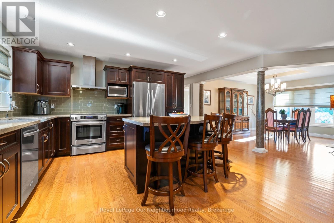
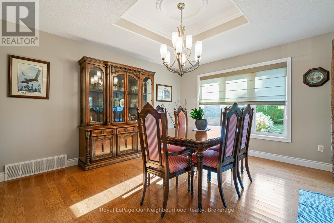
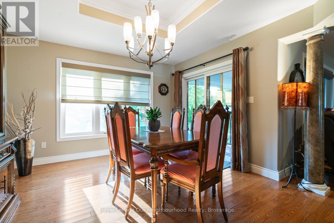
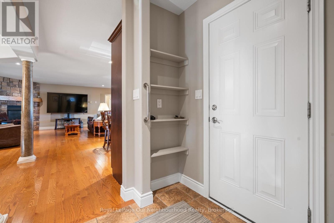
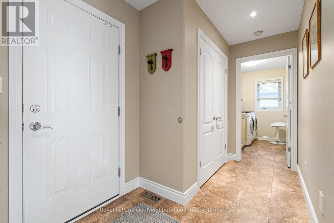
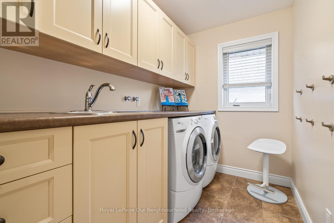
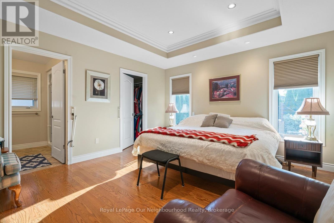
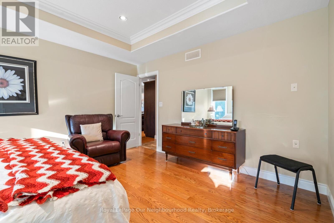
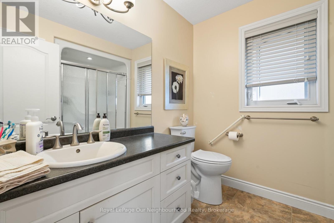
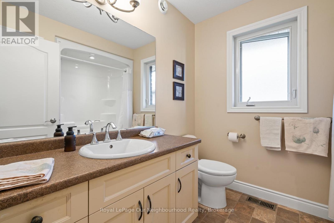
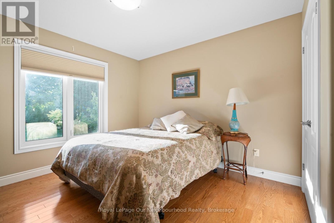
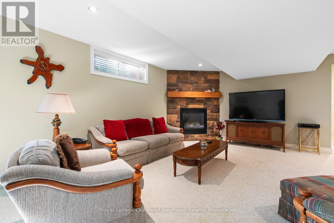
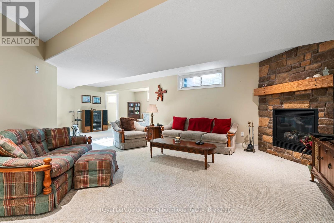
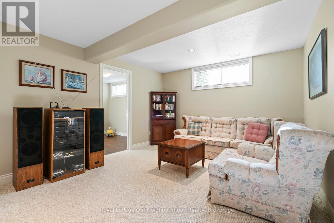
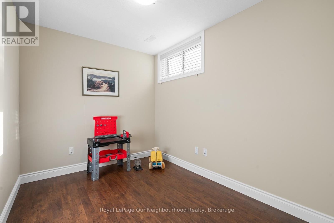
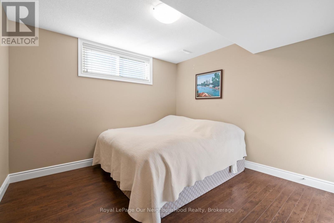
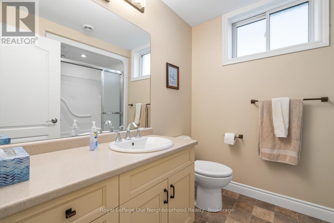
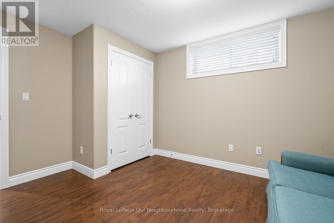
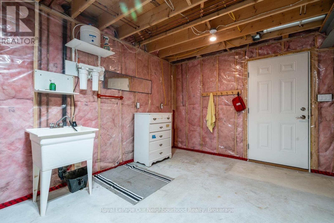
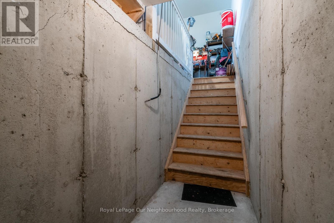
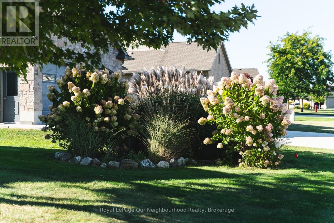
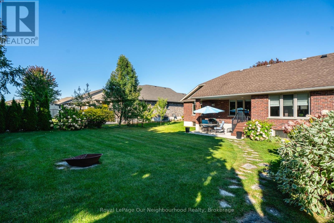
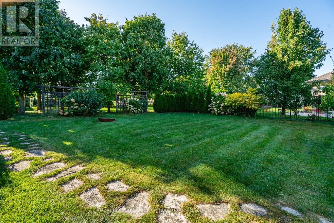
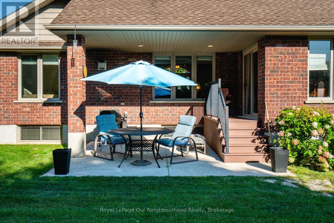
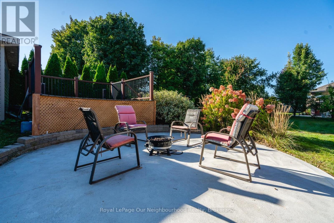
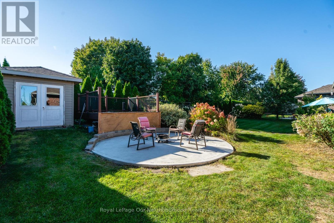
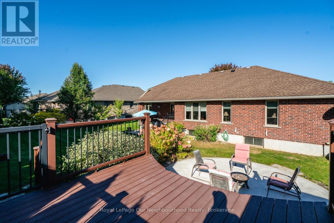
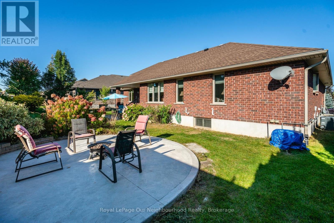
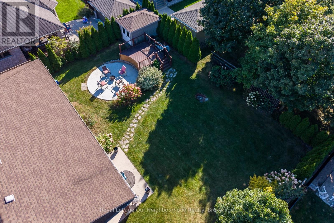
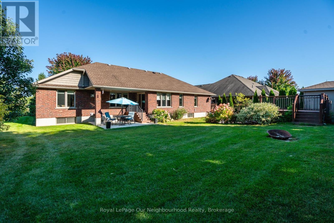
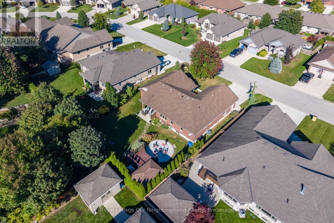
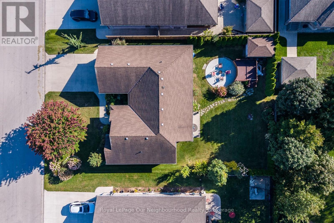
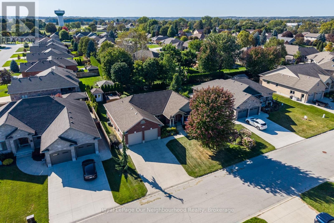
Welcome to 106A 12th Street, a custom built premium brick bungalow from 2010, tucked on a quiet, family friendly Hanover street. Step inside and the main floor opens up to vaulted ceilings, warm hardwood and a stone gas fireplace, with big windows drawing your eye straight through to the backyard. The kitchen is built for people who actually cook and entertain: quartz counters, a gas range, grey subway tile and an island that seats four comfortably. The primary suite has its own vaulted ceiling, a walk-in closet and a three-piece ensuite, with two more bedrooms and a full laundry room completing the level. Downstairs is where the possibilities live. A beautifully finished lower level offers a second stone gas fireplace, two more bedrooms, an office, a three piece bath and a kitchen already semi-roughed in for plumbing and electrical, with its own access out through the garage. Wonderful in law potential for a growing or multigenerational family. The main floor dining room walks out to a fully fenced yard featuring a Trex deck that steps down to a paved patio with a natural gas barbecue hookup, while a second Trex deck opens onto its own paved sitting area anchored by the fire pit. An eight by twelve storage shed tucks in behind. A fully insulated double garage keeps the winter out, while 200 amp service, heat recovery ventilation and central vac quietly handle the day to day. Water softener, reverse osmosis and a whole house dechlorinator are all owned, and every window covering stays. Nearly 50 pot lights on dimmers set the mood throughout, inside and out. A quiet street, and the kind of build quality you feel the moment you walk in. (id:63604)

Key Facts

Type
Detached
Beds
5
Baths
3
Size
1,500 sqft
Lot
80 x 120 FT
Parking
4 total

Highlights

  • Refrigerator
  • Water softener
  • Central Vacuum
  • Gas stove(s)
  • Dishwasher
  • Microwave
  • Water Treatment
  • Garage door opener remote(s)
Property Details 20 details
Bedrooms
5 bedrooms
3 above grade + 2 below grade
Bathrooms
3 bathrooms
Parking
4 parking spaces
Attached Garage · Garage
Living area
1,500 - 2,000 sq. ft.
Property
Single Family · Bungalow · Freehold · Detached
Property subtype
Single Family
Structure type
House
Architectural style
Bungalow
Ownership
Freehold
Attached status
Detached
Storeys
1
Basement
Partially finished, Other, See Remarks
Heating
Forced air, Natural gas
Cooling
Central air conditioning, Air exchanger, Ventilation system
Fireplace
2 fireplaces
Lot dimensions
80 x 120 FT
Frontage
80 feet
Taxes
$6,871.00 (2,025)
Zoning
R-1 RES.
Water source
Municipal water
Sewer
Sanitary sewer

Interior features

RefrigeratorWater softenerCentral VacuumGas stove(s)DishwasherMicrowaveWater TreatmentGarage door opener remote(s)HardwoodCarpetedLinoleumFireplace(s)

Exterior features

BrickConcrete

Systems and association

SewerElectricityCable

Lot and water

Sump Pump
Rooms 11 rooms
Level
Room
Dimensions
Main level
Living room
4.72 m x 5.28 m
Basement
Den
2.43 m x 3.04 m
Main level
Dining room
3.65 m x 4.49 m
Main level
Kitchen
3.5 m x 3.96 m
Main level
Primary Bedroom
3.96 m x 4.36 m
Main level
Laundry room
1.82 m x 2.74 m
Main level
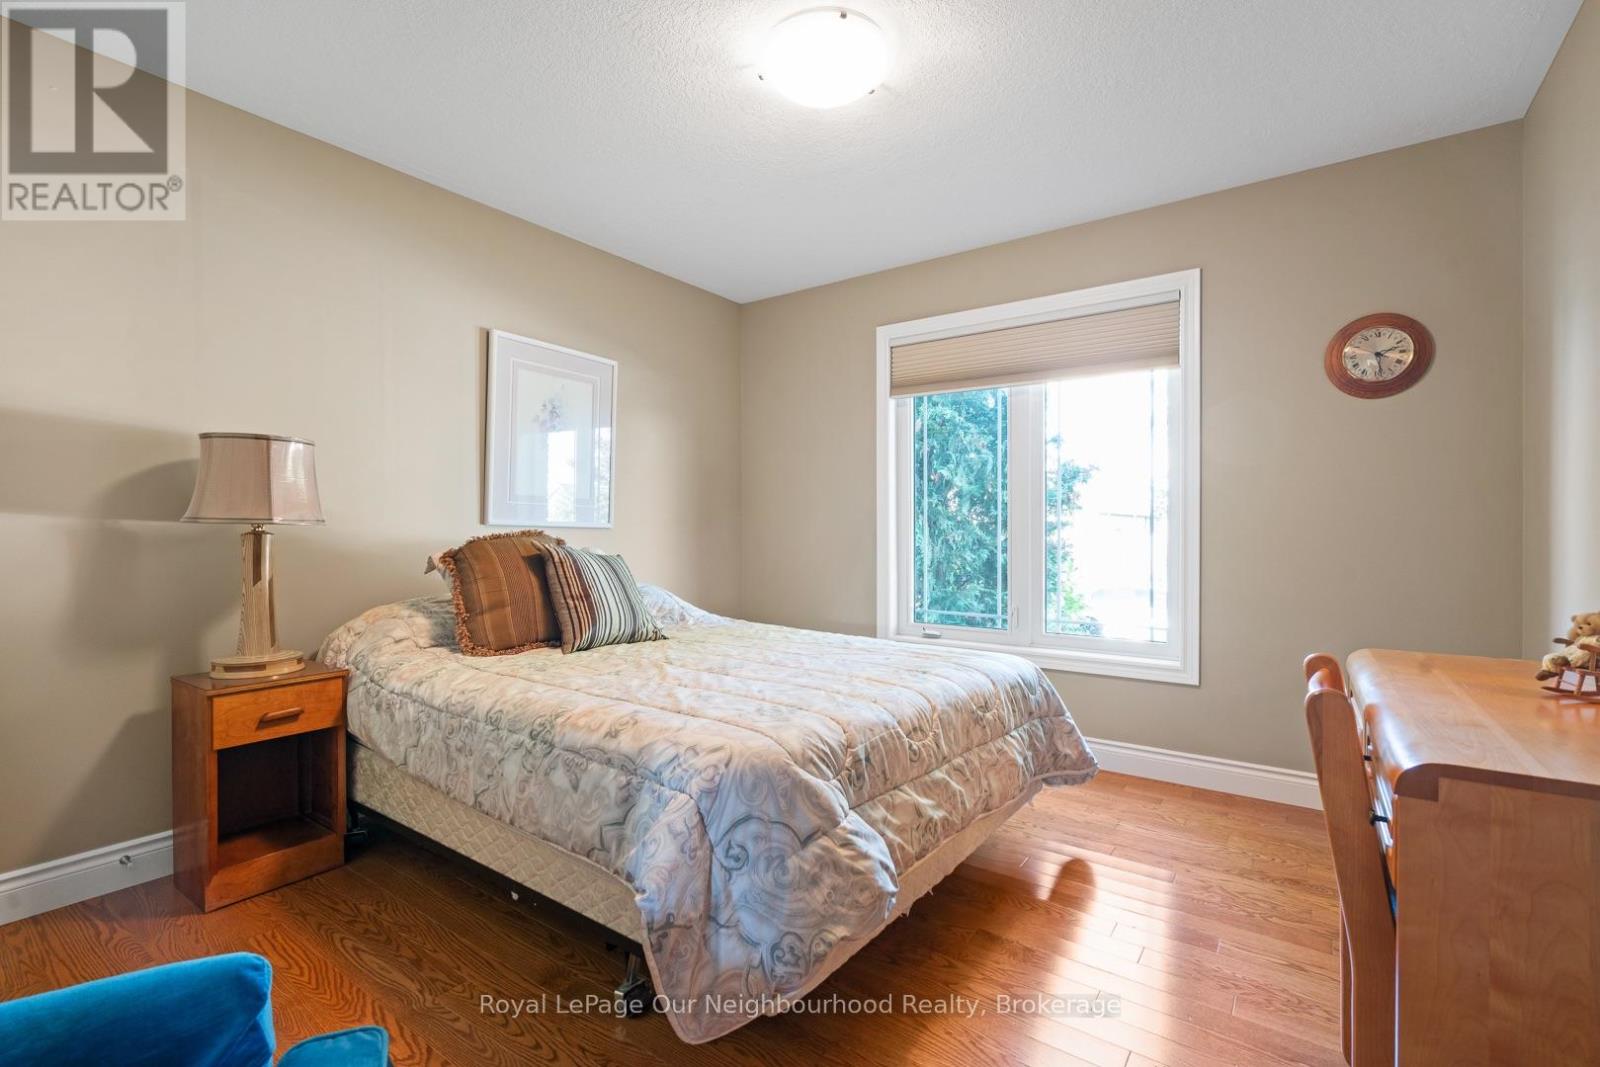
Bedroom 2
3.35 m x 3.3 m
Main level
Bedroom 3
3.35 m x 3.3 m
Basement
Recreational, Games room
4.87 m x 5.18 m
Basement
Bedroom 4
3.3 m x 3.17 m
Basement
Bedroom 5
3.25 m x 3.17 m
Mortgage & Affordability Estimate monthly costs
Purchase price$1,049,999
Down paymentNot available
Mortgage amountNot available
Principal & interestNot available
Property taxesNot available
Condo/HOA feeNot available
Insurance/OtherNot available
UtilitiesNot available
Est. monthly totalNot available
Income needed (GDS 32%)Not available
Estimates only. Not financial advice. Rates, taxes and fees vary by lender and municipality.

Saved Properties

Keep This One Handy

Save this listing, compare it later, or open your saved properties dashboard.

Manage Saved Searches
Map is approximate.

Neighbourhood

Area
Hanover
City
Hanover
Postal code
N4N 3T9
Nearby
106 12th Avenue A, Hanover.