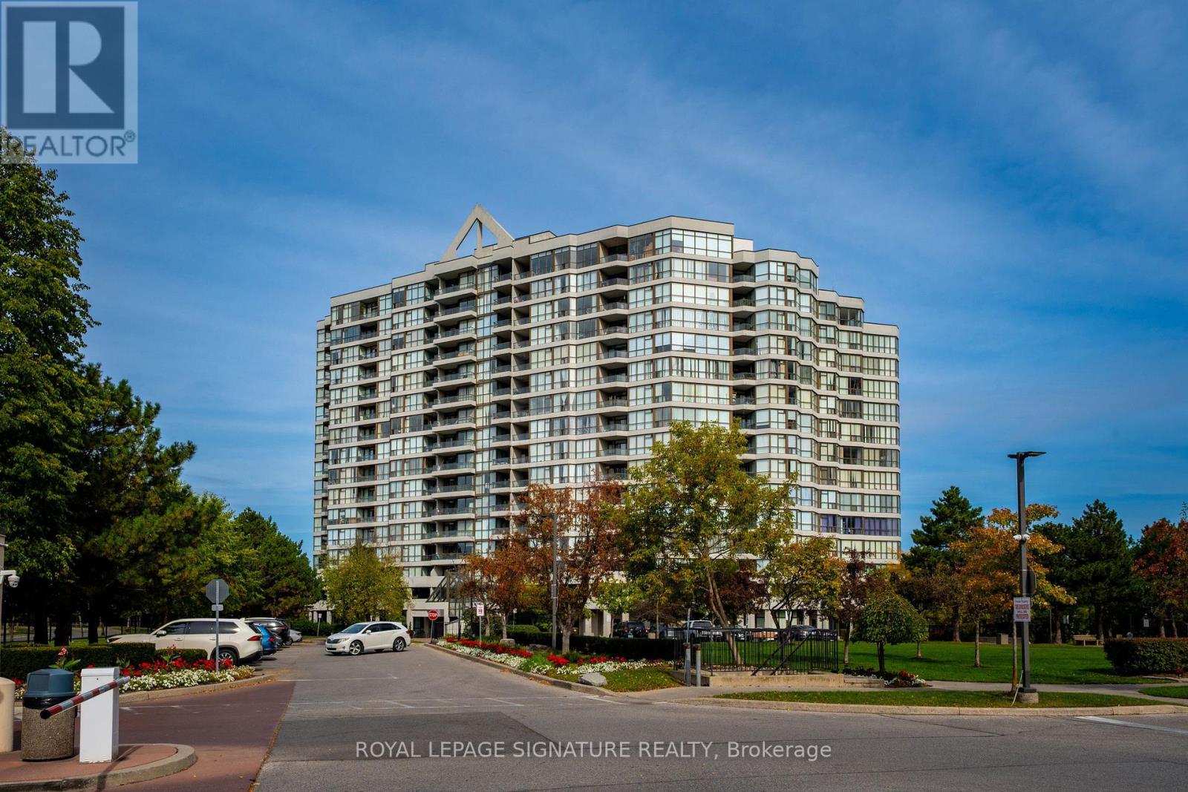
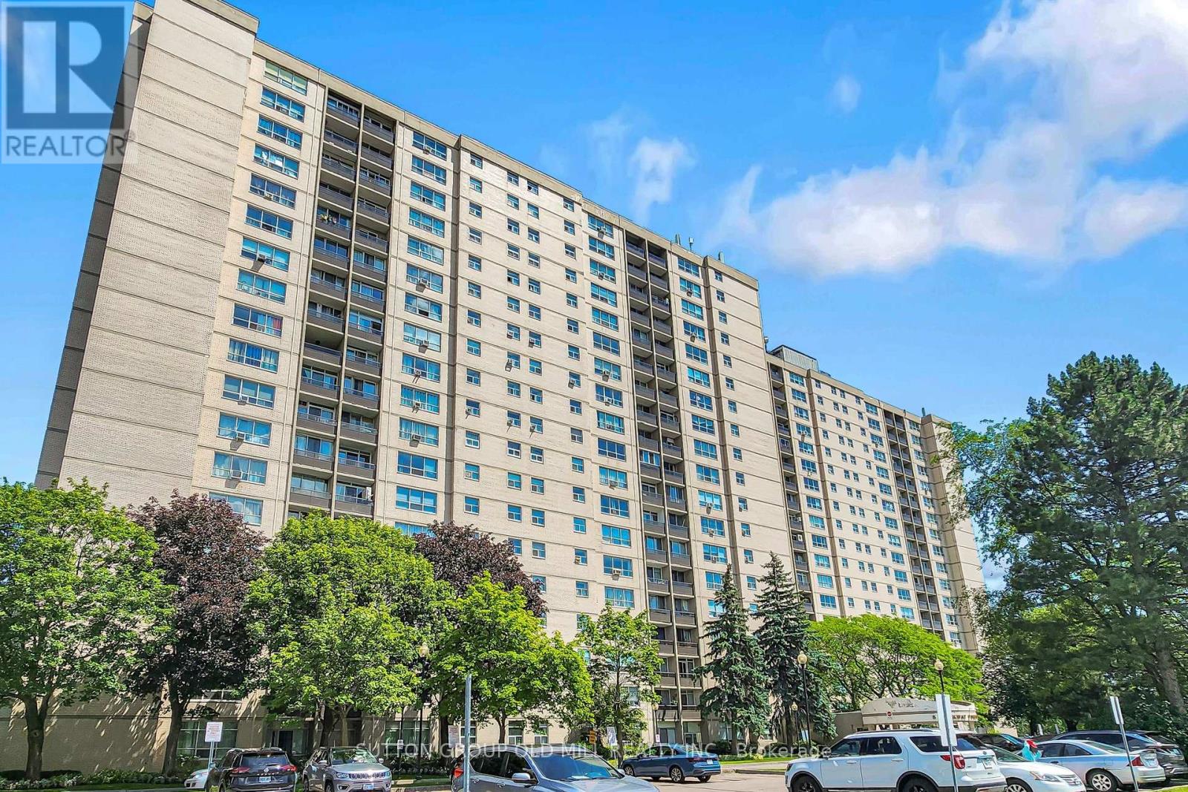
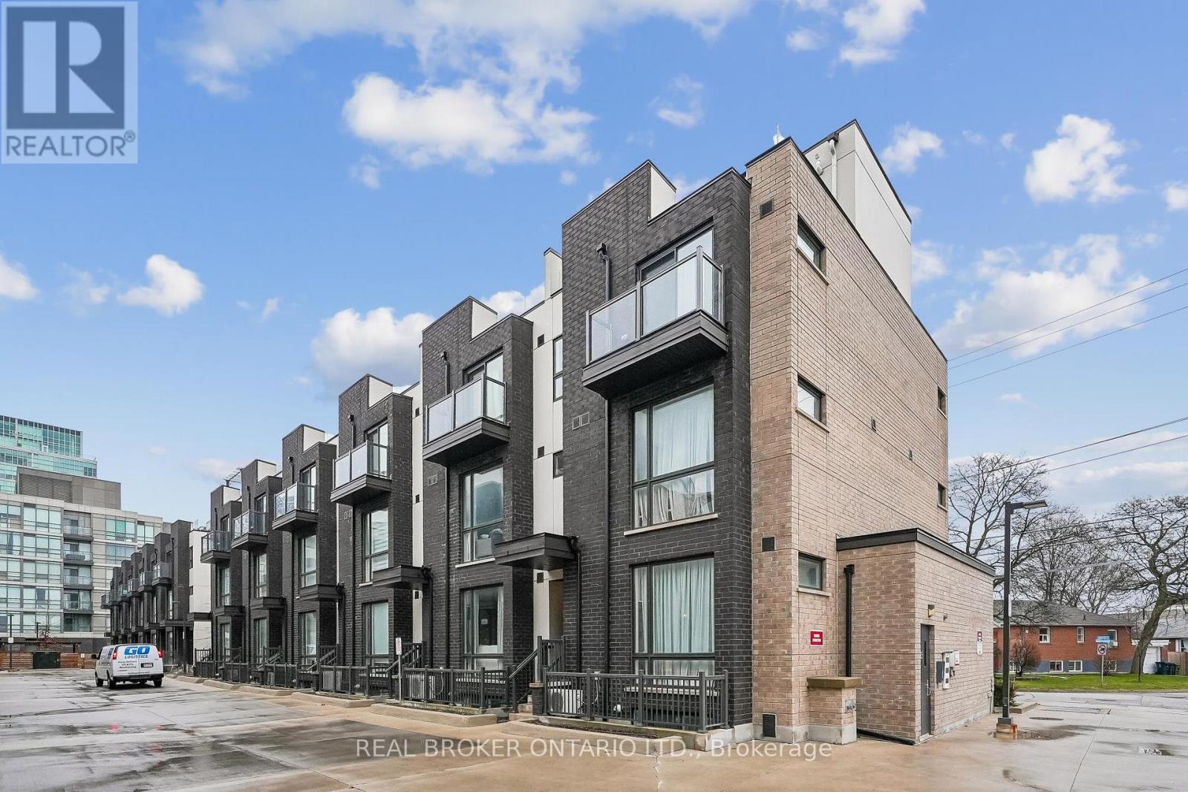
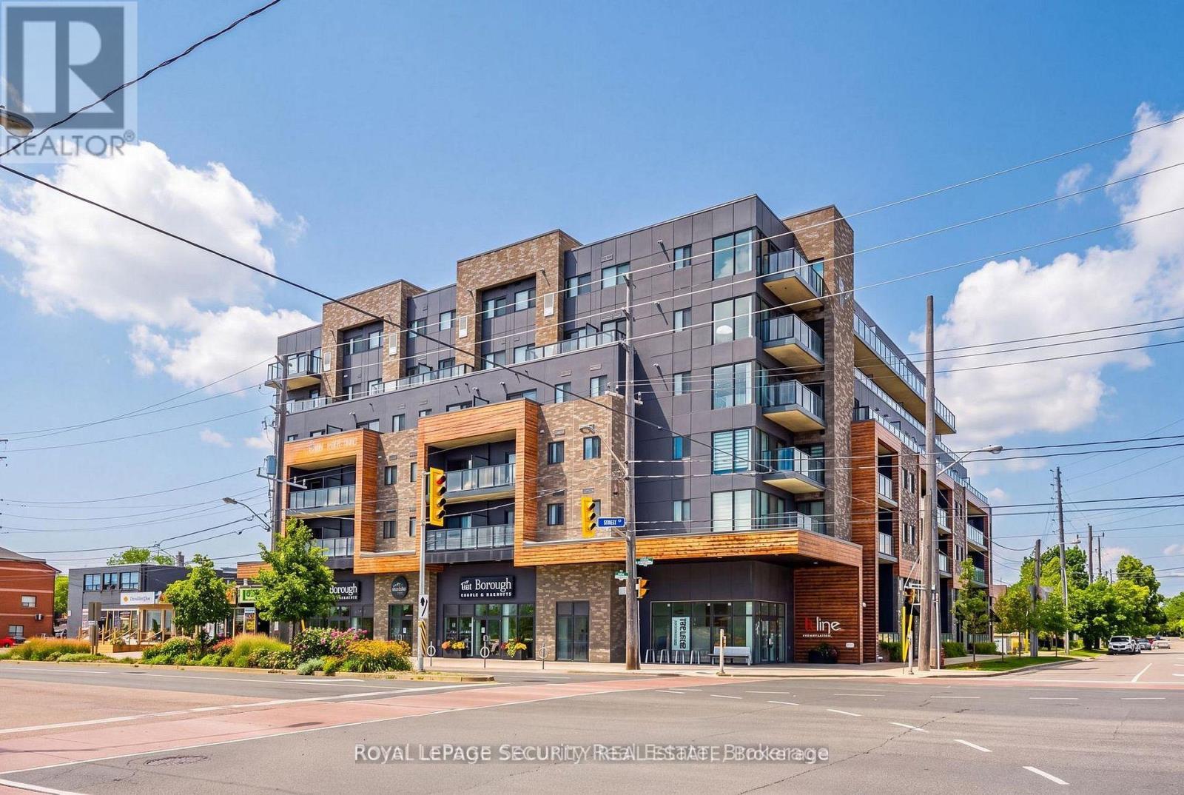
106- 408 Browns Line
BUYER ADVANTAGE
Buy with confidence
Get a full-service approach built on strategy, strong negotiation, and clear guidance from offer to close.
- Local Market Expertise
- Broker-level Negotiation
- Transparent Process
- No-pressure Guidance

The right strategy depends on your goals, timing, budget, and the type of home you are buying. Get Your Buyer Snapshot.
About This Property
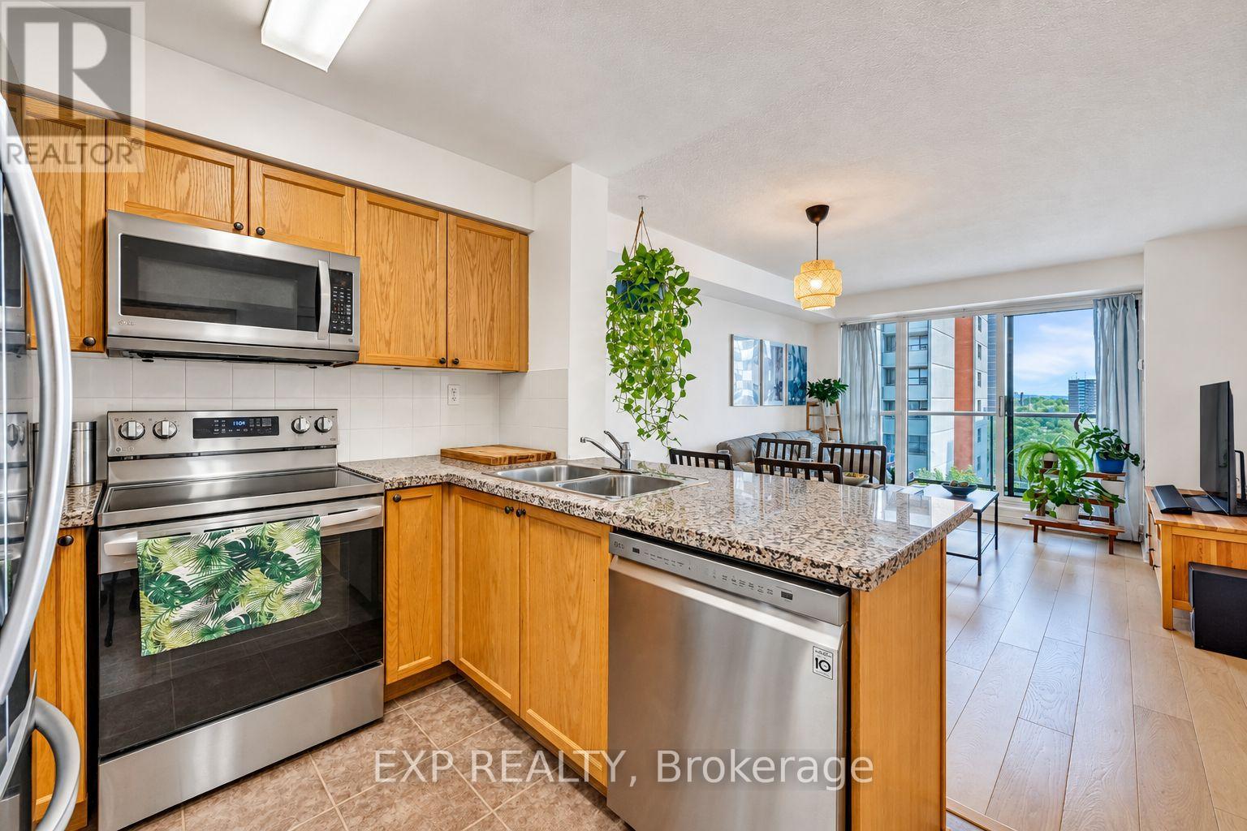
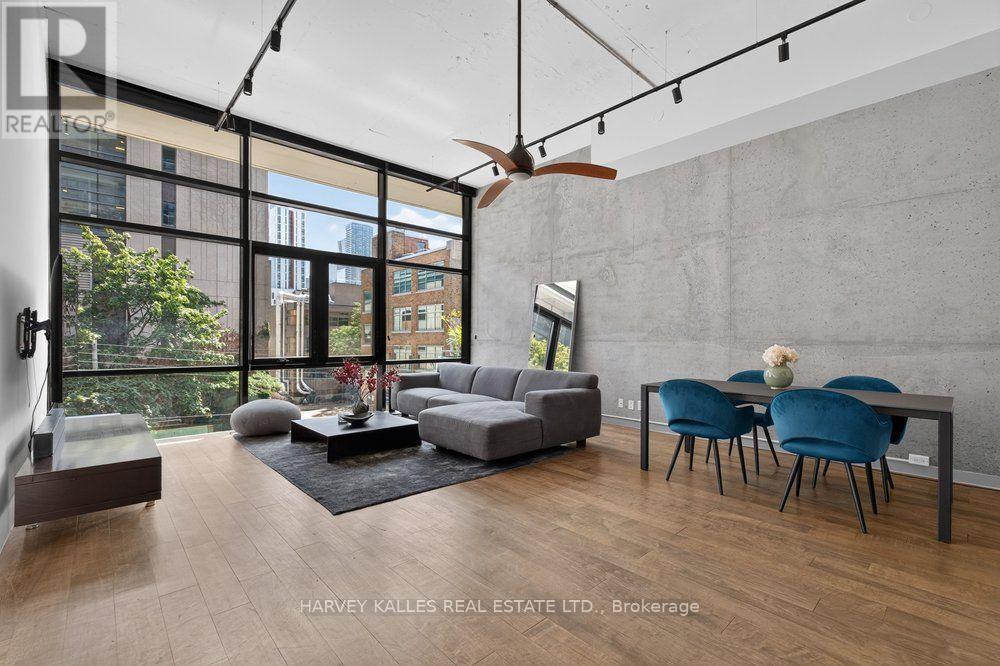
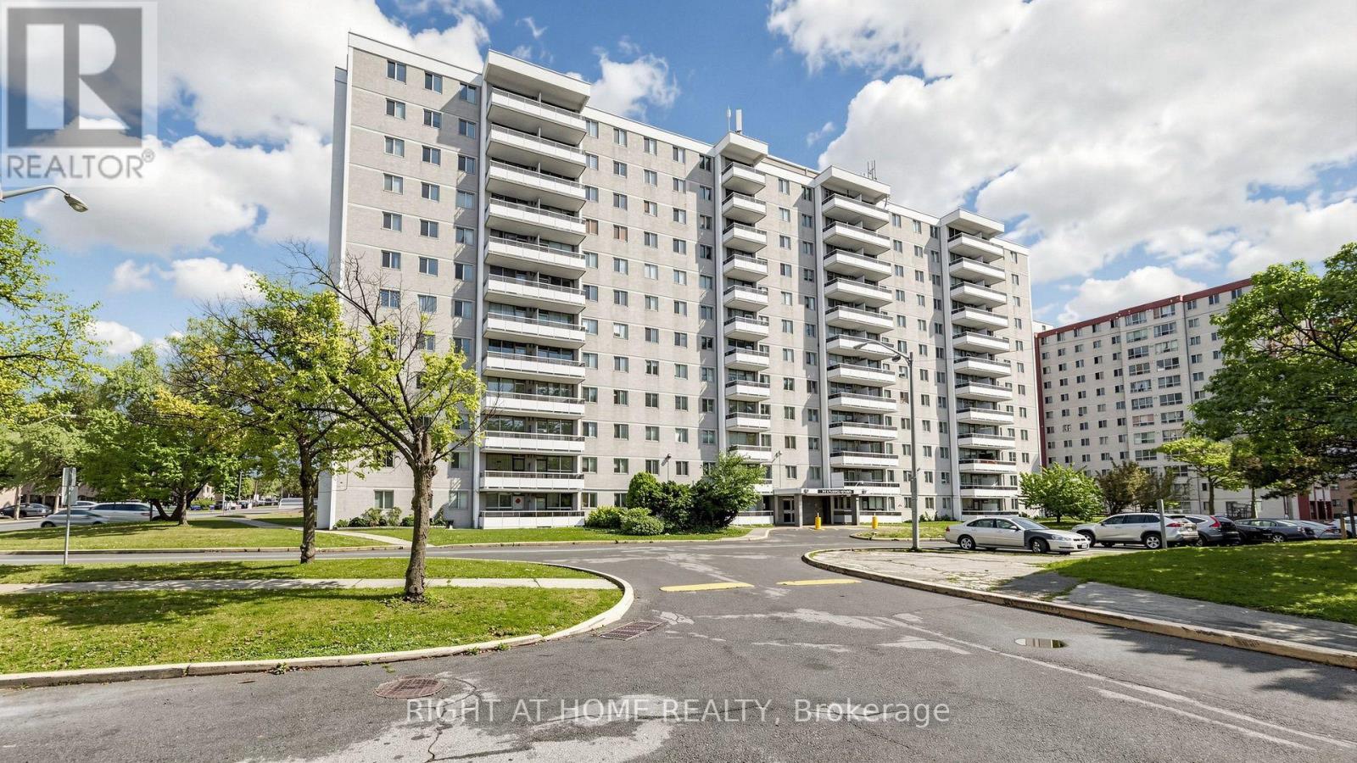
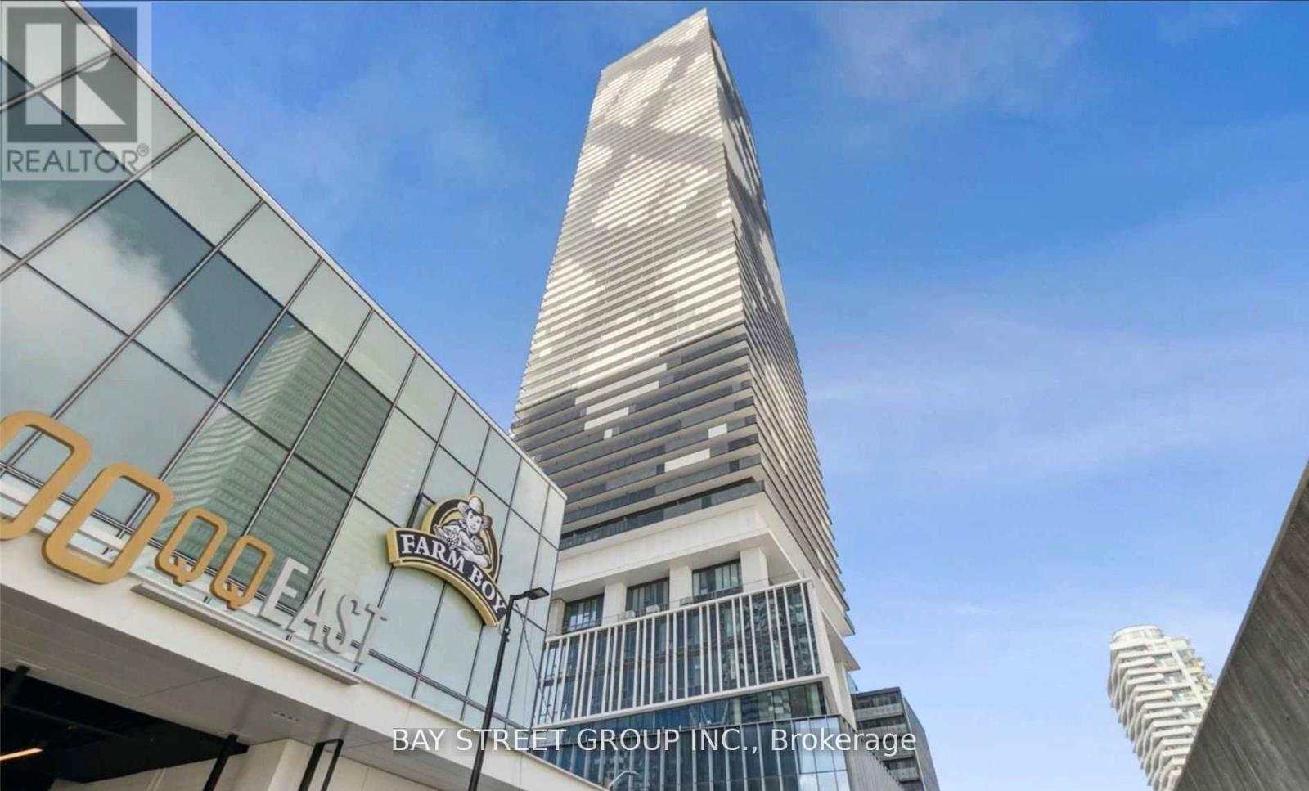
Welcome to Bline Condos at 408 Browns Line! Discover modern living in this bright and spacious1-bedroom suite in the desirable Alderwood community of Etobicoke. This thoughtfully designed suite features a functional open-concept layout with a generous living area, contemporary finishes, and plenty of natural light. Enjoy an exceptional location just minutes from the waterfront, including Marie Curtis Park, Marie Curtis Park Beach, Lakeshore Park, and scenic walking trails. An array of local amenities, including cafés, restaurants, parks, shops, and Sherway Gardens, are all conveniently located nearby. Commuters will appreciate easy access to Highway 427, the QEW/Gardiner Expressway, and TTC public transit, making travel throughout Toronto and surrounding areas convenient. A great opportunity for first-time buyers, professionals, or investors seeking modern living in a desirable and well-connected Etobicoke neighborhood. The unit is currently tenanted on a month-to-month basis. Monthly rent is $2,100, plus utilities. (id:63604)
Key Facts
Highlights
- All
Property Details
Interior features
Exterior features
Systems and association
Lot and water
Rooms
Mortgage & Affordability
Saved Properties
Keep This One Handy
Save this listing, compare it later, or open your saved properties dashboard.
Neighbourhood
- Area
- Alderwood
- City
- Toronto
- Postal code
- M8Z 0C2
- Nearby
- BROWNS LINE & HORNER AVENUE
Save This Property
Keep this home handy, return to it anytime, and let us know how to reach you about this listing.
We use this email only to connect your saved properties and saved searches.
Other Available Options
Similar Listings
Listings from our database that match closely.