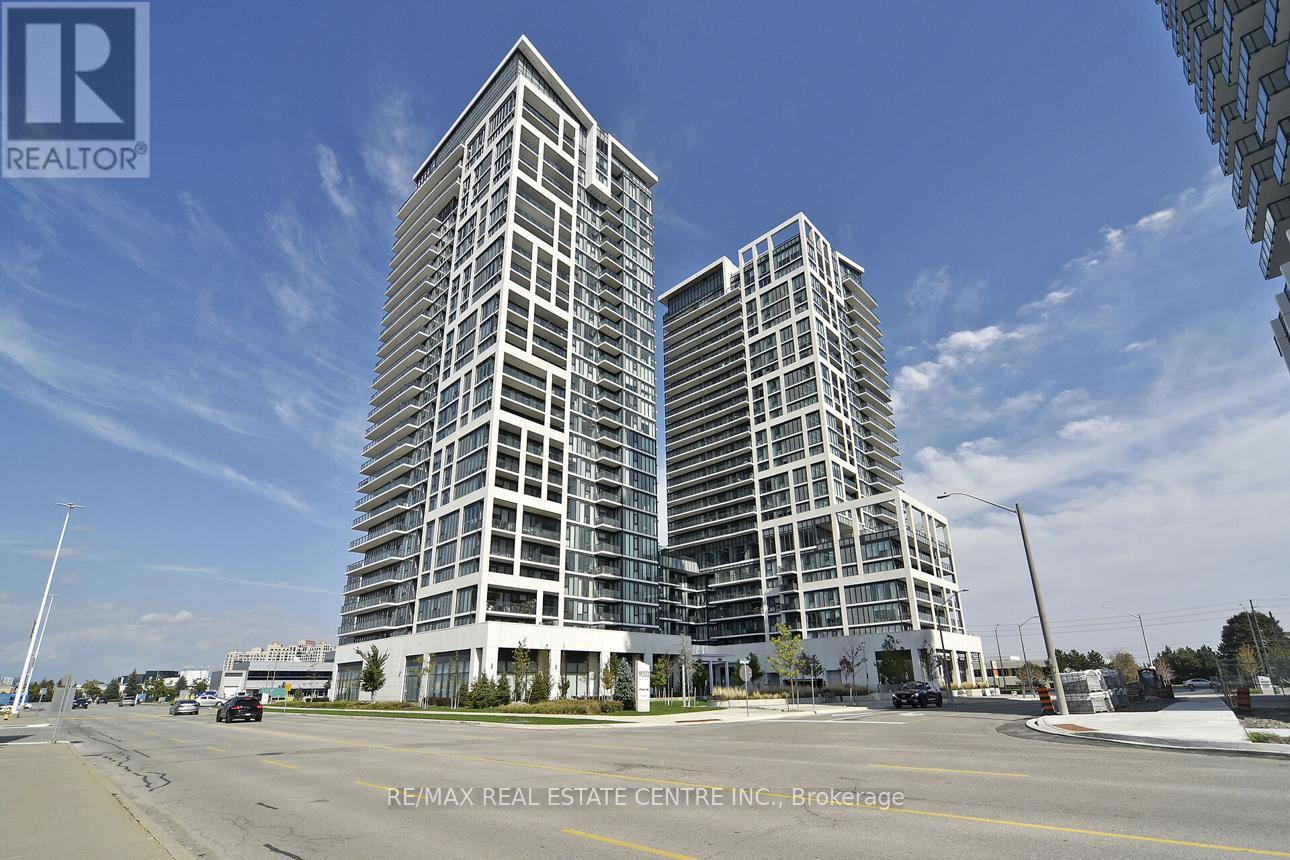
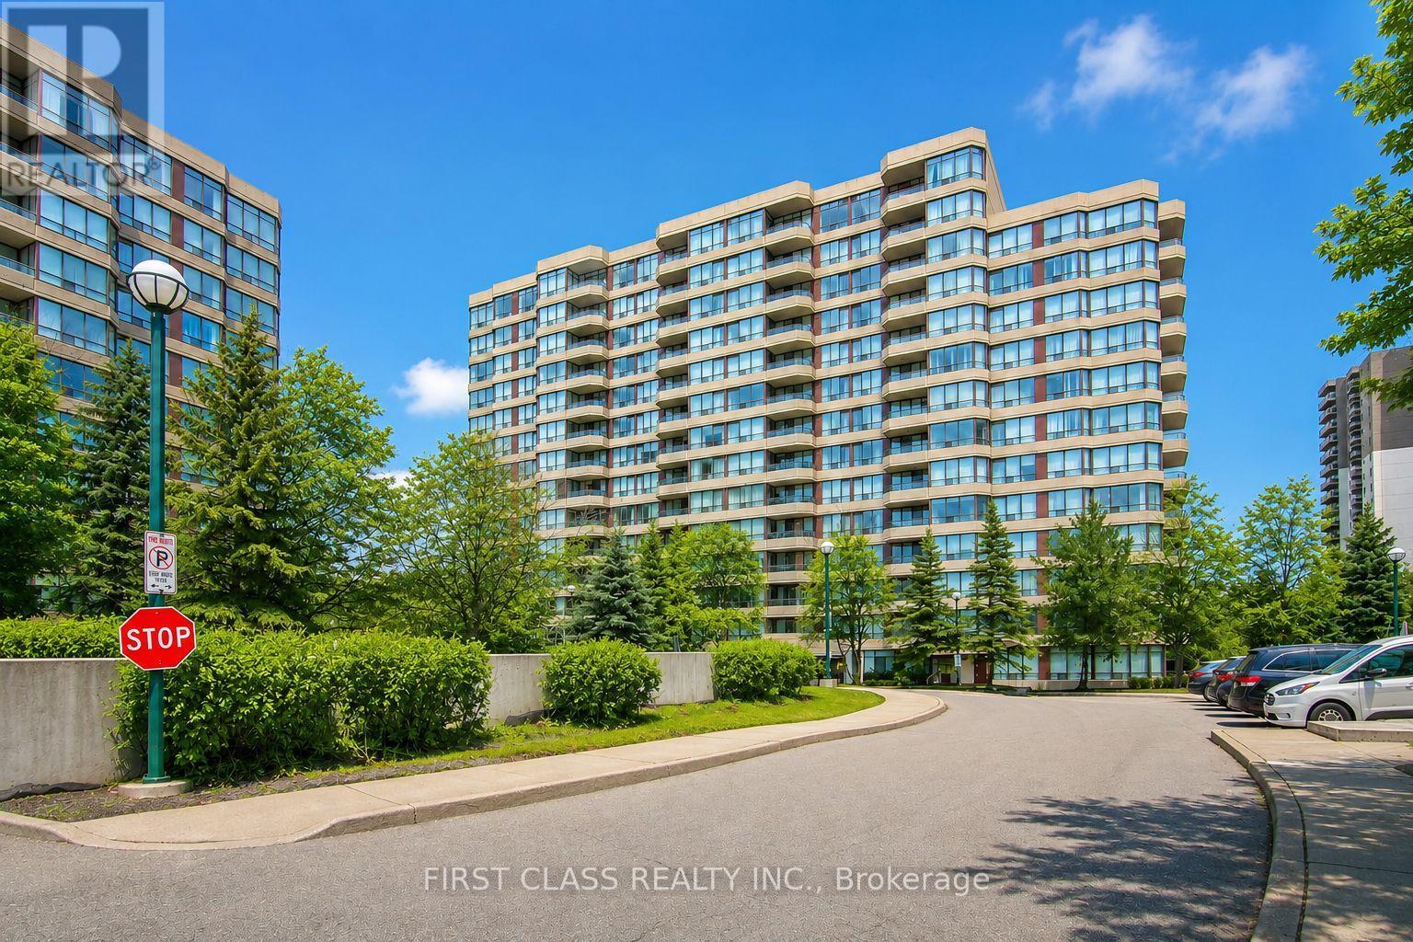
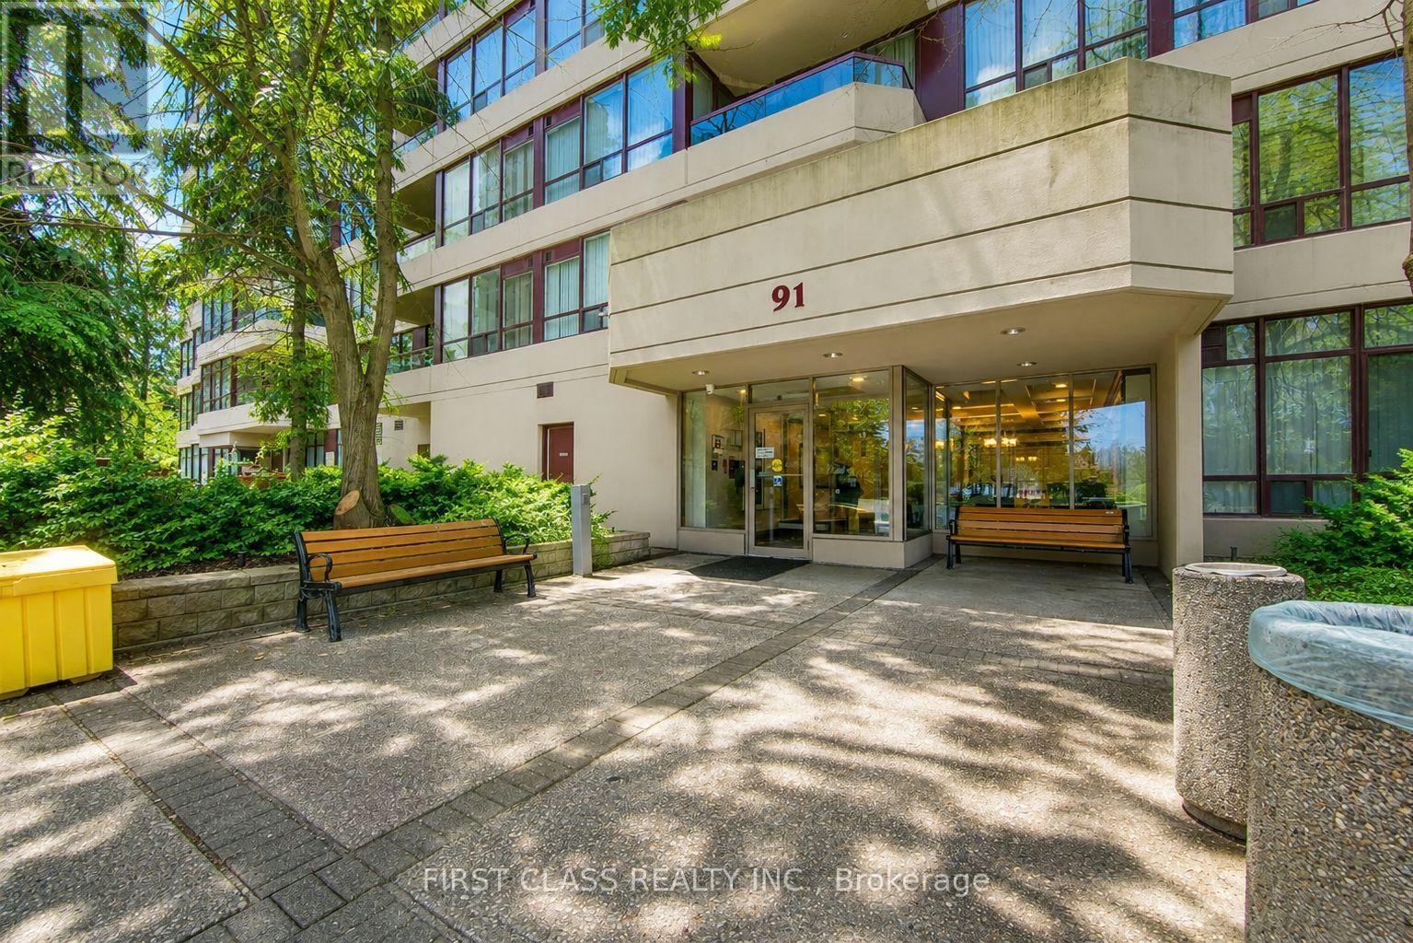
106- 91 Townsgate Drive
BUYER ADVANTAGE
Buy with confidence
Get a full-service approach built on strategy, strong negotiation, and clear guidance from offer to close.
- Local Market Expertise
- Broker-level Negotiation
- Transparent Process
- No-pressure Guidance

The right strategy depends on your goals, timing, budget, and the type of home you are buying. Get Your Buyer Snapshot.
About This Property
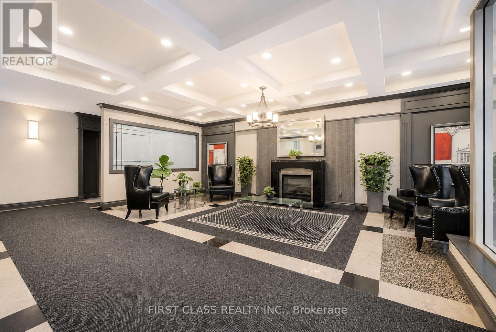
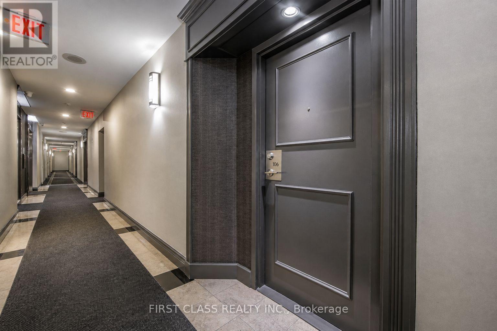
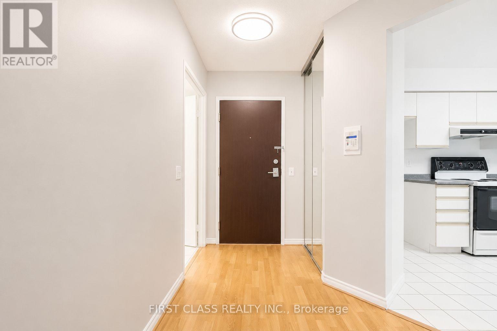
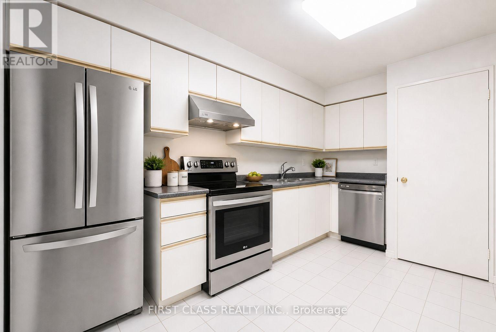
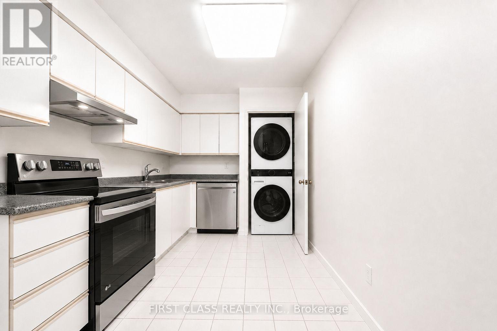
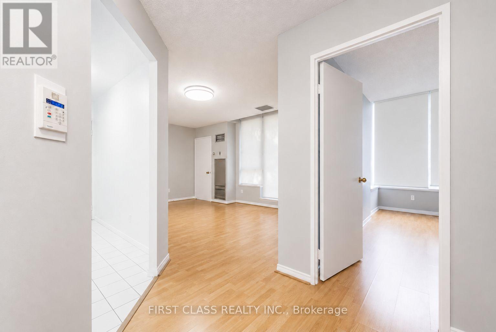
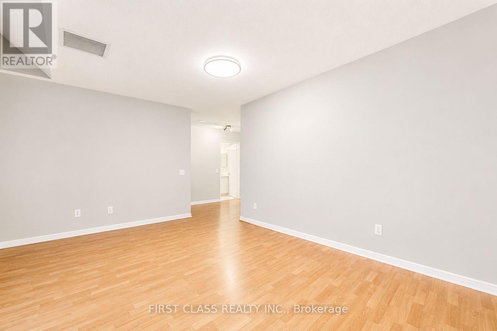
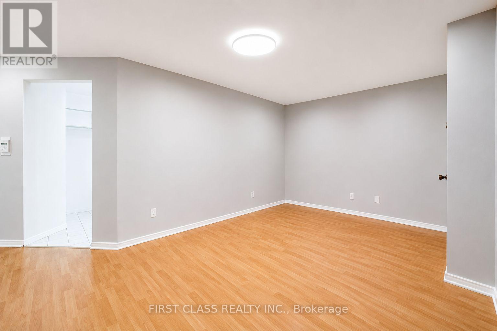
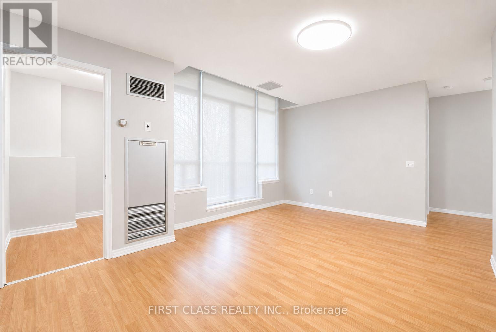
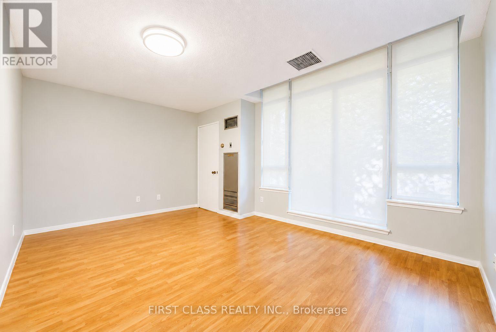
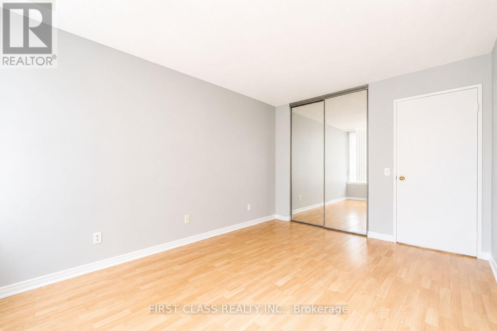
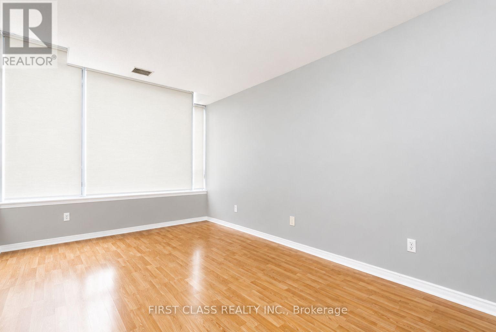
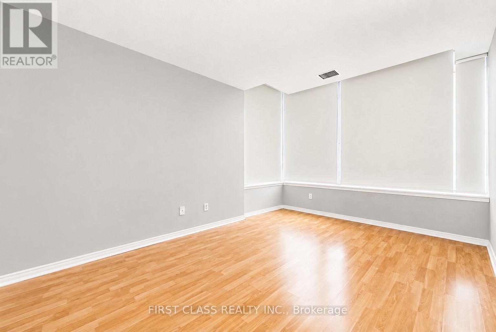
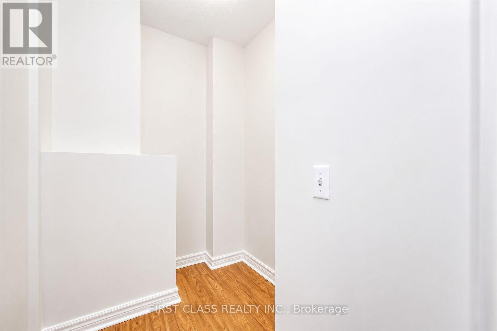
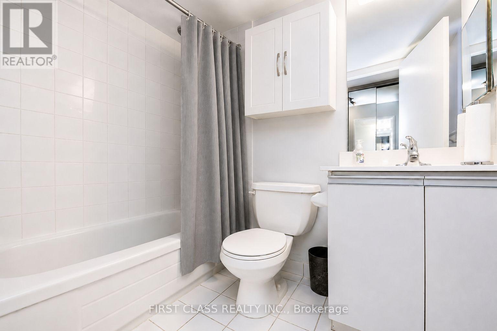
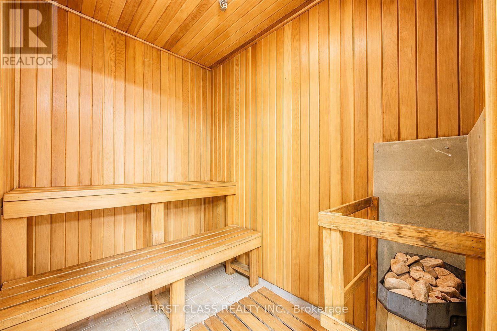
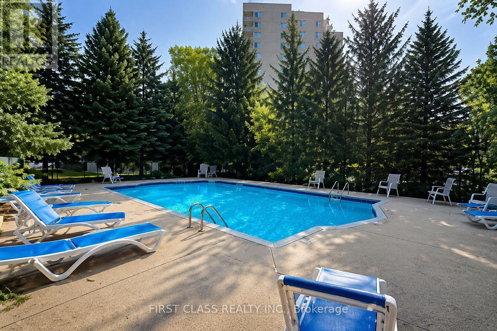
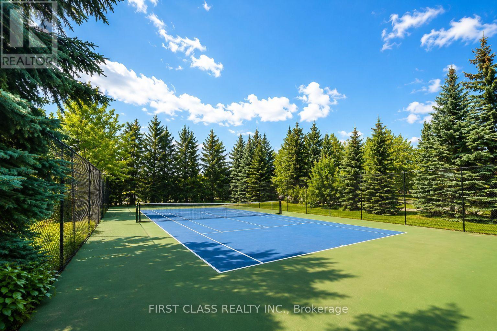
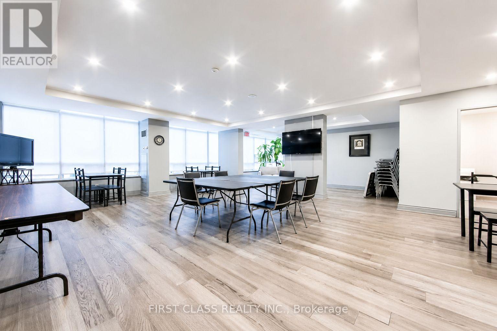
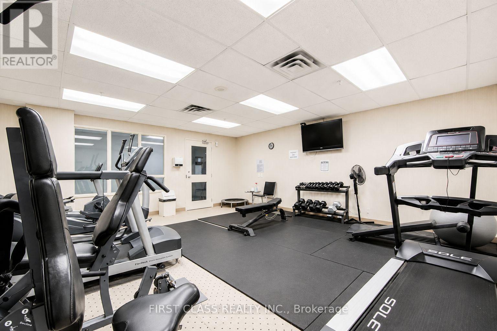
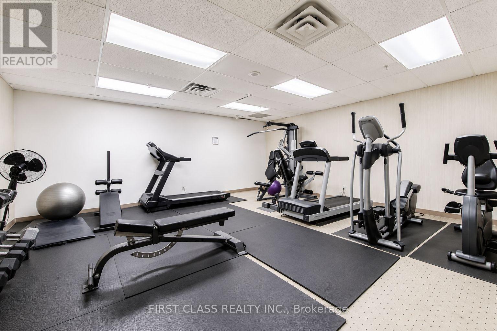
Bright & Spacious South-Facing 1 Bedroom Condo In A Prime Vaughan Location! Offering Approximately 630 Sq. Ft. Of Well-Designed Living Space With A Functional Open-Concept Layout, Spacious Living & Dining Area, And Excellent Use Of Space Throughout.Recent Upgrades Include Brand New Blinds, LG Stainless Steel Refrigerator, Stove & Dishwasher, New LG Front-Load Washer & Dryer, And An Upgraded Bathroom Toilet. The Spacious Ensuite Locker Offers Flexible Space For A Home Office, Reading Nook, Pantry Or Extra Storage.Exceptional Value With Maintenance Fees Including Heat, Hydro, Water, Cable TV, Internet, Parking, Building Insurance And Common Elements. One Parking Space Included, With EV Charging Available On P1.Enjoy Excellent Building Amenities Including A Fitness Centre, Outdoor Pool, Tennis Court, Recreation Room, Sauna, Visitor Parking And Security System.Conveniently Located Steps To TTC, Shopping, Restaurants, Parks And Everyday Essentials. A Spacious, Affordable Condo In A Highly Convenient Vaughan Location - An Excellent Opportunity For First-Time Buyers, Downsizers Or Investors. (id:63604)
Key Facts
Highlights
- Washer
- Refrigerator
- Dishwasher
- Stove
- Dryer
- Hood Fan
- Window Coverings
Property Details
Interior features
Systems and association
Lot and water
Rooms
Mortgage & Affordability
Saved Properties
Keep This One Handy
Save this listing, compare it later, or open your saved properties dashboard.
Neighbourhood
- Area
- Crestwood-Springfarm-Yorkhill
- City
- Vaughan
- Postal code
- L4J 8E8
- Nearby
- Cross Streets: Bathurst And Steeles. ** Directions: Bathurst & Steeles. East on Townsgate Dr.
Save This Property
Keep this home handy, return to it anytime, and let us know how to reach you about this listing.
We use this email only to connect your saved properties and saved searches.
Other Available Options
Similar Listings
Listings from our database that match closely.