106 Abbruzze Court

Vaughan, ONDetached
$5,350,000
MLS® N13870112
Detached4 beds6 baths17 total
106 Abbruzze Court, Vaughan, ON photo 1
106 Abbruzze Court, Vaughan, ON photo 2
106 Abbruzze Court, Vaughan, ON photo 3
106 Abbruzze Court, Vaughan, ON photo 4
106 Abbruzze Court, Vaughan, ON photo 5
106 Abbruzze Court, Vaughan, ON photo 6
106 Abbruzze Court, Vaughan, ON photo 7
106 Abbruzze Court, Vaughan, ON photo 8
106 Abbruzze Court, Vaughan, ON photo 9
106 Abbruzze Court, Vaughan, ON photo 10
106 Abbruzze Court, Vaughan, ON photo 11
106 Abbruzze Court, Vaughan, ON photo 12
106 Abbruzze Court, Vaughan, ON photo 13
106 Abbruzze Court, Vaughan, ON photo 14
106 Abbruzze Court, Vaughan, ON photo 15
106 Abbruzze Court, Vaughan, ON photo 16
106 Abbruzze Court, Vaughan, ON photo 17
106 Abbruzze Court, Vaughan, ON photo 18
106 Abbruzze Court, Vaughan, ON photo 19
106 Abbruzze Court, Vaughan, ON photo 20
106 Abbruzze Court, Vaughan, ON photo 21
106 Abbruzze Court, Vaughan, ON photo 22
106 Abbruzze Court, Vaughan, ON photo 23
106 Abbruzze Court, Vaughan, ON photo 24
106 Abbruzze Court, Vaughan, ON photo 25
106 Abbruzze Court, Vaughan, ON photo 26
106 Abbruzze Court, Vaughan, ON photo 27
106 Abbruzze Court, Vaughan, ON photo 28
106 Abbruzze Court, Vaughan, ON photo 29
106 Abbruzze Court, Vaughan, ON photo 30
106 Abbruzze Court, Vaughan, ON photo 31
106 Abbruzze Court, Vaughan, ON photo 32
106 Abbruzze Court, Vaughan, ON photo 33
106 Abbruzze Court, Vaughan, ON photo 34
106 Abbruzze Court, Vaughan, ON photo 35
106 Abbruzze Court, Vaughan, ON photo 36
106 Abbruzze Court, Vaughan, ON photo 37
106 Abbruzze Court, Vaughan, ON photo 38
106 Abbruzze Court, Vaughan, ON photo 39
106 Abbruzze Court, Vaughan, ON photo 40
106 Abbruzze Court, Vaughan, ON photo 41
106 Abbruzze Court, Vaughan, ON photo 42
106 Abbruzze Court, Vaughan, ON photo 43
106 Abbruzze Court, Vaughan, ON photo 44
106 Abbruzze Court, Vaughan, ON photo 45
106 Abbruzze Court, Vaughan, ON photo 46
106 Abbruzze Court, Vaughan, ON photo 47
106 Abbruzze Court, Vaughan, ON photo 48
1 / 48

BUYER ADVANTAGE

Buy with confidence

Get a full-service approach built on strategy, strong negotiation, and clear guidance from offer to close.

  • Local Market Expertise
  • Broker-level Negotiation
  • Transparent Process
  • No-pressure Guidance

The right strategy depends on your goals, timing, budget, and the type of home you are buying. Get Your Buyer Snapshot.

About This Property

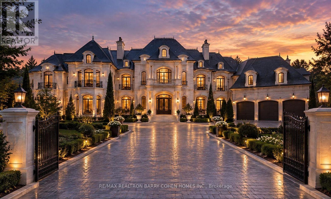
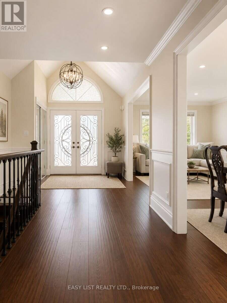
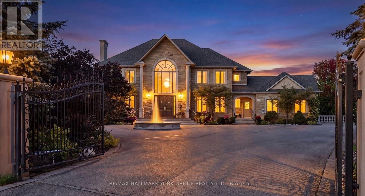
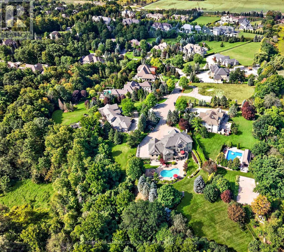
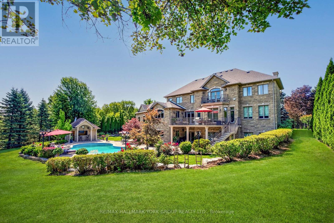
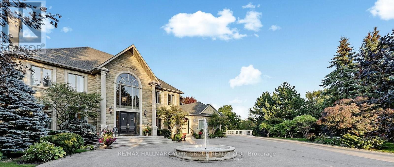
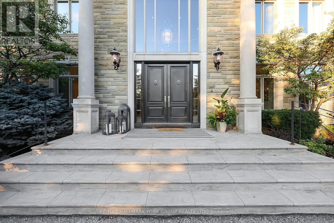
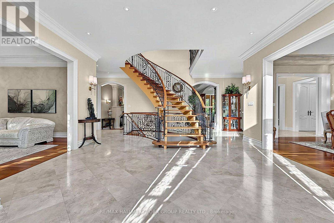
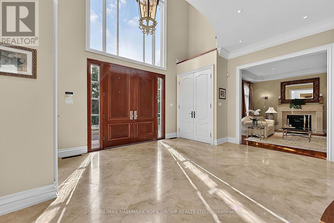
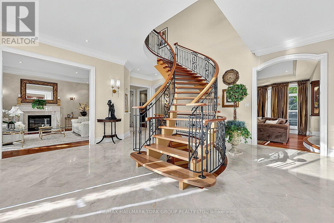
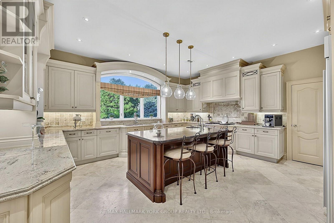
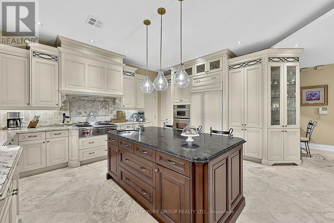
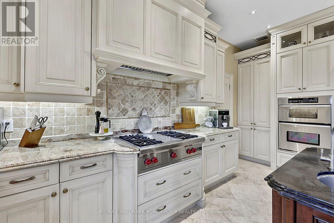
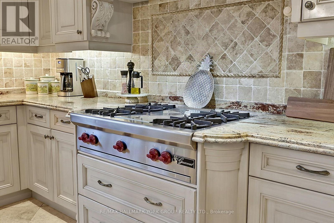
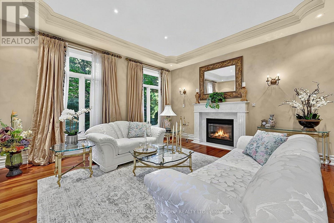
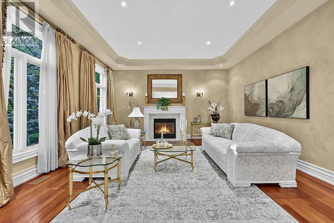
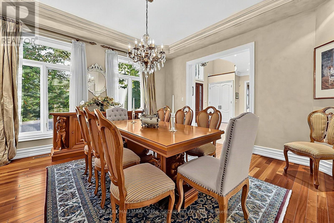
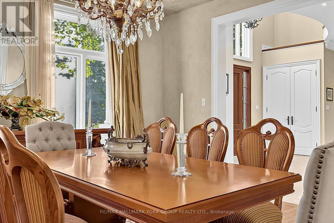
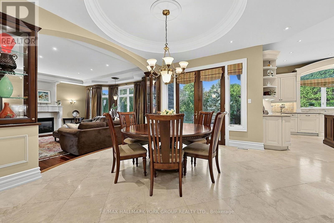
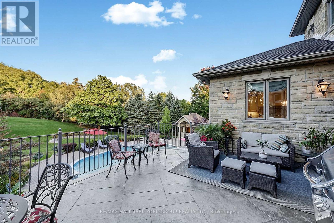
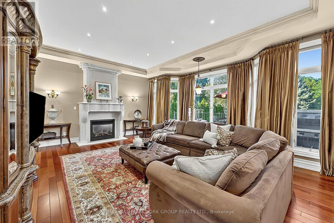
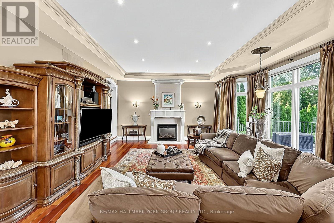
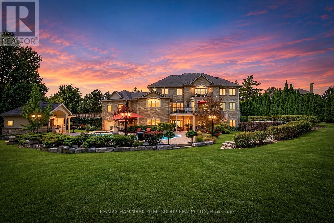
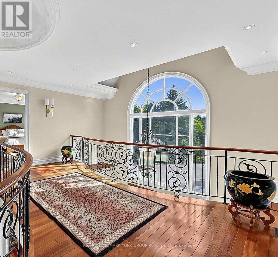
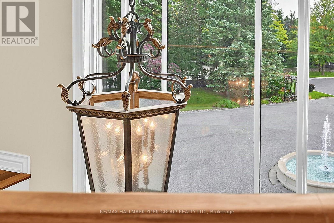
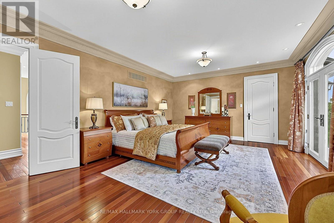
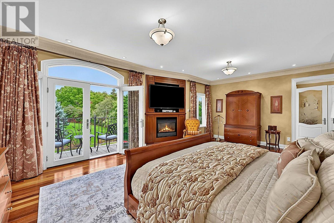
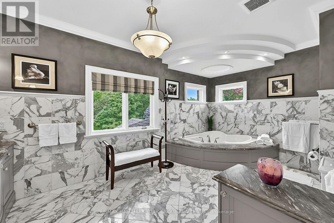
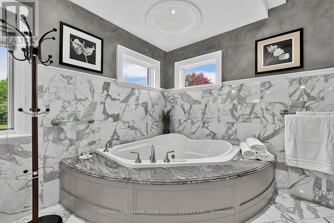
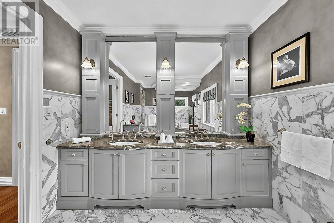
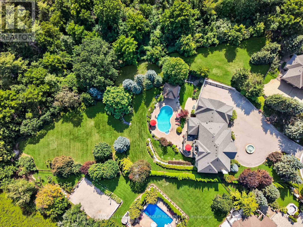
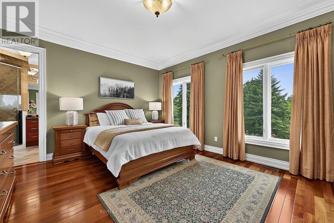
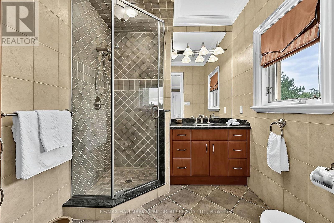
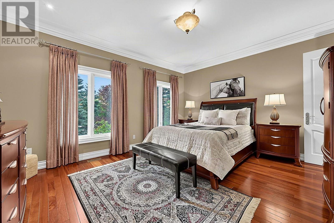
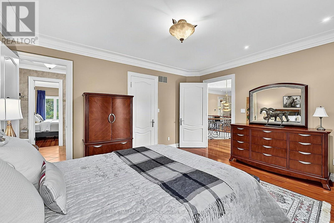
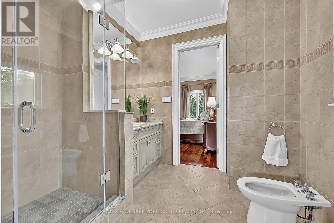
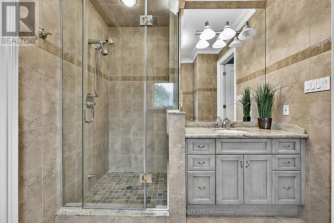
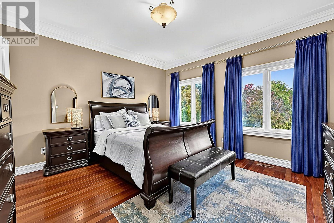
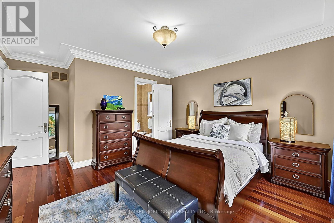
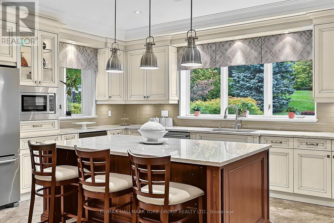
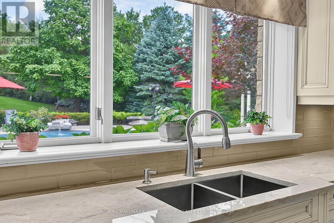
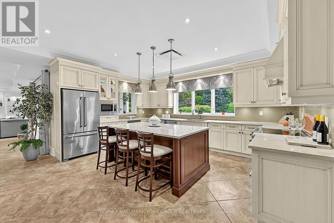
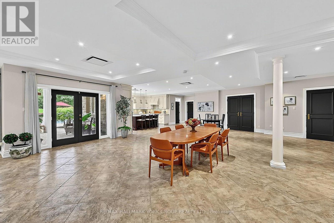
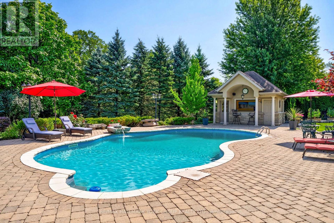
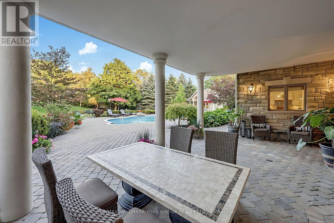
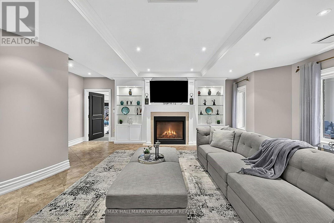
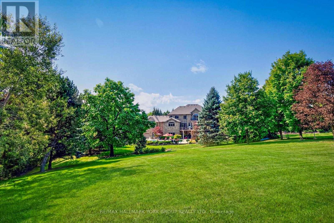
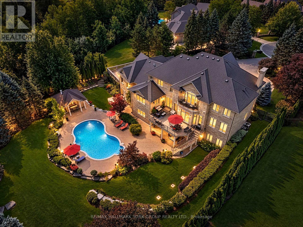
Tucked away at the topmost location of a secluded cul-de-sac, nestled into protected ravine, sits the most incredibly situated property in Kleinburg's ultimate enclave, Vaughanwood Estates. Oversized gates swing open to a spectacular custom home where warmth and grandeur meet in perfect balance. Step through stunning custom double doors into a light-filled, double height foyer with natural limestone floors--that both embraces and takes your breath away! A traditional dining room and living room, with beautiful marble fireplace and luxurious details, first welcome guests, yet the layout invites you to continue into the comfortable personal living spaces. A large traditional kitchen designed for daily living as well as large scale entertaining, with a generous centre island, multiple large windows, walkout to stone deck, lovely breakfast room and built-in desk overlook the resort-like back yard. These spaces flow together into the warmest of family rooms anchored by a floor-to-ceiling stone fireplace. The main floor is rounded out by a large office that also has spectacular ravine views. Equally thoughtful is the primary retreat, with fireplace, private balcony, updated marble bath, dressing room and two large walk-in closets.The walkout basement over-achieves with party-sized spaces and a chic luxury kitchen which rivals the one upstairs, including top-of-the-line appliances, similarly overlooking & embracing the landscape. This is a refined home that impresses without ostentation. The property itself is a landscaped oasis of mature gardens, thoughtful outdoor living spaces including waterfall and fully-outfitted cabana, in a one-of-a-kind setting. With its centre hall plan, fine finishes and restrained grandeur, this custom home is a timeless classic reflecting the best of its restrained European heritage and connection to nature. Vaughanwood Estates is known for the kind of majestic properties that are rarely created today, a disappearing opportunity few can enjoy. (id:63604)

Key Facts

Type
Detached
Beds
4
Baths
6
Size
5,000 sqft
Lot
95 x 256.6 FT; irregular: north side 379.45 ft deep
Parking
17 total

Highlights

  • Water purifier
  • Water softener
  • Central Vacuum
  • Oven - Built-In
  • Water Treatment
  • Blinds
  • Garage door opener remote(s)
  • Water Heater
Property Details 19 details
Bedrooms
4 bedrooms
4 above grade
Bathrooms
6 bathrooms
2 partials
Parking
17 parking spaces
Attached Garage · Garage
Living area
5,000 - 100,000 sq. ft.
Property
Single Family · Freehold · Detached
Property subtype
Single Family
Structure type
House
Ownership
Freehold
Attached status
Detached
Storeys
2
Basement
Finished, Walk out
Heating
Forced air, Natural gas
Cooling
Central air conditioning, Air exchanger
Fireplace
4 fireplaces
Pool
Inground pool · Outdoor pool
Lot dimensions
95 x 256.6 FT; irregular: north side 379.45 ft deep
Frontage
95 feet
Taxes
$16,677.57 (2,025)
Water source
Drilled Well
Sewer
Septic System

Interior features

Water purifierWater softenerCentral VacuumOven - Built-InWater TreatmentBlindsGarage door opener remote(s)Water HeaterHardwoodCarpetedStoneCeramic

Exterior features

StoneBlockInsulation upgradedFenced yard

Systems and association

Alarm systemSmoke DetectorsMonitored AlarmGenerator

Lot and water

Cul-de-sacWooded areaSlopingRavine
Rooms 20 rooms
Level
Room
Dimensions
Second level
Bedroom 3
4.85 m x 4.19 m
Second level
Bedroom 4
4.29 m x 4.12 m
Basement
Kitchen
5.31 m x 3.71 m
Basement
Recreational, Games room
9.5 m x 8.1 m
Basement
Family room
6.45 m x 5.77 m
Basement
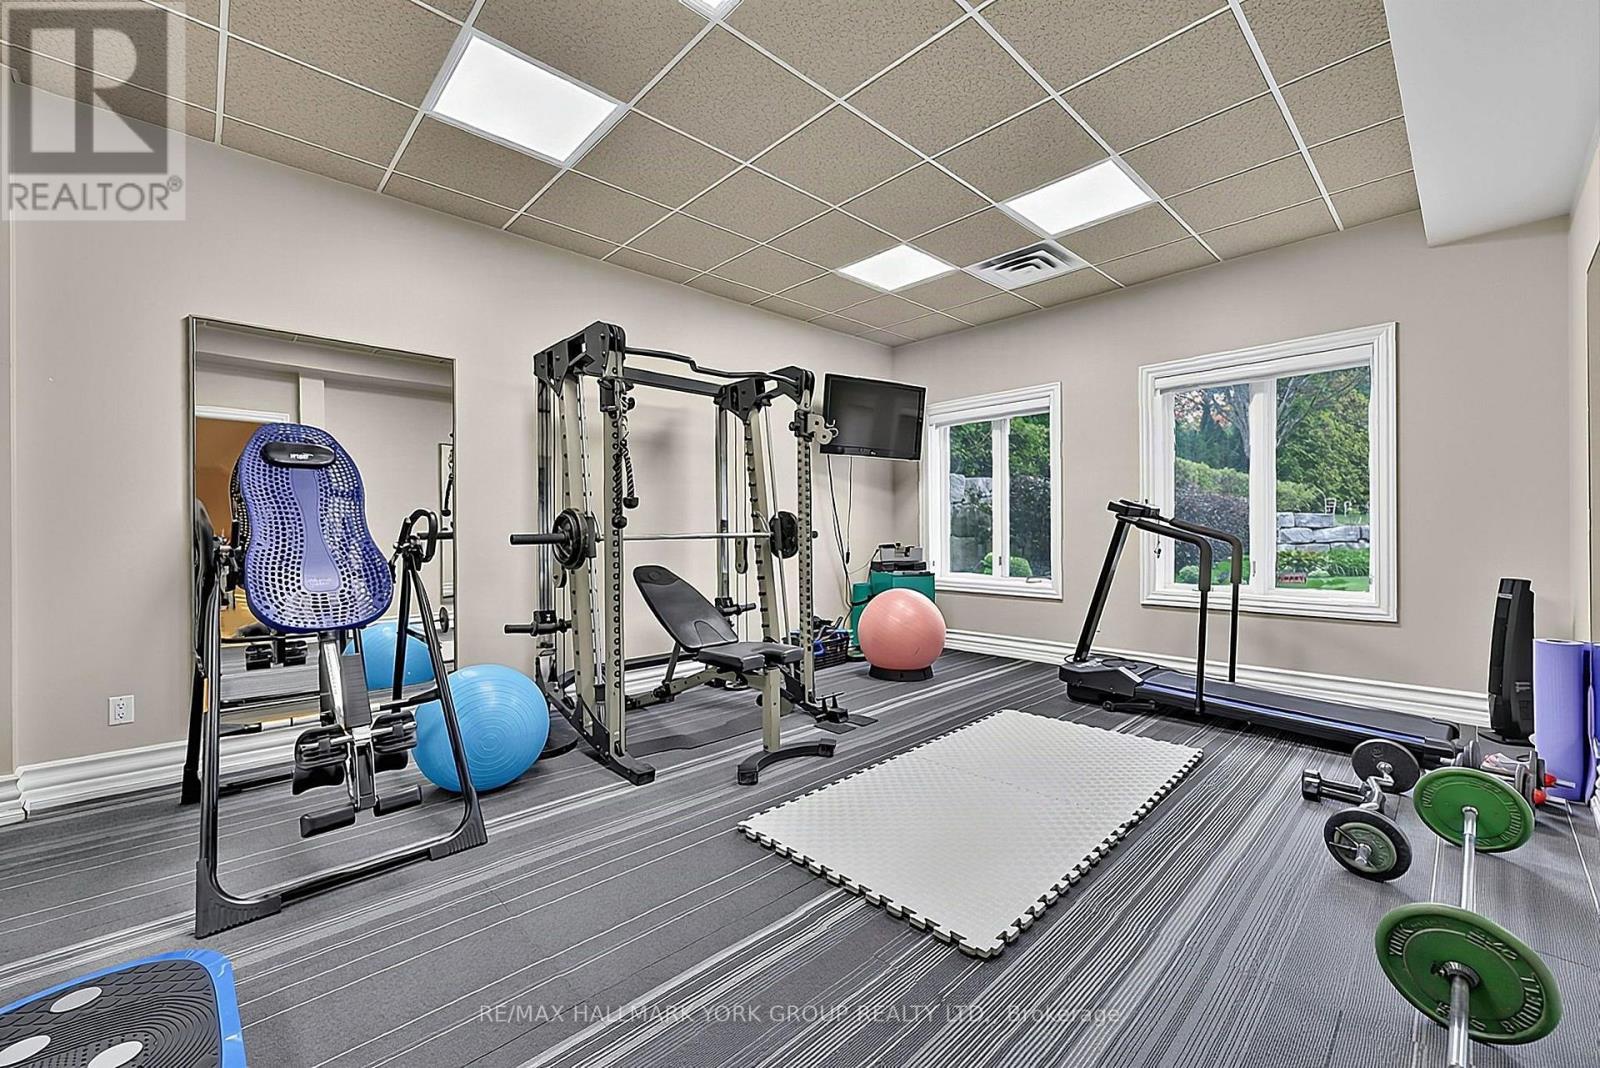
Exercise room
5.46 m x 4.29 m
Basement
Media
5.16 m x 4.8 m
Basement
Cold room
5.18 m x 1.8 m
Basement
Utility room
5.11 m x 2.59 m
Basement
Workshop
6.3 m x 2.36 m
Main level
Living room
4.8 m x 4.72 m
Basement
Other
6.3 m x 3.94 m
Main level
Dining room
4.8 m x 4.72 m
Main level
Kitchen
5.56 m x 5.31 m
Main level
Eating area
4.95 m x 4.14 m
Main level
Family room
6.71 m x 5.64 m
Main level
Office
4.24 m x 4.06 m
Main level
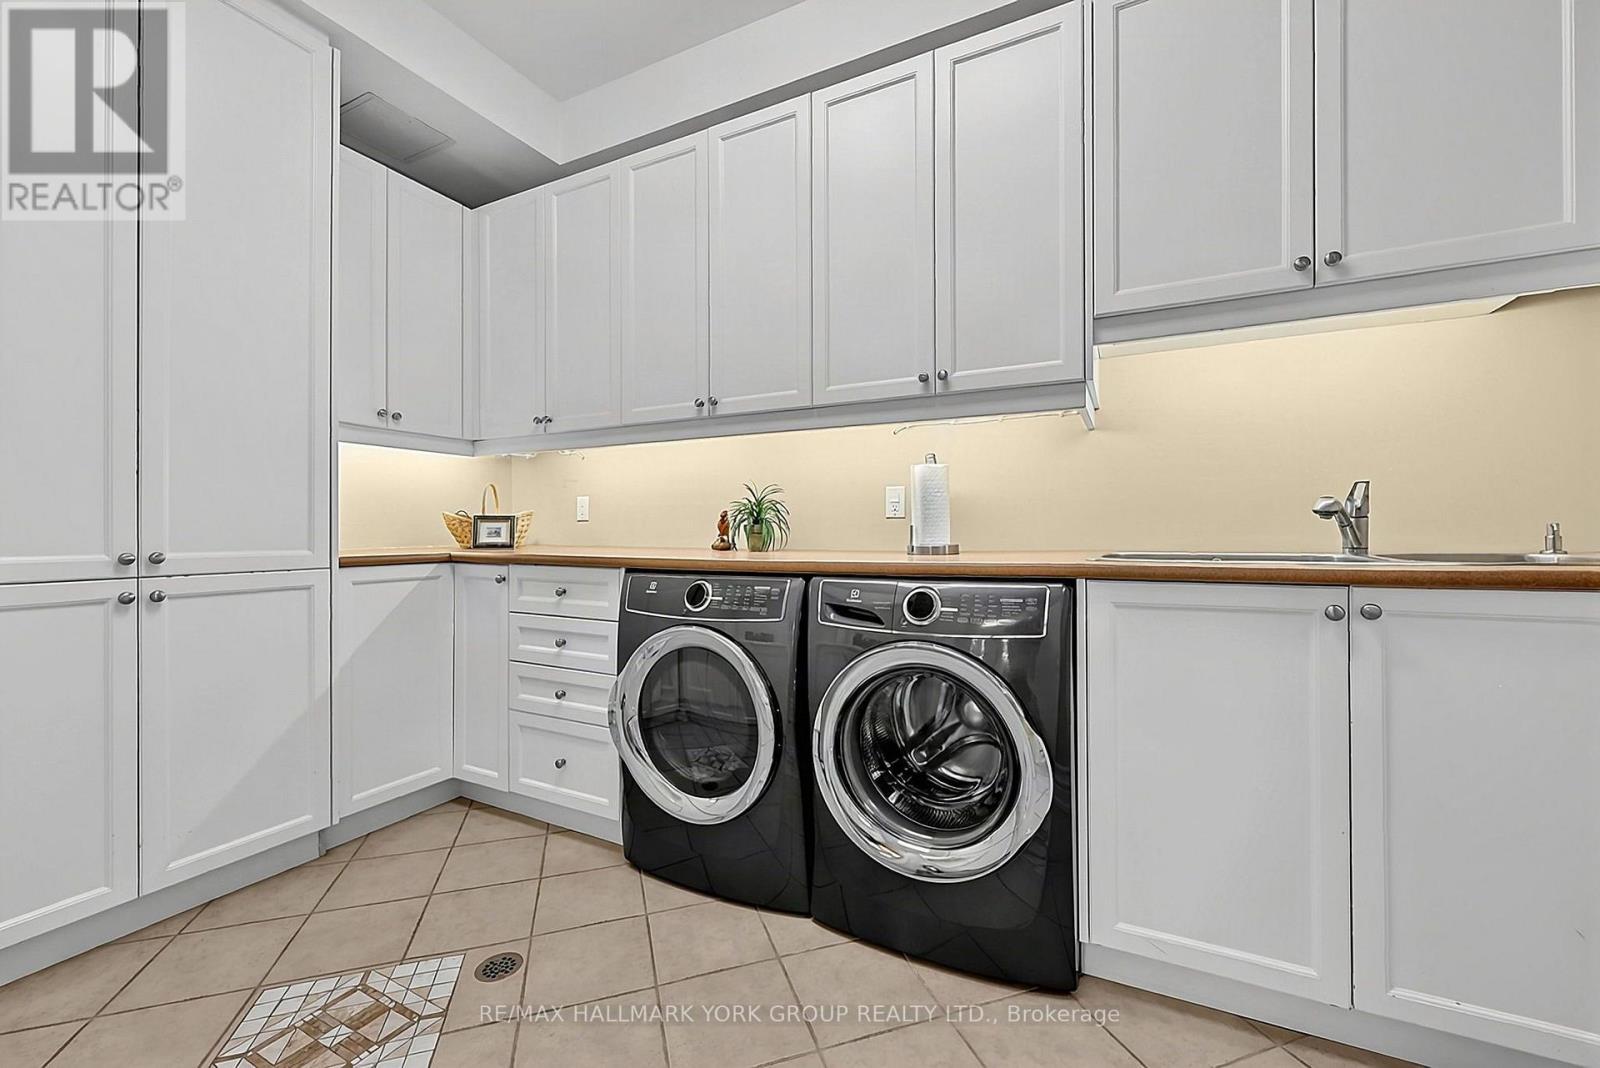
Laundry room
4.67 m x 2.64 m
Second level
Primary Bedroom
7.09 m x 4.01 m
Second level
Bedroom 2
4.85 m x 4.12 m

Virtual Tour & Media

Mortgage & Affordability Estimate monthly costs
Purchase price$5,350,000
Down paymentNot available
Mortgage amountNot available
Principal & interestNot available
Property taxesNot available
Condo/HOA feeNot available
Insurance/OtherNot available
UtilitiesNot available
Est. monthly totalNot available
Income needed (GDS 32%)Not available
Estimates only. Not financial advice. Rates, taxes and fees vary by lender and municipality.

Saved Properties

Keep This One Handy

Save this listing, compare it later, or open your saved properties dashboard.

Manage Saved Searches
Map is approximate.

Neighbourhood

Area
Kleinburg
City
Vaughan
Postal code
L3L 0A9
Nearby
Cross Streets: Weston Rd. and Mattucci Crt. ** Directions: East off Weston Rd. on Mattucci Crt to Abbruzzi; north on Abbruzze.