106 Crossan Court

Blue Mountains, ONDetached
$1,399,000
MLS® X13705294
Detached4 beds3 baths5 total
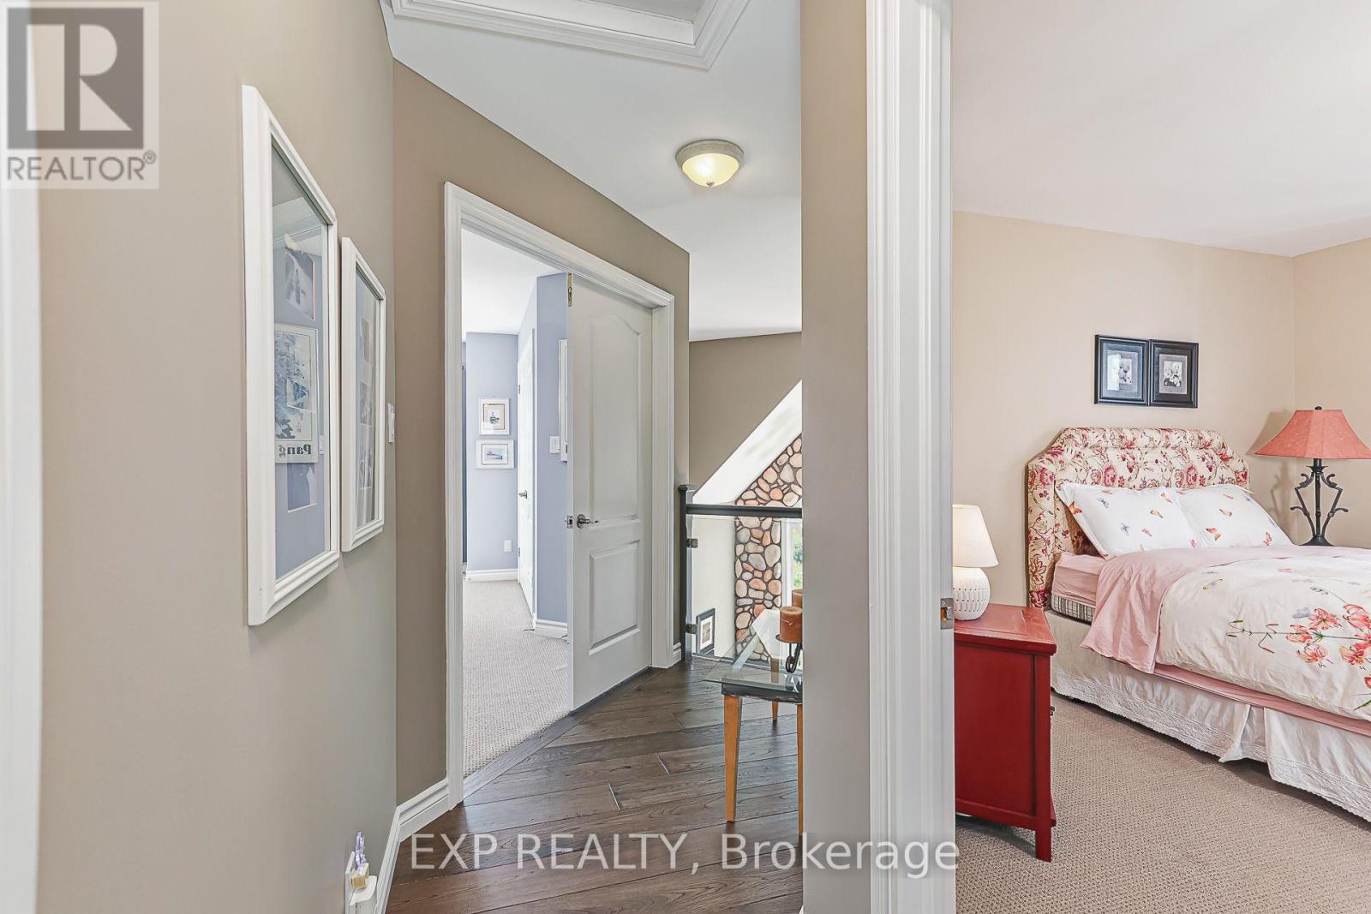
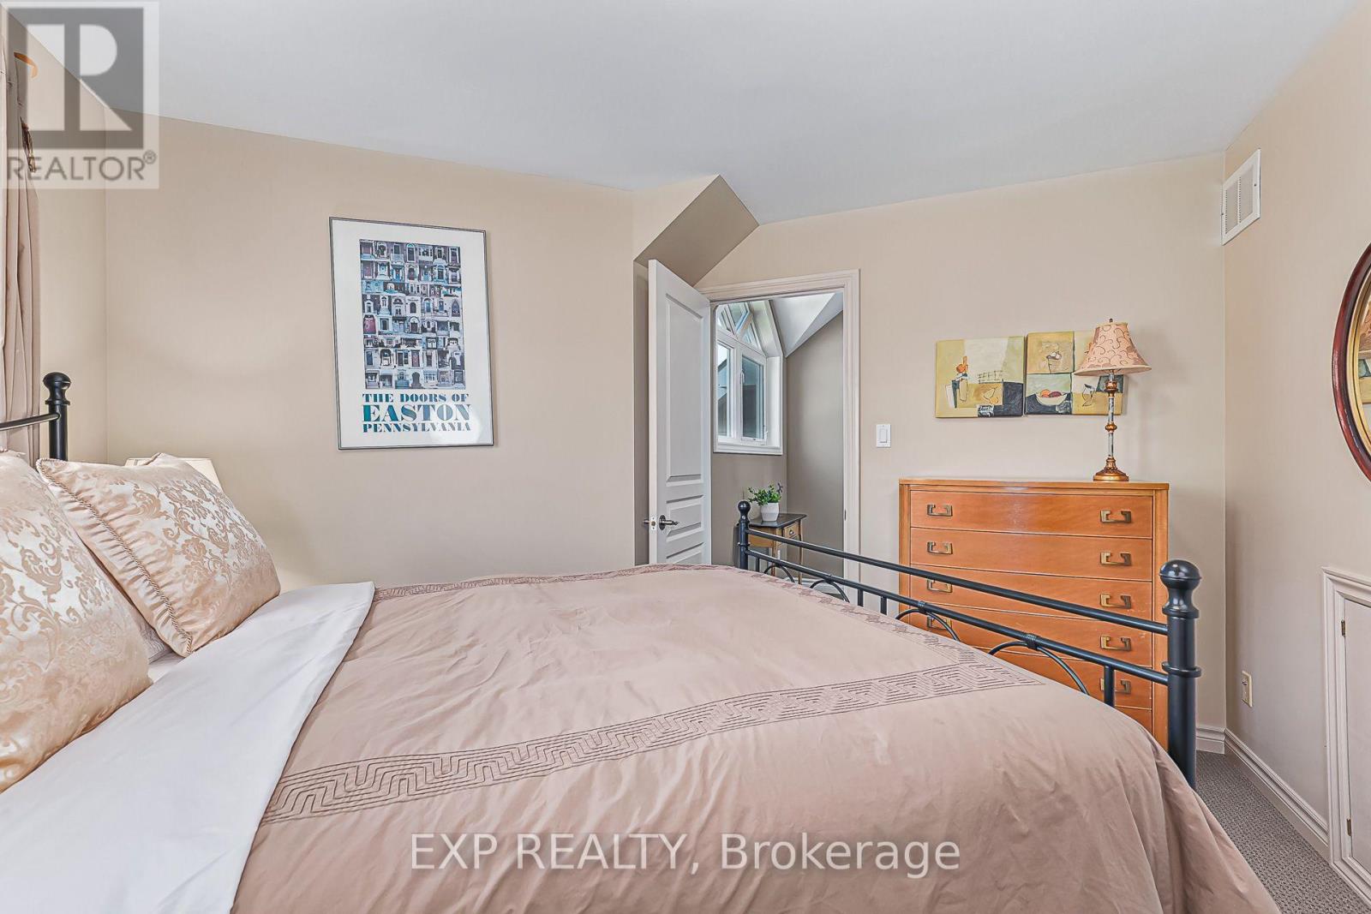
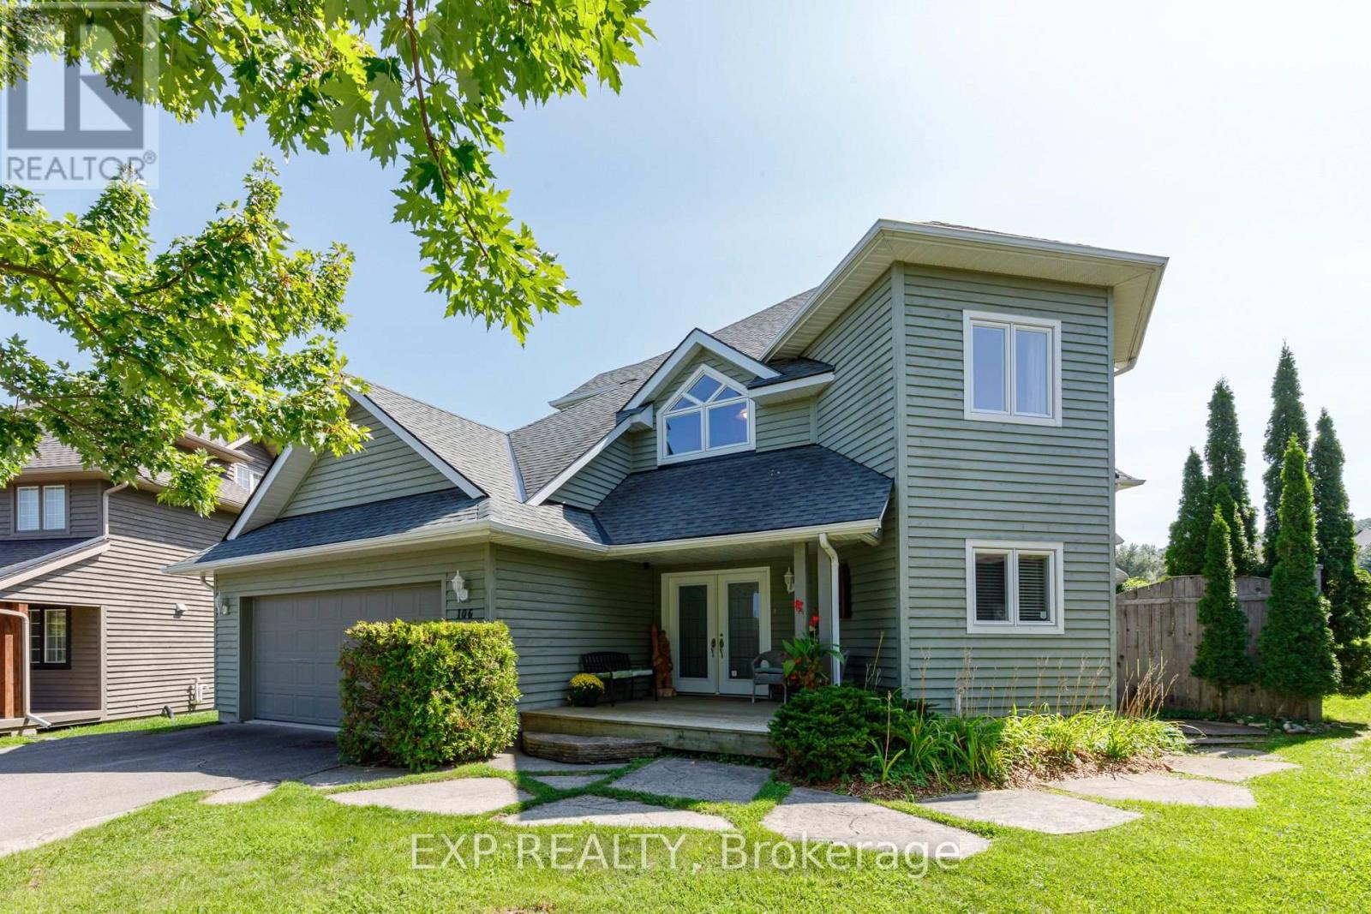
106 Crossan Court, Blue Mountains, ON photo 1
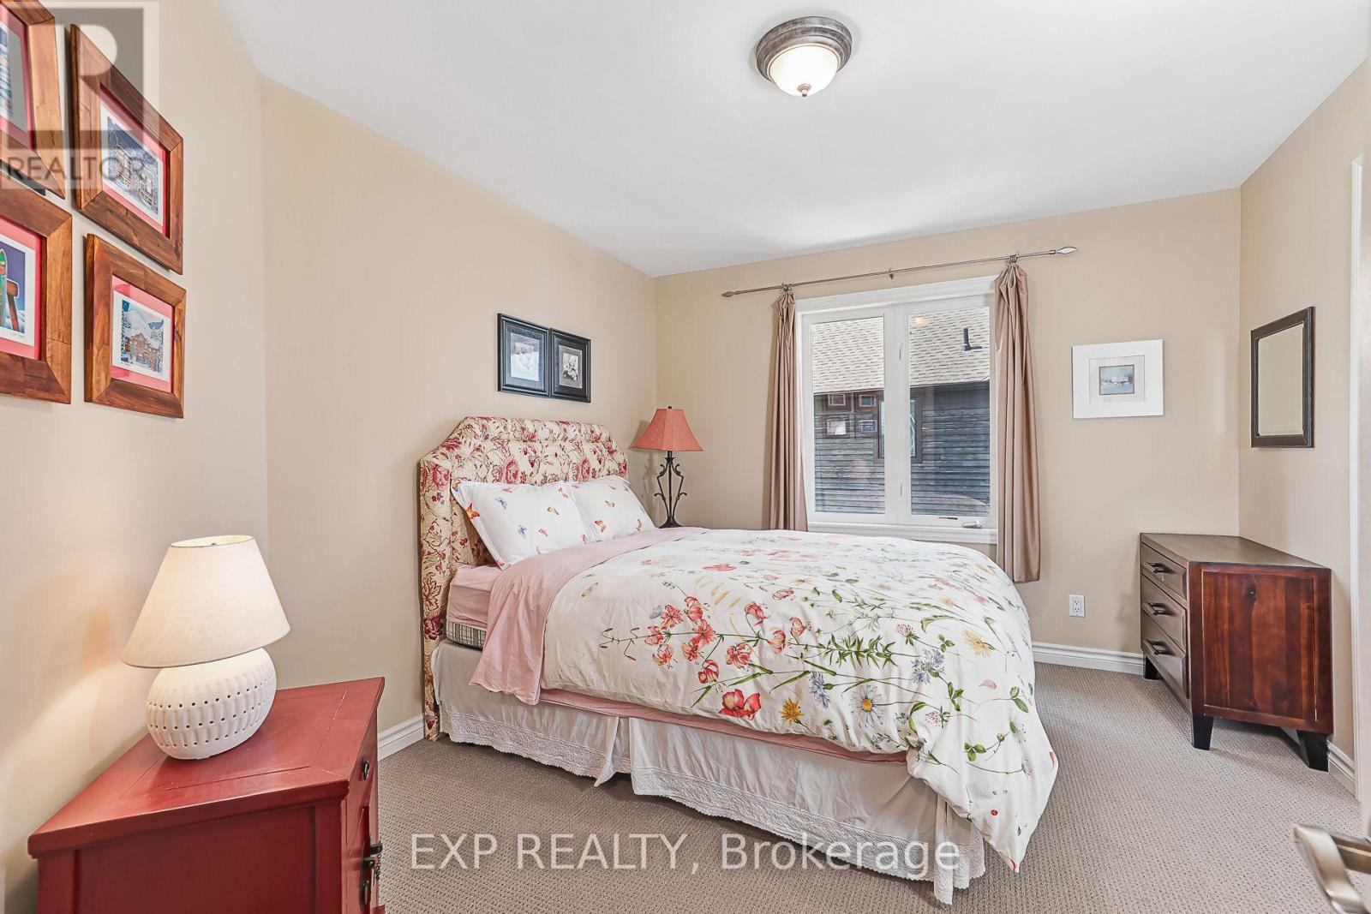
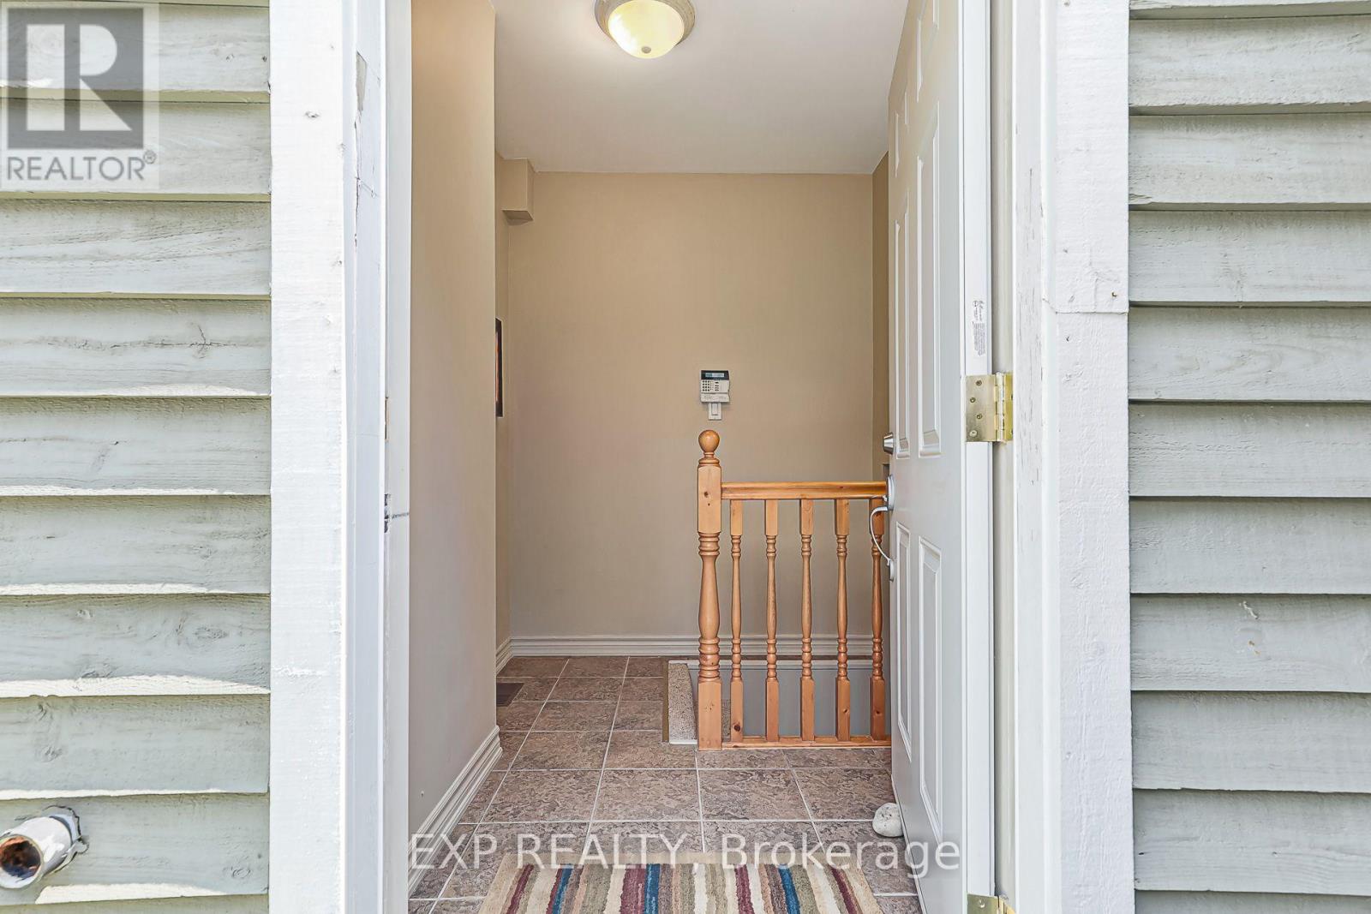
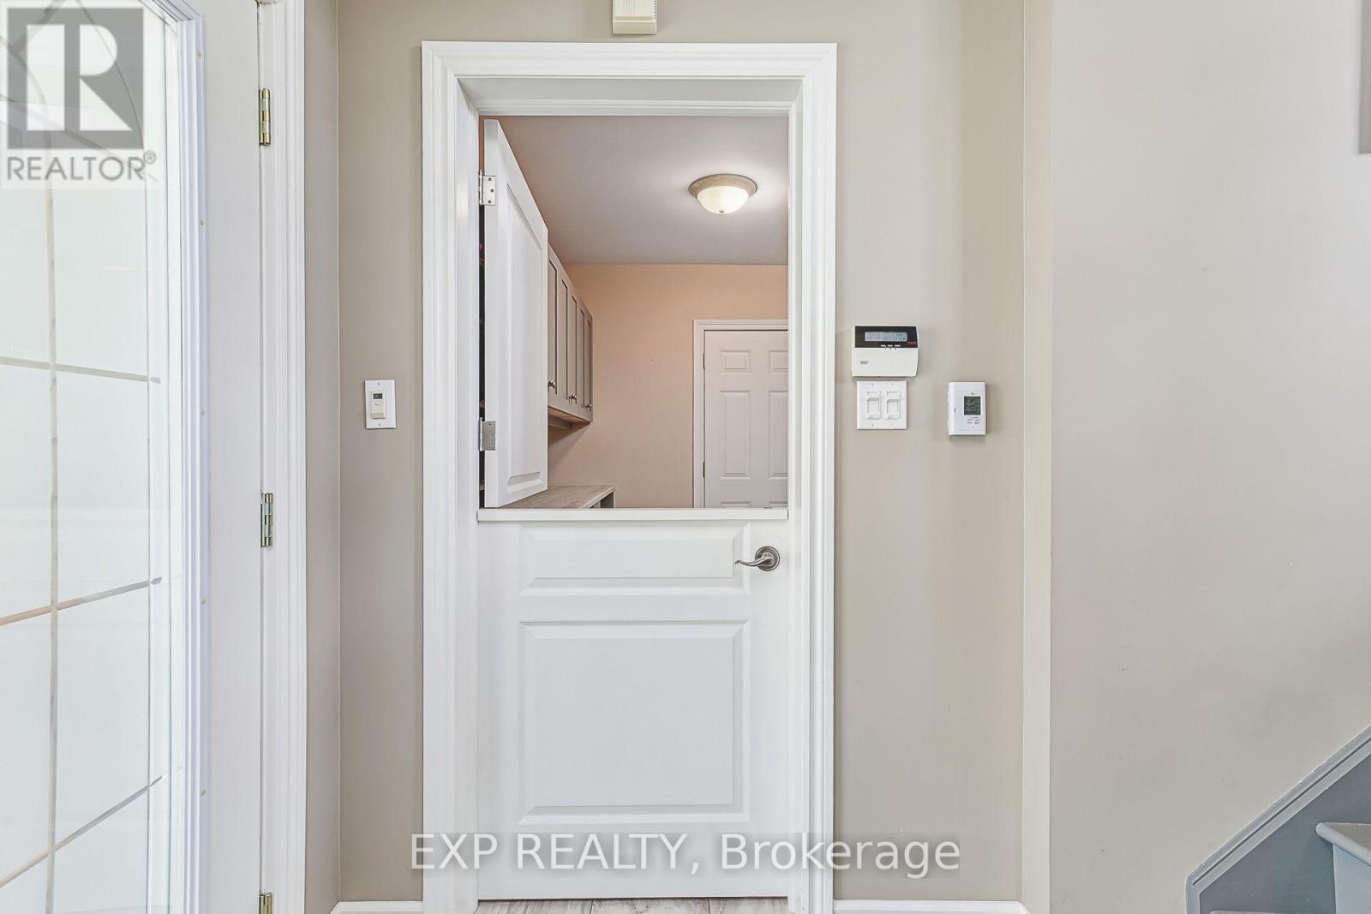
106 Crossan Court, Blue Mountains, ON photo 2
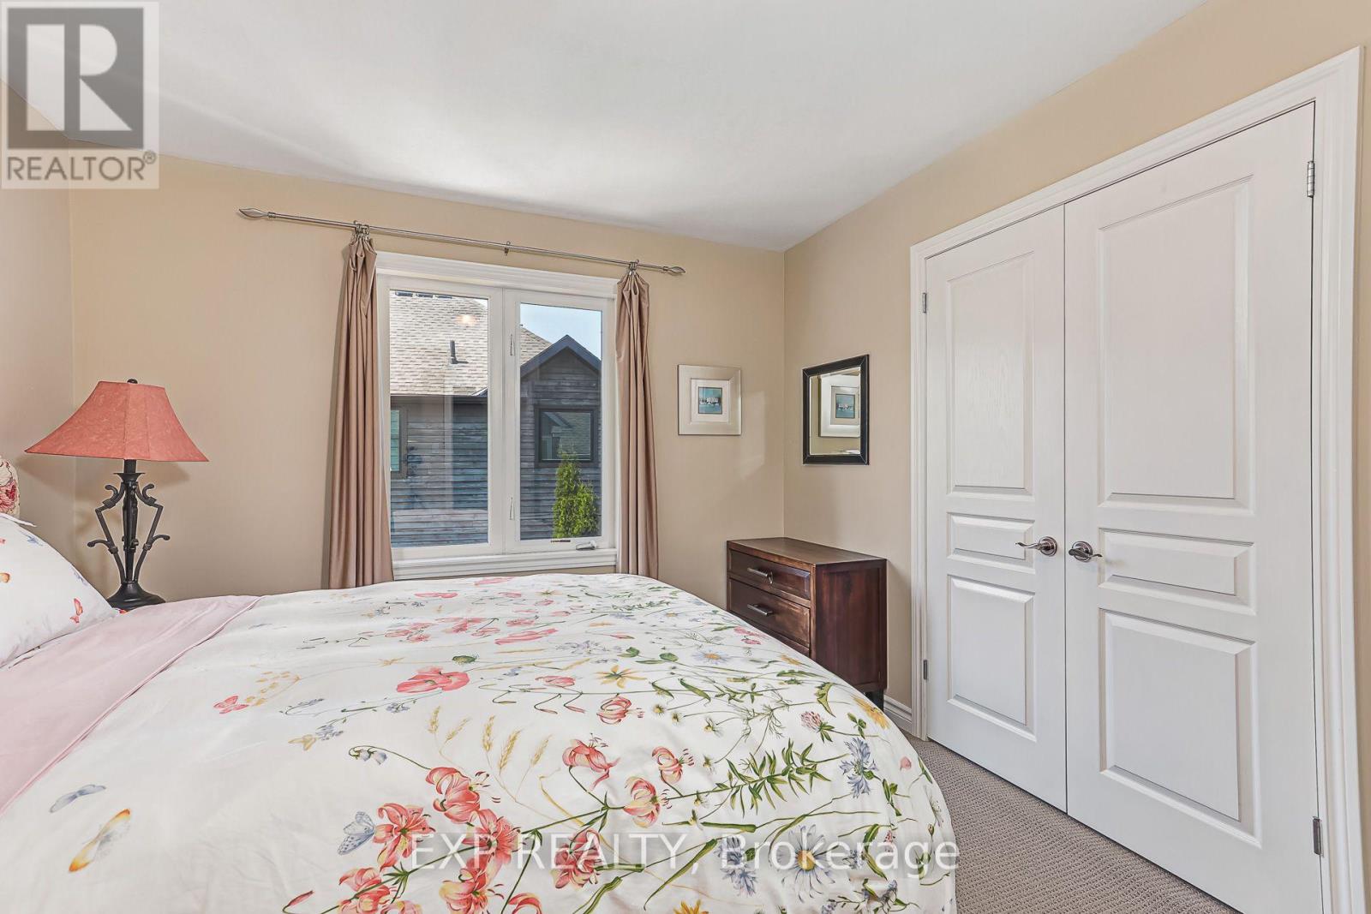
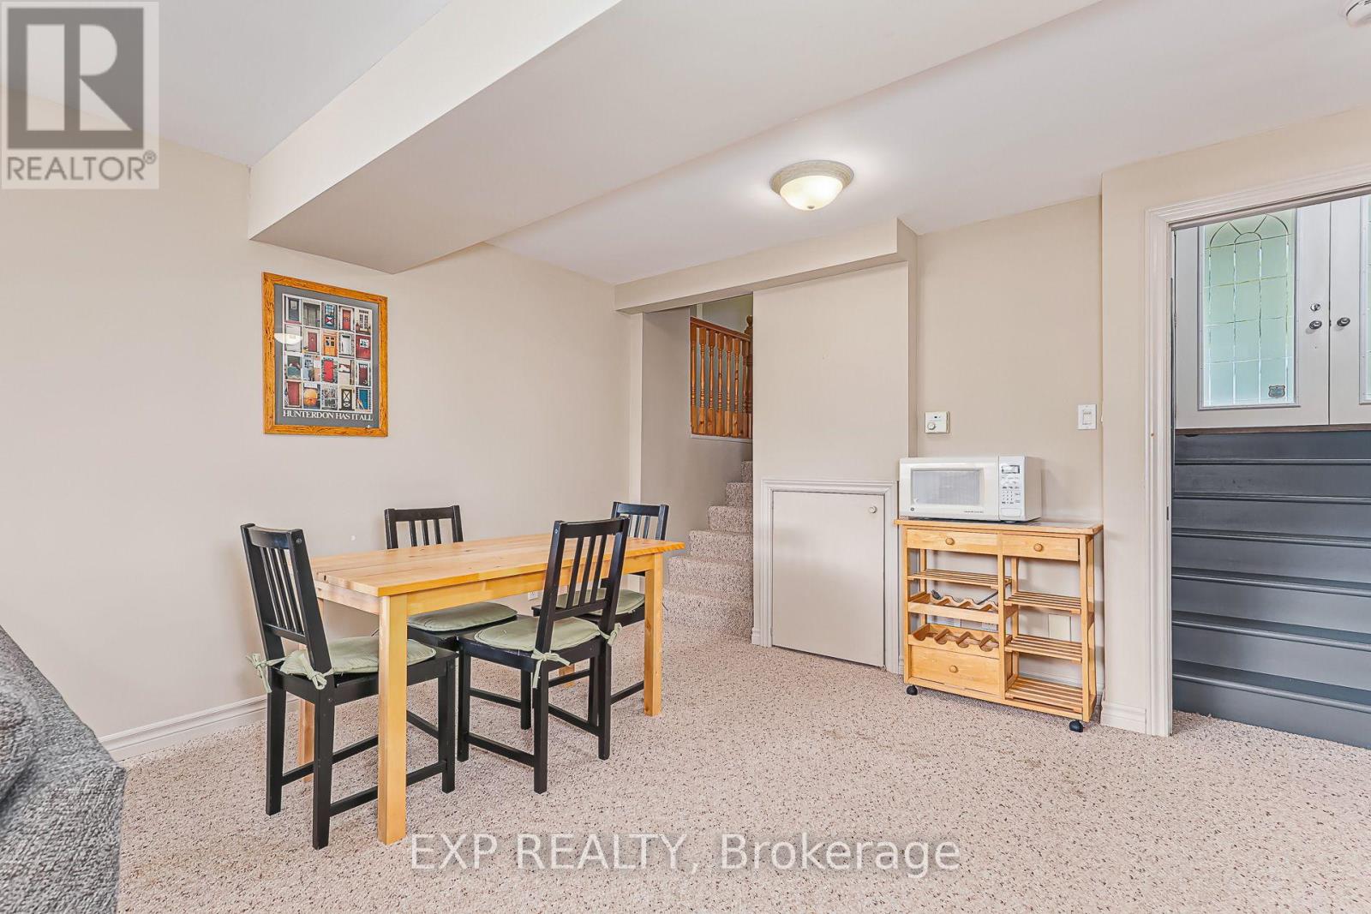
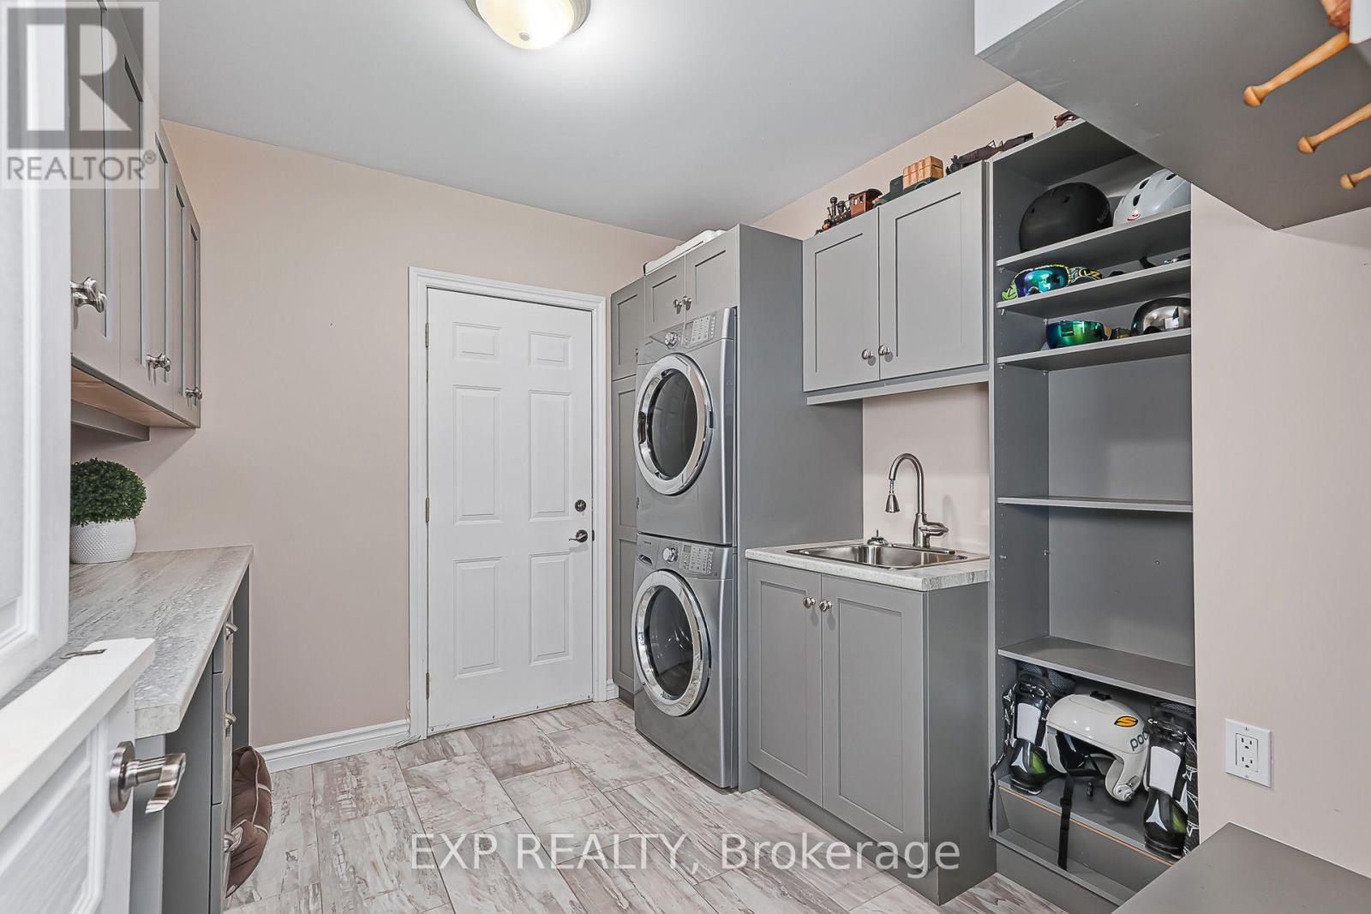
106 Crossan Court, Blue Mountains, ON photo 3
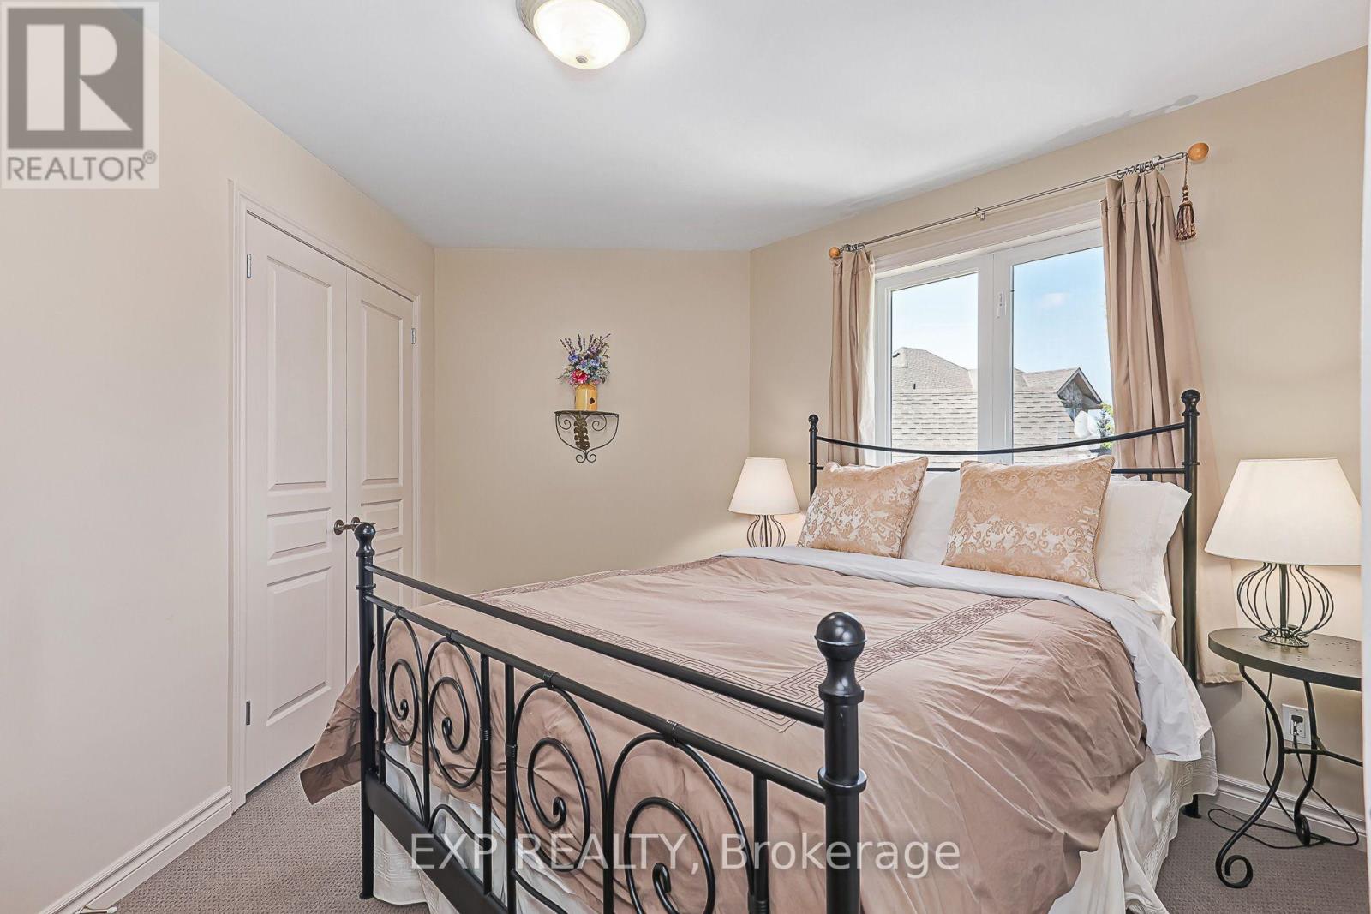
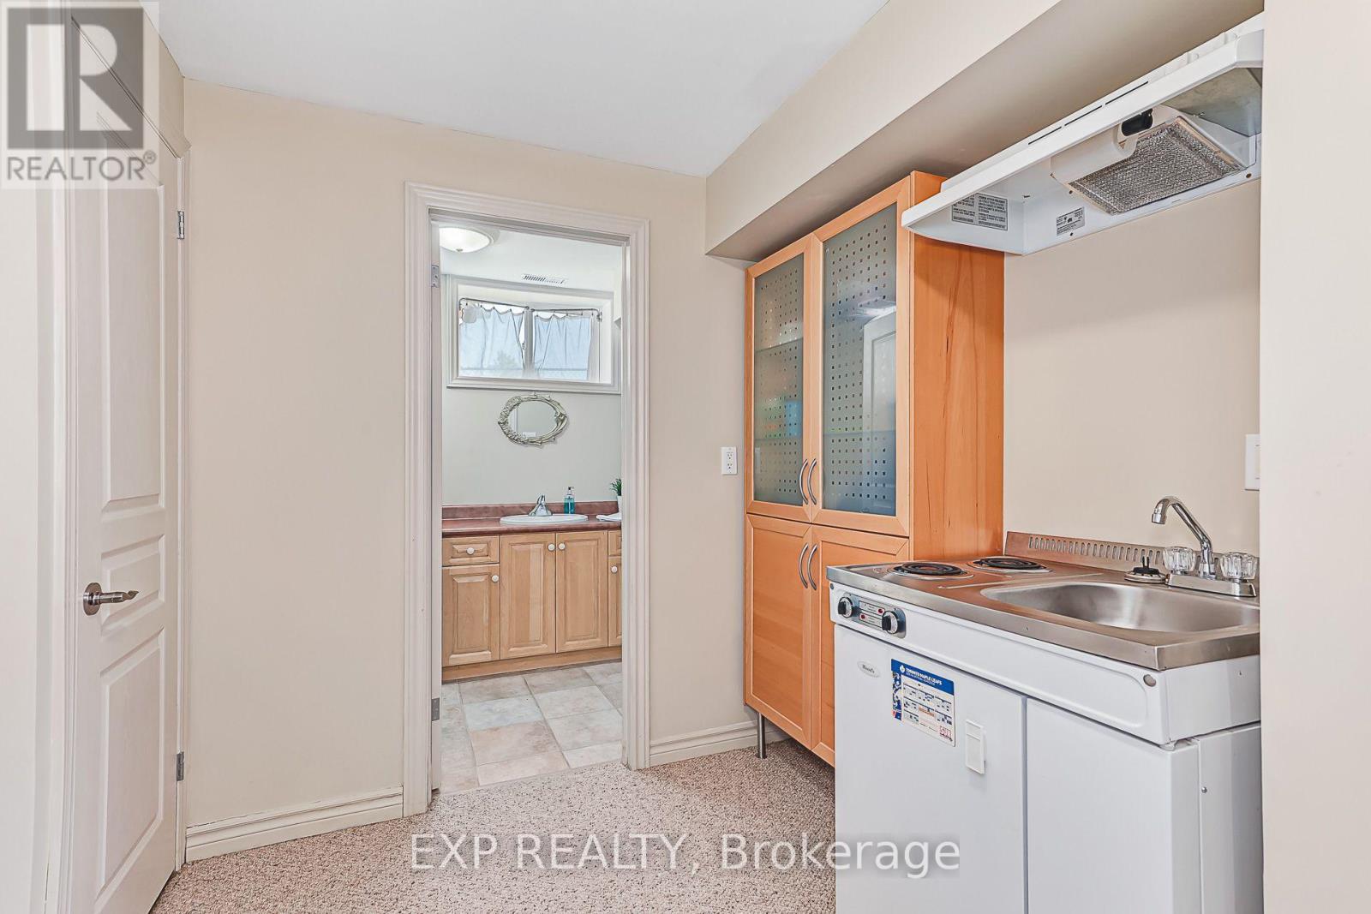
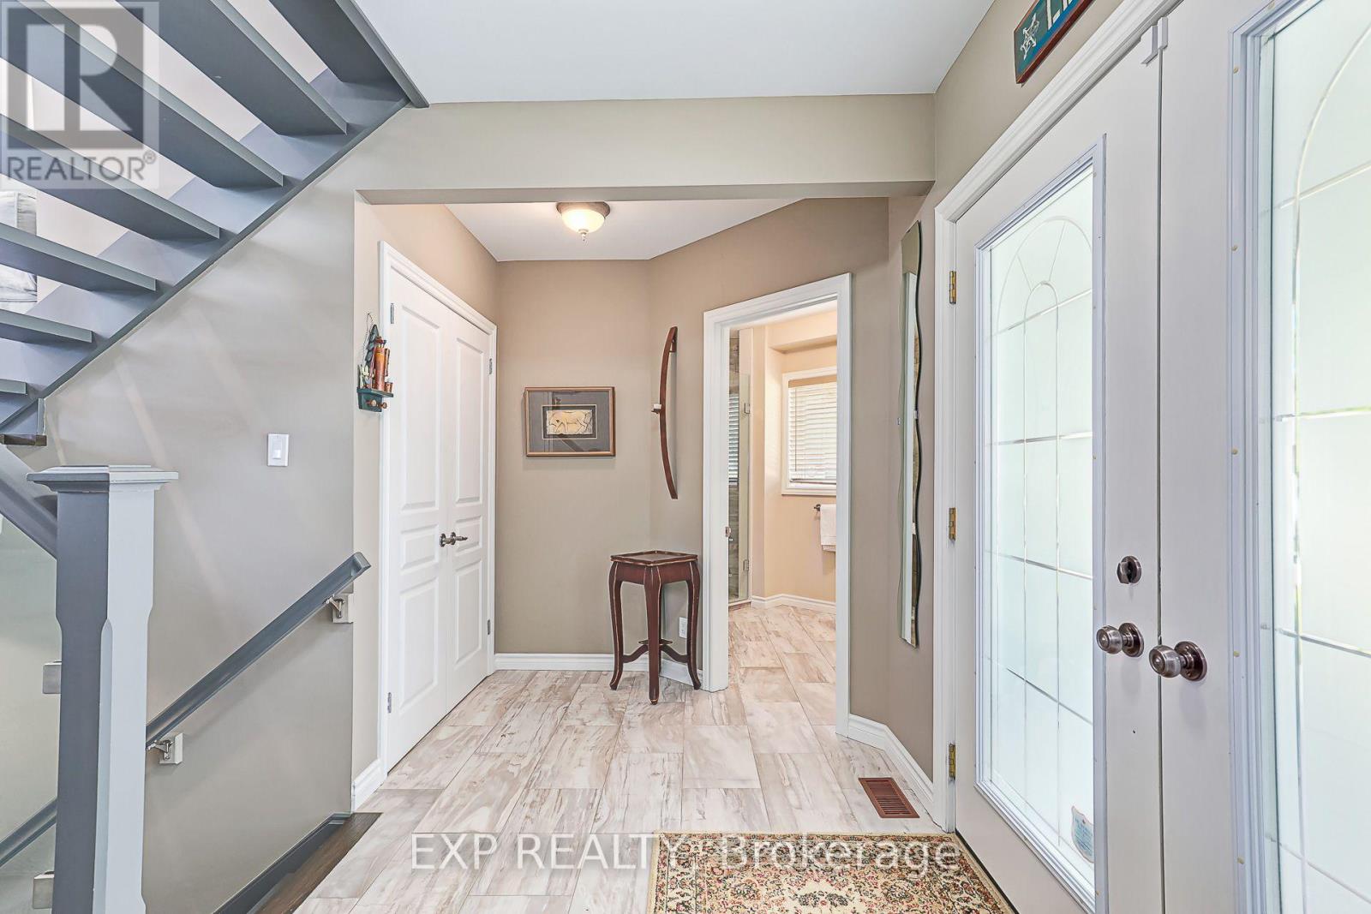
106 Crossan Court, Blue Mountains, ON photo 4
106 Crossan Court, Blue Mountains, ON photo 5
106 Crossan Court, Blue Mountains, ON photo 6
106 Crossan Court, Blue Mountains, ON photo 7
106 Crossan Court, Blue Mountains, ON photo 8
106 Crossan Court, Blue Mountains, ON photo 9
106 Crossan Court, Blue Mountains, ON photo 10
106 Crossan Court, Blue Mountains, ON photo 11
106 Crossan Court, Blue Mountains, ON photo 12
106 Crossan Court, Blue Mountains, ON photo 13
106 Crossan Court, Blue Mountains, ON photo 14
106 Crossan Court, Blue Mountains, ON photo 15
106 Crossan Court, Blue Mountains, ON photo 16
106 Crossan Court, Blue Mountains, ON photo 17
106 Crossan Court, Blue Mountains, ON photo 18
106 Crossan Court, Blue Mountains, ON photo 19
106 Crossan Court, Blue Mountains, ON photo 20
106 Crossan Court, Blue Mountains, ON photo 21
106 Crossan Court, Blue Mountains, ON photo 22
106 Crossan Court, Blue Mountains, ON photo 23
106 Crossan Court, Blue Mountains, ON photo 24
106 Crossan Court, Blue Mountains, ON photo 25
106 Crossan Court, Blue Mountains, ON photo 26
106 Crossan Court, Blue Mountains, ON photo 27
106 Crossan Court, Blue Mountains, ON photo 28
106 Crossan Court, Blue Mountains, ON photo 29
106 Crossan Court, Blue Mountains, ON photo 30
106 Crossan Court, Blue Mountains, ON photo 31
106 Crossan Court, Blue Mountains, ON photo 32
106 Crossan Court, Blue Mountains, ON photo 33
106 Crossan Court, Blue Mountains, ON photo 34
106 Crossan Court, Blue Mountains, ON photo 35
106 Crossan Court, Blue Mountains, ON photo 36
106 Crossan Court, Blue Mountains, ON photo 37
106 Crossan Court, Blue Mountains, ON photo 38
106 Crossan Court, Blue Mountains, ON photo 39
106 Crossan Court, Blue Mountains, ON photo 40
106 Crossan Court, Blue Mountains, ON photo 41
106 Crossan Court, Blue Mountains, ON photo 42
106 Crossan Court, Blue Mountains, ON photo 43
106 Crossan Court, Blue Mountains, ON photo 44
106 Crossan Court, Blue Mountains, ON photo 45
106 Crossan Court, Blue Mountains, ON photo 46
106 Crossan Court, Blue Mountains, ON photo 47
106 Crossan Court, Blue Mountains, ON photo 48
106 Crossan Court, Blue Mountains, ON photo 49
106 Crossan Court, Blue Mountains, ON photo 50
1 / 50

BUYER ADVANTAGE

Buy with confidence

Get a full-service approach built on strategy, strong negotiation, and clear guidance from offer to close.

  • Local Market Expertise
  • Broker-level Negotiation
  • Transparent Process
  • No-pressure Guidance

The right strategy depends on your goals, timing, budget, and the type of home you are buying. Get Your Buyer Snapshot.

About This Property

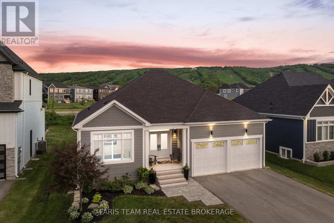
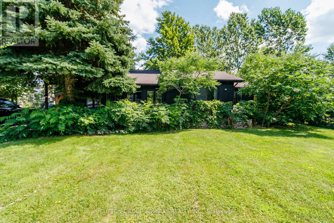
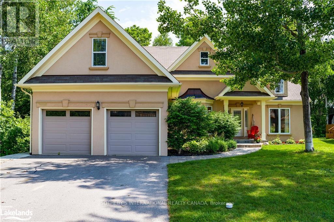
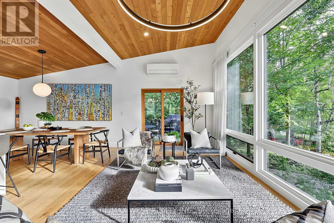
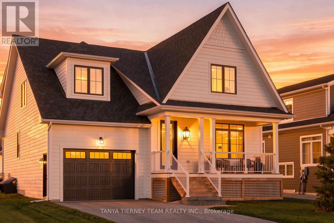
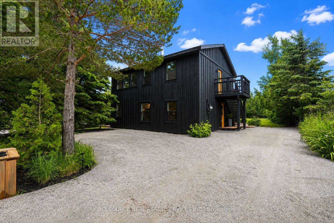
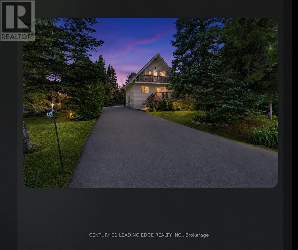
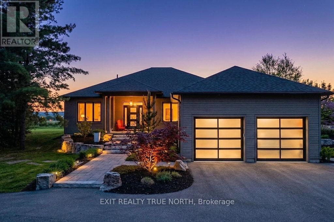
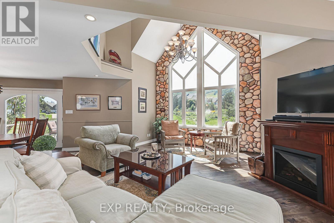
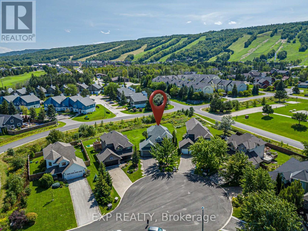
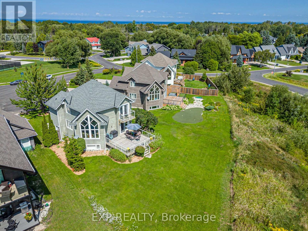
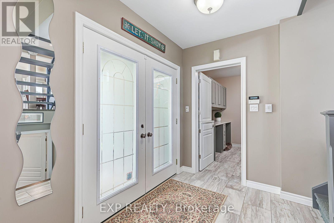
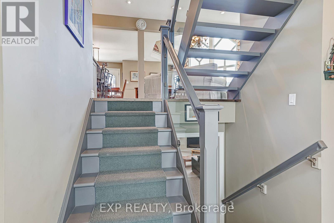
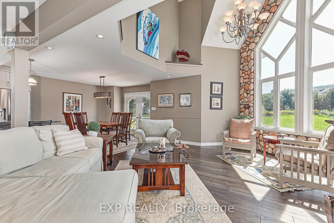
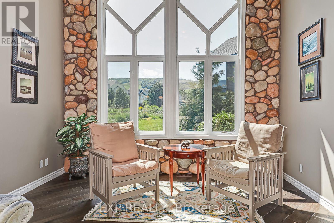
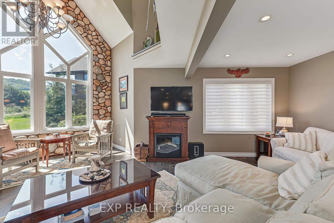
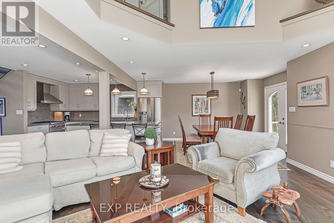
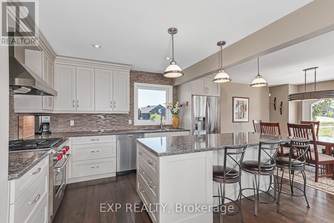
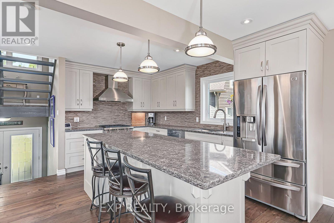
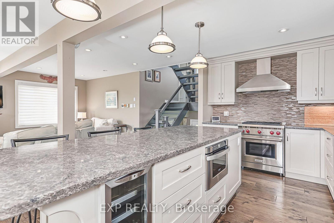
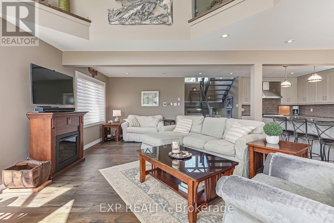
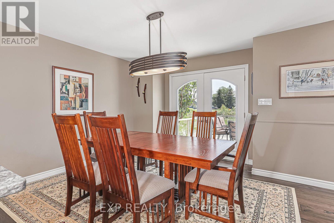
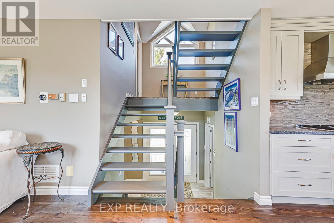
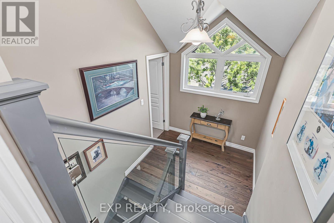
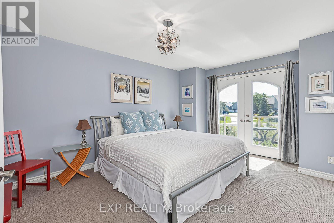
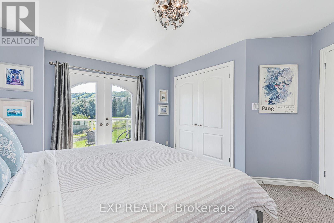
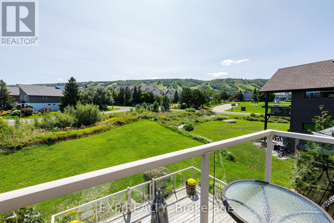
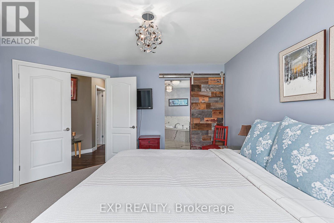
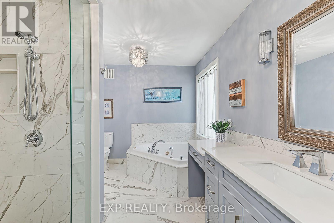
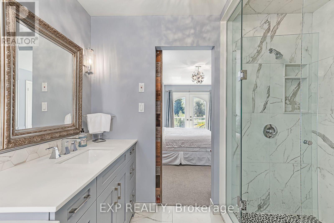
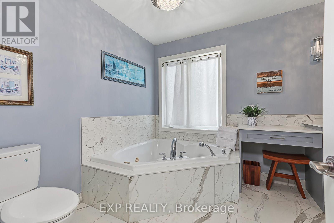
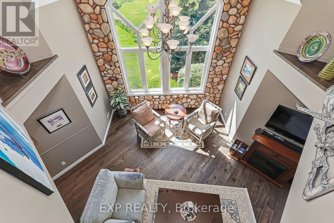
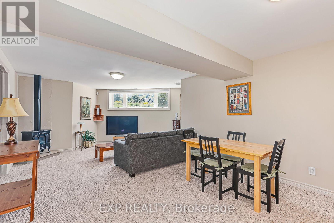
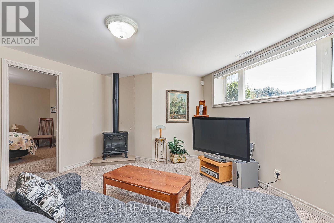
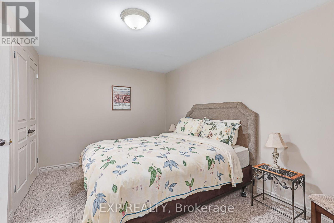
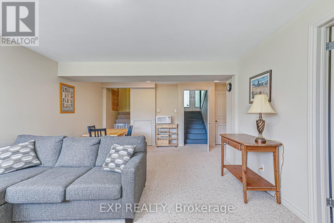
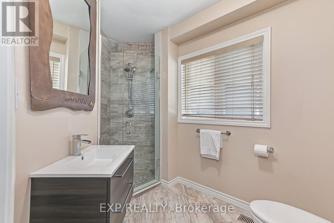
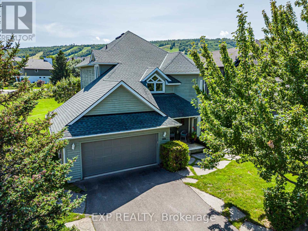
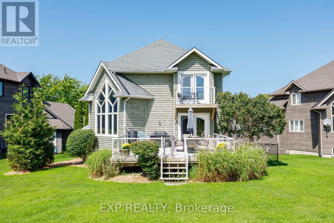
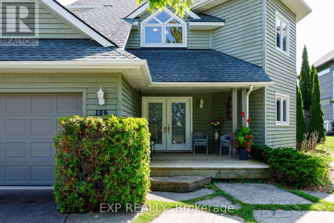
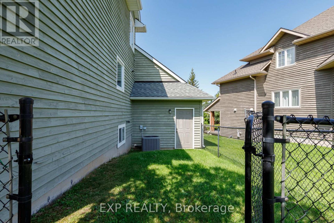
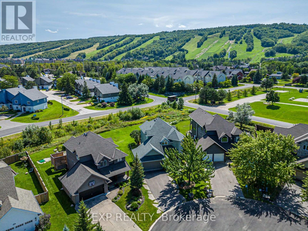
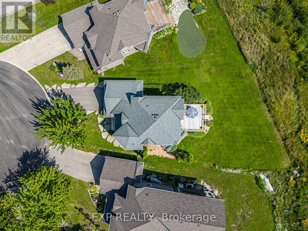
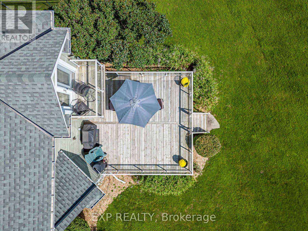
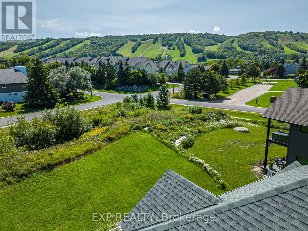
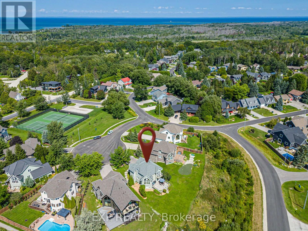
Walk to the ski slopes. Come home to spectacular views. This exceptional multi-level home offers 2,300+ sq. ft. of beautifully finished living space, plus a private-entry in-law suite. Tucked away on a friendly cul-de-sac with tennis courts directly across the street, Blue Mountain Village is just a short stroll away. The open-concept living space features soaring cathedral windows, filling the home with natural light. The chef's kitchen offers custom cabinetry, quartz countertops, a large island and high-end appliances, including a Wolf gas range, Miele dishwasher, drawer microwave and wine fridge. Engineered hardwood and upgraded tile complete the inviting interior, leading outside to a generous mountain-facing deck. Upstairs, the primary bedroom features a private balcony with mountain views and an artist-designed, one-of-a-kind barn door leading to the ensuite, complete with Jacuzzi tub and stand-alone double shower. Heated floors in the entryway, main floor bathroom and laundry room add comfort. The lower level offers a separate entrance and private in-law suite with studio-style kitchenette, 3-piece bathroom, bedroom and family room, ideal for guests or extended family. Updates include roof (2016), furnace (2019) and air conditioner (2018), as well as a fenced dog run. Craigleith, Alpine, Osler and Toronto ski clubs are just a short drive away.The property can also be offered fully furnished and turnkey, with furnishings negotiable - simply arrive, unpack and enjoy the four-season lifestyle. Whether you're looking for a year-round home, weekend retreat or a flexible property for family and guests, this is a home you'll want to experience in person. (id:63604)

Key Facts

Type
Detached
Beds
4
Baths
3
Size
1,500 sqft
Lot
43.4 x 167.2 FT
Parking
5 total

Highlights

  • Washer
  • Refrigerator
  • Central Vacuum
  • Gas stove(s)
  • Dishwasher
  • Wine Fridge
  • Dryer
  • Microwave
  • Furniture
  • Window Coverings
  • Garage door opener
Property Details 19 details
Bedrooms
4 bedrooms
3 above grade + 1 below grade
Bathrooms
3 bathrooms
Parking
5 parking spaces
Attached Garage · Garage
Living area
1,500 - 2,000 sq. ft.
Property
Single Family · Freehold · Detached
Property subtype
Single Family
Structure type
House
Ownership
Freehold
Attached status
Detached
Basement
Finished, Separate entrance
Heating
Forced air, Electric, Natural gas, Other
Cooling
Central air conditioning
Fireplace
2 fireplaces
Lot dimensions
43.4 x 167.2 FT
Frontage
43.40 feet
Taxes
$5,523.00 (2,025)
Zoning
R1-2
Water source
Municipal water
Sewer
Sanitary sewer
Views
Mountain view

Interior features

WasherRefrigeratorCentral VacuumGas stove(s)DishwasherWine FridgeDryerMicrowaveFurnitureWindow CoveringsGarage door openerFireplace(s)

Exterior features

WoodConcrete

Systems and association

Alarm systemSewerElectricityCable

Lot and water

Cul-de-sacIn-Law Suite
Rooms 14 rooms
Level
Room
Dimensions
Basement
Bedroom
3.61 m x 4.6 m
Upper Level
Bathroom
2.7 m x 3.68 m
Main level
Kitchen
2.84 m x 4.17 m
Main level
Living room
6.21 m x 8.1 m
Main level
Dining room
3.62 m x 3.84 m
Basement
Other
1.78 m x 2.36 m
Basement
Recreational, Games room
5.09 m x 7.58 m
Basement
Bathroom
1.68 m x 2.93 m
Main level
Foyer
3.82 m x 2.08 m
Main level
Laundry room
2.84 m x 2.82 m
Main level
Bathroom
2.67 m x 3.19 m
Third level
Bedroom 3
3.76 m x 3.76 m
Upper Level
Primary Bedroom
4.13 m x 4.82 m
Upper Level
Bedroom 2
4.05 m x 3.14 m
Mortgage & Affordability Estimate monthly costs
Purchase price$1,399,000
Down paymentNot available
Mortgage amountNot available
Principal & interestNot available
Property taxesNot available
Condo/HOA feeNot available
Insurance/OtherNot available
UtilitiesNot available
Est. monthly totalNot available
Income needed (GDS 32%)Not available
Estimates only. Not financial advice. Rates, taxes and fees vary by lender and municipality.

Saved Properties

Keep This One Handy

Save this listing, compare it later, or open your saved properties dashboard.

Manage Saved Searches
Map is approximate.

Neighbourhood

Area
Blue Mountains
City
Blue Mountains
Postal code
L9Y 0M3
Nearby
Cross Streets: Brooker Blvd & Kellie's Way. ** Directions: From Hwy 19, go north on Kandahar Ln, right on Kellie's Way, left on Brooker Blvd, left on Crossan Crt.