1063 Greenoaks Drive

Mississauga, ONDetached
$2,699,000
MLS® W13712222
Detached4 beds4 baths10 total
1063 Greenoaks Drive, Mississauga, ON photo 1
1063 Greenoaks Drive, Mississauga, ON photo 2
1063 Greenoaks Drive, Mississauga, ON photo 3
1063 Greenoaks Drive, Mississauga, ON photo 4
1063 Greenoaks Drive, Mississauga, ON photo 5
1063 Greenoaks Drive, Mississauga, ON photo 6
1063 Greenoaks Drive, Mississauga, ON photo 7
1063 Greenoaks Drive, Mississauga, ON photo 8
1063 Greenoaks Drive, Mississauga, ON photo 9
1063 Greenoaks Drive, Mississauga, ON photo 10
1063 Greenoaks Drive, Mississauga, ON photo 11
1063 Greenoaks Drive, Mississauga, ON photo 12
1063 Greenoaks Drive, Mississauga, ON photo 13
1063 Greenoaks Drive, Mississauga, ON photo 14
1063 Greenoaks Drive, Mississauga, ON photo 15
1063 Greenoaks Drive, Mississauga, ON photo 16
1063 Greenoaks Drive, Mississauga, ON photo 17
1063 Greenoaks Drive, Mississauga, ON photo 18
1063 Greenoaks Drive, Mississauga, ON photo 19
1063 Greenoaks Drive, Mississauga, ON photo 20
1063 Greenoaks Drive, Mississauga, ON photo 21
1063 Greenoaks Drive, Mississauga, ON photo 22
1063 Greenoaks Drive, Mississauga, ON photo 23
1063 Greenoaks Drive, Mississauga, ON photo 24
1063 Greenoaks Drive, Mississauga, ON photo 25
1063 Greenoaks Drive, Mississauga, ON photo 26
1063 Greenoaks Drive, Mississauga, ON photo 27
1063 Greenoaks Drive, Mississauga, ON photo 28
1063 Greenoaks Drive, Mississauga, ON photo 29
1063 Greenoaks Drive, Mississauga, ON photo 30
1063 Greenoaks Drive, Mississauga, ON photo 31
1063 Greenoaks Drive, Mississauga, ON photo 32
1063 Greenoaks Drive, Mississauga, ON photo 33
1063 Greenoaks Drive, Mississauga, ON photo 34
1063 Greenoaks Drive, Mississauga, ON photo 35
1063 Greenoaks Drive, Mississauga, ON photo 36
1063 Greenoaks Drive, Mississauga, ON photo 37
1063 Greenoaks Drive, Mississauga, ON photo 38
1063 Greenoaks Drive, Mississauga, ON photo 39
1063 Greenoaks Drive, Mississauga, ON photo 40
1063 Greenoaks Drive, Mississauga, ON photo 41
1063 Greenoaks Drive, Mississauga, ON photo 42
1063 Greenoaks Drive, Mississauga, ON photo 43
1063 Greenoaks Drive, Mississauga, ON photo 44
1063 Greenoaks Drive, Mississauga, ON photo 45
1063 Greenoaks Drive, Mississauga, ON photo 46
1063 Greenoaks Drive, Mississauga, ON photo 47
1063 Greenoaks Drive, Mississauga, ON photo 48
1063 Greenoaks Drive, Mississauga, ON photo 49
1063 Greenoaks Drive, Mississauga, ON photo 50
1 / 50

BUYER ADVANTAGE

Buy with confidence

Get a full-service approach built on strategy, strong negotiation, and clear guidance from offer to close.

  • Local Market Expertise
  • Broker-level Negotiation
  • Transparent Process
  • No-pressure Guidance

The right strategy depends on your goals, timing, budget, and the type of home you are buying. Get Your Buyer Snapshot.

About This Property

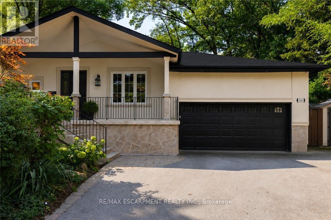
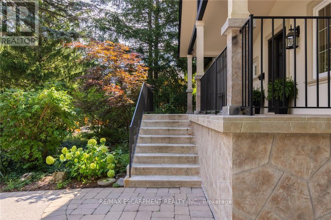
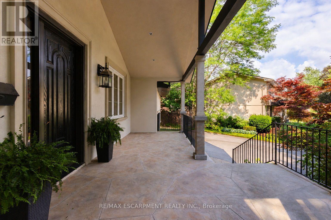
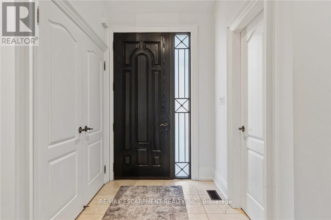
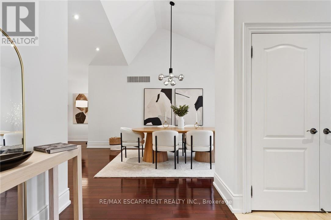
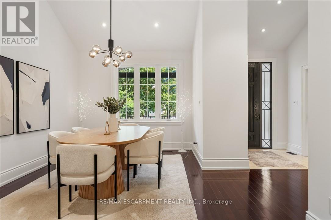
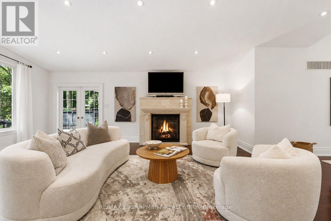
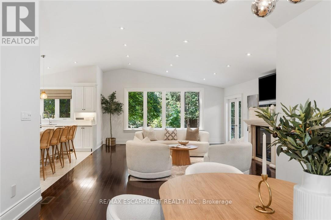
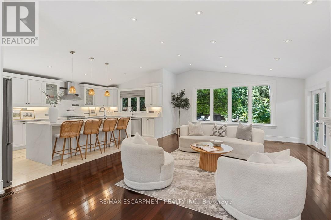
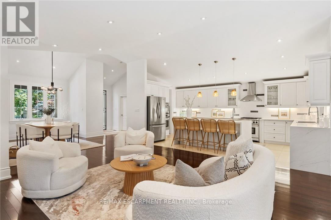
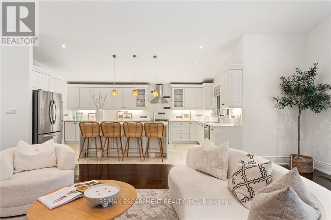
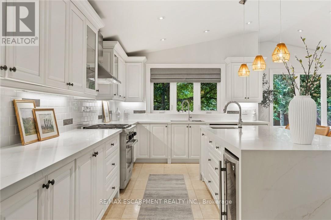
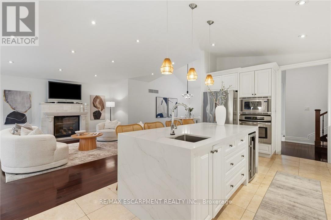
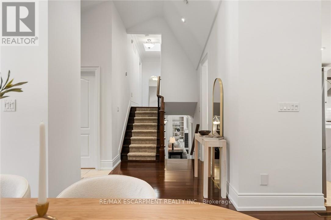
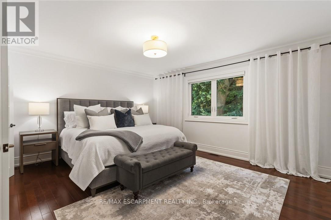
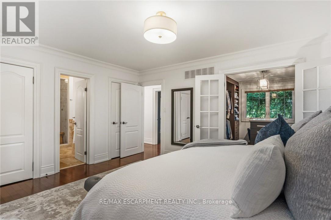
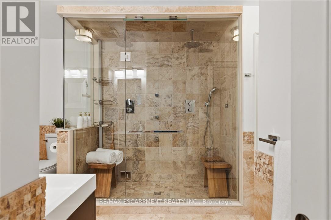
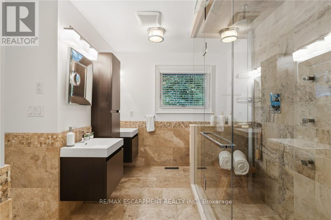
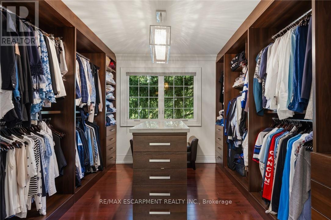
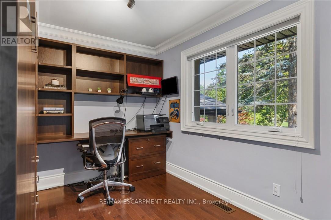
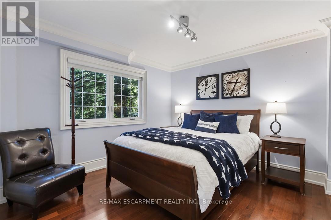
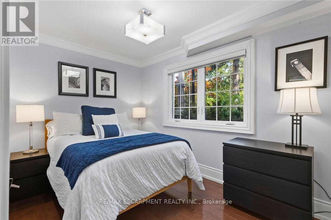
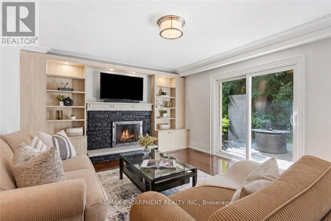
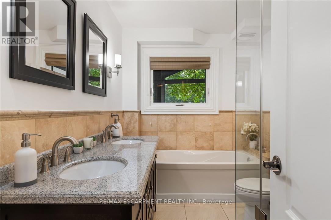
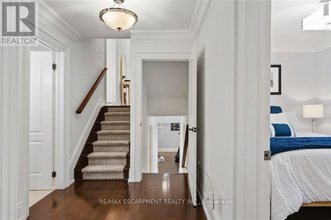
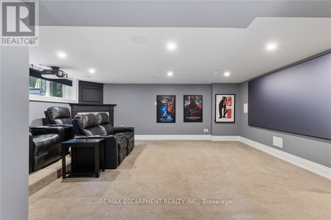
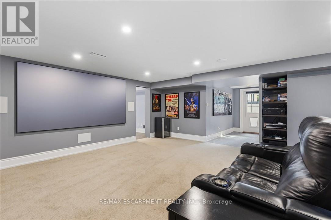
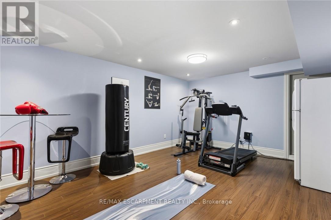
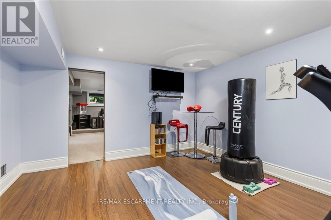
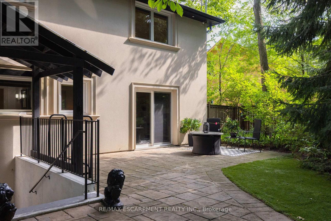
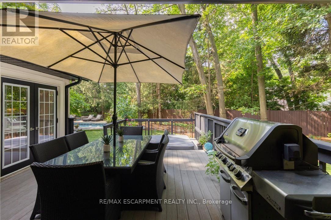
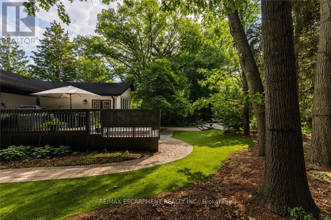
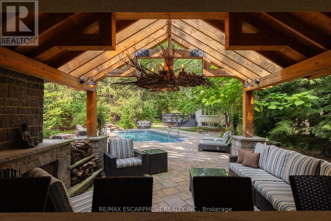
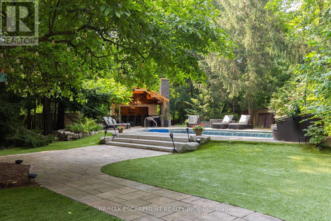
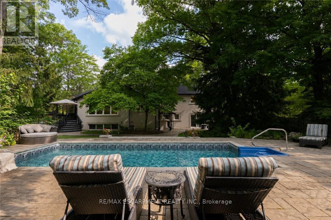
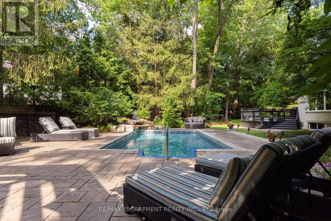
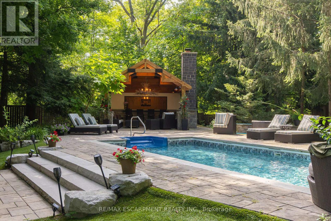
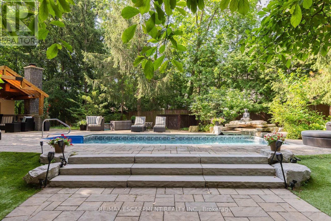
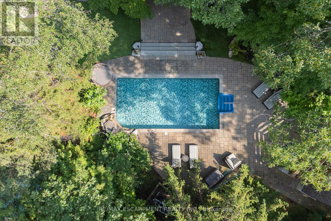
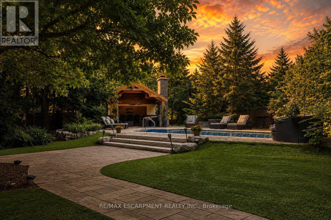
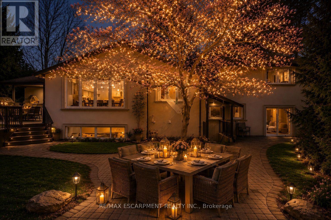
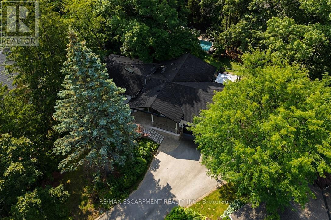
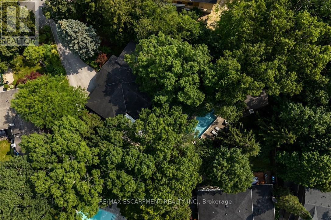
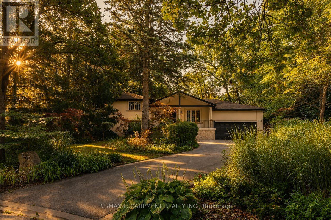
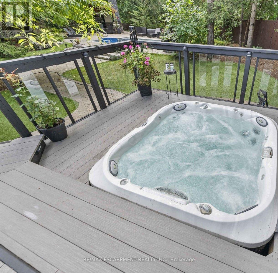
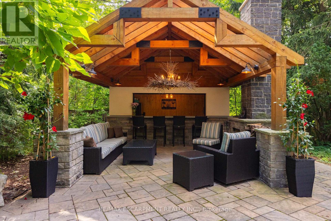
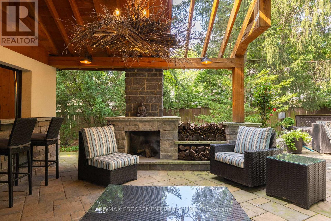
Tucked away on a quiet street in the prestigious White Oaks of Jalna enclave in Lorne Park, 1063 Greenoaks Drive is a beautifully renovated four-level side split offering a rare blend of refined living, effortless entertaining and resort-style outdoor living. Lovingly enjoyed by the current owners since 2012, the home has been thoughtfully transformed with extensive updates inside and out. The sun filled main level features a spacious living room with oversized windows and gas fireplace, elegant dining area and a stunning entertainer's kitchen, completely renovated in July 2026. The kitchen offers quartz countertops, a generous island with seating and prep sink, high-end stainless steel appliances and custom cabinetry. A new roof was completed in August 2026 and a new water heater was installed in May 2026. Upstairs, the serene primary suite features a completely renovated spa inspired ensuite with heated floors, steam shower, jets, dual shower heads and dual vanities, plus a custom walk-in closet. The second bedroom has been converted into a stylish office with a comfortable Murphy bed and can easily be converted back to a bedroom. The next level offers a welcoming family room with a wood burning fireplace and new shelving, two additional bedrooms and a beautifully appointed bathroom with tub. The finished lower level is designed for entertainment, featuring a custom 125-inch movie theatre with screen, projector, electronics and theatre seating, plus a home gym. Outside, an approximately $425,000 backyard transformation has created a private resort with pet-friendly artificial turf, extensive stonework, a 4-foot sport pool with waterfall, custom cabana with built-in bar and fireplace, dining deck, lower patio and dedicated hot tub deck. Close to top schools, parks, trails, shopping and Clarkson GO, with Toronto just a short drive away, this exceptional home delivers the ultimate combination of luxury, lifestyle and location. (id:63604)
Key Facts

Type
Detached
Beds
4
Baths
4
Size
2,500 sqft
Lot
63.2 x 127.2 FT; 63.24ft x 244.31ft x 222.15ft x 127.65ft
Parking
10 total

Highlights

  • Washer
  • Refrigerator
  • Hot Tub
  • Central Vacuum
  • Dishwasher
  • Stove
  • Dryer
  • Oven - Built-In
  • Furniture
  • Window Coverings
Property Details 18 details
Bedrooms
4 bedrooms
4 above grade
Bathrooms
4 bathrooms
1 partial
Parking
10 parking spaces
Attached Garage · Garage
Living area
2,500 - 3,000 sq. ft.
Property
Single Family · Freehold · Detached
Property subtype
Single Family
Structure type
House
Ownership
Freehold
Attached status
Detached
Basement
Finished, Walk out
Heating
Forced air, Natural gas
Cooling
Central air conditioning
Fireplace
4 fireplaces
Pool
Inground pool · Salt Water Pool
Lot dimensions
63.2 x 127.2 FT; 63.24ft x 244.31ft x 222.15ft x 127.65ft
Frontage
63.20 feet
Taxes
$16,699.28
Zoning
R2
Water source
Municipal water
Sewer
Sanitary sewer

Interior features

WasherRefrigeratorHot TubCentral VacuumDishwasherStoveDryerOven - Built-InFurnitureWindow CoveringsFireplace(s)

Exterior features

StoneStuccoConcreteFenced yard

Lot and water

Irregular lot size
Rooms 19 rooms
Level
Room
Dimensions
Main level
Foyer
3.94 m x 1.7 m
Ground level
Family room
5.74 m x 3.99 m
Ground level
Bedroom
3.58 m x 3.45 m
Ground level
Bedroom
3.66 m x 2.41 m
Ground level
Bathroom
3.07 m x 2.16 m
Lower level
Exercise room
5.11 m x 3.96 m
Lower level
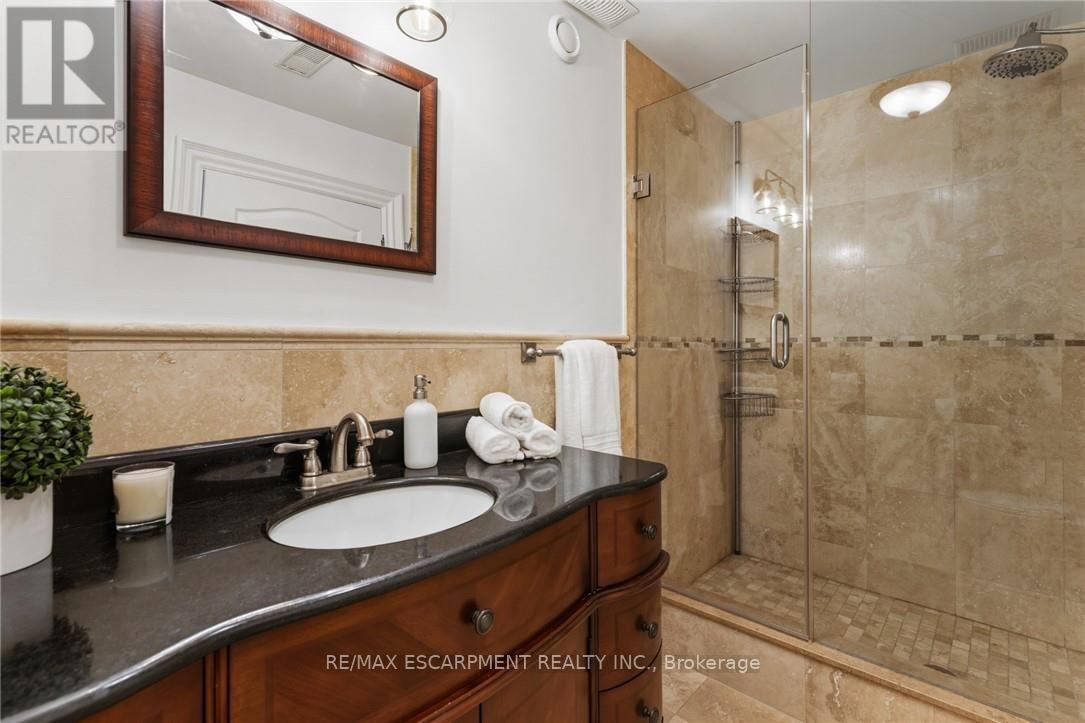
Bathroom
3.07 m x 1.6 m
Lower level
Other
5.82 m x 5.31 m
Lower level
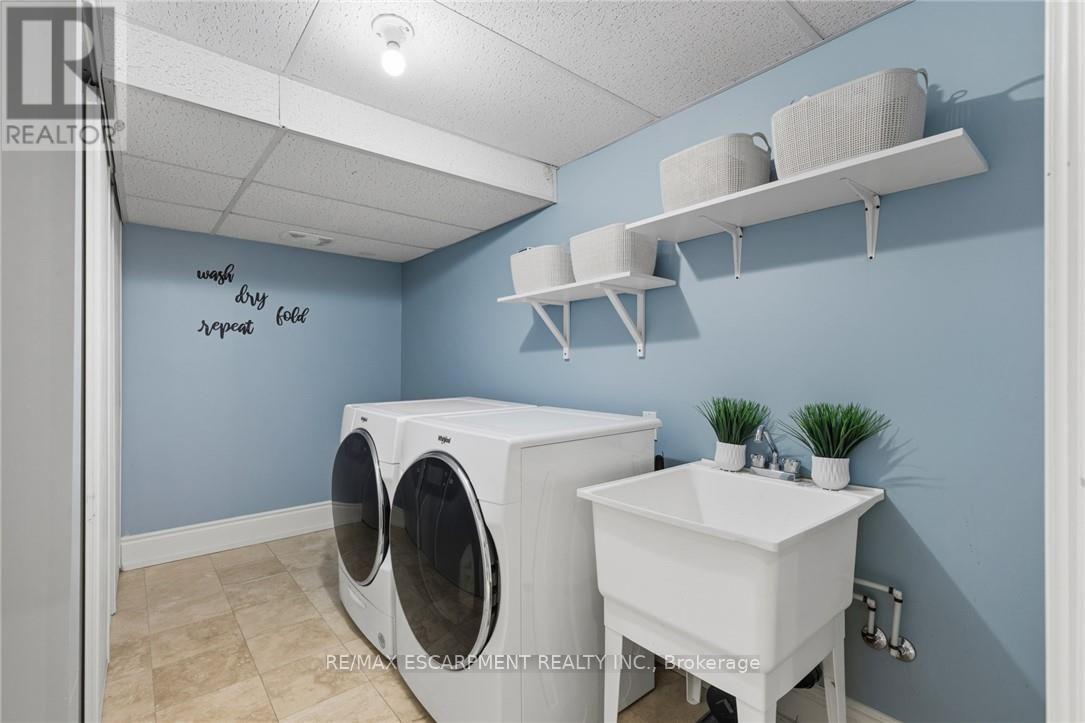
Laundry room
3.68 m x 1.85 m
Lower level
Other
7.65 m x 2.41 m
Main level
Bathroom
1.73 m x 1.6 m
Main level
Dining room
5.23 m x 3.15 m
Main level
Great room
6.27 m x 5.28 m
Main level
Kitchen
5.92 m x 3.51 m
Main level
Other
6.35 m x 5.77 m
Upper Level
Primary Bedroom
4.83 m x 4.06 m
Upper Level
Other
3.35 m x 3.43 m
Upper Level
Bedroom
3.71 m x 2.39 m
Upper Level
Bathroom
4.06 m x 2.36 m

Virtual Tour & Media

Mortgage & Affordability Estimate monthly costs
Purchase price$2,699,000
Down paymentNot available
Mortgage amountNot available
Principal & interestNot available
Property taxesNot available
Condo/HOA feeNot available
Insurance/OtherNot available
UtilitiesNot available
Est. monthly totalNot available
Income needed (GDS 32%)Not available
Estimates only. Not financial advice. Rates, taxes and fees vary by lender and municipality.

Saved Properties

Keep This One Handy

Save this listing, compare it later, or open your saved properties dashboard.

Manage Saved Searches
Map is approximate.

Neighbourhood

Area
Lorne Park
City
Mississauga
Postal code
L5J 3A1
Nearby
Cross Streets: Birchwood/ Lorne Park. ** Directions: Lorne Park Rd to Birchwood Dr to Greenoaks Dr.