10638 WILLOUGHBY Drive
Niagara Falls, ONDetached
$1,399,000
MLS® X13165124
Detached7 beds4 baths12 total
10638 WILLOUGHBY Drive, Niagara Falls, ON photo 1
10638 WILLOUGHBY Drive, Niagara Falls, ON photo 2
10638 WILLOUGHBY Drive, Niagara Falls, ON photo 3
10638 WILLOUGHBY Drive, Niagara Falls, ON photo 4
10638 WILLOUGHBY Drive, Niagara Falls, ON photo 5
10638 WILLOUGHBY Drive, Niagara Falls, ON photo 6
10638 WILLOUGHBY Drive, Niagara Falls, ON photo 7
10638 WILLOUGHBY Drive, Niagara Falls, ON photo 8
10638 WILLOUGHBY Drive, Niagara Falls, ON photo 9
10638 WILLOUGHBY Drive, Niagara Falls, ON photo 10
10638 WILLOUGHBY Drive, Niagara Falls, ON photo 11
10638 WILLOUGHBY Drive, Niagara Falls, ON photo 12
10638 WILLOUGHBY Drive, Niagara Falls, ON photo 13
10638 WILLOUGHBY Drive, Niagara Falls, ON photo 14
10638 WILLOUGHBY Drive, Niagara Falls, ON photo 15
10638 WILLOUGHBY Drive, Niagara Falls, ON photo 16
10638 WILLOUGHBY Drive, Niagara Falls, ON photo 17
10638 WILLOUGHBY Drive, Niagara Falls, ON photo 18
10638 WILLOUGHBY Drive, Niagara Falls, ON photo 19
10638 WILLOUGHBY Drive, Niagara Falls, ON photo 20
10638 WILLOUGHBY Drive, Niagara Falls, ON photo 21
10638 WILLOUGHBY Drive, Niagara Falls, ON photo 22
10638 WILLOUGHBY Drive, Niagara Falls, ON photo 23
10638 WILLOUGHBY Drive, Niagara Falls, ON photo 24
10638 WILLOUGHBY Drive, Niagara Falls, ON photo 25
10638 WILLOUGHBY Drive, Niagara Falls, ON photo 26
10638 WILLOUGHBY Drive, Niagara Falls, ON photo 27
10638 WILLOUGHBY Drive, Niagara Falls, ON photo 28
10638 WILLOUGHBY Drive, Niagara Falls, ON photo 29
10638 WILLOUGHBY Drive, Niagara Falls, ON photo 30
10638 WILLOUGHBY Drive, Niagara Falls, ON photo 31
10638 WILLOUGHBY Drive, Niagara Falls, ON photo 32
10638 WILLOUGHBY Drive, Niagara Falls, ON photo 33
10638 WILLOUGHBY Drive, Niagara Falls, ON photo 34
10638 WILLOUGHBY Drive, Niagara Falls, ON photo 35
10638 WILLOUGHBY Drive, Niagara Falls, ON photo 36
10638 WILLOUGHBY Drive, Niagara Falls, ON photo 37
10638 WILLOUGHBY Drive, Niagara Falls, ON photo 38
10638 WILLOUGHBY Drive, Niagara Falls, ON photo 39
10638 WILLOUGHBY Drive, Niagara Falls, ON photo 40
10638 WILLOUGHBY Drive, Niagara Falls, ON photo 41
10638 WILLOUGHBY Drive, Niagara Falls, ON photo 42
10638 WILLOUGHBY Drive, Niagara Falls, ON photo 43
10638 WILLOUGHBY Drive, Niagara Falls, ON photo 44
10638 WILLOUGHBY Drive, Niagara Falls, ON photo 45
10638 WILLOUGHBY Drive, Niagara Falls, ON photo 46
10638 WILLOUGHBY Drive, Niagara Falls, ON photo 47
10638 WILLOUGHBY Drive, Niagara Falls, ON photo 48
10638 WILLOUGHBY Drive, Niagara Falls, ON photo 49
10638 WILLOUGHBY Drive, Niagara Falls, ON photo 50
1 / 50

BUYER ADVANTAGE

Buy with confidence

Get a full-service approach built on strategy, strong negotiation, and clear guidance from offer to close.

  • Local Market Expertise
  • Broker-level Negotiation
  • Transparent Process
  • No-pressure Guidance

The right strategy depends on your goals, timing, budget, and the type of home you are buying. Get Your Buyer Snapshot.

About This Property

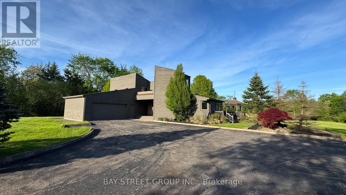
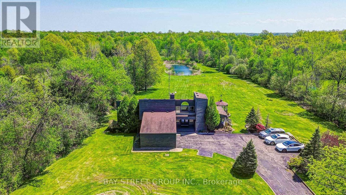
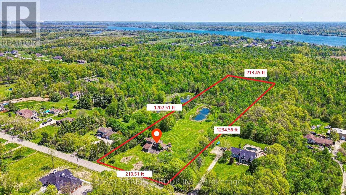
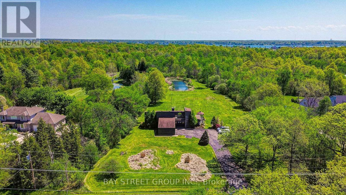
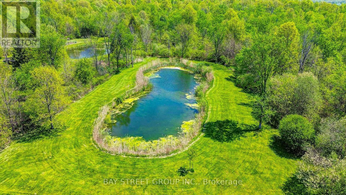
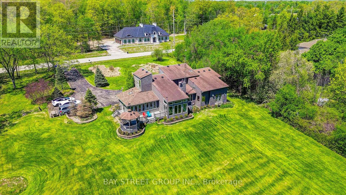
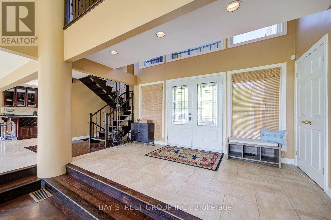
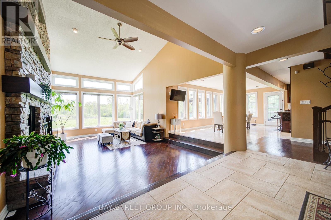
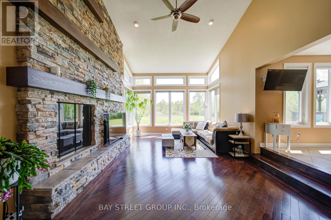
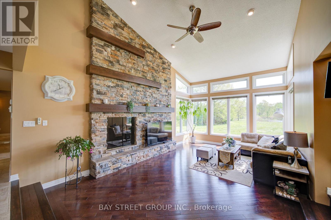
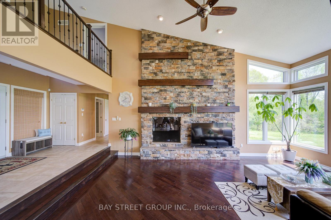
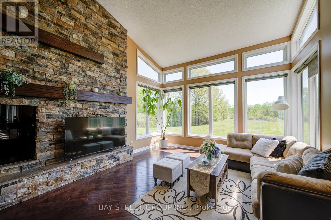
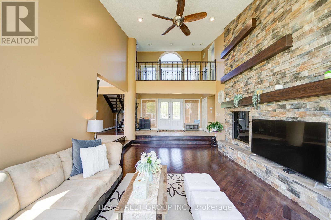
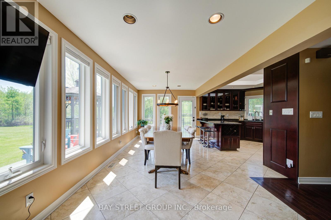
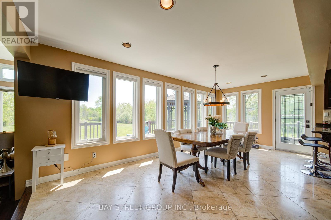
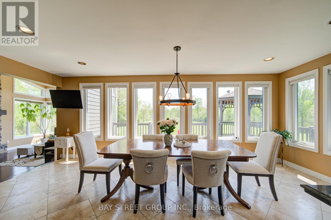
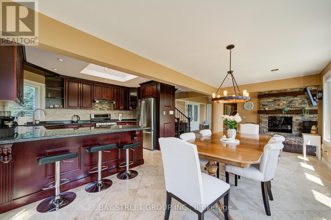
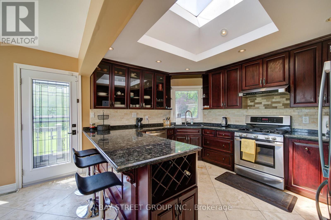
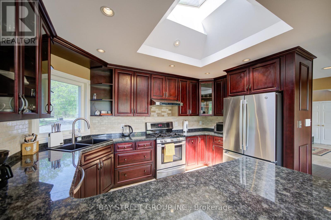
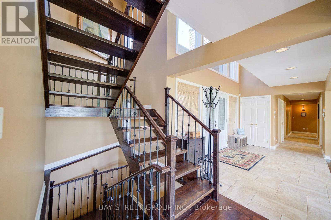
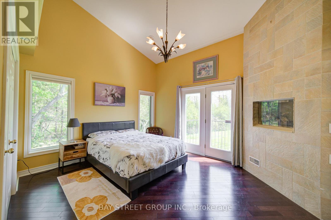
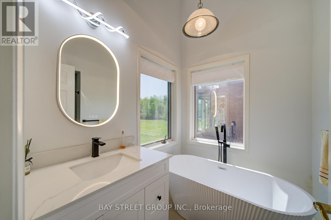
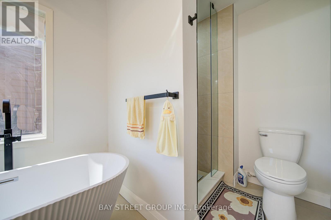
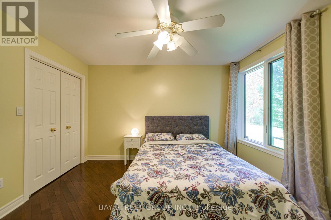
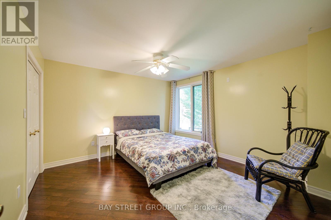
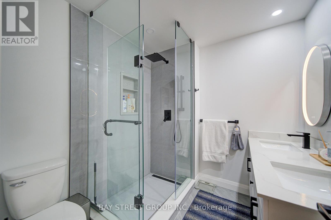
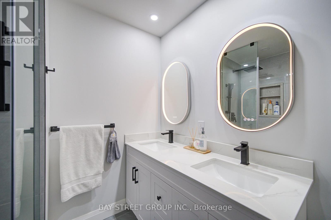
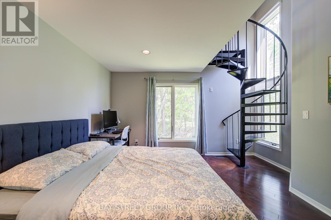
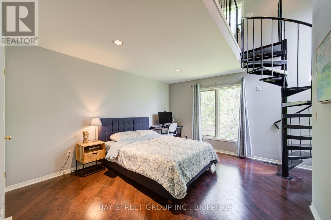
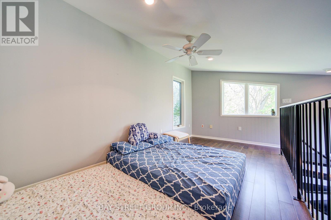
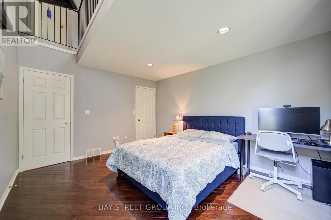
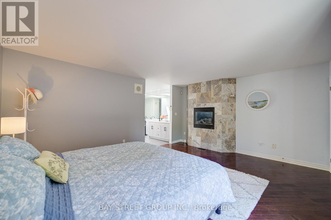
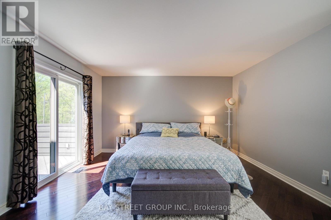
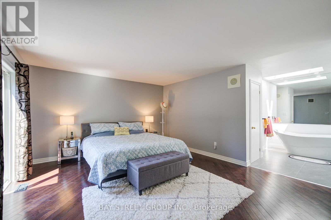
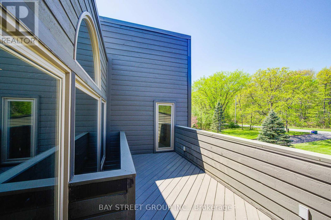
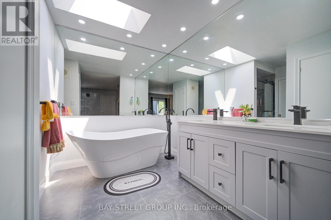
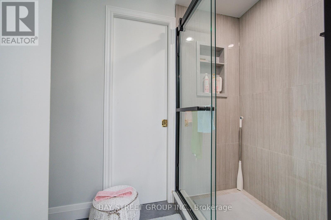
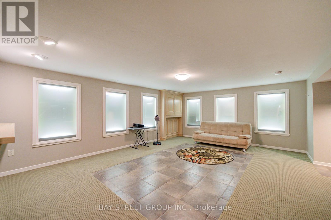
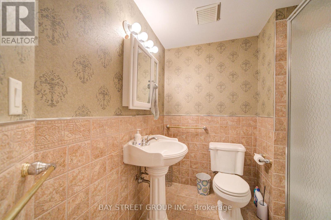
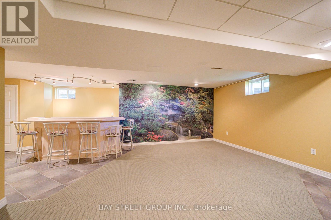
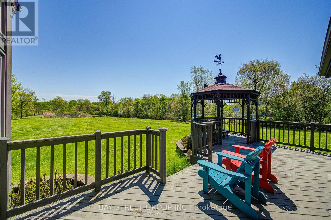
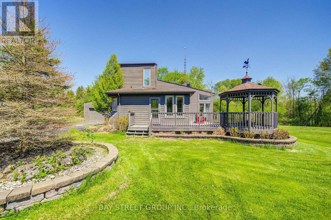
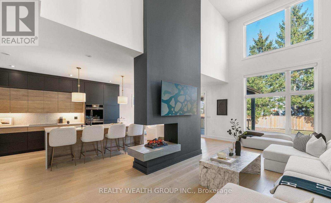
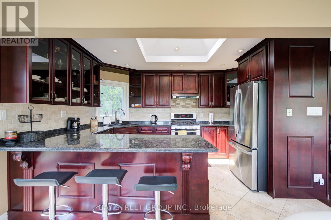
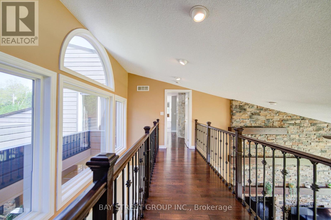
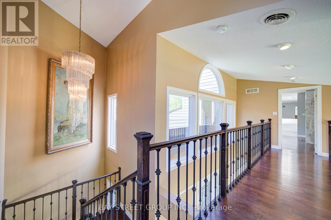
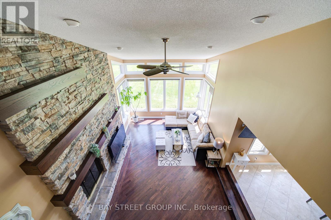
A RARE NIAGARA PENINSULA ESTATE OFFERING LUXURY, PRIVACY & NATURAL BEAUTY. Nestled on a stunning 5.888-acre property near the Niagara Parkway, golf courses, and the Niagara River, this custom-built home offers 5+2 bedrooms, 3+1 bathrooms, over 4,000 sq. ft. of living space surrounded by breathtaking nature.The main living area offers an impressive sense of space with soaring vaulted ceilings, large windows, and a beautiful wood-burning fireplace. The open-concept design connects all space, creating an ideal layout for both everyday living and entertaining.The main floor includes a second master bedroom with gas fireplace, a private bathroom with beautiful backyard views. Another bedroom featuring a spiral staircase leading to an upper-level living space. A dedicated office and a third bedroom offer excellent functionality for family living. The second floor is dedicated to the private primary bedroom with a spa-inspired ensuite, gas fireplace and private balcony overlooking the stunning property. The finished basement with the separate entrance offers large family room with couple of large built-in wall recess showcases, gas fireplace theatre, wet bar, two extra bedrooms with in-law suite potential. Outdoors is a private retreat with pond, wildlife, and panoramic sunrise and sunset views, plus an surrounding deck with pagoda.The home features central vacuum, air exchanger, and oversized heated garage/workshop, and sump pumps.A truly exceptional estate offering an irreplaceable combination of acreage, craftsmanship, privacy, and resort-like living-rarely offered and impossible to replicate at this value. (id:63604)
Key Facts

Type
Detached
Beds
7
Baths
4
Size
2,500 sqft
Lot
210 x 1231 FT
Parking
12 total

Highlights

  • Central Vacuum
Property Details 19 details
Bedrooms
7 bedrooms
5 above grade + 2 below grade
Bathrooms
4 bathrooms
Parking
12 parking spaces
Attached Garage · Garage
Living area
2,500 - 3,000 sq. ft.
Property
Single Family · Freehold · Detached
Property subtype
Single Family
Structure type
House
Ownership
Freehold
Attached status
Detached
Storeys
1.50
Basement
Finished, Separate entrance, Walk out
Heating
Forced air, Natural gas, Wood
Cooling
Central air conditioning, Air exchanger
Fireplace
4 fireplaces
Lot dimensions
210 x 1231 FT
Frontage
210 feet
Taxes
$7,512.00 (2,026)
Zoning
RR
Water source
Cistern
Sewer
Septic System

Interior features

Central VacuumFireplace(s)

Exterior features

WoodPoured Concrete

Systems and association

Alarm system

Lot and water

Sump Pump
Rooms 14 rooms
Level
Room
Dimensions
Basement
Family room
7.92 m x 4.88 m
Basement
Games room
7.92 m x 5.79 m
Basement
Bedroom
3.66 m x 3.05 m
Basement
Bedroom
3.96 m x 3.05 m
Second level
Bedroom
4.27 m x 2.74 m
Main level
Great room
9.75 m x 4.27 m
Main level
Kitchen
3.66 m x 3.1 m
Main level
Dining room
6.4 m x 3.05 m
Main level
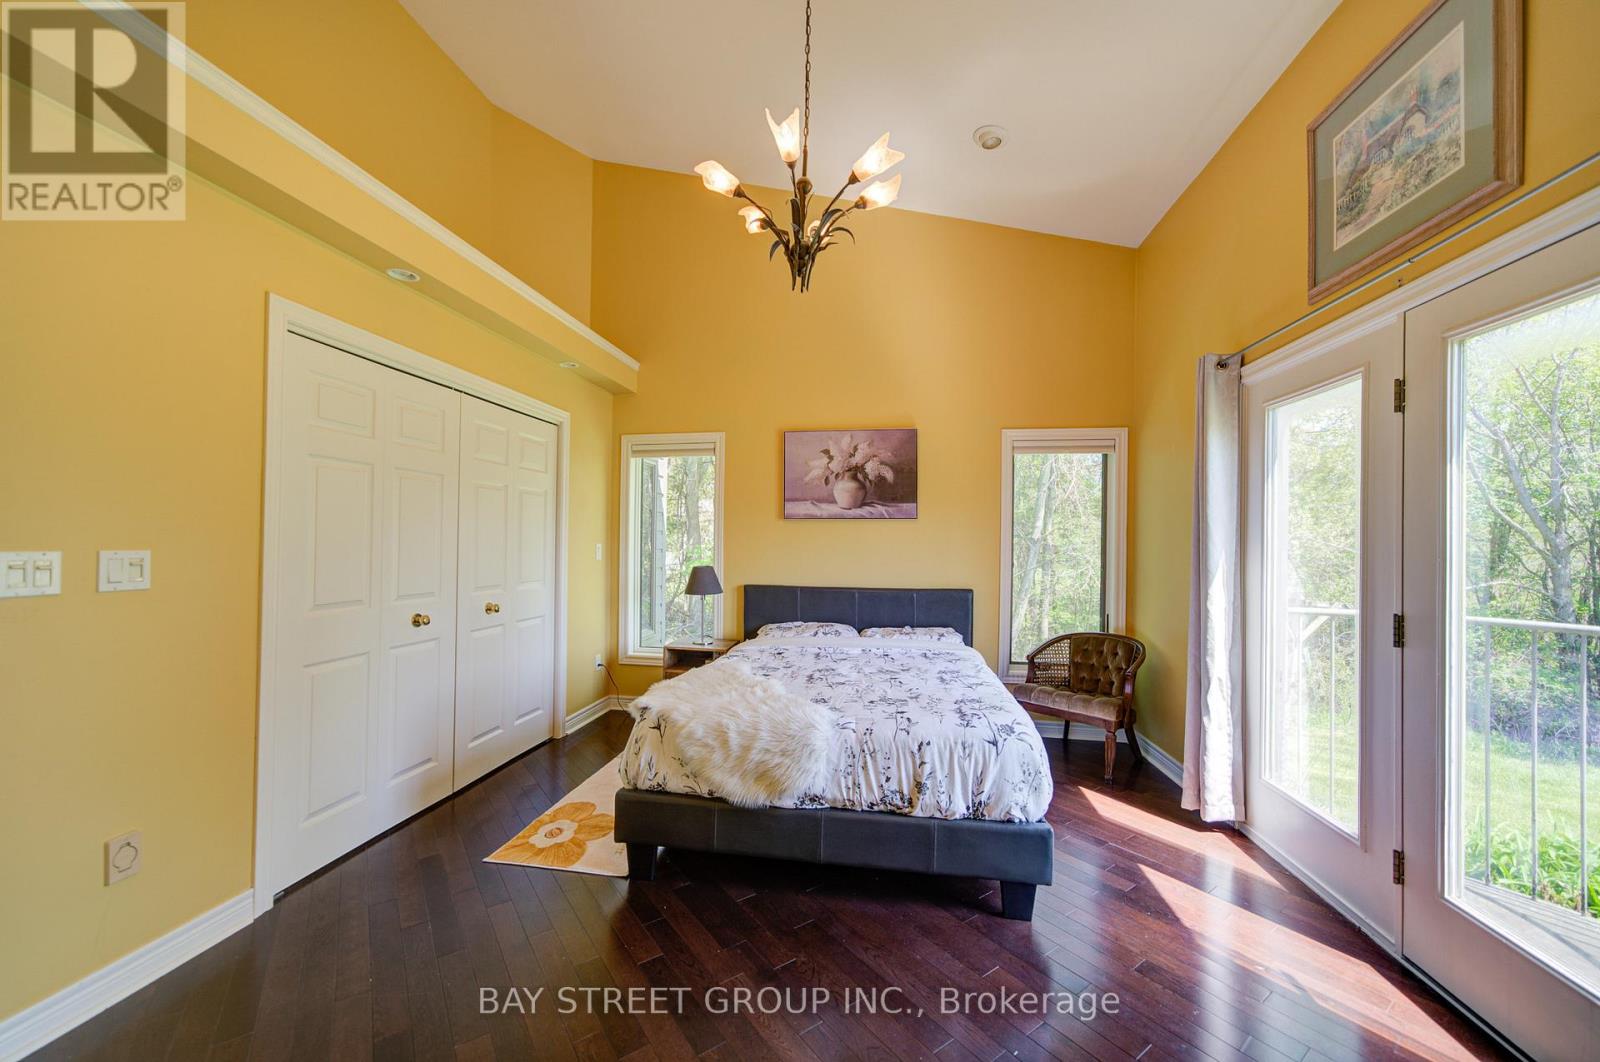
Bedroom
3.81 m x 3.81 m
Main level
Bedroom
4.27 m x 3.66 m
Main level
Bedroom
4.27 m x 3.66 m
Second level
Primary Bedroom
7.01 m x 5.18 m
Main level
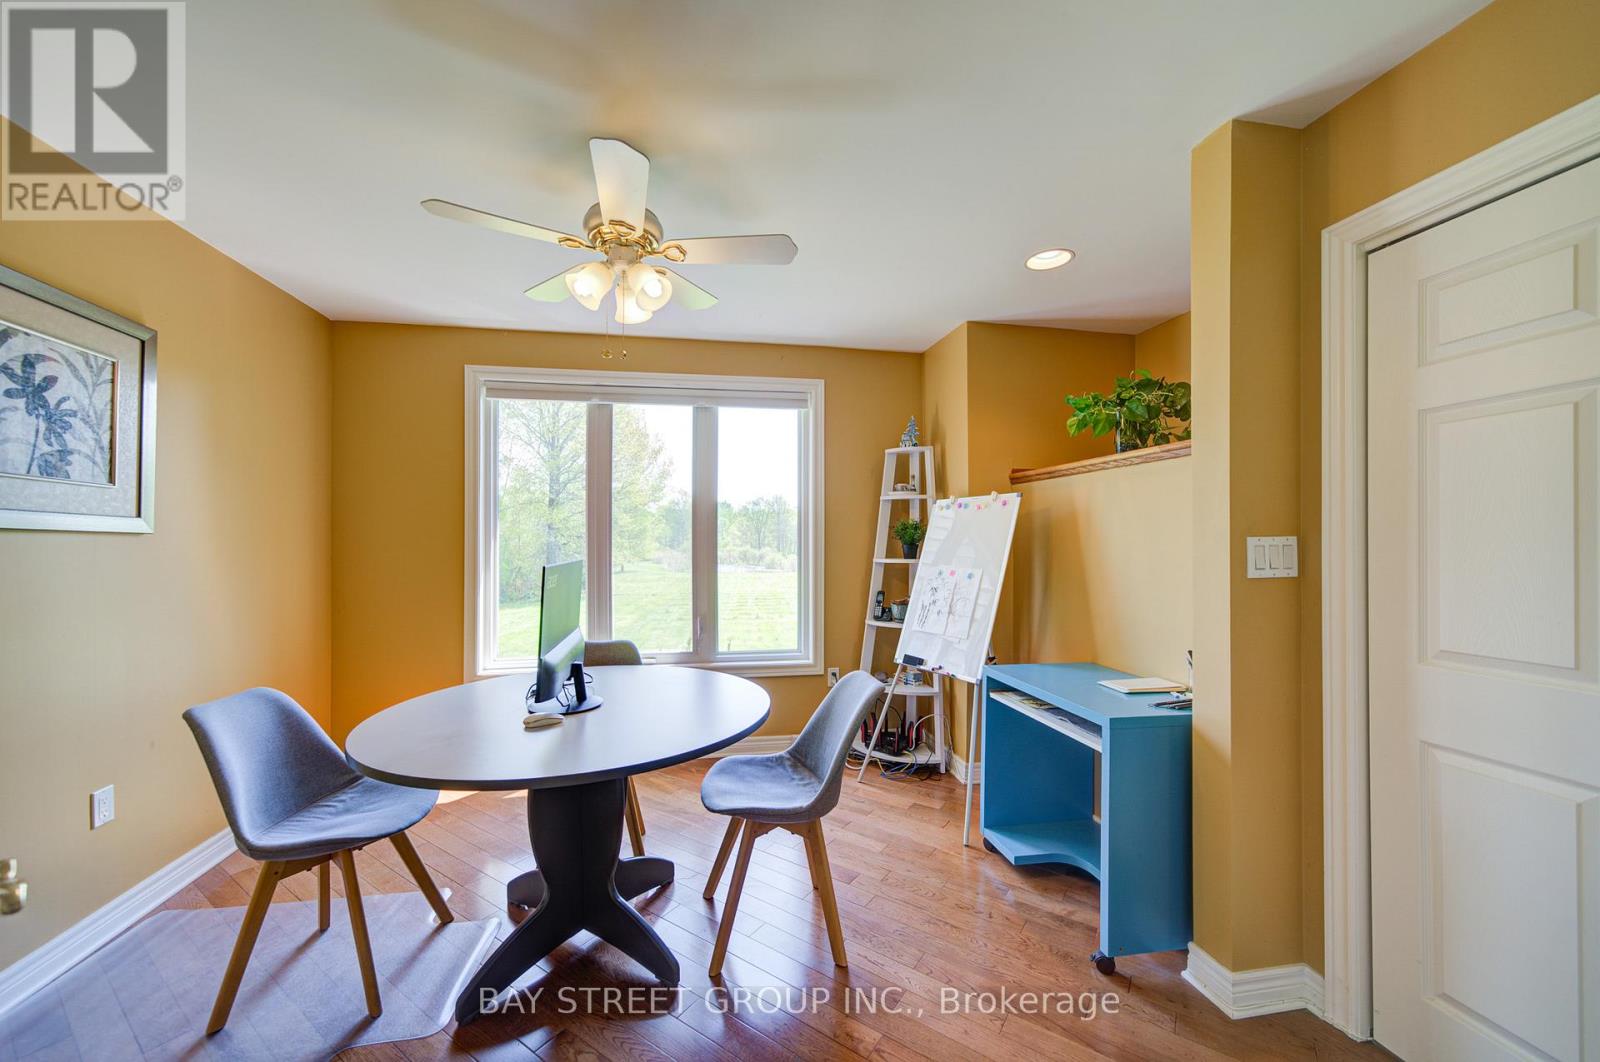
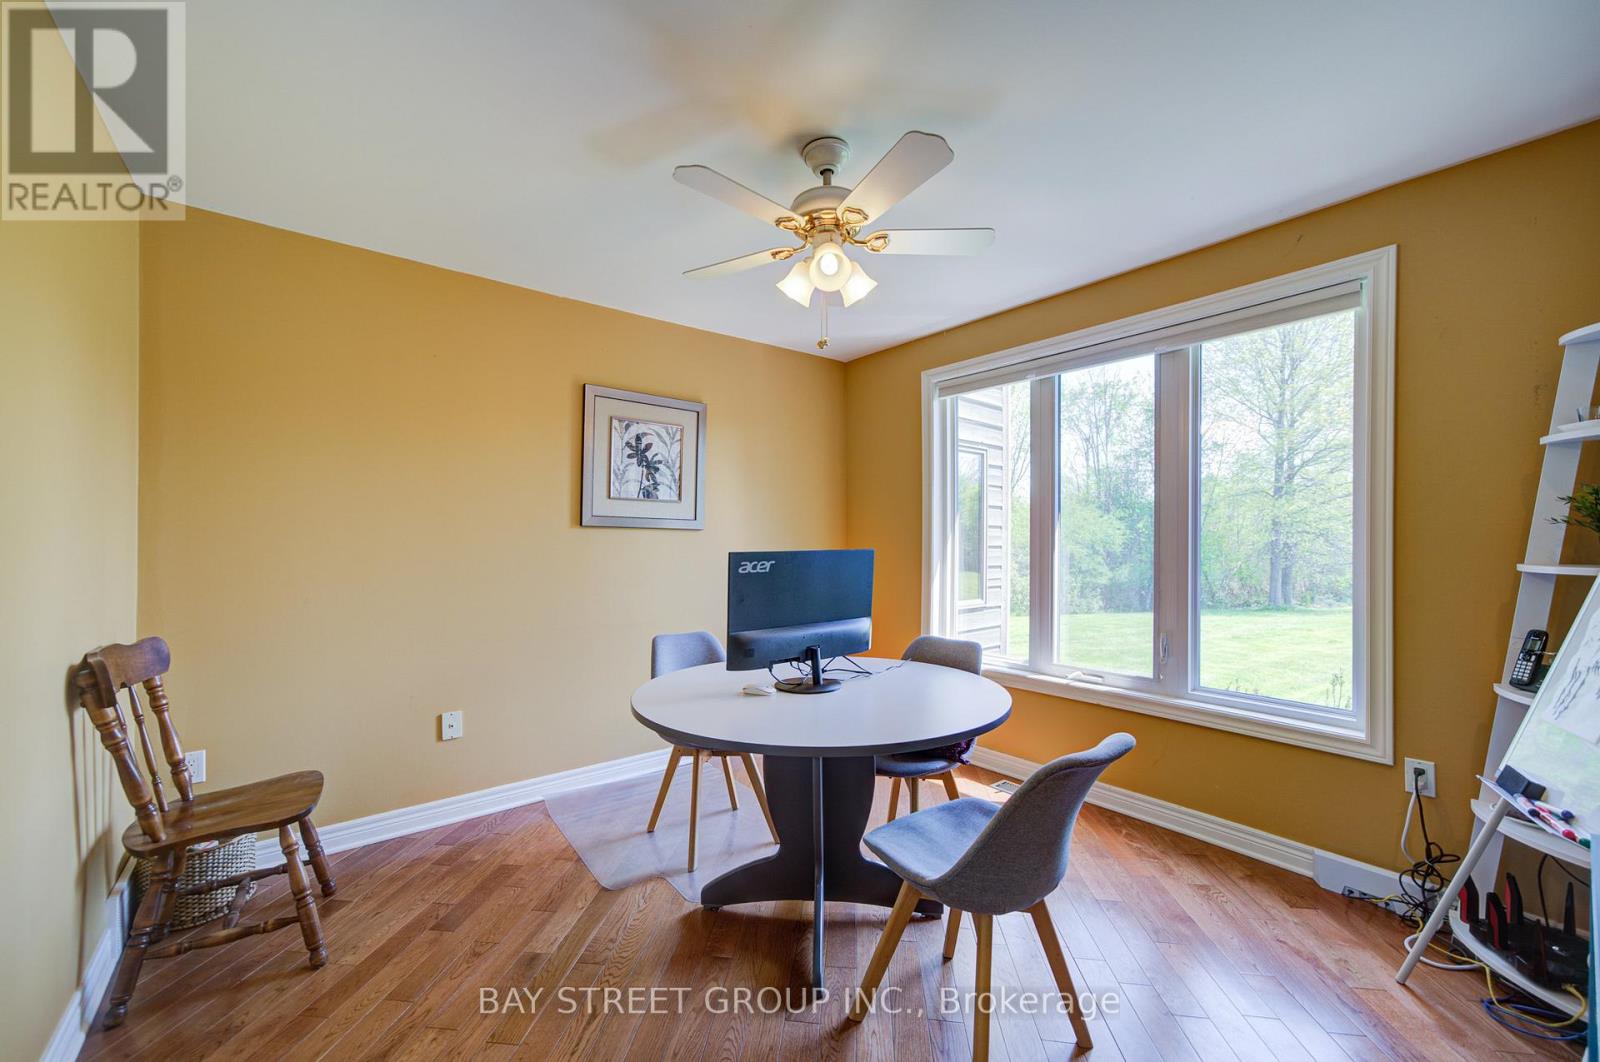
Office
3.51 m x 3.35 m
Main level
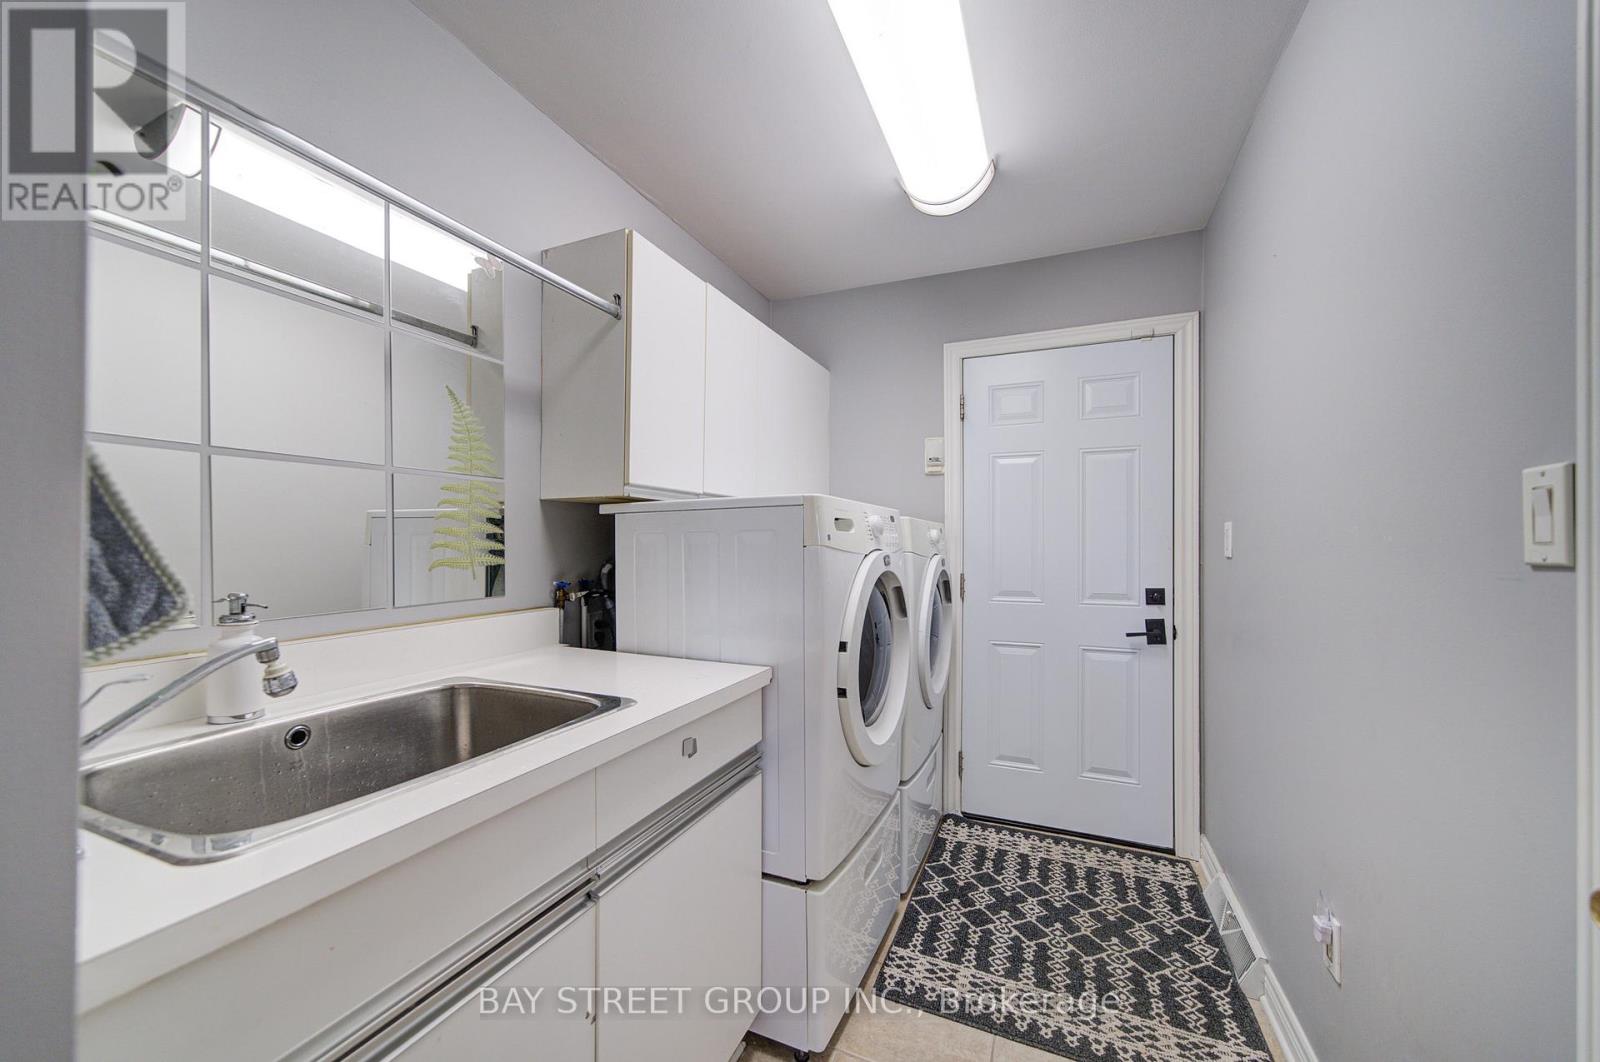
Laundry room
3.96 m x 1.83 m
Mortgage & Affordability Estimate monthly costs
Purchase price$1,399,000
Down paymentNot available
Mortgage amountNot available
Principal & interestNot available
Property taxesNot available
Condo/HOA feeNot available
Insurance/OtherNot available
UtilitiesNot available
Est. monthly totalNot available
Income needed (GDS 32%)Not available
Estimates only. Not financial advice. Rates, taxes and fees vary by lender and municipality.

Saved Properties

Keep This One Handy

Save this listing, compare it later, or open your saved properties dashboard.

Manage Saved Searches
Map is approximate.

Neighbourhood

Area
Lyons Creek
City
Niagara Falls
Postal code
L2E 6S6
Nearby
Miller RD& Willoughby Dr