
107- 116 George Street
BUYER ADVANTAGE
Buy with confidence
Get a full-service approach built on strategy, strong negotiation, and clear guidance from offer to close.
- Local Market Expertise
- Broker-level Negotiation
- Transparent Process
- No-pressure Guidance

The right strategy depends on your goals, timing, budget, and the type of home you are buying. Get Your Buyer Snapshot.
About This Property
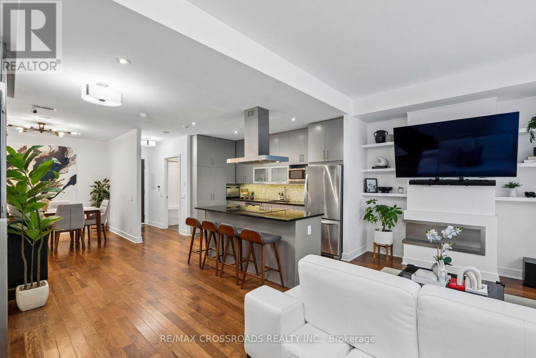
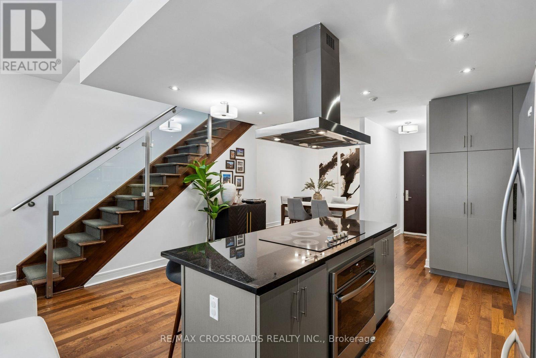
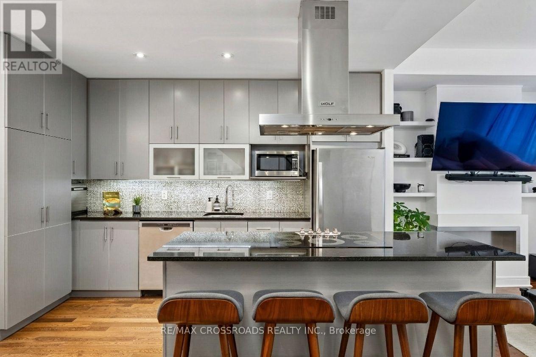
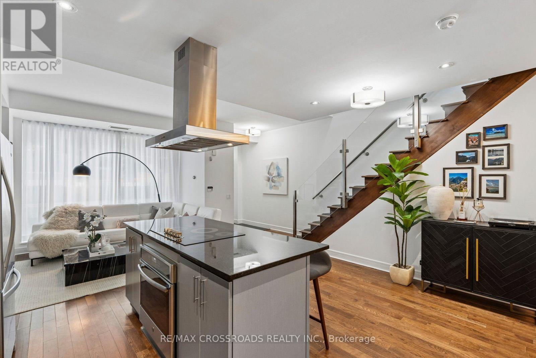
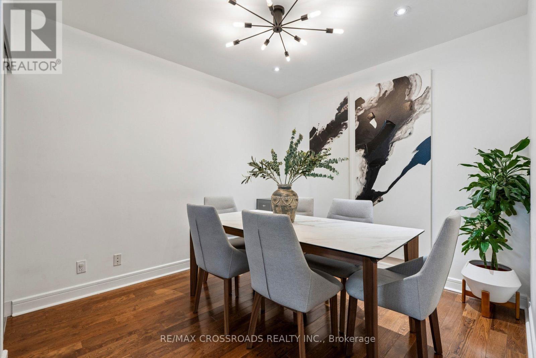
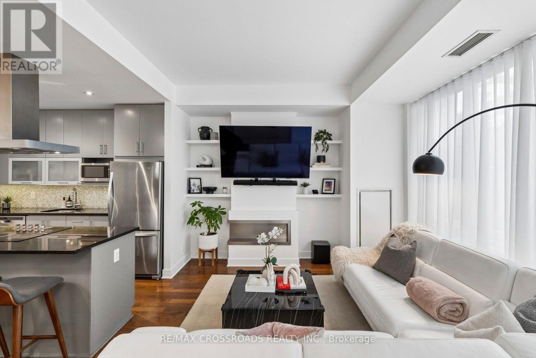
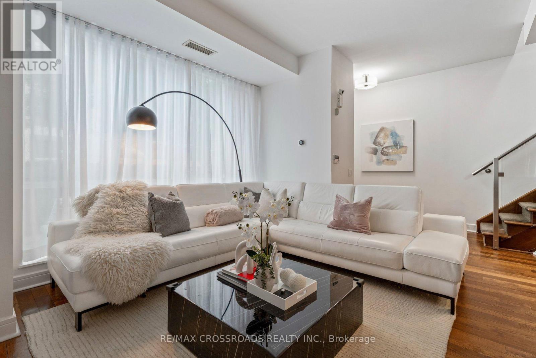
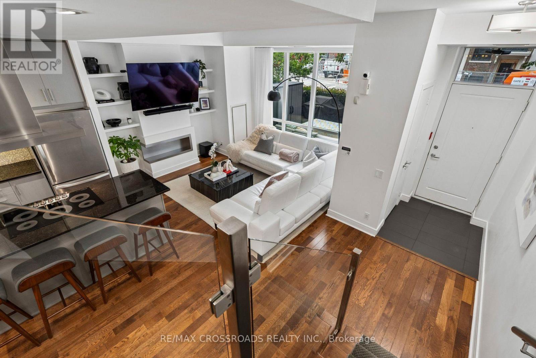
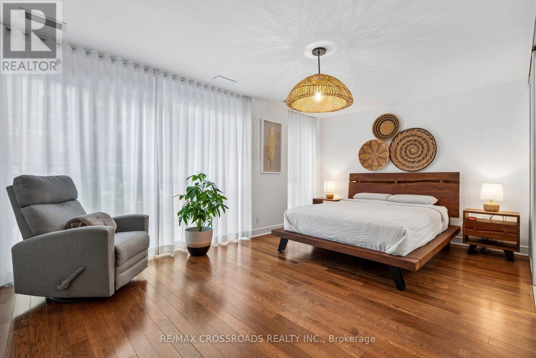
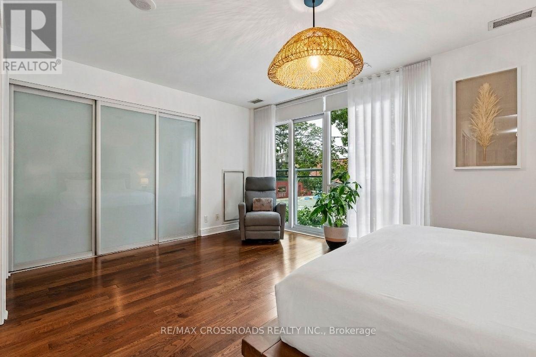
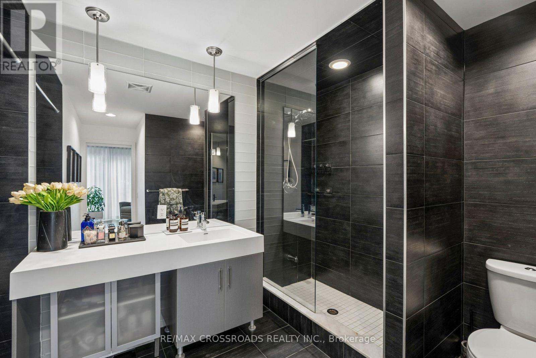
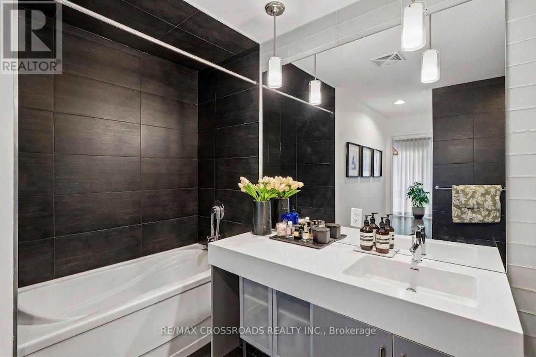
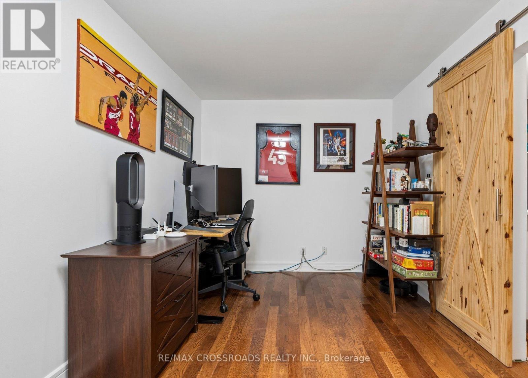
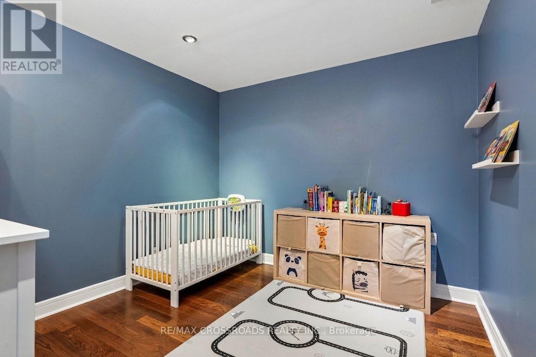
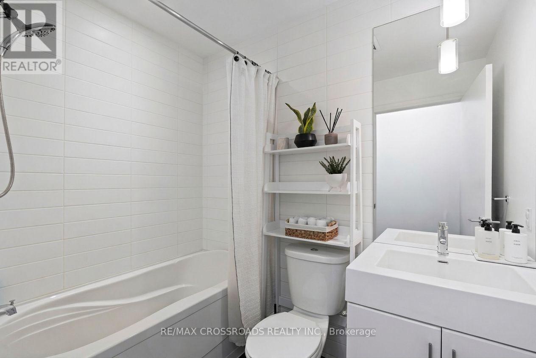
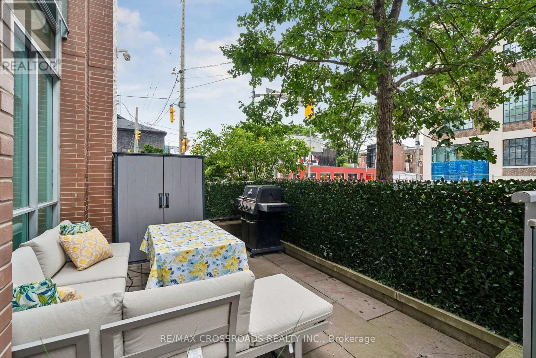
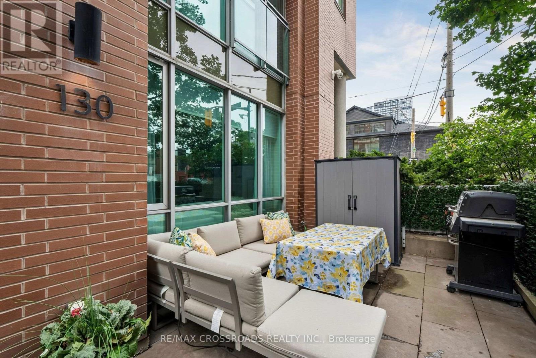
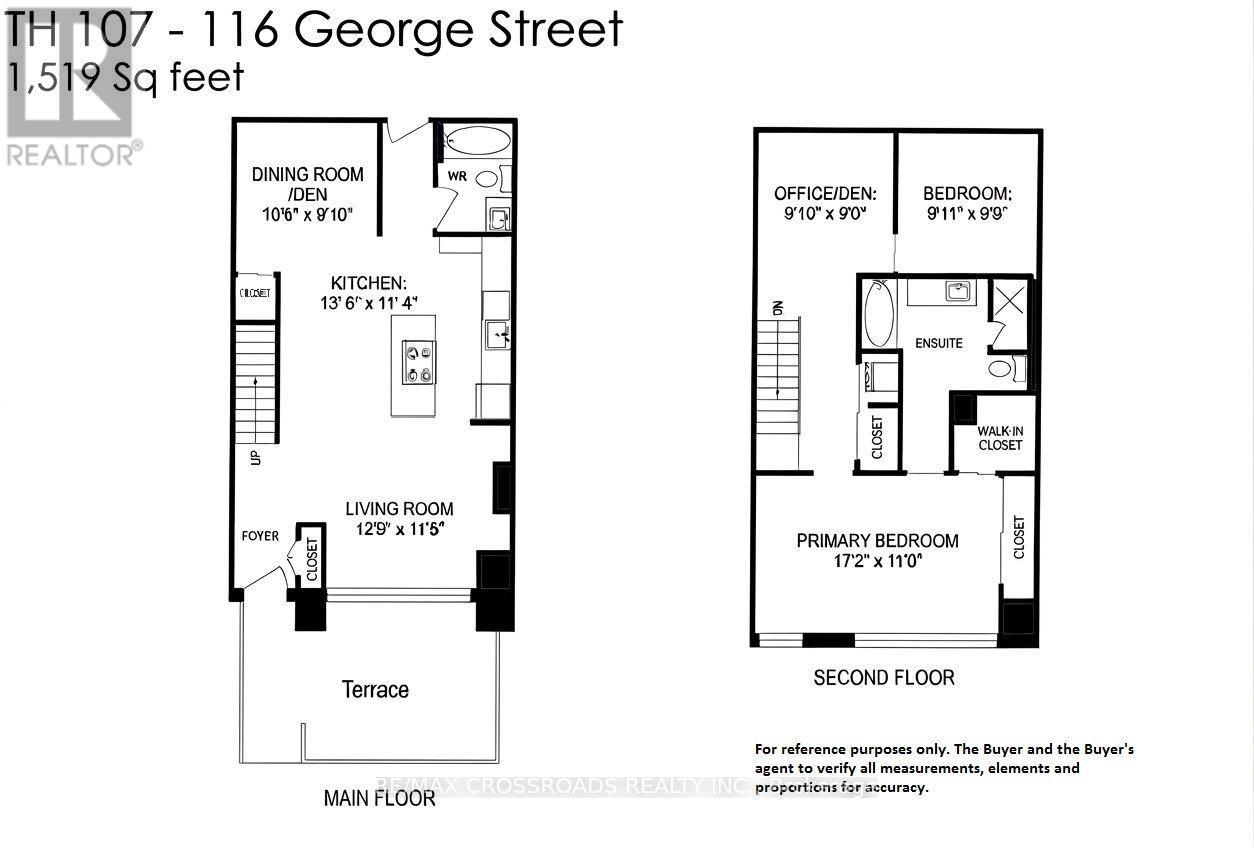
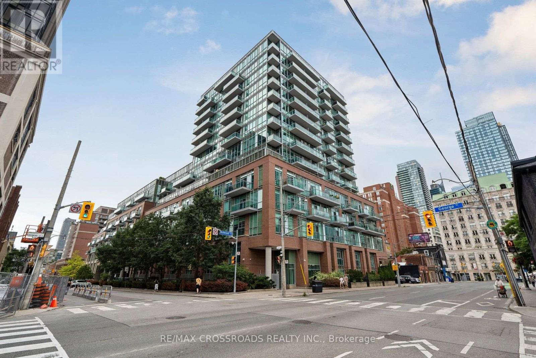
Welcome to your new town home at 116 George St! A rare property that is truly uncompromising - bright and spacious, with sophisticated finishes throughout, in an amazing location, all beautifully maintained by the owner. This corner unit 2 bedroom + den townhome is generously spread over 1,519 square feet with hardwood floors throughout. The main floor features a beautiful modern kitchen with stone counters, under cabinet lighting and stainless steel appliances. Food preparation is made easy with ample counter space and a built-in cooktop and oven located in the large center island. This convenient layout is further supported by a tall pantry and ample shelf storage, all close at hand. The main floor also offers a large living room, and separate dining room area. The dining room can optionally be converted to an office or a 3rd bedroom. Also included are many smart home features, including fully automated smart blinds in the living room and bedroom that can be controlled by a remote control or app; and many light switches, light fixtures and Nest thermostat that can be controlled remotely via Wi-Fi. Through your separate main floor exit, step out to your large private terrace, perfect for BBQ and hosting guests as it also has its own gated entryway. With a perfect 100 walk score, you are centrally located close to the financial district, St. Lawrence Market, Distillery District, St. James Park, Moss Park, grocery and many other local shops, cafes and restaurants. And for travel slightly farther, you have very easy access to the Don Valley Parkway, Gardiner Expressway, and the TTC (100 transit score). Comes complete with a parking space and locker. (id:63604)
Key Facts
Highlights
- Washer
- Refrigerator
- Dishwasher
- Range
- Oven
- Dryer
- Microwave
- Oven - Built-In
- Blinds
- Window Coverings
Property Details
Interior features
Exterior features
Systems and association
Rooms
Virtual Tour & Media
Mortgage & Affordability
Saved Properties
Keep This One Handy
Save this listing, compare it later, or open your saved properties dashboard.
Neighbourhood
- Area
- Moss Park
- City
- Toronto
- Postal code
- M5A 3S2
- Nearby
- Cross Streets: Richmond St E & Jarvis St. ** Directions: George St north of Adelaide St.
Save This Property
Keep this home handy, return to it anytime, and let us know how to reach you about this listing.
We use this email only to connect your saved properties and saved searches.
Other Available Options
Similar Listings
Listings from our database that match closely.







