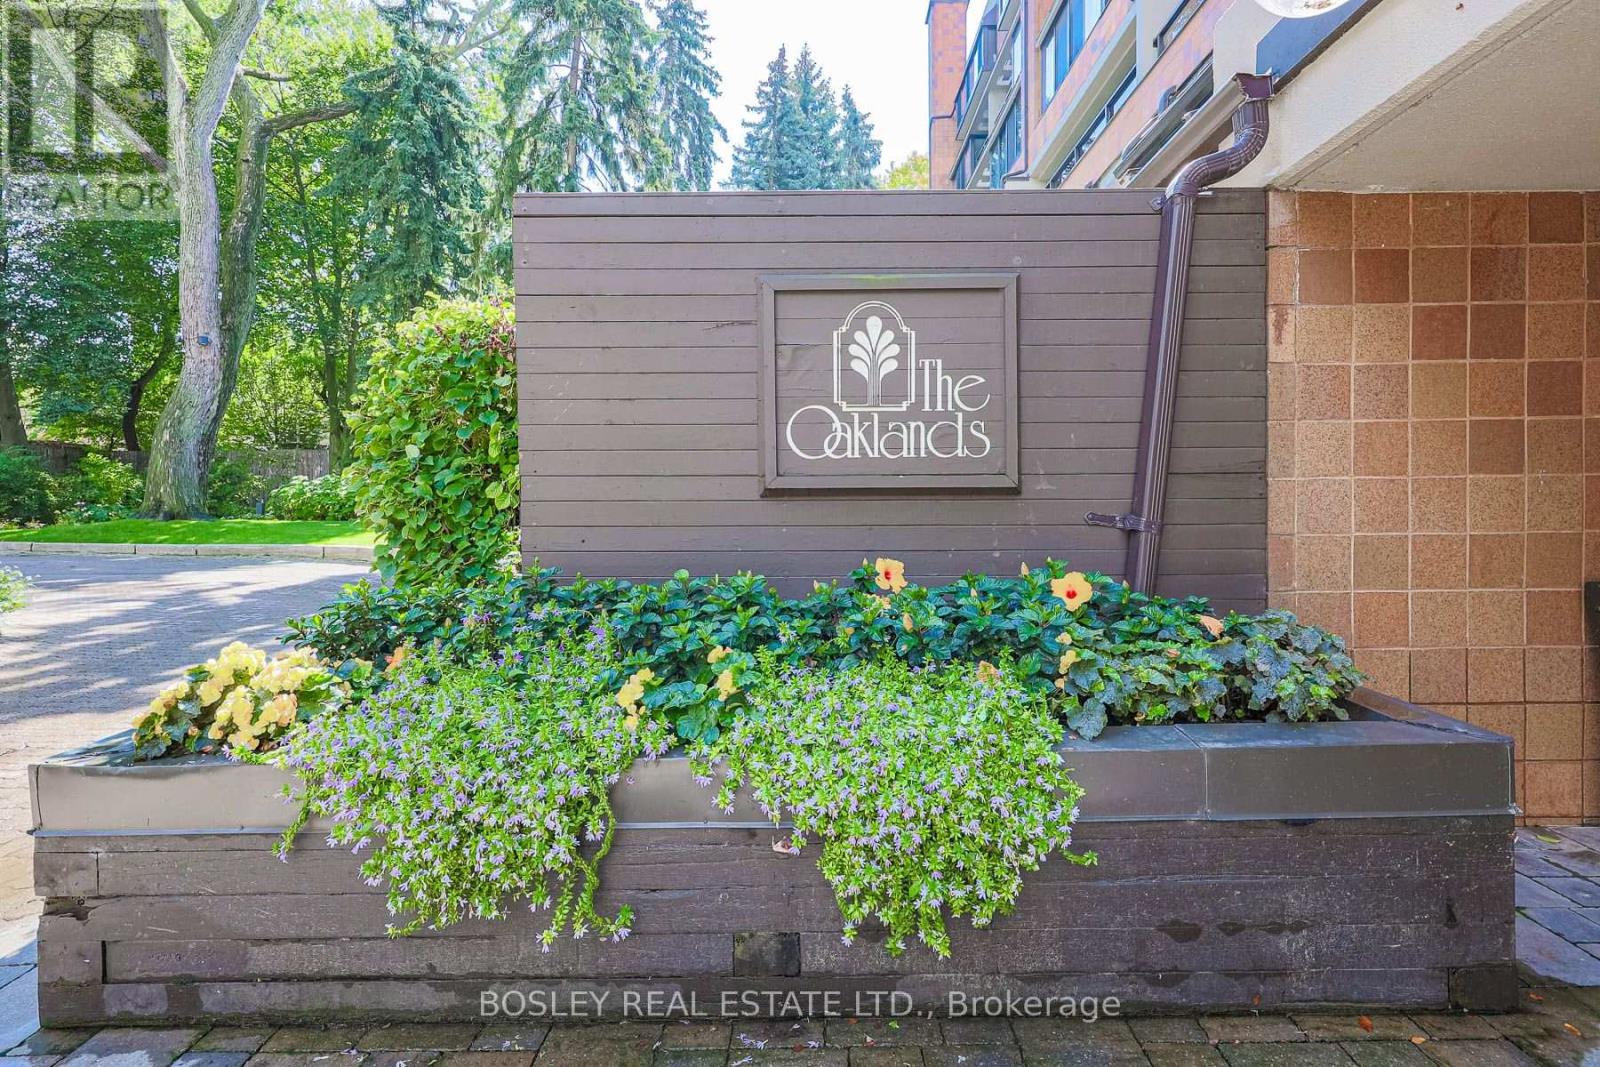
107- 40 Oaklands Avenue
Toronto, ONCondo Apartment
$1,599,000
MLS® C13585246
Condo Apartment2 beds3 baths1 total
107- 40 Oaklands Avenue, Toronto, ON photo 1
107- 40 Oaklands Avenue, Toronto, ON photo 2
107- 40 Oaklands Avenue, Toronto, ON photo 3
107- 40 Oaklands Avenue, Toronto, ON photo 4
107- 40 Oaklands Avenue, Toronto, ON photo 5
107- 40 Oaklands Avenue, Toronto, ON photo 6
107- 40 Oaklands Avenue, Toronto, ON photo 7
107- 40 Oaklands Avenue, Toronto, ON photo 8
107- 40 Oaklands Avenue, Toronto, ON photo 9
107- 40 Oaklands Avenue, Toronto, ON photo 10
107- 40 Oaklands Avenue, Toronto, ON photo 11
107- 40 Oaklands Avenue, Toronto, ON photo 12
107- 40 Oaklands Avenue, Toronto, ON photo 13
107- 40 Oaklands Avenue, Toronto, ON photo 14
107- 40 Oaklands Avenue, Toronto, ON photo 15
107- 40 Oaklands Avenue, Toronto, ON photo 16
107- 40 Oaklands Avenue, Toronto, ON photo 17
107- 40 Oaklands Avenue, Toronto, ON photo 18
107- 40 Oaklands Avenue, Toronto, ON photo 19
107- 40 Oaklands Avenue, Toronto, ON photo 20
107- 40 Oaklands Avenue, Toronto, ON photo 21
107- 40 Oaklands Avenue, Toronto, ON photo 22
107- 40 Oaklands Avenue, Toronto, ON photo 23
107- 40 Oaklands Avenue, Toronto, ON photo 24
107- 40 Oaklands Avenue, Toronto, ON photo 25
107- 40 Oaklands Avenue, Toronto, ON photo 26
107- 40 Oaklands Avenue, Toronto, ON photo 27
107- 40 Oaklands Avenue, Toronto, ON photo 28
107- 40 Oaklands Avenue, Toronto, ON photo 29
107- 40 Oaklands Avenue, Toronto, ON photo 30
107- 40 Oaklands Avenue, Toronto, ON photo 31
107- 40 Oaklands Avenue, Toronto, ON photo 32
107- 40 Oaklands Avenue, Toronto, ON photo 33
107- 40 Oaklands Avenue, Toronto, ON photo 34
107- 40 Oaklands Avenue, Toronto, ON photo 35
107- 40 Oaklands Avenue, Toronto, ON photo 36
107- 40 Oaklands Avenue, Toronto, ON photo 37
107- 40 Oaklands Avenue, Toronto, ON photo 38
107- 40 Oaklands Avenue, Toronto, ON photo 39
107- 40 Oaklands Avenue, Toronto, ON photo 40
107- 40 Oaklands Avenue, Toronto, ON photo 41
107- 40 Oaklands Avenue, Toronto, ON photo 42
107- 40 Oaklands Avenue, Toronto, ON photo 43
107- 40 Oaklands Avenue, Toronto, ON photo 44
1 / 44

BUYER ADVANTAGE

Buy with confidence

Get a full-service approach built on strategy, strong negotiation, and clear guidance from offer to close.

  • Local Market Expertise
  • Broker-level Negotiation
  • Transparent Process
  • No-pressure Guidance

The right strategy depends on your goals, timing, budget, and the type of home you are buying. Get Your Buyer Snapshot.

About This Property

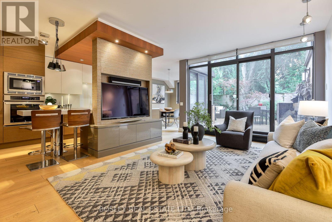
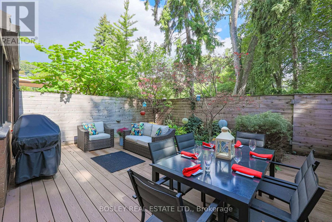
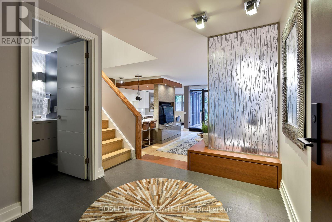
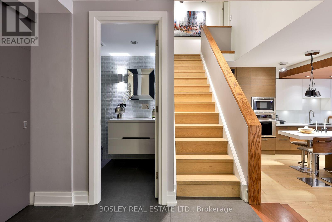
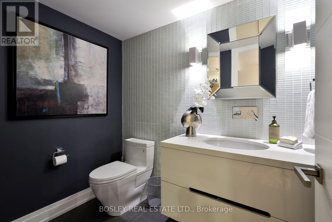
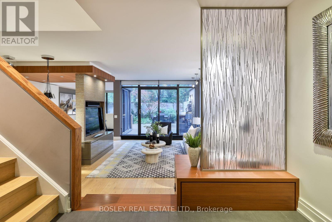
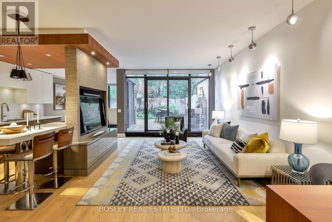
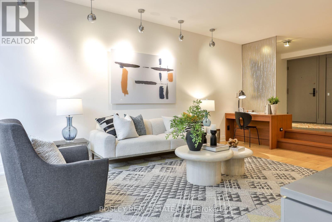
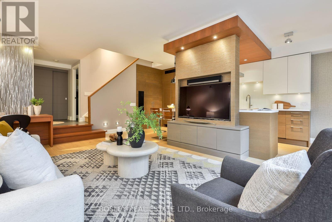
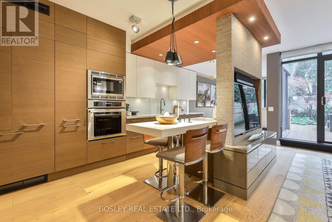
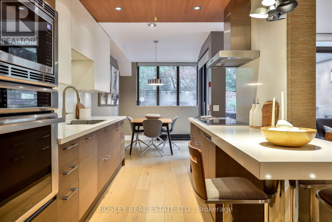
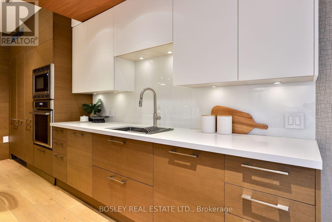
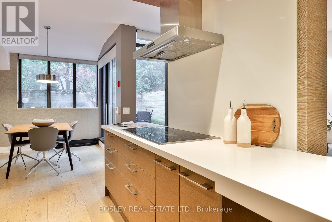
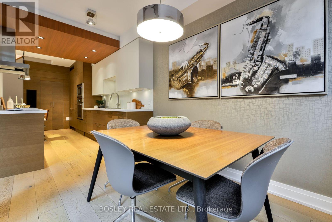
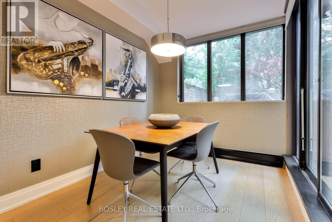
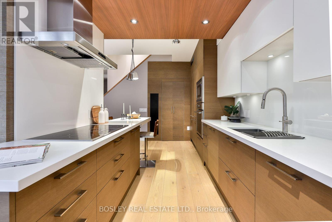
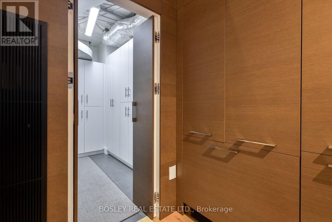
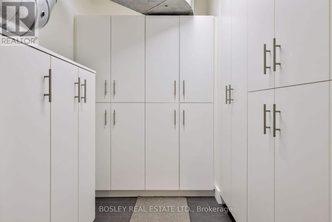
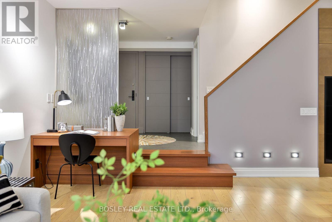
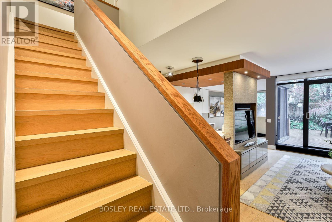
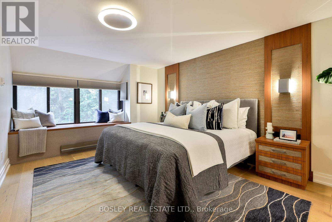
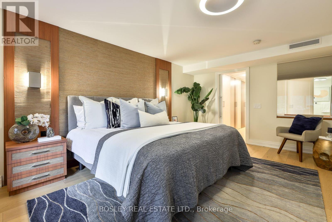
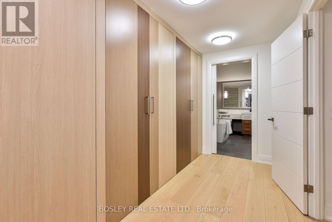
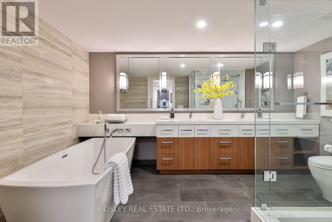
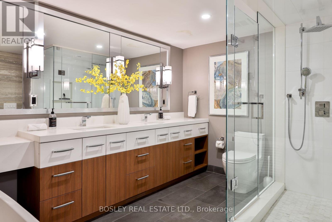
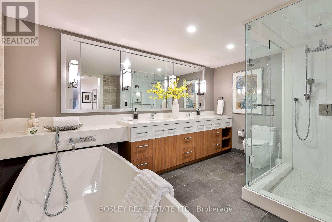
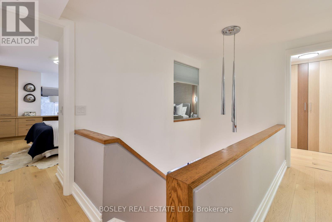
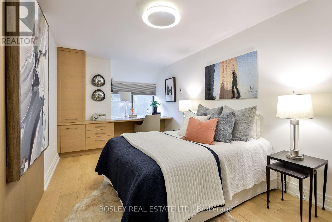
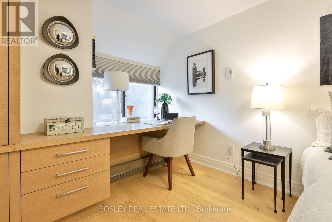
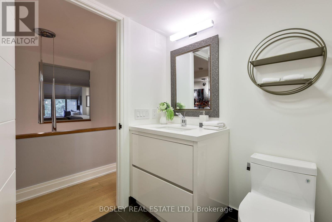
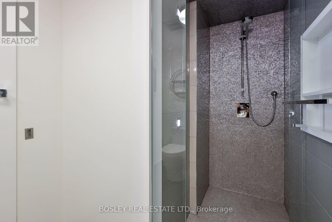
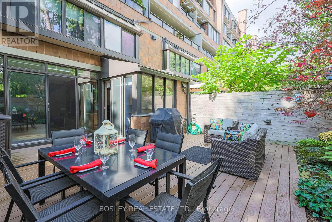
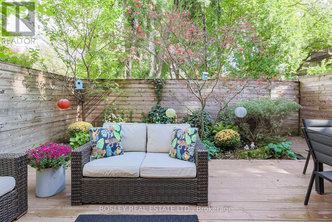
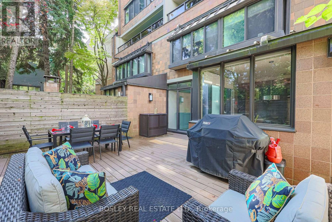
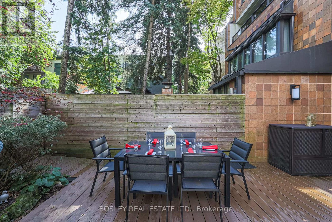
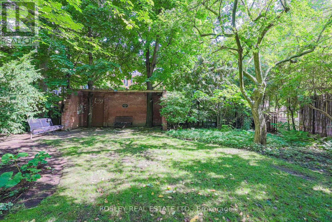
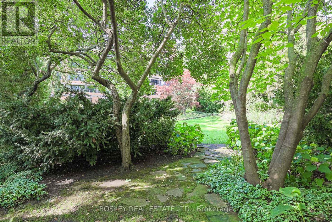
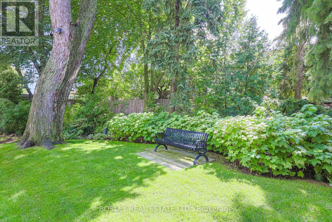
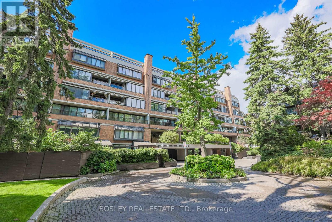
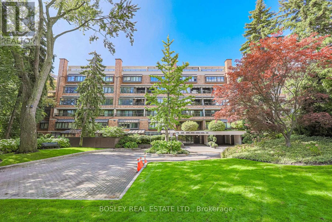
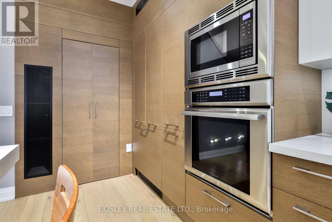
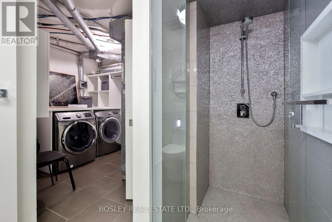
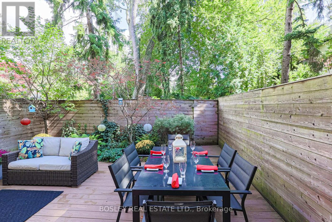
Luxury living at The Oaklands, an award-winning modernist gem by renowned Architect Macy Dubois, recipient of the "The Canadian Architect" award of excellence and the Governor General's Medal for Architecture for The Oakland. This expansive 2-storey townhouse-style suite offers 1,722 SF plus oversized & intimate approx 492 SF, rarely available East facing, Terrace tucked into a quiet, tree-lined enclave in Summerhill, steps from Avenue and Cottingham. Scandinavian-inspired open concept design emphasizing simplicity, functionality and a strong connection to nature with panoramic windows and 2 direct terrace walk-outs. Neutral palettes and abundant wood bring warmth and maximize light. The chef's kitchen is a showpiece with Scavalini custom cabinetry and hand-picked lighting, Thermador appliances and a large island ideal for entertaining. A discreet main-floor locker room/pantry and a convenient 2-piece powder room enhance the ground level. The primary suite flows from its dressing area with wall-to-wall custom closets & organizers, to an oversized bedroom with architectural lighting. The spa-inspired 5 PC ensuite delivers with its stand-alone soaker tub, it's oversized glass shower stall and never-ending countertop with double sink, all delivered with materials that further connect this living space to the earth. A generous second bedroom includes a built-in desk and cabinetry. The 3 PC bath on the upper level leads to a tucked laundry room. This suite includes parking and ensuite locker. A rare opportunity to own a serene, architecturally significant urban oasis. NOTE: the Other Room is the Dressing Room and the other one is the Outdoor Terrace offering a very private "L" shaped setting, You're a 6 min walk to the Summerhill station and 10 min walk to Bloor & Avenue Rd. This is a prime location for dining with destinations like Scaramouche and Terroni, while the best of Yonge & Summerhill are moments away. And the Cottingham Tennis Club will keep you active. (id:63604)
Key Facts

Type
Condo Apartment
Beds
2
Baths
3
Size
1,600 sqft
Parking
1 total
Condo fee
$2,588

Highlights

  • Washer
  • Refrigerator
  • Central Vacuum
  • Dishwasher
  • Stove
  • Range
  • Oven
  • Dryer
  • Microwave
  • Oven - Built-In
  • Window Coverings
  • Garage door opener remote(s)
Property Details 13 details
Bedrooms
2 bedrooms
2 above grade
Bathrooms
3 bathrooms
1 partial
Parking
1 parking space
Garage · Underground
Living area
1,600 - 1,799 sq. ft.
Property
Single Family · Condo/Strata · Attached
Property subtype
Single Family
Structure type
Apartment
Ownership
Condo/Strata
Attached status
Attached
Storeys
2
Heating
Forced air, Electric
Cooling
Central air conditioning
Fireplace
No
Taxes
$6,153.35

Interior features

WasherRefrigeratorCentral VacuumDishwasherStoveRangeOvenDryerMicrowaveOven - Built-InWindow CoveringsGarage door opener remote(s)

Exterior features

Brick

Systems and association

Security systemControlled entryCommon Area MaintenanceWaterInsuranceParking

Lot and water

Cul-de-sacWooded areaElevatorCarpet FreeIn suite Laundry
Rooms 10 rooms
Level
Room
Dimensions
Main level
Foyer
2.45 m x 2.52 m
Main level
Living room
3.87 m x 6.01 m
Main level
Dining room
2.41 m x 3.01 m
Main level
Kitchen
2.43 m x 5.49 m
Main level
Storage
2.27 m x 3.21 m
Second level
Primary Bedroom
3.37 m x 5.86 m
Second level
Bedroom 2
2.82 m x 5.21 m
Second level
Laundry room
2.18 m x 3.96 m
Second level
Other
1.53 m x 4.07 m
Main level
Other
6.71 m x 7.91 m

Virtual Tour & Media

Mortgage & Affordability Estimate monthly costs
Purchase price$1,599,000
Down paymentNot available
Mortgage amountNot available
Principal & interestNot available
Property taxesNot available
Condo/HOA feeNot available
Insurance/OtherNot available
UtilitiesNot available
Est. monthly totalNot available
Income needed (GDS 32%)Not available
Estimates only. Not financial advice. Rates, taxes and fees vary by lender and municipality.

Saved Properties

Keep This One Handy

Save this listing, compare it later, or open your saved properties dashboard.

Manage Saved Searches
Map is approximate.

Neighbourhood

Area
Yonge-St. Clair
City
Toronto
Postal code
M4V 2Z3
Nearby
Cross Streets: Avenue Rd & Cottingham St. ** Directions: East of Ave Rd - North of Cottingham St.