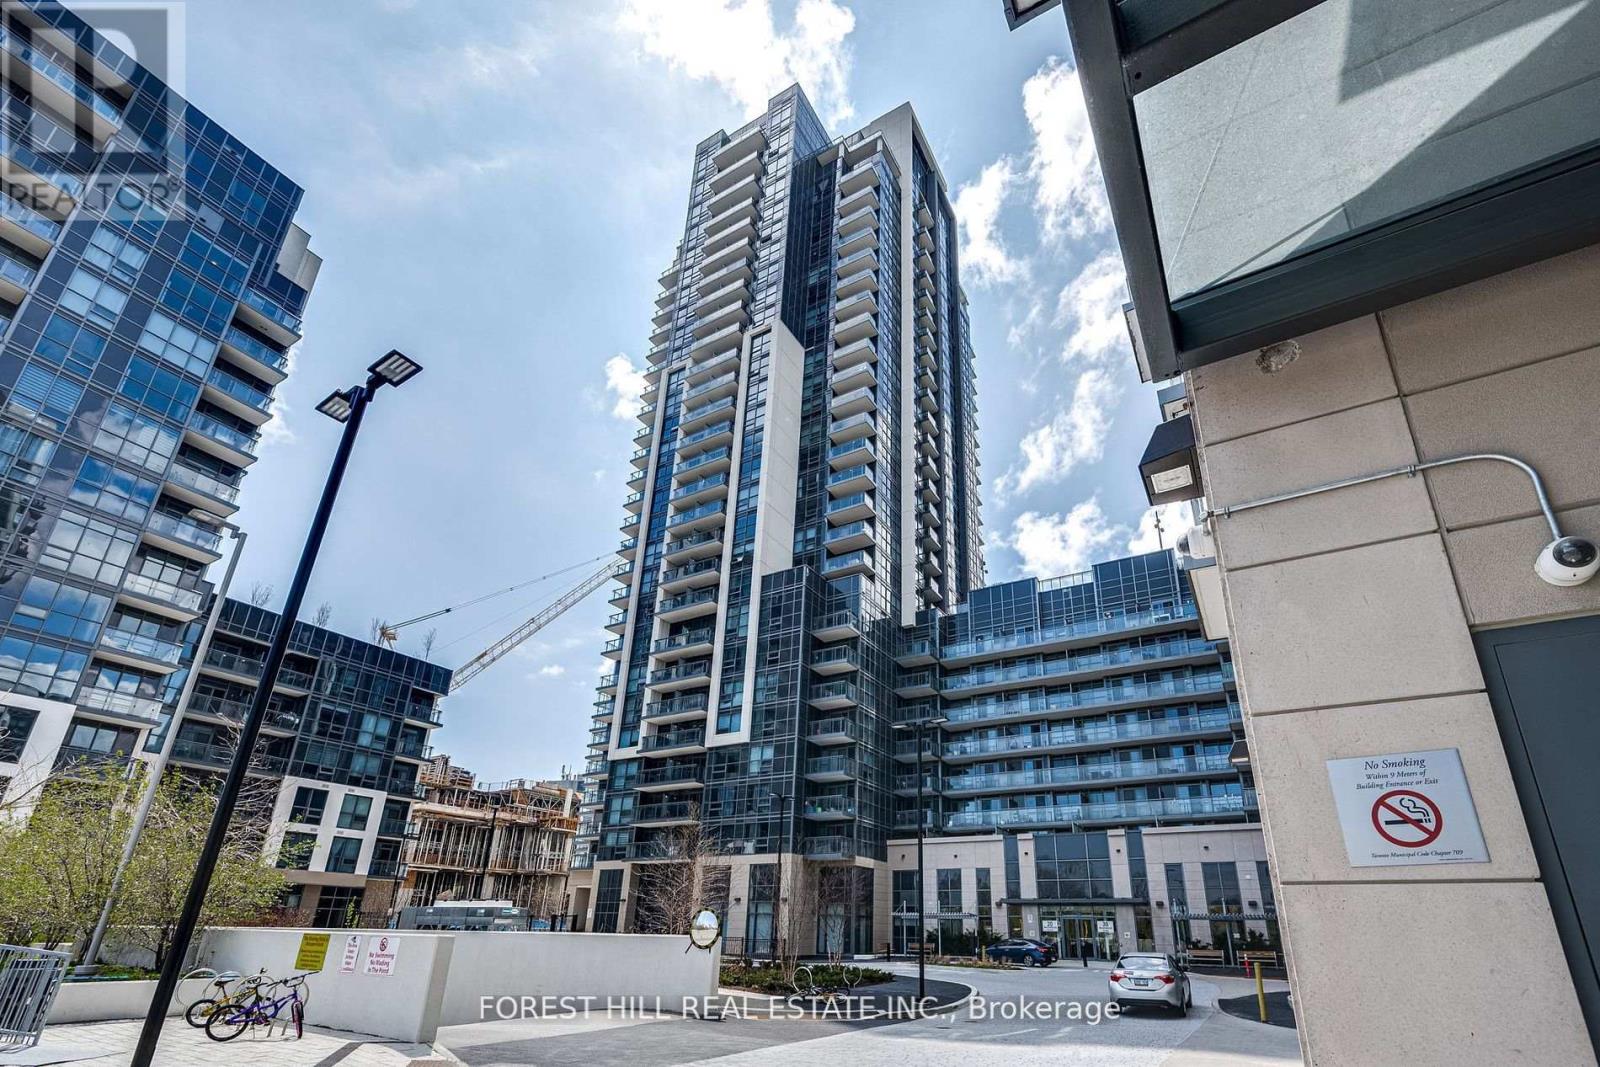
108- 2230 Lake Shore Boulevard West
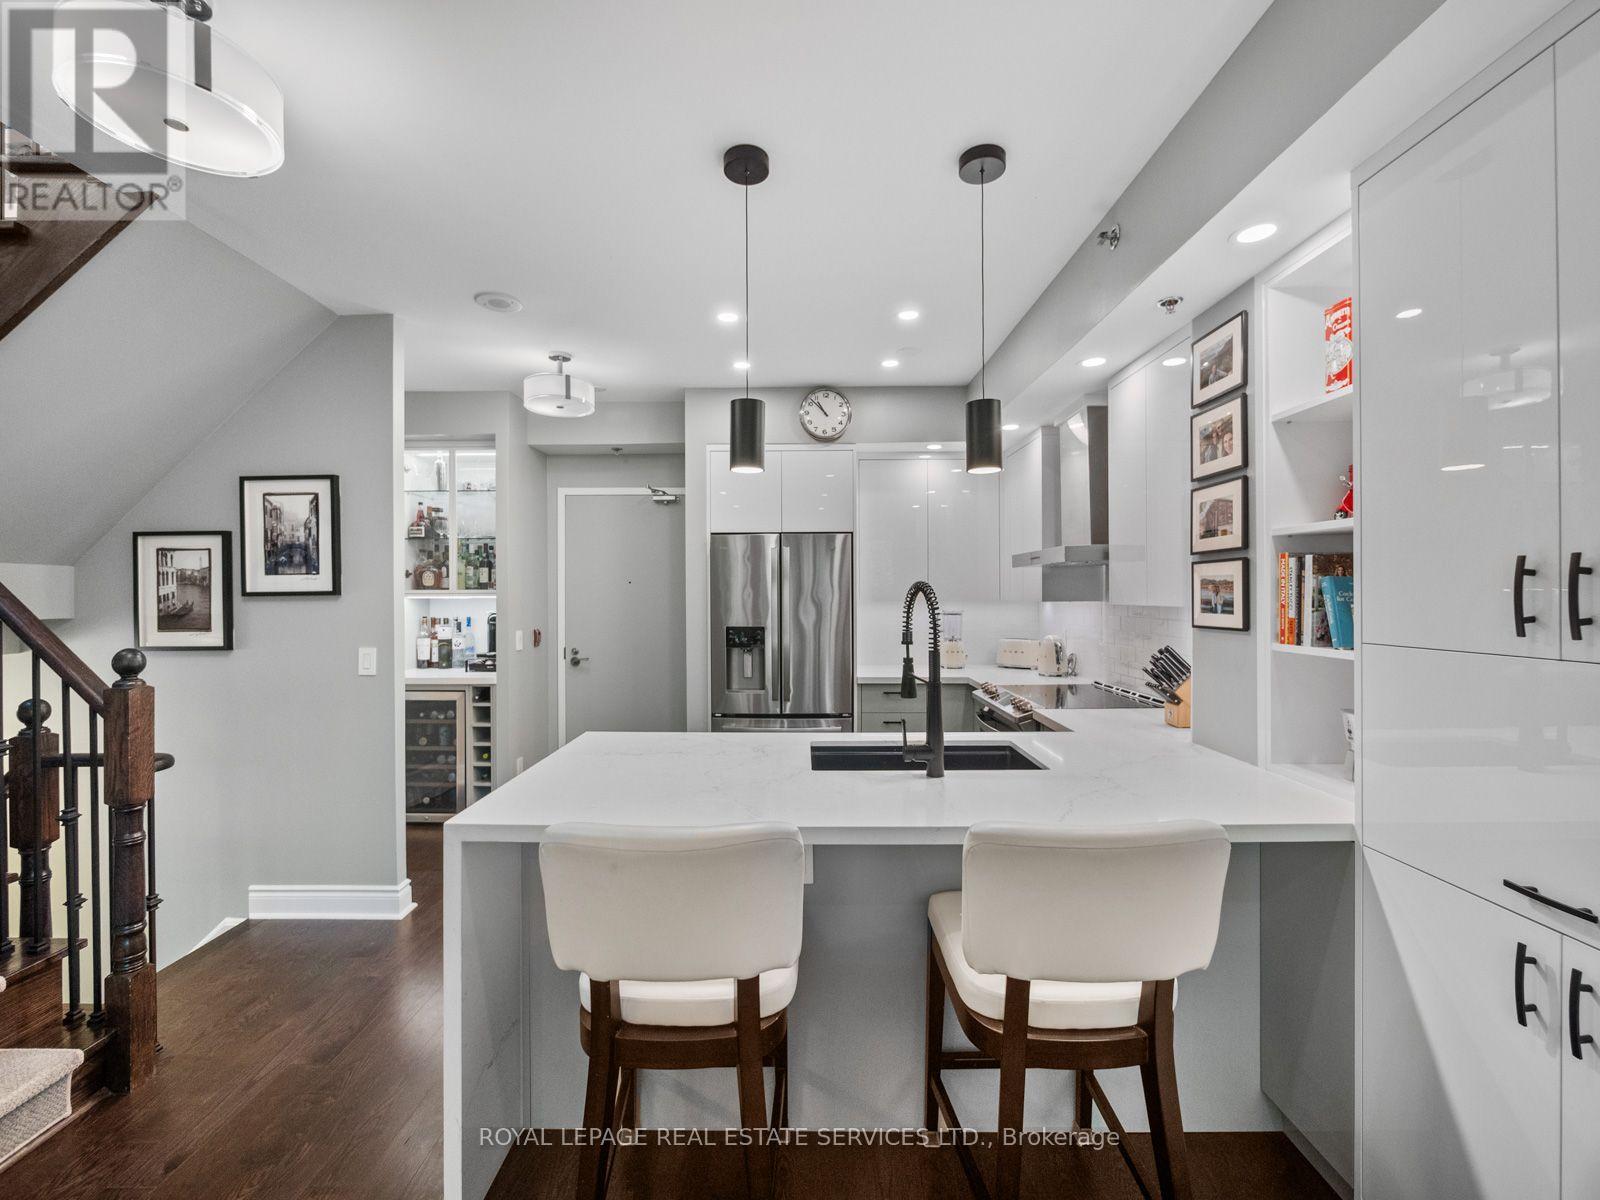
Toronto, ONCondo Townhouse
$1,399,000
MLS® W14034276
Condo Townhouse3 beds3 baths2 total
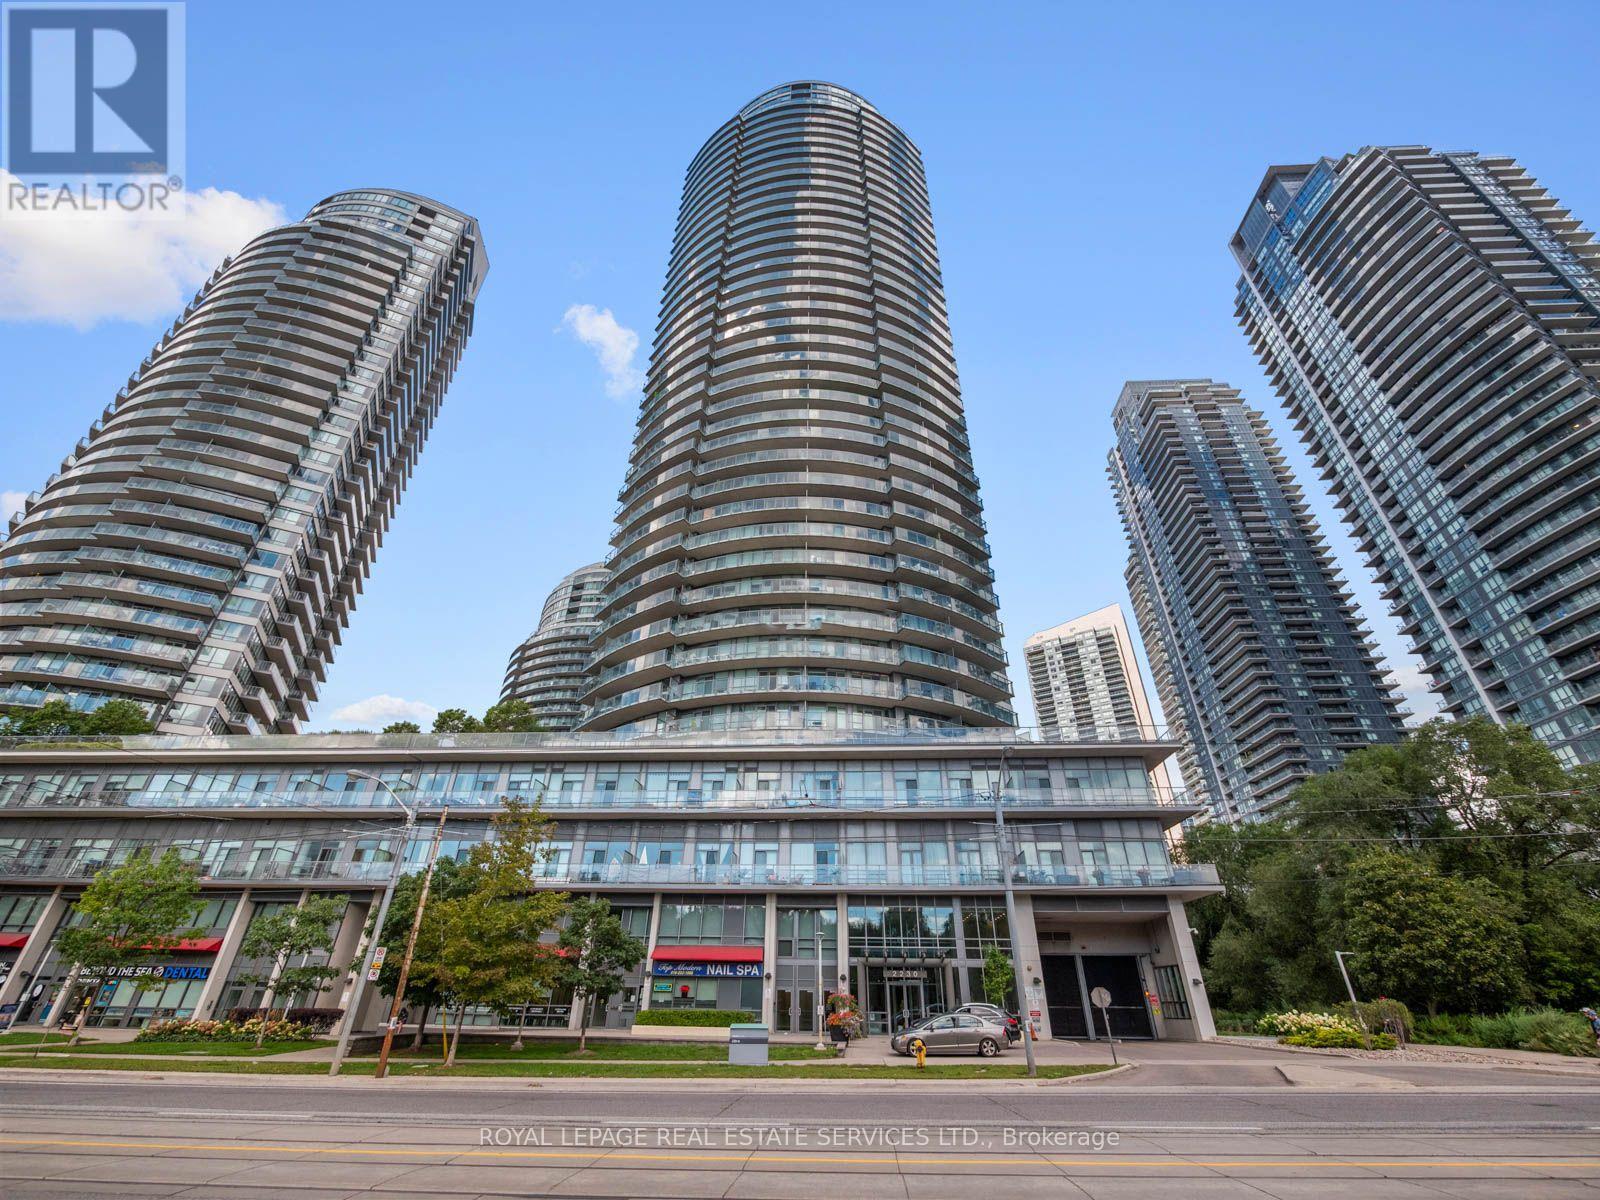
108- 2230 Lake Shore Boulevard West, Toronto, ON photo 1
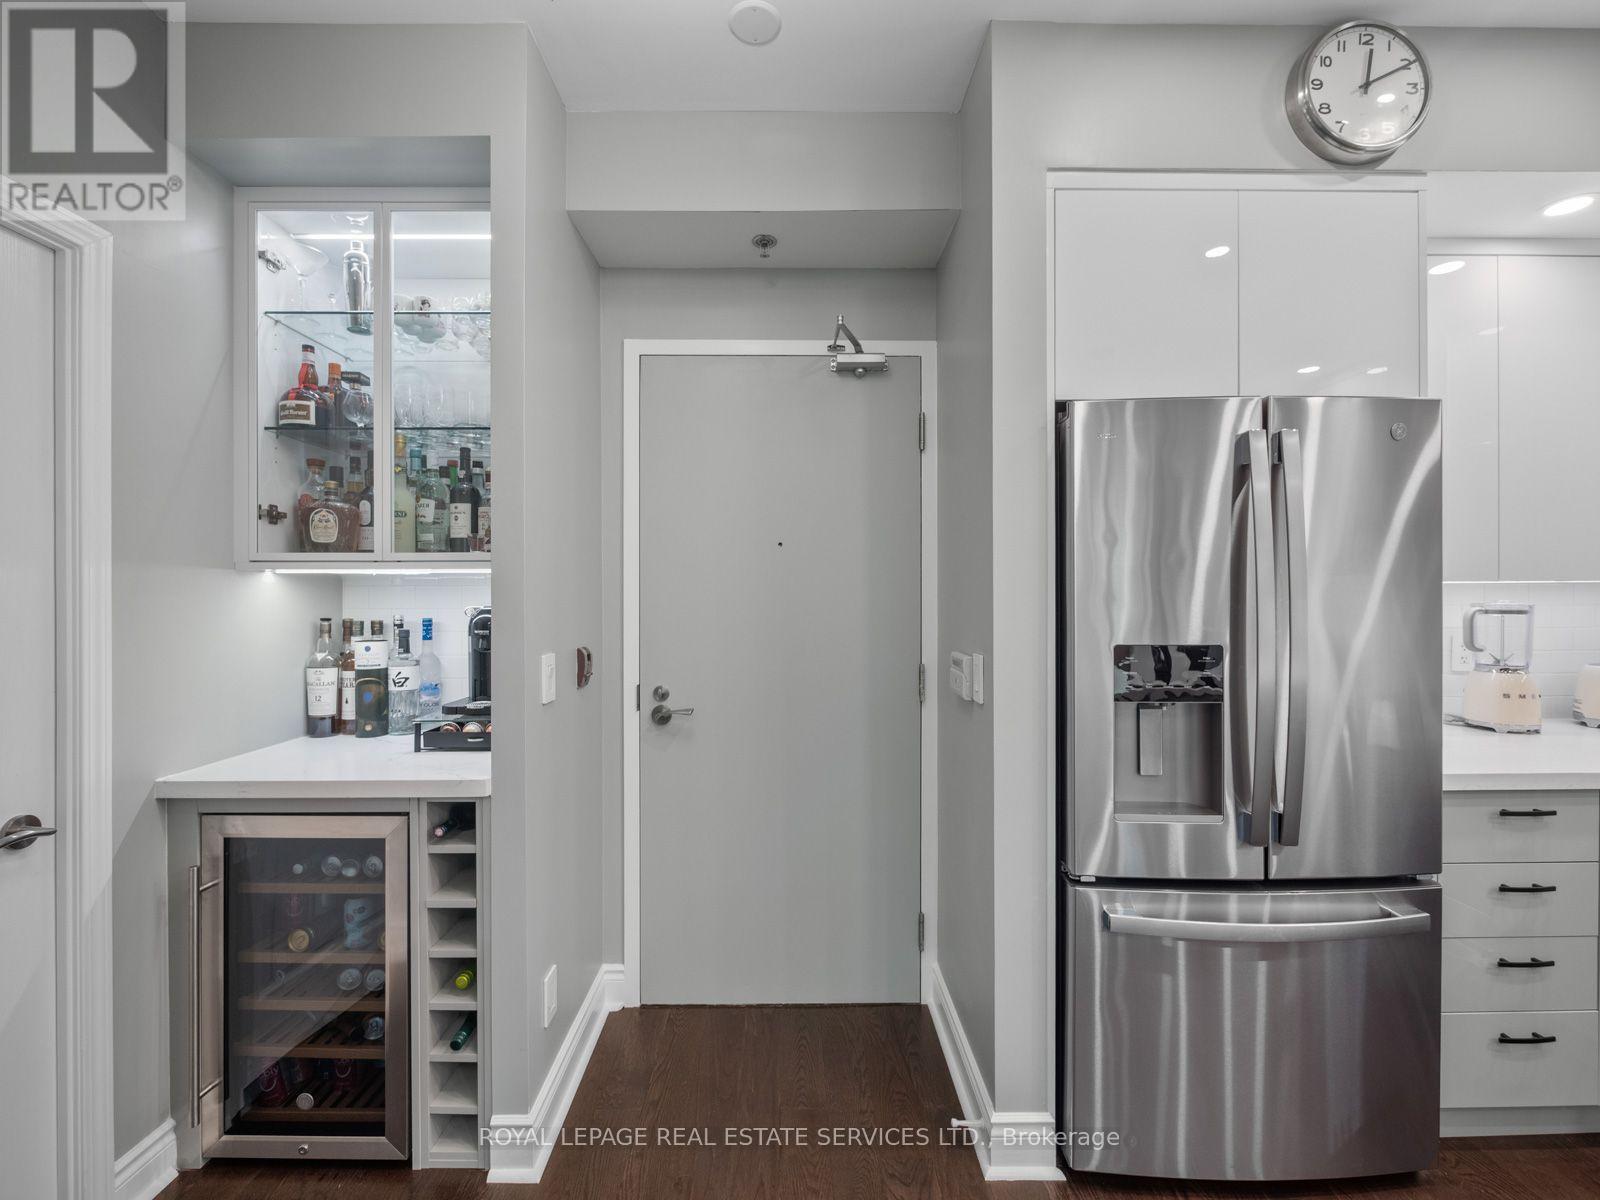
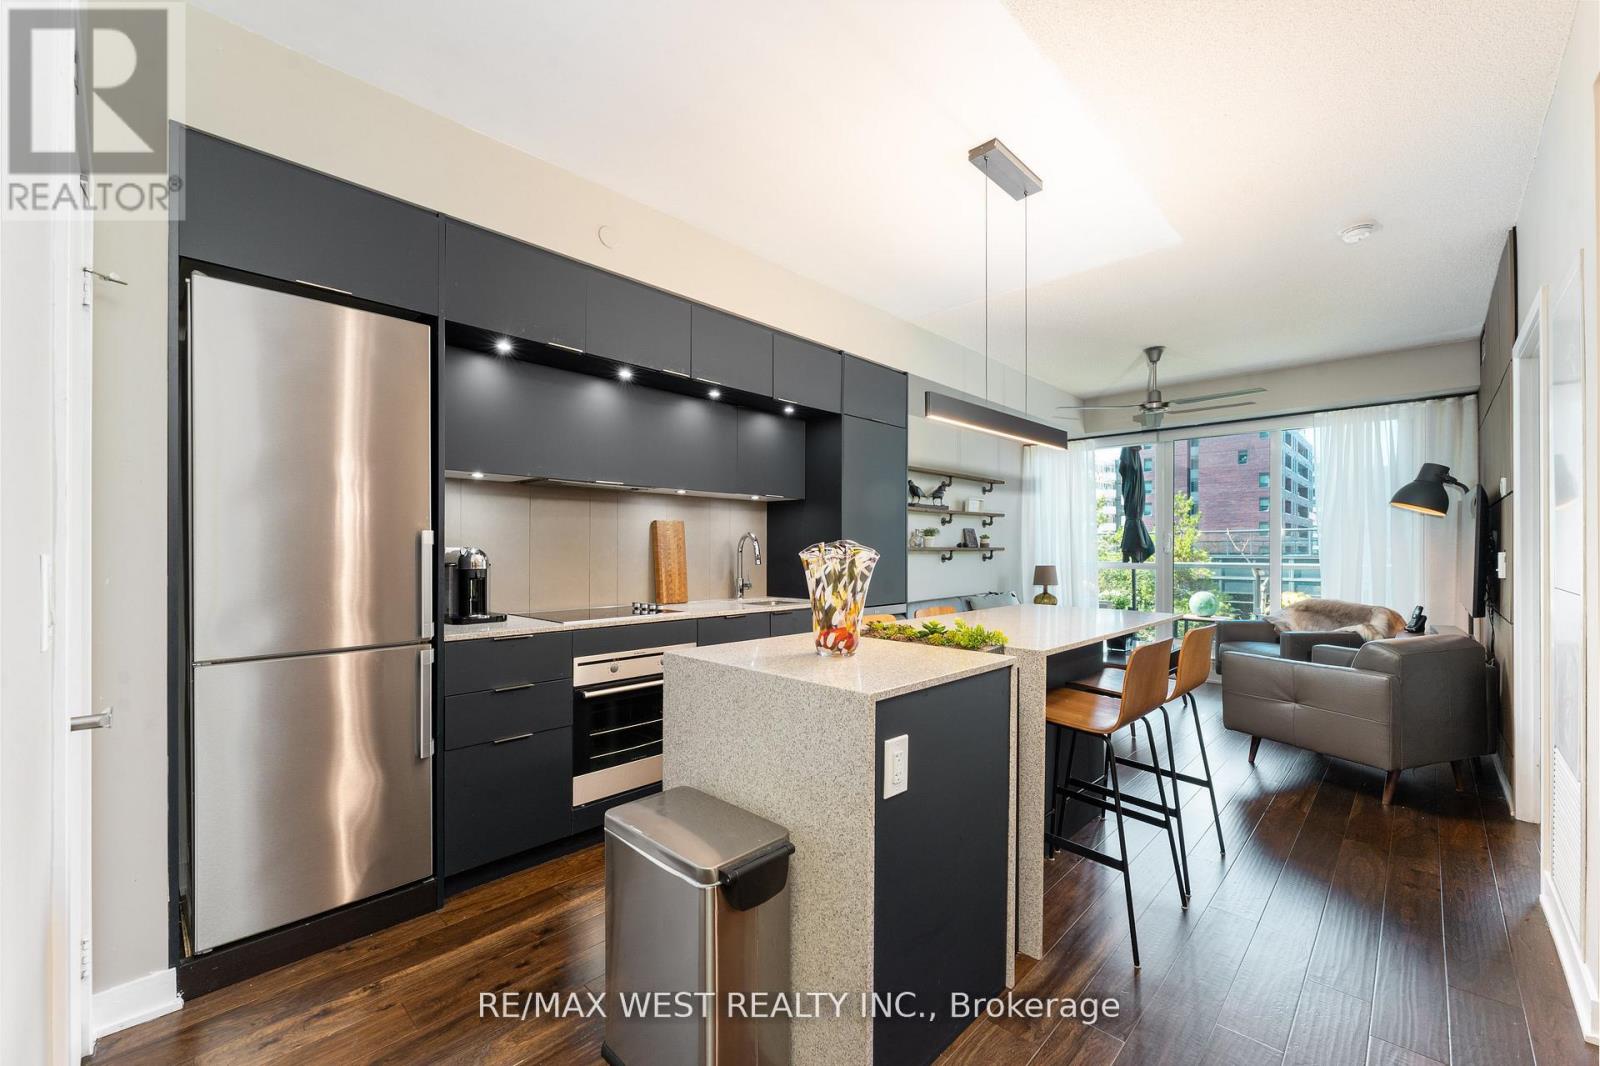
108- 2230 Lake Shore Boulevard West, Toronto, ON photo 2
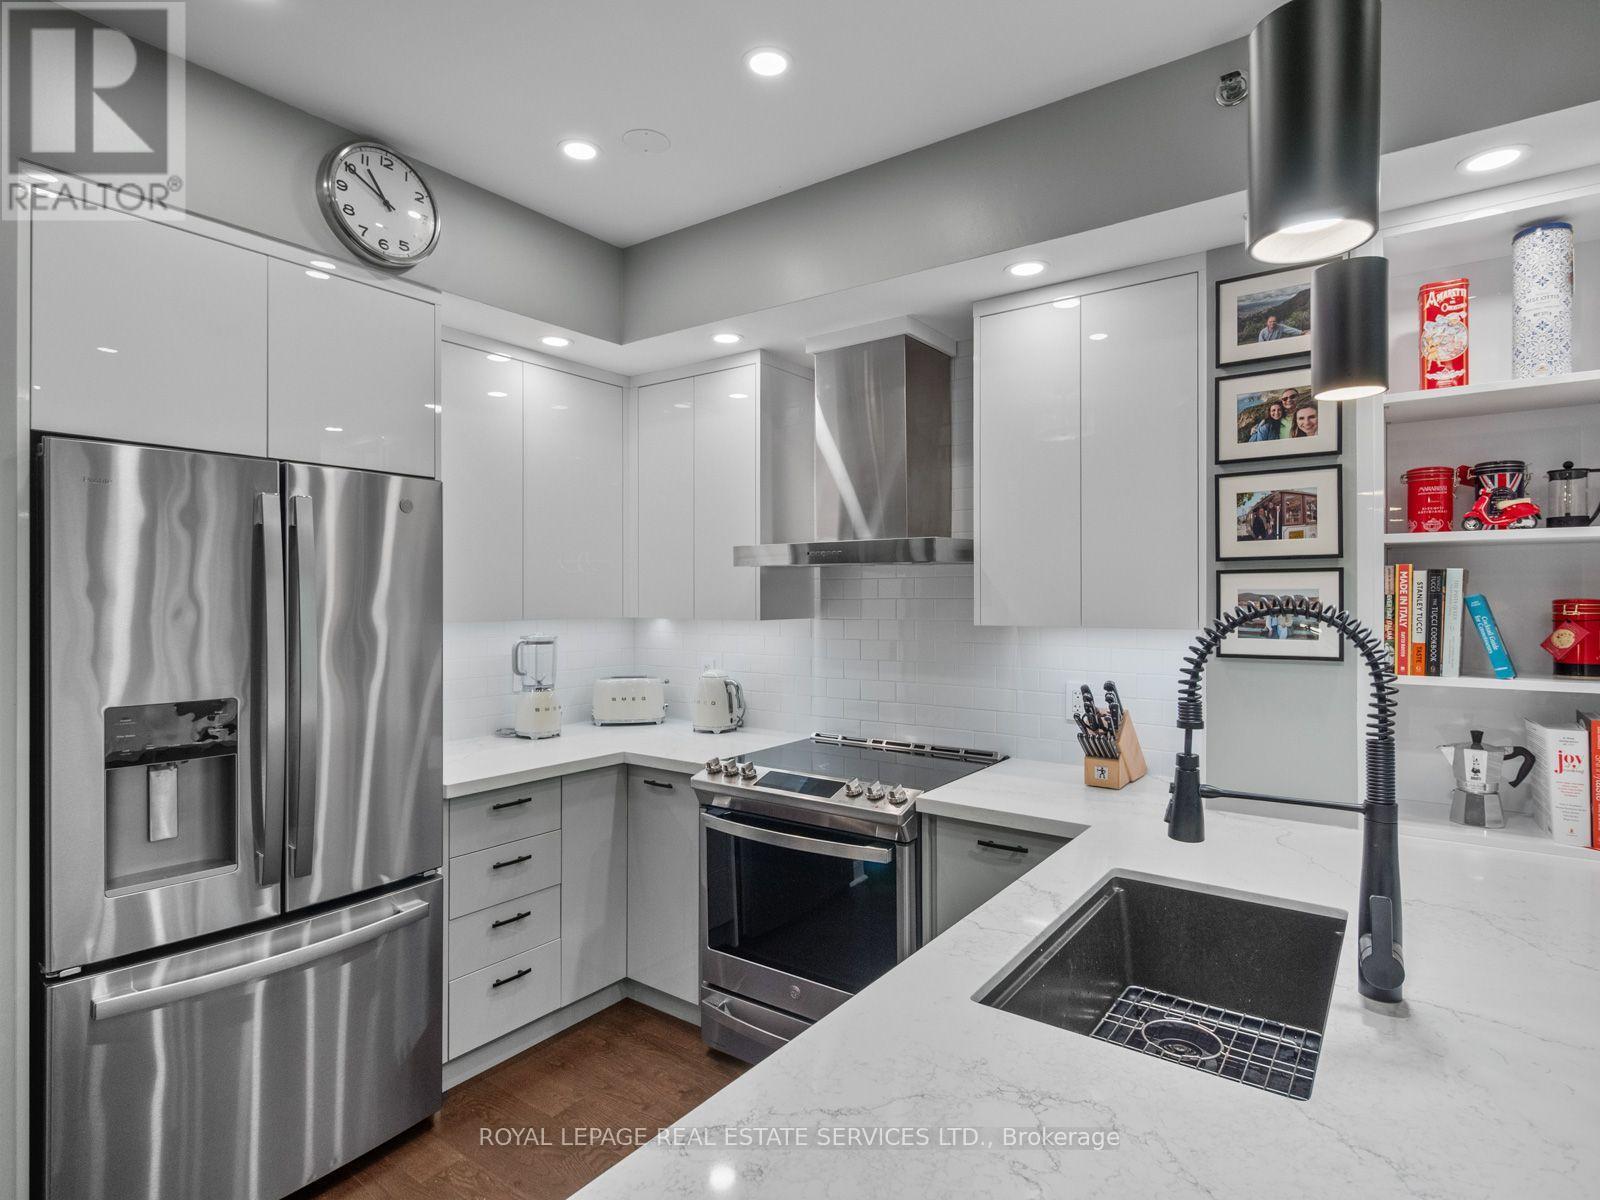
108- 2230 Lake Shore Boulevard West, Toronto, ON photo 3
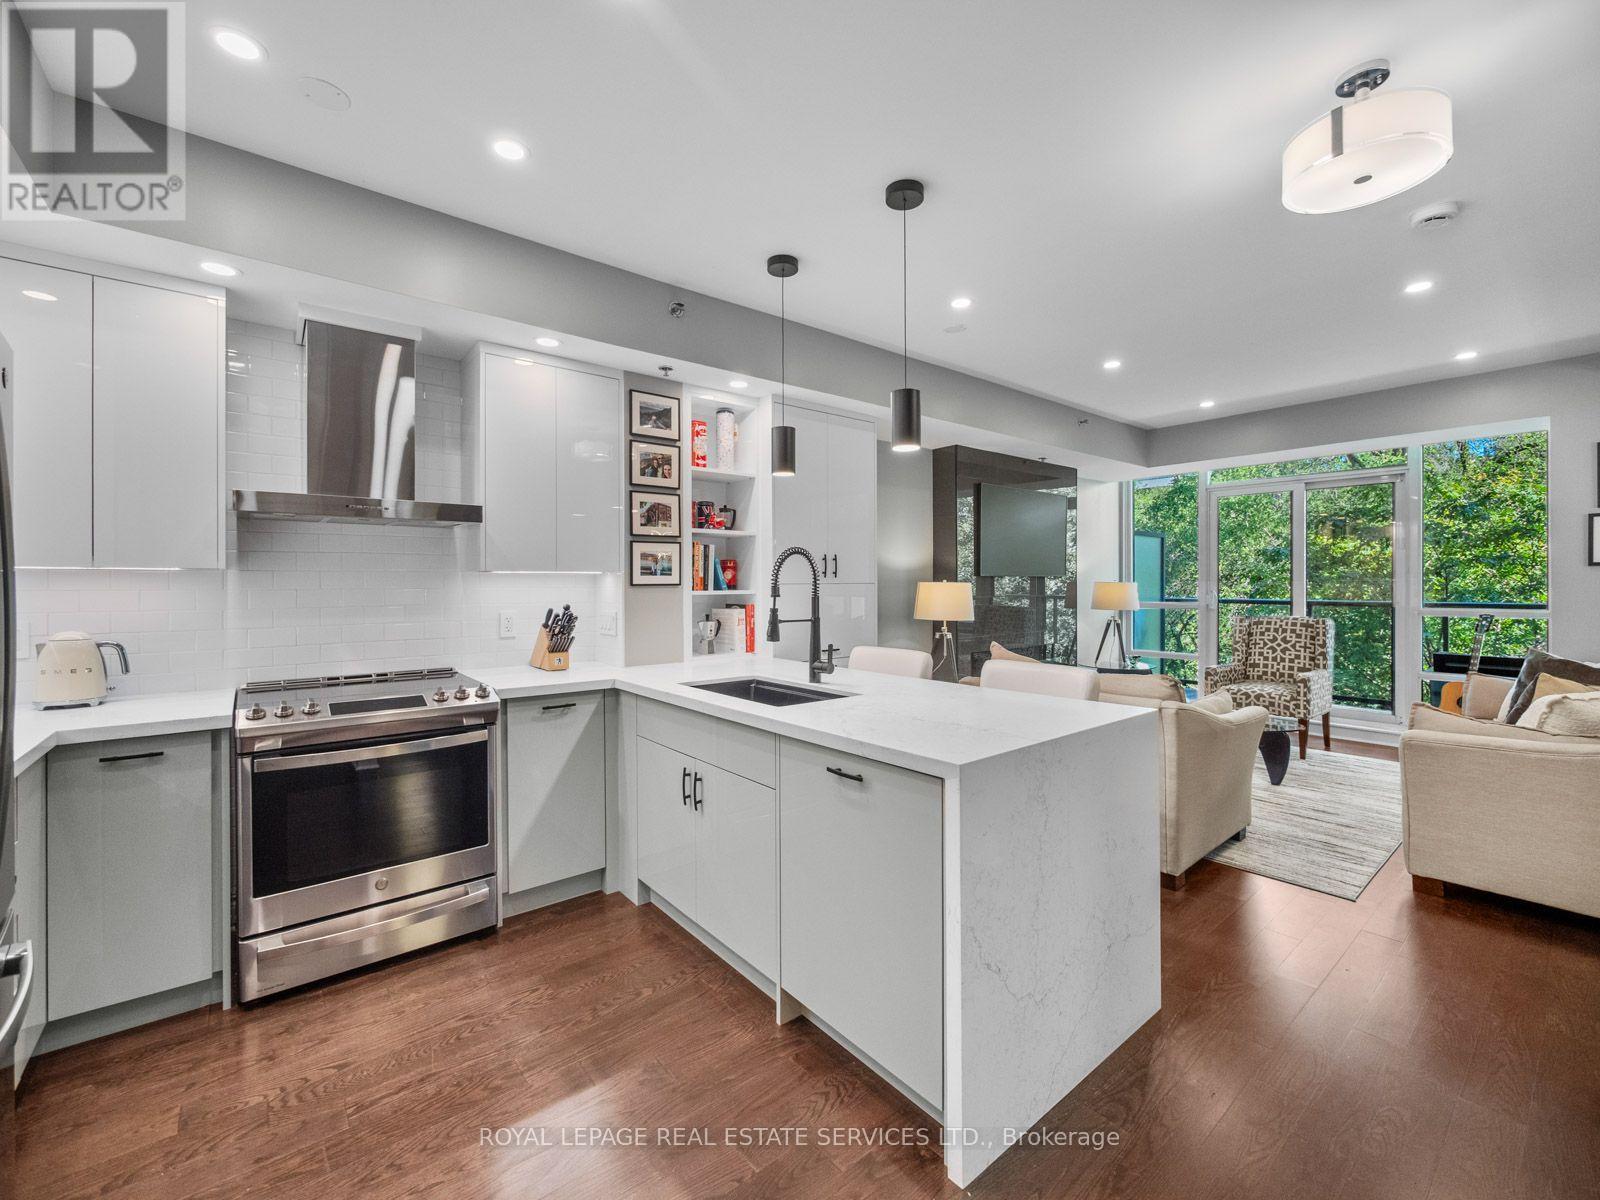
108- 2230 Lake Shore Boulevard West, Toronto, ON photo 4
108- 2230 Lake Shore Boulevard West, Toronto, ON photo 5
108- 2230 Lake Shore Boulevard West, Toronto, ON photo 6
108- 2230 Lake Shore Boulevard West, Toronto, ON photo 7
108- 2230 Lake Shore Boulevard West, Toronto, ON photo 8
108- 2230 Lake Shore Boulevard West, Toronto, ON photo 9
108- 2230 Lake Shore Boulevard West, Toronto, ON photo 10
108- 2230 Lake Shore Boulevard West, Toronto, ON photo 11
108- 2230 Lake Shore Boulevard West, Toronto, ON photo 12
108- 2230 Lake Shore Boulevard West, Toronto, ON photo 13
108- 2230 Lake Shore Boulevard West, Toronto, ON photo 14
108- 2230 Lake Shore Boulevard West, Toronto, ON photo 15
108- 2230 Lake Shore Boulevard West, Toronto, ON photo 16
108- 2230 Lake Shore Boulevard West, Toronto, ON photo 17
108- 2230 Lake Shore Boulevard West, Toronto, ON photo 18
108- 2230 Lake Shore Boulevard West, Toronto, ON photo 19
108- 2230 Lake Shore Boulevard West, Toronto, ON photo 20
108- 2230 Lake Shore Boulevard West, Toronto, ON photo 21
108- 2230 Lake Shore Boulevard West, Toronto, ON photo 22
108- 2230 Lake Shore Boulevard West, Toronto, ON photo 23
108- 2230 Lake Shore Boulevard West, Toronto, ON photo 24
108- 2230 Lake Shore Boulevard West, Toronto, ON photo 25
108- 2230 Lake Shore Boulevard West, Toronto, ON photo 26
108- 2230 Lake Shore Boulevard West, Toronto, ON photo 27
108- 2230 Lake Shore Boulevard West, Toronto, ON photo 28
108- 2230 Lake Shore Boulevard West, Toronto, ON photo 29
108- 2230 Lake Shore Boulevard West, Toronto, ON photo 30
108- 2230 Lake Shore Boulevard West, Toronto, ON photo 31
108- 2230 Lake Shore Boulevard West, Toronto, ON photo 32
108- 2230 Lake Shore Boulevard West, Toronto, ON photo 33
108- 2230 Lake Shore Boulevard West, Toronto, ON photo 34
108- 2230 Lake Shore Boulevard West, Toronto, ON photo 35
108- 2230 Lake Shore Boulevard West, Toronto, ON photo 36
108- 2230 Lake Shore Boulevard West, Toronto, ON photo 37
108- 2230 Lake Shore Boulevard West, Toronto, ON photo 38
108- 2230 Lake Shore Boulevard West, Toronto, ON photo 39
108- 2230 Lake Shore Boulevard West, Toronto, ON photo 40
108- 2230 Lake Shore Boulevard West, Toronto, ON photo 41
108- 2230 Lake Shore Boulevard West, Toronto, ON photo 42
108- 2230 Lake Shore Boulevard West, Toronto, ON photo 43
108- 2230 Lake Shore Boulevard West, Toronto, ON photo 44
108- 2230 Lake Shore Boulevard West, Toronto, ON photo 45
108- 2230 Lake Shore Boulevard West, Toronto, ON photo 46
1 / 46

BUYER ADVANTAGE

Buy with confidence

Get a full-service approach built on strategy, strong negotiation, and clear guidance from offer to close.

  • Local Market Expertise
  • Broker-level Negotiation
  • Transparent Process
  • No-pressure Guidance

The right strategy depends on your goals, timing, budget, and the type of home you are buying. Get Your Buyer Snapshot.

About This Property

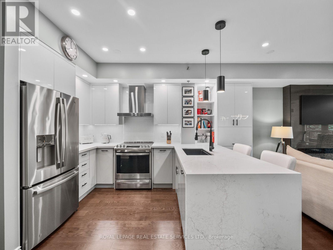
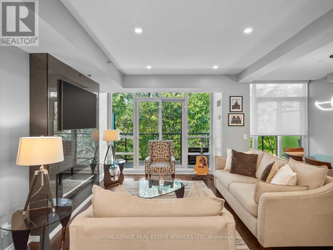
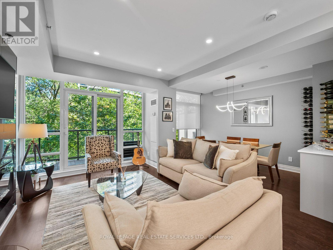
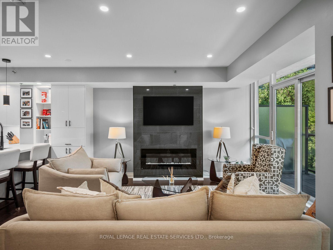
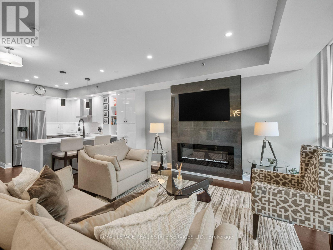
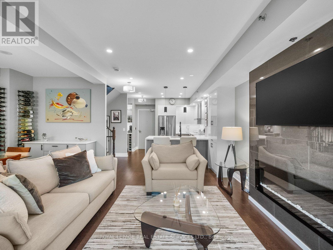
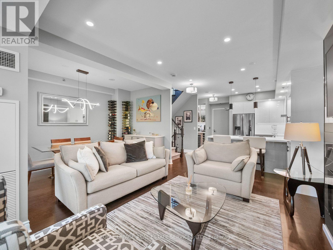
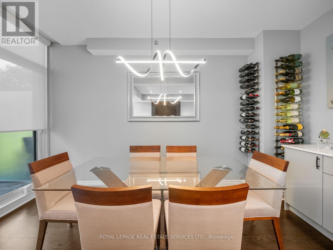
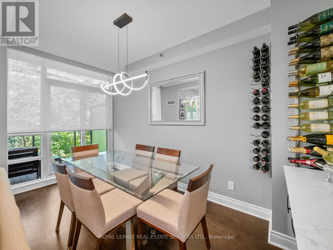
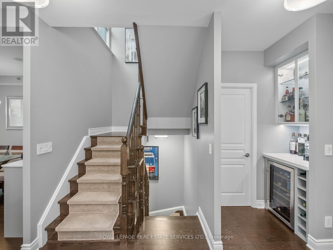
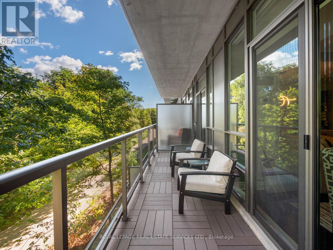
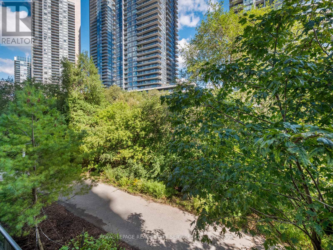
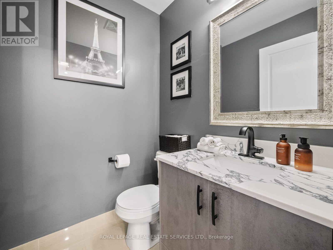
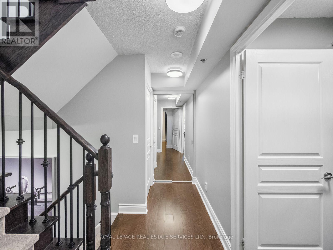
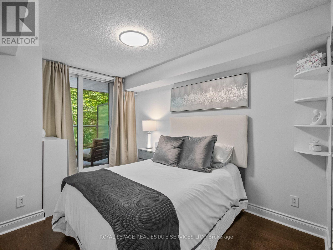
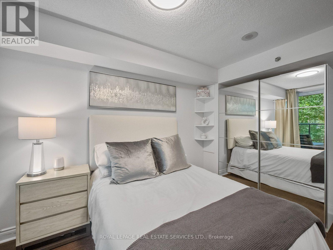
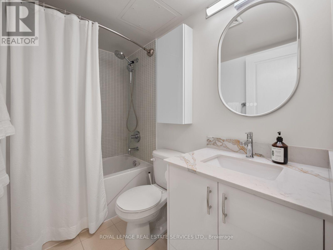
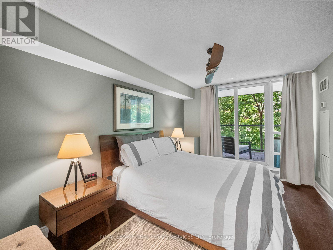
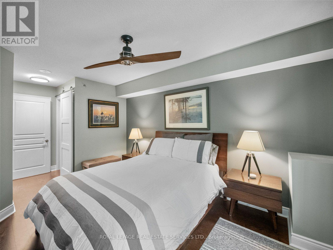
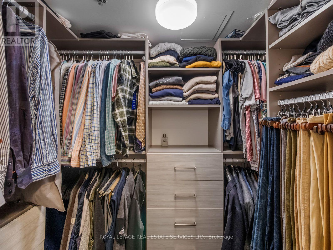
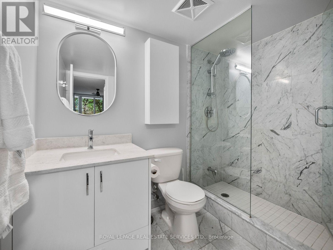
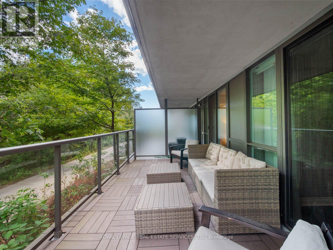
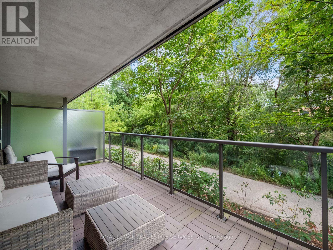
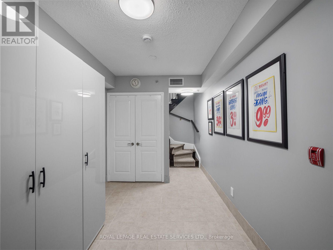
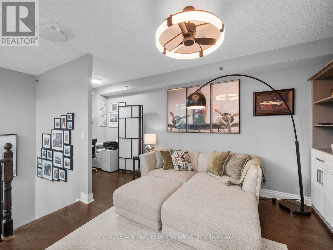
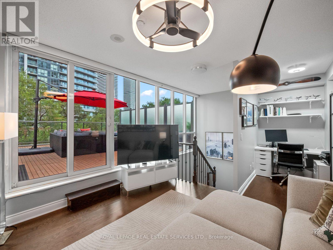
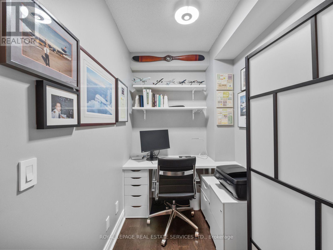
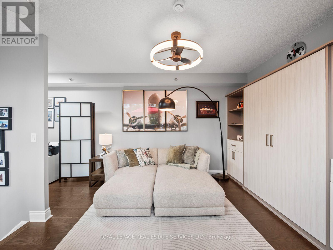
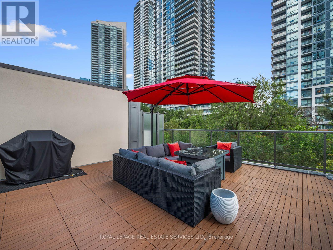
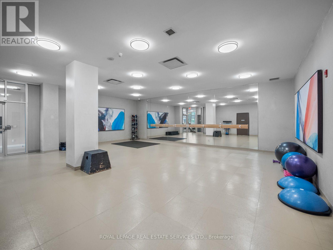
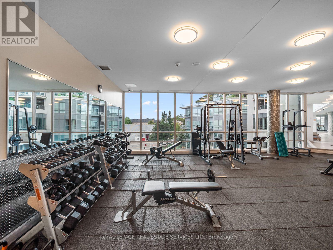
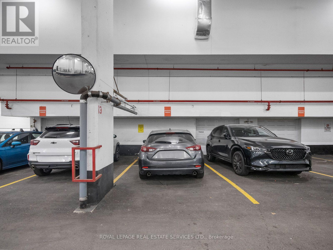
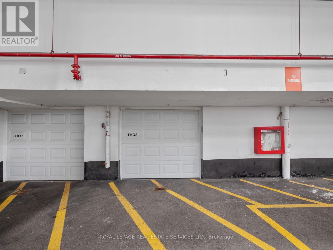
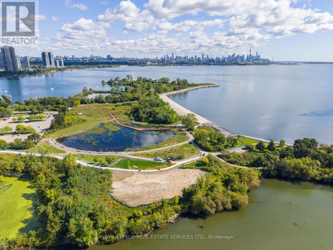
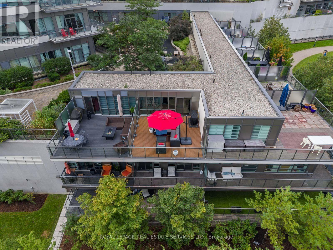
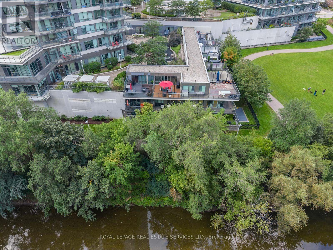
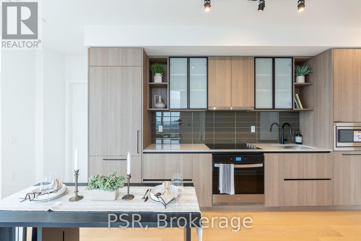
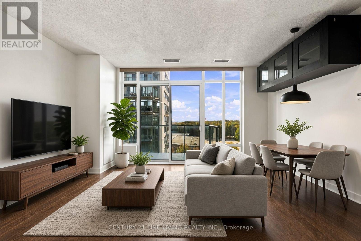
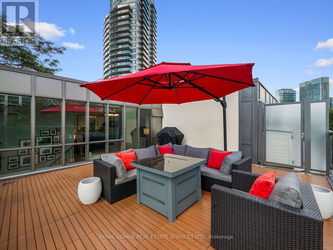
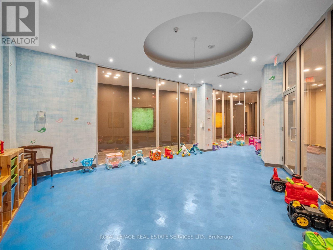
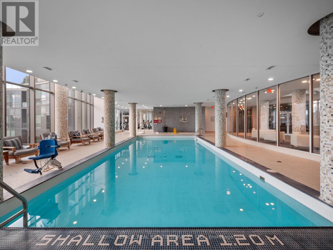
Welcome to resort-style living in Humber Bay Shores. This exceptional condo townhouse strikes the perfect balance between modern style, thoughtful design, and comfortable everyday living, offering private outdoor space on every level. Delivering the spacious feel and privacy of a residence alongside full condo conveniences, the home features direct access from your private garage so you can unload the car without using an elevator, plus a second non-tandem underground parking space just steps away.The main living level is impeccably configured for both effortless entertaining and practical daily routines. Updated in 2025, the kitchen boasts brand-new cabinetry, crisp quartz countertops, modern appliances, a dedicated coffee and beverage station, and a matching dining buffet. The bright, welcoming living area is highlighted by new recessed pot lights, a statement fixture over the dining table, a cozy electric fireplace with an integrated TV setup, a tastefully updated powder room, and glass doors opening directly onto a private balcony.The spacious primary bedroom includes a walk-in closet and full ensuite washroom. Every bedroom on this level enjoys access to a walkout balcony, served by fresh, modern full bathroom featuring updated vanities and sleek contemporary lighting.The loft level offers maximum versatility, featuring a built-in Murphy bed. This room easily shifts from a quiet daytime lounge and home office into a private evening guest suite. Outside, the expansive, ravine-facing top-floor terrace includes a gas BBQ hookup and ample space to host friends and family against a serene backdrop.Take advantage of retreat-like building amenities, including an indoor pool, gym, fitness studio, sauna, children's playroom, and party room. All of this sits just steps away from waterfront trails, groceries, dining, and the vibrant outdoor lifestyle of Humber Bay Shores. (id:63604)
Key Facts

Type
Condo Townhouse
Beds
3
Baths
3
Size
1,400 sqft
Parking
2 total
Condo fee
$1,522

Highlights

  • Washer
  • Refrigerator
  • Dishwasher
  • Stove
  • Dryer
  • Garburator
  • Blinds
  • Garage door opener remote(s)
Property Details 14 details
Bedrooms
3 bedrooms
2 above grade + 1 below grade
Bathrooms
3 bathrooms
1 partial
Parking
2 parking spaces
Garage · Underground
Living area
1,400 - 1,599 sq. ft.
Property
Single Family · Condo/Strata · Attached
Property subtype
Single Family
Structure type
Row / Townhouse
Ownership
Condo/Strata
Attached status
Attached
Storeys
3
Basement
Finished
Heating
Forced air, Natural gas
Cooling
Central air conditioning
Fireplace
Yes
Taxes
$4,910.79 (2,026)

Interior features

WasherRefrigeratorDishwasherStoveDryerGarburatorBlindsGarage door opener remote(s)TileLaminateStorage - LockerSeparate Electricity Meters

Exterior features

Concrete

Systems and association

Common Area MaintenanceHeatWaterInsuranceParking

Lot and water

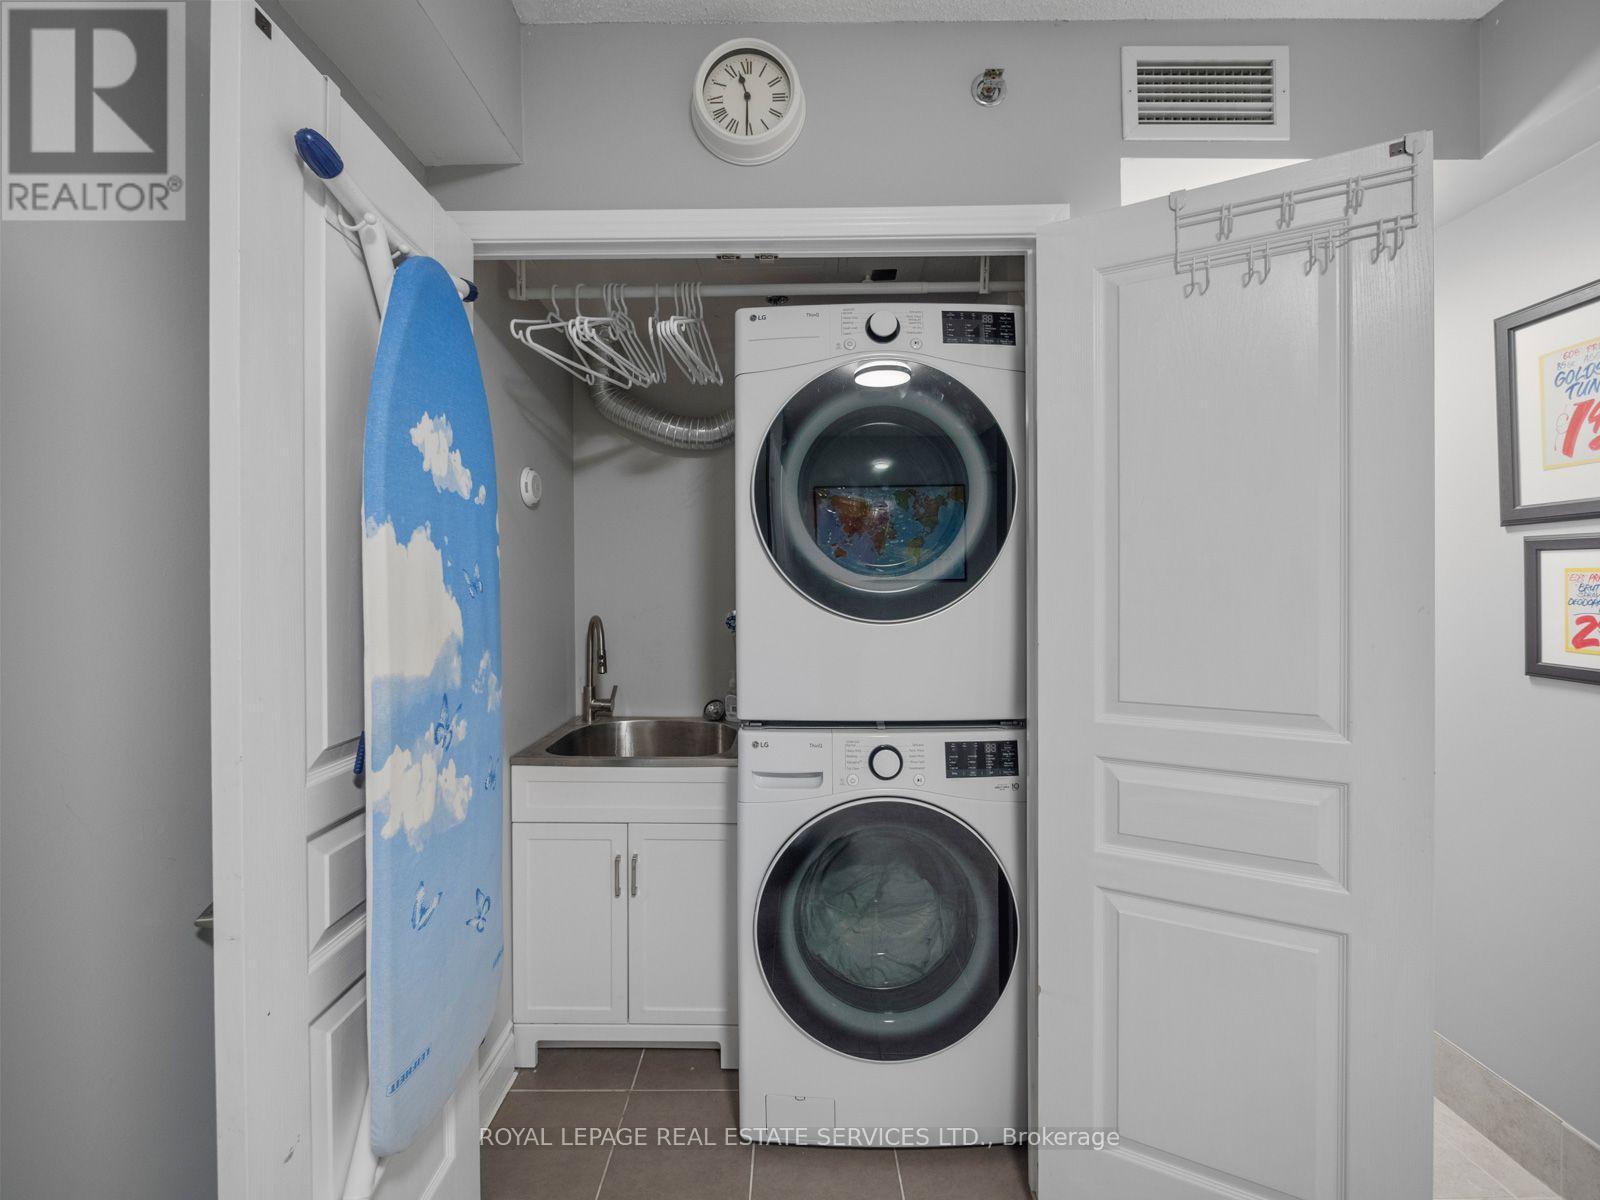
BalconyCarpet FreeIn suite LaundryGuest Suite
Rooms 8 rooms
Level
Room
Dimensions
Basement
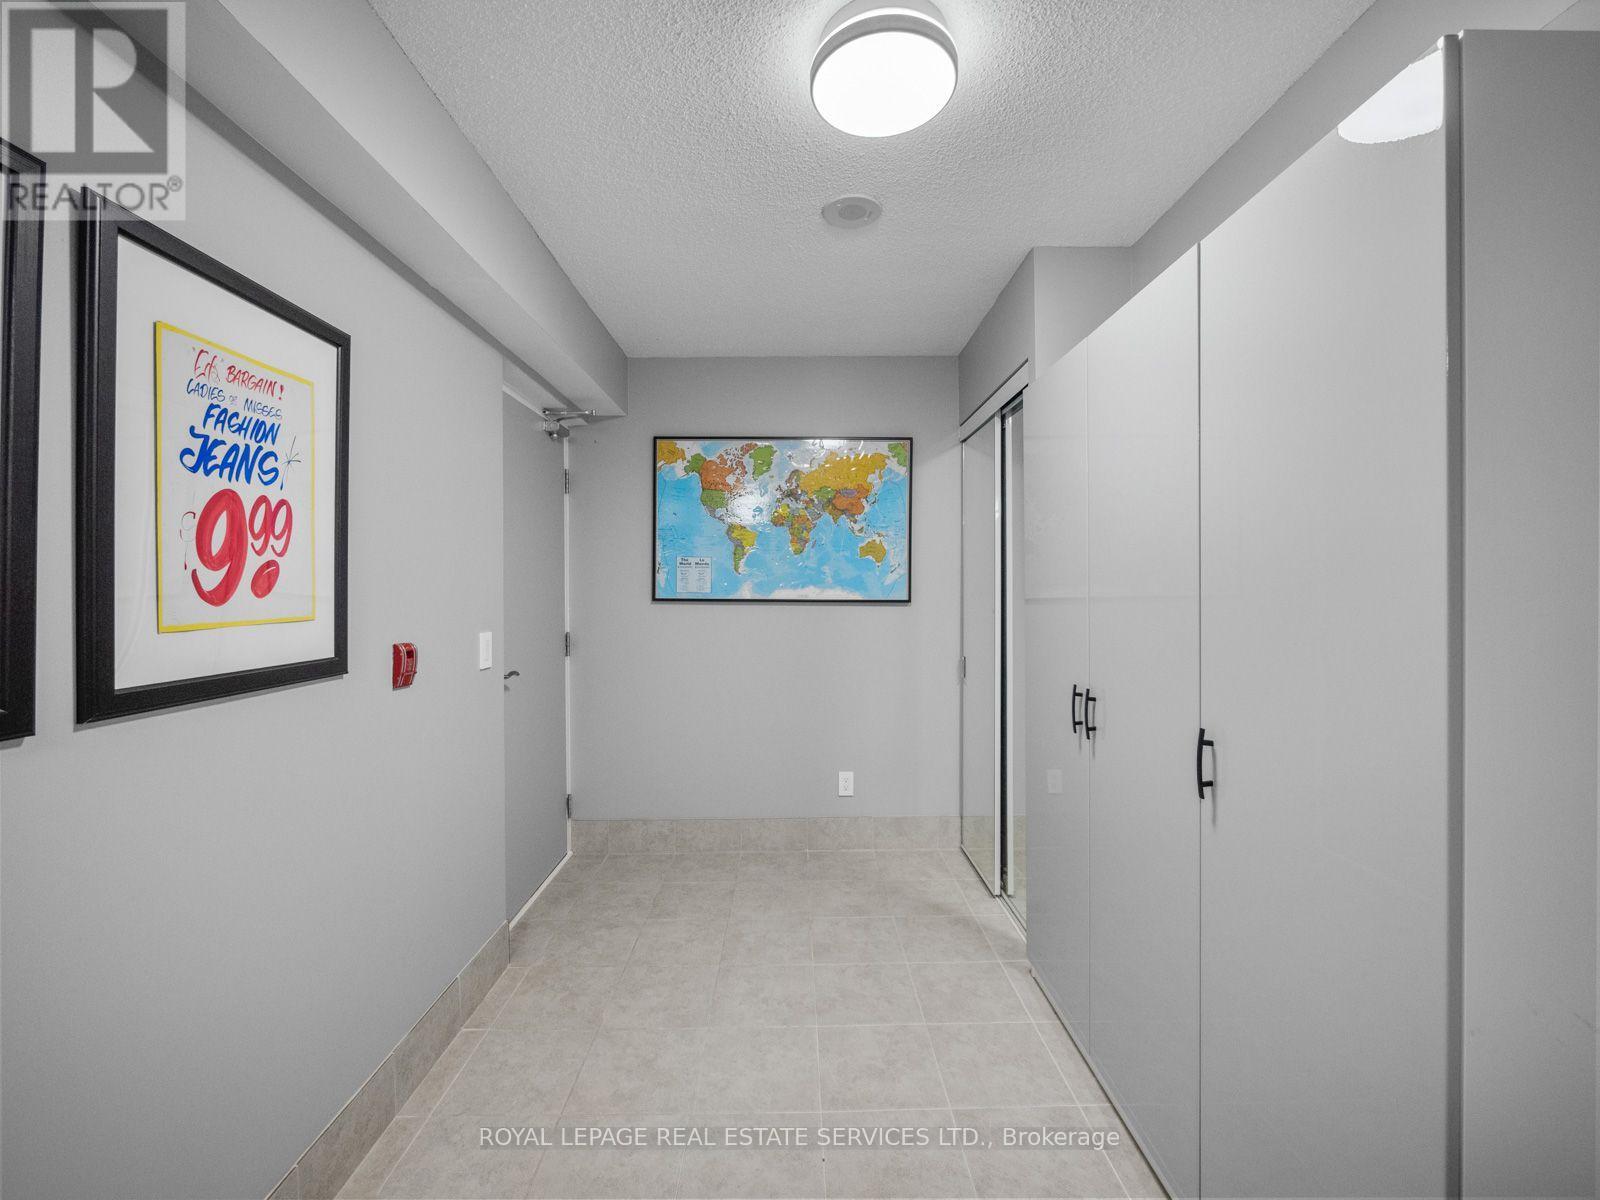
Mud room
3.15 m x 1.14 m
Basement
Utility room
5.23 m x 2.46 m
Main level
Primary Bedroom
3.07 m x 4.27 m
Main level
Bedroom 2
2.72 m x 4.34 m
Second level
Kitchen
3.45 m x 3.94 m
Second level
Living room
3.78 m x 4.29 m
Second level
Dining room
2.11 m x 4.29 m
Third level
Loft
5.97 m x 3.84 m

Virtual Tour & Media

Mortgage & Affordability Estimate monthly costs
Purchase price$1,399,000
Down paymentNot available
Mortgage amountNot available
Principal & interestNot available
Property taxesNot available
Condo/HOA feeNot available
Insurance/OtherNot available
UtilitiesNot available
Est. monthly totalNot available
Income needed (GDS 32%)Not available
Estimates only. Not financial advice. Rates, taxes and fees vary by lender and municipality.

Saved Properties

Keep This One Handy

Save this listing, compare it later, or open your saved properties dashboard.

Manage Saved Searches
Map is approximate.

Neighbourhood

Area
Mimico
City
Toronto
Postal code
M8V 0B2
Nearby
Cross Streets: Lake Shore & Park Lawn. ** Directions: Lake Shore west of Park Lawn.