
1084 Bay Street

Toronto, ONCondo Townhouse
$2,845,000
MLS® C13753328
Condo Townhouse3 beds3 baths2 total
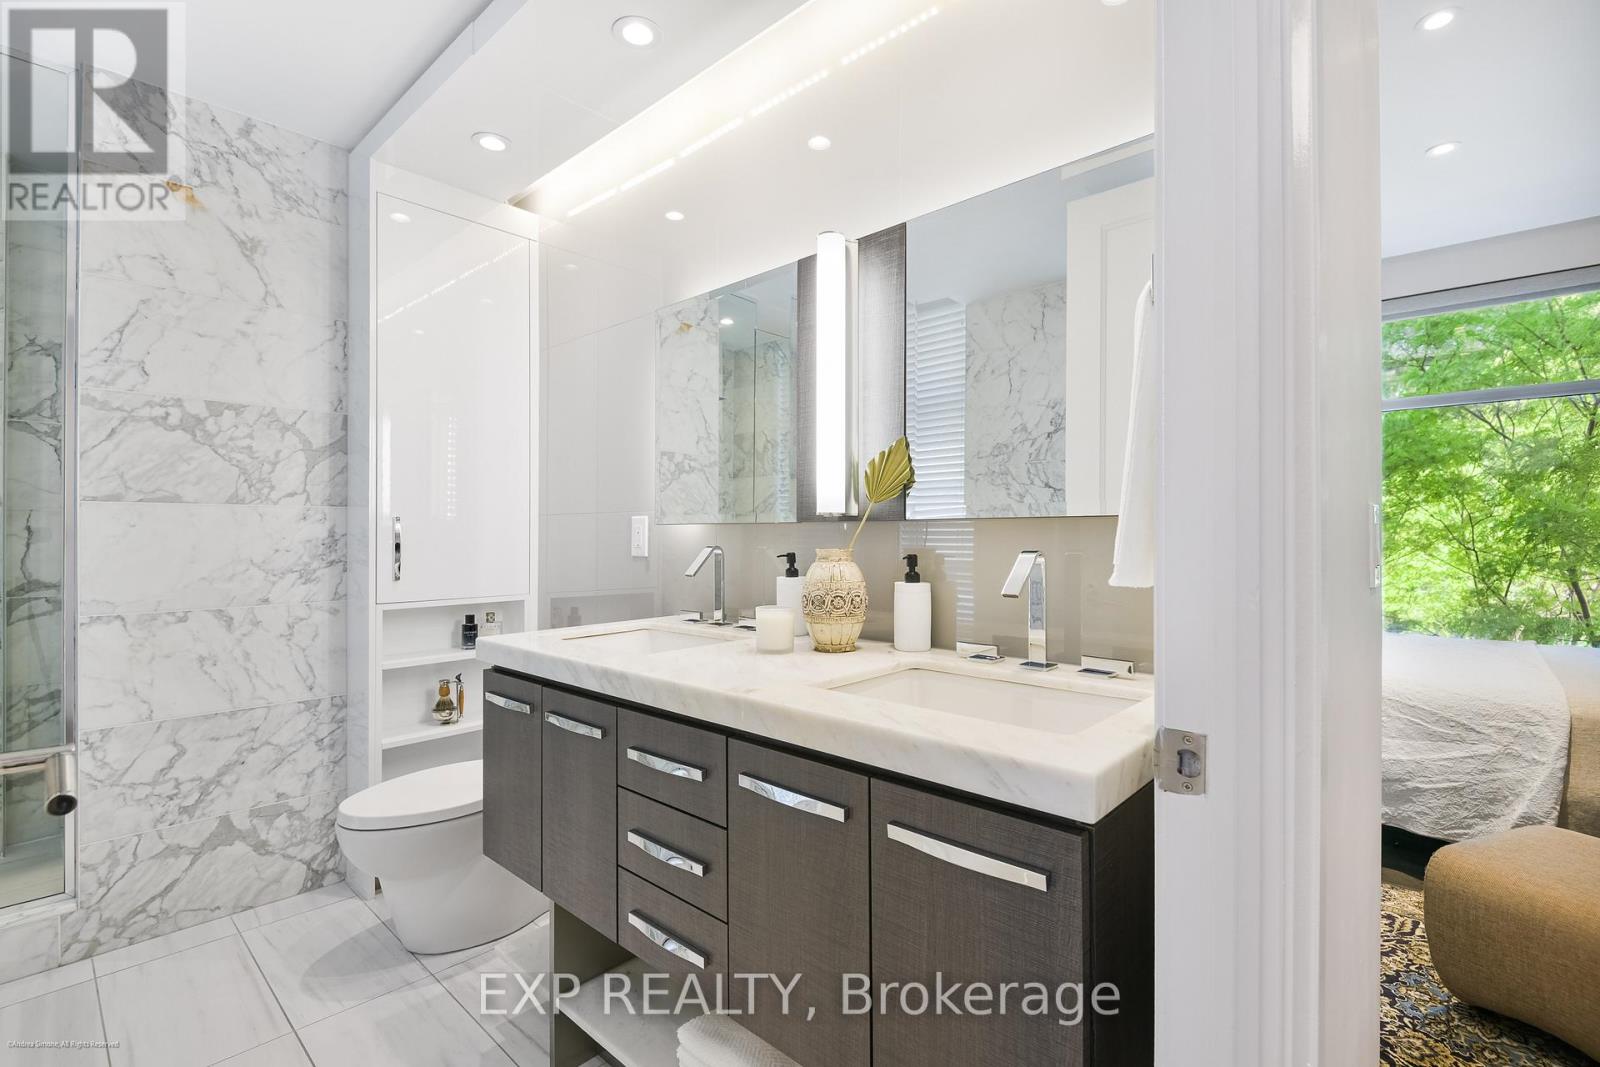
1084 Bay Street, Toronto, ON photo 1
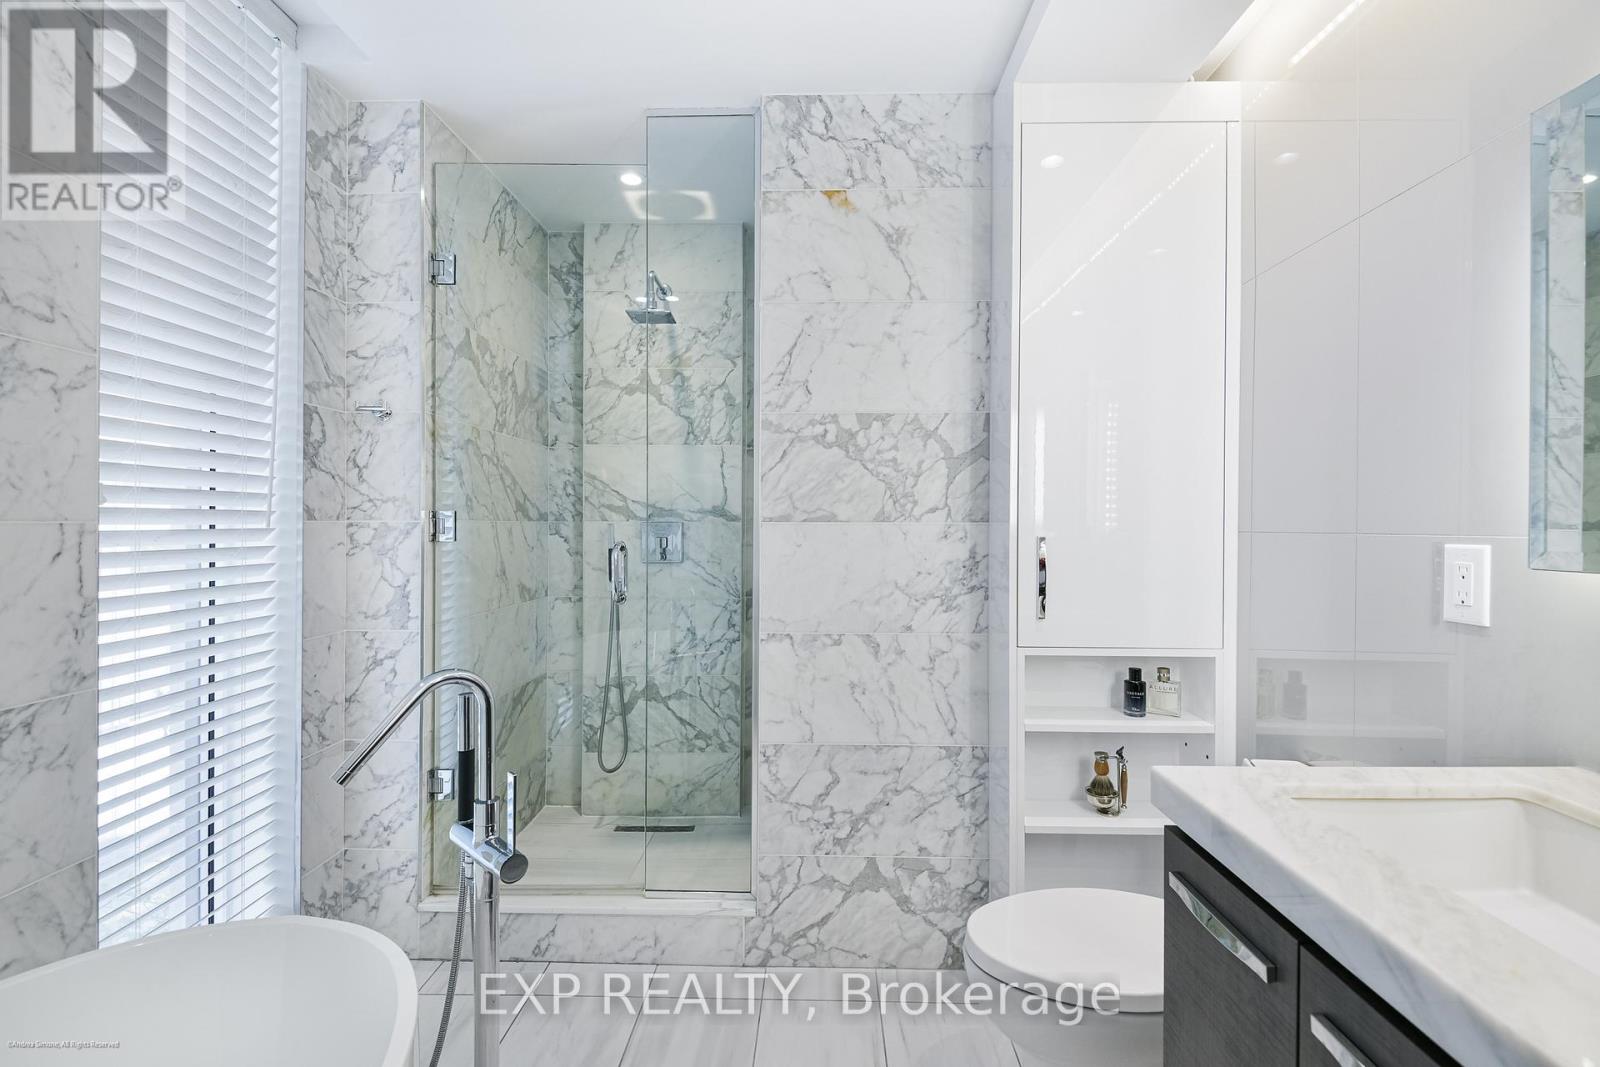
1084 Bay Street, Toronto, ON photo 2
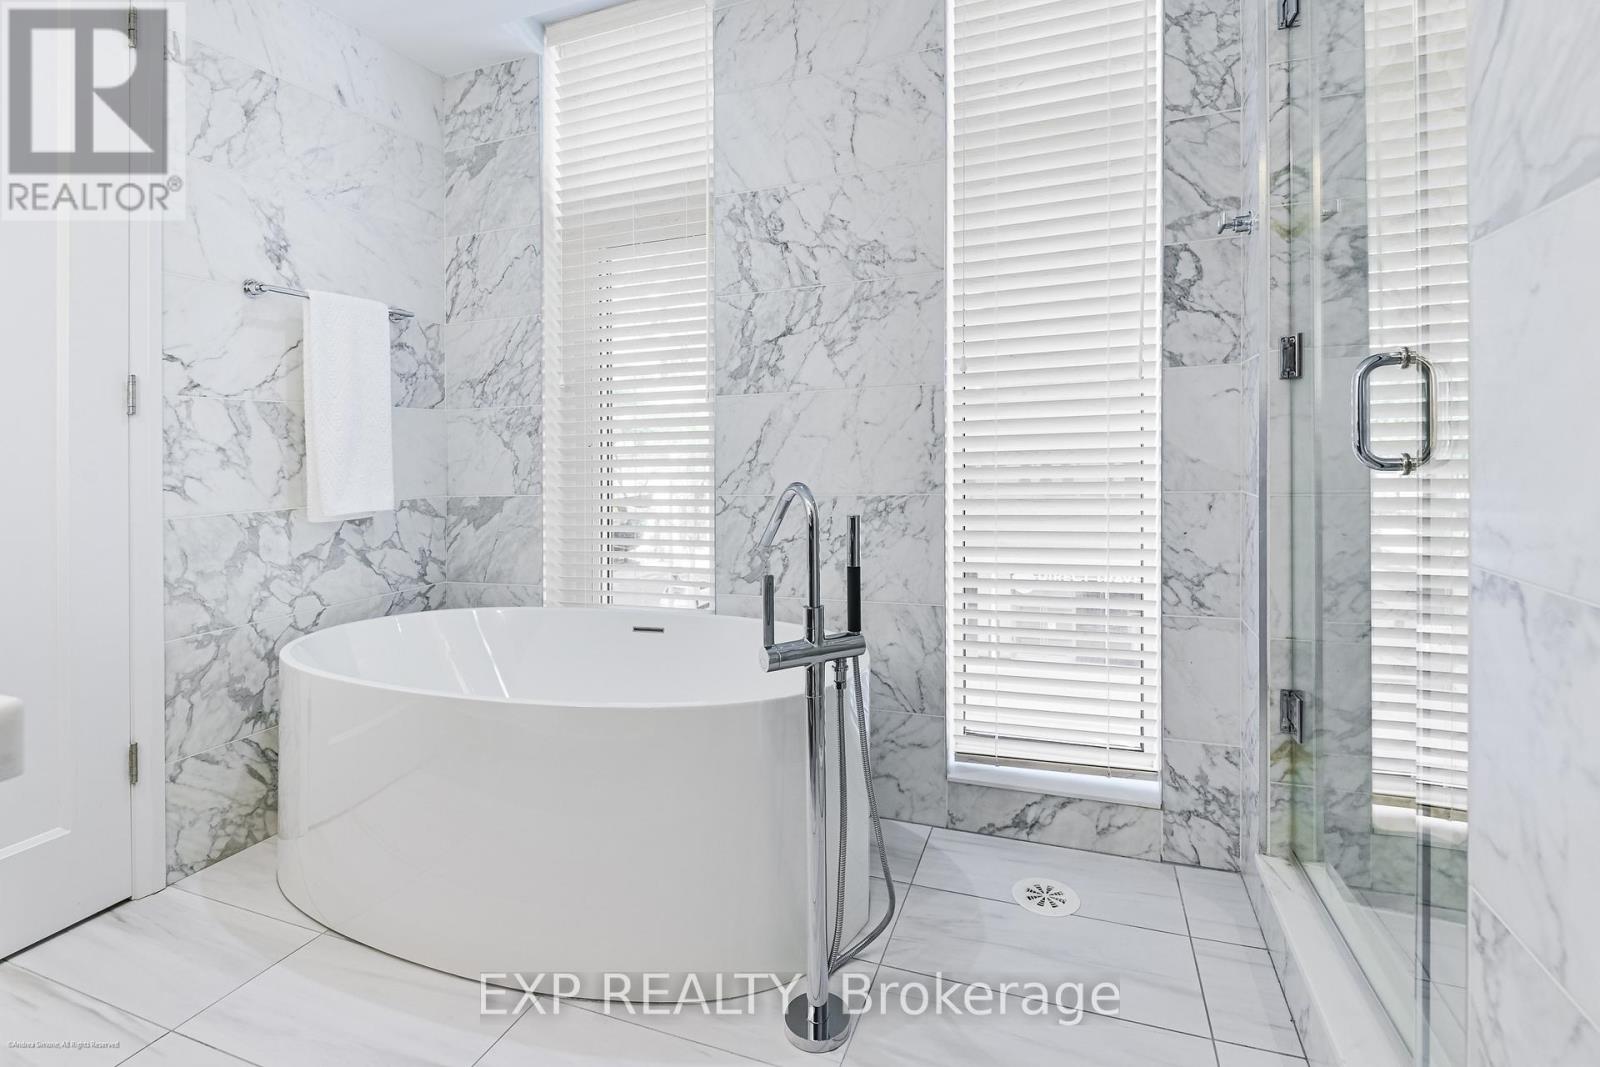
1084 Bay Street, Toronto, ON photo 3
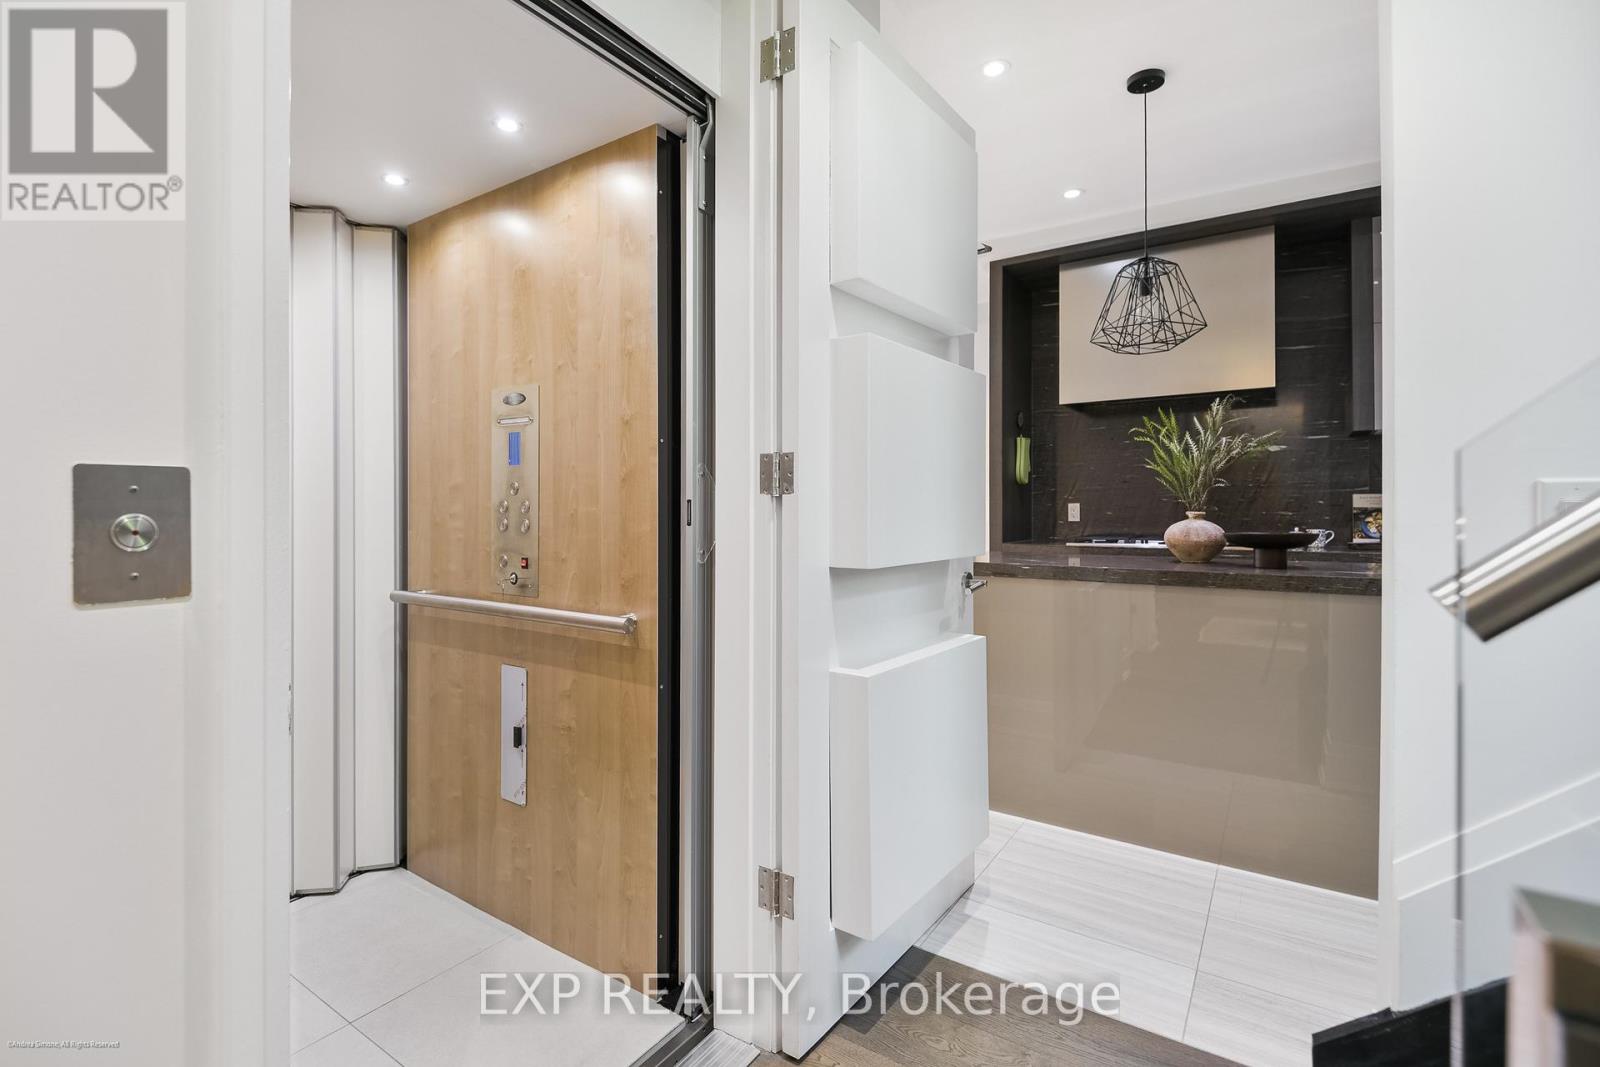
1084 Bay Street, Toronto, ON photo 4
1084 Bay Street, Toronto, ON photo 5
1084 Bay Street, Toronto, ON photo 6
1084 Bay Street, Toronto, ON photo 7
1084 Bay Street, Toronto, ON photo 8
1084 Bay Street, Toronto, ON photo 9
1084 Bay Street, Toronto, ON photo 10
1084 Bay Street, Toronto, ON photo 11
1084 Bay Street, Toronto, ON photo 12
1084 Bay Street, Toronto, ON photo 13
1084 Bay Street, Toronto, ON photo 14
1084 Bay Street, Toronto, ON photo 15
1084 Bay Street, Toronto, ON photo 16
1084 Bay Street, Toronto, ON photo 17
1084 Bay Street, Toronto, ON photo 18
1084 Bay Street, Toronto, ON photo 19
1084 Bay Street, Toronto, ON photo 20
1084 Bay Street, Toronto, ON photo 21
1084 Bay Street, Toronto, ON photo 22
1084 Bay Street, Toronto, ON photo 23
1084 Bay Street, Toronto, ON photo 24
1084 Bay Street, Toronto, ON photo 25
1084 Bay Street, Toronto, ON photo 26
1084 Bay Street, Toronto, ON photo 27
1084 Bay Street, Toronto, ON photo 28
1084 Bay Street, Toronto, ON photo 29
1084 Bay Street, Toronto, ON photo 30
1084 Bay Street, Toronto, ON photo 31
1084 Bay Street, Toronto, ON photo 32
1084 Bay Street, Toronto, ON photo 33
1084 Bay Street, Toronto, ON photo 34
1084 Bay Street, Toronto, ON photo 35
1084 Bay Street, Toronto, ON photo 36
1084 Bay Street, Toronto, ON photo 37
1084 Bay Street, Toronto, ON photo 38
1084 Bay Street, Toronto, ON photo 39
1084 Bay Street, Toronto, ON photo 40
1 / 40

BUYER ADVANTAGE

Buy with confidence

Get a full-service approach built on strategy, strong negotiation, and clear guidance from offer to close.

  • Local Market Expertise
  • Broker-level Negotiation
  • Transparent Process
  • No-pressure Guidance

The right strategy depends on your goals, timing, budget, and the type of home you are buying. Get Your Buyer Snapshot.

About This Property

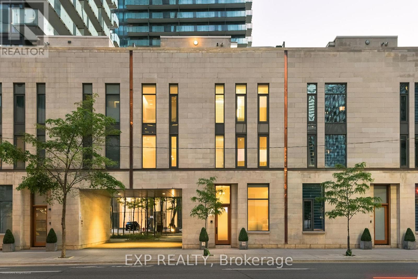
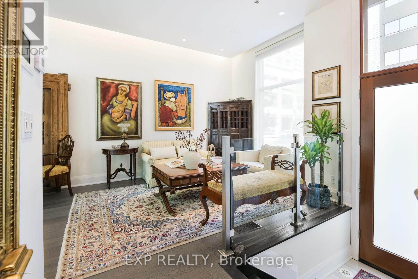
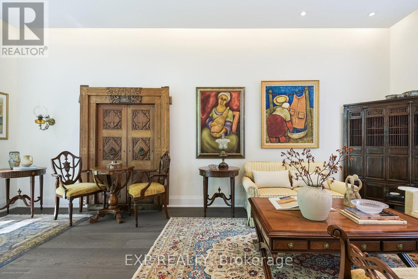
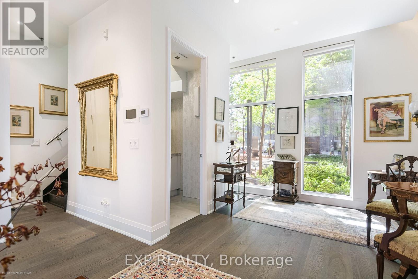
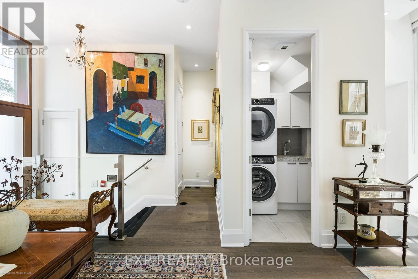
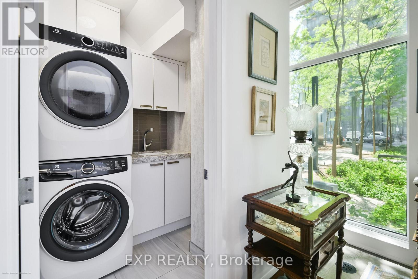
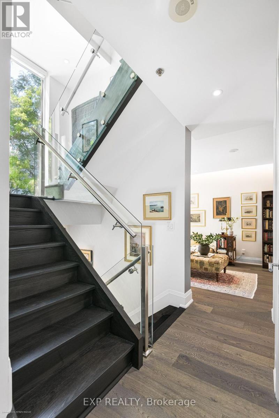
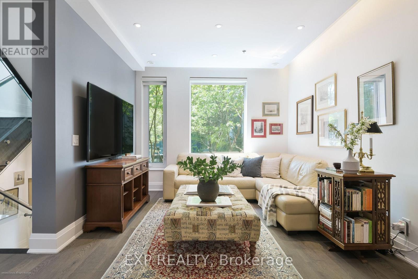
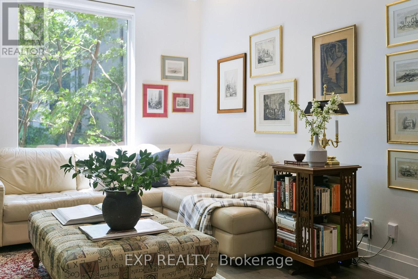
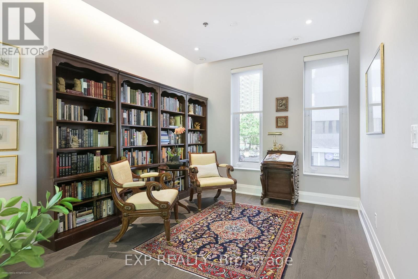
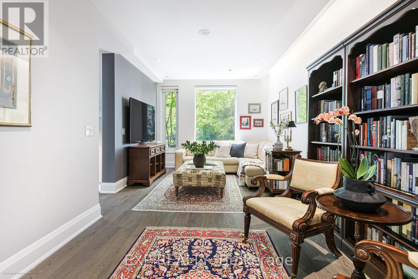
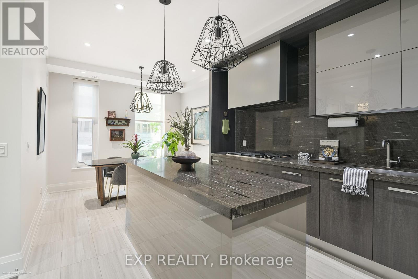
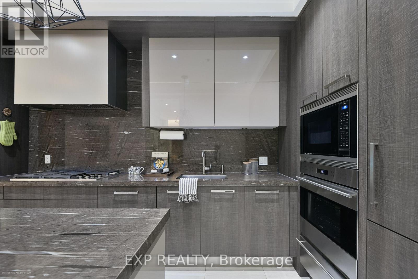
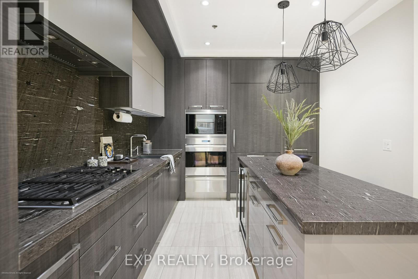
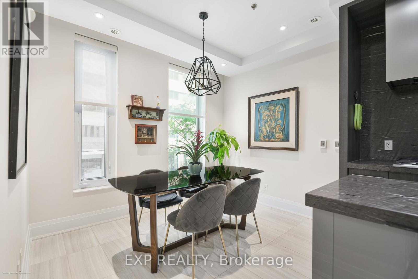
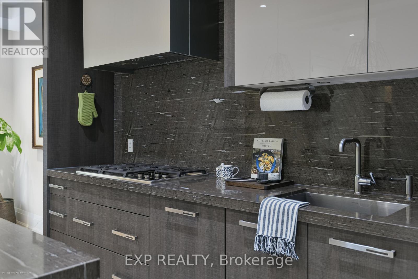
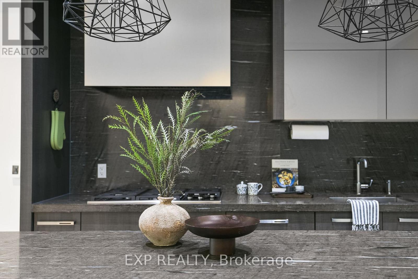
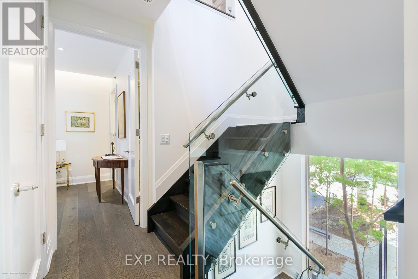
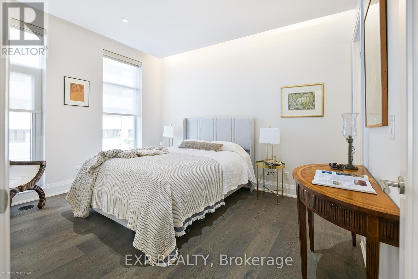
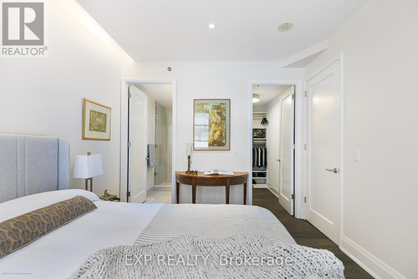
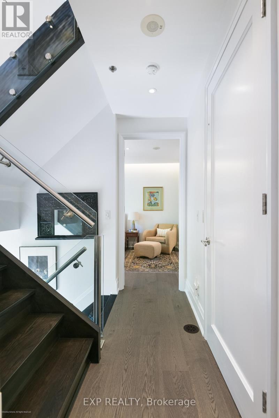
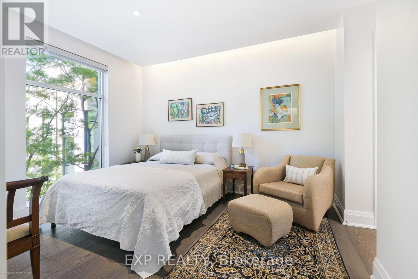
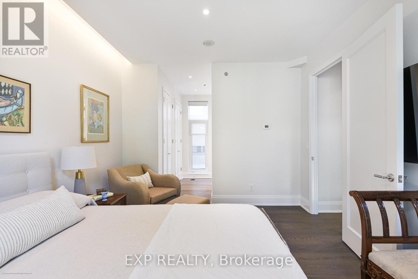
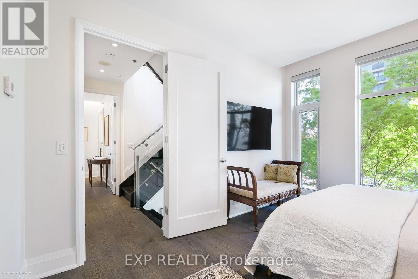
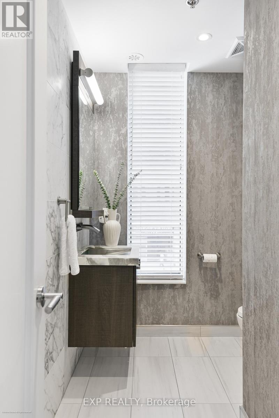
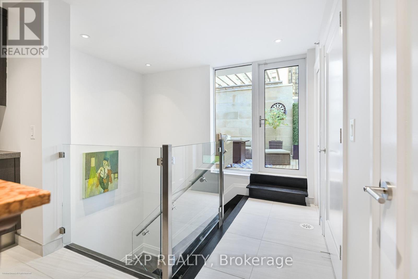
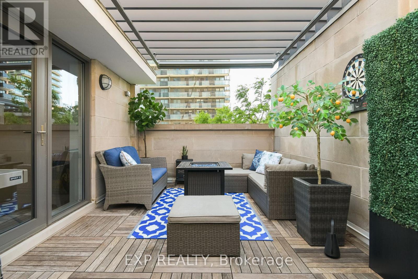
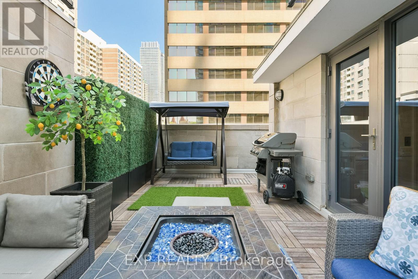
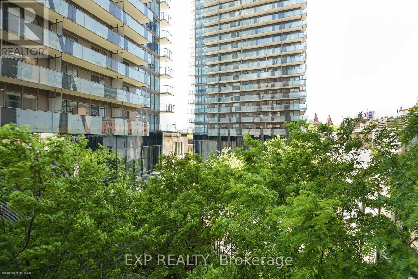
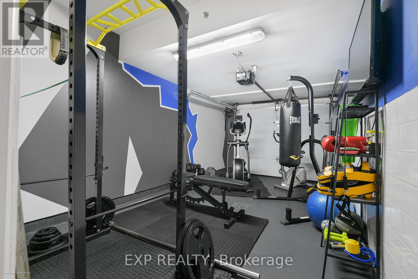
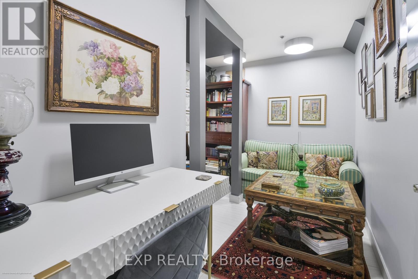
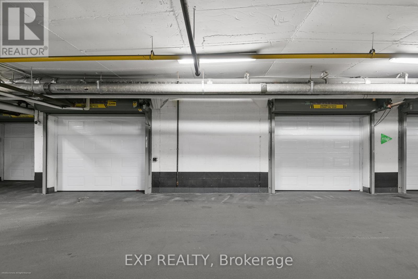
Sophisticated urban living in the heart of Bay & Bloor. This architecturally striking limestone townhouse offers approximately 2,686 sq. ft. of meticulously maintained living space plus a 432sq. ft. private rooftop terrace. Connected by a private elevator, the residence blends the scale and flexibility of a home with the convenience of condominium living.Thoughtfully designed with multiple living areas, soaring ceilings, floor-to-ceiling glazing, and desirable east and west exposures, the home is filled with natural light throughout the day. The quality of construction and level of care are immediately apparent, with timeless finishes and an exceptional sense of permanence rarely found in urban townhouse living.The chef's kitchen is appointed with premium Wolf and Sub-Zero appliances and custom cabinetry, while flexible living spaces accommodate a variety of lifestyles, including home office, guest suite, fitness, or family living. Additional features include two integrated garages with direct access, a home gym, generous storage, and seamless connectivity between levels via private elevator.The rooftop terrace provides a rare outdoor retreat above the city, offering an ideal setting for entertaining, dining, or quiet relaxation.Perfectly positioned just steps from Yorkville, the University of Toronto, Philosopher's Walk, world-class dining, luxury shopping, and both the Yonge and Bloor subway lines, this is a rare opportunity to own an exceptionally well-built and beautifully maintained residence in one of Toronto's most connected and prestigious neighbourhoods. (id:63604)

Key Facts

Type
Condo Townhouse
Beds
3
Baths
3
Size
2,500 sqft
Parking
2 total
Condo fee
$1,305

Highlights

  • Washer
  • Refrigerator
  • Dishwasher
  • Wine Fridge
  • Oven
  • Dryer
  • Microwave
  • Cooktop
Property Details 15 details
Bedrooms
3 bedrooms
2 above grade + 1 below grade
Bathrooms
3 bathrooms
1 partial
Parking
2 parking spaces
Garage · Underground
Living area
2,500 - 2,749 sq. ft.
Property
Single Family · Condo/Strata · Attached
Property subtype
Single Family
Structure type
Row / Townhouse
Ownership
Condo/Strata
Attached status
Attached
Storeys
3
Basement
Finished, Other, See Remarks
Heating
Forced air, Natural gas
Cooling
Central air conditioning
Fireplace
No
Taxes
$18,784.31
Zoning
Residential

Interior features

WasherRefrigeratorDishwasherWine FridgeOvenDryerMicrowaveCooktopTileHardwoodExercise CentreParty Room

Exterior features

Concrete

Systems and association

Common Area MaintenanceWaterInsuranceParking

Lot and water

Carpet Free
Rooms 9 rooms
Level
Room
Dimensions
Main level
Sitting room
2.94 m x 2.75 m
Main level
Family room
6.59 m x 3.43 m
Second level
Kitchen
3.26 m x 4.04 m
Second level
Dining room
3.26 m x 2.55 m
Third level
Primary Bedroom
4.07 m x 3.43 m
Third level
Bedroom 2
3.86 m x 3.26 m
Third level
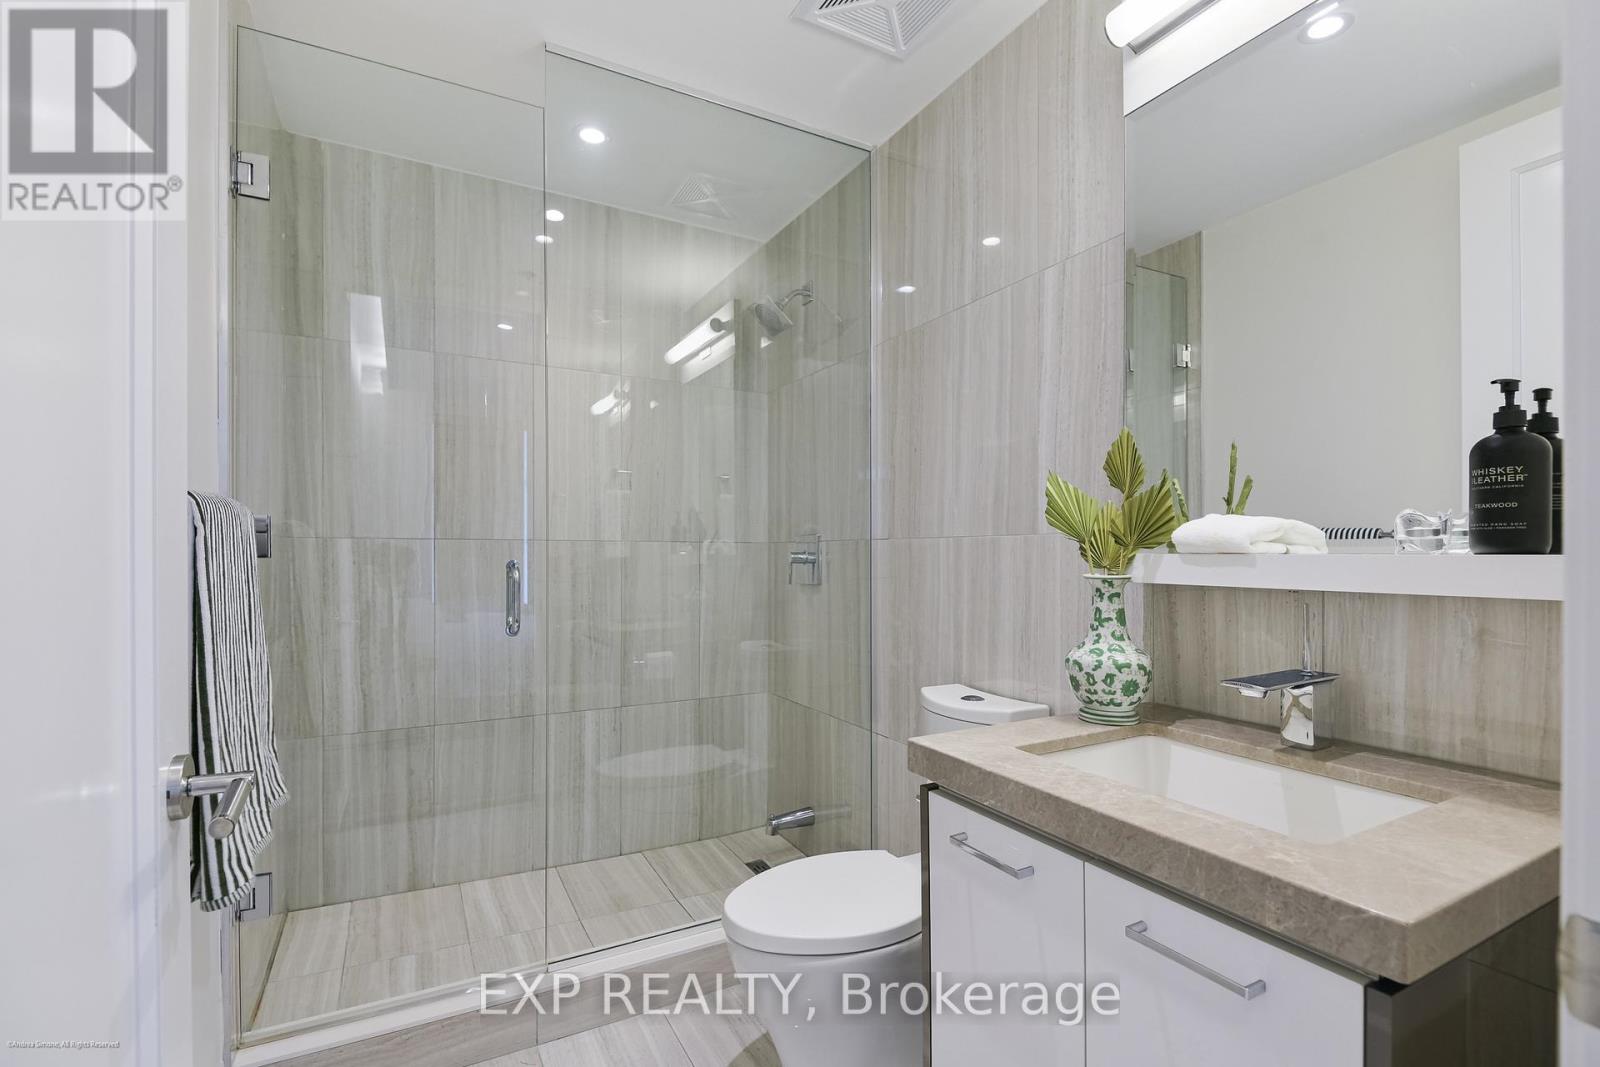
Bathroom
2.42 m x 4.31 m
Third level
Bathroom
1.87 m x 2.62 m
Lower level
Office
2.81 m x 3.6 m

Virtual Tour & Media

Mortgage & Affordability Estimate monthly costs
Purchase price$2,845,000
Down paymentNot available
Mortgage amountNot available
Principal & interestNot available
Property taxesNot available
Condo/HOA feeNot available
Insurance/OtherNot available
UtilitiesNot available
Est. monthly totalNot available
Income needed (GDS 32%)Not available
Estimates only. Not financial advice. Rates, taxes and fees vary by lender and municipality.

Saved Properties

Keep This One Handy

Save this listing, compare it later, or open your saved properties dashboard.

Manage Saved Searches
Map is approximate.

Neighbourhood

Area
Bay Street Corridor
City
Toronto
Postal code
M5S 0A3
Nearby
Bay & Bloor








