1087 Lagoon Road

Highlands East, ONDetached
$915,000
MLS® X13626522
Detached2 beds2 baths5 total
1087 Lagoon Road, Highlands East, ON photo 1
1087 Lagoon Road, Highlands East, ON photo 2
1087 Lagoon Road, Highlands East, ON photo 3
1087 Lagoon Road, Highlands East, ON photo 4
1087 Lagoon Road, Highlands East, ON photo 5
1087 Lagoon Road, Highlands East, ON photo 6
1087 Lagoon Road, Highlands East, ON photo 7
1087 Lagoon Road, Highlands East, ON photo 8
1087 Lagoon Road, Highlands East, ON photo 9
1087 Lagoon Road, Highlands East, ON photo 10
1087 Lagoon Road, Highlands East, ON photo 11
1087 Lagoon Road, Highlands East, ON photo 12
1087 Lagoon Road, Highlands East, ON photo 13
1087 Lagoon Road, Highlands East, ON photo 14
1087 Lagoon Road, Highlands East, ON photo 15
1087 Lagoon Road, Highlands East, ON photo 16
1087 Lagoon Road, Highlands East, ON photo 17
1087 Lagoon Road, Highlands East, ON photo 18
1087 Lagoon Road, Highlands East, ON photo 19
1087 Lagoon Road, Highlands East, ON photo 20
1087 Lagoon Road, Highlands East, ON photo 21
1087 Lagoon Road, Highlands East, ON photo 22
1087 Lagoon Road, Highlands East, ON photo 23
1087 Lagoon Road, Highlands East, ON photo 24
1087 Lagoon Road, Highlands East, ON photo 25
1087 Lagoon Road, Highlands East, ON photo 26
1087 Lagoon Road, Highlands East, ON photo 27
1087 Lagoon Road, Highlands East, ON photo 28
1087 Lagoon Road, Highlands East, ON photo 29
1087 Lagoon Road, Highlands East, ON photo 30
1087 Lagoon Road, Highlands East, ON photo 31
1087 Lagoon Road, Highlands East, ON photo 32
1087 Lagoon Road, Highlands East, ON photo 33
1087 Lagoon Road, Highlands East, ON photo 34
1087 Lagoon Road, Highlands East, ON photo 35
1087 Lagoon Road, Highlands East, ON photo 36
1087 Lagoon Road, Highlands East, ON photo 37
1087 Lagoon Road, Highlands East, ON photo 38
1087 Lagoon Road, Highlands East, ON photo 39
1087 Lagoon Road, Highlands East, ON photo 40
1087 Lagoon Road, Highlands East, ON photo 41
1087 Lagoon Road, Highlands East, ON photo 42
1087 Lagoon Road, Highlands East, ON photo 43
1087 Lagoon Road, Highlands East, ON photo 44
1087 Lagoon Road, Highlands East, ON photo 45
1087 Lagoon Road, Highlands East, ON photo 46
1087 Lagoon Road, Highlands East, ON photo 47
1087 Lagoon Road, Highlands East, ON photo 48
1087 Lagoon Road, Highlands East, ON photo 49
1087 Lagoon Road, Highlands East, ON photo 50
1 / 50

BUYER ADVANTAGE

Buy with confidence

Get a full-service approach built on strategy, strong negotiation, and clear guidance from offer to close.

  • Local Market Expertise
  • Broker-level Negotiation
  • Transparent Process
  • No-pressure Guidance

The right strategy depends on your goals, timing, budget, and the type of home you are buying. Get Your Buyer Snapshot.

About This Property

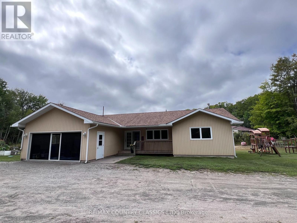
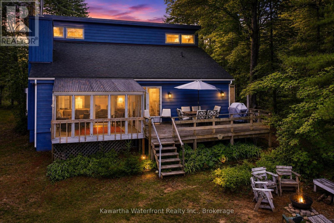
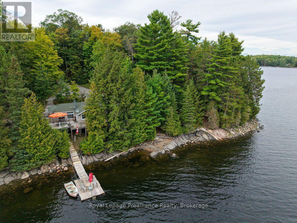
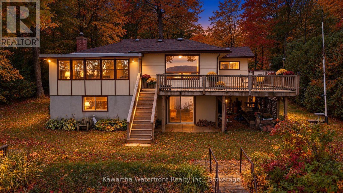
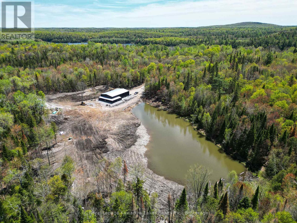
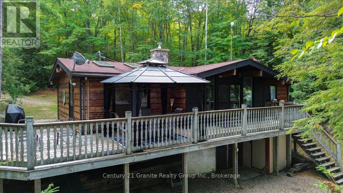
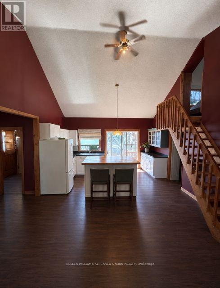
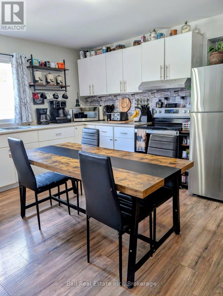
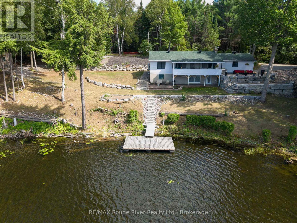
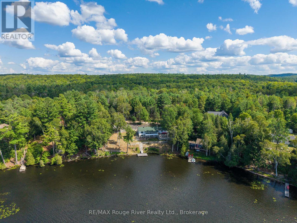
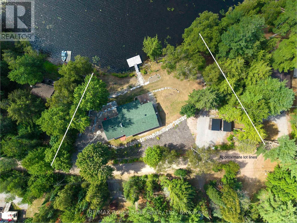
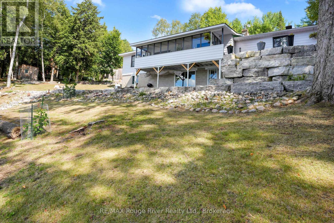
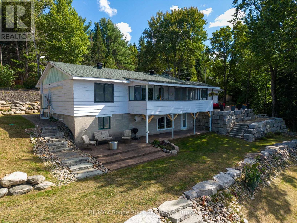
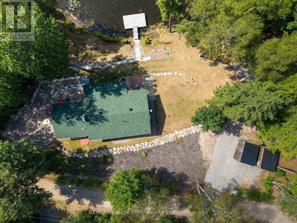
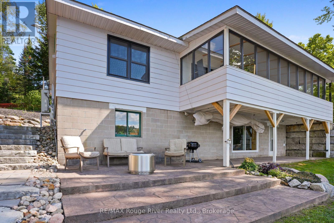
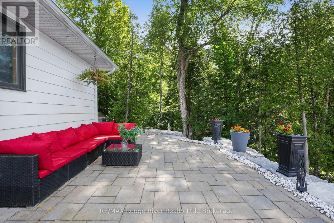
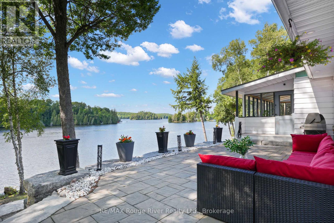
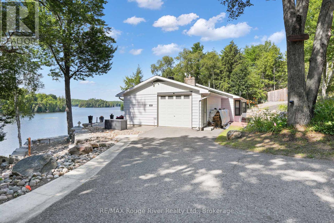
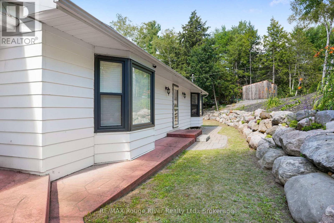
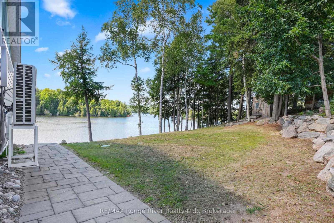
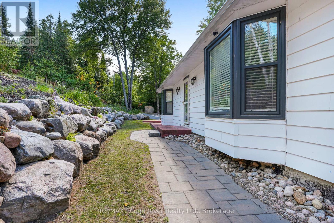
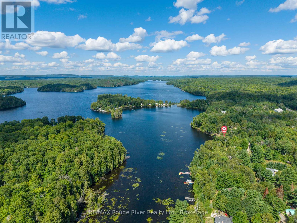
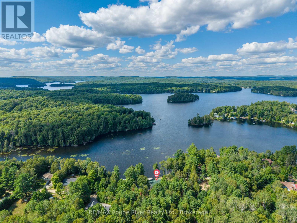
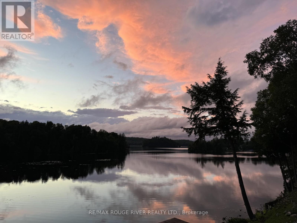
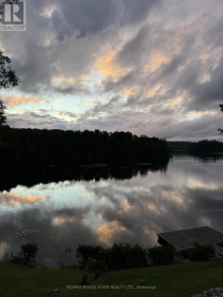
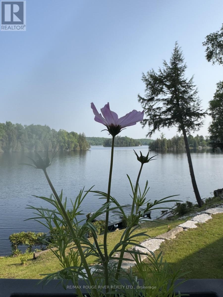
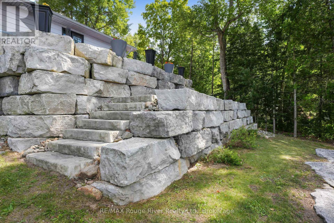
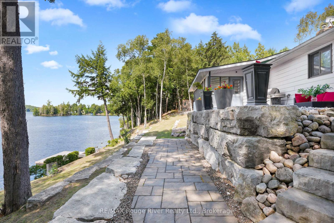
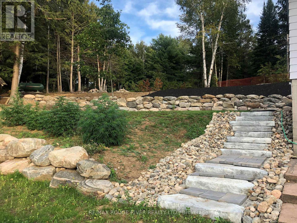
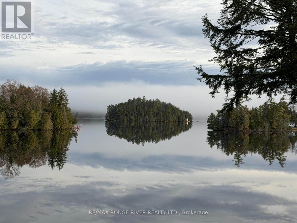
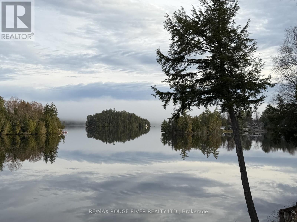
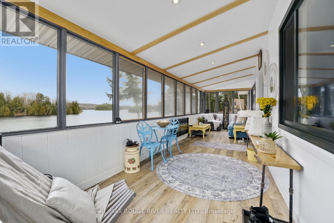
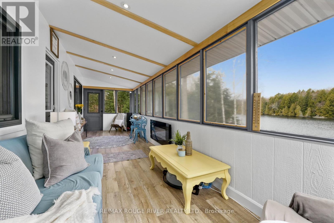
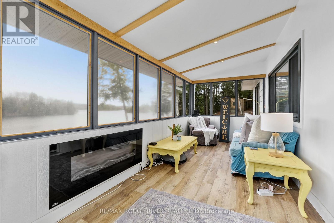
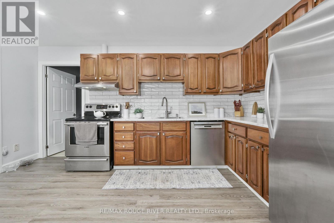
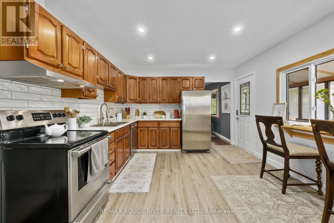
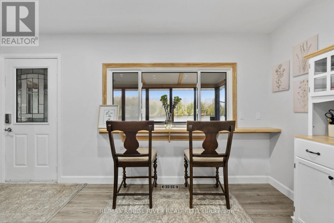
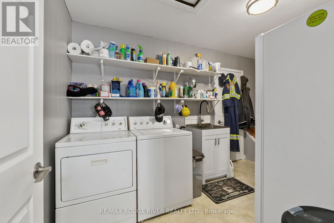
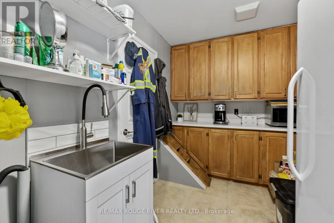
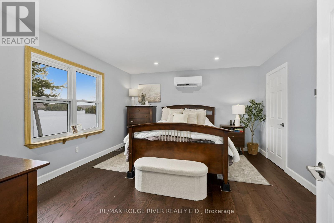
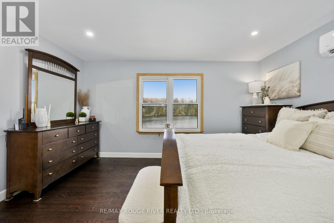
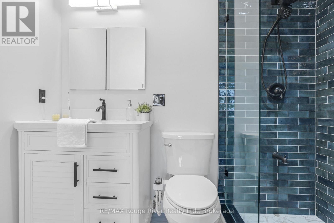
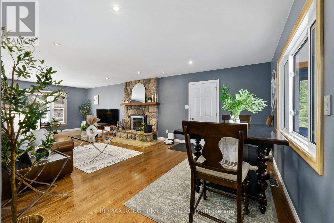
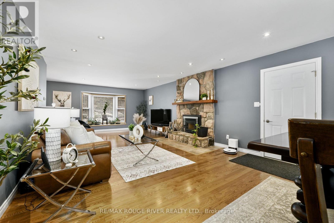
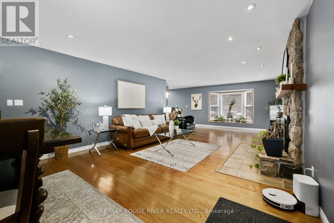
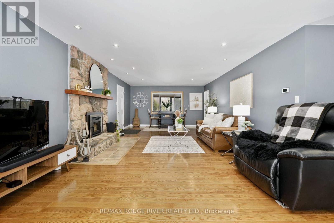
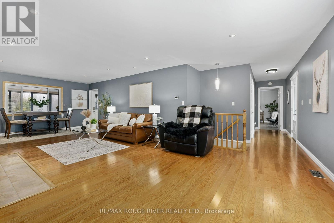
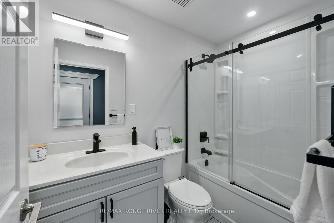
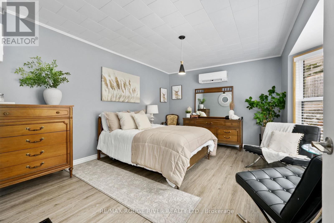
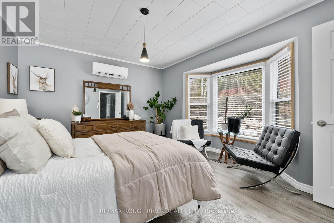
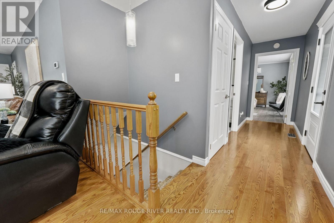
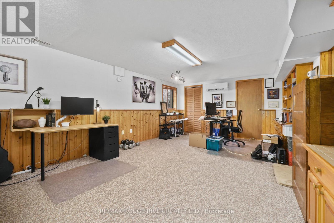
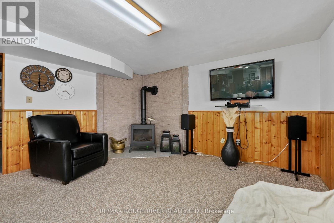
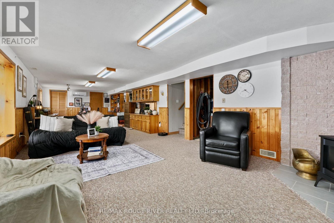
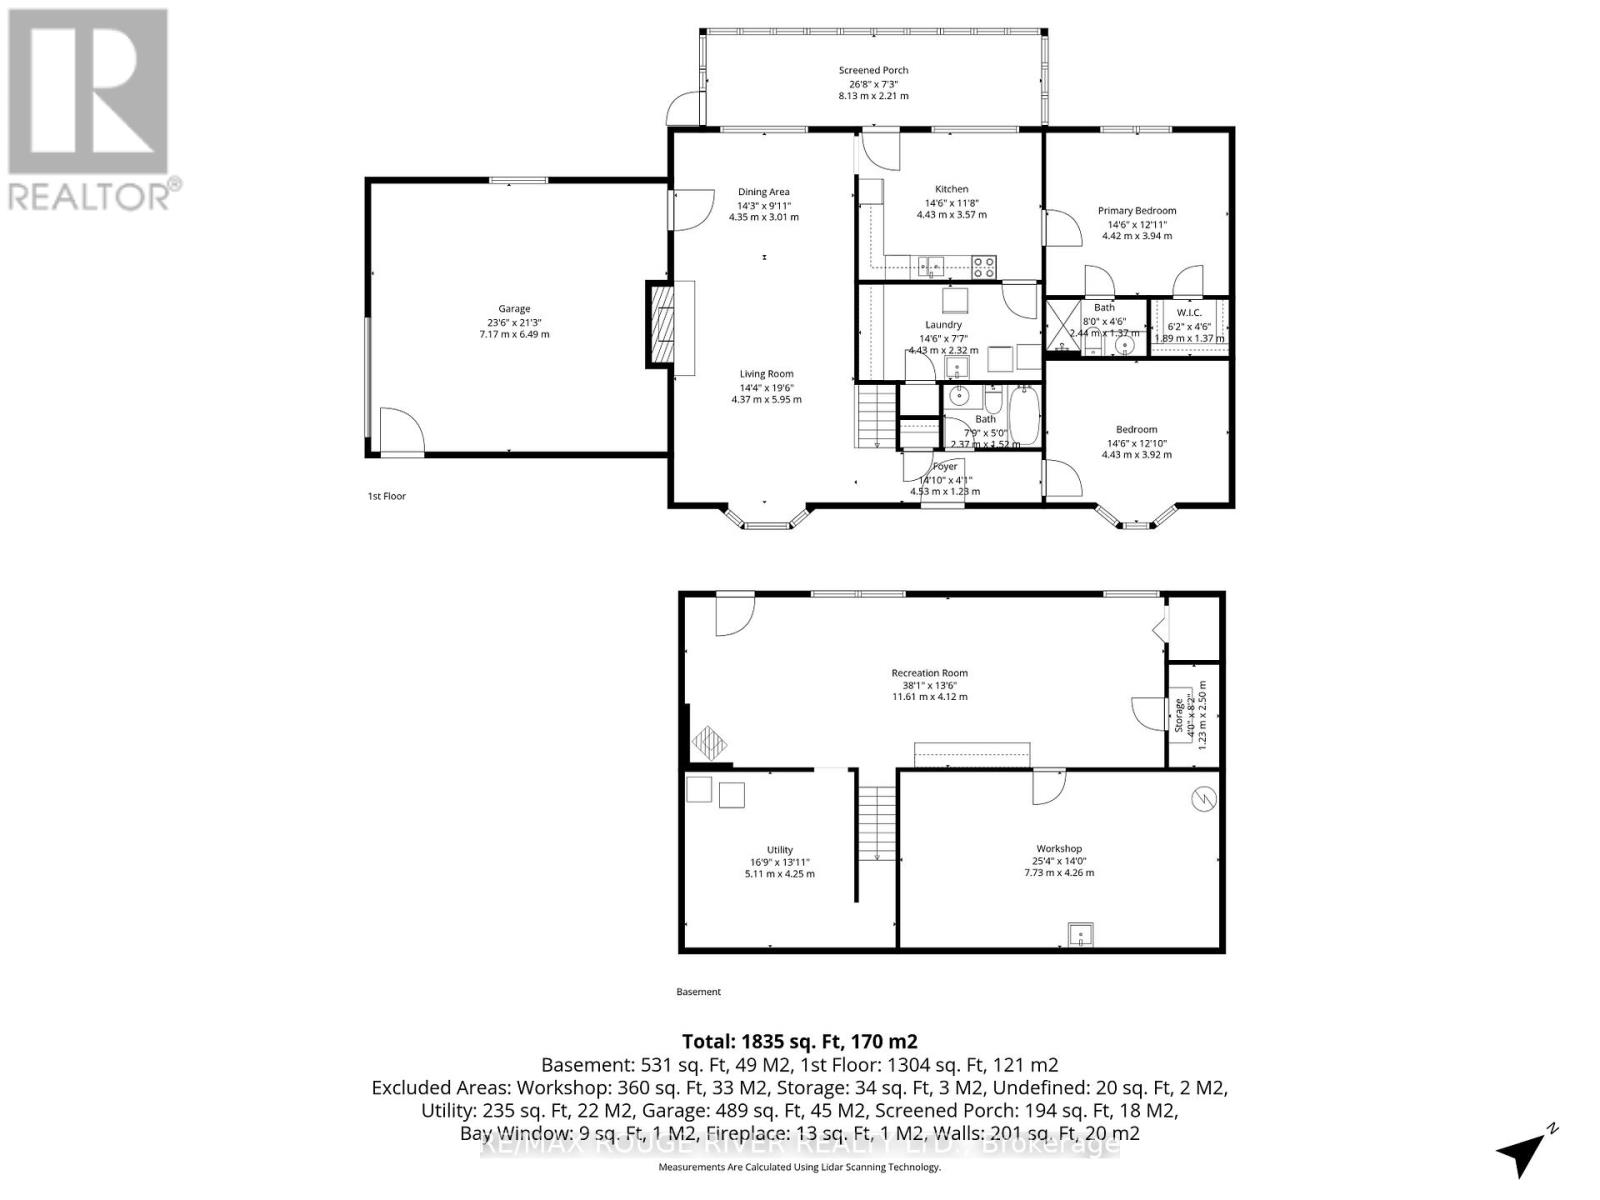
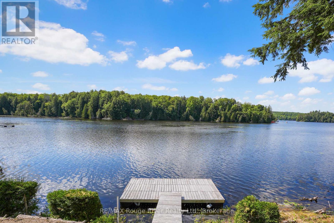
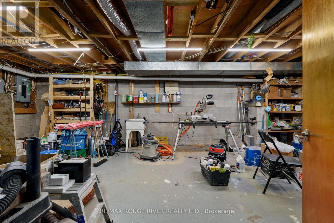
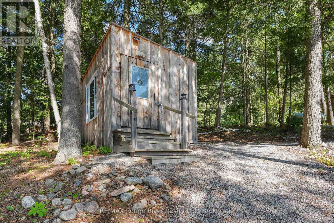
Welcome to this beautifully maintained and thoughtfully upgraded waterfront walk-out raised bungalow offering approximately 1835 sq. ft. of finished living space, tucked into a peaceful bay on Paudash Lake. Extensive landscaping makes this property a standout, featuring a striking 125-foot boulder wall with fresh mulch and gardens. Stunning armour stone and river rock lead to 247 feet of waterfront and a private 12' x 16' cedar dock with aluminum frame - perfect for breathtaking sunrises and sunsets. Three outbuildings (2023) with solar lighting and metal roofs provide excellent space for storage, hobbies, or entertaining. Inside, a tranquil sunroom overlooks the lake with weatherproof finishes and an electric fireplace for year-round comfort. Custom ash window casings frame recently replaced windows throughout the carpet-free main level. The modernized kitchen offers high-end appliances and flows into a spacious pantry/laundry room with built-in cabinetry. The sun-filled primary bedroom features heated engineered hardwood, a walk-in closet, and a renovated 3-piece ensuite with heated floors. The open-concept living and dining area showcases hardwood flooring and a WETT-certified stunning fieldstone wood-burning fireplace insert (2024). A man door leads to the insulated, heated two-car garage with thoughtfully planned built-in storage. An updated 3-piece bath and generous second bedroom complete the main level. The finished lower level walks out to a covered stamped concrete porch at the lake and includes a large workshop with sink, floor-to-ceiling cabinetry, and a propane fireplace (2019) with separate thermostat. Additional updates: split heating/cooling (2023), roof (2015), windows (2020), propane furnace (2019), well pump and pressure tank (2025), front door (2022), Hot Water Tank (2026).Propane hook-up to BBQ location on porch and more. (id:63604)

Key Facts

Type
Detached
Beds
2
Baths
2
Size
1,500 sqft
Lot
247 x 105 FT
Parking
5 total

Highlights

  • Water Treatment
  • Furniture
  • Window Coverings
  • Garage door opener remote(s)
  • Water Heater
Property Details 22 details
Bedrooms
2 bedrooms
2 above grade
Bathrooms
2 bathrooms
Parking
5 parking spaces
Attached Garage · Garage
Living area
1,500 - 2,000 sq. ft.
Property
Single Family · Raised bungalow · Freehold · Detached
Property subtype
Single Family
Structure type
House
Architectural style
Raised bungalow
Ownership
Freehold
Attached status
Detached
Storeys
1
Basement
Partially finished, Separate entrance, Walk out
Heating
Heat Pump, Forced air, Propane, Wood, Other
Cooling
Wall unit
Fireplace
3 fireplaces
Lot dimensions
247 x 105 FT
Frontage
247 feet
Taxes
$4,011.22 (2,025)
Zoning
Single family detached on water
Water source
Lake/River Water Intake, Dug Well
Sewer
Septic System
Waterfront
Waterfront on lake · Paudash Lake
Views
Lake view, Direct Water View

Interior features

Water TreatmentFurnitureWindow CoveringsGarage door opener remote(s)Water HeaterHardwoodVinylPorcelain TileSeparate Heating ControlsFireplace(s)Insert

Exterior features

Aluminum sidingBlock

Systems and association

ElectricityCableWirelessElectricity Connected

Lot and water

HillsideSlopingWaterfront on lake
Rooms 11 rooms
Level
Room
Dimensions
Main level
Bedroom
4.43 m x 3.92 m
Main level
Primary Bedroom
4.42 m x 3.94 m
Main level
Dining room
4.35 m x 3.01 m
Main level
Laundry room
4.43 m x 2.32 m
Main level
Sunroom
8.13 m x 2.21 m
Lower level
Workshop
7.73 m x 4.26 m
Lower level
Family room
11.61 m x 4.12 m
Main level
Kitchen
4.43 m x 3.57 m
Main level
Bathroom
2.44 m x 1.37 m
Main level
Bathroom
2.37 m x 1.52 m
Main level
Living room
4.37 m x 5.95 m

Virtual Tour & Media

Mortgage & Affordability Estimate monthly costs
Purchase price$915,000
Down paymentNot available
Mortgage amountNot available
Principal & interestNot available
Property taxesNot available
Condo/HOA feeNot available
Insurance/OtherNot available
UtilitiesNot available
Est. monthly totalNot available
Income needed (GDS 32%)Not available
Estimates only. Not financial advice. Rates, taxes and fees vary by lender and municipality.

Saved Properties

Keep This One Handy

Save this listing, compare it later, or open your saved properties dashboard.

Manage Saved Searches
Map is approximate.

Neighbourhood

Area
Cardiff Ward
City
Highlands East
Postal code
K0L 1C0
Nearby
Cross Streets: Highway 28/ Lagoon Rd. ** Directions: highway 28 to Lagoon Rd.- 450 meters up the road on the left.