1093 Wilderness Trail
Highlands East, ONDetached
$825,000
MLS® X13243664
Detached4 beds1 baths7 total
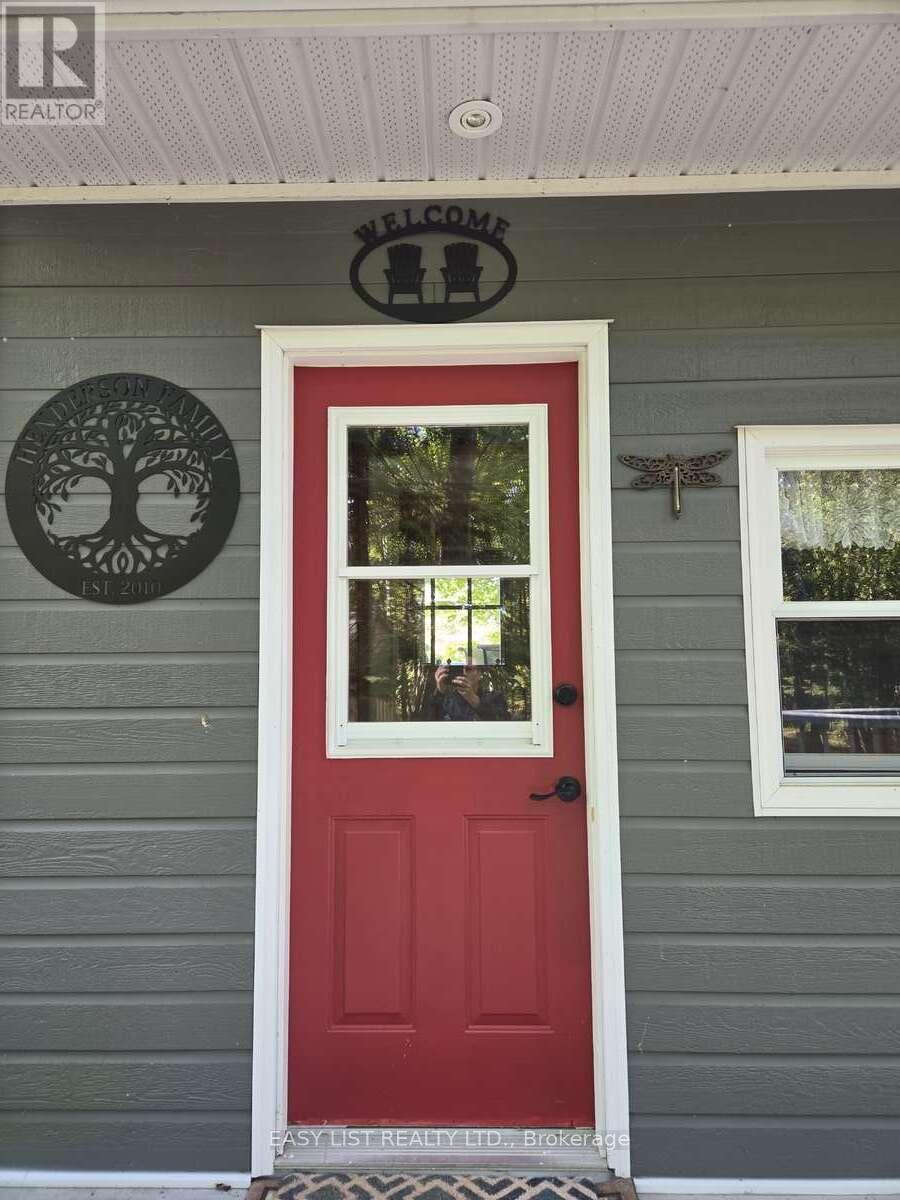
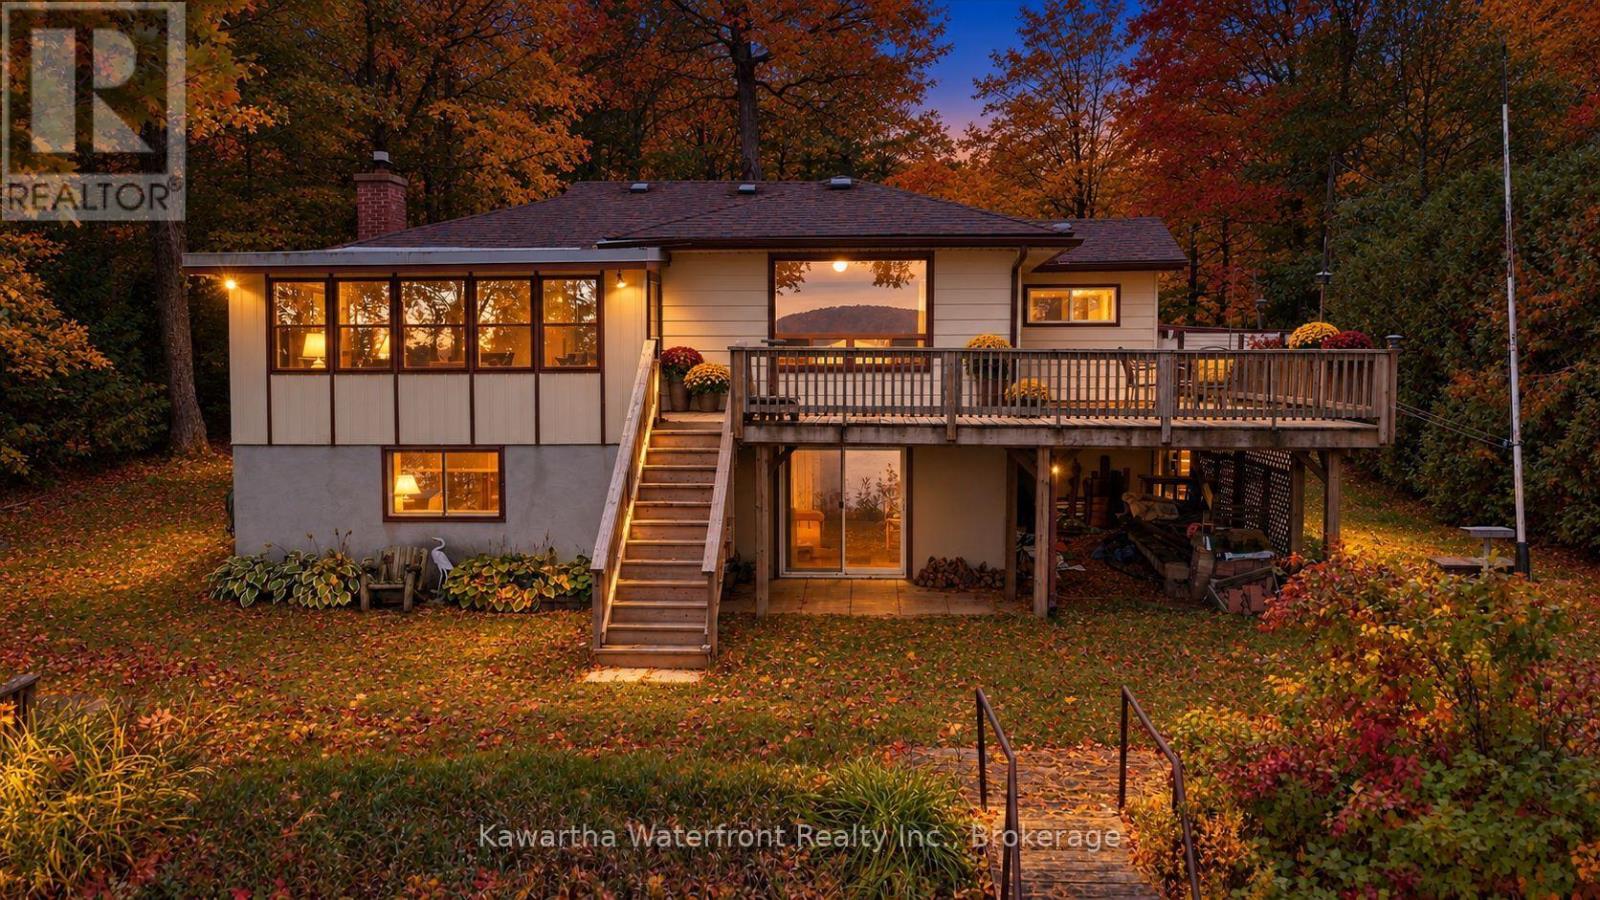
1093 Wilderness Trail, Highlands East, ON photo 1
1093 Wilderness Trail, Highlands East, ON photo 2
1093 Wilderness Trail, Highlands East, ON photo 3
1093 Wilderness Trail, Highlands East, ON photo 4
1093 Wilderness Trail, Highlands East, ON photo 5
1093 Wilderness Trail, Highlands East, ON photo 6
1093 Wilderness Trail, Highlands East, ON photo 7
1093 Wilderness Trail, Highlands East, ON photo 8
1093 Wilderness Trail, Highlands East, ON photo 9
1093 Wilderness Trail, Highlands East, ON photo 10
1093 Wilderness Trail, Highlands East, ON photo 11
1093 Wilderness Trail, Highlands East, ON photo 12
1093 Wilderness Trail, Highlands East, ON photo 13
1093 Wilderness Trail, Highlands East, ON photo 14
1093 Wilderness Trail, Highlands East, ON photo 15
1093 Wilderness Trail, Highlands East, ON photo 16
1093 Wilderness Trail, Highlands East, ON photo 17
1093 Wilderness Trail, Highlands East, ON photo 18
1093 Wilderness Trail, Highlands East, ON photo 19
1093 Wilderness Trail, Highlands East, ON photo 20
1093 Wilderness Trail, Highlands East, ON photo 21
1093 Wilderness Trail, Highlands East, ON photo 22
1093 Wilderness Trail, Highlands East, ON photo 23
1093 Wilderness Trail, Highlands East, ON photo 24
1093 Wilderness Trail, Highlands East, ON photo 25
1093 Wilderness Trail, Highlands East, ON photo 26
1093 Wilderness Trail, Highlands East, ON photo 27
1093 Wilderness Trail, Highlands East, ON photo 28
1093 Wilderness Trail, Highlands East, ON photo 29
1093 Wilderness Trail, Highlands East, ON photo 30
1093 Wilderness Trail, Highlands East, ON photo 31
1093 Wilderness Trail, Highlands East, ON photo 32
1093 Wilderness Trail, Highlands East, ON photo 33
1093 Wilderness Trail, Highlands East, ON photo 34
1093 Wilderness Trail, Highlands East, ON photo 35
1093 Wilderness Trail, Highlands East, ON photo 36
1 / 36

BUYER ADVANTAGE

Buy with confidence

Get a full-service approach built on strategy, strong negotiation, and clear guidance from offer to close.

  • Local Market Expertise
  • Broker-level Negotiation
  • Transparent Process
  • No-pressure Guidance

The right strategy depends on your goals, timing, budget, and the type of home you are buying. Get Your Buyer Snapshot.

About This Property

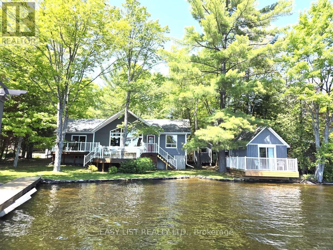
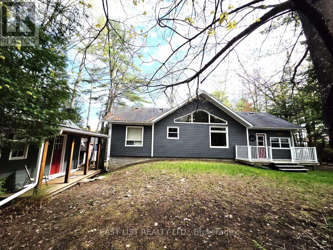
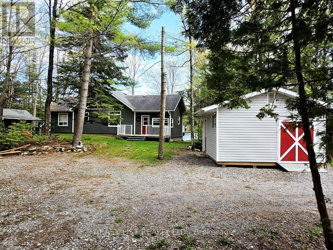
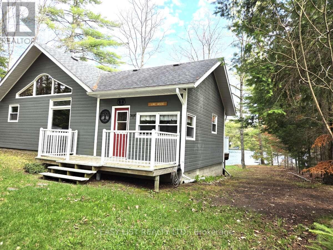
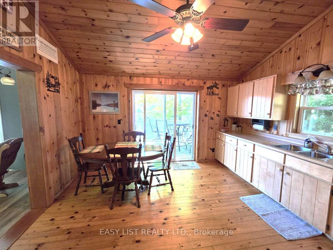
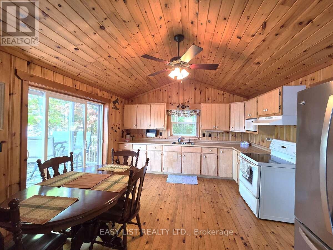
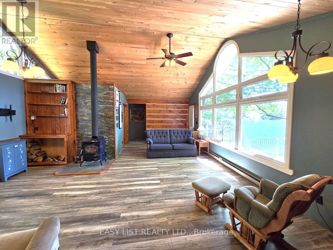
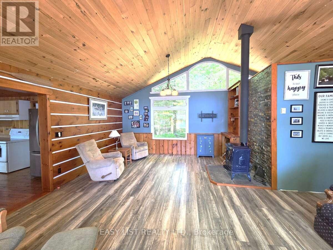
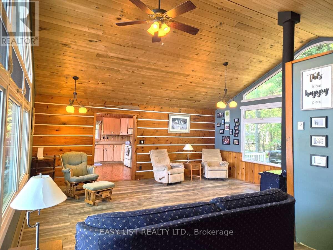
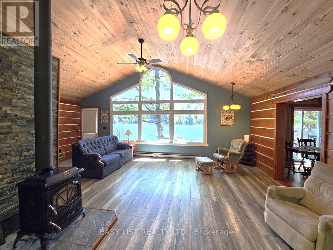
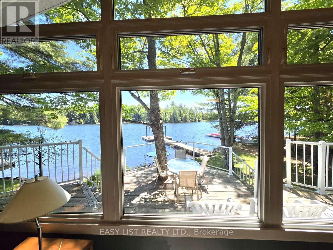
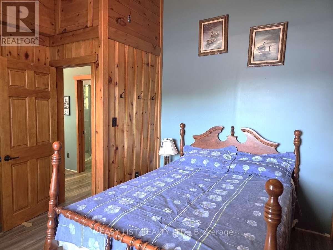
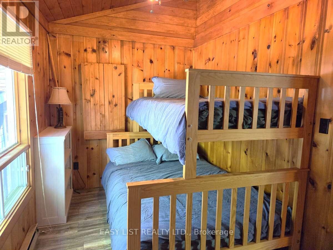
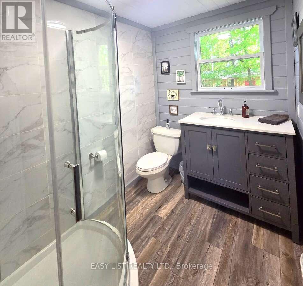
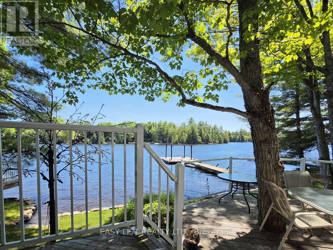
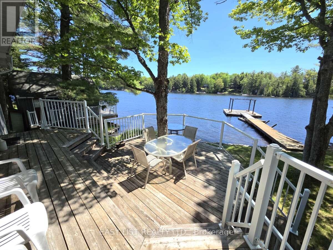
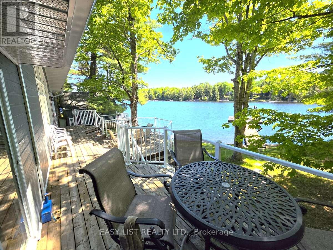
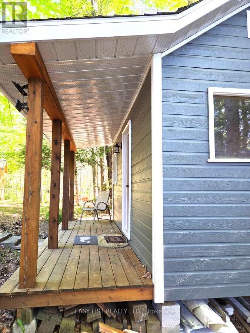
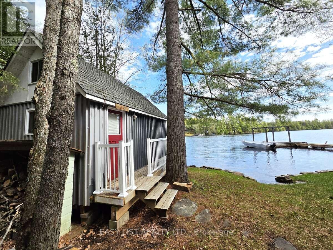
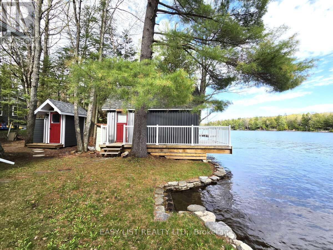
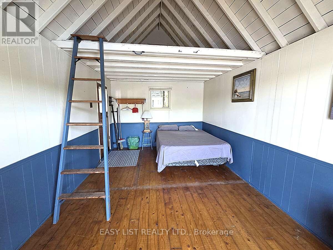
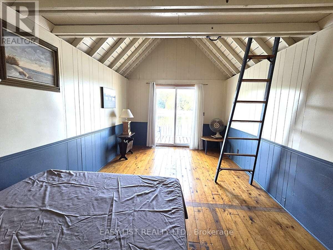
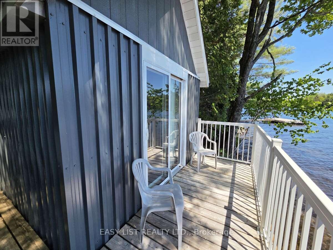
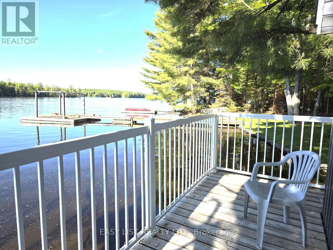
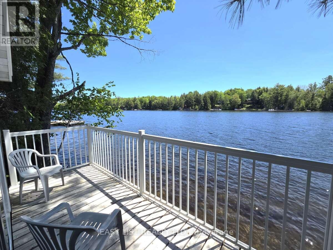
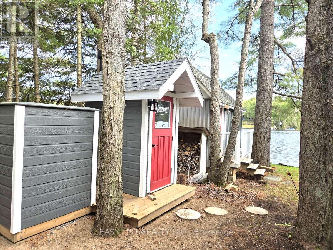
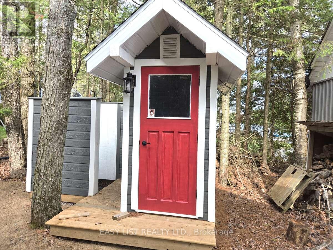
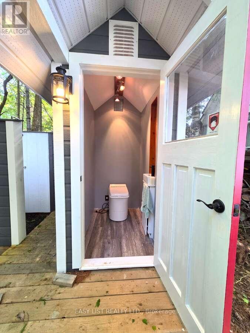
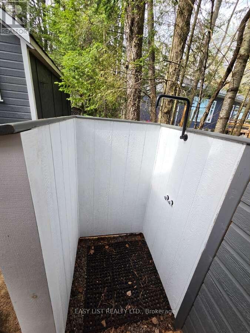
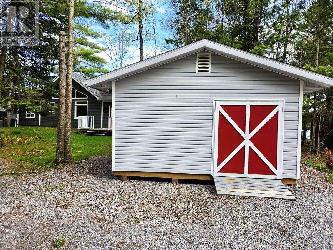
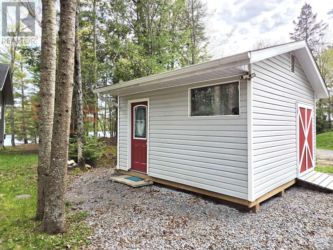
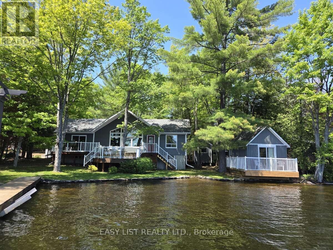
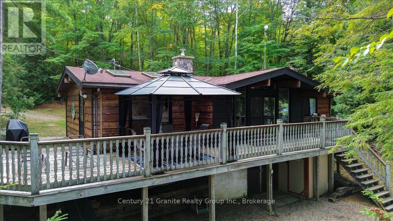
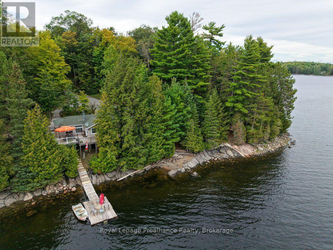
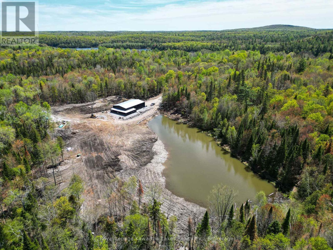
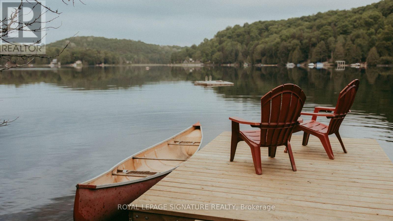
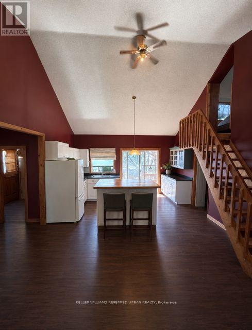
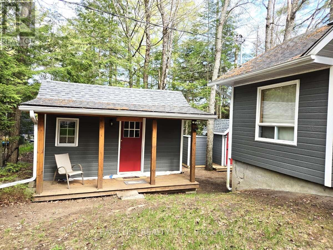
Visit the REALTOR website for further information about this listing. Enjoy the beauty of Eels Lake from your front deck, shoreline or dock. Situated 20 ft from the waters edge this south facing, 2 bedroom cottage plus a bunkie offers a wonderful view of Spooks Bay. Renovations over the years include: the construction of a new roof with cathedral ceiling finished in cedar; square log style walls and new flooring throughout living room, bedrooms and bathroom; new washroom and shower, new low-e windows throughout and LP SmartSide exterior engineered wood siding - maintenance free for many years. There is a new outhouse with a Cinderella eco incineration toilet and outdoor shower. All buildings' substructure were rebuilt and leveled. The Man Shed provides lots of room to store things or to use as a workshop. There is additional storage for water toys in the unfinished block basement under the cottage. Its truly walk in ready for use. The dock provides deep water access all season for swimming and boats whereas the shoreline provides shallow water for kids. The access road into the cottage is well maintained and relatively flat for easy access, winter or summer. The wood stove and electric heat provides a cozy atmosphere when the outsides temperature dip. (id:63604)

Key Facts

Type
Detached
Beds
4
Baths
1
Size
700 sqft
Lot
21.7 x 47.8 M
Parking
7 total

Highlights

  • Refrigerator
  • Stove
  • Furniture
  • Water Heater
Property Details 21 details
Bedrooms
4 bedrooms
2 above grade + 2 below grade
Bathrooms
1 bathroom
Parking
7 parking spaces
No Garage
Living area
700 - 1,100 sq. ft.
Property
Single Family · Bungalow · Freehold · Detached
Property subtype
Single Family
Structure type
House
Architectural style
Bungalow
Ownership
Freehold
Attached status
Detached
Storeys
1
Basement
Unfinished
Heating
Baseboard heaters, Electric
Fireplace
1 fireplace
Lot dimensions
21.7 x 47.8 M
Frontage
21.67 meters
Taxes
$3,072.00
Zoning
SR
Water source
Lake/River Water Intake
Sewer
Septic System
Waterfront
Waterfront on lake · Eels Lake
Views
Lake view, View, Direct Water View

Interior features

RefrigeratorStoveFurnitureWater HeaterFree Standing MetalWoodstove

Exterior features

WoodBlock

Systems and association

Smoke DetectorsElectricityTelephoneWirelessNatural Gas AvailableElectricity Connected

Lot and water

Flat siteLevelWaterfront on lake
Rooms 7 rooms
Level
Room
Dimensions
Main level
Primary Bedroom
3.5 m x 3.5 m
Main level
Bedroom 2
3.4 m x 2.3 m
Main level
Living room
5.5 m x 6.1 m
Main level
Living room
5.5 m x 6.1 m
Main level
Kitchen
4.5 m x 4.5 m
Other
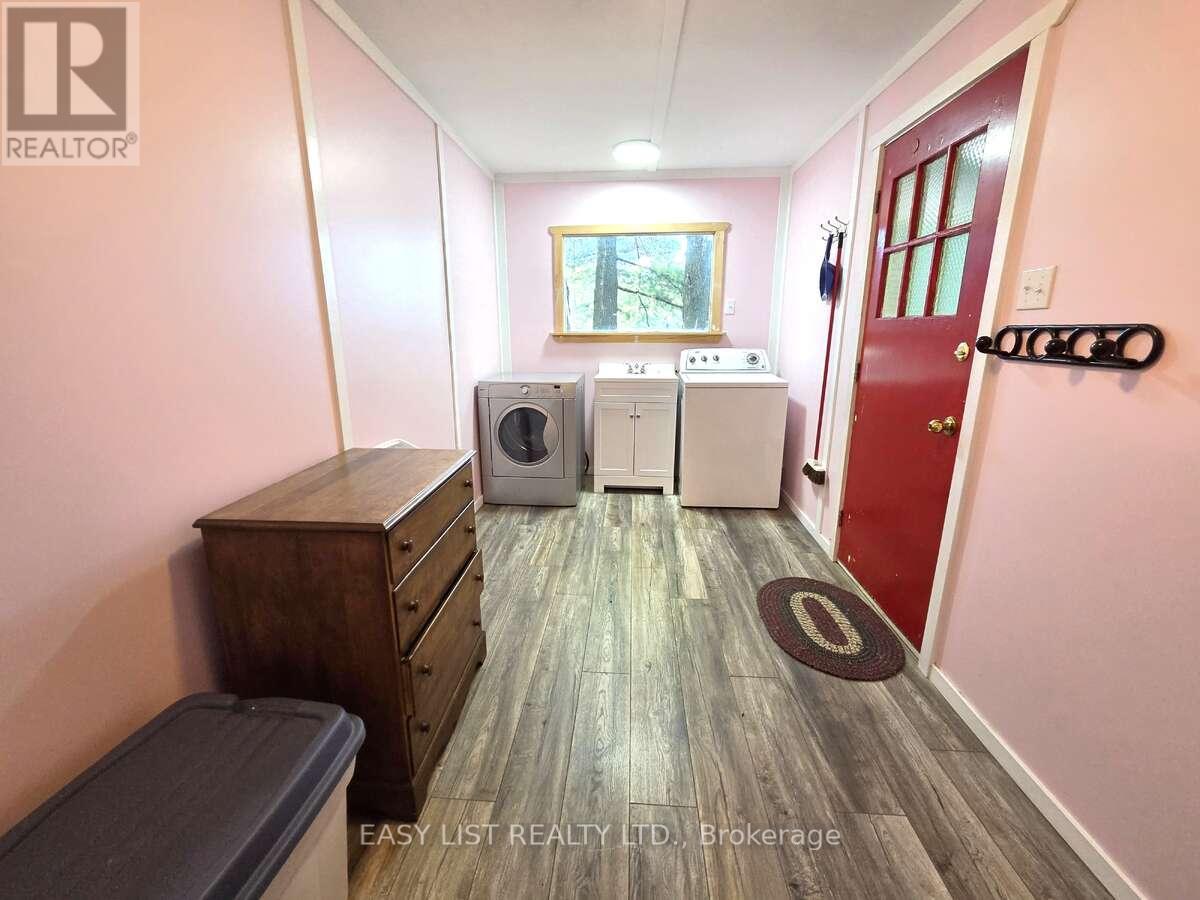
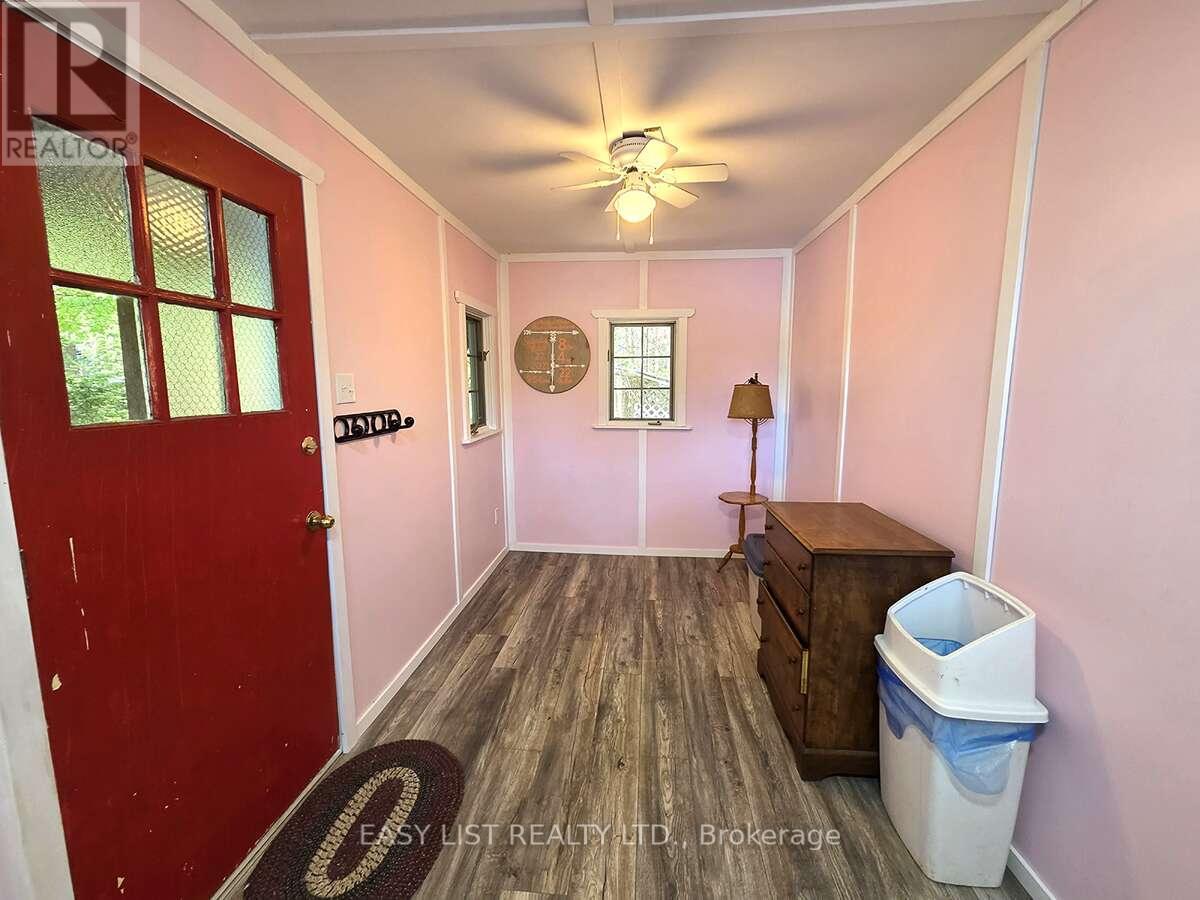
Laundry room
3.65 m x 2.43 m
Other
Other
4.9 m x 3.65 m

Virtual Tour & Media

Mortgage & Affordability Estimate monthly costs
Purchase price$825,000
Down paymentNot available
Mortgage amountNot available
Principal & interestNot available
Property taxesNot available
Condo/HOA feeNot available
Insurance/OtherNot available
UtilitiesNot available
Est. monthly totalNot available
Income needed (GDS 32%)Not available
Estimates only. Not financial advice. Rates, taxes and fees vary by lender and municipality.

Saved Properties

Keep This One Handy

Save this listing, compare it later, or open your saved properties dashboard.

Manage Saved Searches
Map is approximate.

Neighbourhood

Area
Cardiff Ward
City
Highlands East
Postal code
K6H 5R7
Nearby
Cross Streets: Spooks Bay Lane. ** Directions: Dyno Rd to West Eels Lake Rd to Trent to Spooks Bay Lane then onto Wilderness Is Trail.