1097 Cheddar Road

Highlands East, ONDetached
$868,999
MLS® X13063930
Detached5 beds3 baths10 total
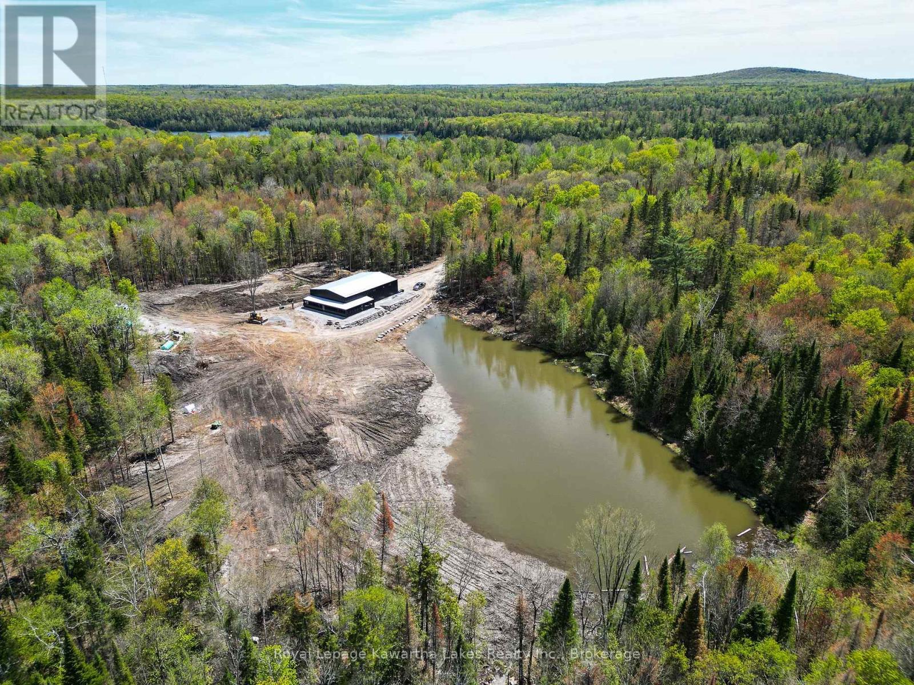
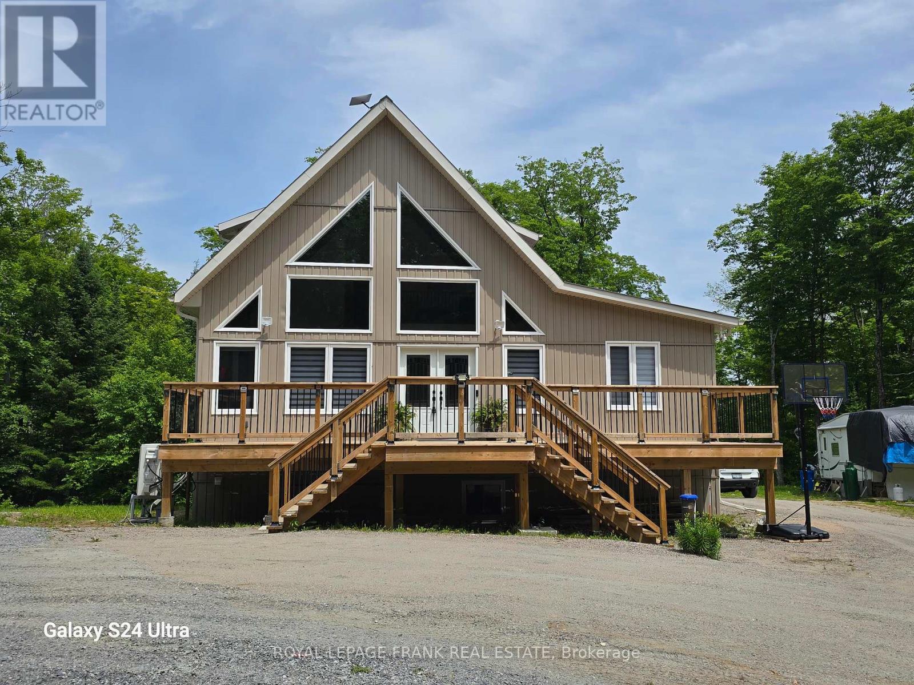
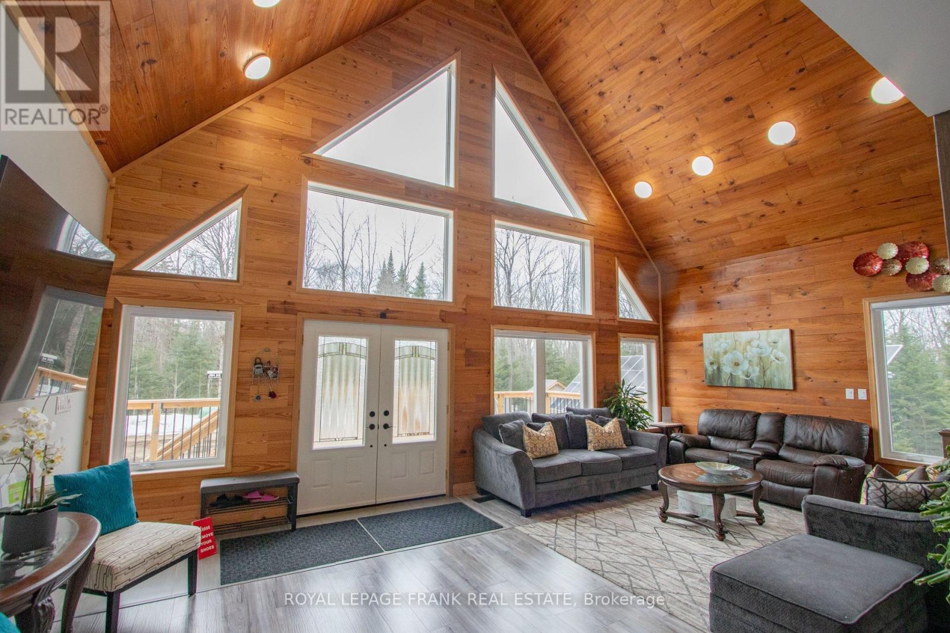
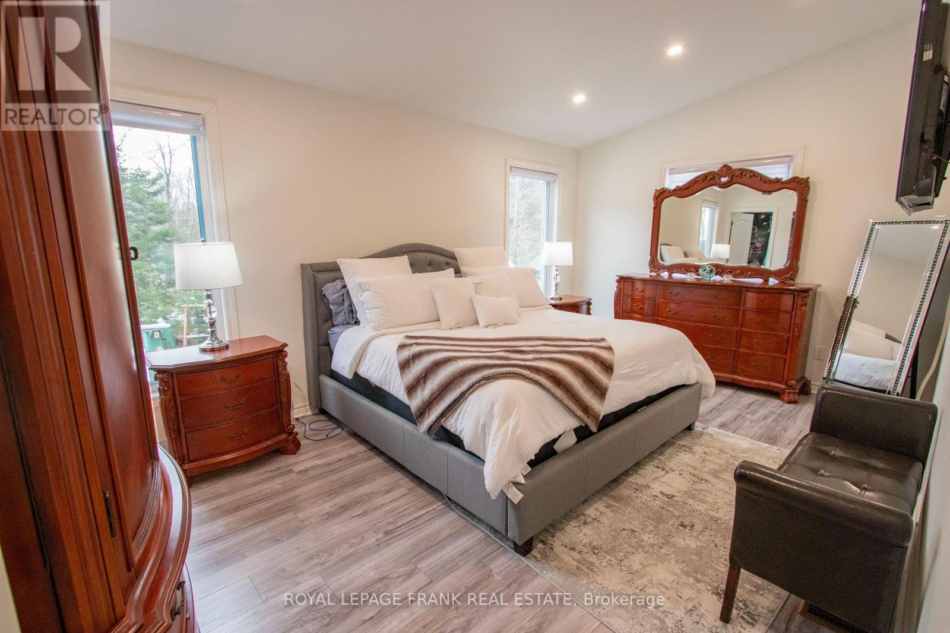
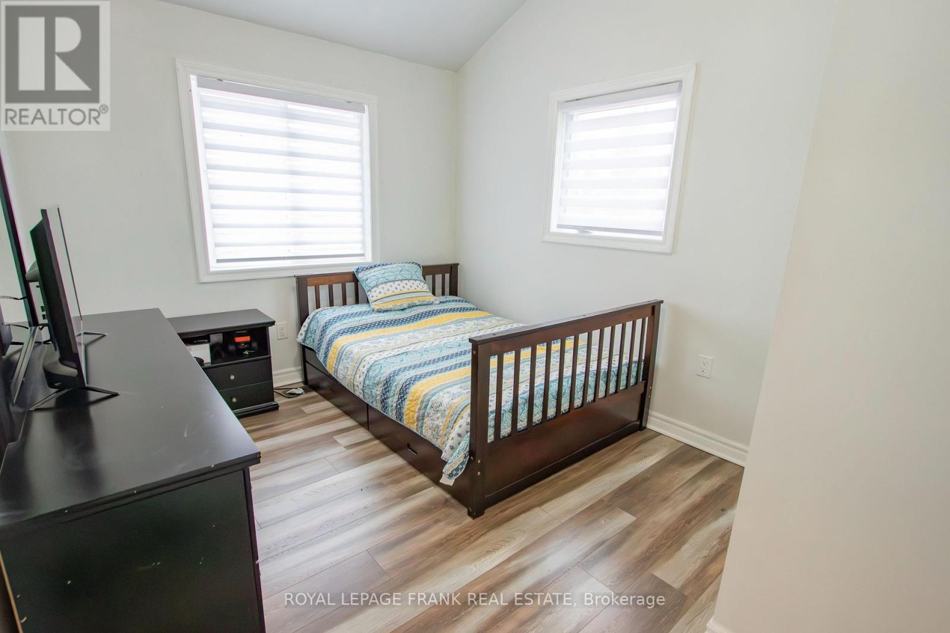
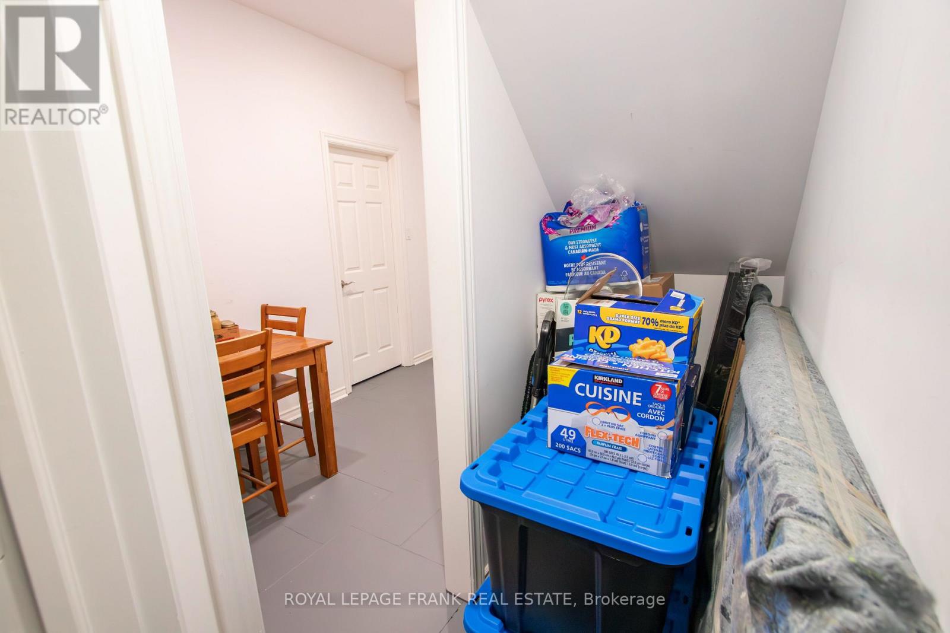
1097 Cheddar Road, Highlands East, ON photo 1
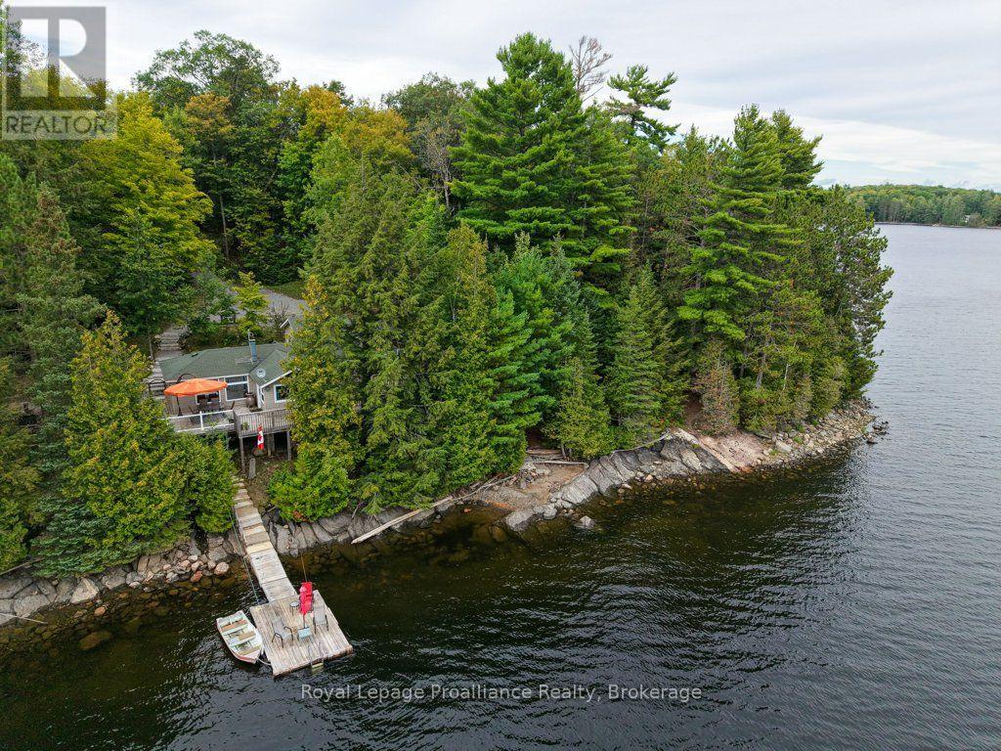
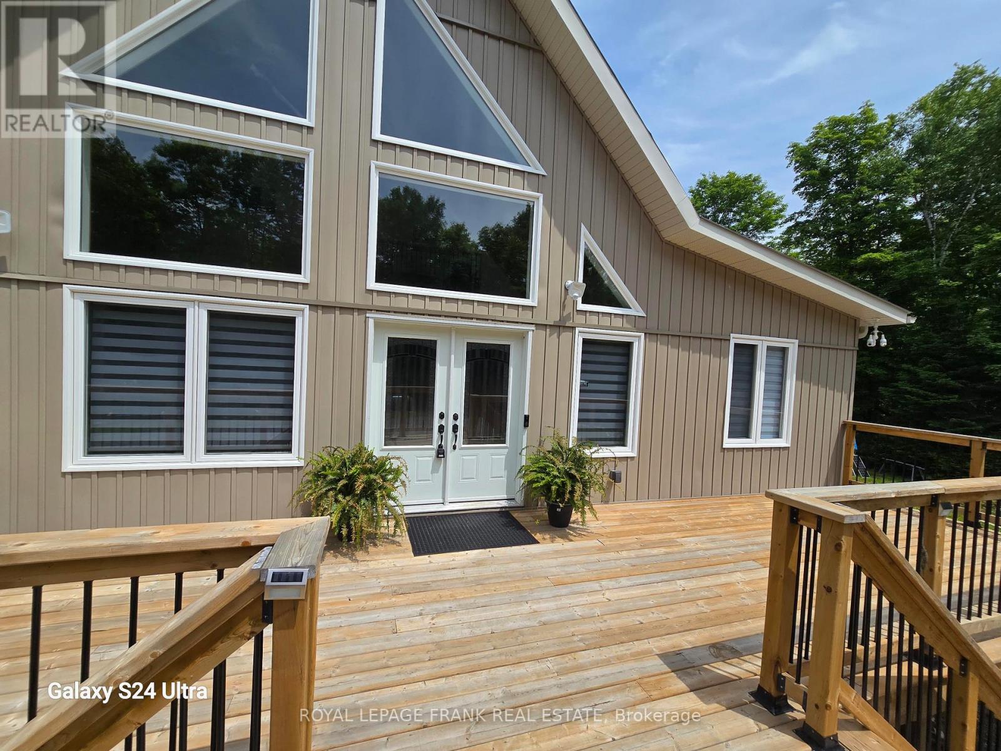
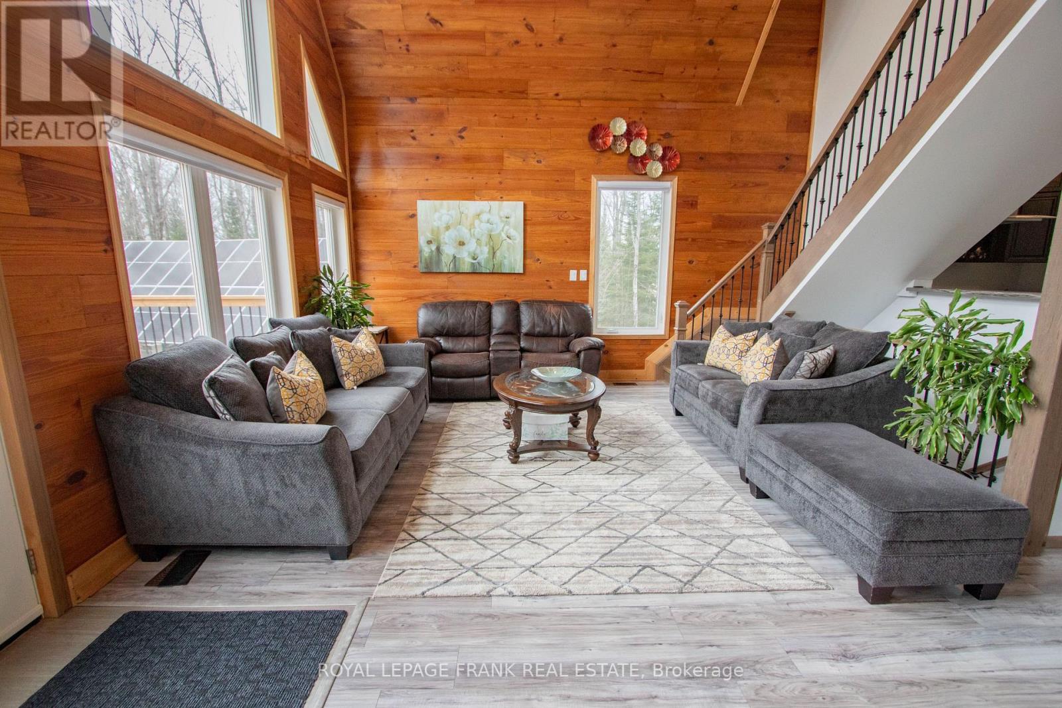
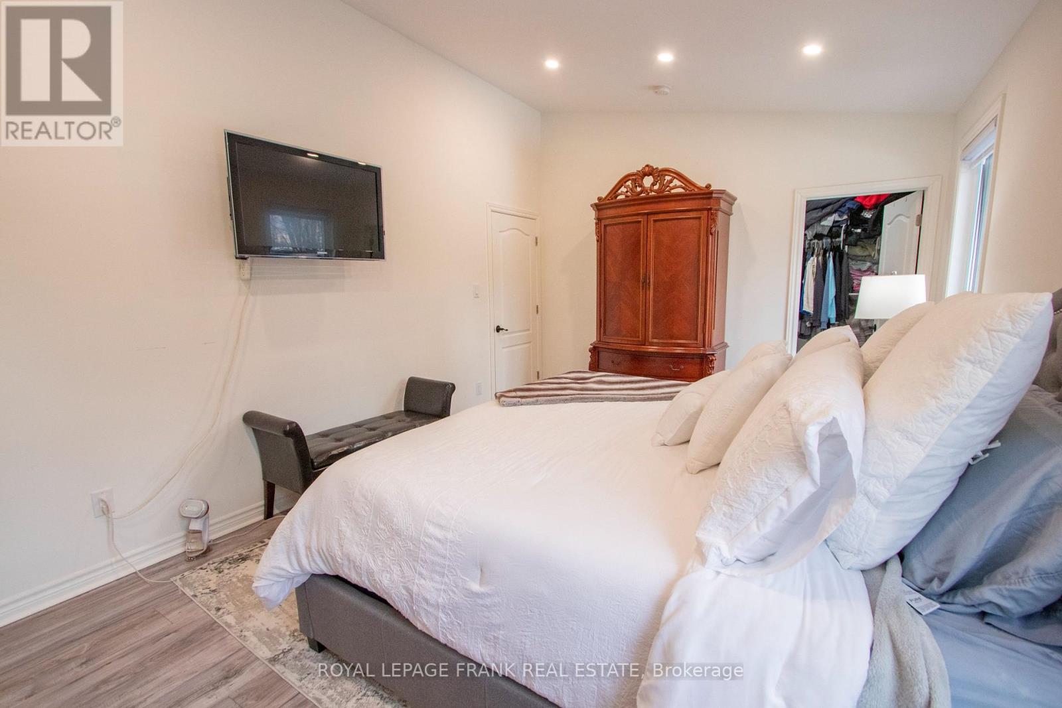
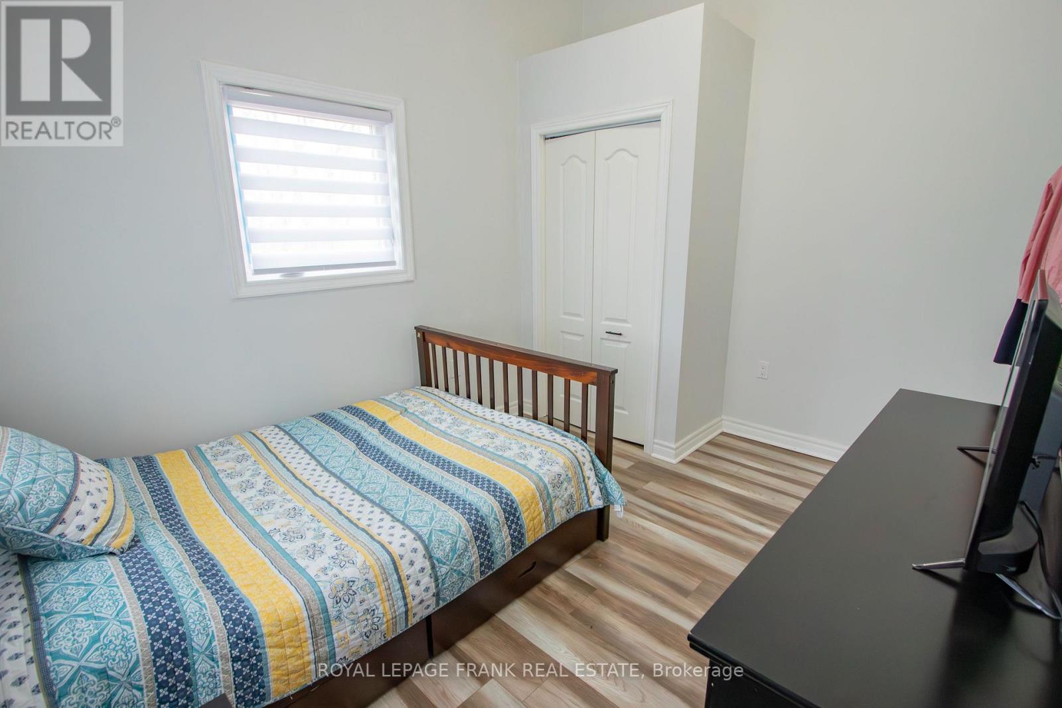
1097 Cheddar Road, Highlands East, ON photo 2
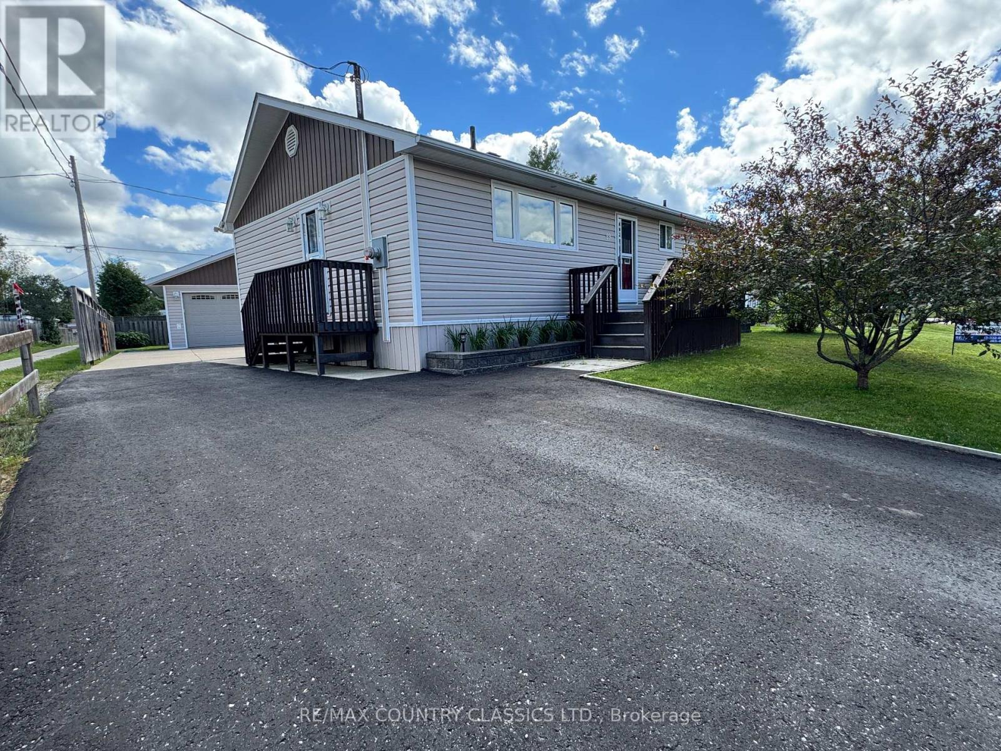
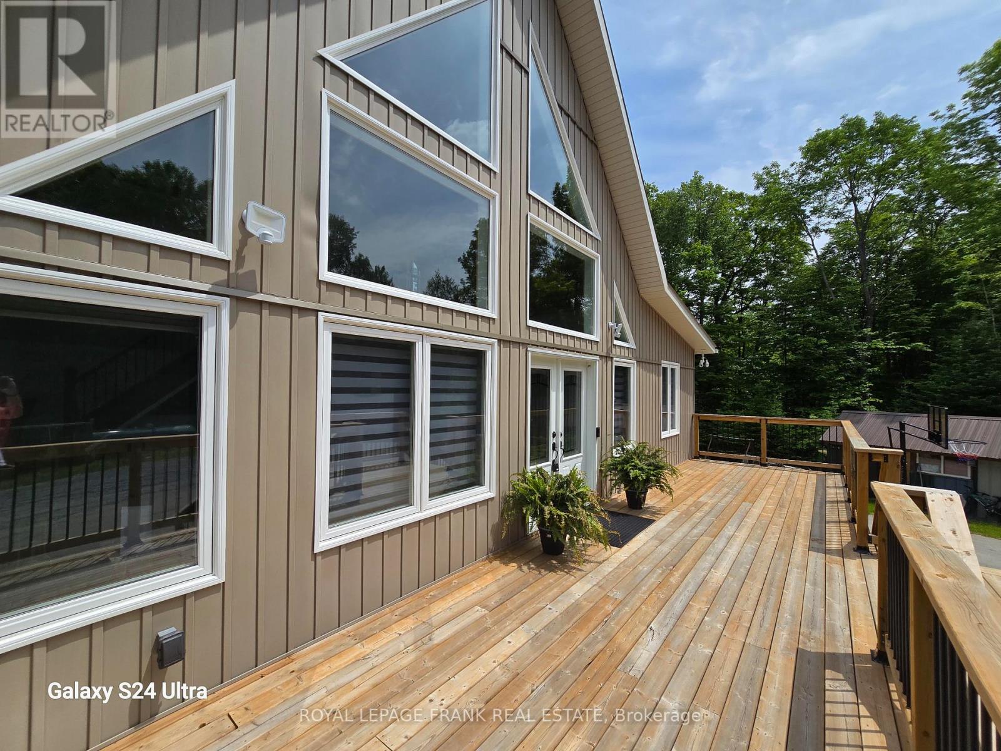
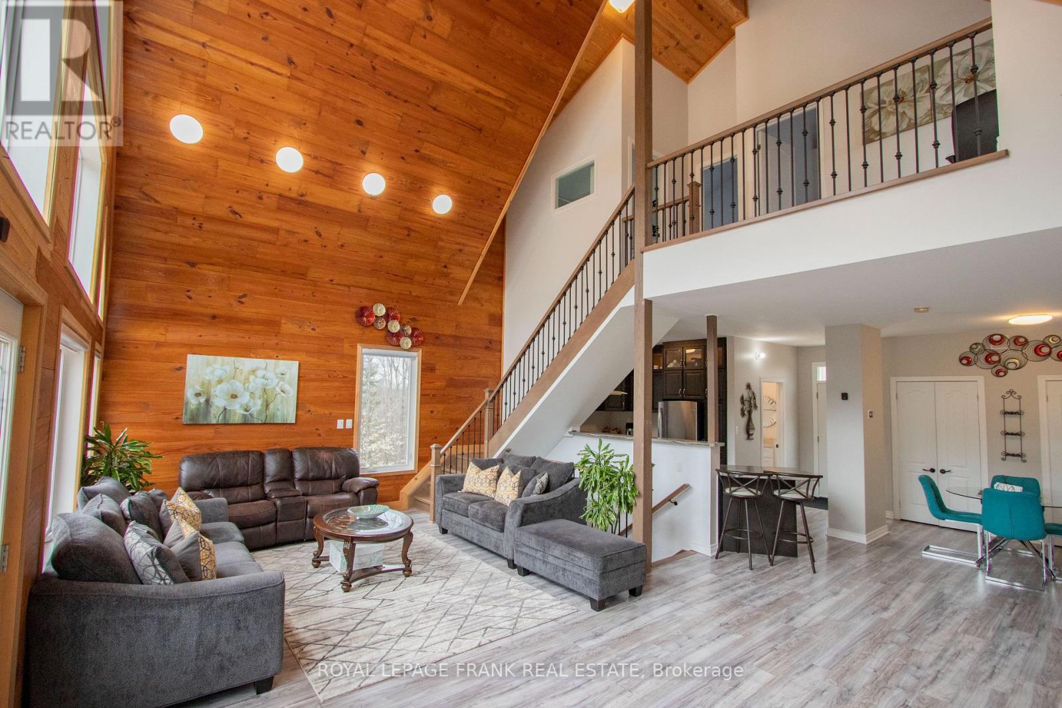
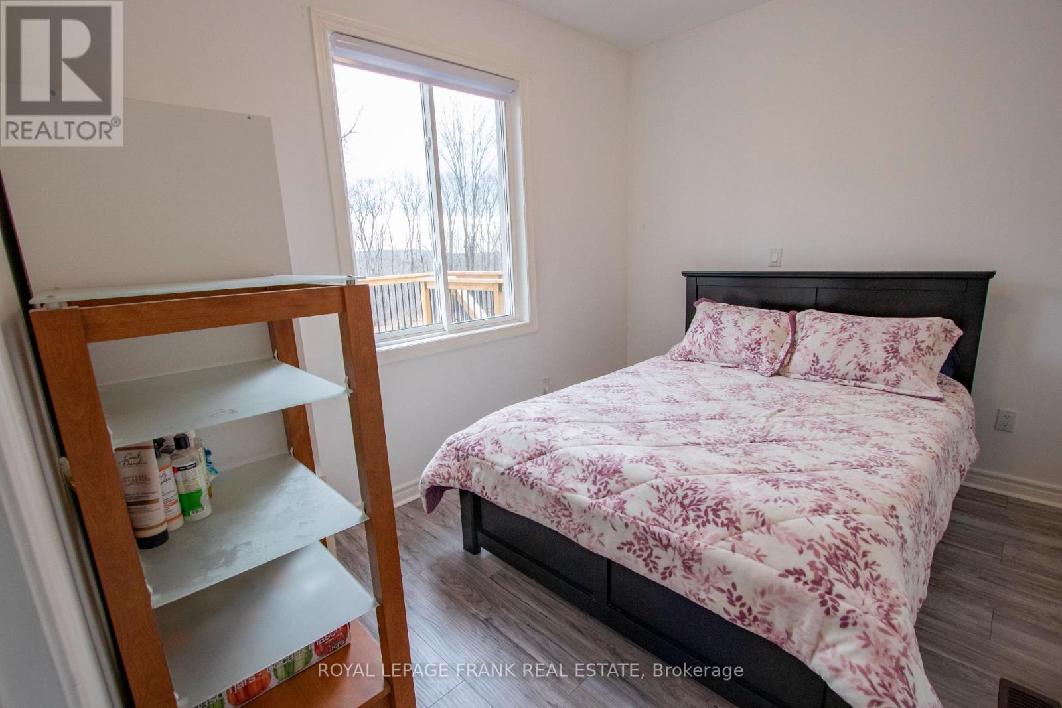
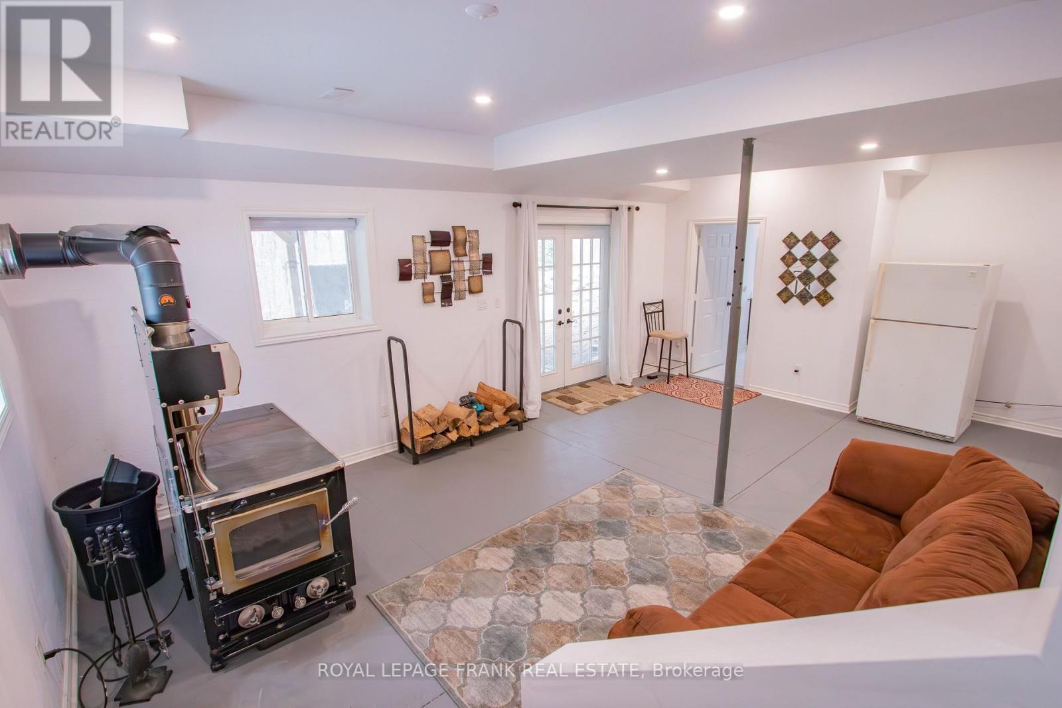
1097 Cheddar Road, Highlands East, ON photo 3
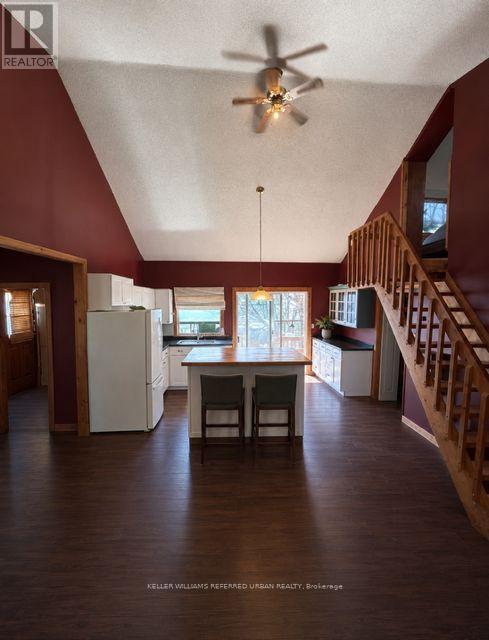
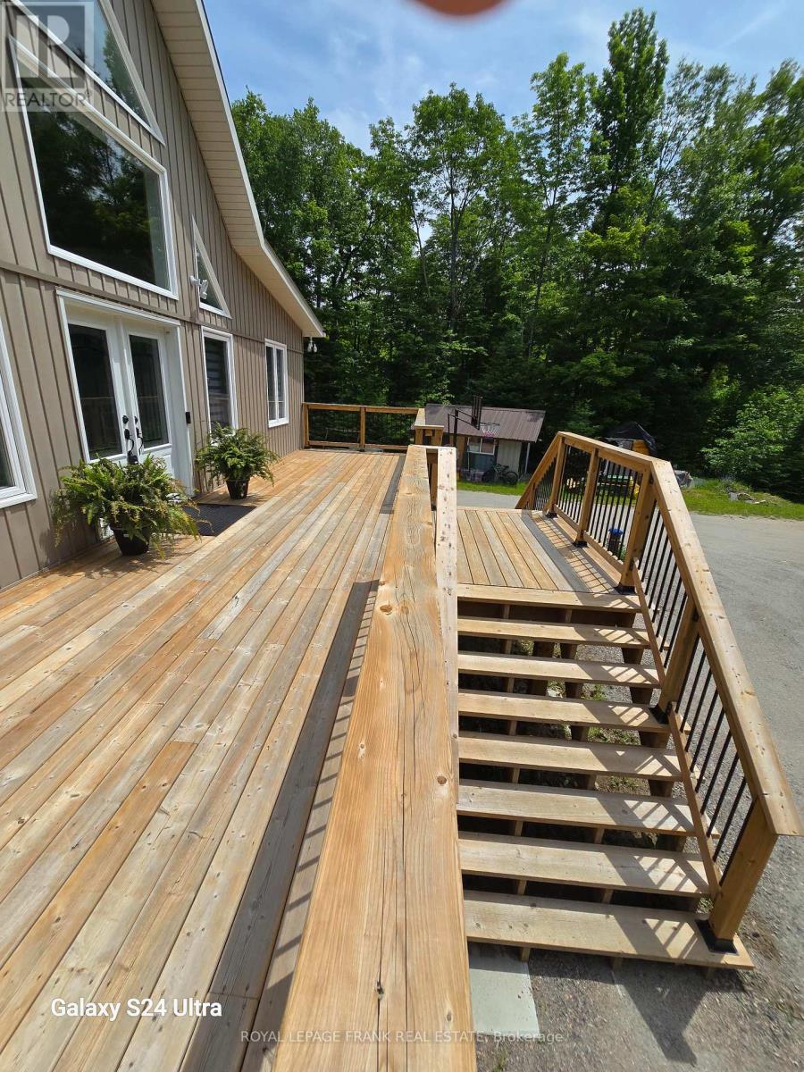
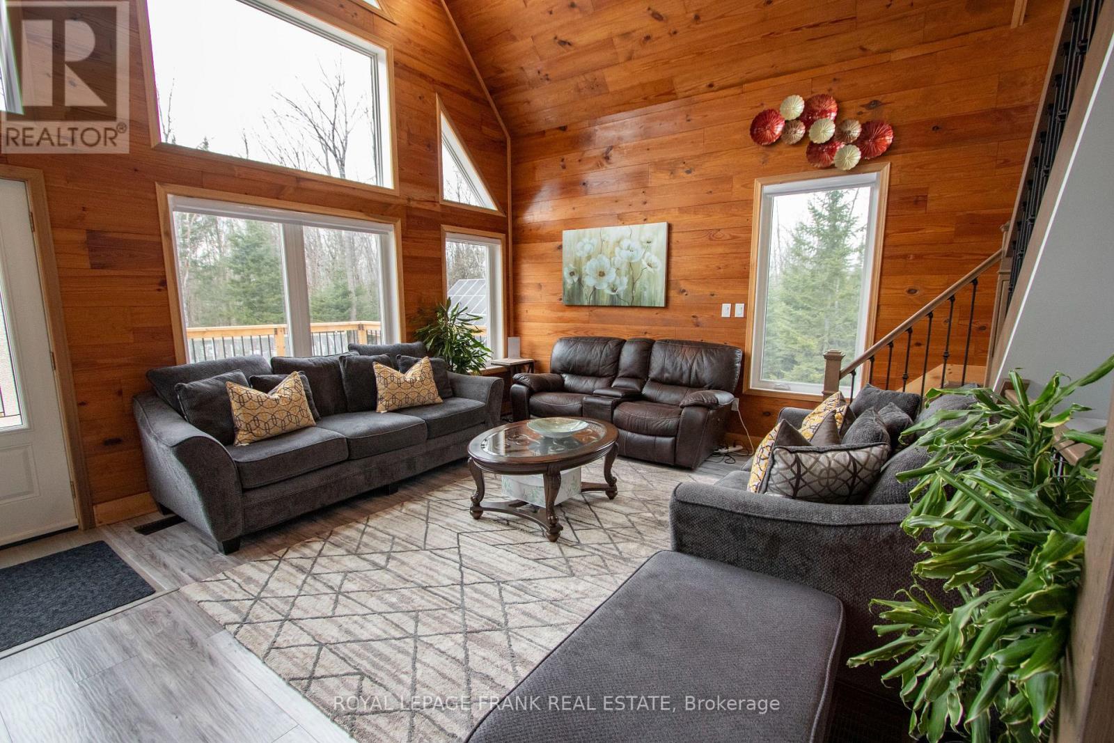
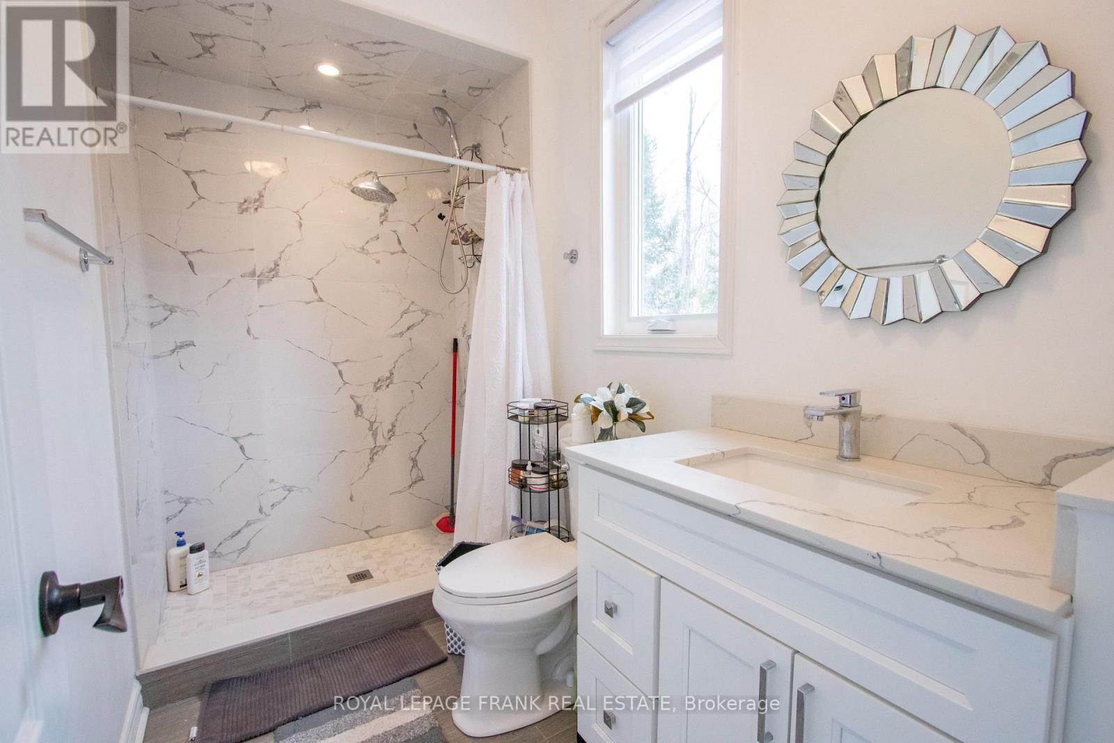
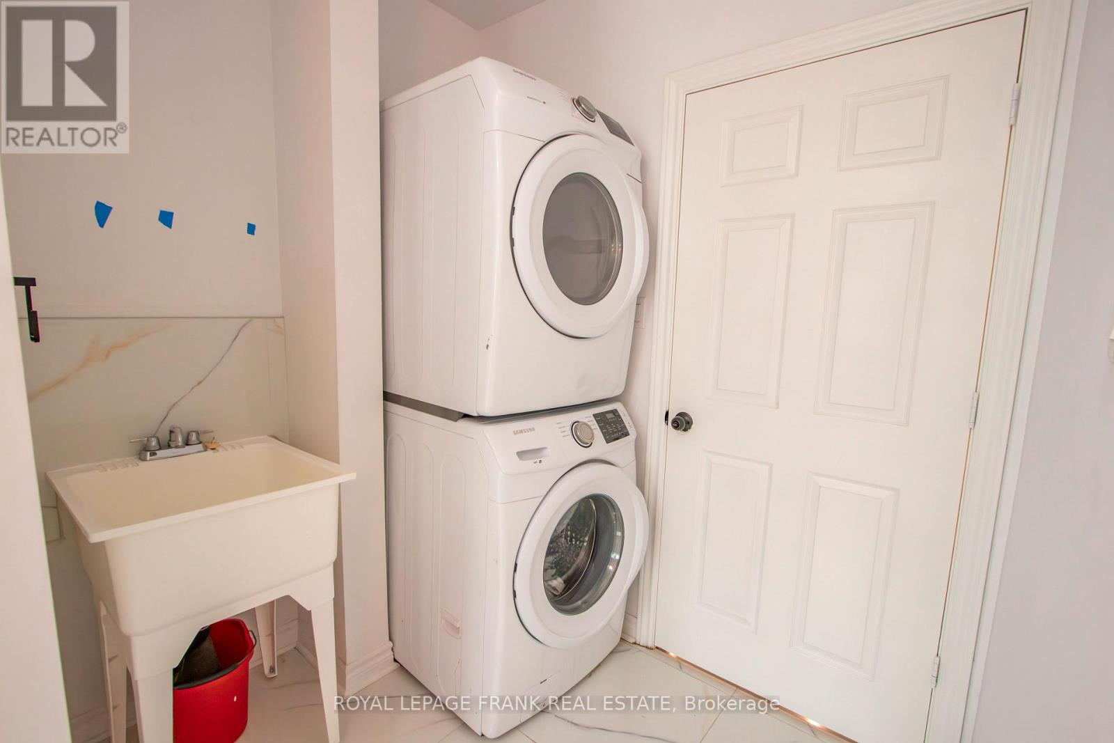
1097 Cheddar Road, Highlands East, ON photo 4
1097 Cheddar Road, Highlands East, ON photo 5
1097 Cheddar Road, Highlands East, ON photo 6
1097 Cheddar Road, Highlands East, ON photo 7
1097 Cheddar Road, Highlands East, ON photo 8
1097 Cheddar Road, Highlands East, ON photo 9
1097 Cheddar Road, Highlands East, ON photo 10
1097 Cheddar Road, Highlands East, ON photo 11
1097 Cheddar Road, Highlands East, ON photo 12
1097 Cheddar Road, Highlands East, ON photo 13
1097 Cheddar Road, Highlands East, ON photo 14
1097 Cheddar Road, Highlands East, ON photo 15
1097 Cheddar Road, Highlands East, ON photo 16
1097 Cheddar Road, Highlands East, ON photo 17
1097 Cheddar Road, Highlands East, ON photo 18
1097 Cheddar Road, Highlands East, ON photo 19
1097 Cheddar Road, Highlands East, ON photo 20
1097 Cheddar Road, Highlands East, ON photo 21
1097 Cheddar Road, Highlands East, ON photo 22
1097 Cheddar Road, Highlands East, ON photo 23
1097 Cheddar Road, Highlands East, ON photo 24
1097 Cheddar Road, Highlands East, ON photo 25
1097 Cheddar Road, Highlands East, ON photo 26
1097 Cheddar Road, Highlands East, ON photo 27
1097 Cheddar Road, Highlands East, ON photo 28
1097 Cheddar Road, Highlands East, ON photo 29
1097 Cheddar Road, Highlands East, ON photo 30
1097 Cheddar Road, Highlands East, ON photo 31
1097 Cheddar Road, Highlands East, ON photo 32
1097 Cheddar Road, Highlands East, ON photo 33
1097 Cheddar Road, Highlands East, ON photo 34
1097 Cheddar Road, Highlands East, ON photo 35
1097 Cheddar Road, Highlands East, ON photo 36
1097 Cheddar Road, Highlands East, ON photo 37
1097 Cheddar Road, Highlands East, ON photo 38
1097 Cheddar Road, Highlands East, ON photo 39
1097 Cheddar Road, Highlands East, ON photo 40
1097 Cheddar Road, Highlands East, ON photo 41
1097 Cheddar Road, Highlands East, ON photo 42
1097 Cheddar Road, Highlands East, ON photo 43
1097 Cheddar Road, Highlands East, ON photo 44
1097 Cheddar Road, Highlands East, ON photo 45
1 / 45

BUYER ADVANTAGE

Buy with confidence

Get a full-service approach built on strategy, strong negotiation, and clear guidance from offer to close.

  • Local Market Expertise
  • Broker-level Negotiation
  • Transparent Process
  • No-pressure Guidance

The right strategy depends on your goals, timing, budget, and the type of home you are buying. Get Your Buyer Snapshot.

About This Property

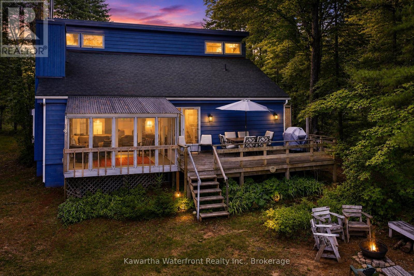
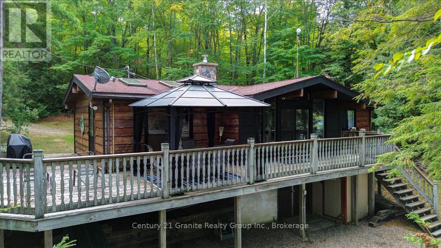
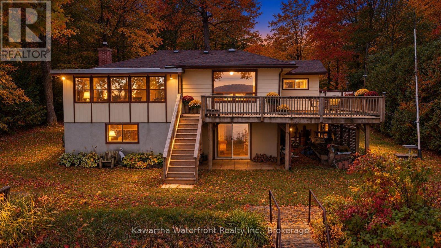
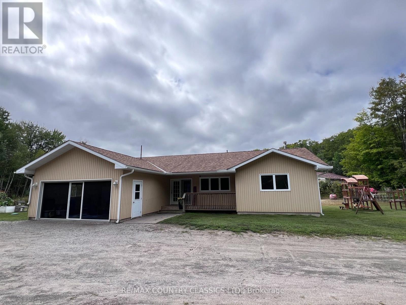
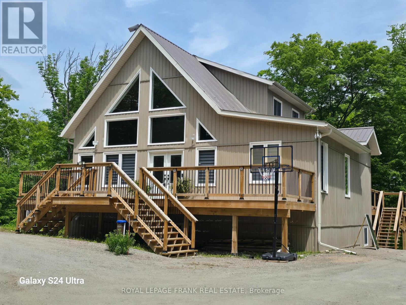
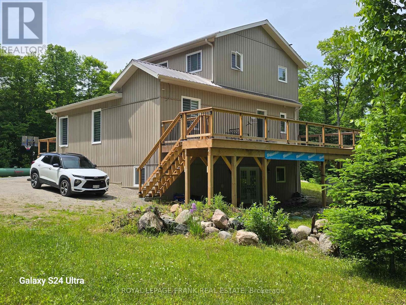
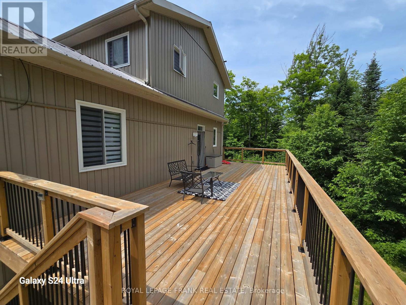
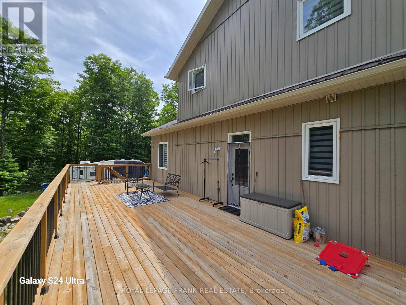
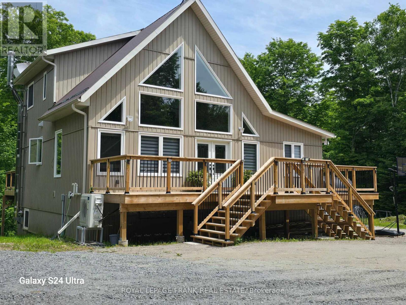
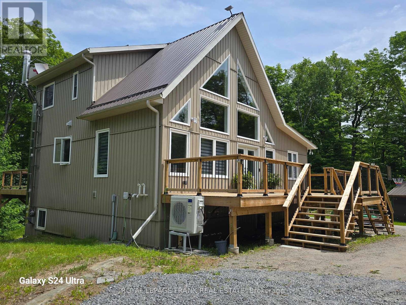
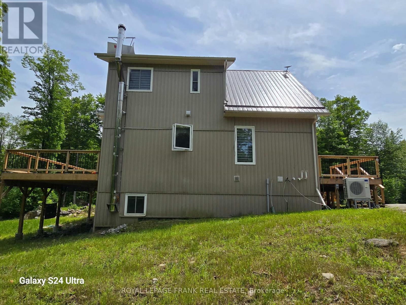
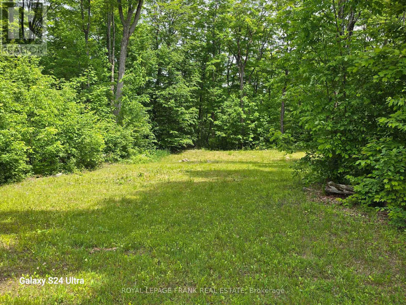
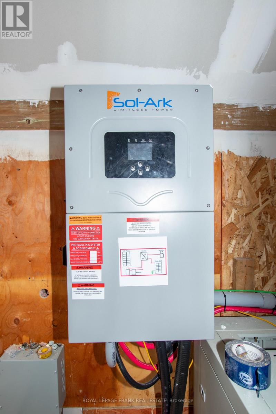
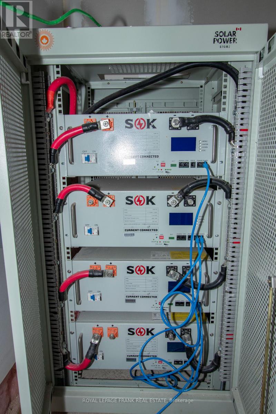
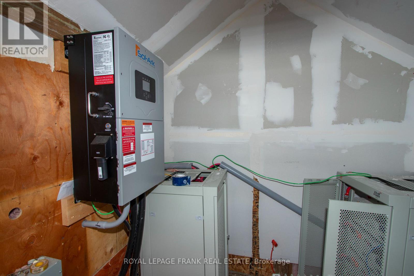
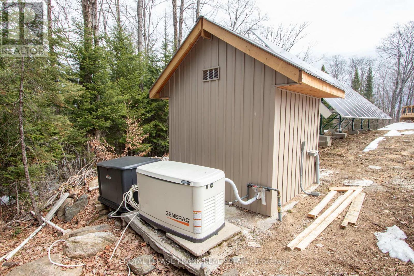
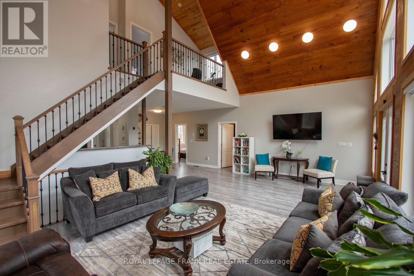
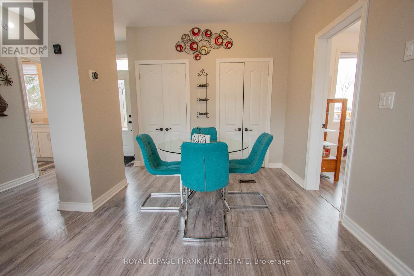
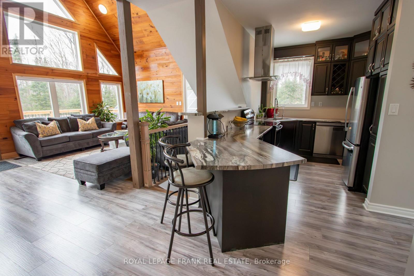
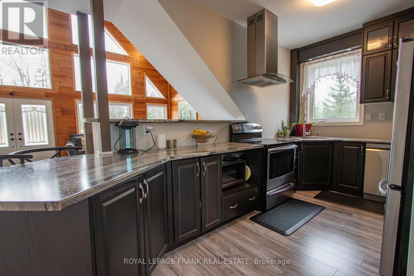
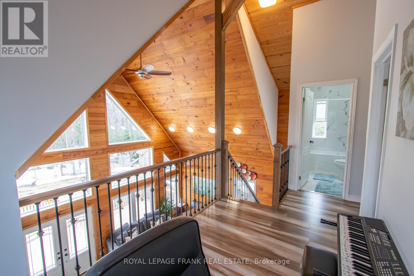
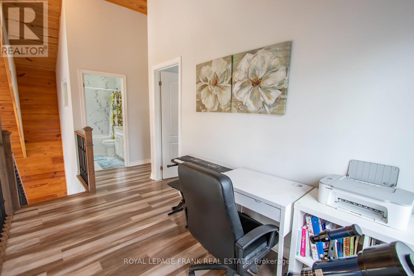
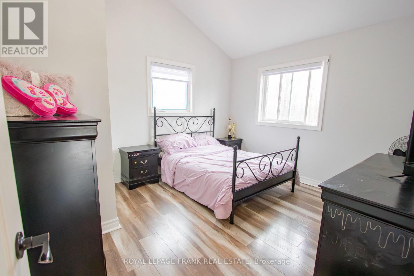
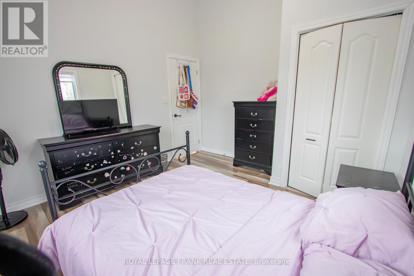
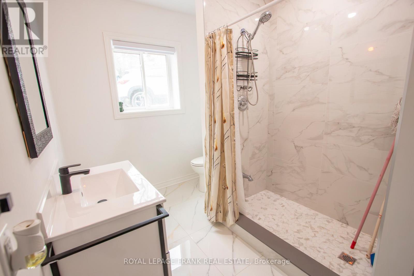
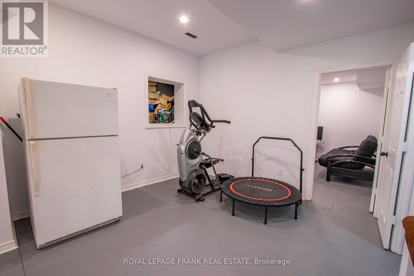
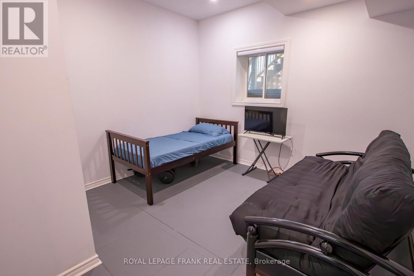
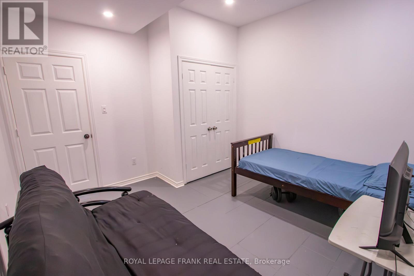
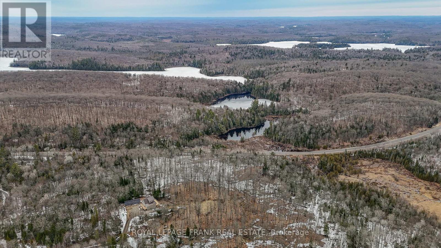
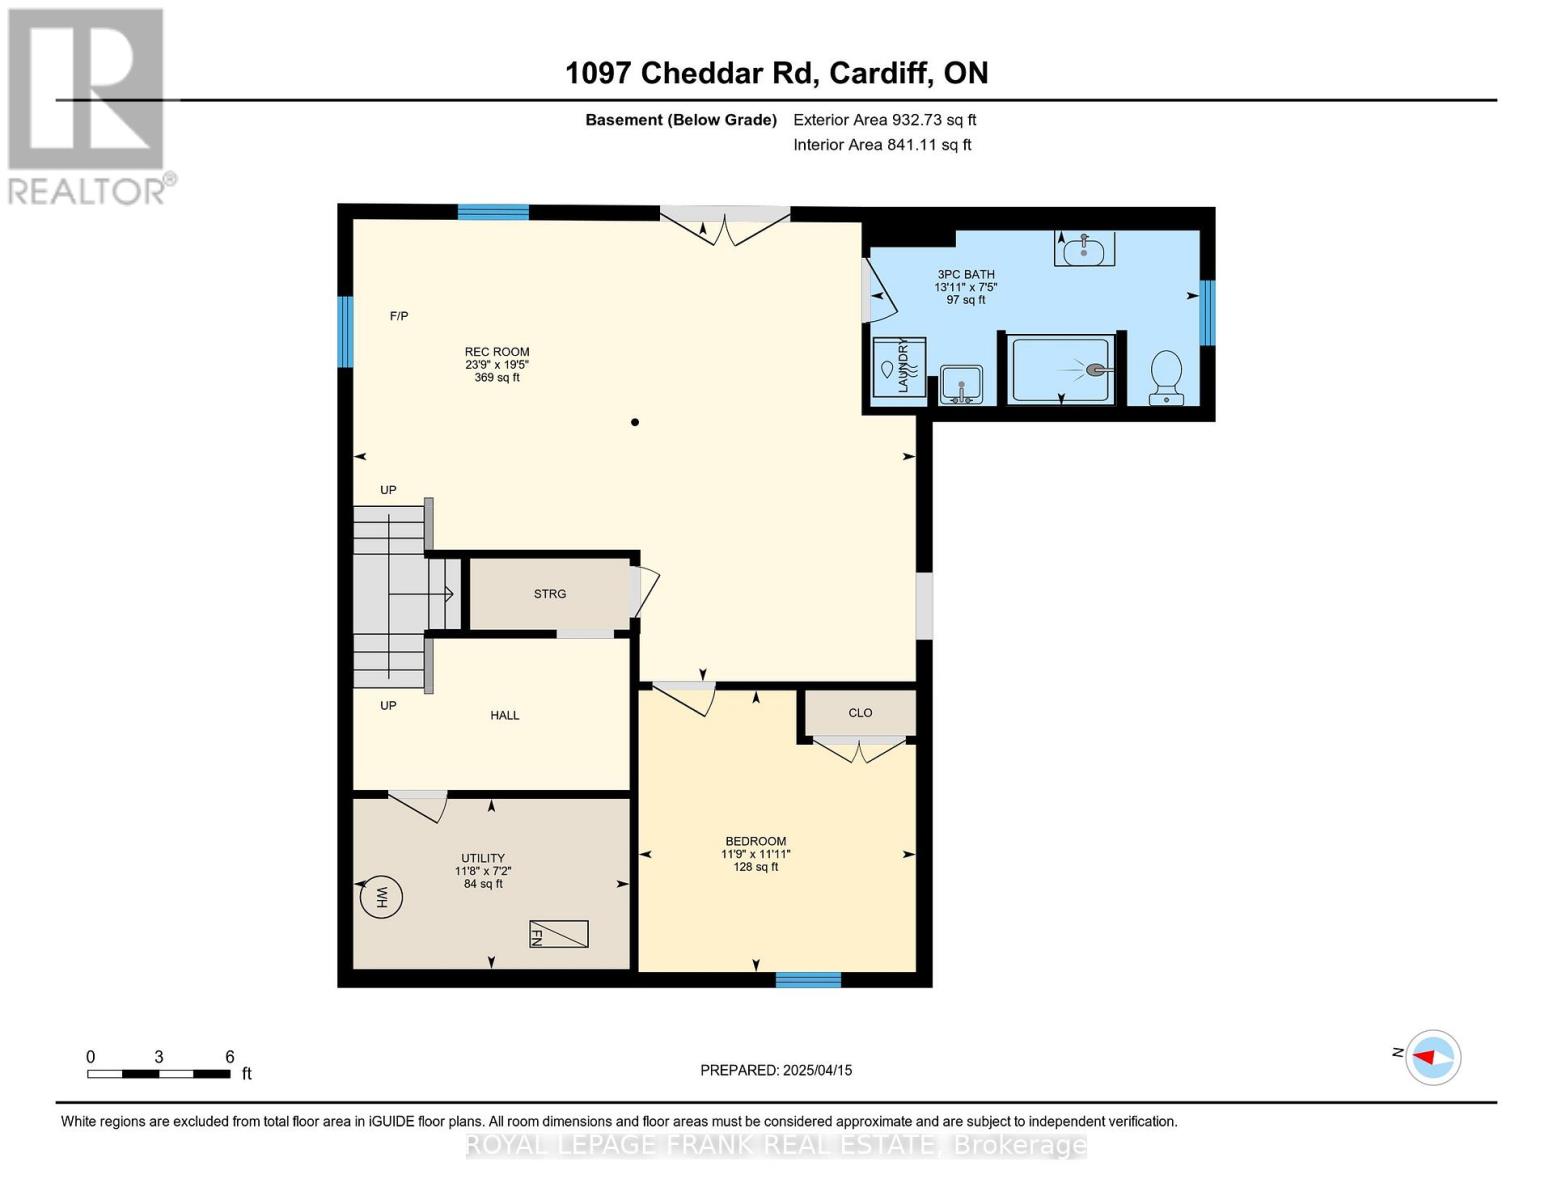
**Luxury Off-Grid Muskoka-Style Home on 17 Wooded Acres**This stunning, newly constructed (2023) "Luxury Muskoka Style House" offers complete off-grid living on 17 wooded acres. While currently off-grid by choice, the property is conveniently located just 250m from the power lines on Hwy 118, making grid connection a straight forward option.**Key Features:*** **Off-Grid Power System:** A state-of-the-art 30KW solar panel system with 40KW batteries, installed in 2023, is complemented by a 15KW inverter, producing up to 30KW during peak summertimes.* **Backup Generators:** The system includes a 22KW Generac propane generator with automatic switch and a 20KW Briggs & Stratton generator with remote operation.* **Superior Construction:** Built with no expense spared, the home features ICF foundation walls, spray foam insulation with batts on top, and expansive bay windows on the west side for abundant natural light.**Recent Upgrades:**The current owners have invested significantly in recent upgrades, including:* House addition (\\$90k)* Front and rear decks (\\$70k)* Finished walk-out basement (\\$30k)* Solar system installation (over \\$100k)* New Generac generator (\\$14k)A final inspection document is available for your review.**Living Space:**This two-story home with cathedral ceilings offers 1840 sq.ft. above ground, plus a 932 sq.ft. finished walk-out basement, for a total of 2772 sq.ft. of finished living space.**Nature and Location:**Enjoy abundant wildlife, including deer, wild turkey, and moose, on this property adjacent to100 acres of Crown Land. Numerous lakes and beaches are just minutes away. Escape the stresses of city life and reconnect with nature in this beautiful setting, with all essential amenities nearby:* 20 minutes to Bancroft (hospitals, shopping)* 15 minutes to Wilberforce (elementary school). (id:63604)

Key Facts

Type
Detached
Beds
5
Baths
3
Size
1,500 sqft
Lot
1310 x 789 FT; 49x232x36x191x580x303x789x1310x205 ft
Parking
10 total

Highlights

  • Washer
  • Refrigerator
  • Water purifier
  • Dishwasher
  • Stove
  • Dryer
  • Window Coverings
  • Water Heater
Property Details 18 details
Bedrooms
5 bedrooms
4 above grade + 1 below grade
Bathrooms
3 bathrooms
Parking
10 parking spaces
No Garage
Living area
1,500 - 2,000 sq. ft.
Property
Single Family · Freehold · Detached
Property subtype
Single Family
Structure type
House
Ownership
Freehold
Attached status
Detached
Storeys
2
Basement
Finished, Walk out
Heating
Forced air, Propane
Cooling
Air exchanger, Ventilation system
Fireplace
No
Lot dimensions
1310 x 789 FT; 49x232x36x191x580x303x789x1310x205 ft
Frontage
1,310 feet
Taxes
$3,807.64
Water source
Drilled Well
Sewer
Septic System

Interior features

WasherRefrigeratorWater purifierDishwasherStoveDryerWindow CoveringsWater Heater

Exterior features

Vinyl sidingSlabInsulated Concrete FormsInsulation upgraded

Systems and association

Alarm systemSmoke DetectorsElectricityCableWirelessElectricity AvailableGenerator

Lot and water

Wooded areaIrregular lot sizeSlopingRavineRollingPartially clearedConservation/green beltWetlandsLightingHillyCarpet FreeGuest Suite
Rooms 13 rooms
Level
Room
Dimensions
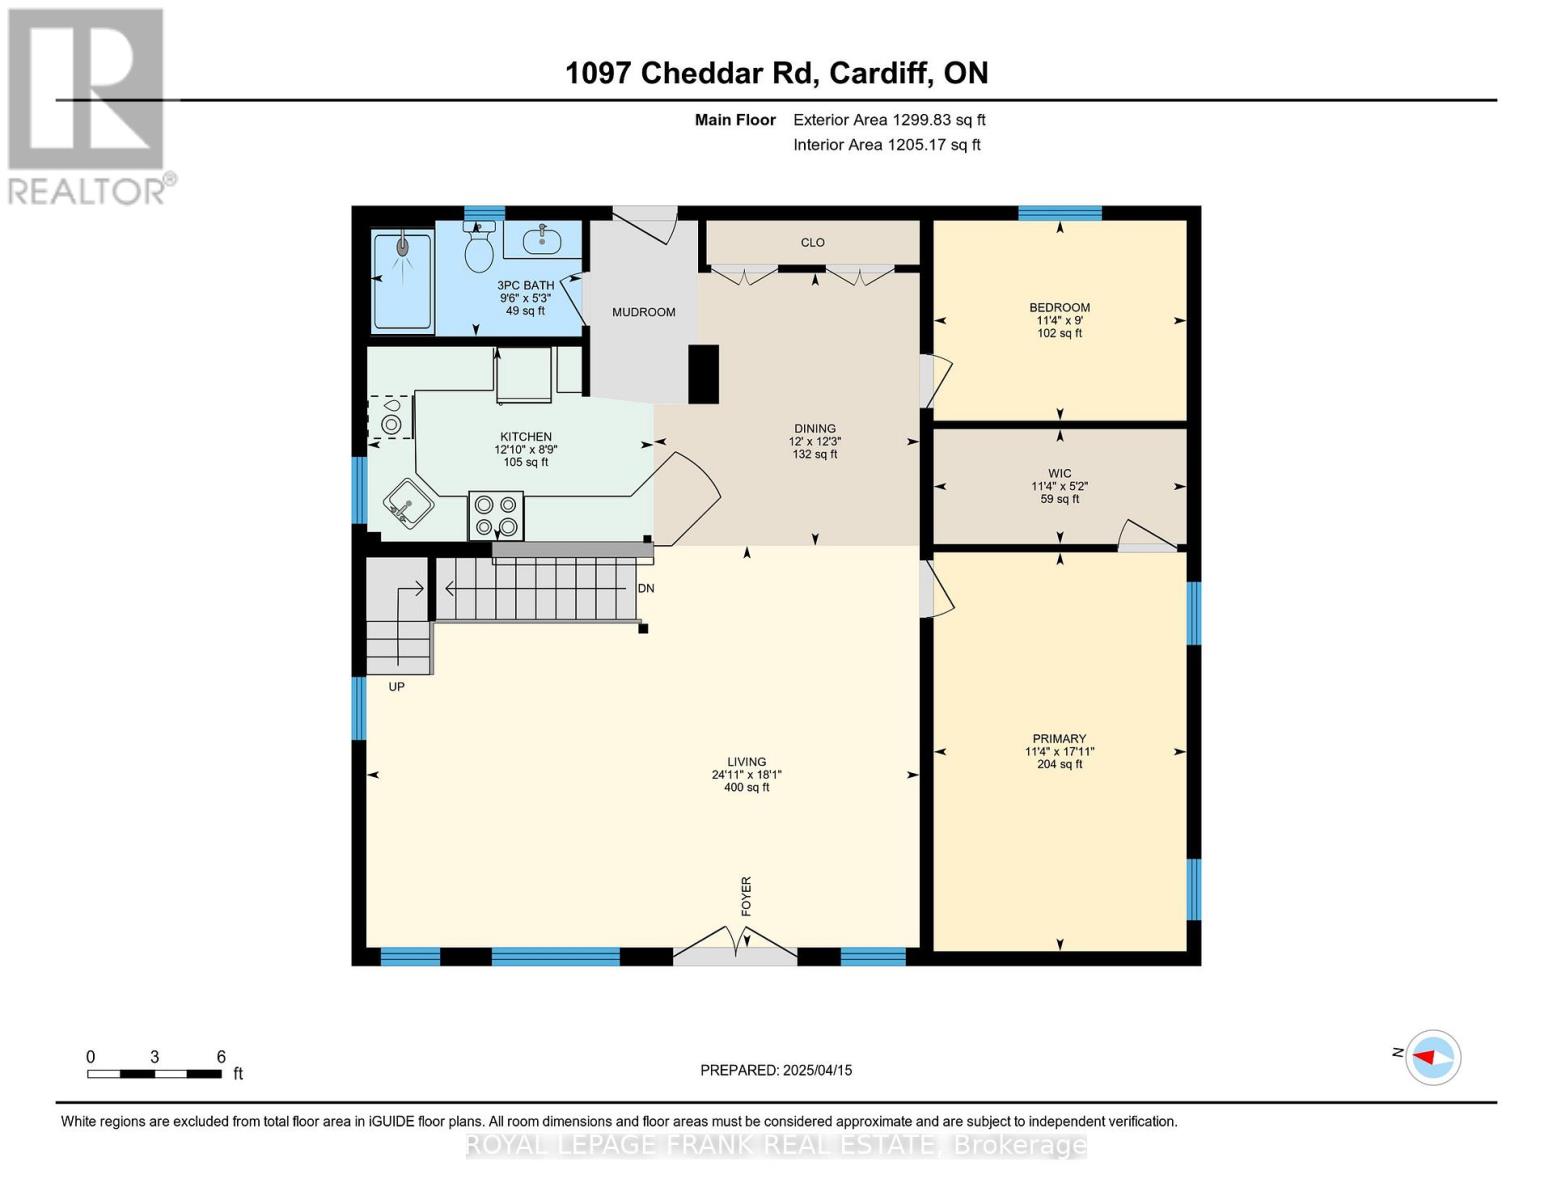
Main level
Living room
7.58 m x 5.51 m
Basement
Bedroom 5
3.63 m x 3.57 m
Basement
Utility room
3.56 m x 2.19 m
Basement
Bathroom
4.24 m x 2.26 m
Main level
Dining room
3.74 m x 3.65 m
Main level
Kitchen
3.92 m x 2.67 m
Main level
Primary Bedroom
5.47 m x 3.47 m
Main level
Bedroom 2
3.47 m x 2.74 m
Main level
Bathroom
2.87 m x 1.6 m
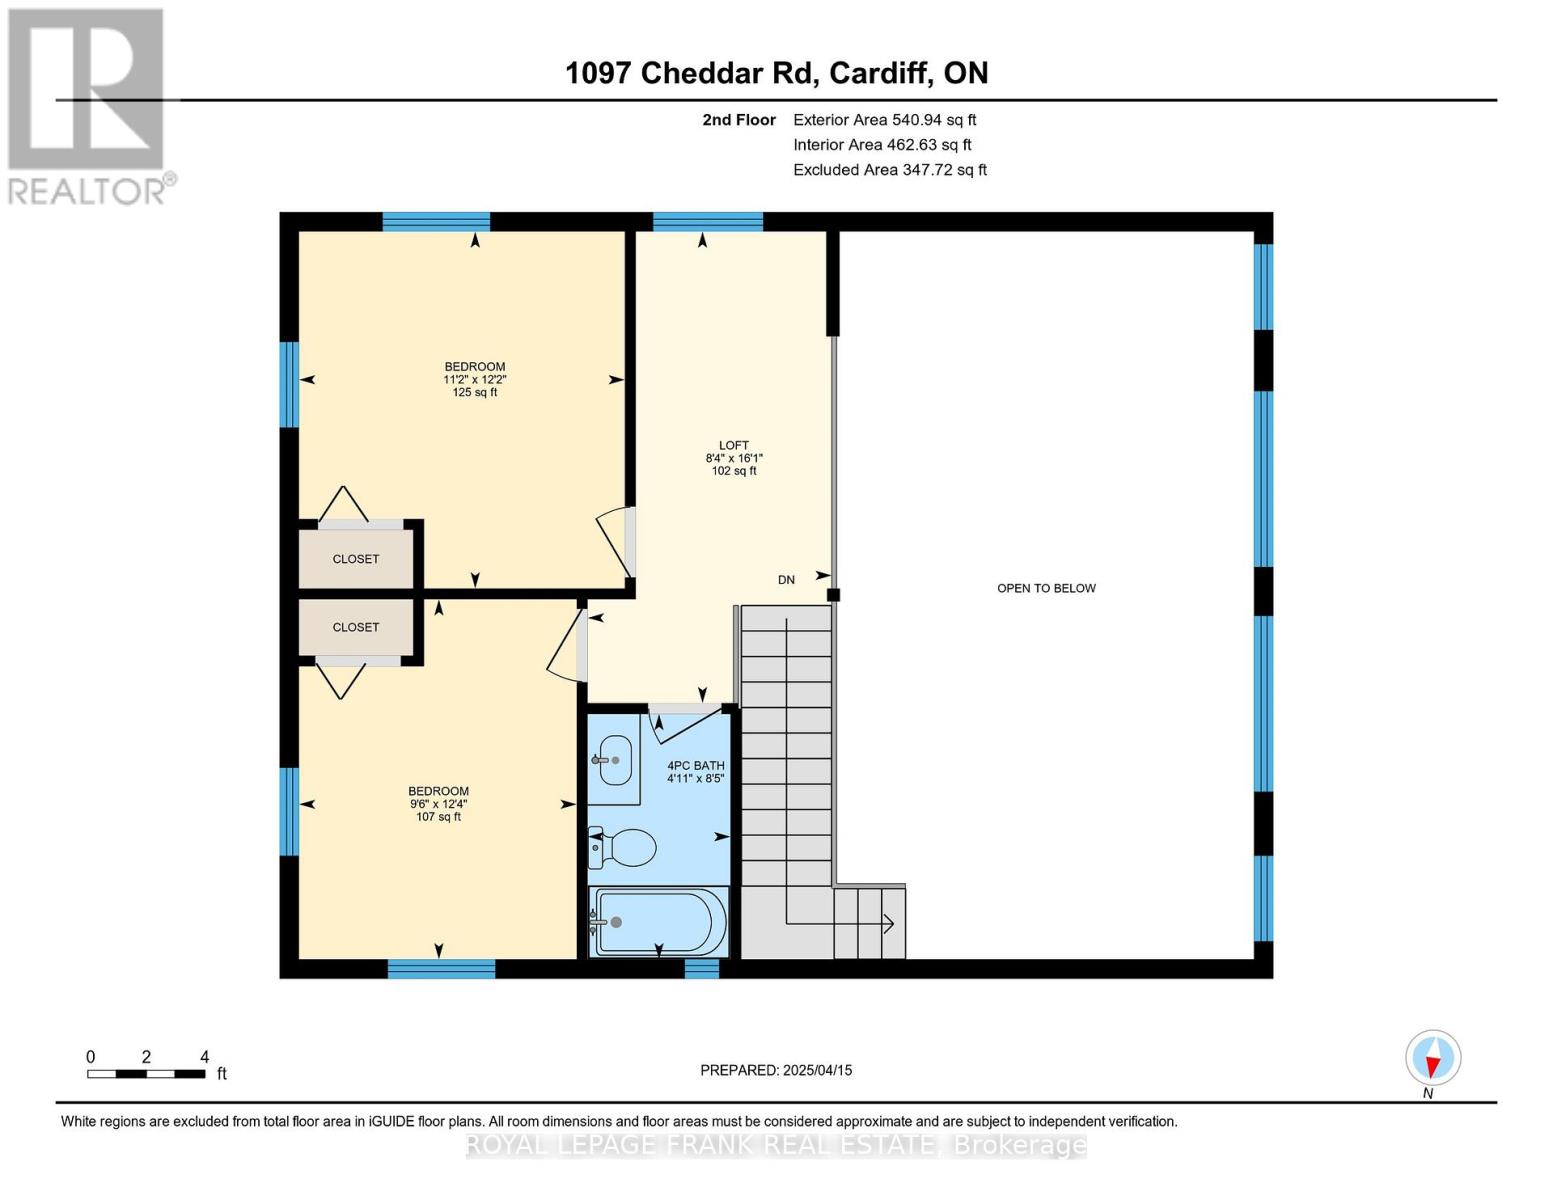
Second level
Bedroom 3
3.75 m x 2.89 m
Second level
Bedroom 4
3.72 m x 3.39 m
Second level
Bathroom
2.57 m x 1.49 m
Basement
Recreational, Games room
7.24 m x 5.92 m

Virtual Tour & Media

Mortgage & Affordability Estimate monthly costs
Purchase price$868,999
Down paymentNot available
Mortgage amountNot available
Principal & interestNot available
Property taxesNot available
Condo/HOA feeNot available
Insurance/OtherNot available
UtilitiesNot available
Est. monthly totalNot available
Income needed (GDS 32%)Not available
Estimates only. Not financial advice. Rates, taxes and fees vary by lender and municipality.

Saved Properties

Keep This One Handy

Save this listing, compare it later, or open your saved properties dashboard.

Manage Saved Searches
Map is approximate.

Neighbourhood

Area
Cardiff Ward
City
Highlands East
Postal code
K0L 1M0
Nearby
Cross Streets: HWY 118/Cheddar Rd. ** Directions: Hwy 118 to Cheddar Road. Stay left at the \"Y\", sign on property.