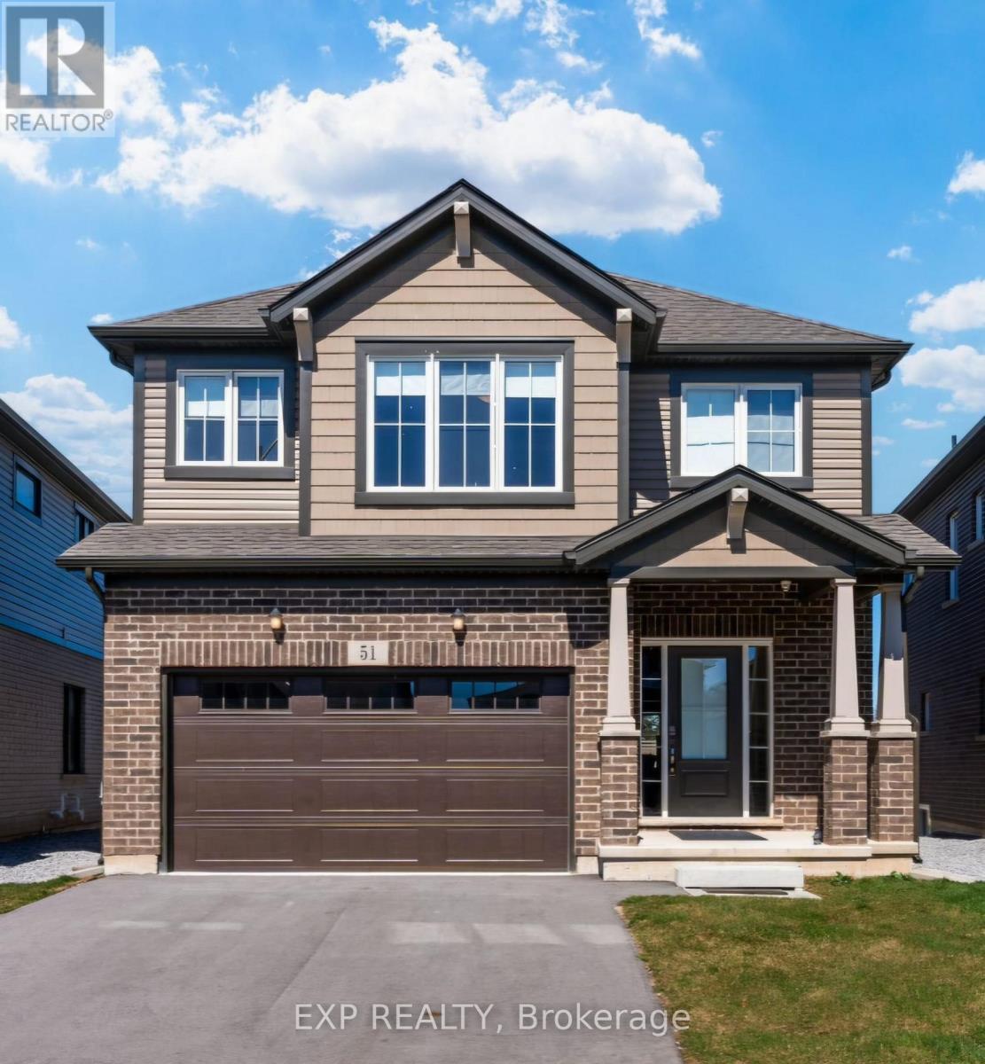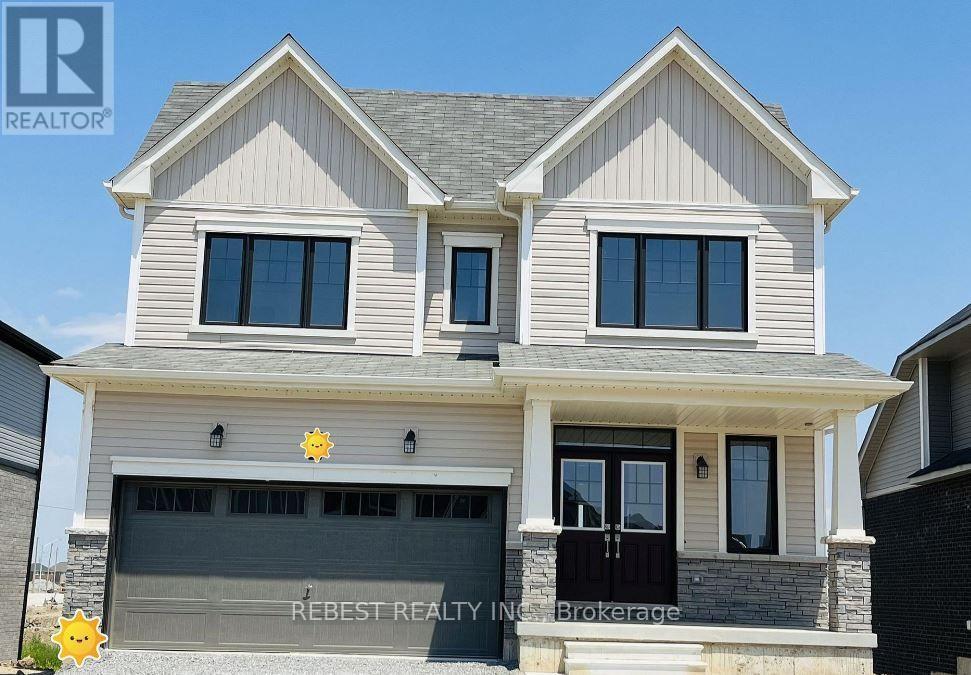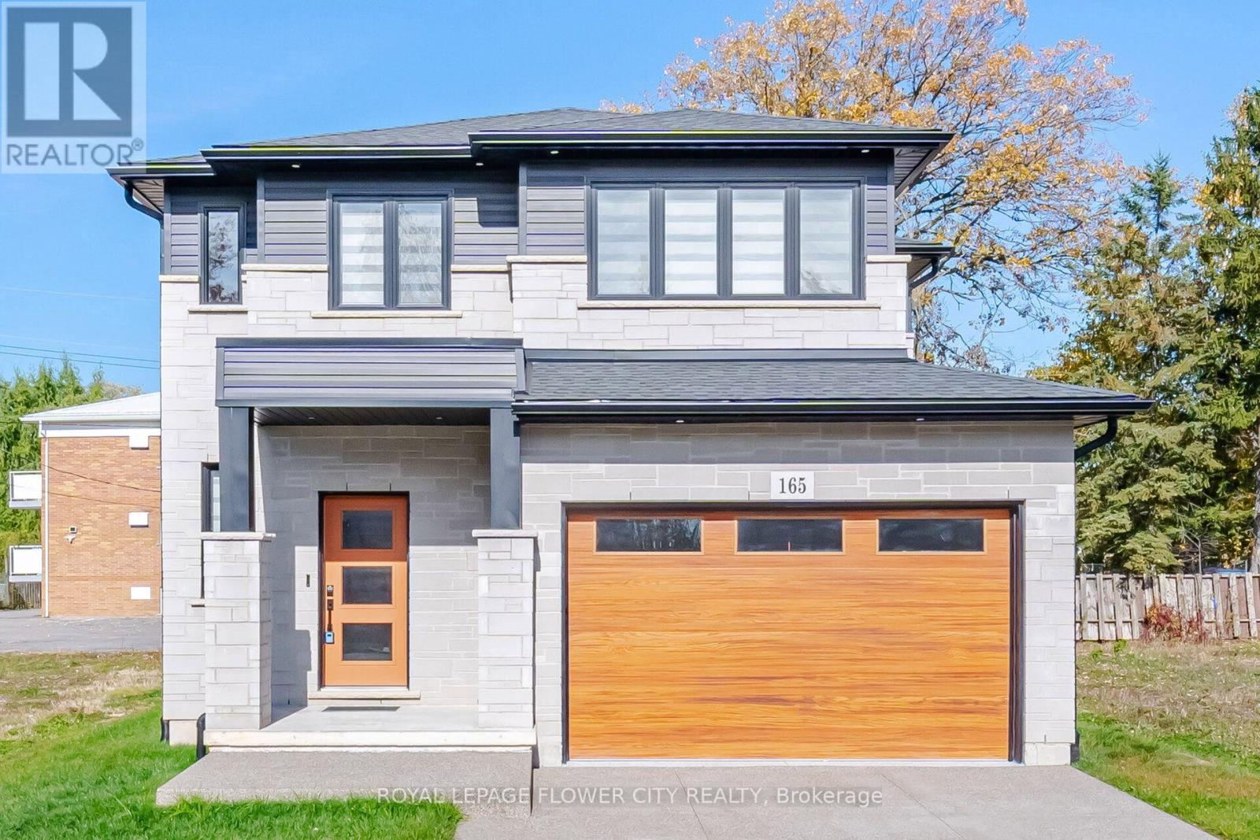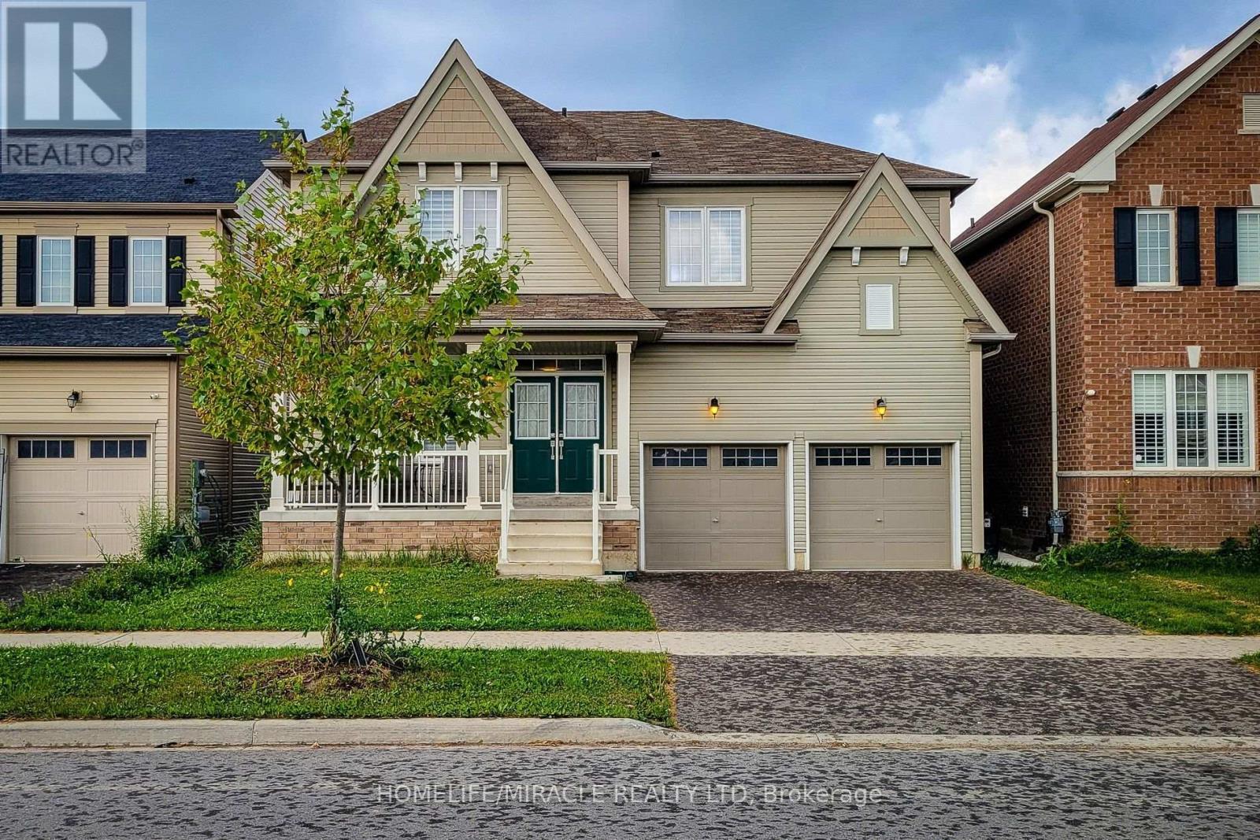
11 Seanesy Drive

Thorold, ONDetached
$960,000
MLS® X14180868
Detached7 beds6 baths4 total
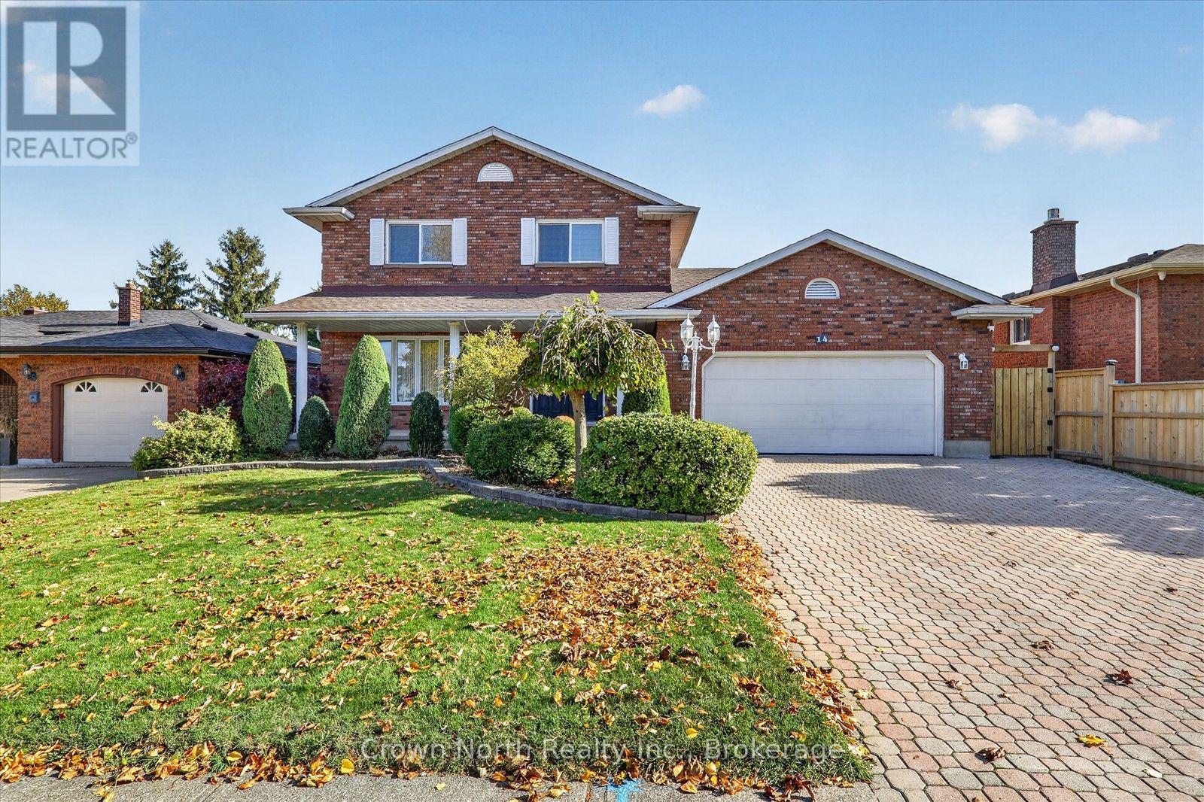
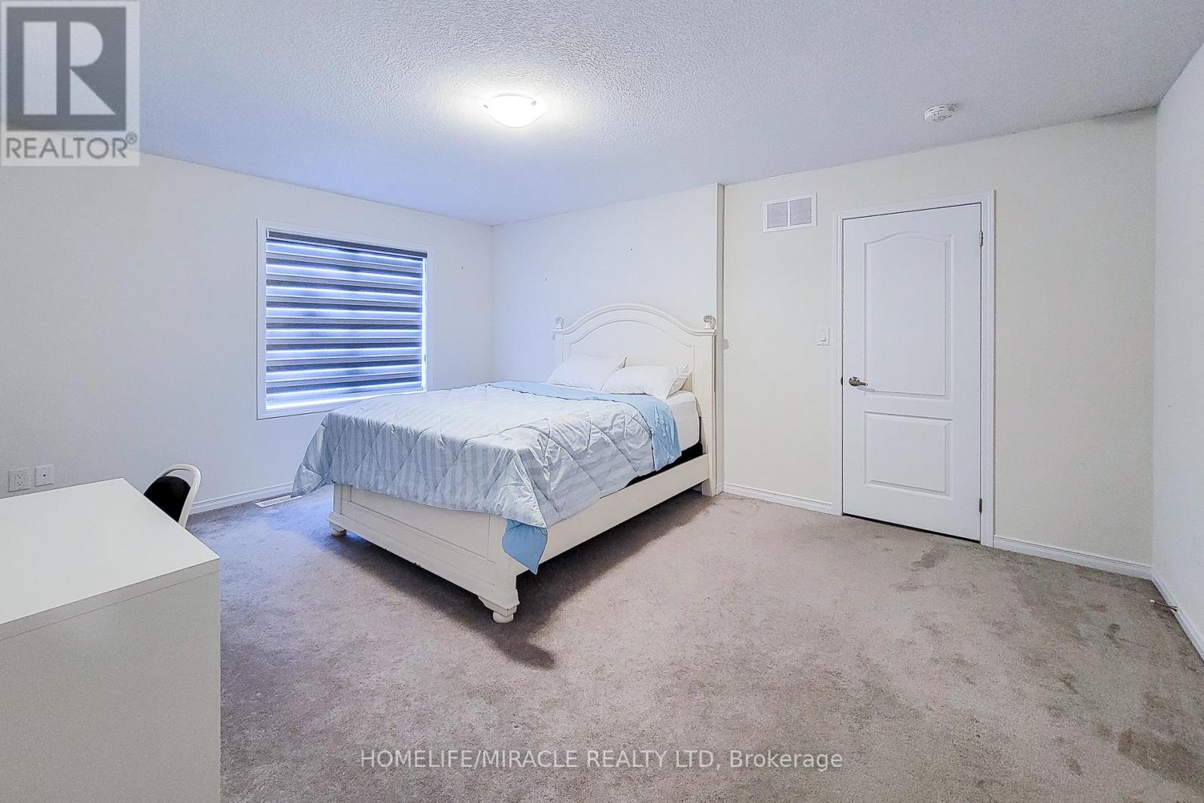
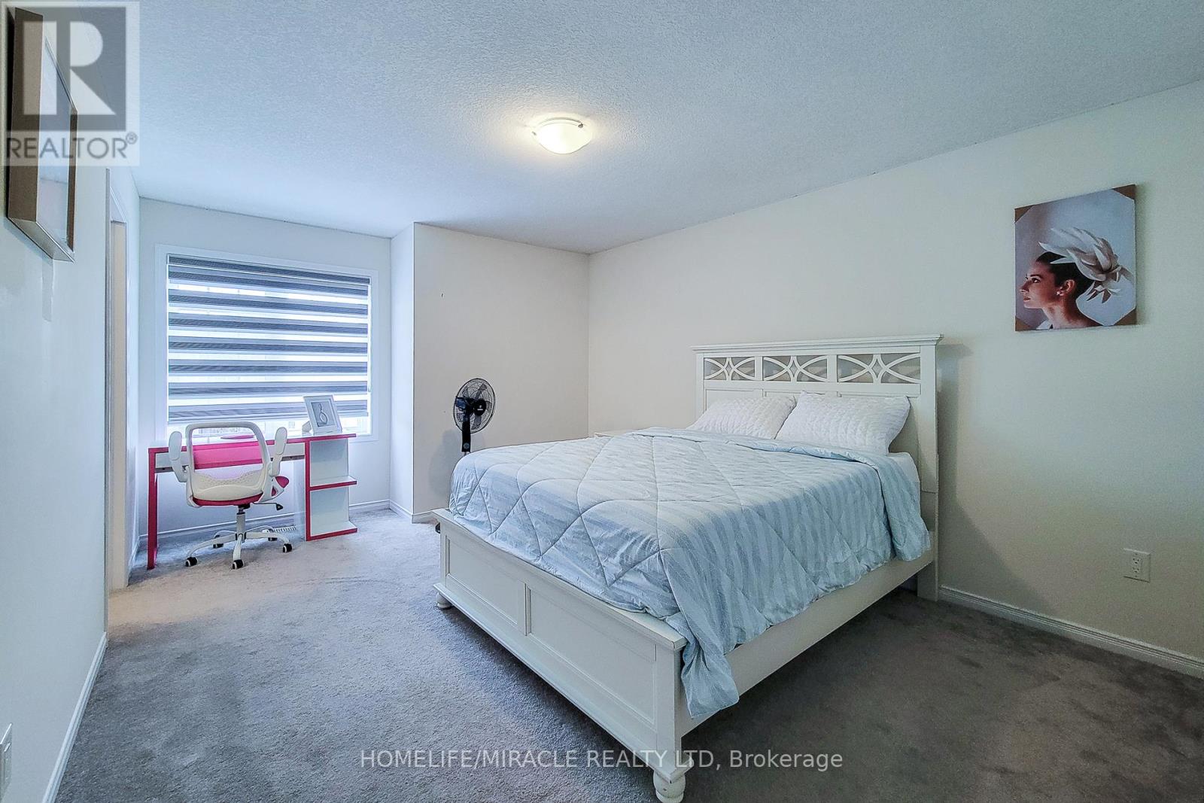
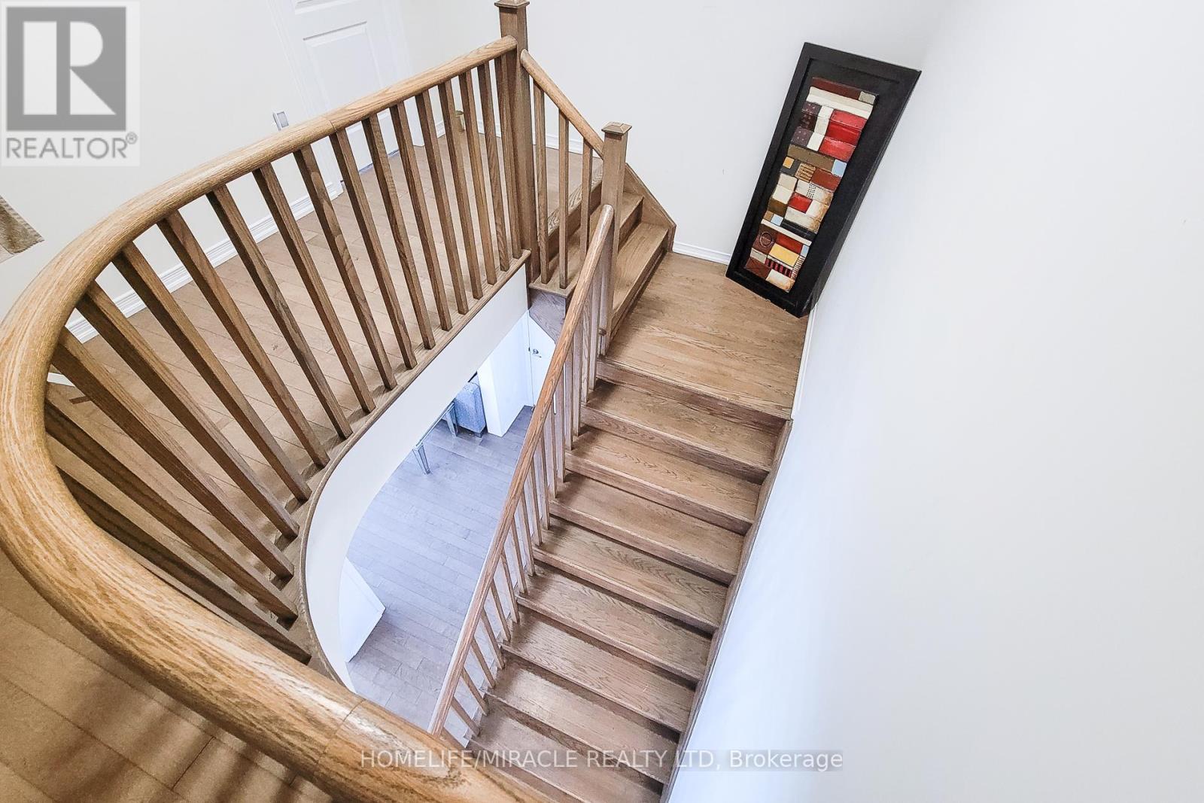
11 Seanesy Drive, Thorold, ON photo 1
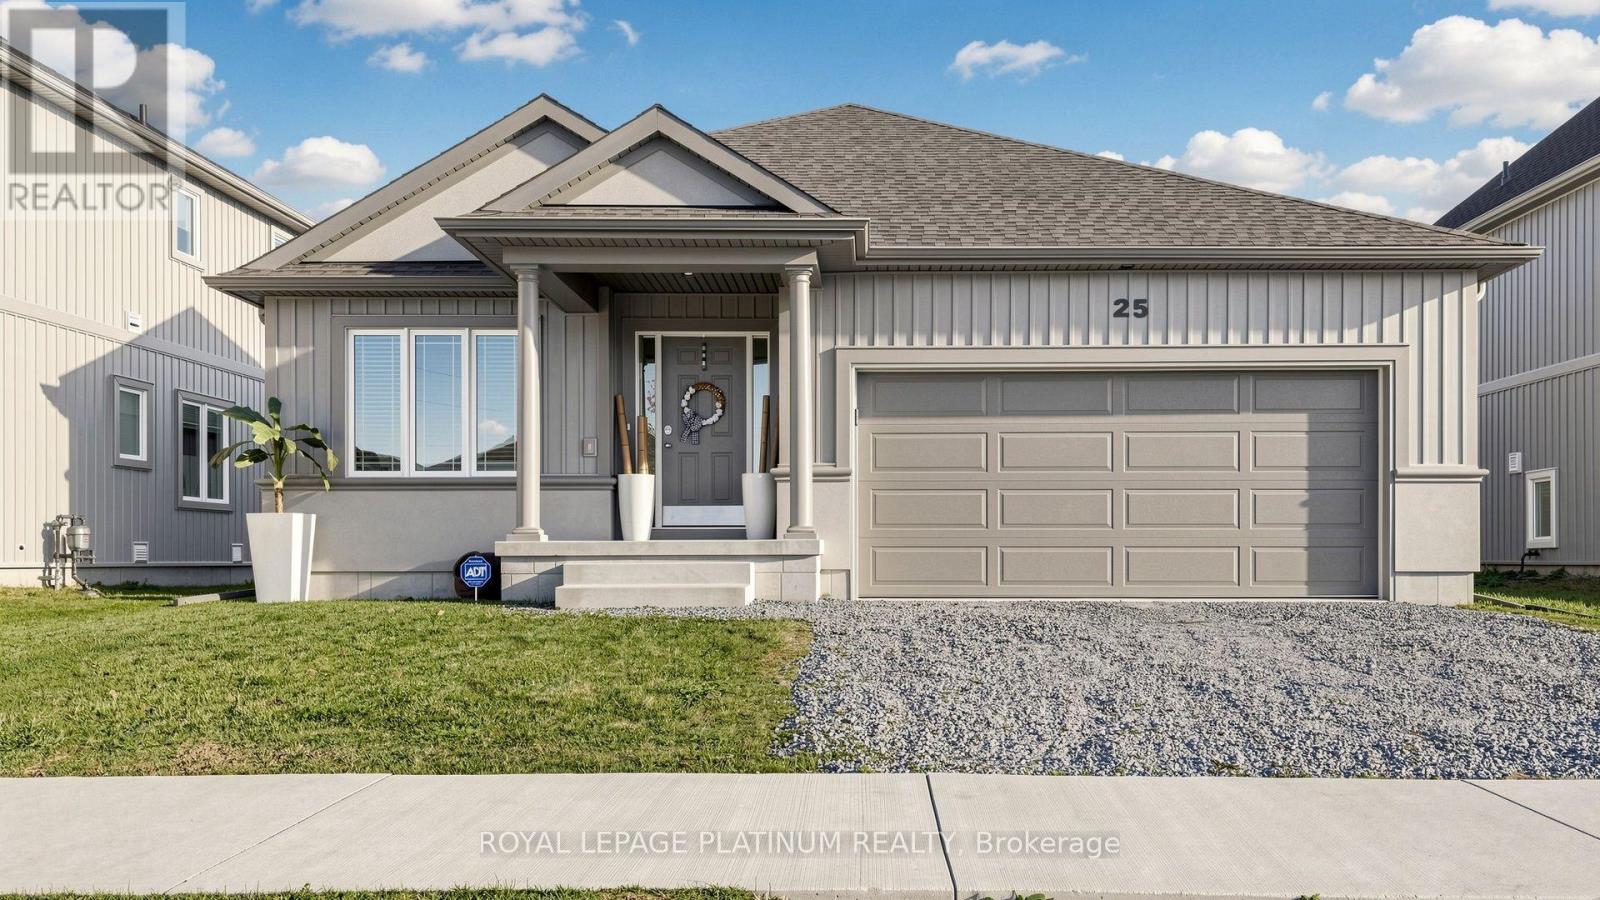
11 Seanesy Drive, Thorold, ON photo 2
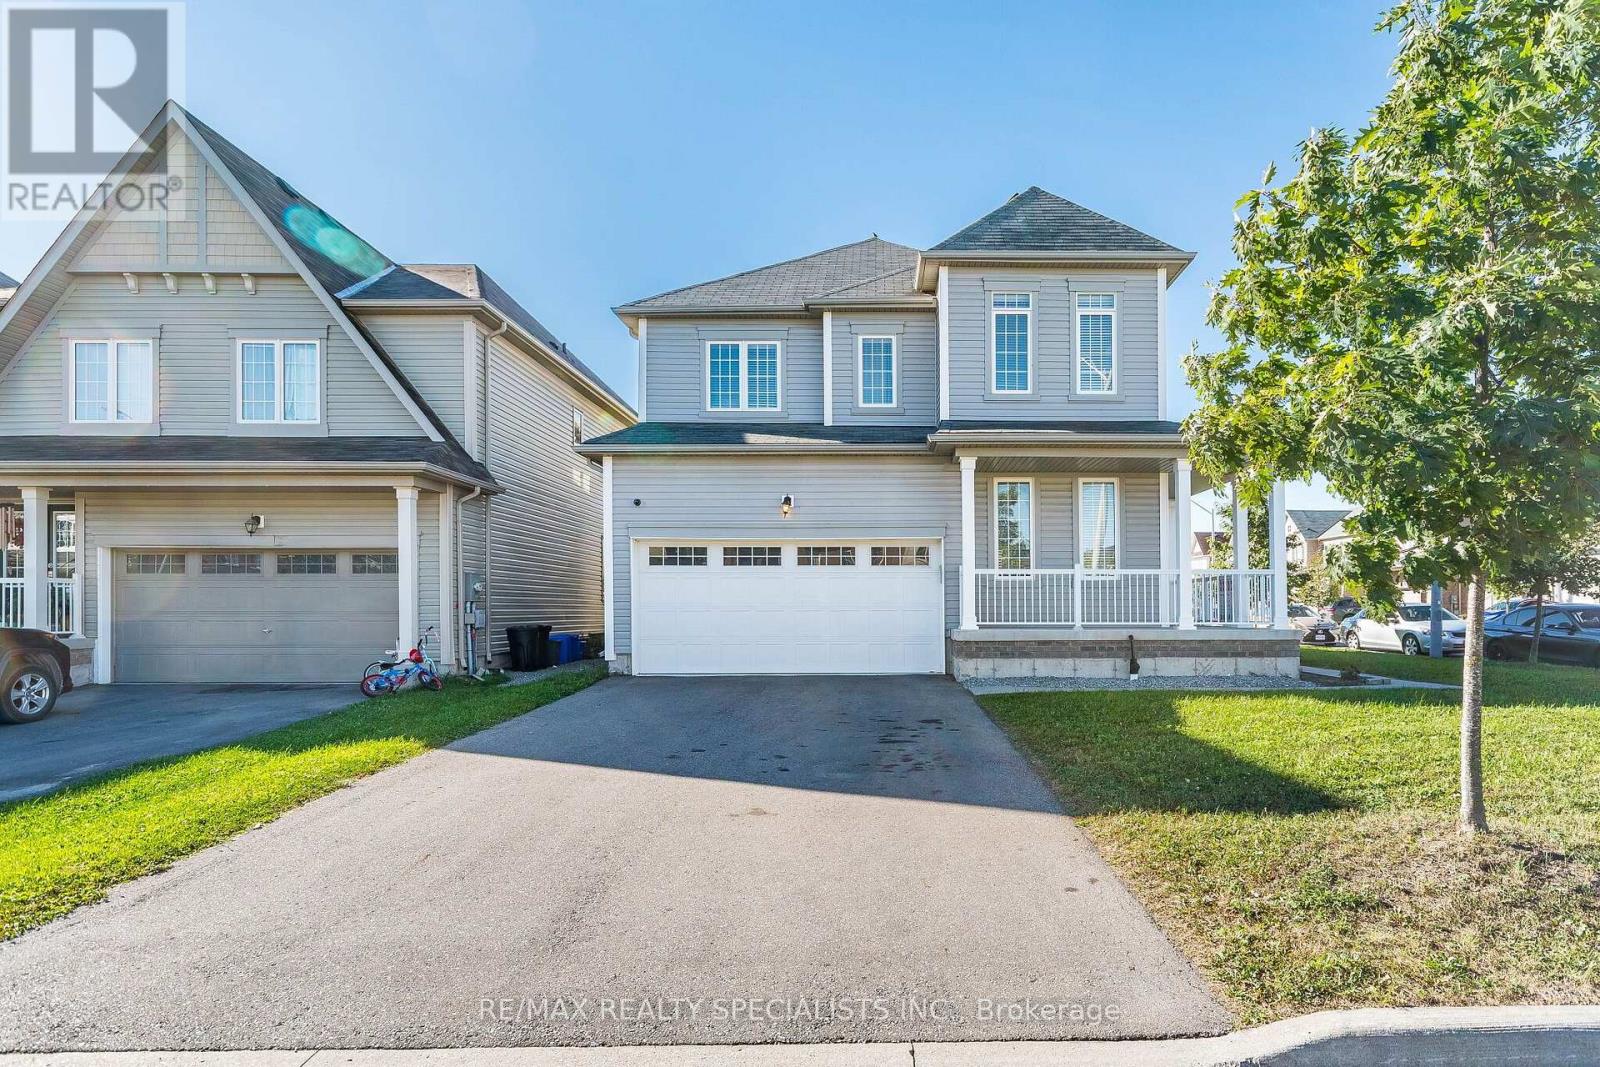
11 Seanesy Drive, Thorold, ON photo 3
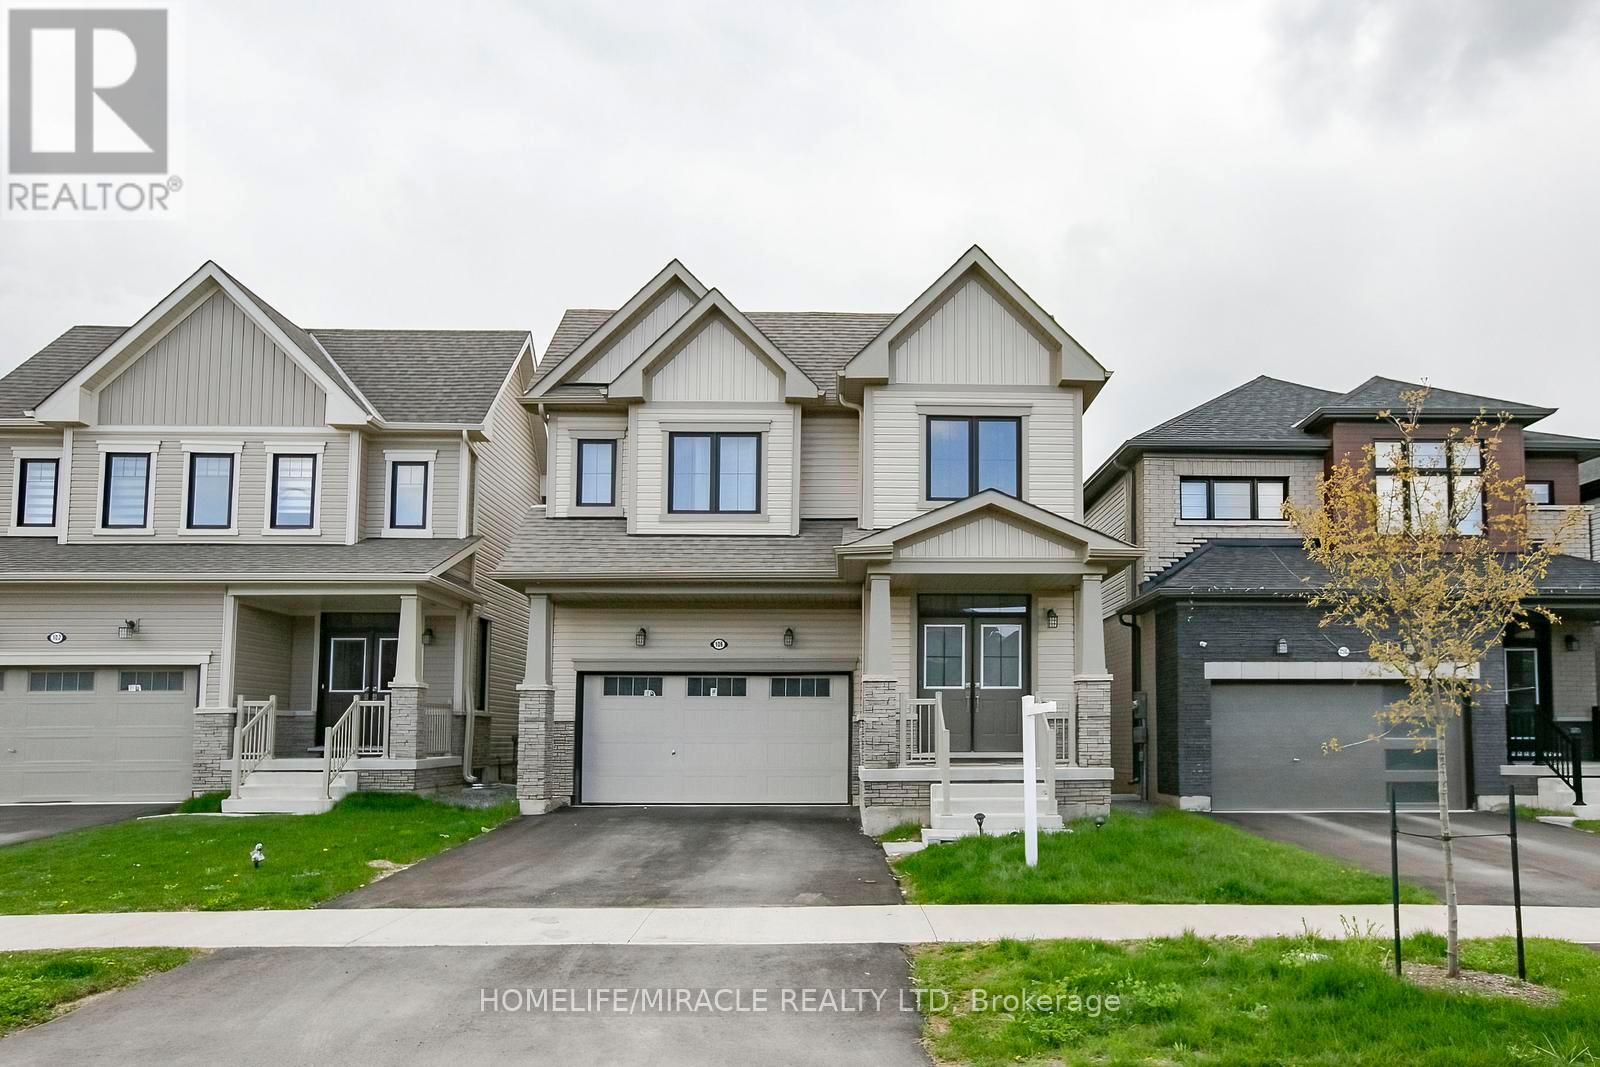
11 Seanesy Drive, Thorold, ON photo 4
11 Seanesy Drive, Thorold, ON photo 5
11 Seanesy Drive, Thorold, ON photo 6
11 Seanesy Drive, Thorold, ON photo 7
11 Seanesy Drive, Thorold, ON photo 8
11 Seanesy Drive, Thorold, ON photo 9
11 Seanesy Drive, Thorold, ON photo 10
11 Seanesy Drive, Thorold, ON photo 11
11 Seanesy Drive, Thorold, ON photo 12
11 Seanesy Drive, Thorold, ON photo 13
11 Seanesy Drive, Thorold, ON photo 14
11 Seanesy Drive, Thorold, ON photo 15
11 Seanesy Drive, Thorold, ON photo 16
11 Seanesy Drive, Thorold, ON photo 17
11 Seanesy Drive, Thorold, ON photo 18
11 Seanesy Drive, Thorold, ON photo 19
11 Seanesy Drive, Thorold, ON photo 20
11 Seanesy Drive, Thorold, ON photo 21
11 Seanesy Drive, Thorold, ON photo 22
11 Seanesy Drive, Thorold, ON photo 23
11 Seanesy Drive, Thorold, ON photo 24
11 Seanesy Drive, Thorold, ON photo 25
11 Seanesy Drive, Thorold, ON photo 26
11 Seanesy Drive, Thorold, ON photo 27
11 Seanesy Drive, Thorold, ON photo 28
11 Seanesy Drive, Thorold, ON photo 29
11 Seanesy Drive, Thorold, ON photo 30
11 Seanesy Drive, Thorold, ON photo 31
11 Seanesy Drive, Thorold, ON photo 32
11 Seanesy Drive, Thorold, ON photo 33
11 Seanesy Drive, Thorold, ON photo 34
11 Seanesy Drive, Thorold, ON photo 35
11 Seanesy Drive, Thorold, ON photo 36
11 Seanesy Drive, Thorold, ON photo 37
11 Seanesy Drive, Thorold, ON photo 38
1 / 38

BUYER ADVANTAGE

Buy with confidence

Get a full-service approach built on strategy, strong negotiation, and clear guidance from offer to close.

  • Local Market Expertise
  • Broker-level Negotiation
  • Transparent Process
  • No-pressure Guidance

The right strategy depends on your goals, timing, budget, and the type of home you are buying. Get Your Buyer Snapshot.

About This Property

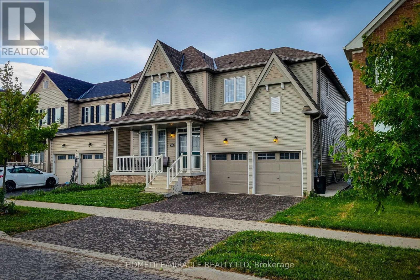
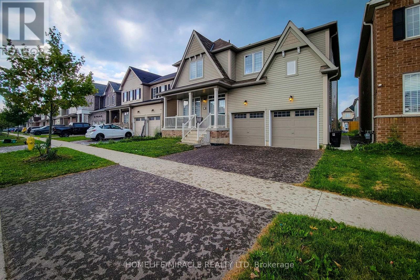
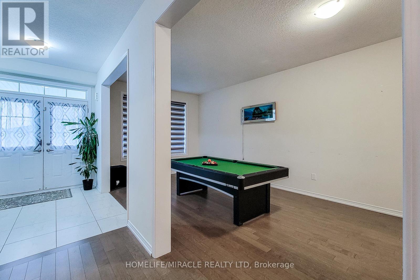
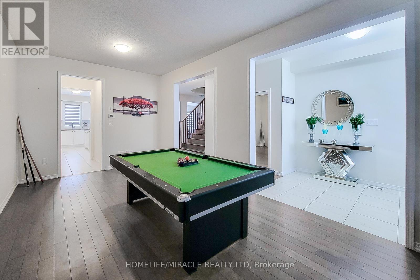
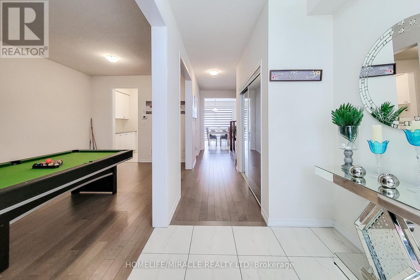
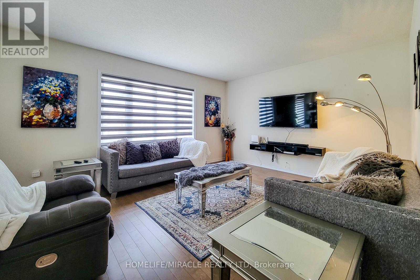
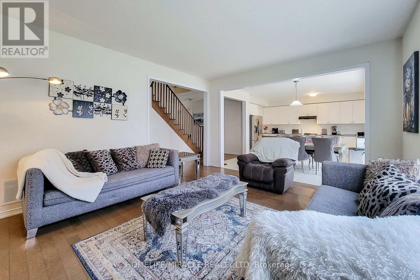
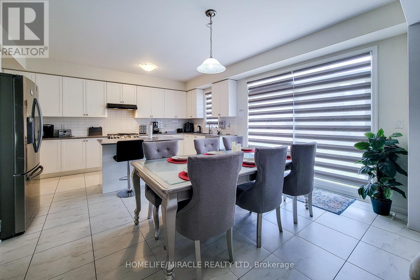
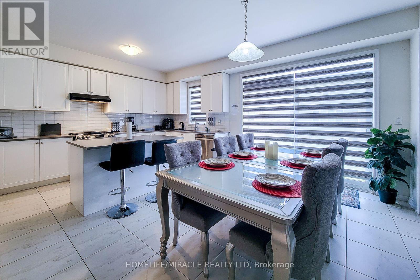
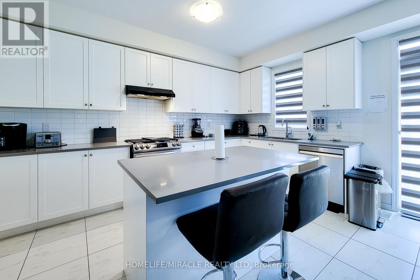
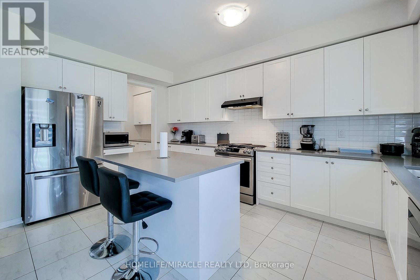
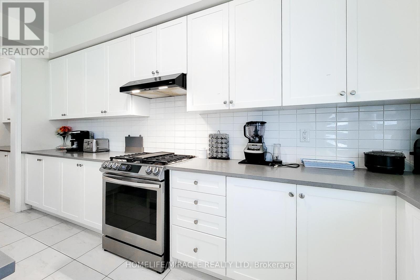
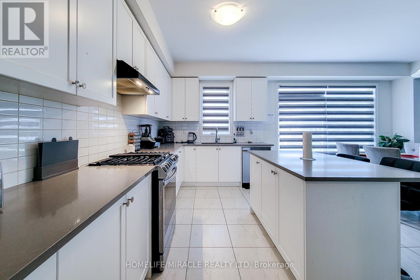
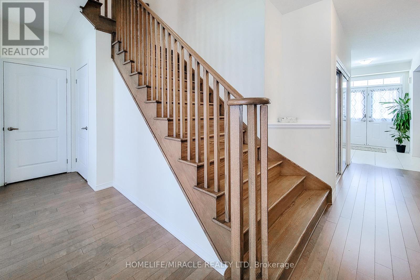
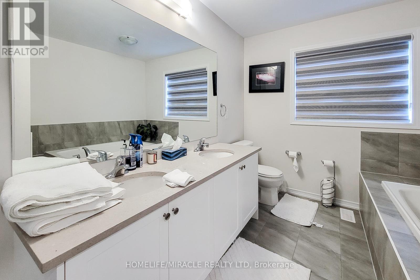
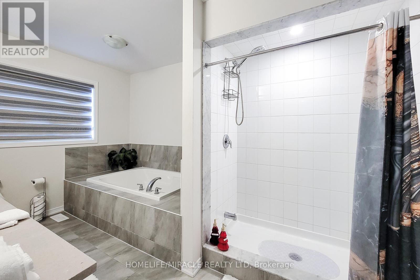
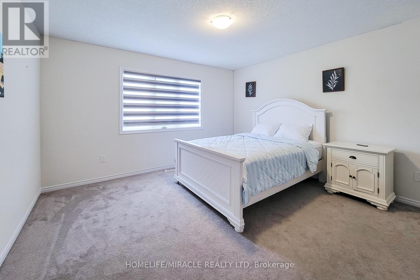
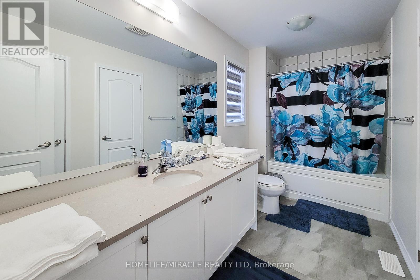
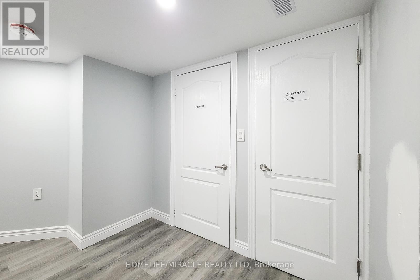
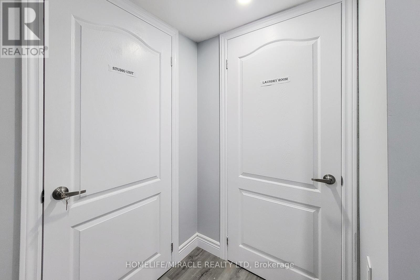
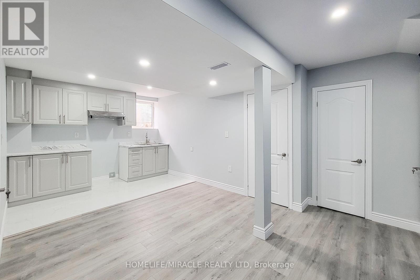
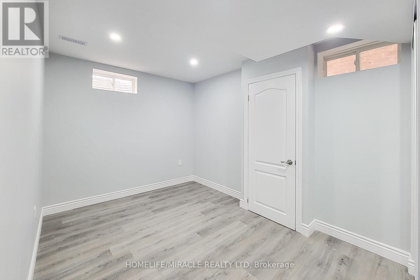
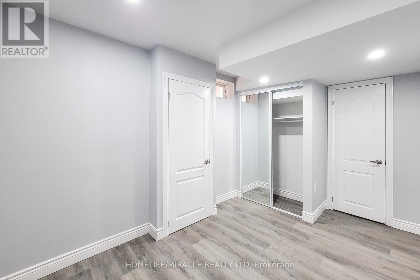
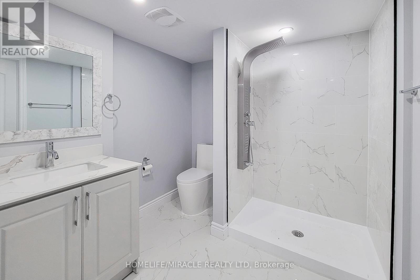
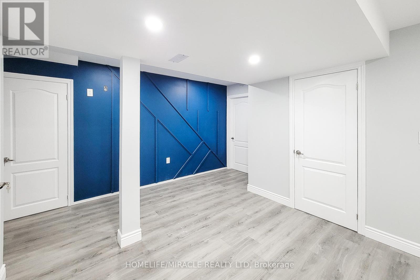
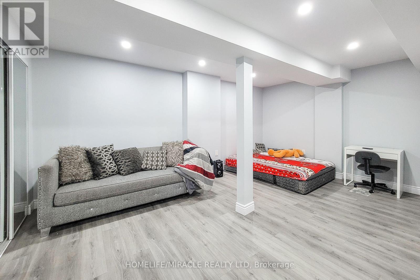
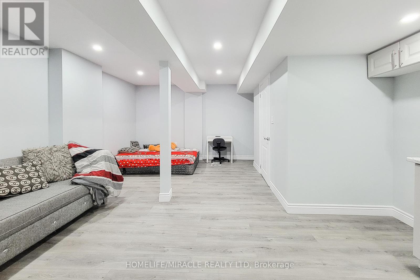
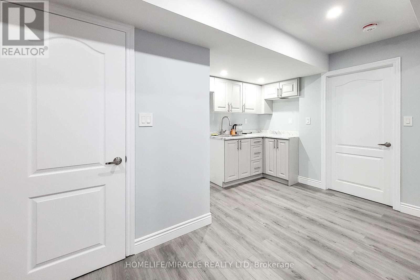
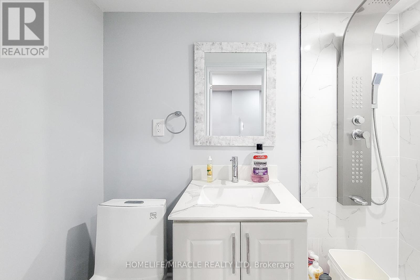
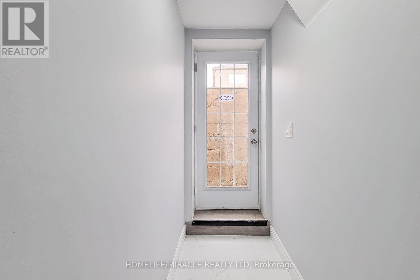
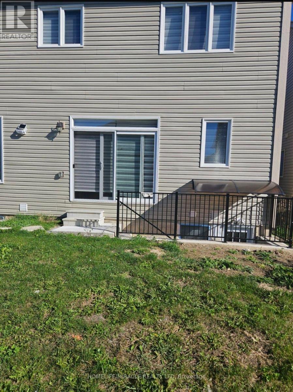
Stunning Detached double car garage/ drive way home nestled in a sought after Thorold neighborhood. This property offers countless opportunities with the potential to live upstairs (4 bedrooms & 4 bathrooms) designed with a touch of luxury and Separate Living & Family Rooms. Rent out the 2 bedroom 1 bath finished basement with a separate entrance and finally, enjoy the additional Studio unit with own bath as In-law suite.Experience the sense of space, and a lot of natural light streams through the windows. The built-in chef's delight kitchen is perfect for cooking and entertainment. Total of 4 car parking, close to major amenities like restaurants, shopping centres, grocery stores. This homeis just located minutes from Hwy 406, Niagara College, Brock University, Seaway Mall, Niagara Falls and all essential amenities. Don't miss the opportunity to make this amazing property yours. Ideal Home For Both Families And Investors Alike With So Many Options & Opportunities. (id:63604)

Key Facts

Type
Detached
Beds
7
Baths
6
Size
2,500 sqft
Lot
44 x 91.9 FT
Parking
4 total

Highlights

  • Washer
  • Refrigerator
  • Dishwasher
  • Stove
  • Dryer
  • Water Heater
Property Details 18 details
Bedrooms
7 bedrooms
4 above grade + 3 below grade
Bathrooms
6 bathrooms
1 partial
Parking
4 parking spaces
Attached Garage · Garage
Living area
2,500 - 3,000 sq. ft.
Property
Single Family · Freehold · Detached
Property subtype
Single Family
Structure type
House
Ownership
Freehold
Attached status
Detached
Storeys
2
Basement
Finished, Full, Separate entrance
Heating
Forced air, Natural gas
Cooling
Central air conditioning
Fireplace
No
Lot dimensions
44 x 91.9 FT
Frontage
44 feet
Taxes
$7,918.00
Zoning
R3-11
Water source
Municipal water
Sewer
Sanitary sewer

Interior features

WasherRefrigeratorDishwasherStoveDryerWater HeaterTileHardwoodVinyl

Exterior features

Vinyl sidingConcrete

Lot and water

In-Law Suite
Rooms 13 rooms
Level
Room
Dimensions
Main level
Great room
5.31 m x 4.27 m
Basement
Living room
5.51 m x 4.26 m
Basement
Other
5.2 m x 4.6 m
Basement
Bathroom
7.4 m x 3.11 m
Main level
Living room
6.1 m x 3.17 m
Main level
Eating area
4.27 m x 3.2 m
Main level
Kitchen
4.9 m x 2.57 m
Second level
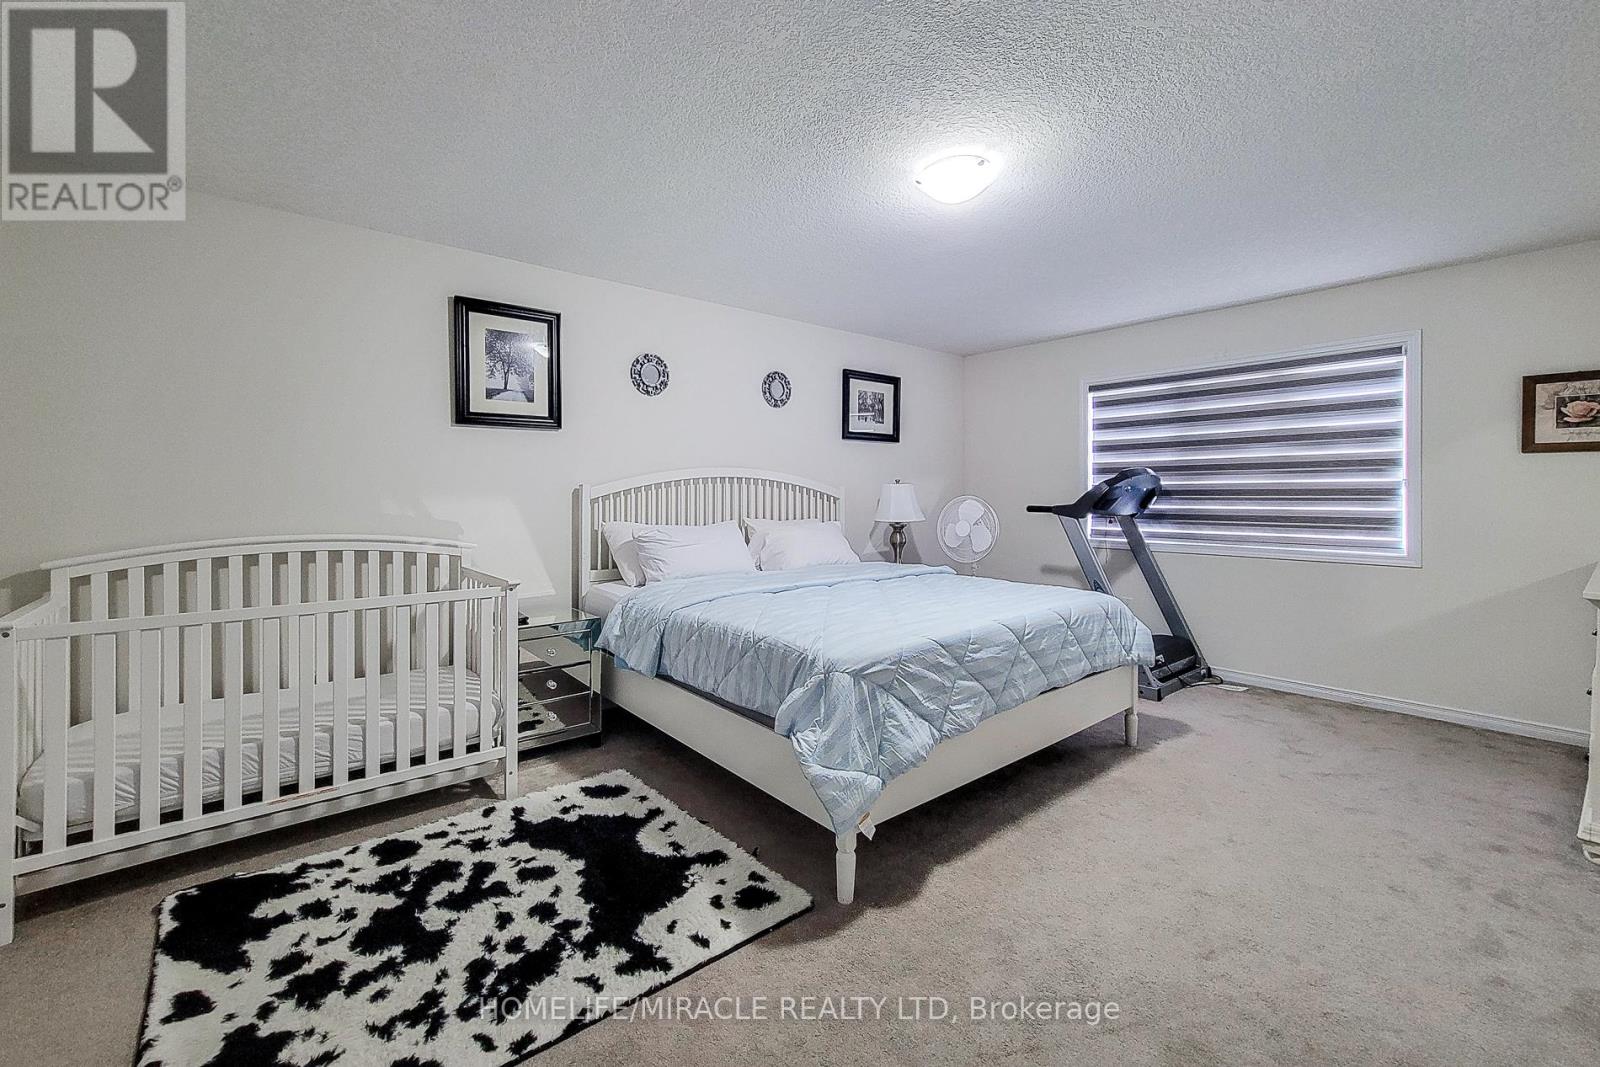
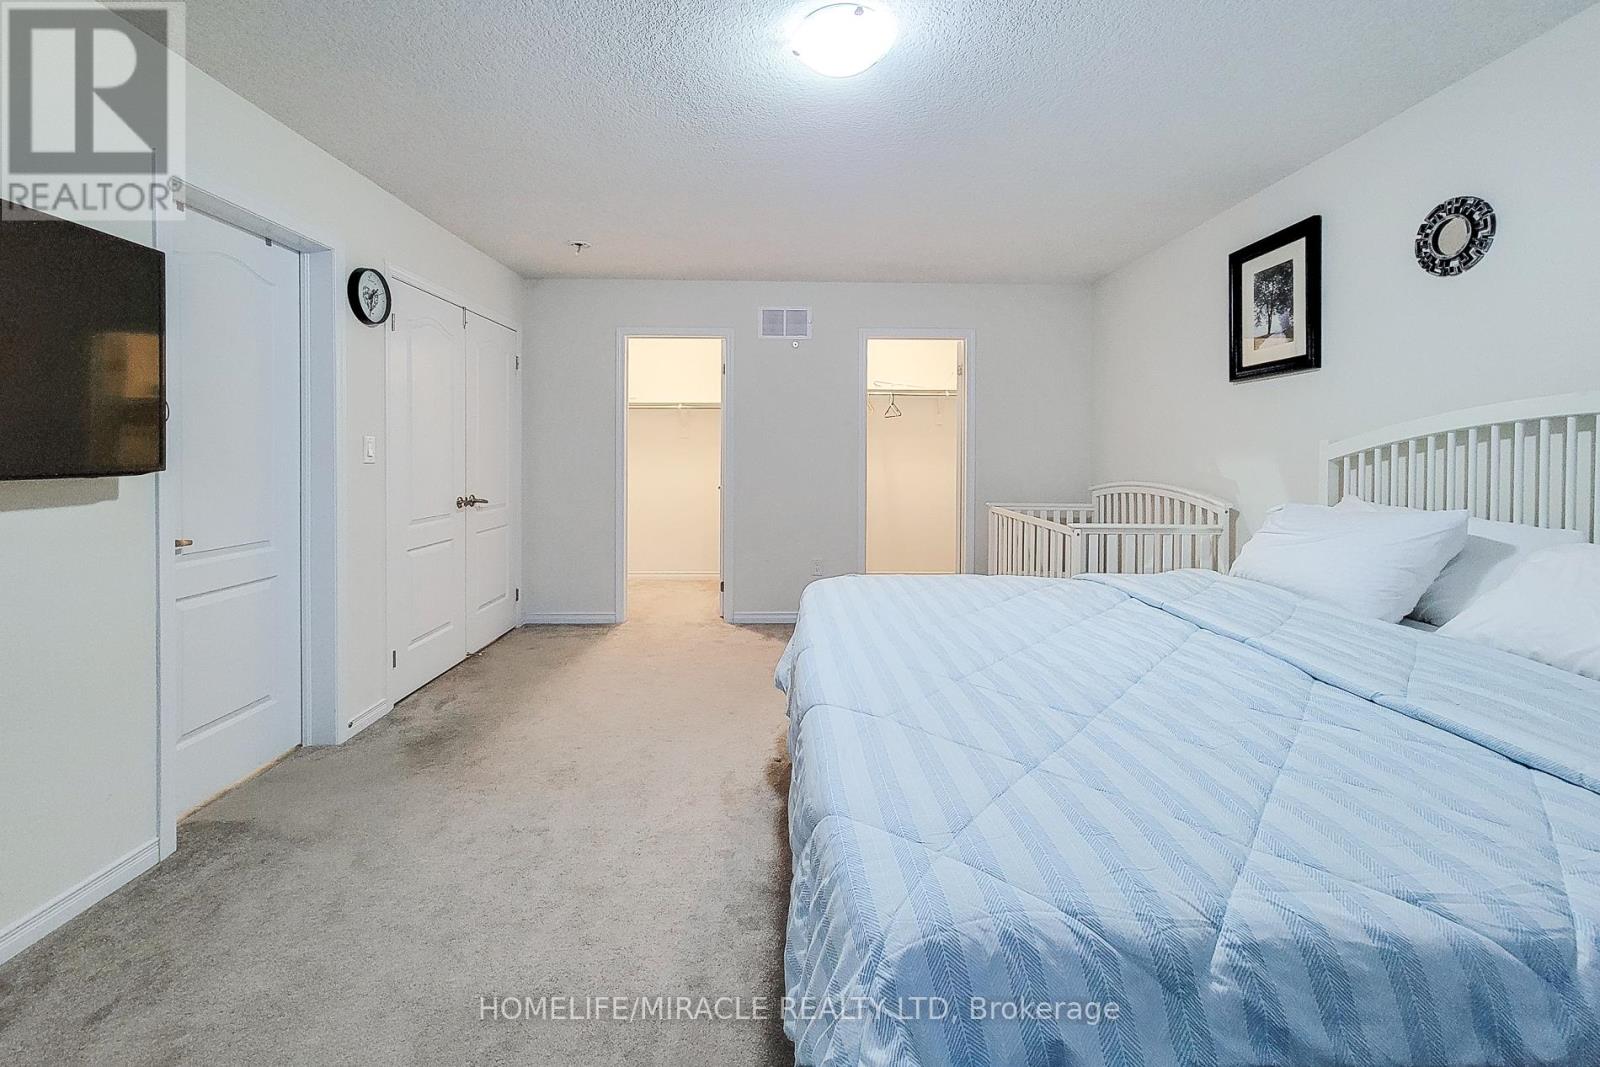
Primary Bedroom
5.79 m x 4.09 m
Second level
Bedroom 2
4.09 m x 3.96 m
Second level
Bedroom 3
5.05 m x 3.73 m
Second level
Bedroom 4
6.09 m x 3.56 m
Basement
Bedroom
3.56 m x 3.08 m
Basement
Bedroom 2
7.17 m x 2.65 m
Mortgage & Affordability Estimate monthly costs
Purchase price$960,000
Down paymentNot available
Mortgage amountNot available
Principal & interestNot available
Property taxesNot available
Condo/HOA feeNot available
Insurance/OtherNot available
UtilitiesNot available
Est. monthly totalNot available
Income needed (GDS 32%)Not available
Estimates only. Not financial advice. Rates, taxes and fees vary by lender and municipality.

Saved Properties

Keep This One Handy

Save this listing, compare it later, or open your saved properties dashboard.

Manage Saved Searches
Map is approximate.

Neighbourhood

Area
Hurricane/Merrittville
City
Thorold
Postal code
L3B 0G1
Nearby
KOTTMEIER RD / ALEXANDRA DR