110 Beau Lane

Grey Highlands, ONDetached
$1,329,000
MLS® X13168760
Detached4 beds3 baths16 total
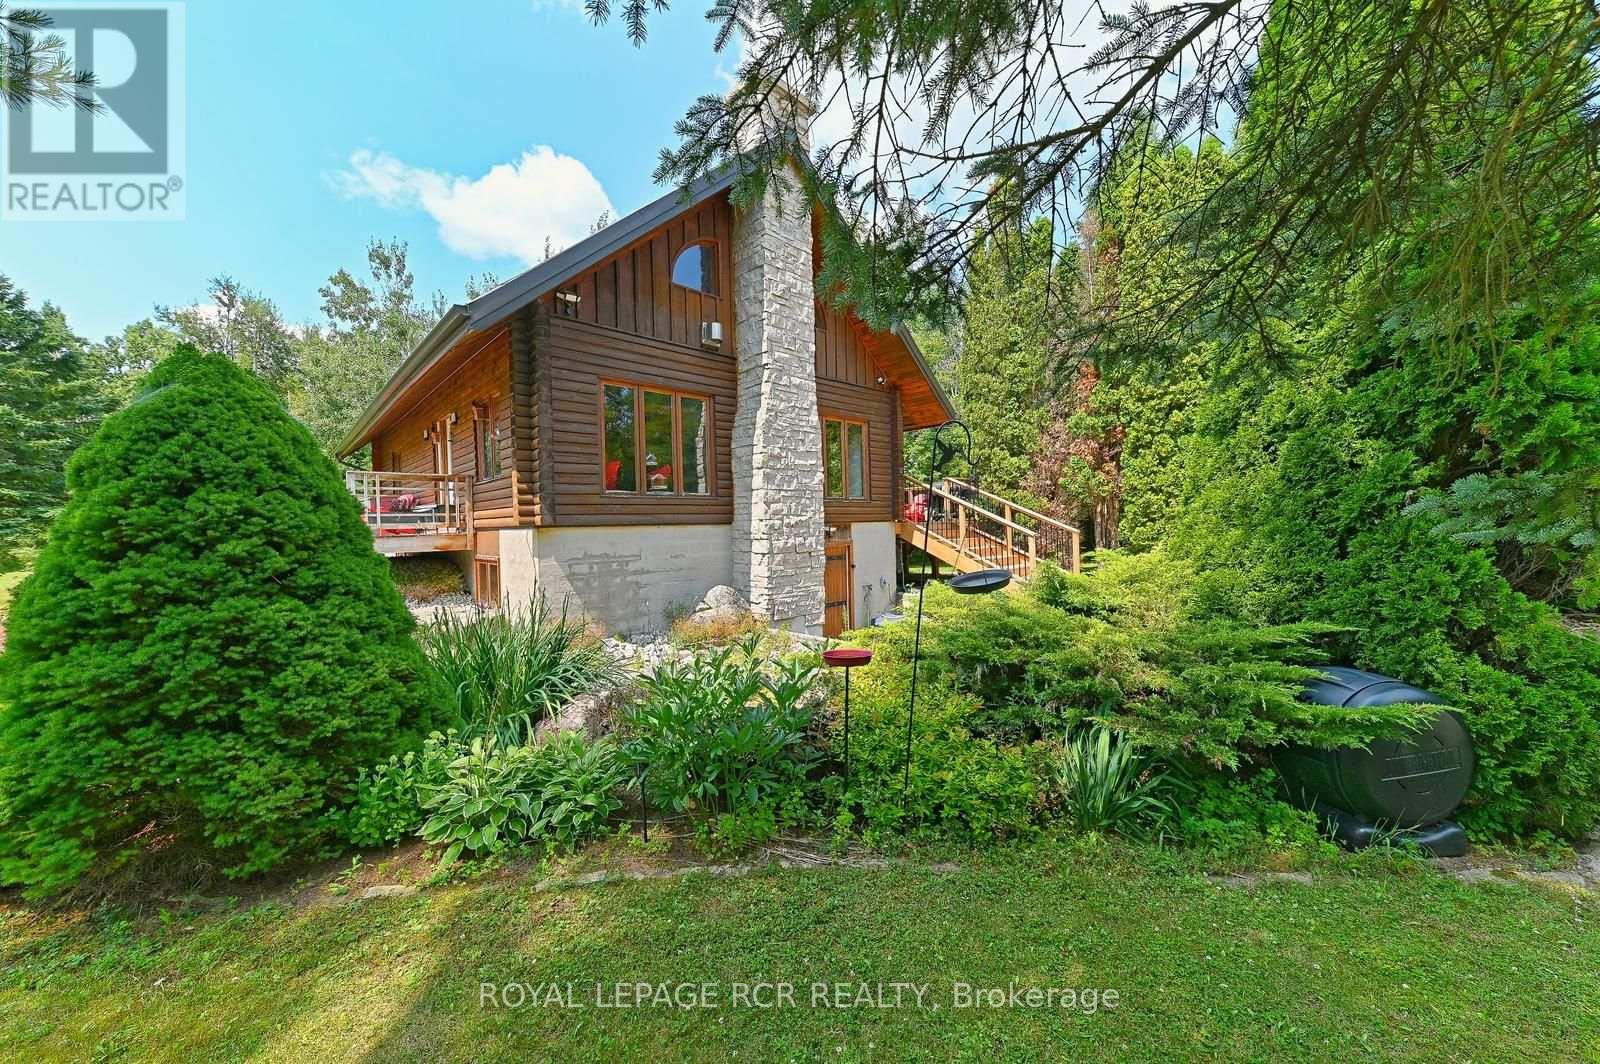
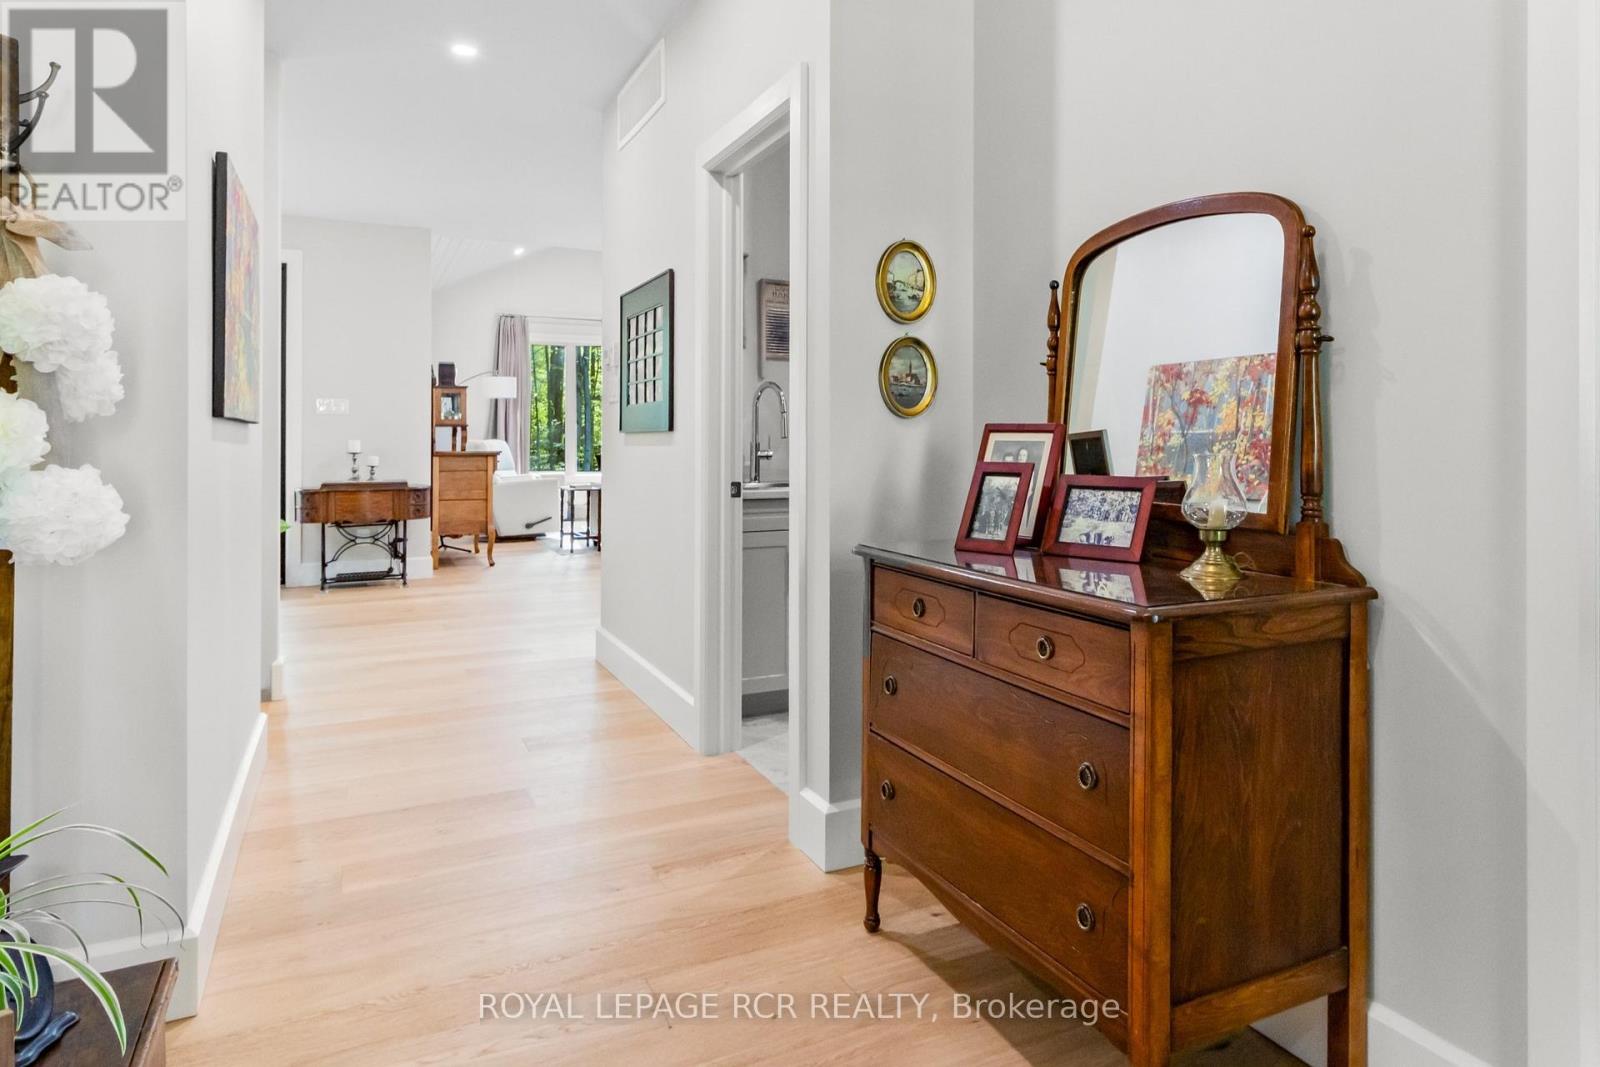
110 Beau Lane, Grey Highlands, ON photo 1
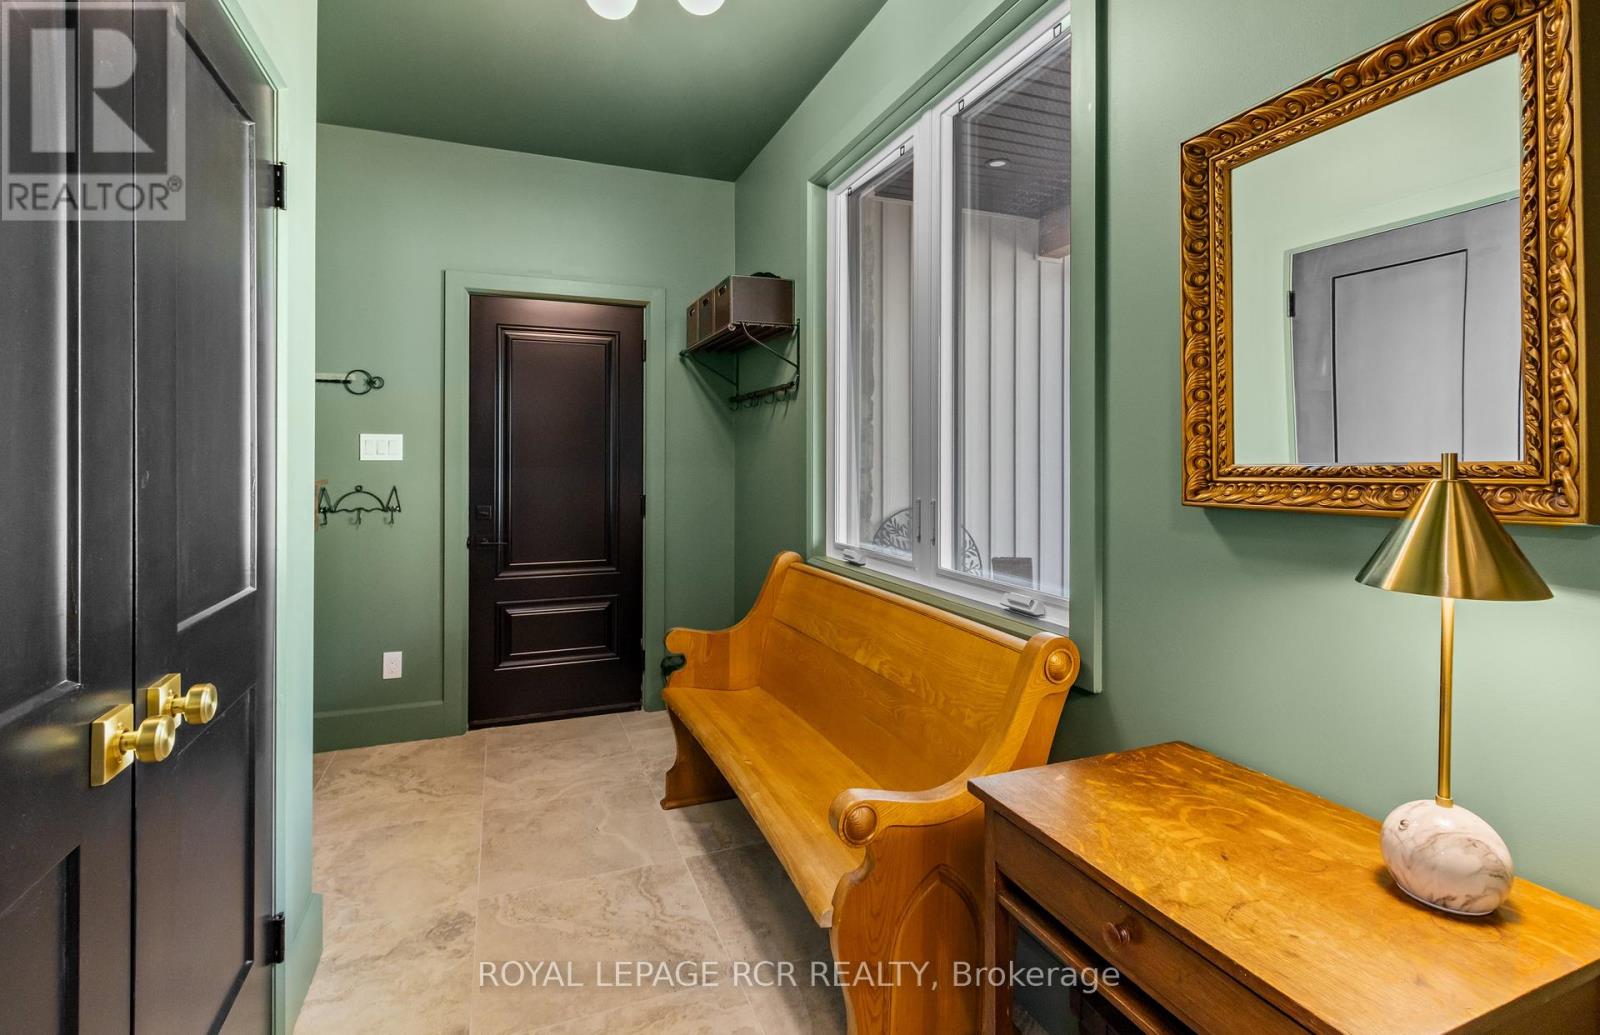
110 Beau Lane, Grey Highlands, ON photo 2
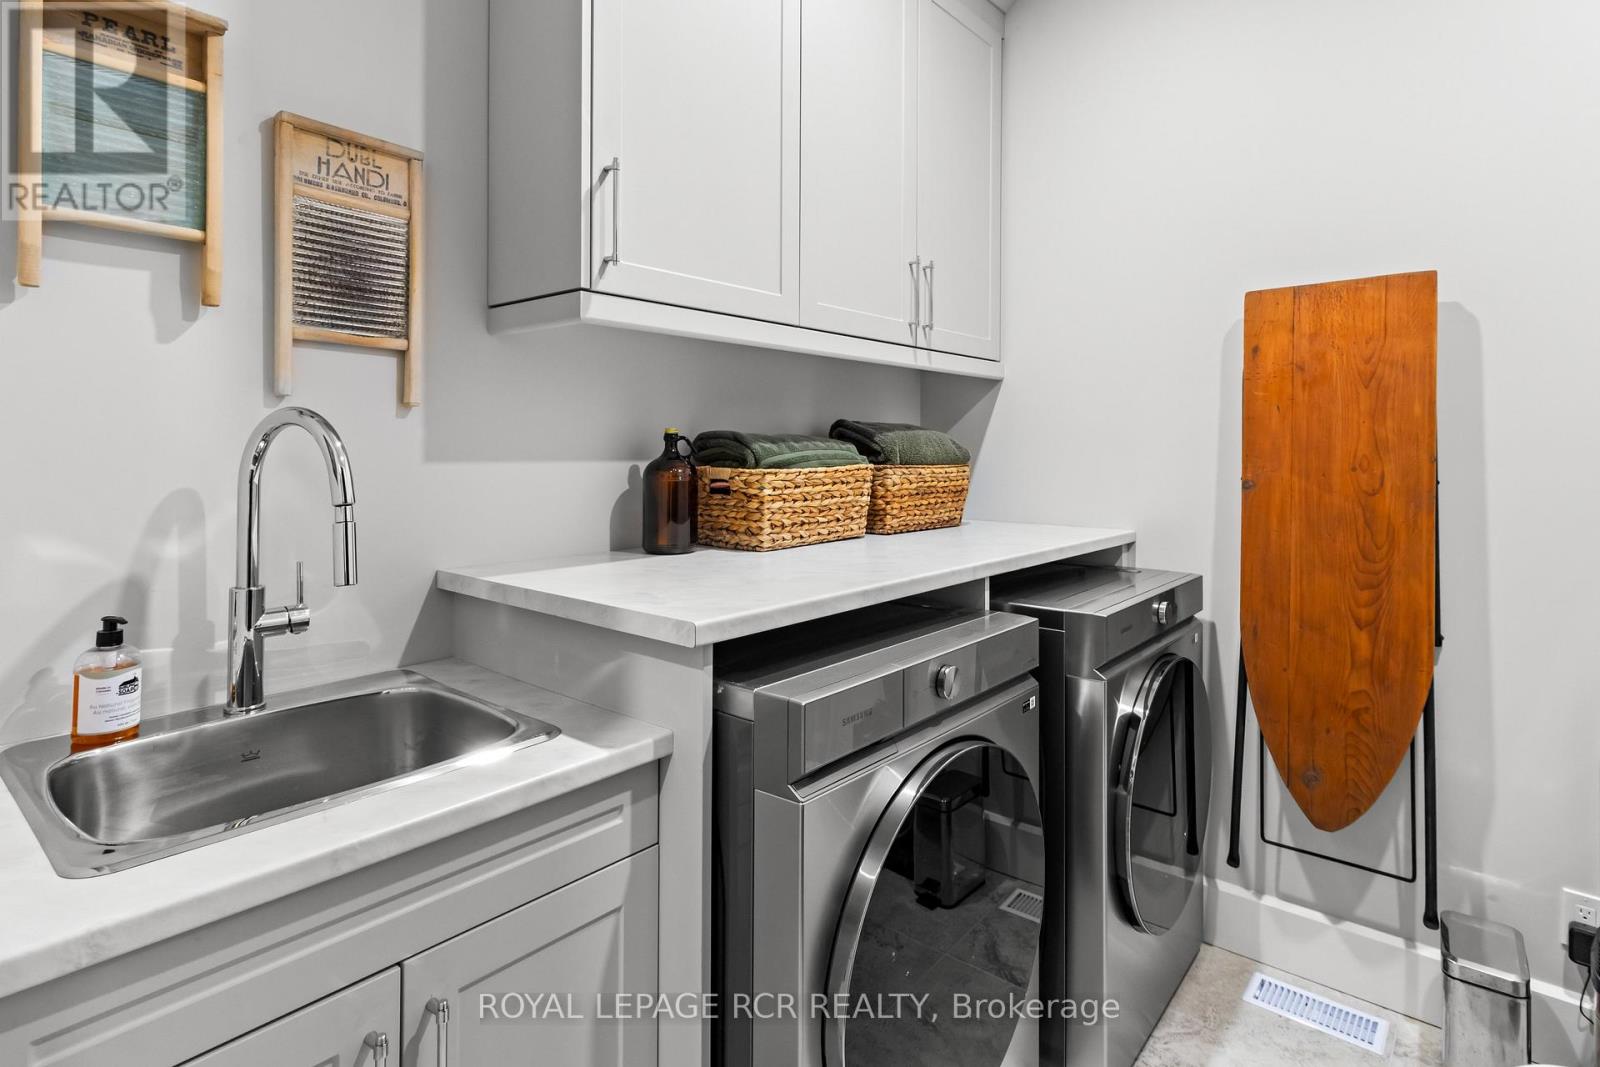
110 Beau Lane, Grey Highlands, ON photo 3
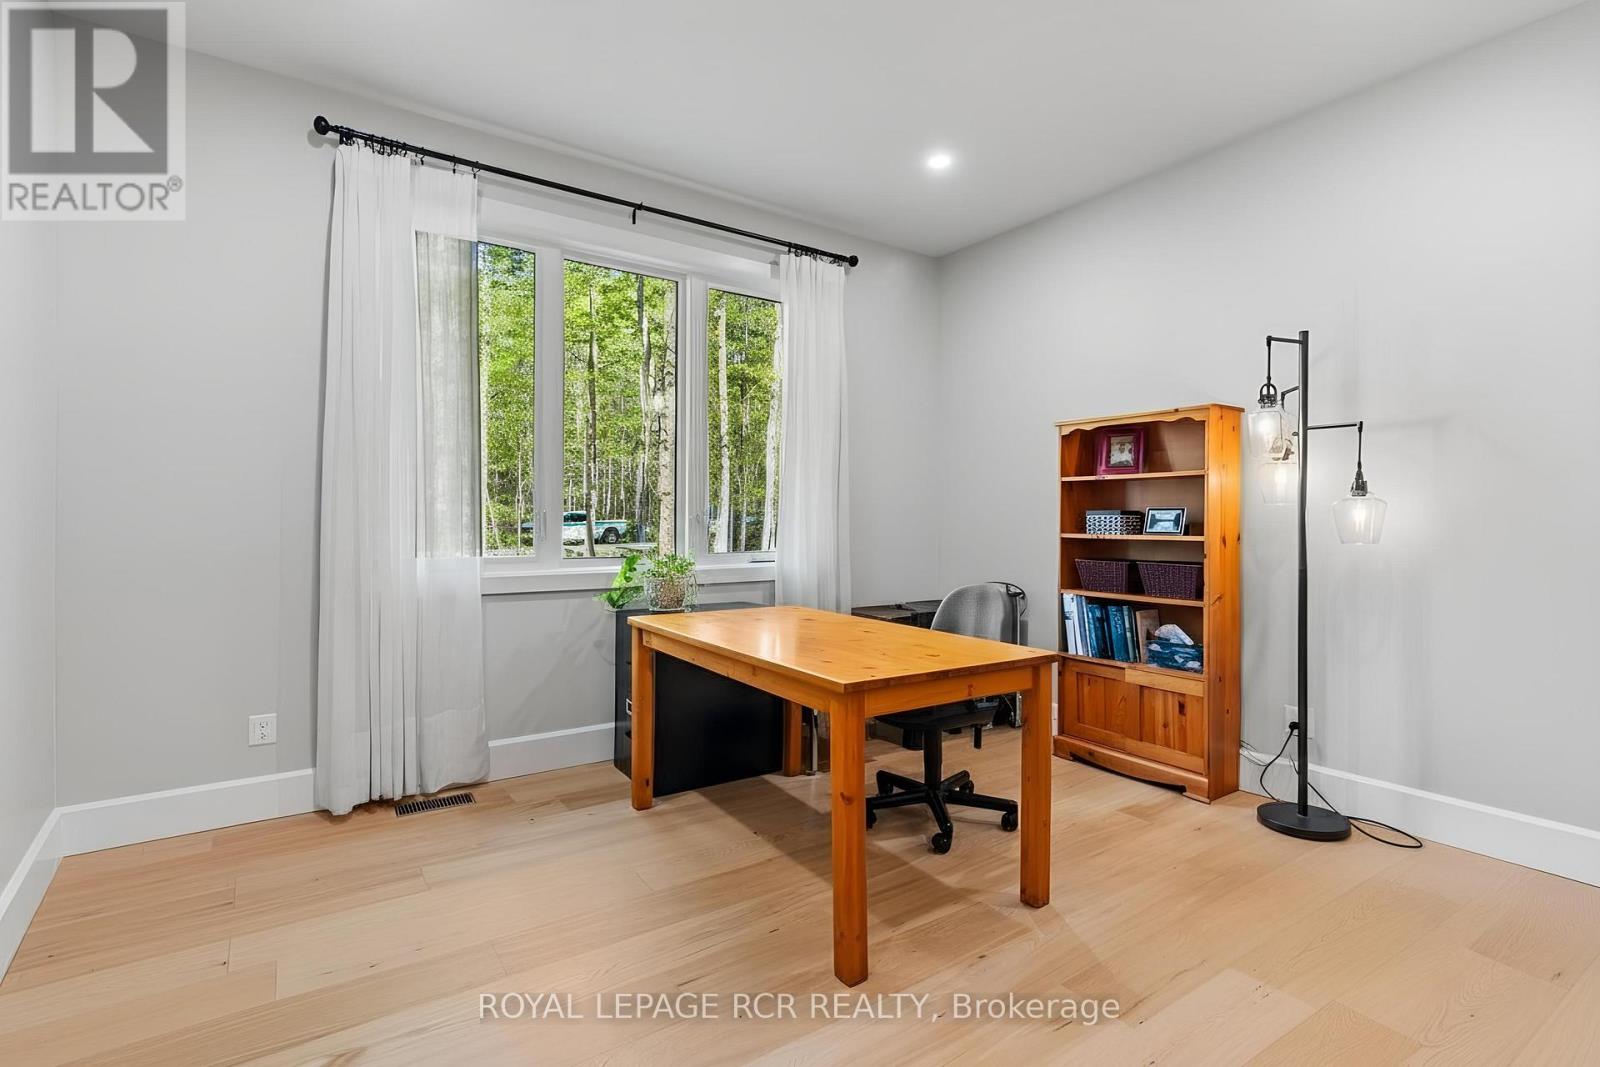
110 Beau Lane, Grey Highlands, ON photo 4
110 Beau Lane, Grey Highlands, ON photo 5
110 Beau Lane, Grey Highlands, ON photo 6
110 Beau Lane, Grey Highlands, ON photo 7
110 Beau Lane, Grey Highlands, ON photo 8
110 Beau Lane, Grey Highlands, ON photo 9
110 Beau Lane, Grey Highlands, ON photo 10
110 Beau Lane, Grey Highlands, ON photo 11
110 Beau Lane, Grey Highlands, ON photo 12
110 Beau Lane, Grey Highlands, ON photo 13
110 Beau Lane, Grey Highlands, ON photo 14
110 Beau Lane, Grey Highlands, ON photo 15
110 Beau Lane, Grey Highlands, ON photo 16
110 Beau Lane, Grey Highlands, ON photo 17
110 Beau Lane, Grey Highlands, ON photo 18
110 Beau Lane, Grey Highlands, ON photo 19
110 Beau Lane, Grey Highlands, ON photo 20
110 Beau Lane, Grey Highlands, ON photo 21
110 Beau Lane, Grey Highlands, ON photo 22
110 Beau Lane, Grey Highlands, ON photo 23
110 Beau Lane, Grey Highlands, ON photo 24
110 Beau Lane, Grey Highlands, ON photo 25
110 Beau Lane, Grey Highlands, ON photo 26
110 Beau Lane, Grey Highlands, ON photo 27
110 Beau Lane, Grey Highlands, ON photo 28
110 Beau Lane, Grey Highlands, ON photo 29
110 Beau Lane, Grey Highlands, ON photo 30
110 Beau Lane, Grey Highlands, ON photo 31
110 Beau Lane, Grey Highlands, ON photo 32
110 Beau Lane, Grey Highlands, ON photo 33
110 Beau Lane, Grey Highlands, ON photo 34
110 Beau Lane, Grey Highlands, ON photo 35
110 Beau Lane, Grey Highlands, ON photo 36
110 Beau Lane, Grey Highlands, ON photo 37
110 Beau Lane, Grey Highlands, ON photo 38
110 Beau Lane, Grey Highlands, ON photo 39
110 Beau Lane, Grey Highlands, ON photo 40
110 Beau Lane, Grey Highlands, ON photo 41
110 Beau Lane, Grey Highlands, ON photo 42
110 Beau Lane, Grey Highlands, ON photo 43
110 Beau Lane, Grey Highlands, ON photo 44
110 Beau Lane, Grey Highlands, ON photo 45
110 Beau Lane, Grey Highlands, ON photo 46
110 Beau Lane, Grey Highlands, ON photo 47
110 Beau Lane, Grey Highlands, ON photo 48
1 / 48

BUYER ADVANTAGE

Buy with confidence

Get a full-service approach built on strategy, strong negotiation, and clear guidance from offer to close.

  • Local Market Expertise
  • Broker-level Negotiation
  • Transparent Process
  • No-pressure Guidance

The right strategy depends on your goals, timing, budget, and the type of home you are buying. Get Your Buyer Snapshot.

About This Property

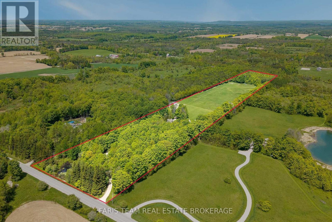
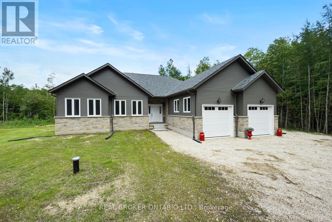
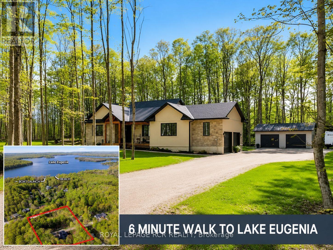
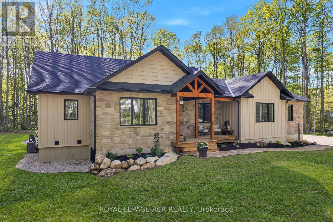
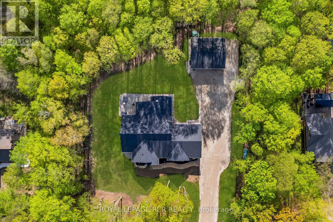
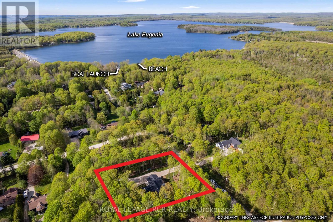
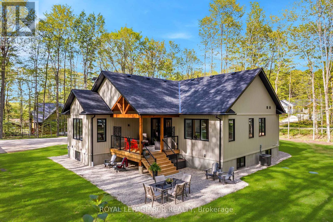
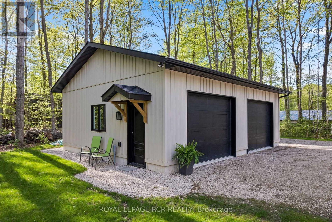
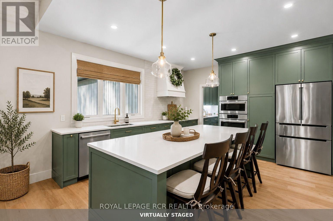
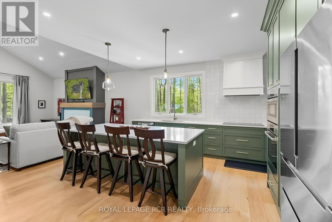
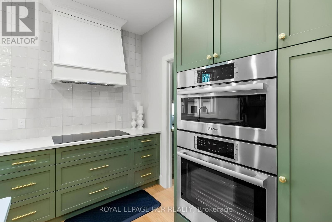
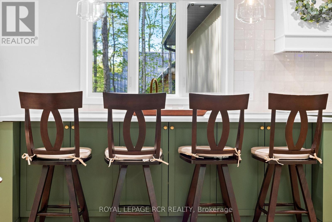
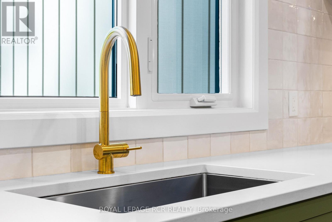
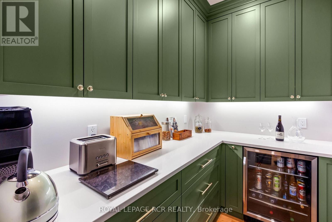
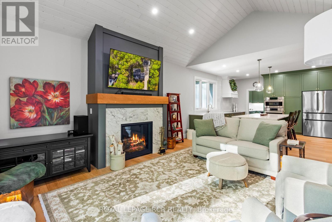
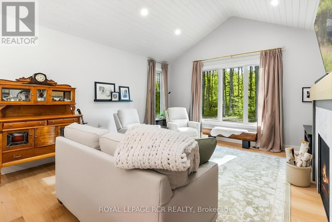
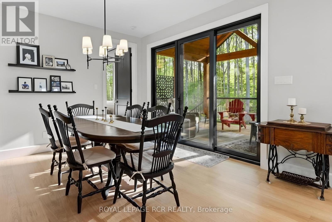
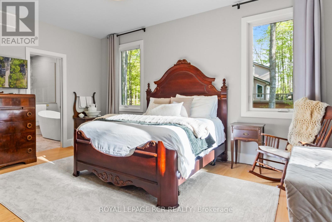
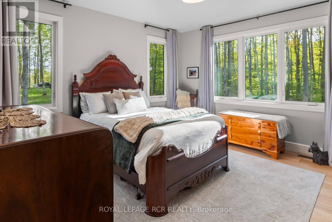
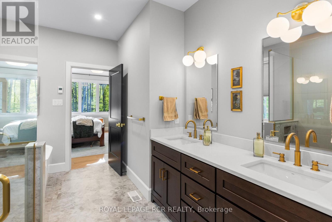
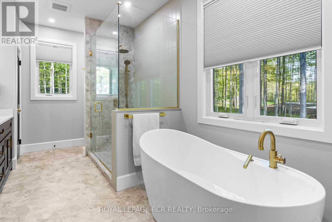
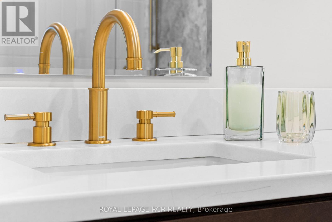
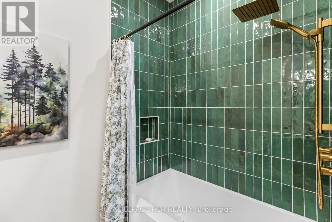
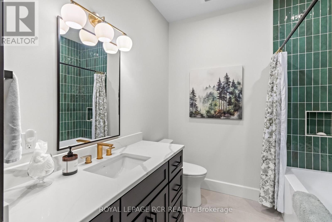
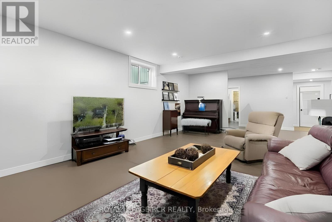
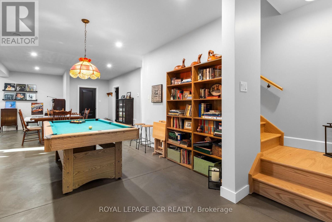
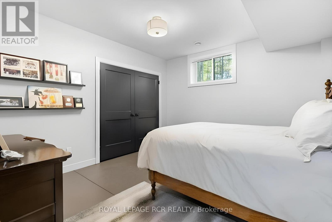
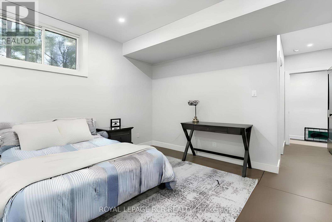
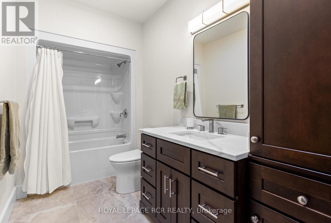
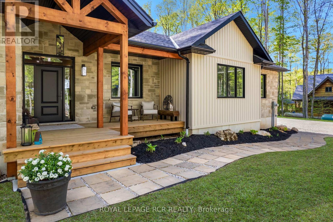
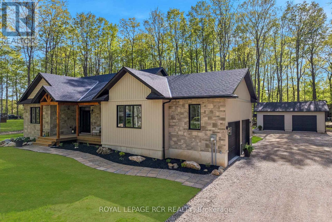
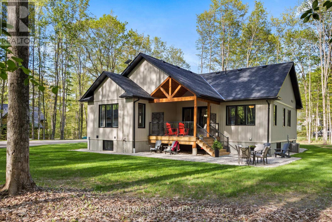
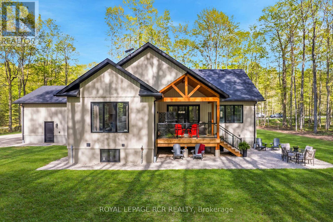
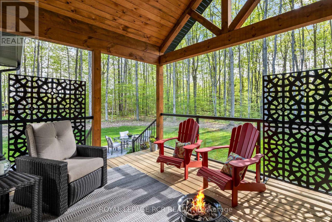
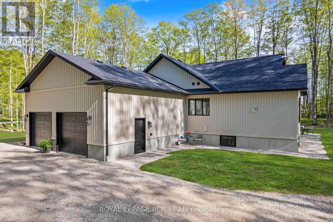
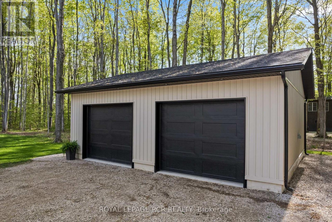
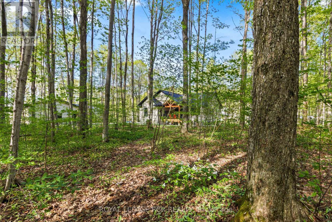
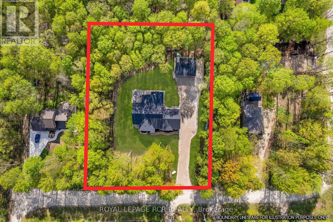
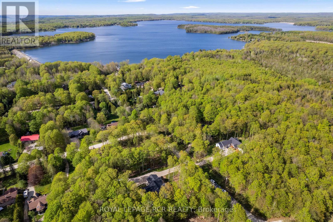
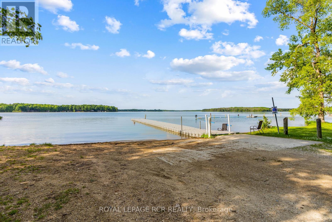
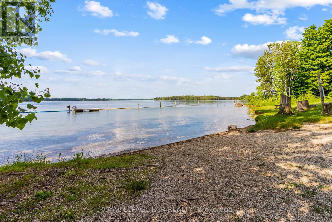
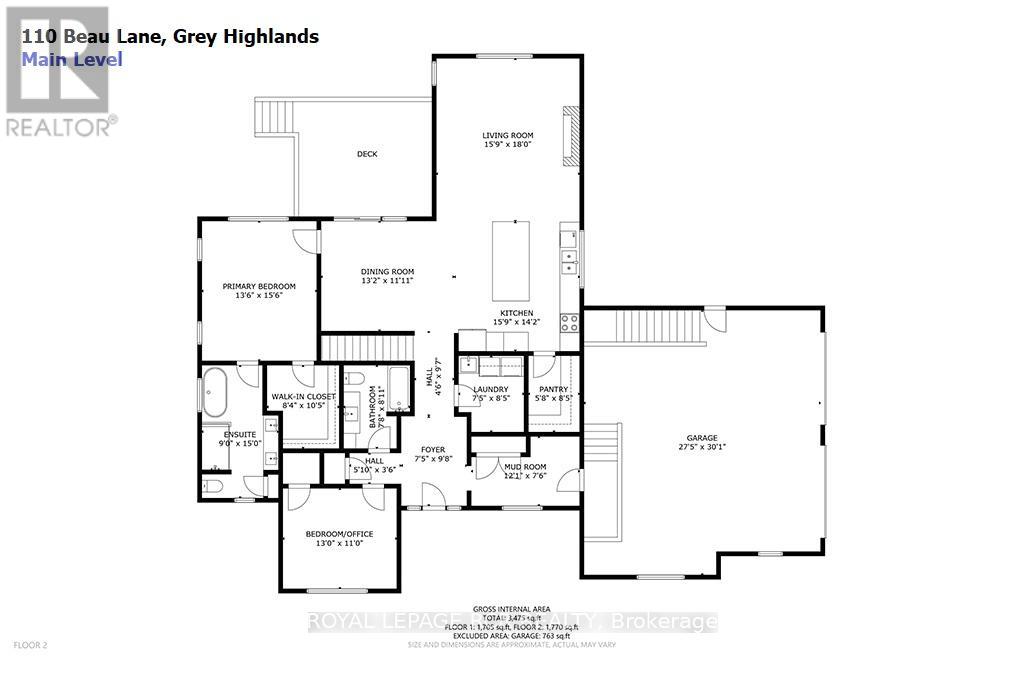
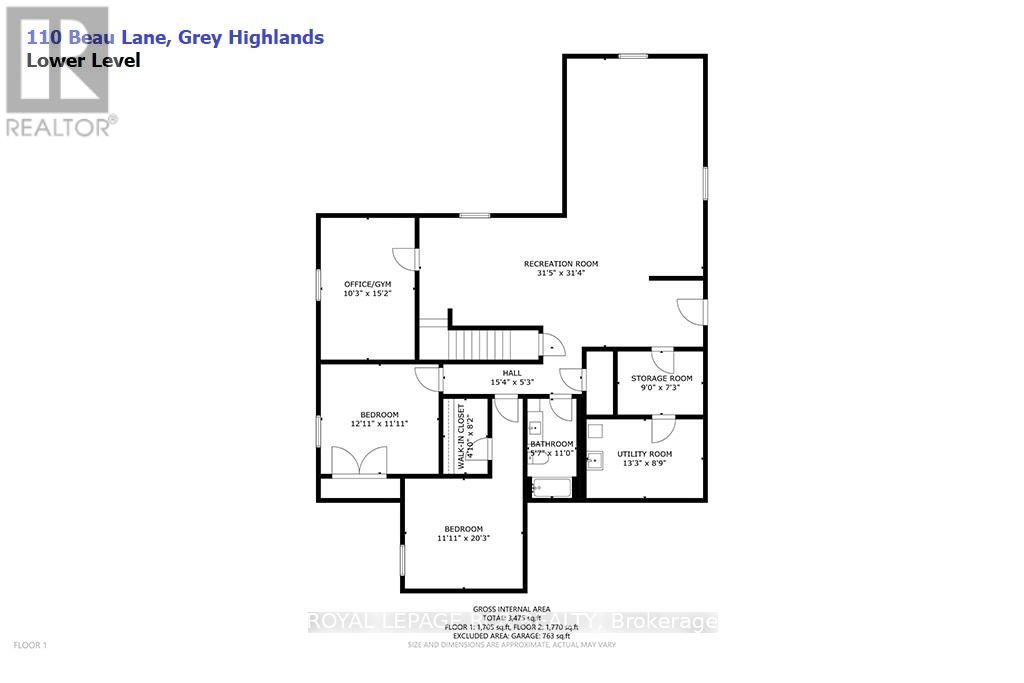
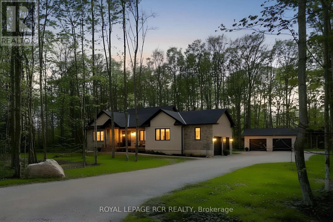
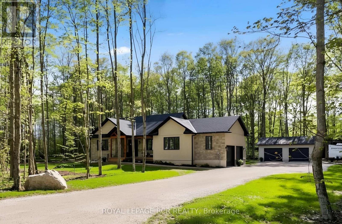
Beautifully crafted custom bungalow where timeless design meets modern luxury! An extraordinary opportunity in Grey Highlands. Freshly offered with a $50,000 price reduction, this custom-built 2025 sanctuary delivers an elevated four-season lifestyle without the delay of construction. As autumn paints the surrounding canopy, step into a refined retreat tailored for crisp days, effortless entertaining, and impending winter ski weekends. Set on a private 0.86-acre wooded parcel moments from Lake Eugenia and Beaver Valley Ski Club, the residence showcases architectural Shouldice stone, rich timber-frame accents, and 3,400+ sq ft of finished living space (4 Bed / 3 Bath) backed by a full Tarion Warranty .MAIN LEVEL: Great room boasting cathedral ceilings and a focal Napoleon gas fireplace. Executive chef's kitchen with quartz surfaces, custom cabinetry, integrated Bosch appliances, walk-in pantry, and direct walk-out to a covered timber-frame deck. Primary retreat featuring a generous walk-in closet and a spa-inspired 5-piece ensuite with heated porcelain floors and a deep soaking tub. Separate main floor laundry room and a spacious mudroom directly off the double garage. LOWER LEVEL & GUEST SUITE: High-efficiency ICF construction paired with full in-floor radiant heating throughout. Secondary staircase leading directly from the double garage-offering ultimate privacy for guests or multi-generational living. 8.5' ceilings, oversized light-filled windows, two additional bedrooms, dedicated office space, and family room. DETACHED WORKSHOP: Insulated 30' x 26' shop equipped with 240V power & 30A RV connection-ideal for gear storage, vehicle collections, or a dedicated studio. Parking accommodation for 12+ vehicles. LIFESTYLE: Paddle Lake Eugenia, tee off on nearby fairways, hike the Bruce Trail, carve down Beaver Valley slopes, or stroll through the charming shops and cafés of Flesherton and Kimberly - your four-season escape awaits! (id:63604)

Key Facts

Type
Detached
Beds
4
Baths
3
Size
1,500 sqft
Lot
165 x 228 FT
Parking
16 total

Highlights

  • Washer
  • Refrigerator
  • Water softener
  • Dishwasher
  • Range
  • Oven
  • Dryer
  • Cooktop
  • Oven - Built-In
  • Window Coverings
  • Garage door opener remote(s)
  • Water Heater - Tankless
Property Details 18 details
Bedrooms
4 bedrooms
2 above grade + 2 below grade
Bathrooms
3 bathrooms
Parking
16 parking spaces
Attached Garage · Garage
Living area
1,500 - 2,000 sq. ft.
Property
Single Family · Bungalow · Freehold · Detached
Property subtype
Single Family
Structure type
House
Architectural style
Bungalow
Ownership
Freehold
Attached status
Detached
Storeys
1
Basement
Finished, Full, Walk-up
Heating
Radiant heat, Forced air, Propane
Cooling
Central air conditioning, Air exchanger
Fireplace
1 fireplace
Lot dimensions
165 x 228 FT
Frontage
165 feet
Taxes
$7,559.28 (2,025)
Sewer
Septic System

Interior features

WasherRefrigeratorWater softenerDishwasherRangeOvenDryerCooktopOven - Built-InWindow CoveringsGarage door opener remote(s)Water Heater - Tankless

Exterior features

StoneVinyl sidingInsulated Concrete Forms

Systems and association

Smoke DetectorsElectricity

Lot and water

Cul-de-sacWooded areaCarpet FreeSump Pump
Rooms 15 rooms
Level
Room
Dimensions
Main level
Kitchen
4.8 m x 4.32 m
Lower level
Bedroom 4
3.94 m x 3.63 m
Lower level
Recreational, Games room
9.55 m x 9.57 m
Lower level
Office
4.62 m x 3.12 m
Lower level
Utility room
4.04 m x 2.67 m
Lower level
Other
2.74 m x 2.21 m
Main level
Pantry
2.57 m x 1.73 m
Main level
Dining room
4.01 m x 3.63 m
Main level
Living room
5.49 m x 4.8 m
Main level
Primary Bedroom
7.92 m x 4.11 m
Main level
Bedroom 2
3.96 m x 3.35 m
Main level
Laundry room
2.6 m x 2.26 m
Main level
Foyer
2.95 m x 2.26 m
Main level
Mud room
3.68 m x 2.29 m
Lower level
Bedroom 3
6.17 m x 3.94 m
Mortgage & Affordability Estimate monthly costs
Purchase price$1,329,000
Down paymentNot available
Mortgage amountNot available
Principal & interestNot available
Property taxesNot available
Condo/HOA feeNot available
Insurance/OtherNot available
UtilitiesNot available
Est. monthly totalNot available
Income needed (GDS 32%)Not available
Estimates only. Not financial advice. Rates, taxes and fees vary by lender and municipality.

Saved Properties

Keep This One Handy

Save this listing, compare it later, or open your saved properties dashboard.

Manage Saved Searches
Map is approximate.

Neighbourhood

Area
Grey Highlands
City
Grey Highlands
Postal code
N0C 1E0
Nearby
Cross Streets: Inkerman St. & Napoleon St. ** Directions: Head East on Napoleon St. to Beau Lane.