110 Lakeview Drive

Trent Hills, ONDetached
$1,389,000
MLS® X13466914
Detached4 beds4 baths7 total
110 Lakeview Drive, Trent Hills, ON photo 1
110 Lakeview Drive, Trent Hills, ON photo 2
110 Lakeview Drive, Trent Hills, ON photo 3
110 Lakeview Drive, Trent Hills, ON photo 4
110 Lakeview Drive, Trent Hills, ON photo 5
110 Lakeview Drive, Trent Hills, ON photo 6
110 Lakeview Drive, Trent Hills, ON photo 7
110 Lakeview Drive, Trent Hills, ON photo 8
110 Lakeview Drive, Trent Hills, ON photo 9
110 Lakeview Drive, Trent Hills, ON photo 10
110 Lakeview Drive, Trent Hills, ON photo 11
110 Lakeview Drive, Trent Hills, ON photo 12
110 Lakeview Drive, Trent Hills, ON photo 13
110 Lakeview Drive, Trent Hills, ON photo 14
110 Lakeview Drive, Trent Hills, ON photo 15
110 Lakeview Drive, Trent Hills, ON photo 16
110 Lakeview Drive, Trent Hills, ON photo 17
110 Lakeview Drive, Trent Hills, ON photo 18
110 Lakeview Drive, Trent Hills, ON photo 19
110 Lakeview Drive, Trent Hills, ON photo 20
110 Lakeview Drive, Trent Hills, ON photo 21
110 Lakeview Drive, Trent Hills, ON photo 22
110 Lakeview Drive, Trent Hills, ON photo 23
110 Lakeview Drive, Trent Hills, ON photo 24
110 Lakeview Drive, Trent Hills, ON photo 25
110 Lakeview Drive, Trent Hills, ON photo 26
110 Lakeview Drive, Trent Hills, ON photo 27
110 Lakeview Drive, Trent Hills, ON photo 28
110 Lakeview Drive, Trent Hills, ON photo 29
110 Lakeview Drive, Trent Hills, ON photo 30
110 Lakeview Drive, Trent Hills, ON photo 31
110 Lakeview Drive, Trent Hills, ON photo 32
110 Lakeview Drive, Trent Hills, ON photo 33
110 Lakeview Drive, Trent Hills, ON photo 34
110 Lakeview Drive, Trent Hills, ON photo 35
110 Lakeview Drive, Trent Hills, ON photo 36
110 Lakeview Drive, Trent Hills, ON photo 37
110 Lakeview Drive, Trent Hills, ON photo 38
110 Lakeview Drive, Trent Hills, ON photo 39
110 Lakeview Drive, Trent Hills, ON photo 40
110 Lakeview Drive, Trent Hills, ON photo 41
110 Lakeview Drive, Trent Hills, ON photo 42
110 Lakeview Drive, Trent Hills, ON photo 43
110 Lakeview Drive, Trent Hills, ON photo 44
110 Lakeview Drive, Trent Hills, ON photo 45
110 Lakeview Drive, Trent Hills, ON photo 46
110 Lakeview Drive, Trent Hills, ON photo 47
110 Lakeview Drive, Trent Hills, ON photo 48
110 Lakeview Drive, Trent Hills, ON photo 49
110 Lakeview Drive, Trent Hills, ON photo 50
1 / 50

BUYER ADVANTAGE

Buy with confidence

Get a full-service approach built on strategy, strong negotiation, and clear guidance from offer to close.

  • Local Market Expertise
  • Broker-level Negotiation
  • Transparent Process
  • No-pressure Guidance

The right strategy depends on your goals, timing, budget, and the type of home you are buying. Get Your Buyer Snapshot.

About This Property

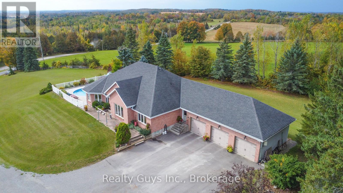
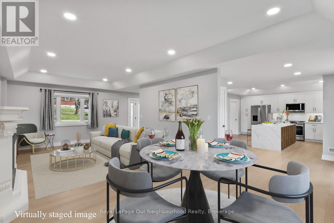
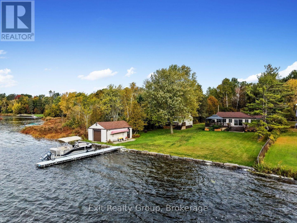
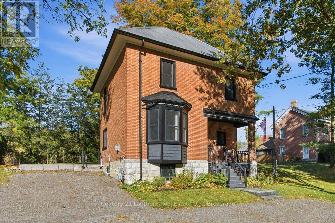
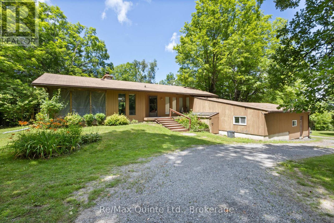
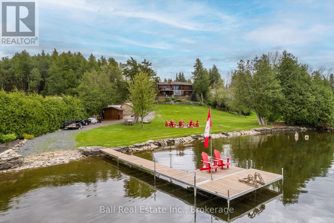
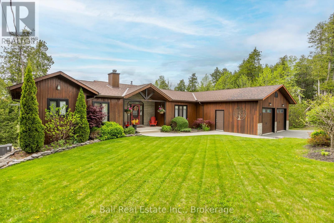
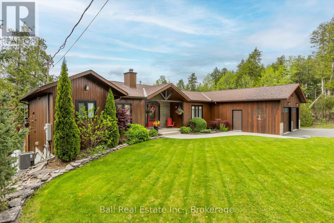
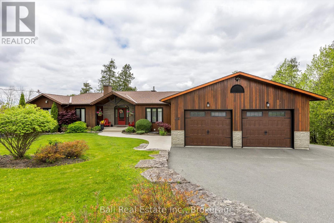
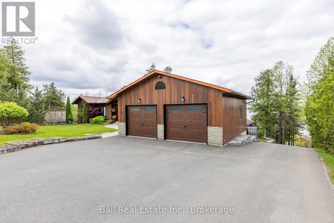
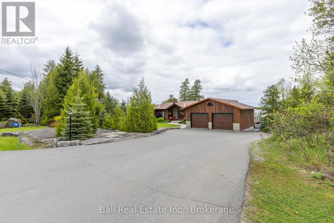
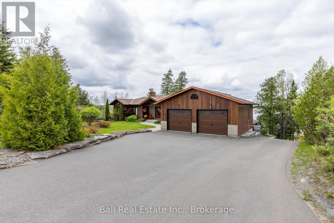
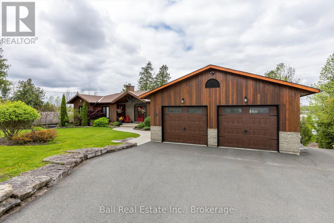
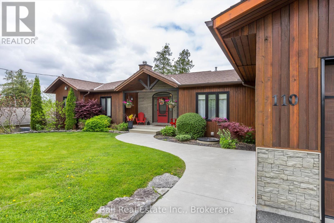
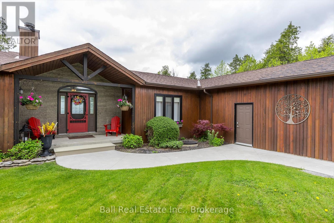
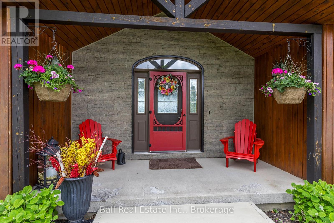
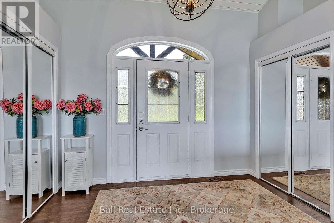
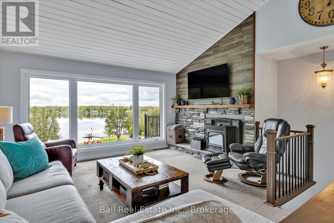
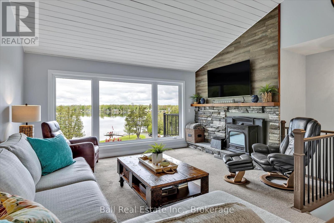
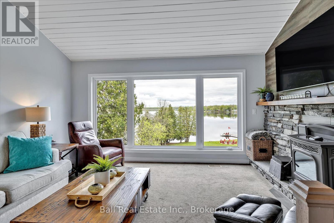
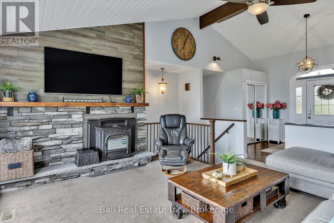
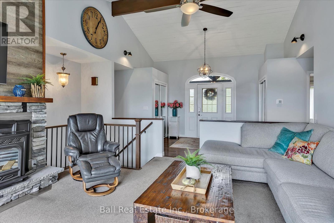
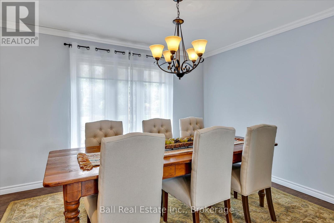
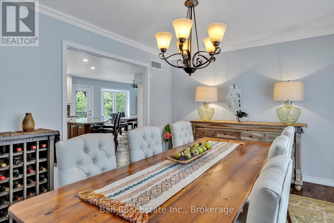
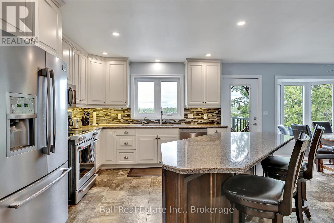
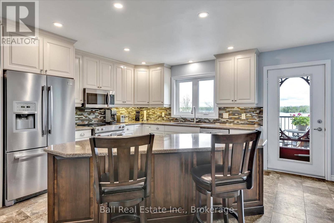
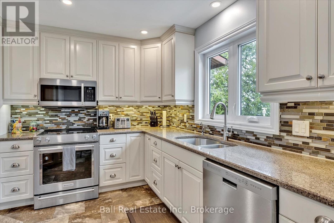
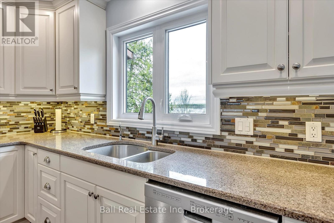
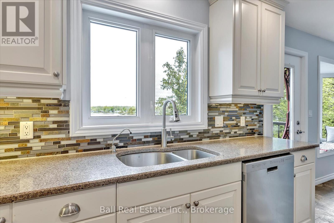
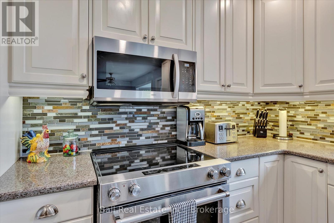
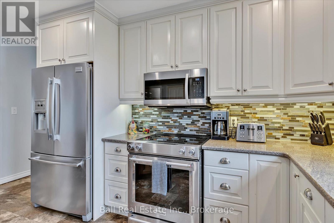
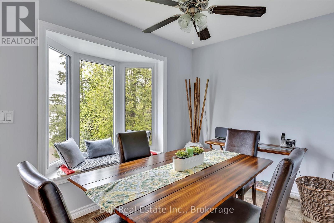
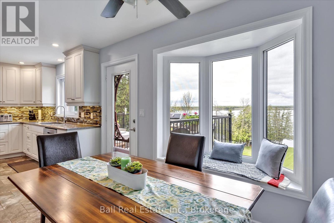
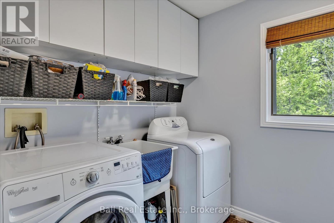
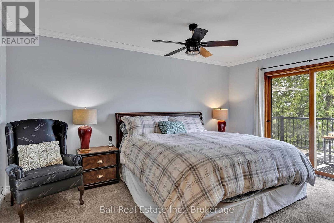
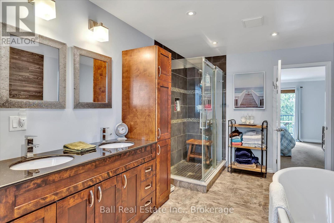
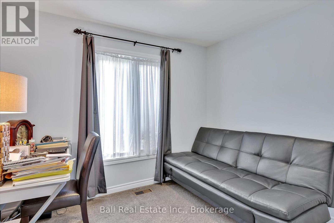
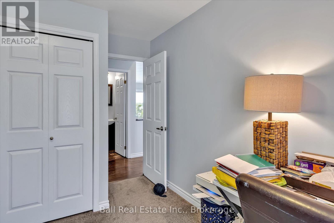
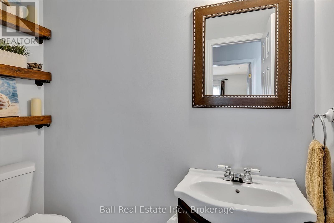
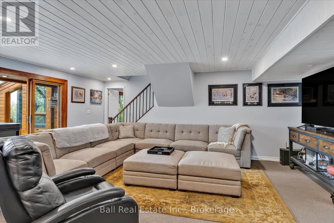
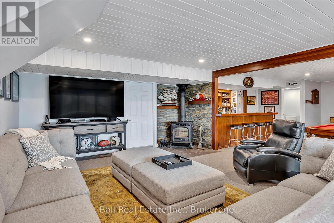
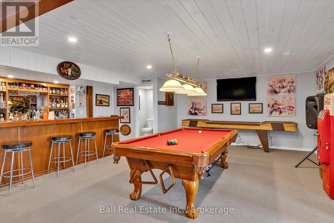
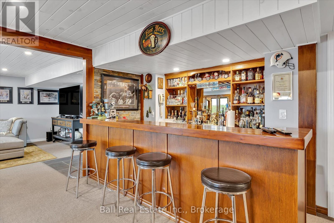
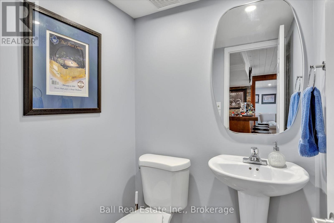
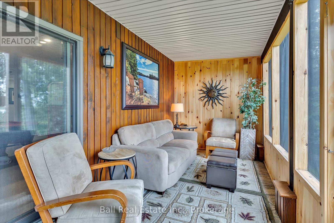
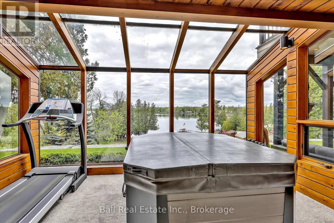
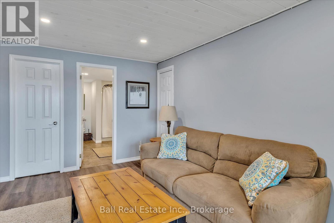
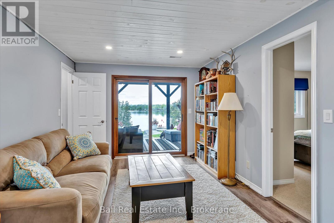
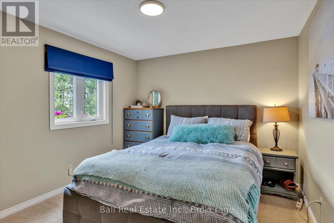
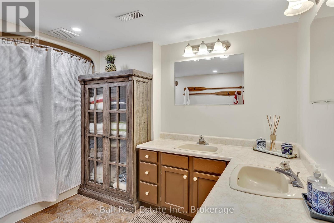
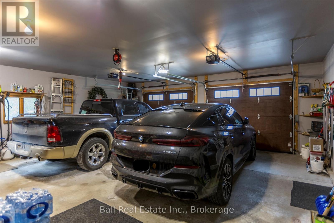
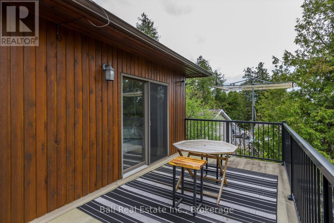
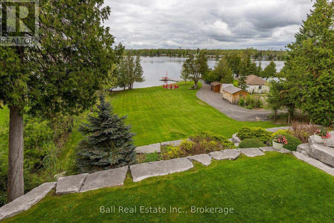
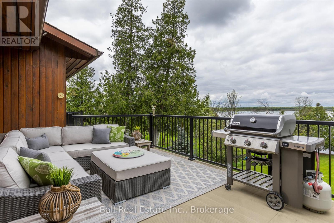
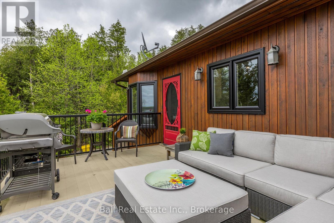
Beautiful Linwood Home on Lake Seymour. This 4 bedroom 4 bath home shows pride of ownership. From the cathedral ceilings in the living room overlooking the massive yard that leads to the waterfront to the massive eat in kitchen with large island and formal dining room. 2 good size bedrooms on the main floor plus a dream master bedroom complete with a large walk in closet, a 5 piece ensuite with stand up shower and soaker tub. The master also has a raised deck overlooking the yard and lake. A main floor laundry, a two piece powder room, a mudroom coming in from the large 28' x 29' oversized double garage round out the main floor. The lower level has 2 more good size bedrooms a 4 piece bath and a sitting room with sliding doors to a covered patio off to one side, a massive family/rec room complete with a relaxing area with large TV, a games area complete with a pool table, shuffleboard, with a solarium room with a Marquis hot tub and workout area, another screened in room with watertight deck overlooking the yard and lake, a great wet bar and a 2 piece bath. A large utility room, a storage area and a cold room complete the lower level. Outside is another garage facing the backyard great for a jet ski, golf cart and other toys. No worries here if the power goes out with a backup Honeywell generator, just in case the power goes out. Three storage sheds near the water, one is great for the riding mower, snow blower and other tools, another "she shed" great for sitting and lounging and a 3rd shed for the life jackets, noodles and other watersport toys. A large dock with a 12'x16' sitting area great for watching the amazing sunsets. Three tier terraced Armour stone gardens, expansive lawn and child friendly waterfront make this the perfect family home. (id:63604)

Key Facts

Type
Detached
Beds
4
Baths
4
Size
1,500 sqft
Lot
180 x 335 FT
Parking
7 total

Highlights

  • Washer
  • Refrigerator
  • Hot Tub
  • Satellite Dish
  • Dishwasher
  • Stove
  • Dryer
  • Water Treatment
  • Window Coverings
  • Garage door opener remote(s)
  • Water Heater
Property Details 21 details
Bedrooms
4 bedrooms
4 above grade
Bathrooms
4 bathrooms
2 partials
Parking
7 parking spaces
Attached Garage · Garage
Living area
1,500 - 2,000 sq. ft.
Property
Single Family · Bungalow · Freehold · Detached
Property subtype
Single Family
Structure type
House
Architectural style
Bungalow
Ownership
Freehold
Attached status
Detached
Storeys
1
Basement
Finished, Full, Walk out
Heating
Forced air, Propane
Cooling
Central air conditioning
Fireplace
2 fireplaces
Lot dimensions
180 x 335 FT
Frontage
180 feet
Taxes
$8,445.00
Water source
Drilled Well
Sewer
Septic System
Waterfront
Waterfront on river · Trent River
Views
Lake view, Direct Water View

Interior features

WasherRefrigeratorHot TubSatellite DishDishwasherStoveDryerWater TreatmentWindow CoveringsGarage door opener remote(s)Water HeaterPellet

Exterior features

WoodPoured Concrete

Systems and association

ElectricityTelephoneElectricity Connected

Lot and water

Irregular lot sizeFlat siteLightingWaterfront on river
Rooms 17 rooms
Level
Room
Dimensions
Ground level
Kitchen
6.4 m x 3.5 m
Basement
Bedroom
4.06 m x 2.79 m
Basement
Great room
9.91 m x 4.52 m
Basement
Bathroom
2.91 m x 1.58 m
Basement
Bathroom
1.64 m x 1.18 m
Basement
Exercise room
3.2 m x 2.79 m
Basement
Other
5.01 m x 5.53 m
Ground level
Bedroom
3.93 m x 4.21 m
Ground level
Dining room
4.21 m x 3.45 m
Ground level
Living room
6.07 m x 4.91 m
Ground level
Laundry room
2.93 m x 1.64 m
Ground level
Primary Bedroom
12.8 m x 9.15 m
Ground level
Foyer
5.06 m x 2.49 m
Ground level
Bathroom
1.64 m x 1.16 m
Ground level
Solarium
4.21 m x 3.93 m
Basement
Sitting room
6.49 m x 3.49 m
Basement
Bedroom
3.91 m x 2.79 m

Virtual Tour & Media

Mortgage & Affordability Estimate monthly costs
Purchase price$1,389,000
Down paymentNot available
Mortgage amountNot available
Principal & interestNot available
Property taxesNot available
Condo/HOA feeNot available
Insurance/OtherNot available
UtilitiesNot available
Est. monthly totalNot available
Income needed (GDS 32%)Not available
Estimates only. Not financial advice. Rates, taxes and fees vary by lender and municipality.

Saved Properties

Keep This One Handy

Save this listing, compare it later, or open your saved properties dashboard.

Manage Saved Searches
Map is approximate.

Neighbourhood

Area
Campbellford
City
Trent Hills
Postal code
K0L 1L0
Nearby
Cross Streets: Cty Rd 50/Lakeview Dr. ** Directions: County Rd 50 and Lakeview Drive.