1101- 260 Seneca Hill Drive
Toronto, ONCondo Apartment
$488,800
MLS® C14138196
Condo Apartment1 beds1 baths1 total
1101- 260 Seneca Hill Drive, Toronto, ON photo 1
1101- 260 Seneca Hill Drive, Toronto, ON photo 2
1101- 260 Seneca Hill Drive, Toronto, ON photo 3
1101- 260 Seneca Hill Drive, Toronto, ON photo 4
1101- 260 Seneca Hill Drive, Toronto, ON photo 5
1101- 260 Seneca Hill Drive, Toronto, ON photo 6
1101- 260 Seneca Hill Drive, Toronto, ON photo 7
1101- 260 Seneca Hill Drive, Toronto, ON photo 8
1101- 260 Seneca Hill Drive, Toronto, ON photo 9
1101- 260 Seneca Hill Drive, Toronto, ON photo 10
1101- 260 Seneca Hill Drive, Toronto, ON photo 11
1101- 260 Seneca Hill Drive, Toronto, ON photo 12
1101- 260 Seneca Hill Drive, Toronto, ON photo 13
1101- 260 Seneca Hill Drive, Toronto, ON photo 14
1101- 260 Seneca Hill Drive, Toronto, ON photo 15
1101- 260 Seneca Hill Drive, Toronto, ON photo 16
1101- 260 Seneca Hill Drive, Toronto, ON photo 17
1101- 260 Seneca Hill Drive, Toronto, ON photo 18
1101- 260 Seneca Hill Drive, Toronto, ON photo 19
1101- 260 Seneca Hill Drive, Toronto, ON photo 20
1101- 260 Seneca Hill Drive, Toronto, ON photo 21
1101- 260 Seneca Hill Drive, Toronto, ON photo 22
1101- 260 Seneca Hill Drive, Toronto, ON photo 23
1101- 260 Seneca Hill Drive, Toronto, ON photo 24
1101- 260 Seneca Hill Drive, Toronto, ON photo 25
1101- 260 Seneca Hill Drive, Toronto, ON photo 26
1101- 260 Seneca Hill Drive, Toronto, ON photo 27
1101- 260 Seneca Hill Drive, Toronto, ON photo 28
1101- 260 Seneca Hill Drive, Toronto, ON photo 29
1101- 260 Seneca Hill Drive, Toronto, ON photo 30
1101- 260 Seneca Hill Drive, Toronto, ON photo 31
1101- 260 Seneca Hill Drive, Toronto, ON photo 32
1101- 260 Seneca Hill Drive, Toronto, ON photo 33
1101- 260 Seneca Hill Drive, Toronto, ON photo 34
1101- 260 Seneca Hill Drive, Toronto, ON photo 35
1101- 260 Seneca Hill Drive, Toronto, ON photo 36
1101- 260 Seneca Hill Drive, Toronto, ON photo 37
1101- 260 Seneca Hill Drive, Toronto, ON photo 38
1101- 260 Seneca Hill Drive, Toronto, ON photo 39
1101- 260 Seneca Hill Drive, Toronto, ON photo 40
1101- 260 Seneca Hill Drive, Toronto, ON photo 41
1101- 260 Seneca Hill Drive, Toronto, ON photo 42
1 / 42

BUYER ADVANTAGE

Buy with confidence

Get a full-service approach built on strategy, strong negotiation, and clear guidance from offer to close.

  • Local Market Expertise
  • Broker-level Negotiation
  • Transparent Process
  • No-pressure Guidance

The right strategy depends on your goals, timing, budget, and the type of home you are buying. Get Your Buyer Snapshot.

About This Property

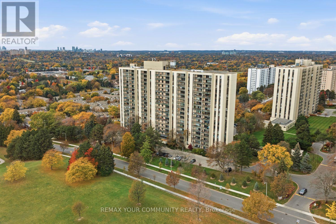
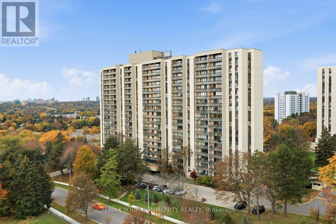
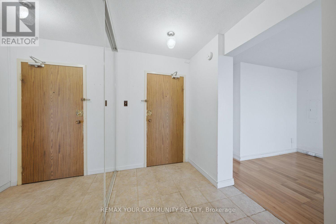
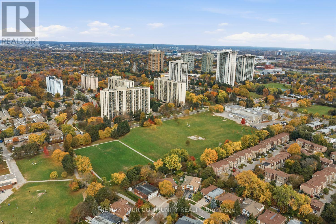
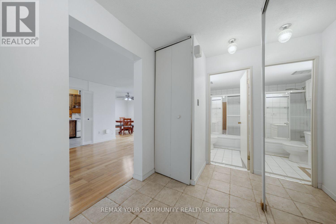
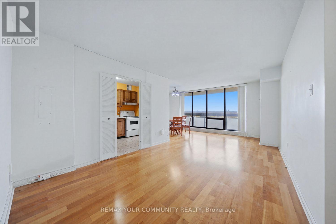
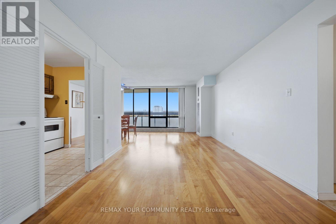
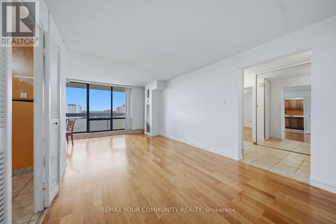
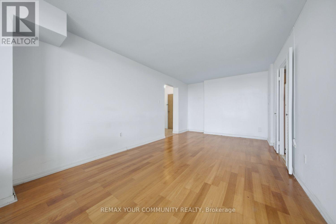
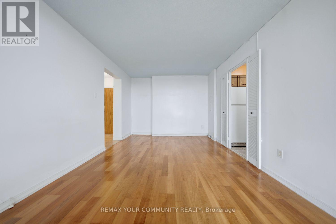
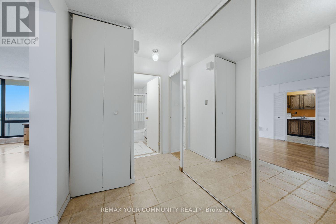
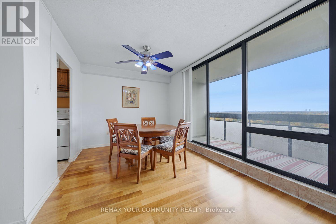
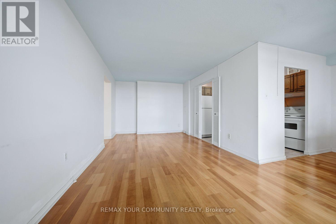
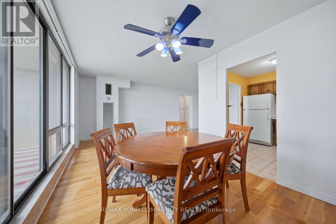
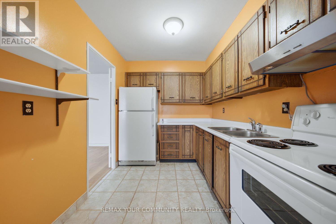
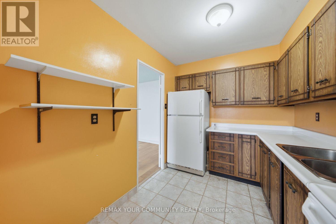
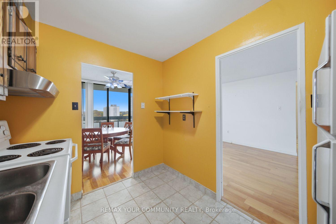
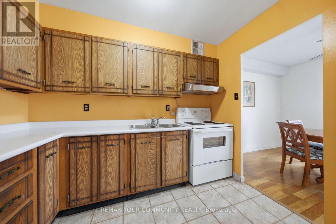
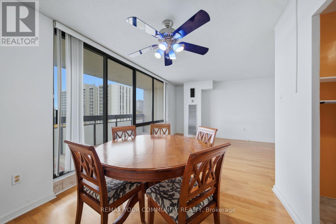
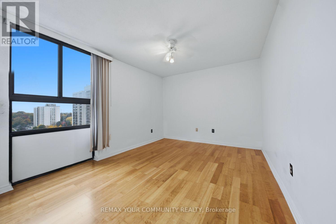
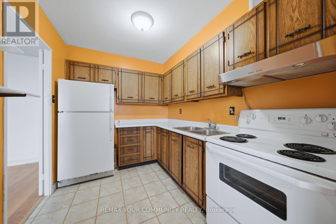
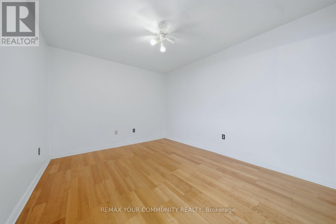
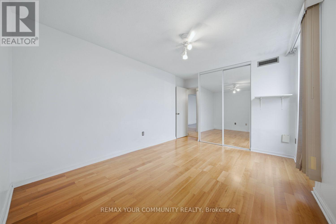
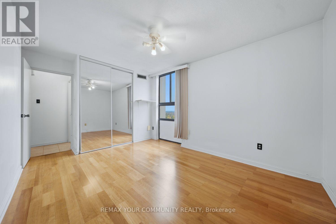
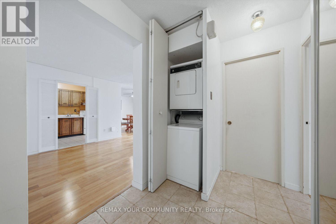
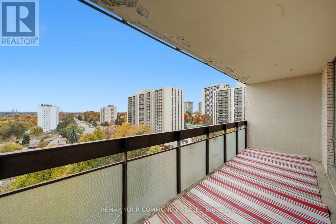
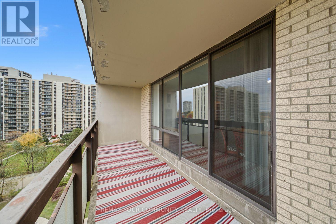
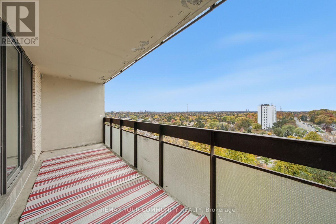
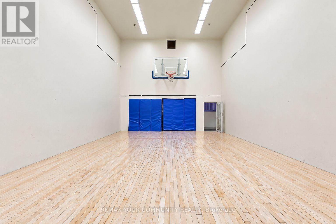
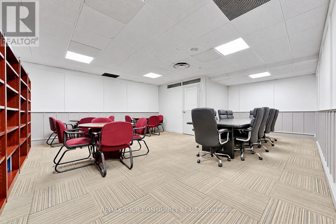
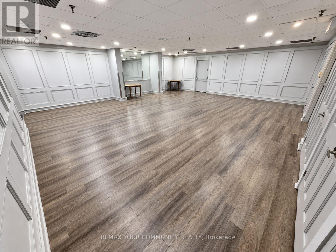
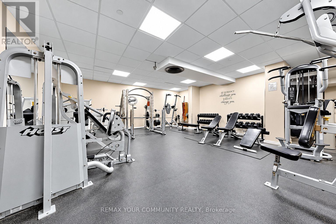
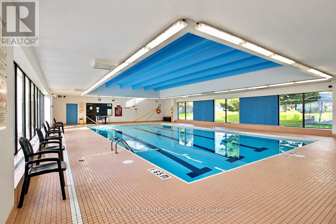
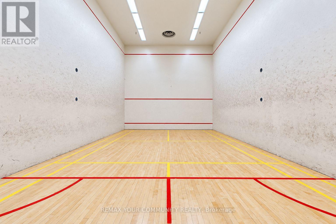
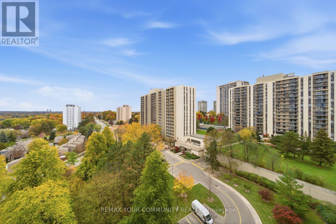
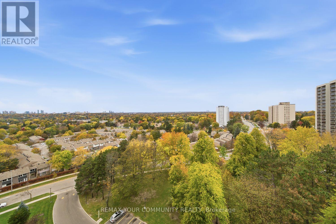
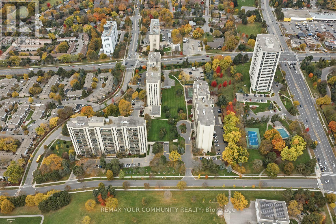
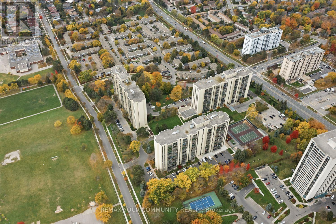
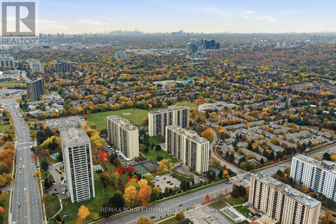
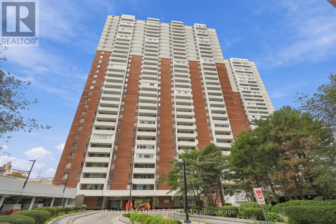
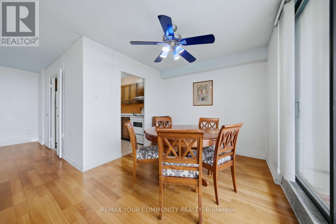
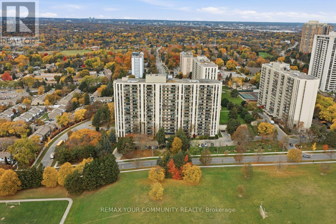
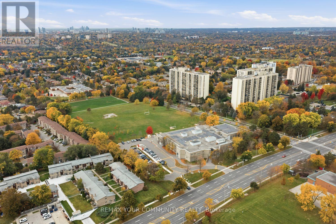
Welcome To Crestview Place 1! This Beautiful One Bedroom, One Bathroom Suite Offers Approximately 800 Square Feet Of Living Space Including The Balcony. Ideally Located At Finch And Don Mills. This Unit Offers The Perfect Blend Of Comfort, Natural Light, And Convenience. The Thoughtfully Designed Layout Features a Spacious L Shaped Living And Dining Area Alongside a Functional Kitchen, Creating a Bright And Inviting Atmosphere Ideal For Everyday Living And Entertaining. Step Out Onto Your Oversized Private Balcony And Enjoy Unobstructed Northern Views Of The Surrounding Cityscape. A Major Highlight Is That The Maintenance Fees Cover All Utilities, Including Cable And Internet! Residents Also Enjoy An Incredible Selection Of Hotel Style Amenities, Including An Indoor Pool, Gym, Sauna, Party Room, And Courts For Squash, Basketball, And Tennis. EV Charging Is Also Available At The Building. The Location Is Unbeatable, Within Walking Distance Of Seneca College, One Of Canada's Top Schools, Grocery Stores, And Everyday Essentials. Commuting Is Effortless With TTC And GO Transit Nearby, Along With Convenient Access To Highways 401 And 404. Fairview Mall Is Also Just Minutes Away, Offering Endless Shopping, Dining, And Entertainment Options. An Incredible Opportunity In a Prime Toronto Location! (id:63604)

Key Facts

Type
Condo Apartment
Beds
1
Baths
1
Size
700 sqft
Parking
1 total
Condo fee
$654

Highlights

  • Washer
  • Refrigerator
  • Stove
  • Dryer
Property Details 12 details
Bedrooms
1 bedroom
1 above grade
Bathrooms
1 bathroom
Parking
1 parking space
Garage · Underground
Living area
700 - 799 sq. ft.
Property
Single Family · Condo/Strata · Attached
Property subtype
Single Family
Structure type
Apartment
Ownership
Condo/Strata
Attached status
Attached
Heating
Forced air, Natural gas
Cooling
Central air conditioning
Fireplace
No
Taxes
$1,630.86 (2,025)

Interior features

WasherRefrigeratorStoveDryer

Exterior features

Concrete

Systems and association

Common Area MaintenanceCable TVHeatElectricityWaterInsuranceParking

Lot and water

Balcony
Mortgage & Affordability Estimate monthly costs
Purchase price$488,800
Down paymentNot available
Mortgage amountNot available
Principal & interestNot available
Property taxesNot available
Condo/HOA feeNot available
Insurance/OtherNot available
UtilitiesNot available
Est. monthly totalNot available
Income needed (GDS 32%)Not available
Estimates only. Not financial advice. Rates, taxes and fees vary by lender and municipality.

Saved Properties

Keep This One Handy

Save this listing, compare it later, or open your saved properties dashboard.

Manage Saved Searches
Map is approximate.

Neighbourhood

Area
Don Valley Village
City
Toronto
Postal code
M2J 4S6
Nearby
Finch/DonMills