
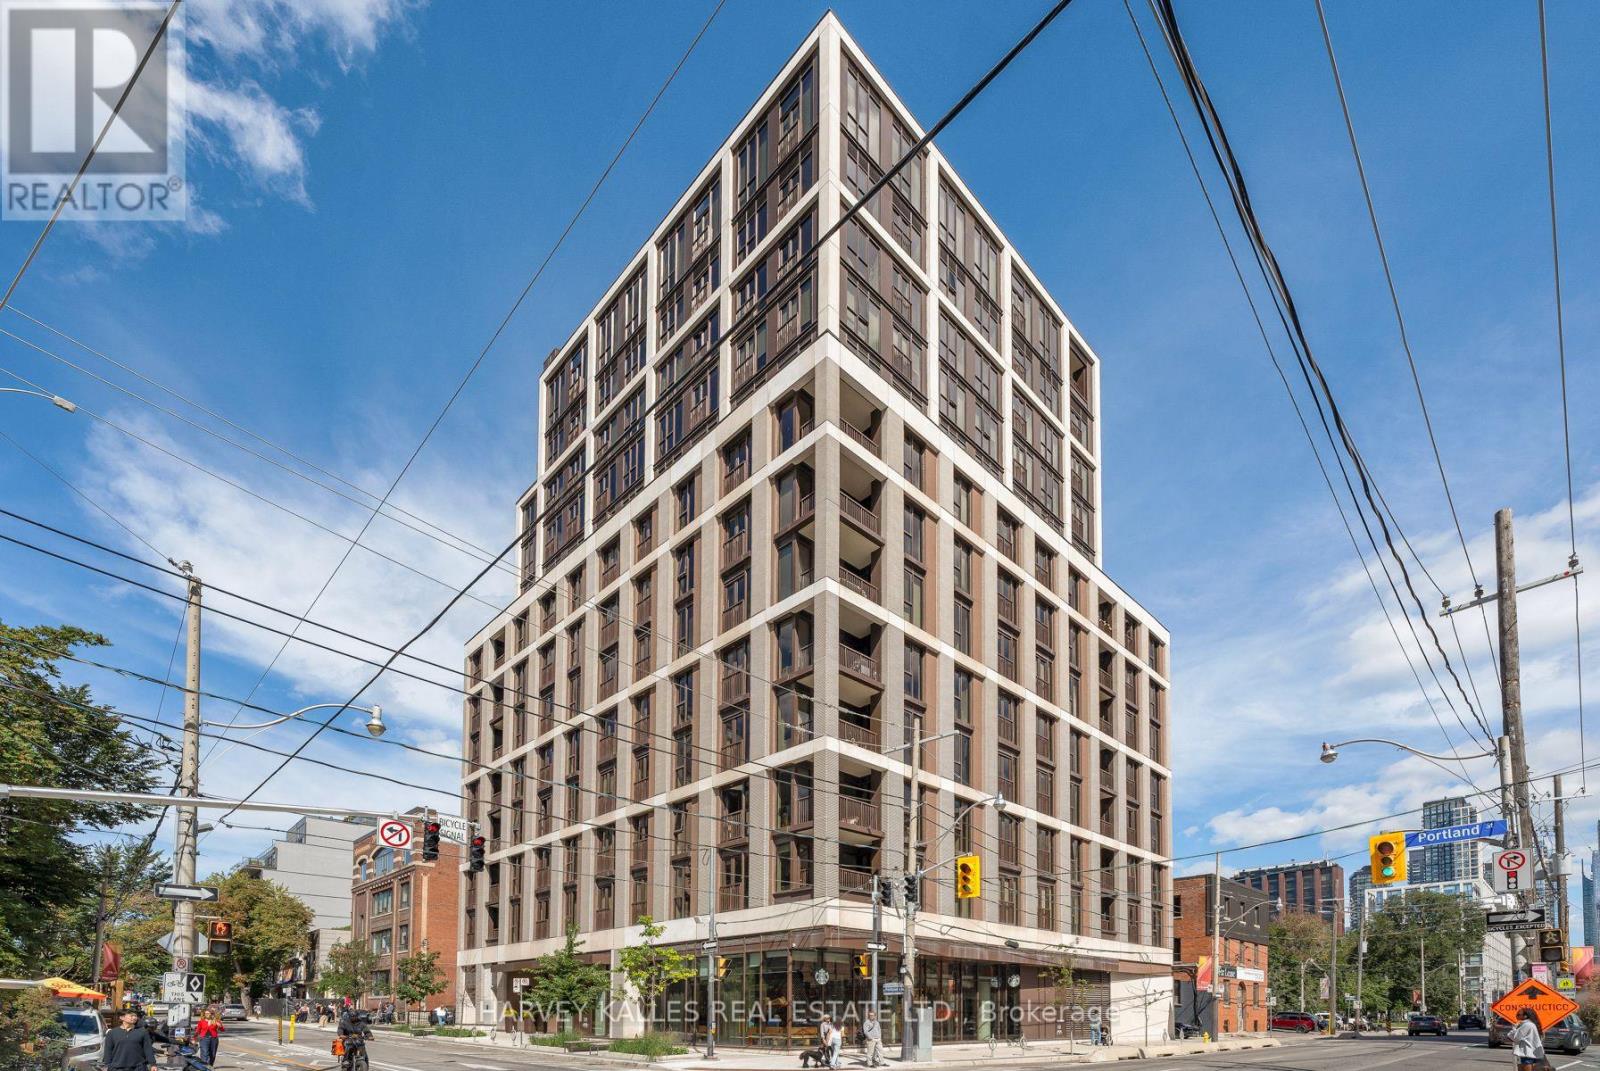
1102- 123 Portland Street
BUYER ADVANTAGE
Buy with confidence
Get a full-service approach built on strategy, strong negotiation, and clear guidance from offer to close.
- Local Market Expertise
- Broker-level Negotiation
- Transparent Process
- No-pressure Guidance

The right strategy depends on your goals, timing, budget, and the type of home you are buying. Get Your Buyer Snapshot.
About This Property
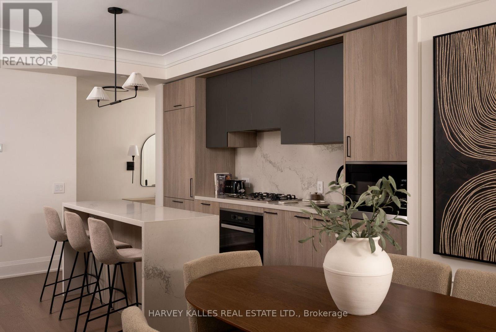
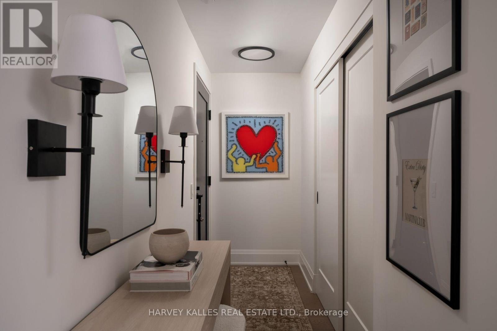
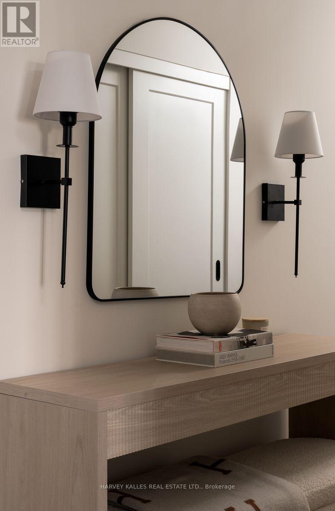
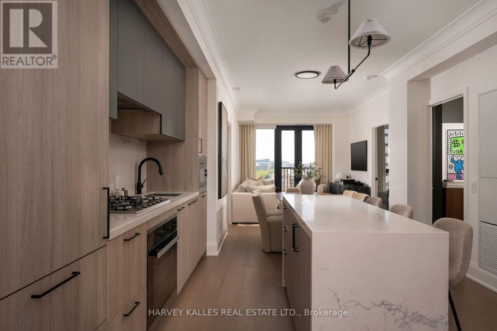
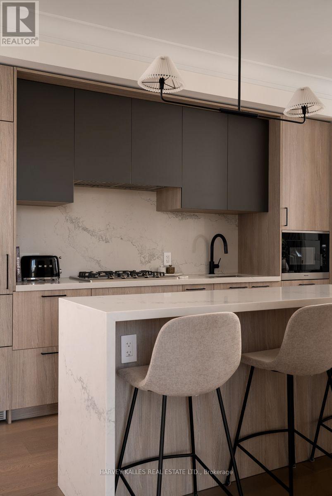
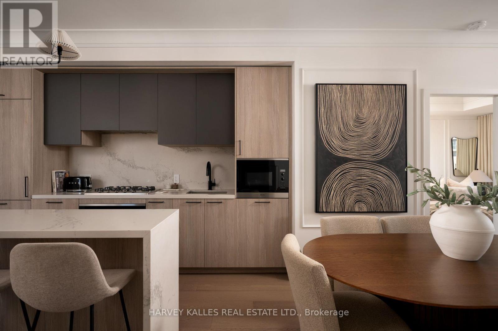
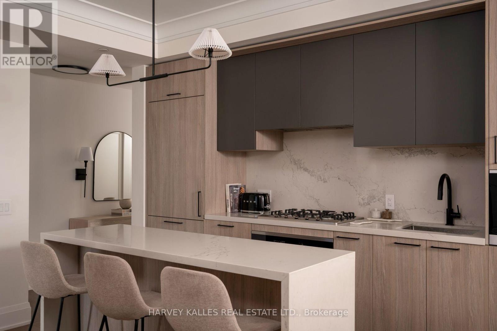
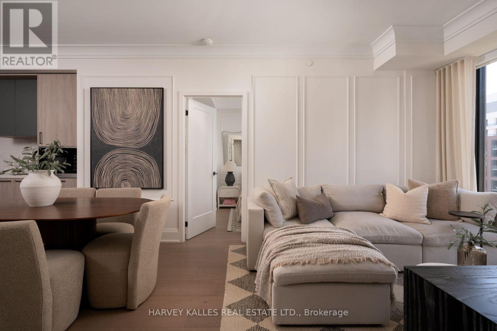
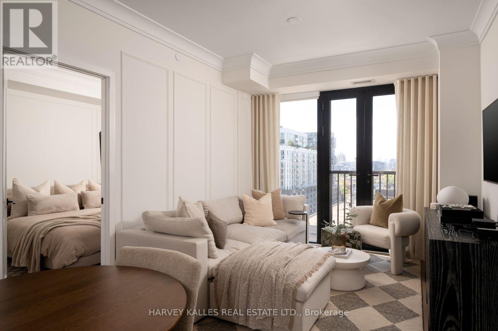
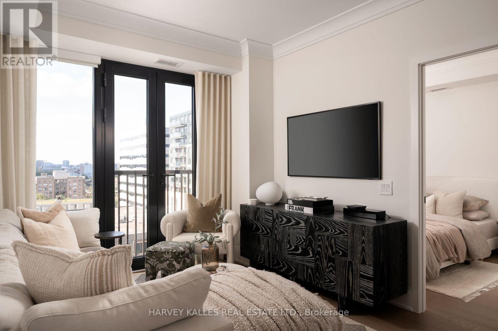
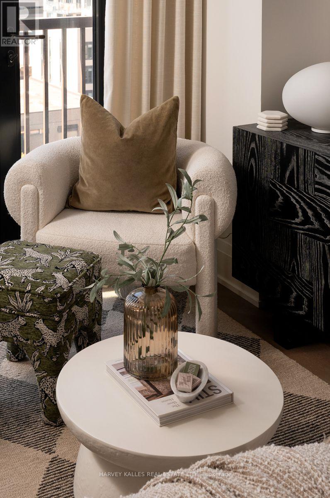
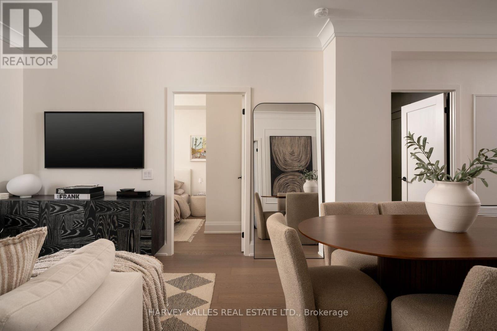
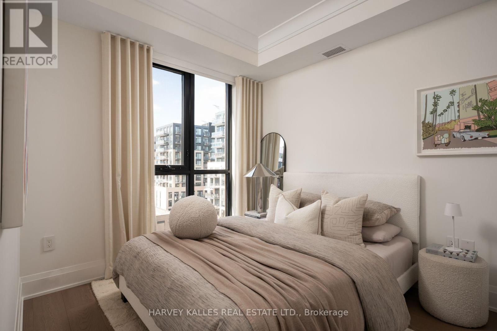
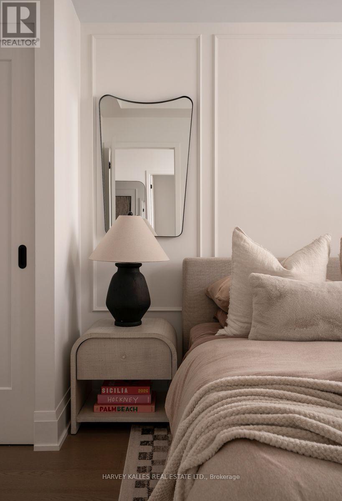
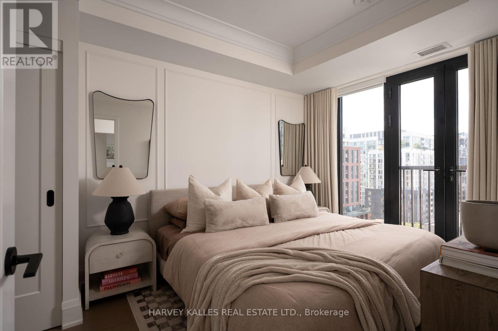
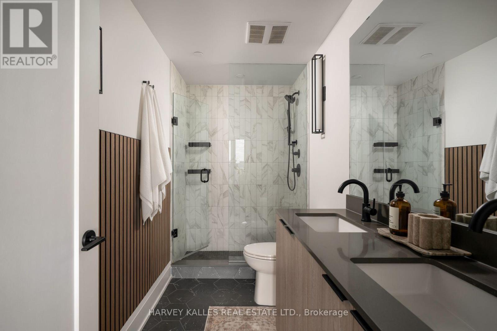
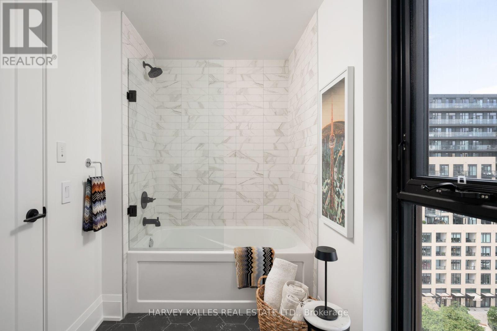
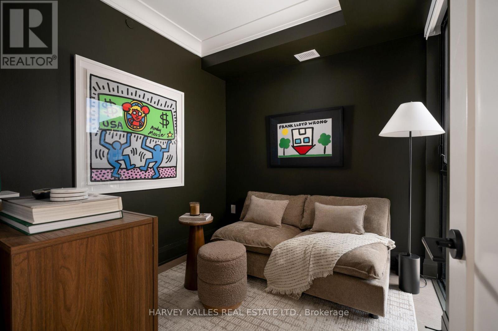
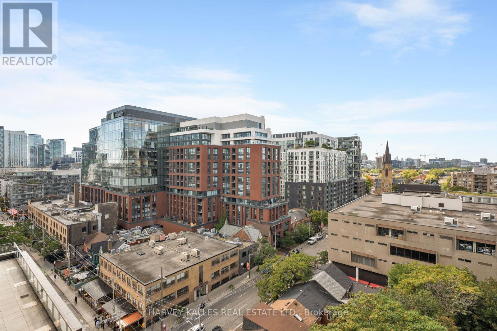
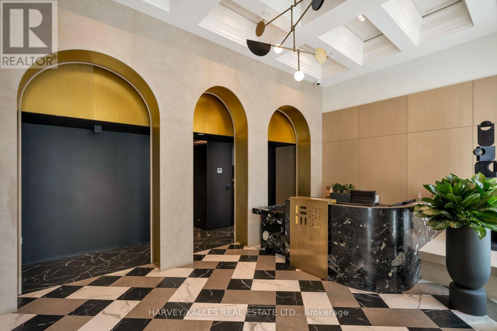
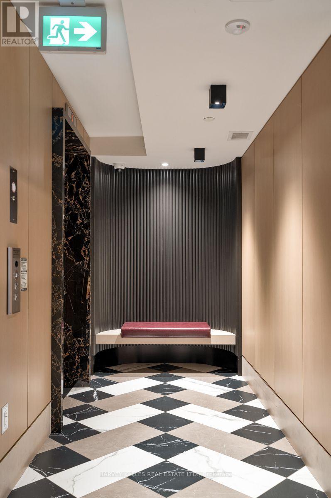
Welcome to 123 Portland Street, where timeless European character meets sophisticated modern living. Set within an intimate, high-end boutique building, this fully upgraded residence has been thoughtfully curated with exceptional attention to detail, creating a home that feels refined, warm and entirely unique. From the moment you enter, the craftsmanship sets the tone. Elegant wainscotting, crown moulding, oversized baseboards and upgraded doors bring architectural depth and character throughout, while custom built-in closets offer beautifully integrated storage without compromising the clean aesthetic. The thoughtfully designed layout feels both expansive and effortless, complemented by clear, unobstructed views and charming Juliette balconies that brings a touch of romance to the space. The kitchen is equally impressive, finished with Miele appliances and elevated details designed for both everyday living and entertaining. Every element has been carefully considered and upgraded to create a residence that feels less like a typical condominium and more like a bespoke European home. Sophisticated, distinctive and completely move-in ready, this is a rare opportunity to own an exceptional residence in one of Toronto's most coveted downtown neighbourhoods. (id:63604)
Key Facts
Highlights
- Washer
- Refrigerator
- Dishwasher
- Stove
- Range
- Dryer
- Microwave
- Freezer
- Oven - Built-In
- Blinds
Property Details
Interior features
Exterior features
Systems and association
Lot and water
Rooms
Mortgage & Affordability
Saved Properties
Keep This One Handy
Save this listing, compare it later, or open your saved properties dashboard.
Neighbourhood
- Area
- Waterfront Communities
- City
- Toronto
- Postal code
- M5V 0V9
- Nearby
- Adelaide & Portland
Save This Property
Keep this home handy, return to it anytime, and let us know how to reach you about this listing.
We use this email only to connect your saved properties and saved searches.
Other Available Options
Similar Listings
Listings from our database that match closely.







