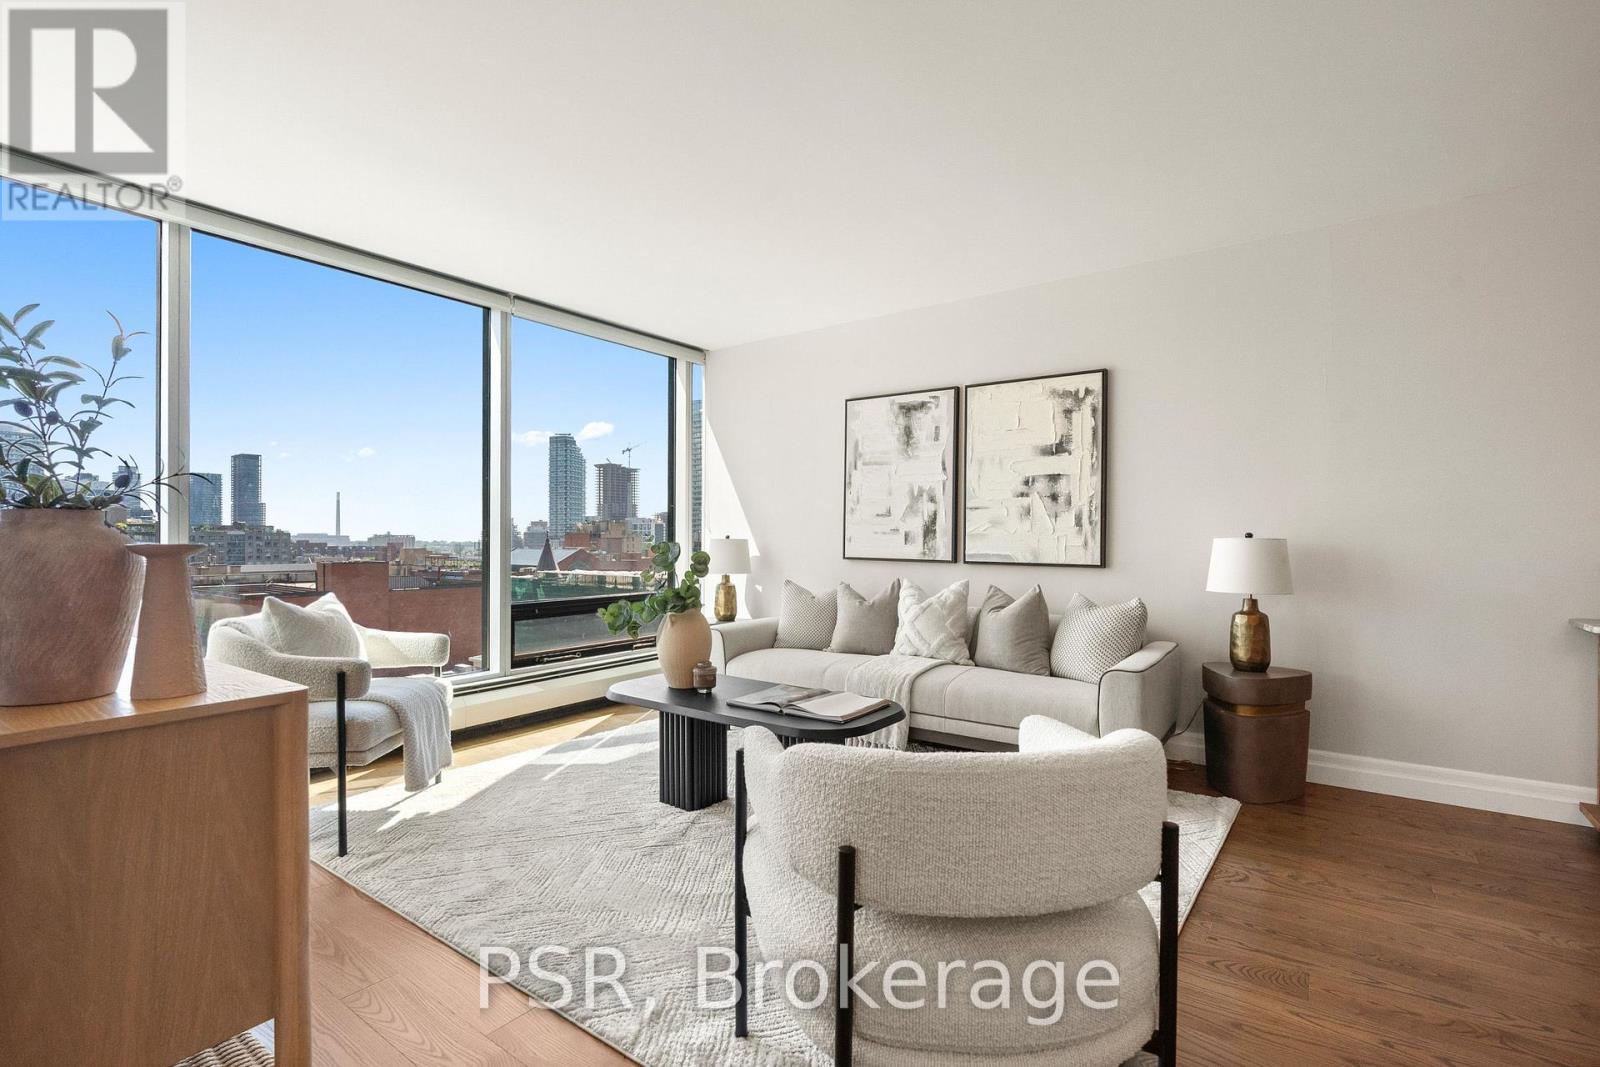
1103- 30 Wellington Street East
Toronto, ONCondo Apartment
$848,000
MLS® C13809602
Condo Apartment2 beds1 baths1 total
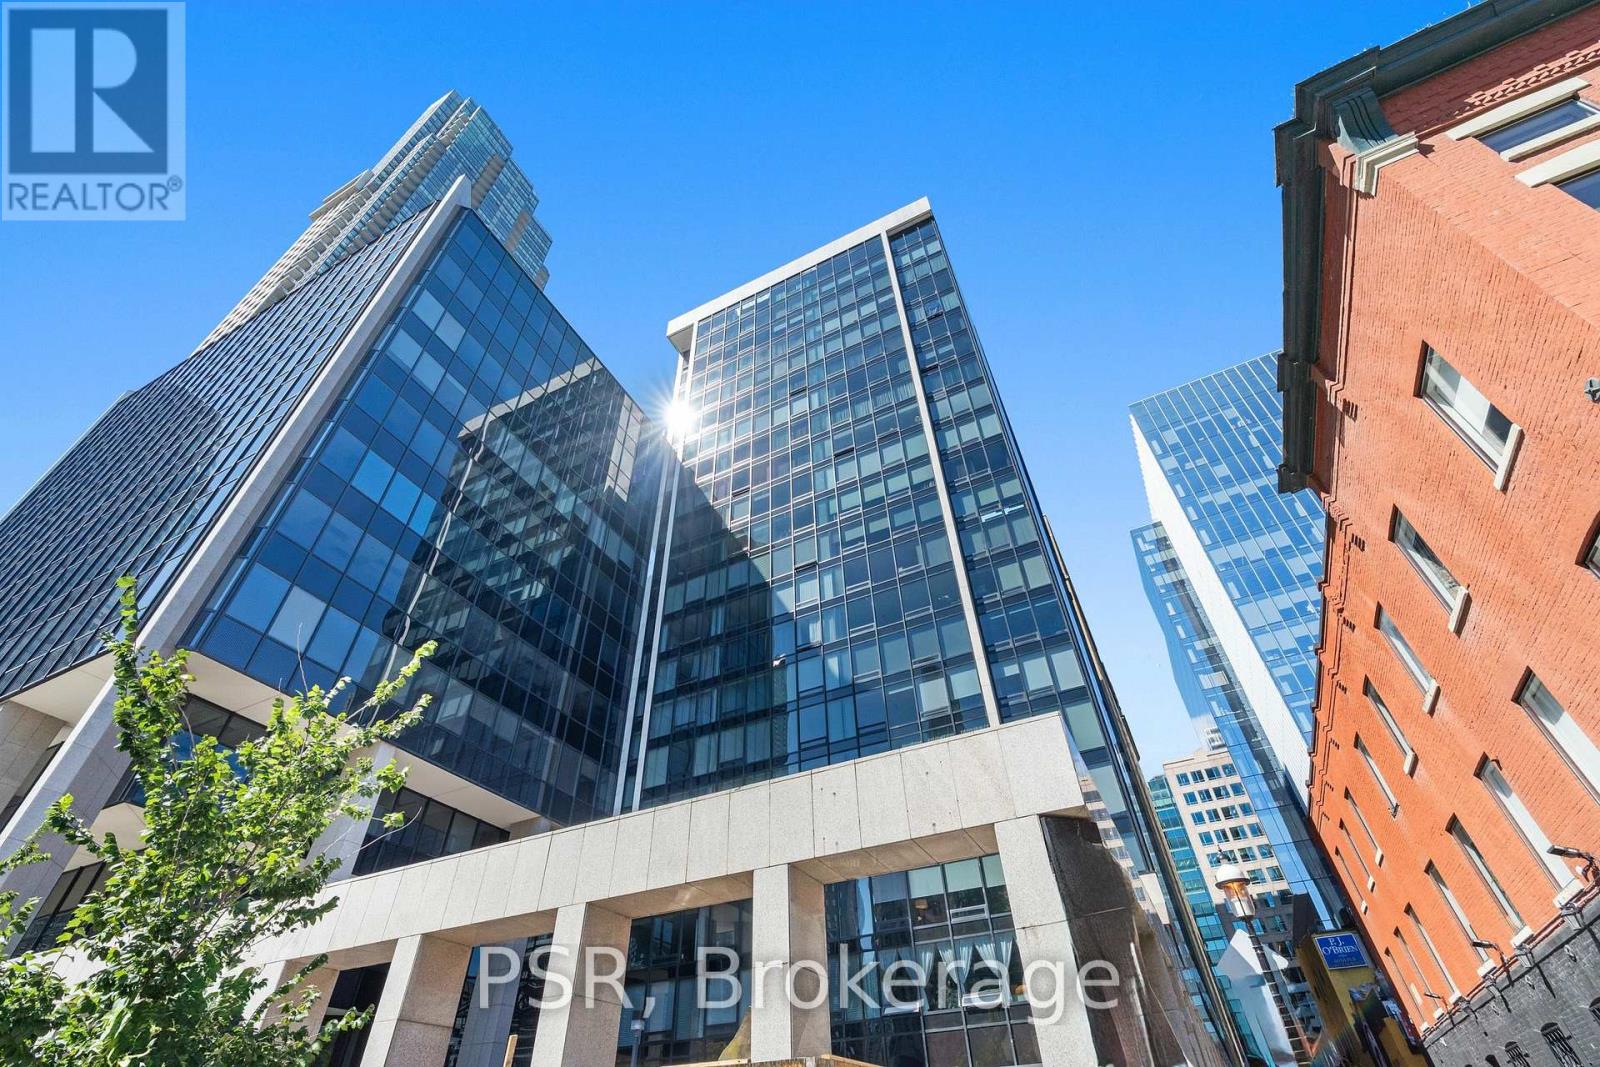
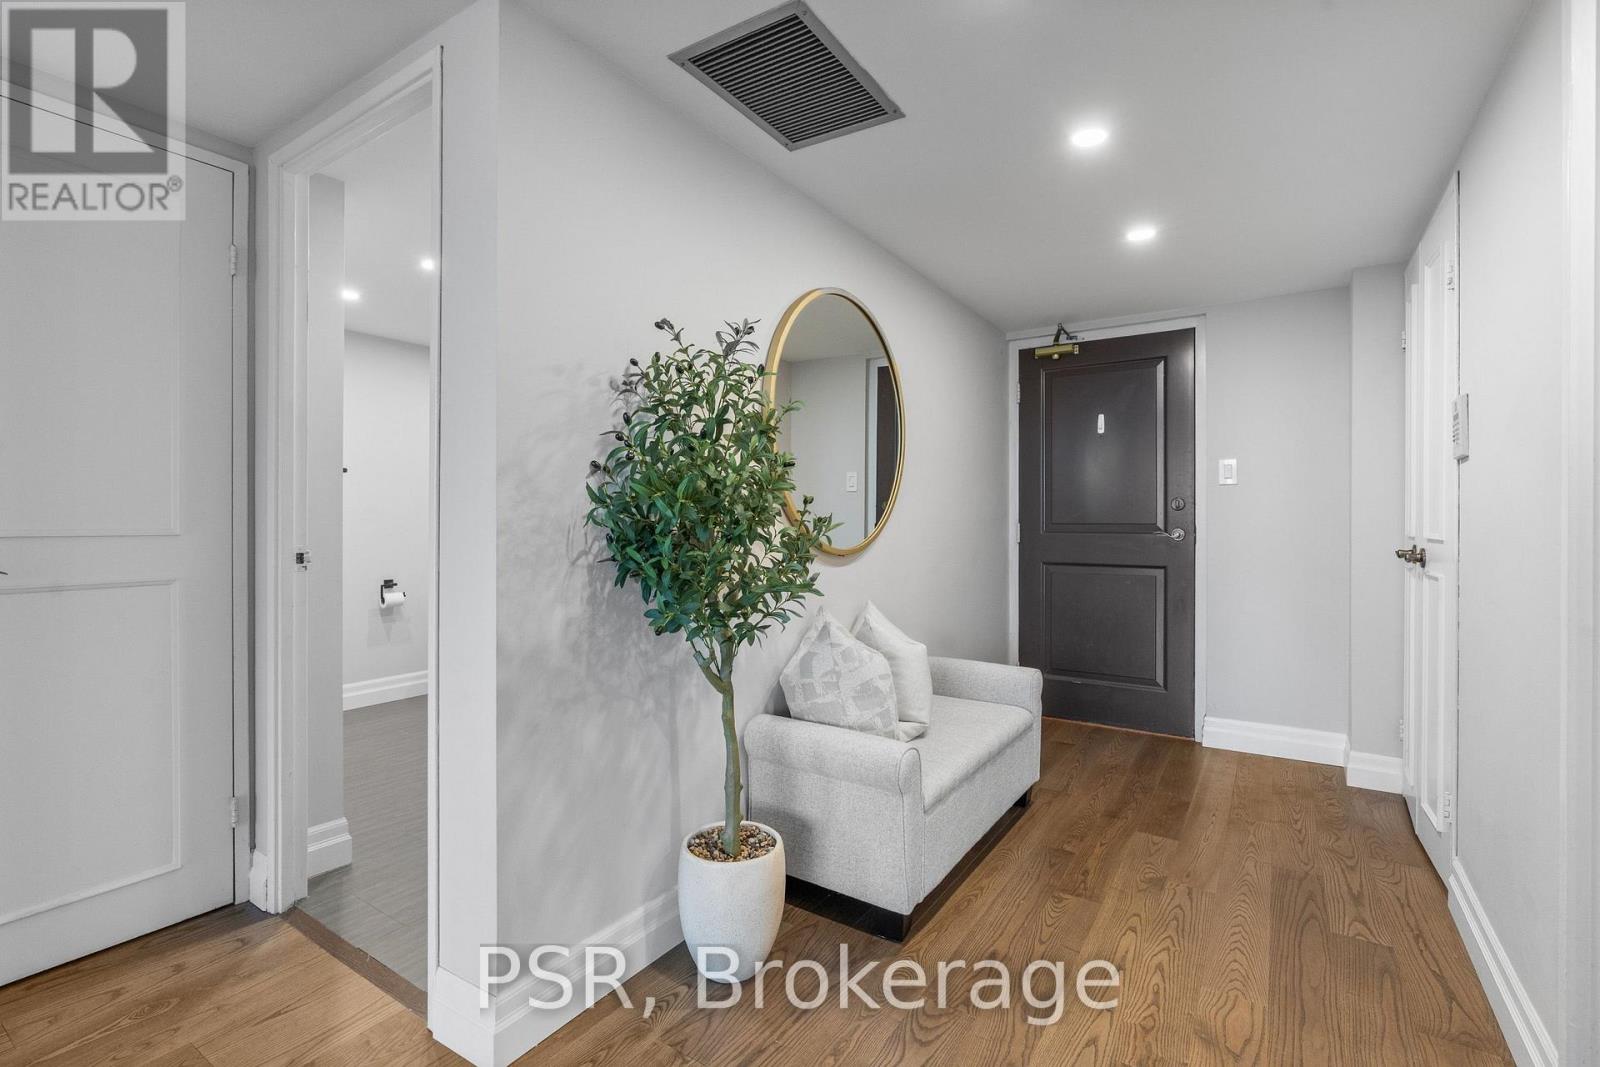
1103- 30 Wellington Street East, Toronto, ON photo 1
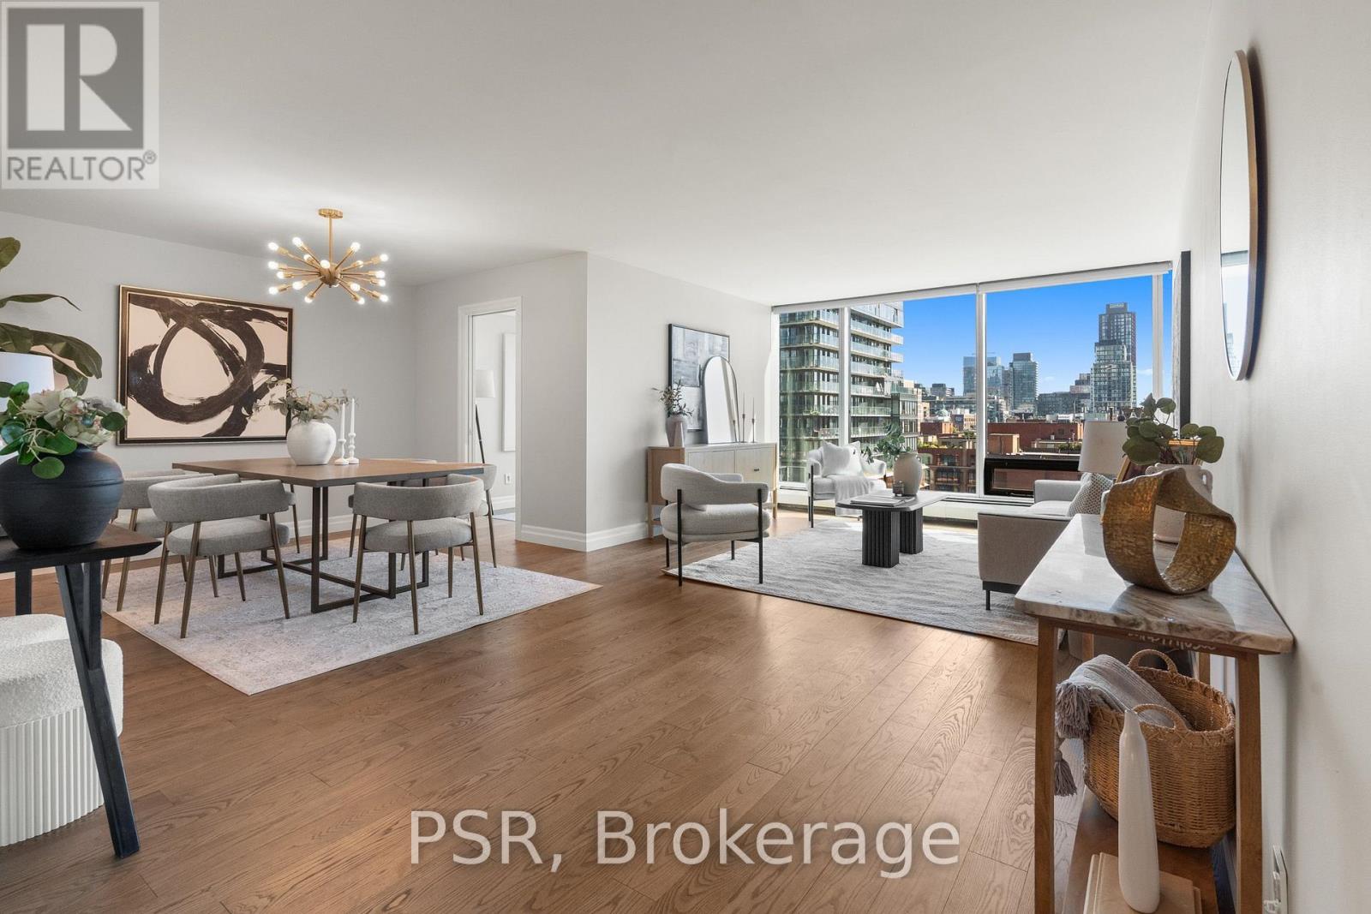
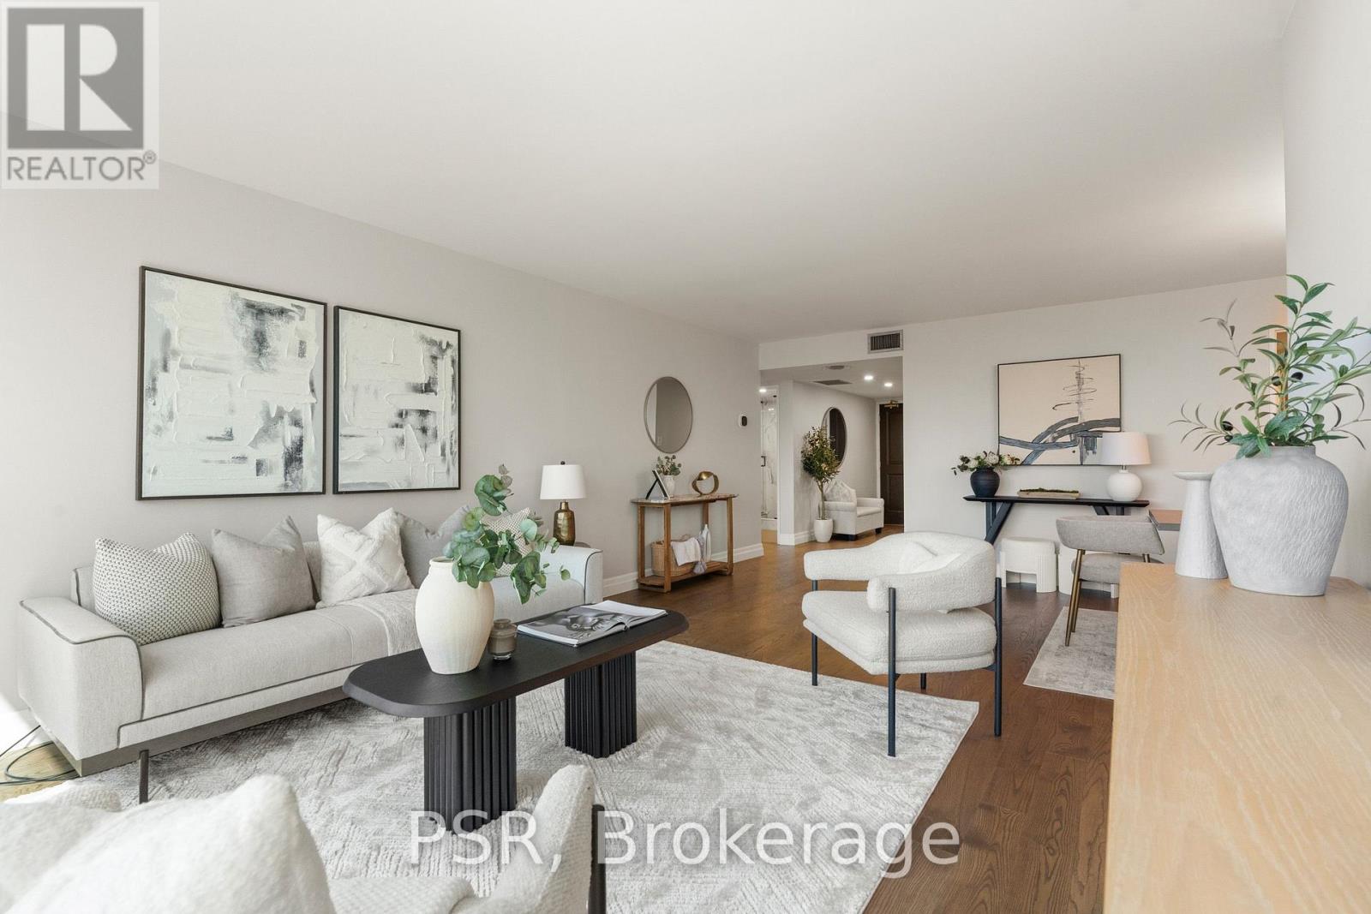
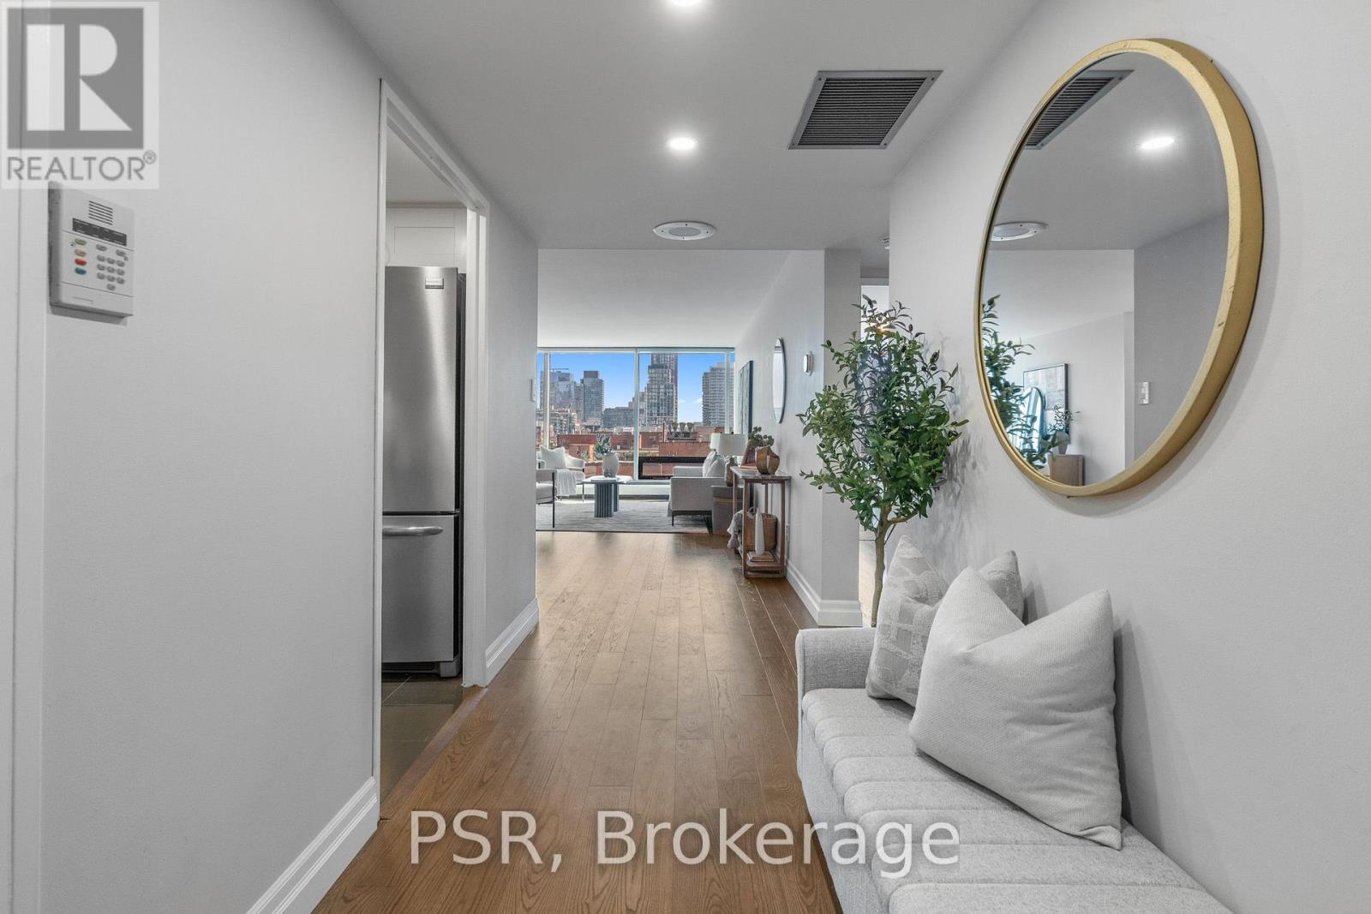
1103- 30 Wellington Street East, Toronto, ON photo 2
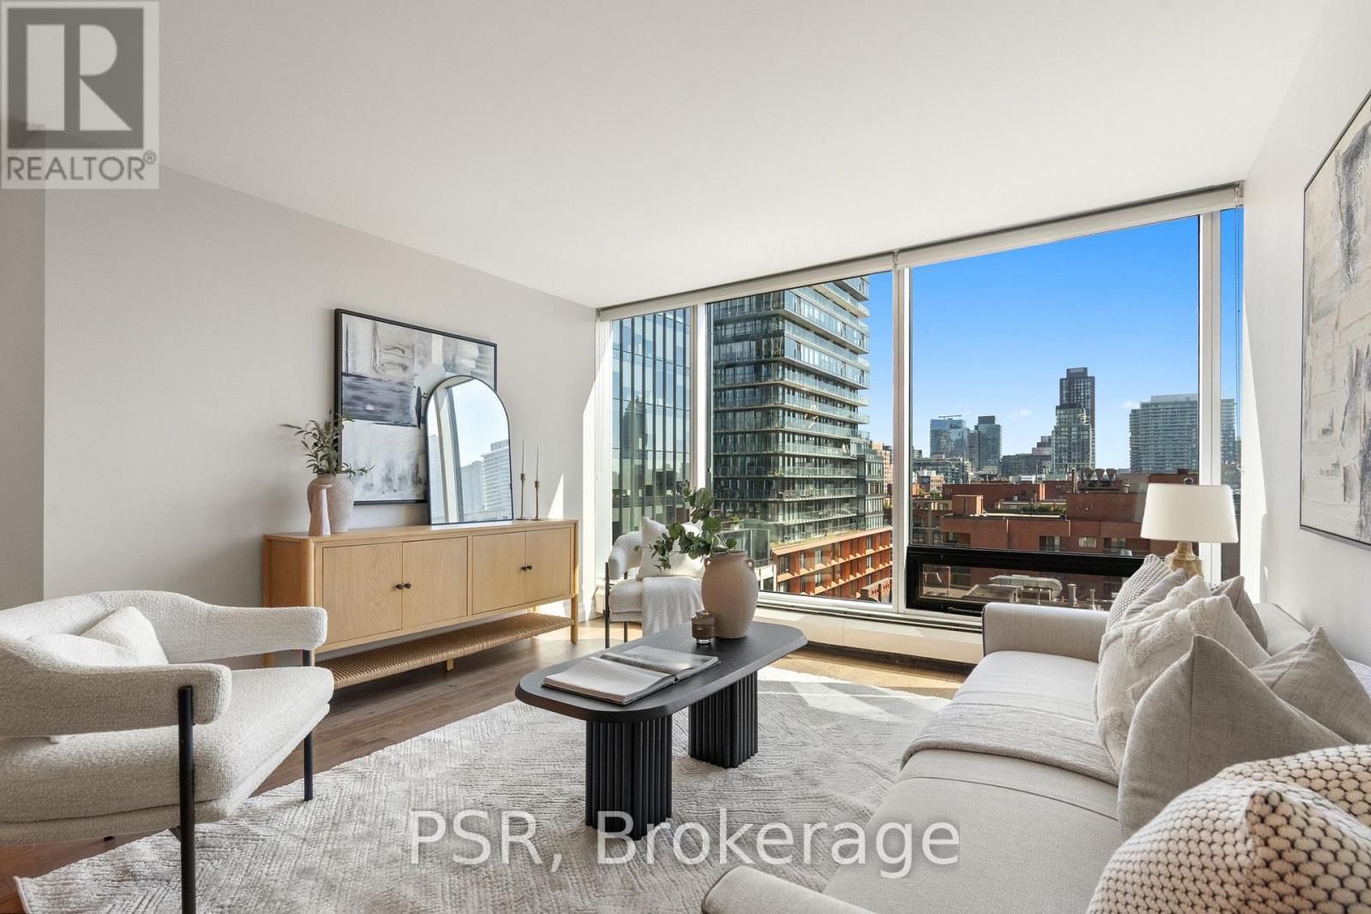
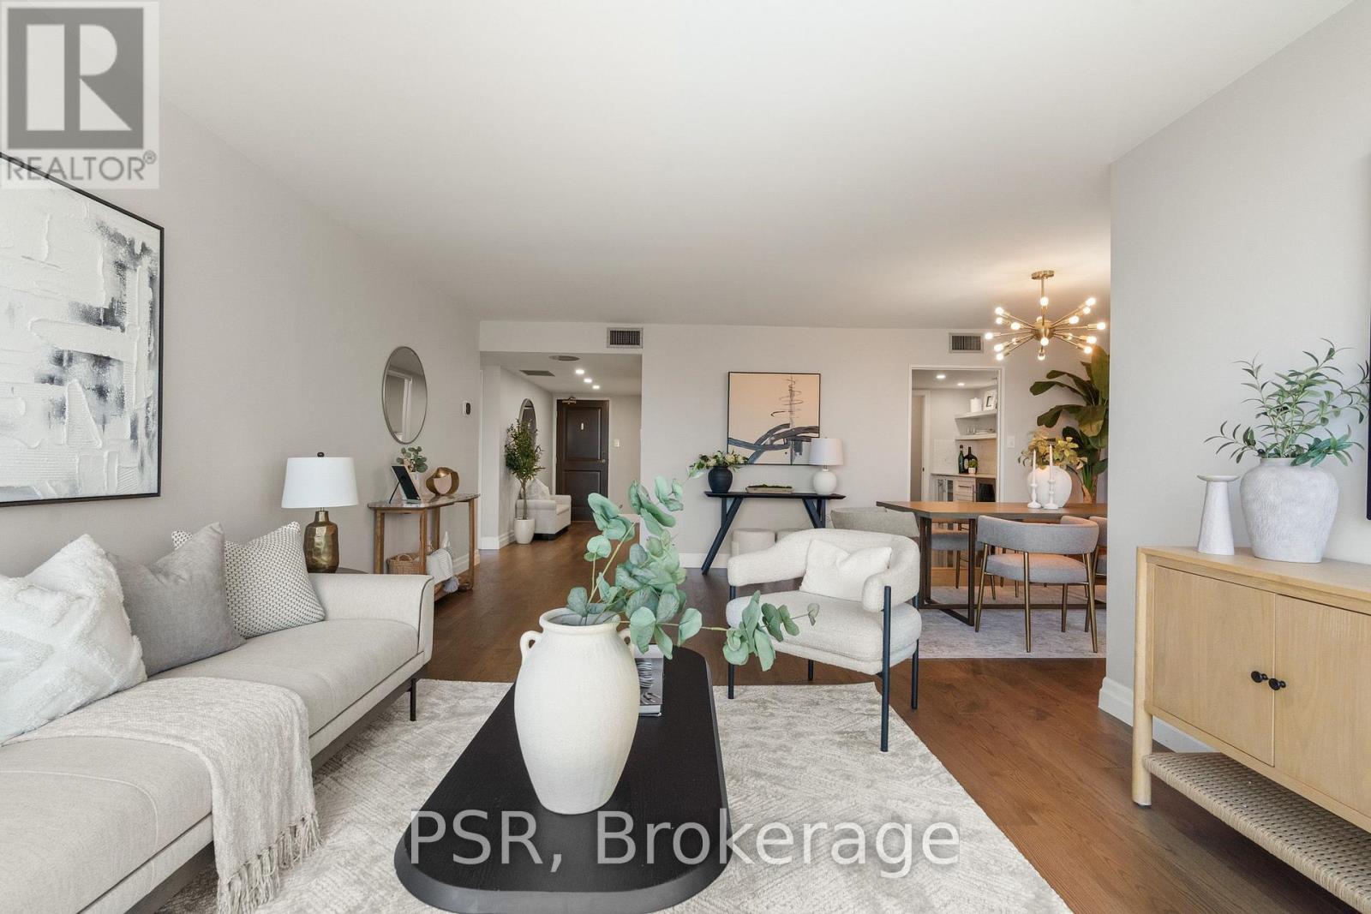
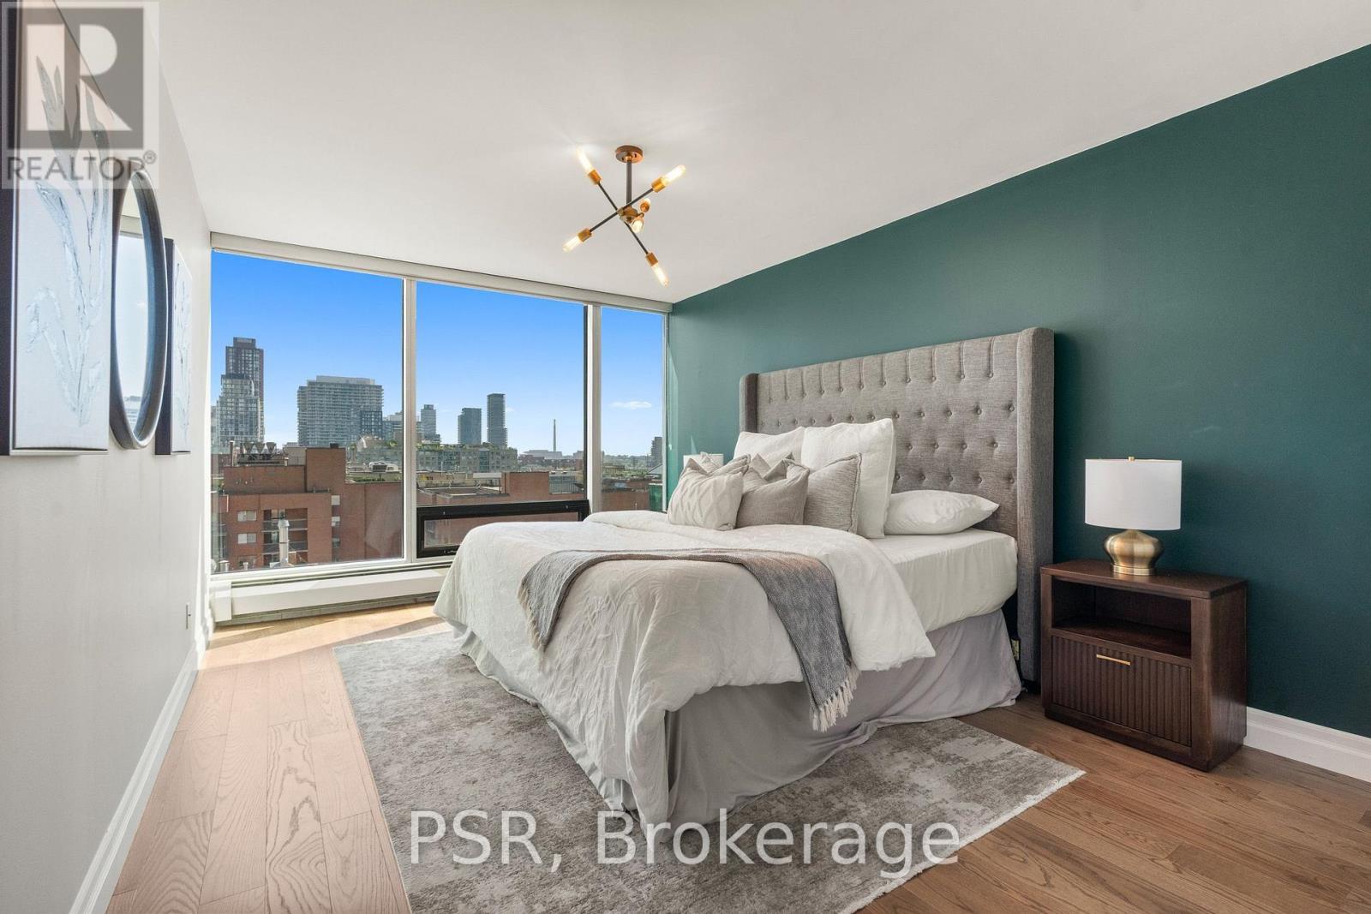
1103- 30 Wellington Street East, Toronto, ON photo 3
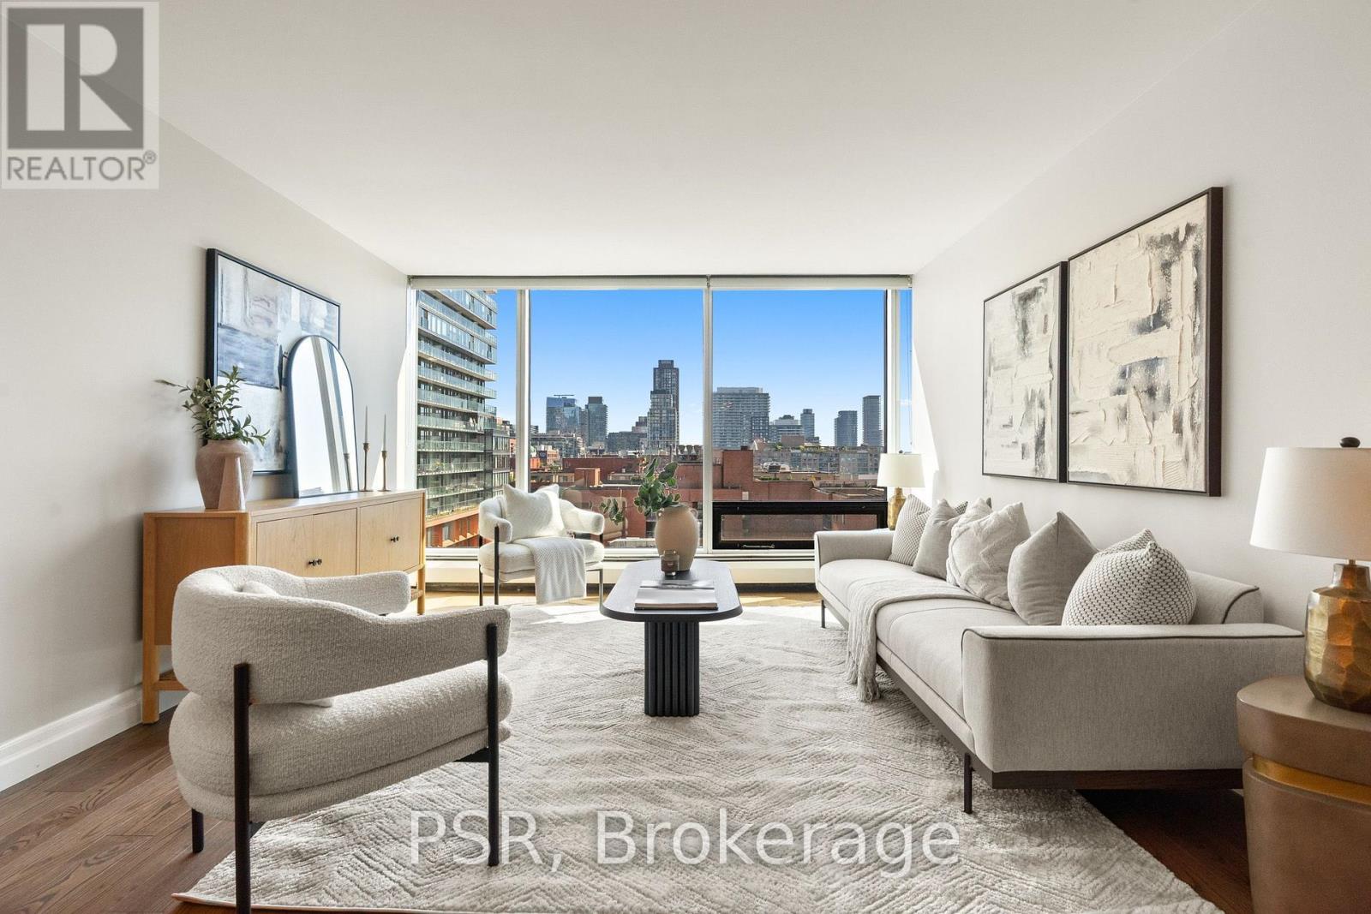
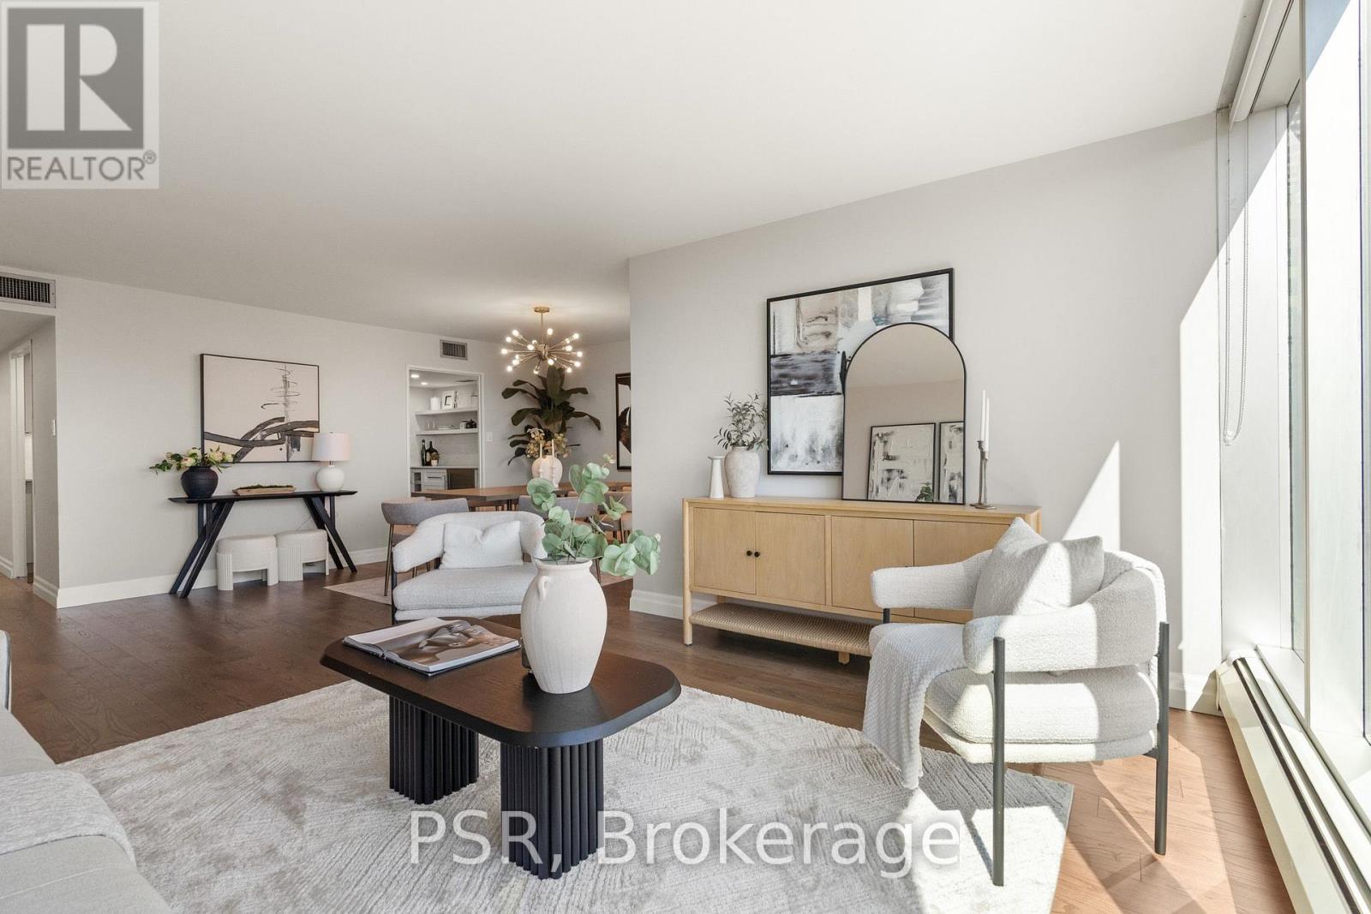
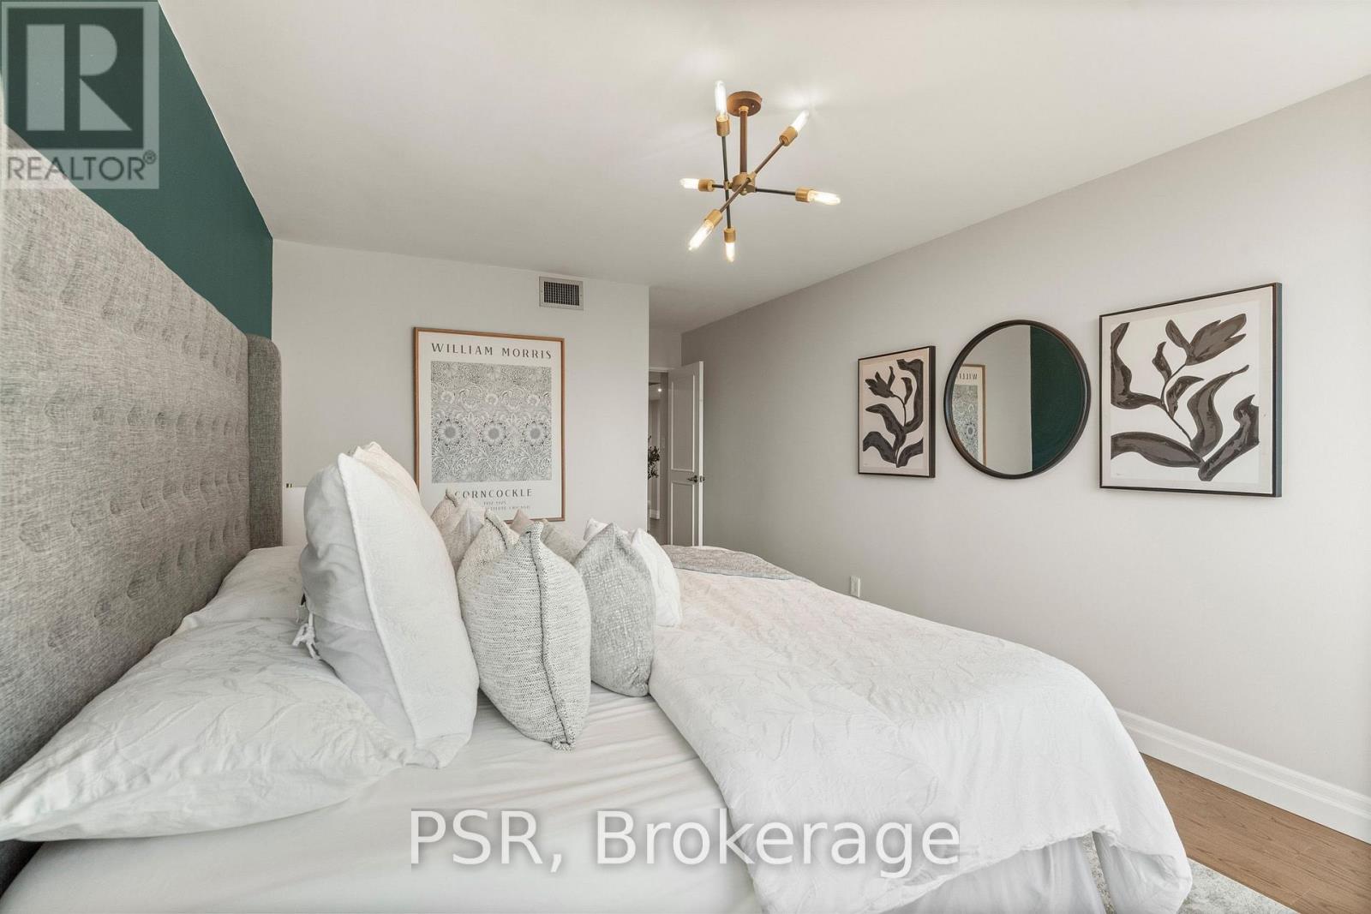
1103- 30 Wellington Street East, Toronto, ON photo 4
1103- 30 Wellington Street East, Toronto, ON photo 5
1103- 30 Wellington Street East, Toronto, ON photo 6
1103- 30 Wellington Street East, Toronto, ON photo 7
1103- 30 Wellington Street East, Toronto, ON photo 8
1103- 30 Wellington Street East, Toronto, ON photo 9
1103- 30 Wellington Street East, Toronto, ON photo 10
1103- 30 Wellington Street East, Toronto, ON photo 11
1103- 30 Wellington Street East, Toronto, ON photo 12
1103- 30 Wellington Street East, Toronto, ON photo 13
1103- 30 Wellington Street East, Toronto, ON photo 14
1103- 30 Wellington Street East, Toronto, ON photo 15
1103- 30 Wellington Street East, Toronto, ON photo 16
1103- 30 Wellington Street East, Toronto, ON photo 17
1103- 30 Wellington Street East, Toronto, ON photo 18
1103- 30 Wellington Street East, Toronto, ON photo 19
1103- 30 Wellington Street East, Toronto, ON photo 20
1103- 30 Wellington Street East, Toronto, ON photo 21
1103- 30 Wellington Street East, Toronto, ON photo 22
1103- 30 Wellington Street East, Toronto, ON photo 23
1103- 30 Wellington Street East, Toronto, ON photo 24
1103- 30 Wellington Street East, Toronto, ON photo 25
1103- 30 Wellington Street East, Toronto, ON photo 26
1103- 30 Wellington Street East, Toronto, ON photo 27
1103- 30 Wellington Street East, Toronto, ON photo 28
1103- 30 Wellington Street East, Toronto, ON photo 29
1103- 30 Wellington Street East, Toronto, ON photo 30
1103- 30 Wellington Street East, Toronto, ON photo 31
1103- 30 Wellington Street East, Toronto, ON photo 32
1103- 30 Wellington Street East, Toronto, ON photo 33
1103- 30 Wellington Street East, Toronto, ON photo 34
1103- 30 Wellington Street East, Toronto, ON photo 35
1 / 35

BUYER ADVANTAGE

Buy with confidence

Get a full-service approach built on strategy, strong negotiation, and clear guidance from offer to close.

  • Local Market Expertise
  • Broker-level Negotiation
  • Transparent Process
  • No-pressure Guidance

The right strategy depends on your goals, timing, budget, and the type of home you are buying. Get Your Buyer Snapshot.

About This Property

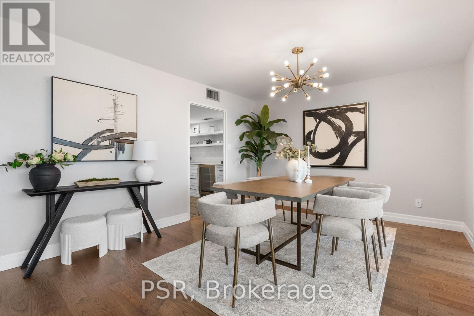
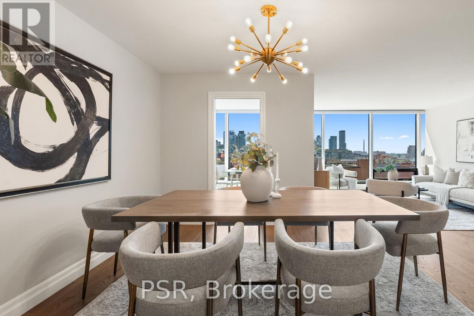
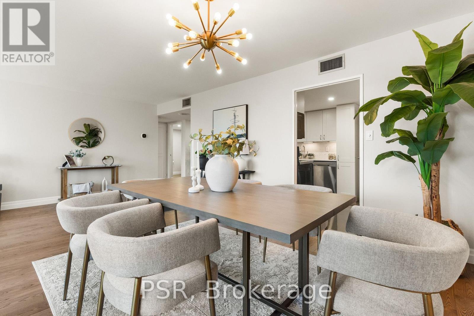
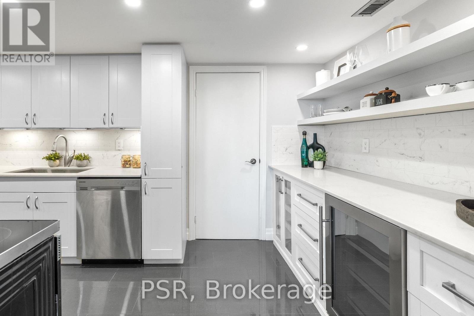
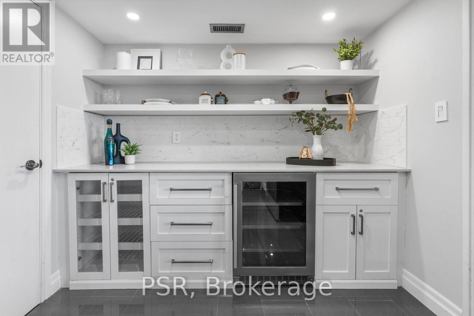
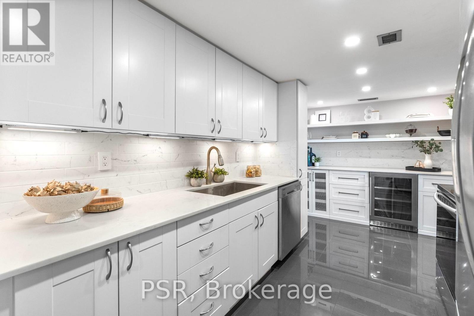
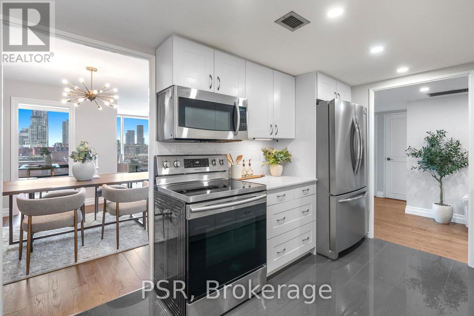
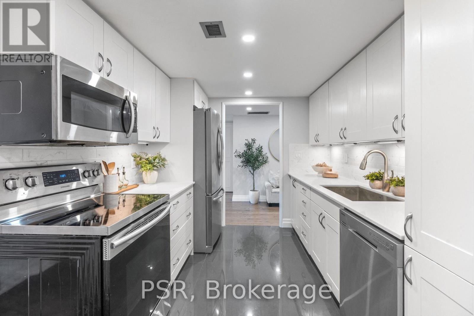
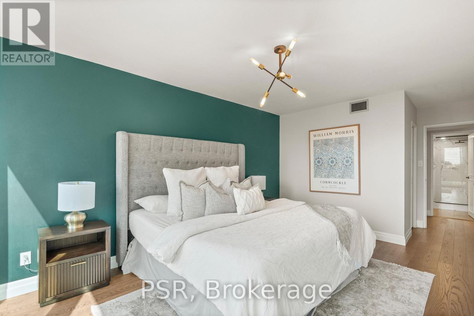
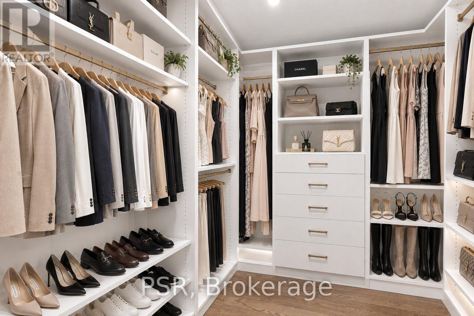
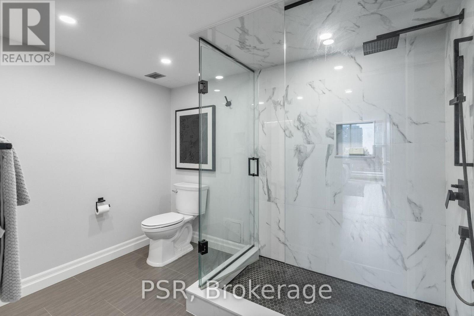
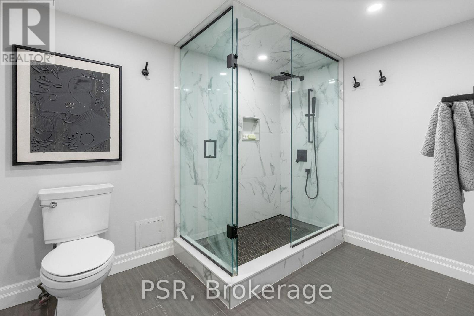
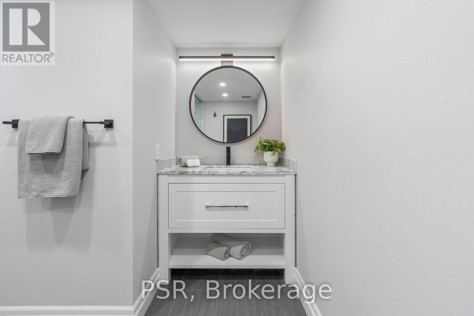
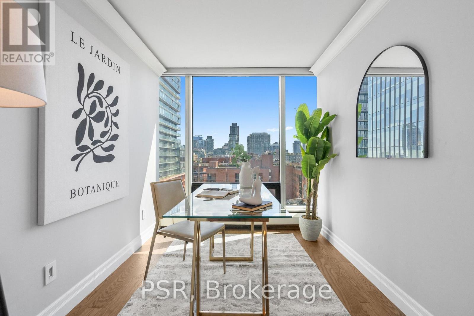
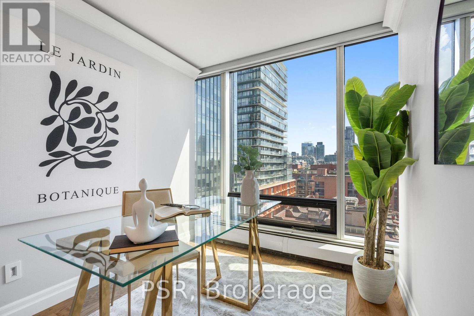
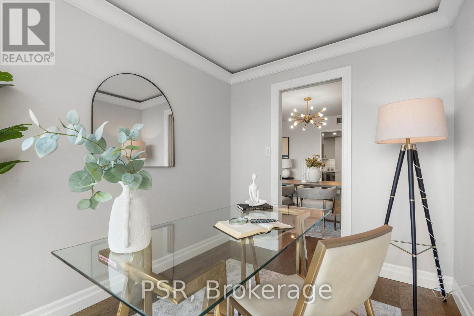
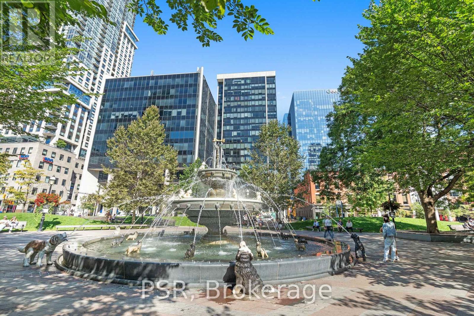
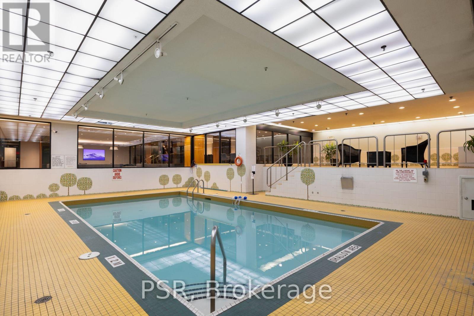
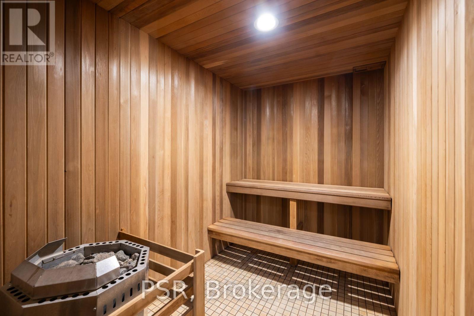
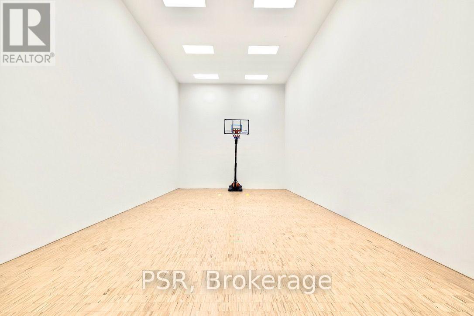
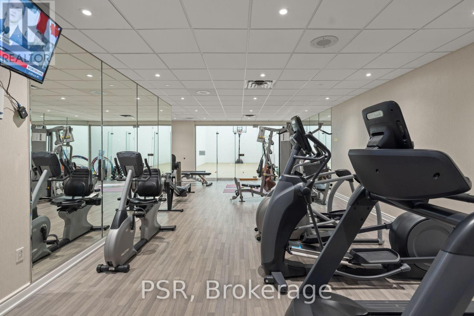
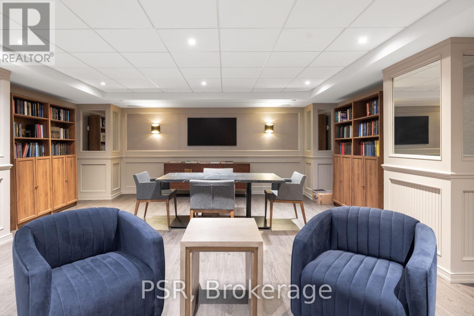
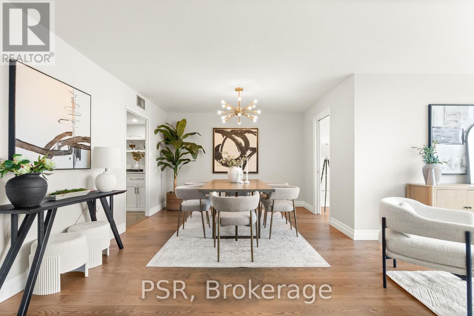
Discover skyline prestige in this beautifully renovated condo, offering nearly 1,200 square feet of bright and open living space with a brilliantly intuitive layout. Awaken to serene and expansive sunrise vistas spanning across every principal room. A priceless and panoramic luxury that elevates every day. The sleek, modern kitchen will inspire your culinary spirit with stainless steel appliances, abundant cabinetry, ample counter space, and a wine fridge for your finest. The spacious living and dining areas are perfect for entertaining friends and family or simply unwinding in private. The contemporary bathroom revitalizes daily routines with a massive walk-in shower and its rainfall feature. Every room is generously proportioned, blending style with smart and functional storage, complete with a large laundry room. With parking and locker, all your needs are met. The Wellington is an exceptionally managed building with a warm, 24-hour concierge team that knows every resident by name. Premier amenities include a fully-equipped fitness centre, ball court, indoor heated pool, hot tub, sauna, tanning booth, theatre space, and a stylish party and billiards room. Major recent improvements include common areas, garage parking, and window cladding, ensuring an all-around polished feel and pride of ownership. Eminently located alongside both the vibrant Financial District and charming Old Town Toronto. Stepping out your front door, you're greeted by the beloved Berczy Park Dog Fountain. Strolling towards the St Lawrence Market, you're surrounded by the city's most celebrated ensemble of architecturally iconic heritage landmarks. Shopping, restaurants, and entertainment are all top-shelf. This is a walking, biking, and transit paradise, all within 5 minutes of Union Station, the Gardiner, the DVP, Waterfront trails, and the Toronto Island Ferry. BONUS: Bell TV + Bell Fibe Internet included with condo fees. This one truly has it all. (id:63604)

Key Facts

Type
Condo Apartment
Beds
2
Baths
1
Size
1,000 sqft
Parking
1 total
Condo fee
$1,297

Highlights

  • All
  • Washer
  • Refrigerator
  • Dishwasher
  • Wine Fridge
  • Stove
  • Range
  • Dryer
  • Microwave
  • Hood Fan
  • Window Coverings
Property Details 14 details
Bedrooms
2 bedrooms
1 above grade + 1 below grade
Bathrooms
1 bathroom
Parking
1 parking space
Garage · Underground
Living area
1,000 - 1,199 sq. ft.
Property
Single Family · Condo/Strata · Attached
Property subtype
Single Family
Structure type
Apartment
Ownership
Condo/Strata
Attached status
Attached
Heating
Heat Pump, Baseboard heaters, Radiant heat, Forced air, Natural gas
Cooling
Central air conditioning, Ventilation system
Fireplace
No
Pool
Indoor pool
Taxes
$4,603.87
Views
City view, Lake view

Interior features

AllWasherRefrigeratorDishwasherWine FridgeStoveRangeDryerMicrowaveHood FanWindow CoveringsHardwood

Exterior features

Concrete

Systems and association

Security guardSmoke DetectorsCommon Area MaintenanceCable TVHeatWaterInsuranceParking

Lot and water

Carpet FreeIn suite Laundry
Rooms 9 rooms
Level
Room
Dimensions
Main level
Foyer
4.18 m x 1.64 m
Main level
Living room
3.9 m x 4.22 m
Main level
Dining room
6.3 m x 3.48 m
Main level
Kitchen
4.57 m x 2.51 m
Main level
Laundry room
1.53 m x 1.51 m
Main level
Bedroom
6.24 m x 3.24 m
Main level
Den
3.09 m x 2.23 m
Main level
Bathroom
2.98 m x 2.87 m
Main level
Other
2.28 m x 2.14 m

Virtual Tour & Media

Mortgage & Affordability Estimate monthly costs
Purchase price$848,000
Down paymentNot available
Mortgage amountNot available
Principal & interestNot available
Property taxesNot available
Condo/HOA feeNot available
Insurance/OtherNot available
UtilitiesNot available
Est. monthly totalNot available
Income needed (GDS 32%)Not available
Estimates only. Not financial advice. Rates, taxes and fees vary by lender and municipality.

Saved Properties

Keep This One Handy

Save this listing, compare it later, or open your saved properties dashboard.

Manage Saved Searches
Map is approximate.

Neighbourhood

Area
Church-Yonge Corridor
City
Toronto
Postal code
M5E 1S3
Nearby
Yonge St & Wellington St E