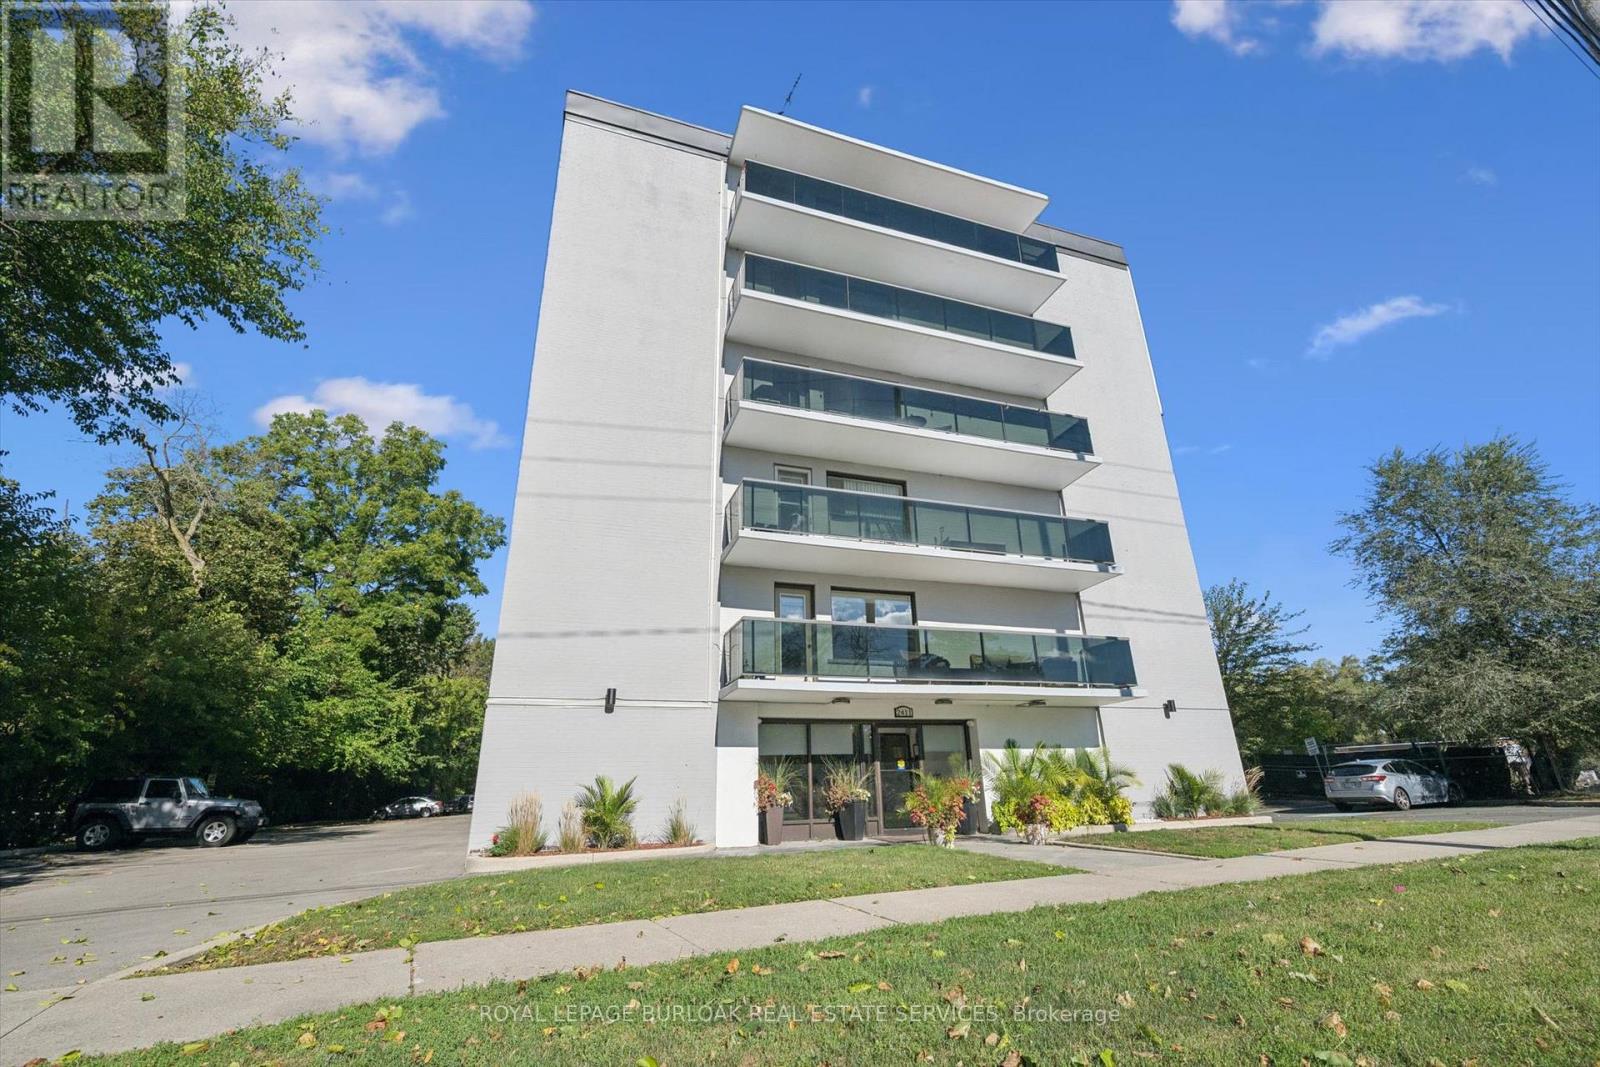
1105- 2055 UPPER MIDDLE Road
Burlington, ONCondo Apartment
$560,000
MLS® W13872954
Condo Apartment2 beds2 baths1 total
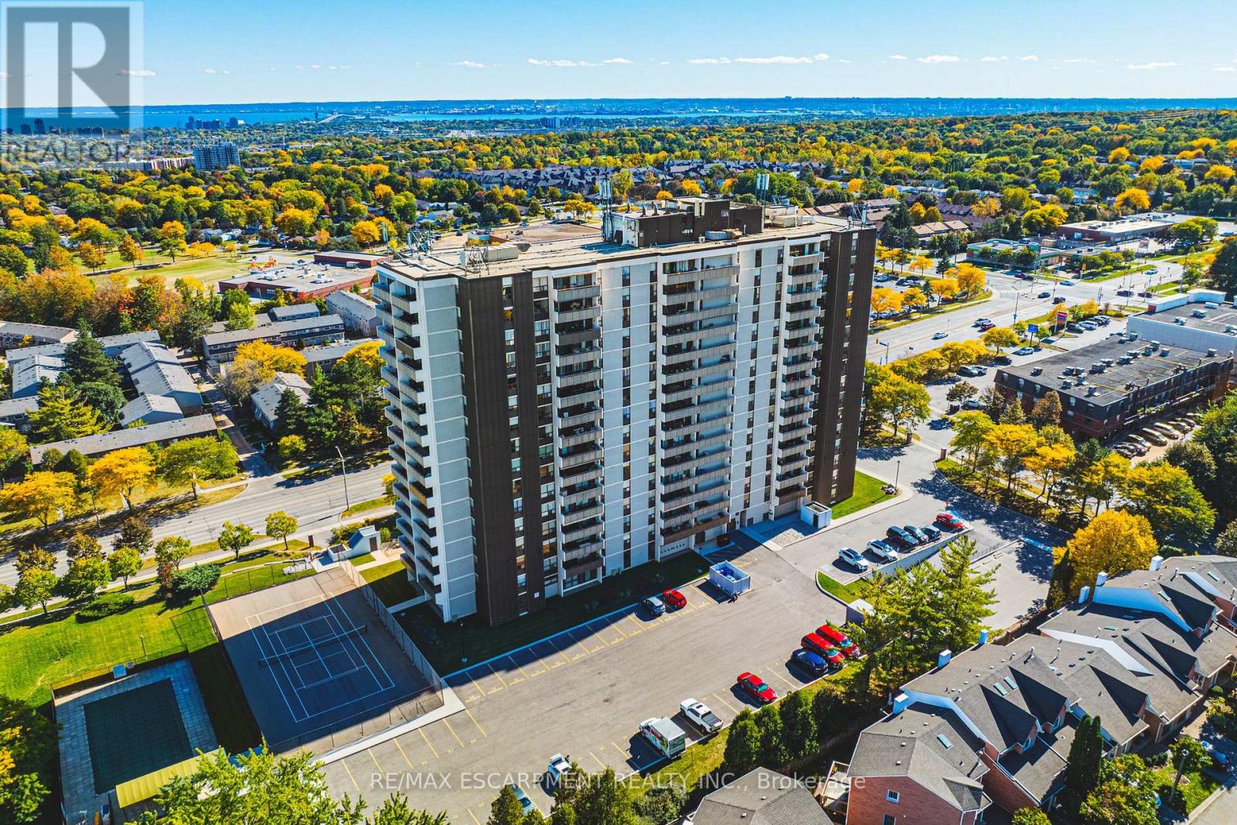
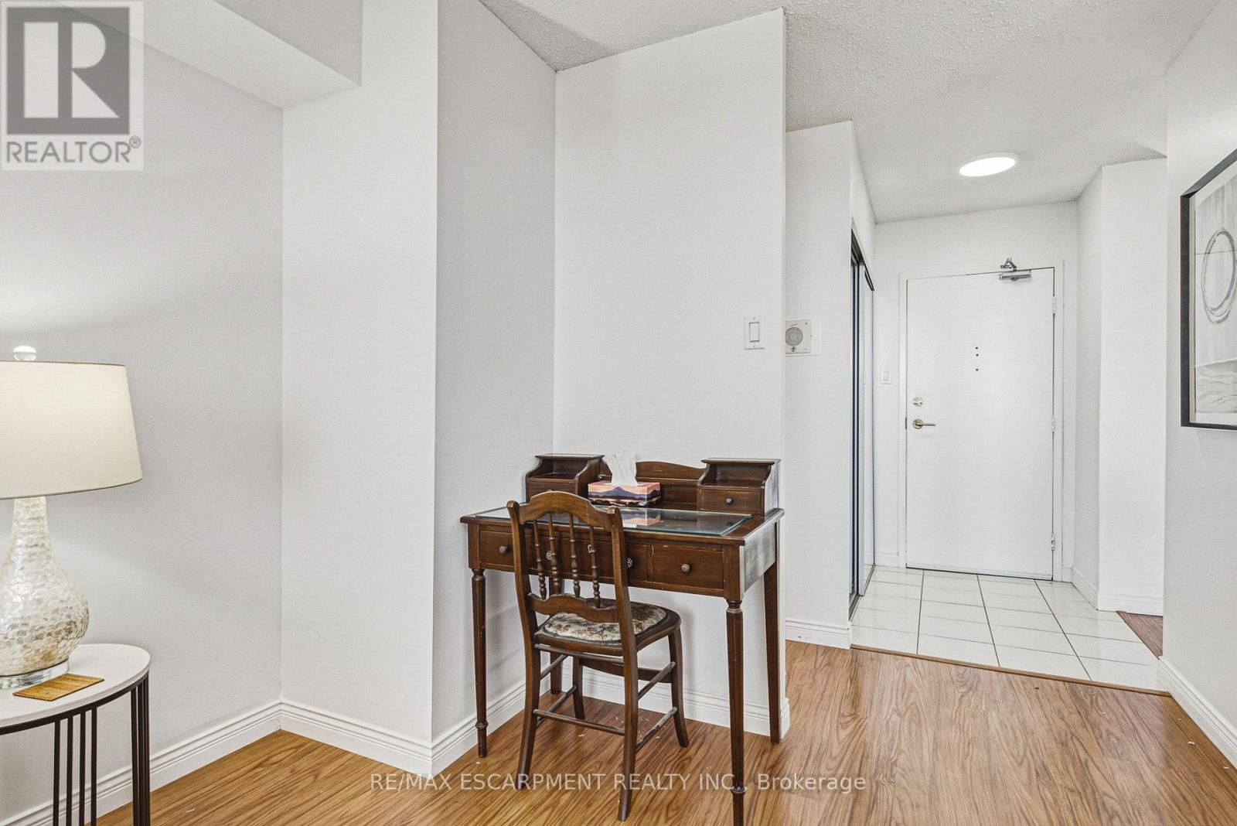
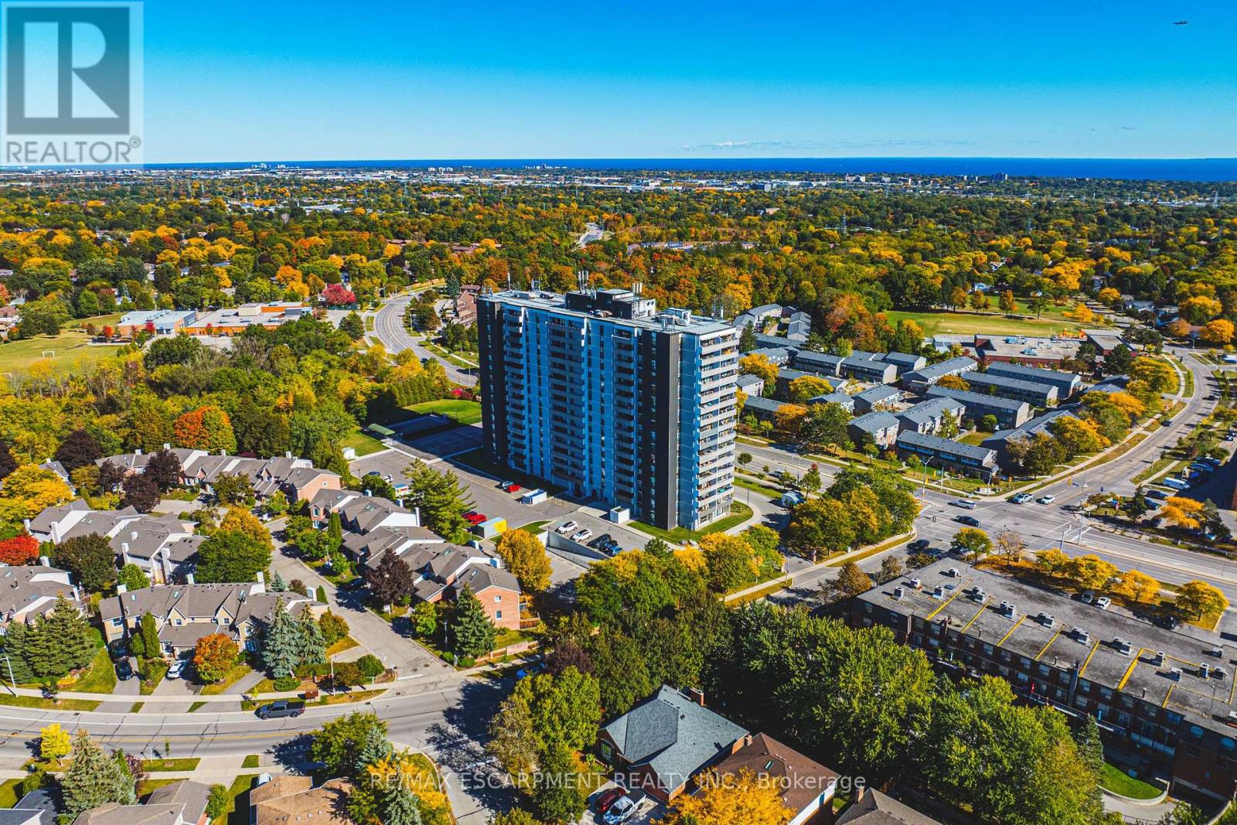
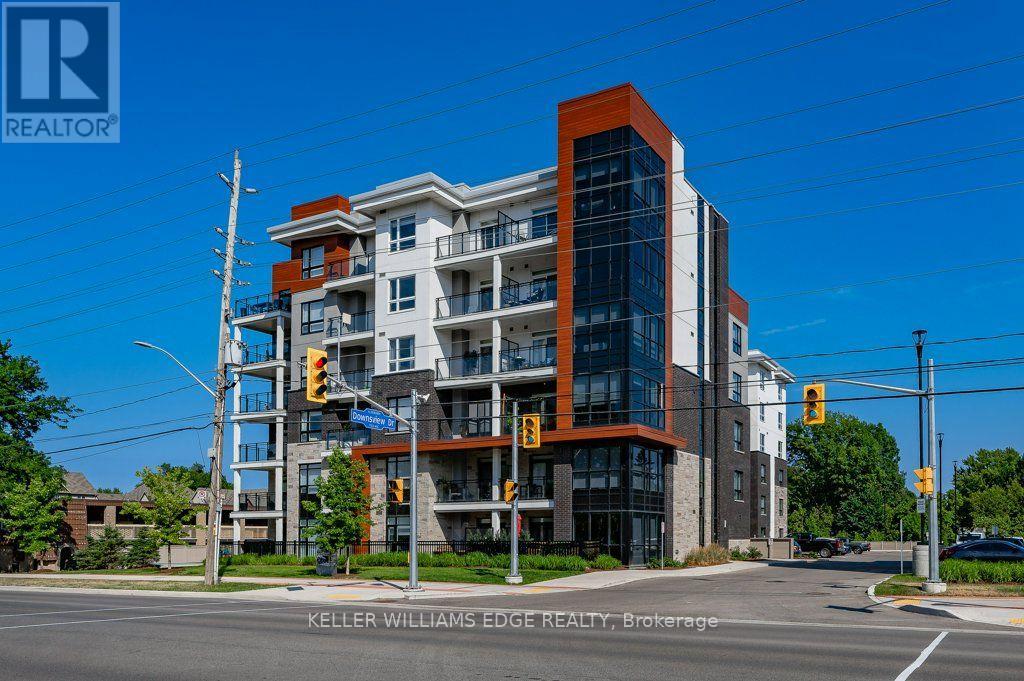
1105- 2055 UPPER MIDDLE Road, Burlington, ON photo 1
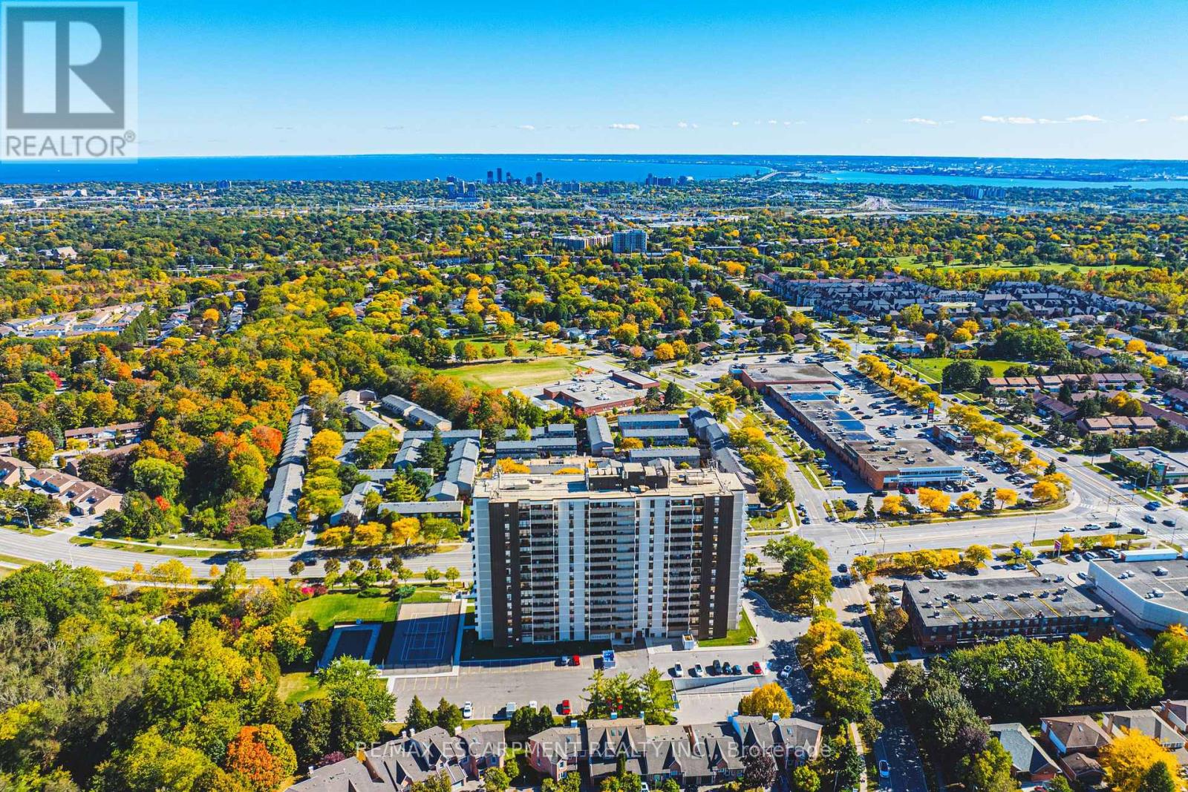
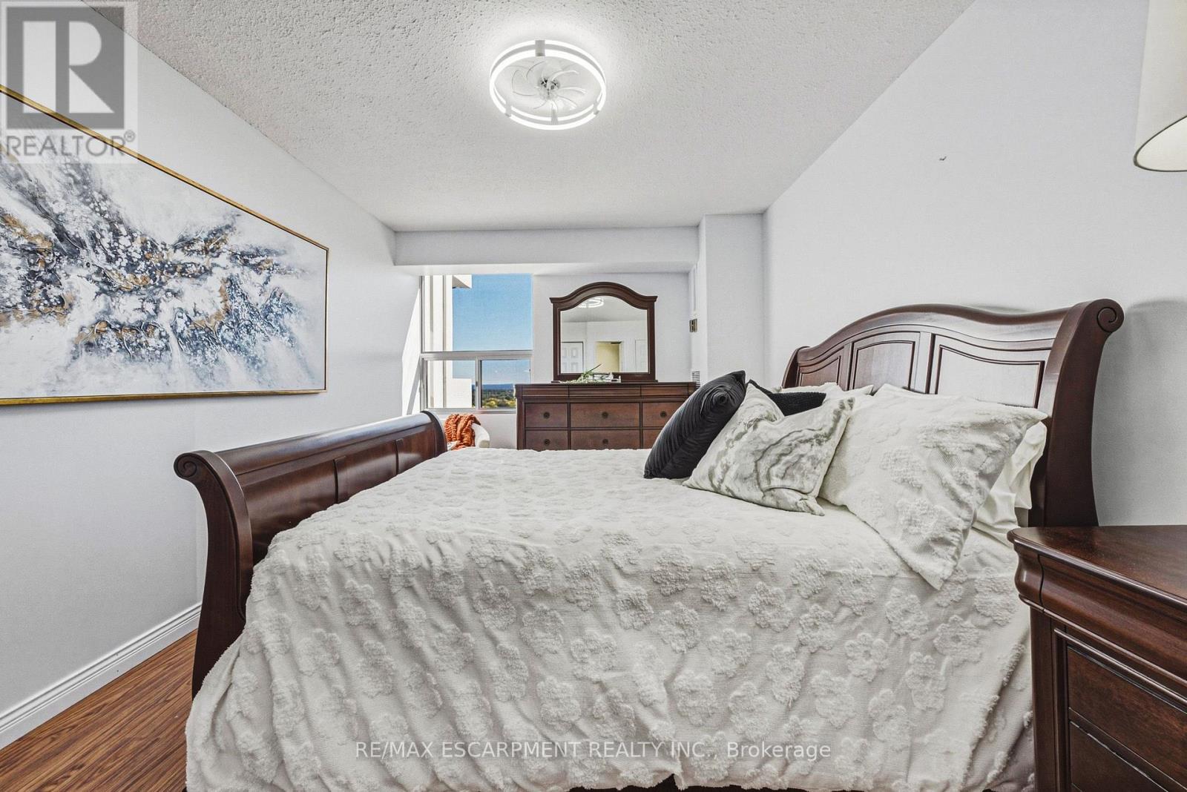
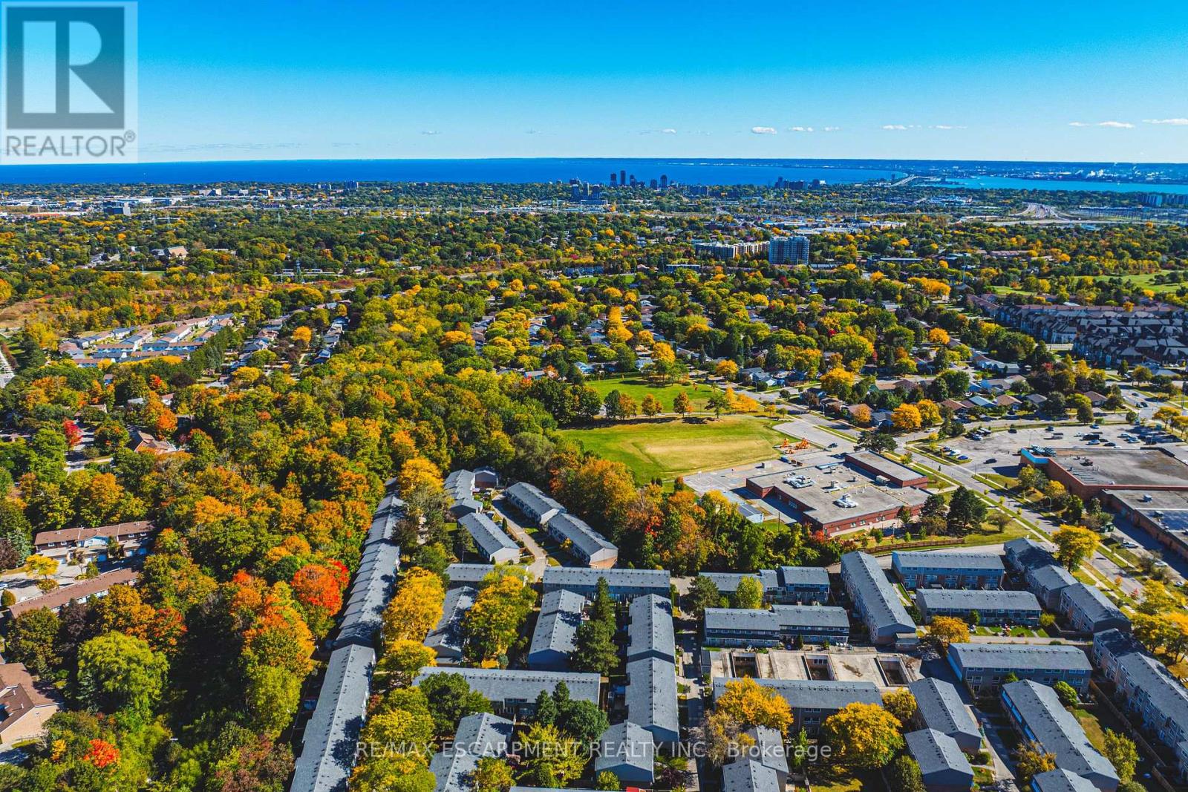
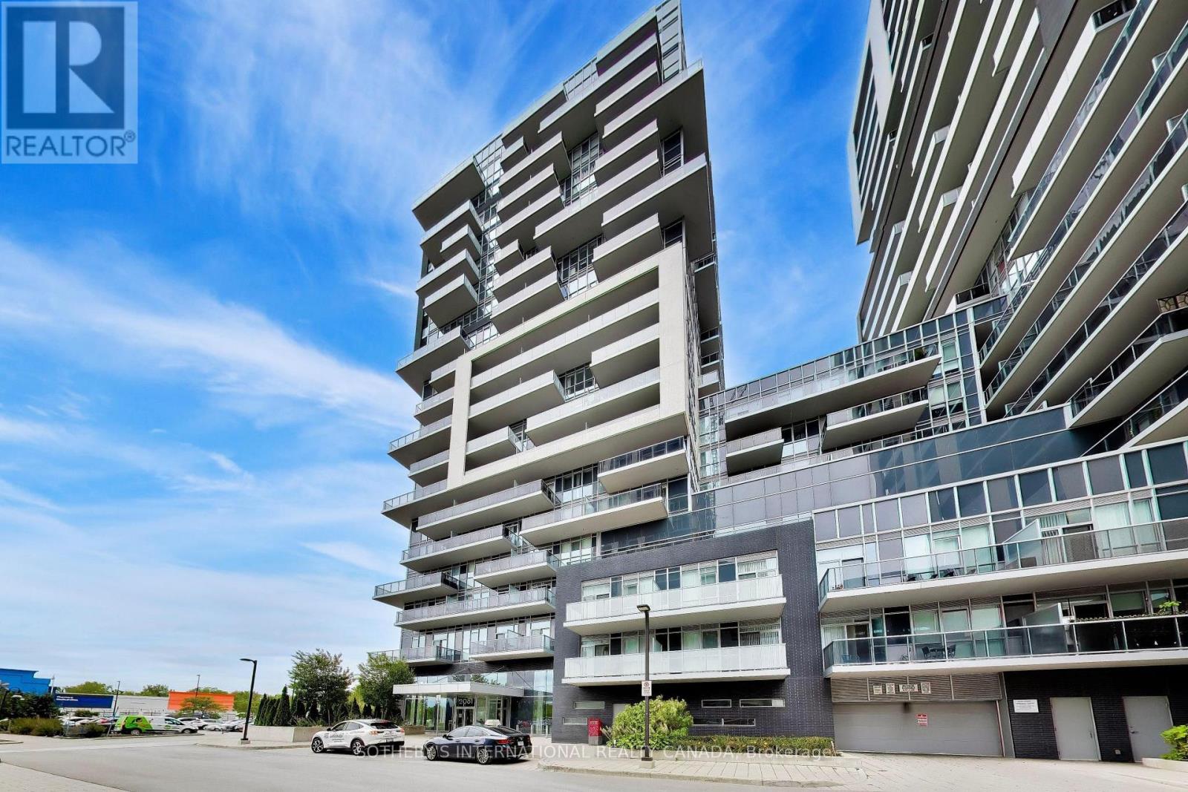
1105- 2055 UPPER MIDDLE Road, Burlington, ON photo 2
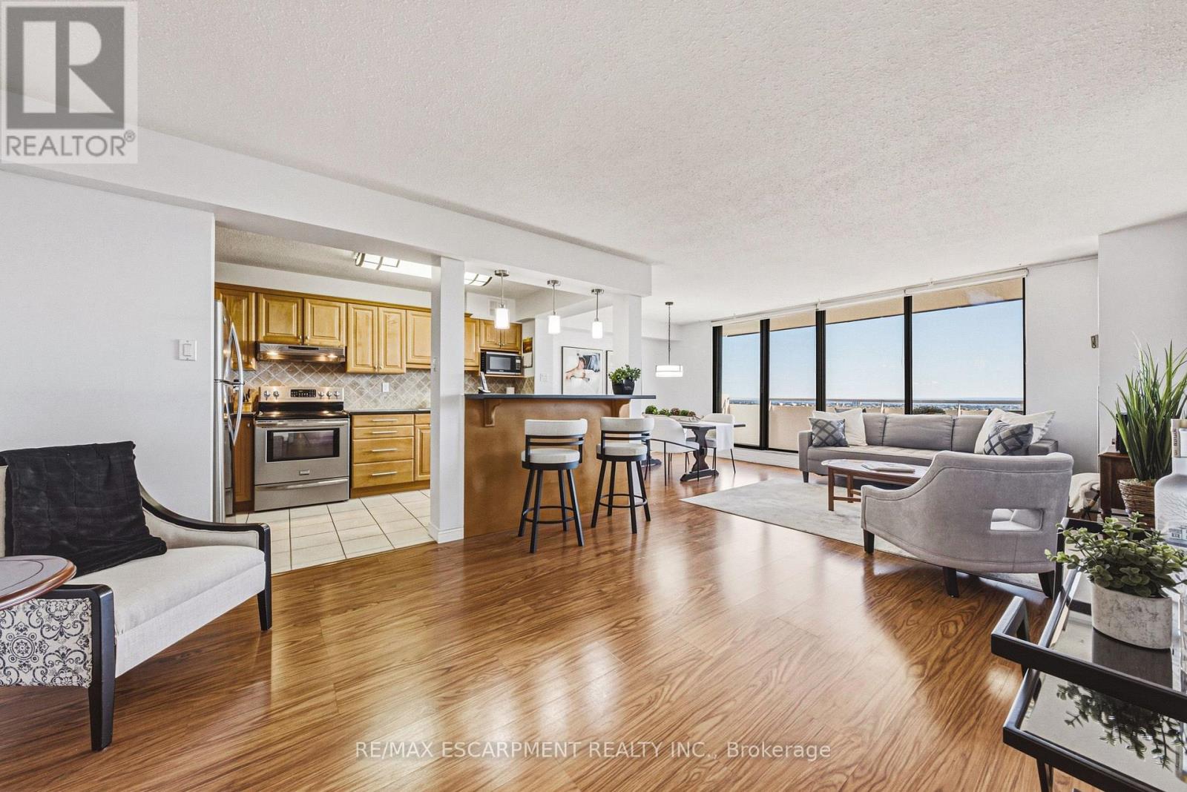
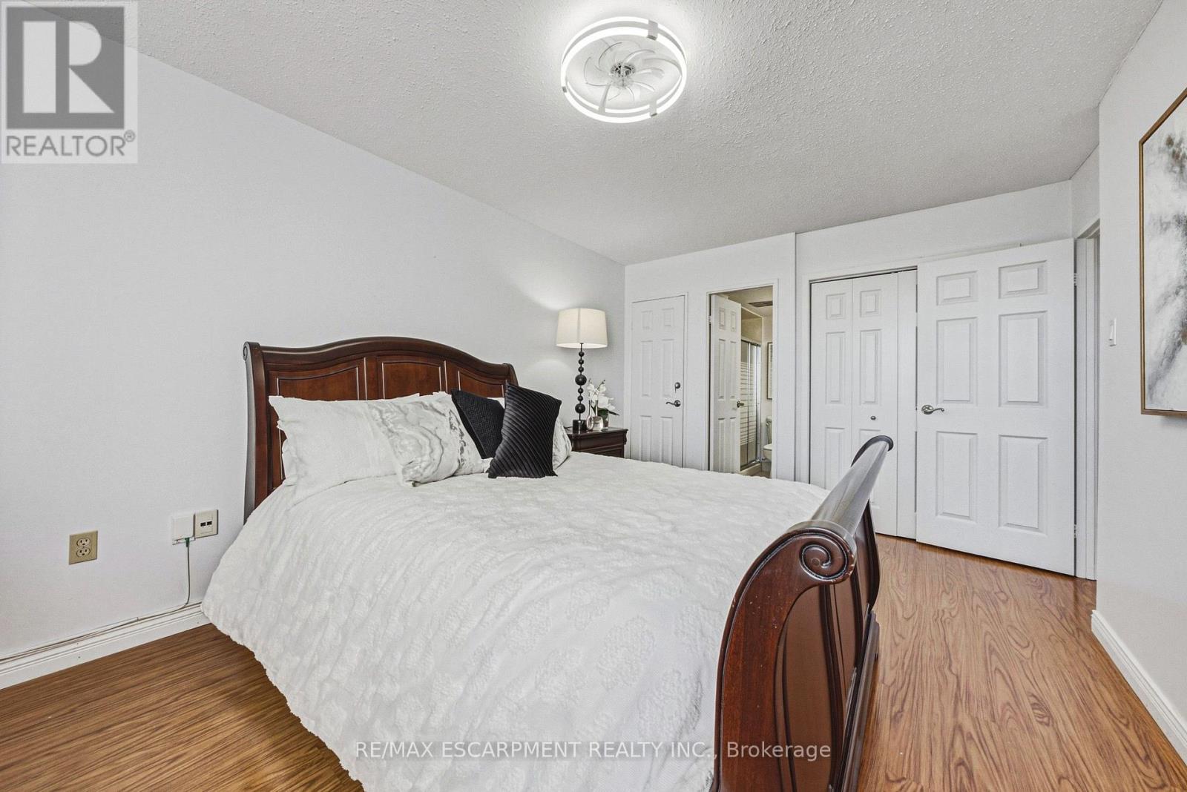
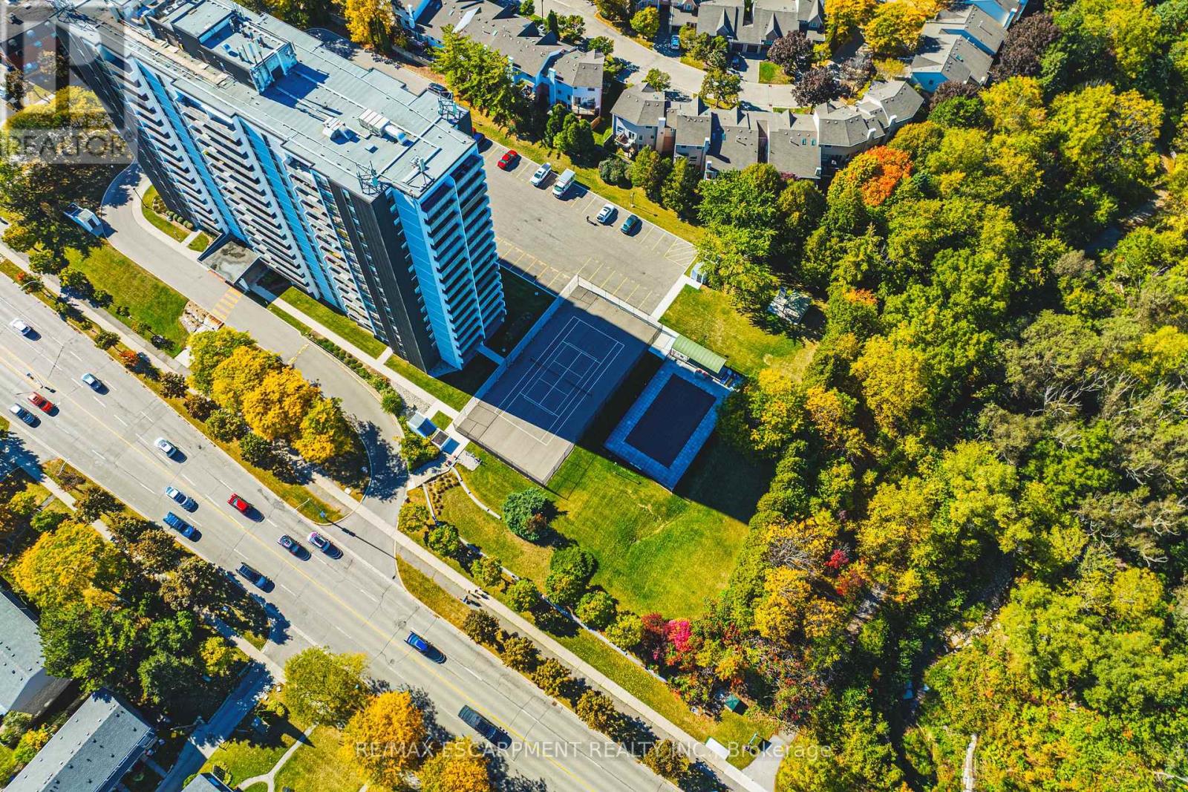
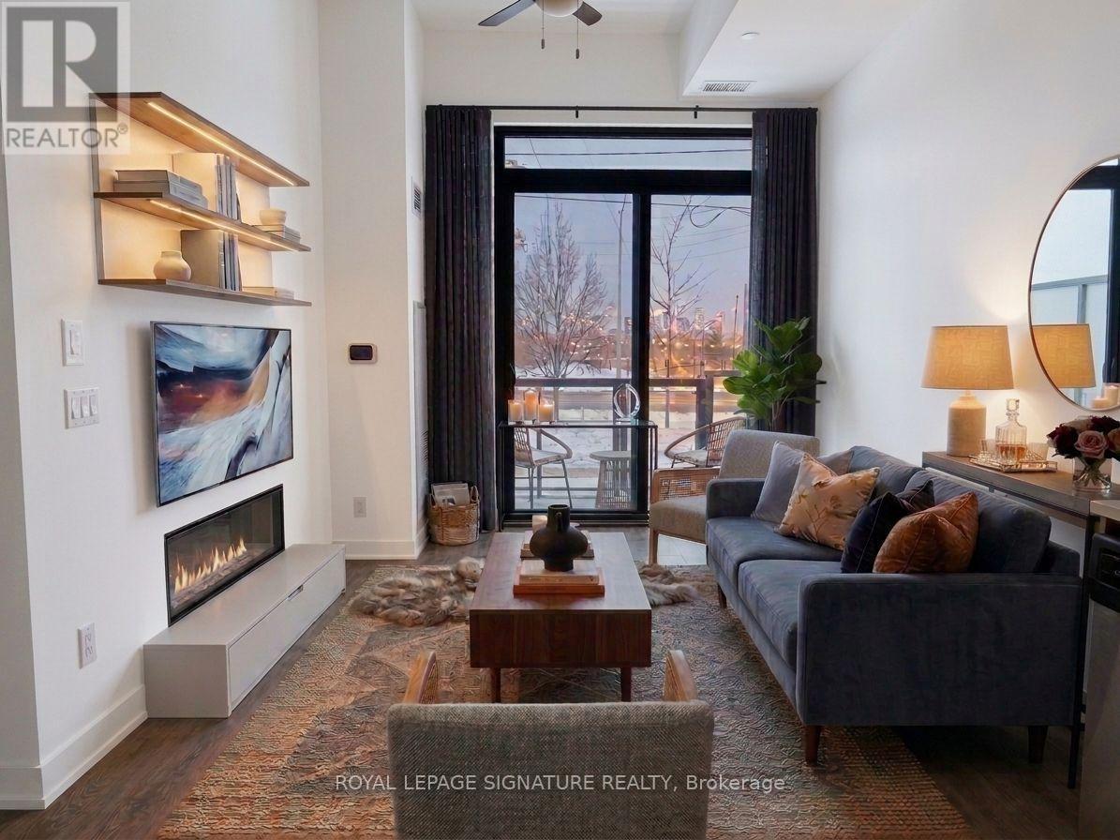
1105- 2055 UPPER MIDDLE Road, Burlington, ON photo 3
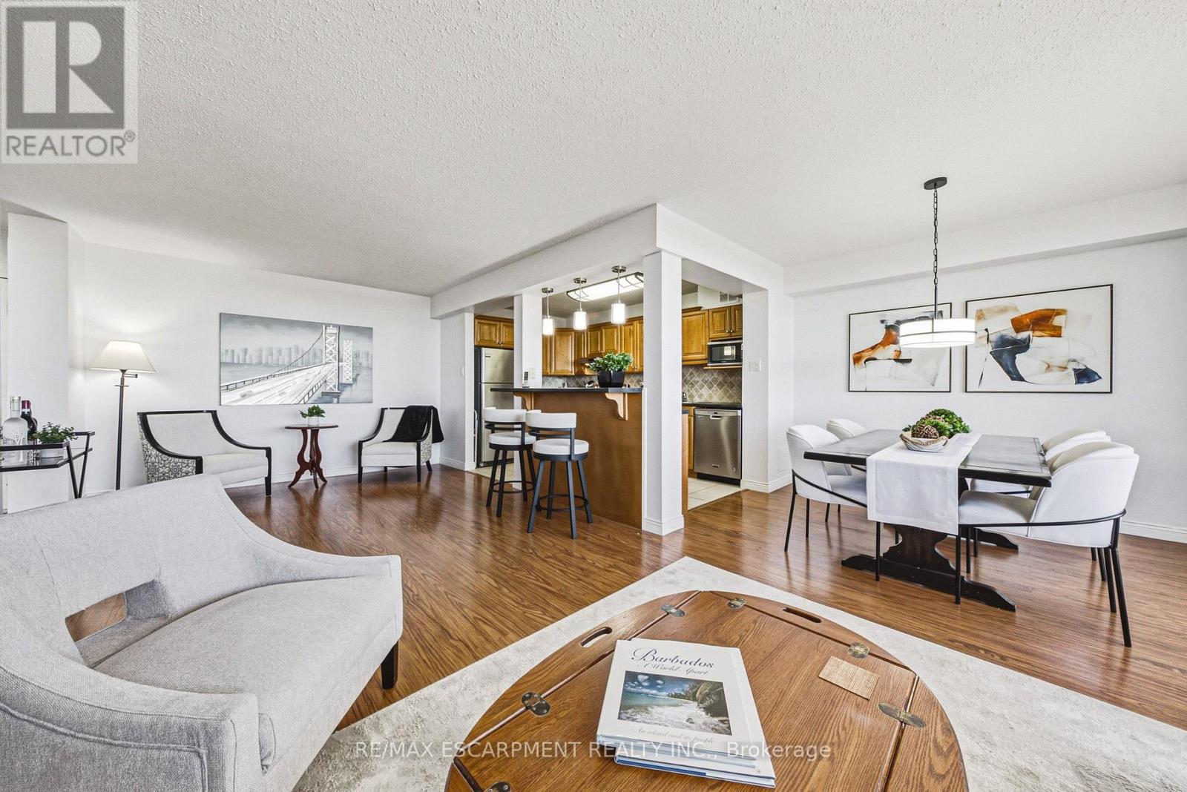
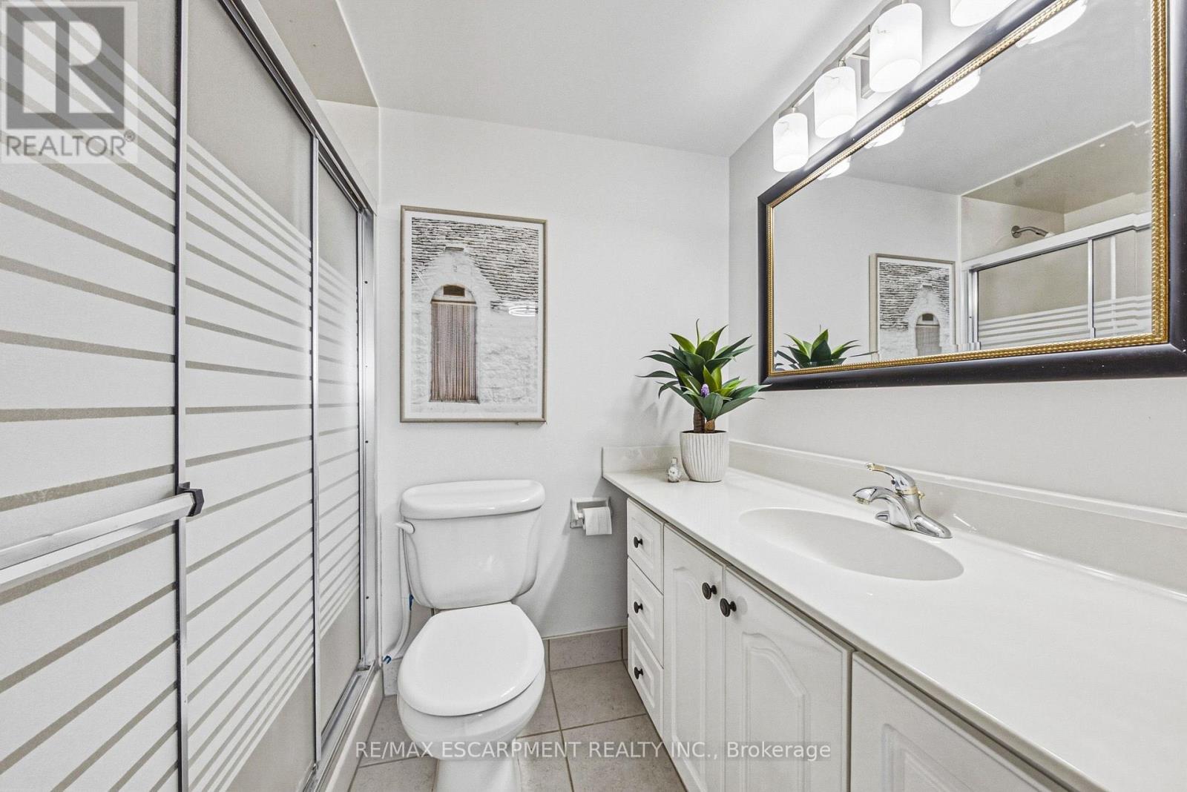
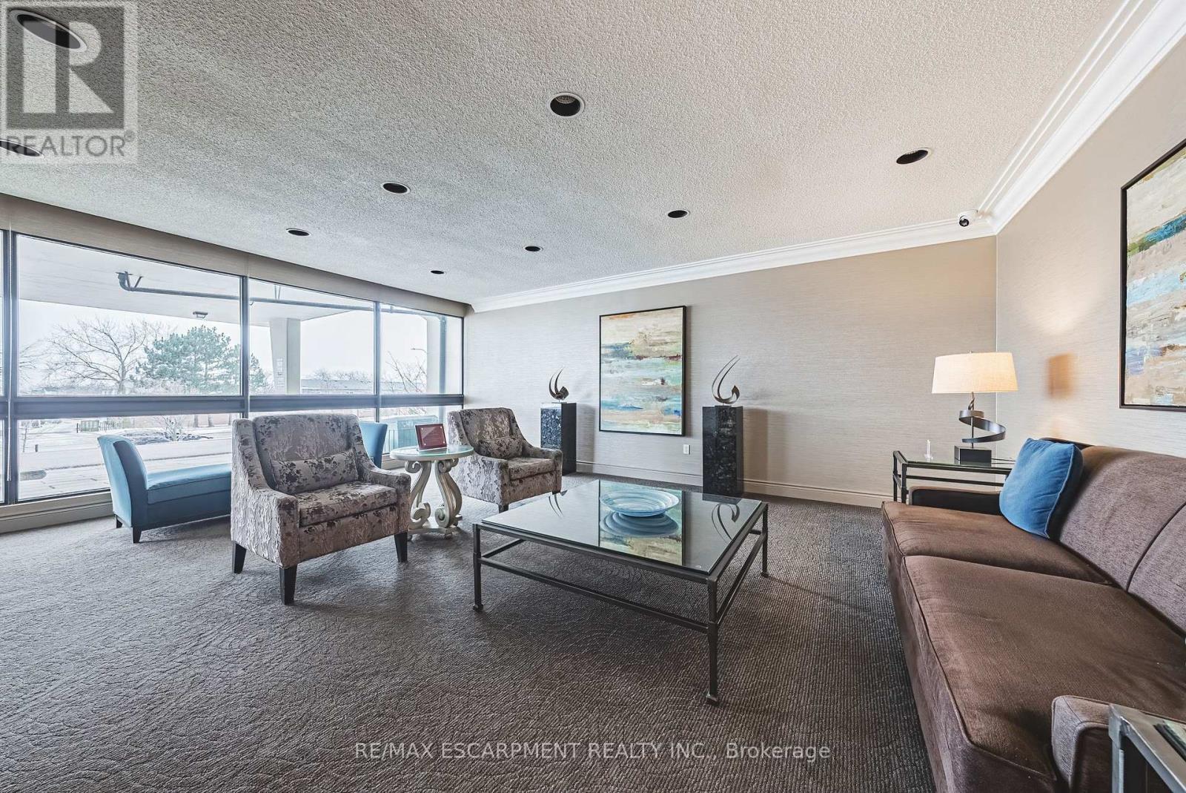
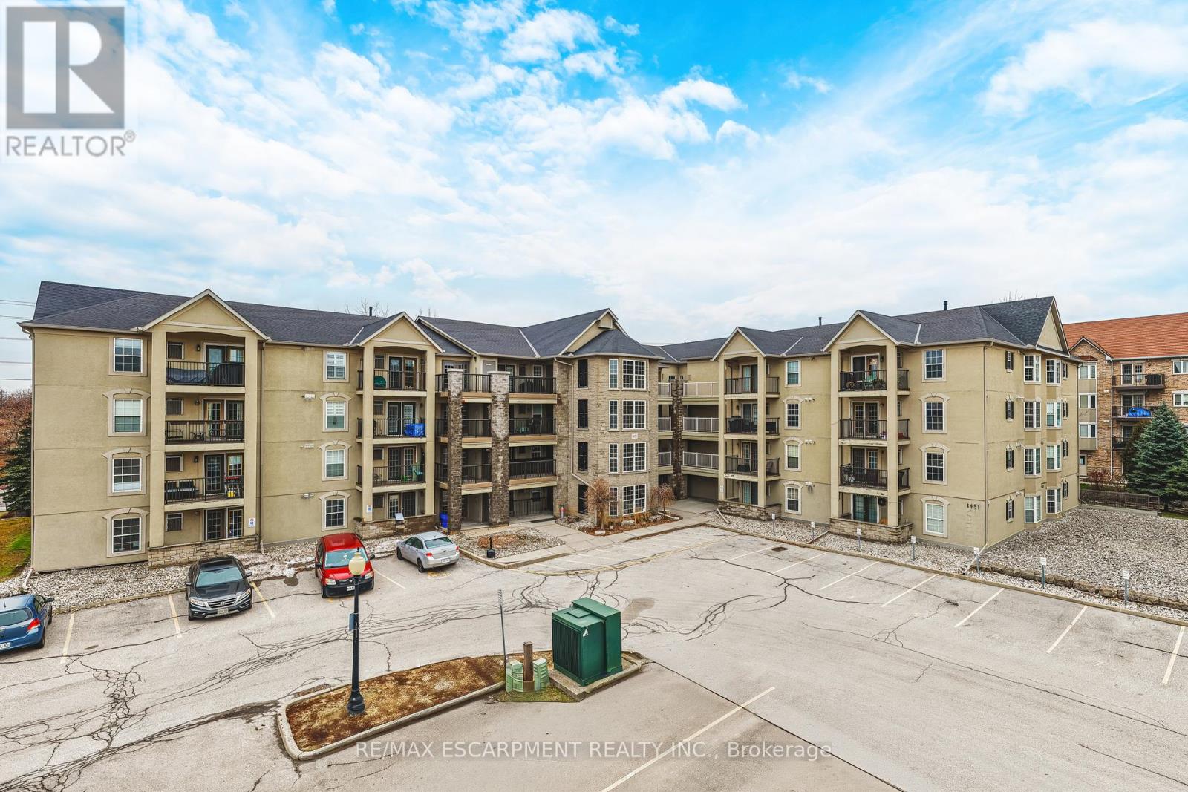
1105- 2055 UPPER MIDDLE Road, Burlington, ON photo 4
1105- 2055 UPPER MIDDLE Road, Burlington, ON photo 5
1105- 2055 UPPER MIDDLE Road, Burlington, ON photo 6
1105- 2055 UPPER MIDDLE Road, Burlington, ON photo 7
1105- 2055 UPPER MIDDLE Road, Burlington, ON photo 8
1105- 2055 UPPER MIDDLE Road, Burlington, ON photo 9
1105- 2055 UPPER MIDDLE Road, Burlington, ON photo 10
1105- 2055 UPPER MIDDLE Road, Burlington, ON photo 11
1105- 2055 UPPER MIDDLE Road, Burlington, ON photo 12
1105- 2055 UPPER MIDDLE Road, Burlington, ON photo 13
1105- 2055 UPPER MIDDLE Road, Burlington, ON photo 14
1105- 2055 UPPER MIDDLE Road, Burlington, ON photo 15
1105- 2055 UPPER MIDDLE Road, Burlington, ON photo 16
1105- 2055 UPPER MIDDLE Road, Burlington, ON photo 17
1105- 2055 UPPER MIDDLE Road, Burlington, ON photo 18
1105- 2055 UPPER MIDDLE Road, Burlington, ON photo 19
1105- 2055 UPPER MIDDLE Road, Burlington, ON photo 20
1105- 2055 UPPER MIDDLE Road, Burlington, ON photo 21
1105- 2055 UPPER MIDDLE Road, Burlington, ON photo 22
1105- 2055 UPPER MIDDLE Road, Burlington, ON photo 23
1105- 2055 UPPER MIDDLE Road, Burlington, ON photo 24
1105- 2055 UPPER MIDDLE Road, Burlington, ON photo 25
1105- 2055 UPPER MIDDLE Road, Burlington, ON photo 26
1105- 2055 UPPER MIDDLE Road, Burlington, ON photo 27
1105- 2055 UPPER MIDDLE Road, Burlington, ON photo 28
1105- 2055 UPPER MIDDLE Road, Burlington, ON photo 29
1105- 2055 UPPER MIDDLE Road, Burlington, ON photo 30
1105- 2055 UPPER MIDDLE Road, Burlington, ON photo 31
1105- 2055 UPPER MIDDLE Road, Burlington, ON photo 32
1105- 2055 UPPER MIDDLE Road, Burlington, ON photo 33
1105- 2055 UPPER MIDDLE Road, Burlington, ON photo 34
1105- 2055 UPPER MIDDLE Road, Burlington, ON photo 35
1105- 2055 UPPER MIDDLE Road, Burlington, ON photo 36
1 / 36

BUYER ADVANTAGE

Buy with confidence

Get a full-service approach built on strategy, strong negotiation, and clear guidance from offer to close.

  • Local Market Expertise
  • Broker-level Negotiation
  • Transparent Process
  • No-pressure Guidance

The right strategy depends on your goals, timing, budget, and the type of home you are buying. Get Your Buyer Snapshot.

About This Property

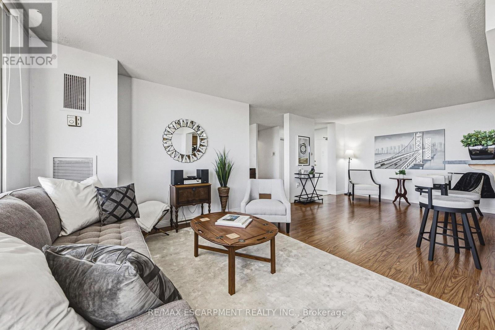
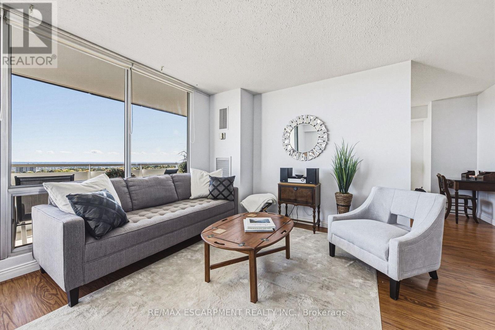
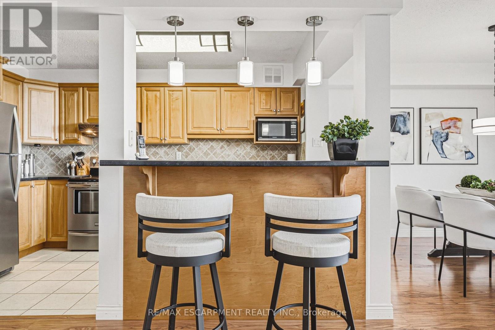
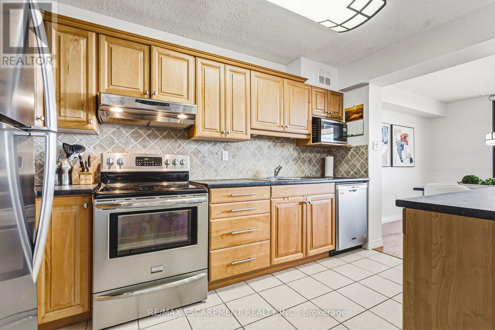
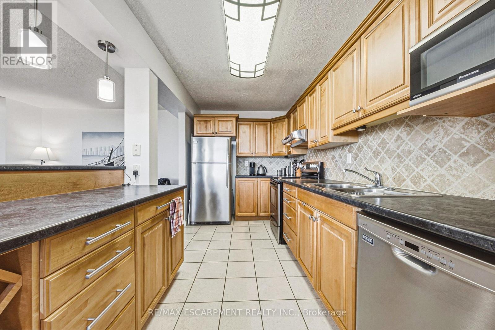
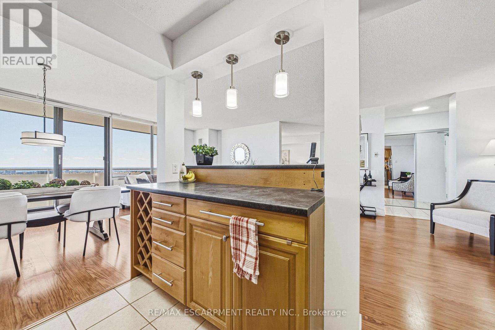
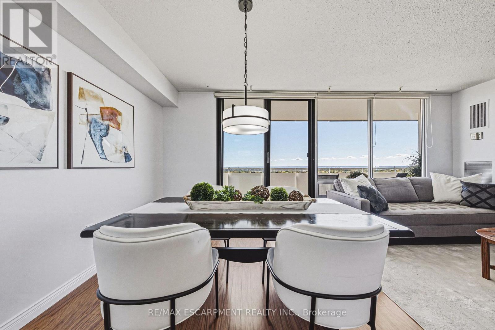
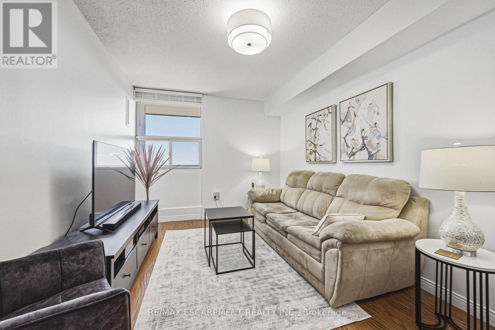
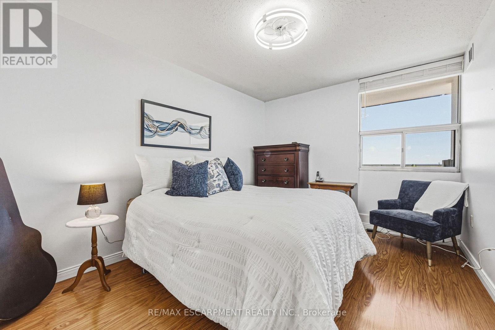
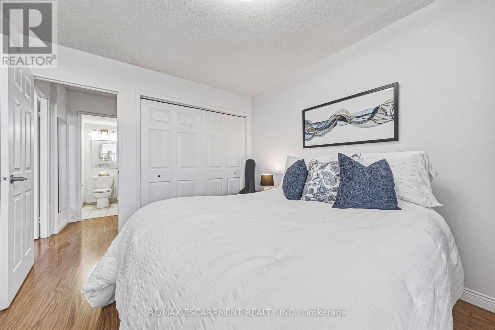
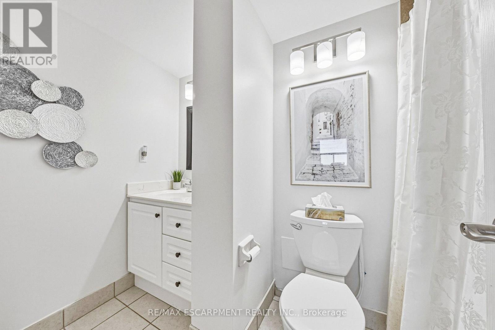
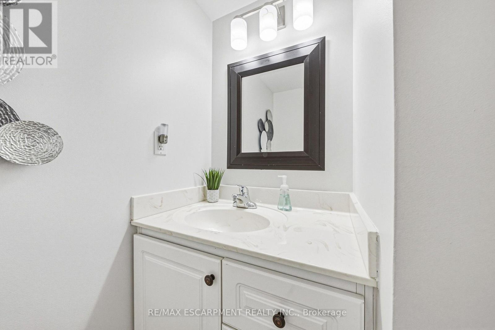
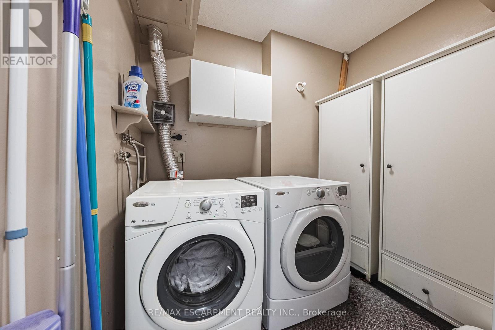
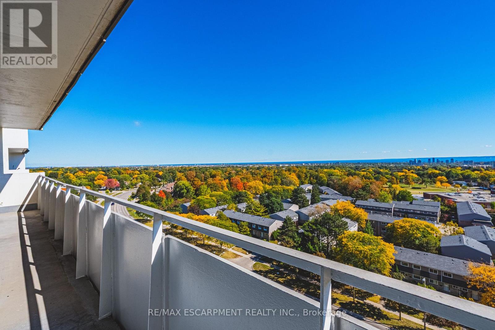
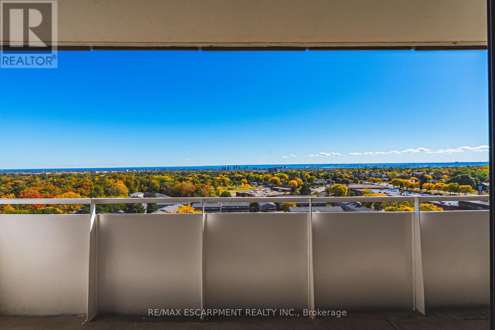
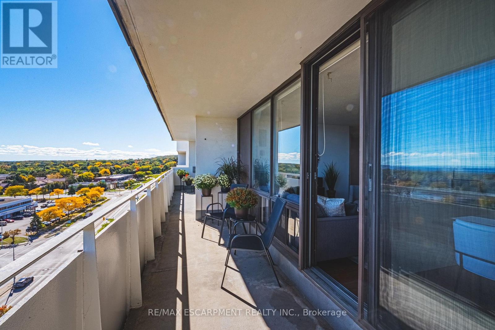
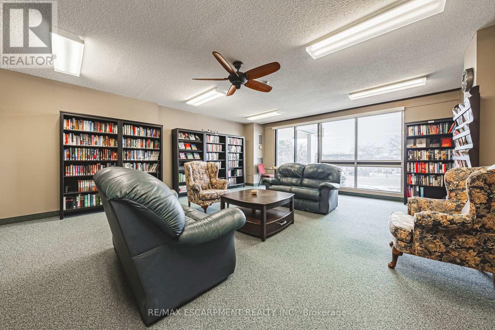
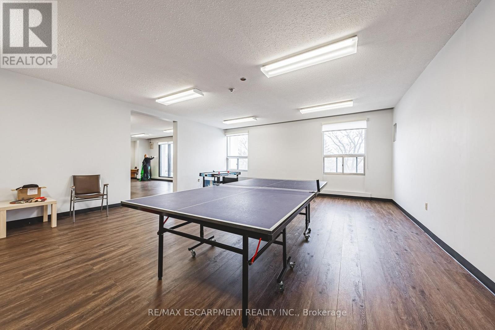
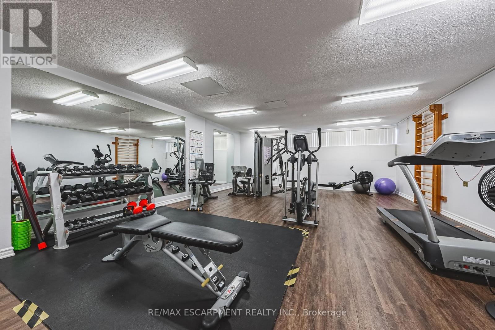
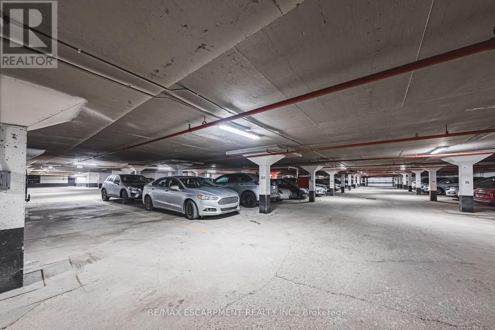
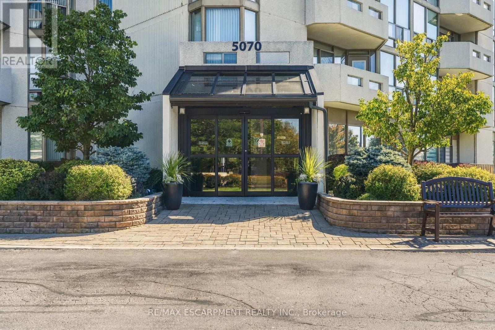
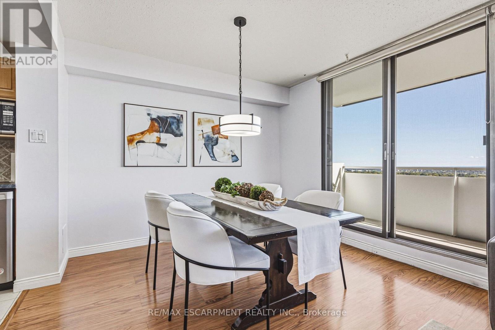
Let the spectacular south-facing views captivate you from your amazing 40-foot balcony, where the beauty of Mother Nature can soothe your soul. Step inside this bright & generously sized condo, where an open-concept layout creates the perfect setting for everyday living & entertaining.The spacious kitchen is sure to catch your attention, offering an inviting space to prepare meals while staying connected with family & guests. Whether you're hosting a dinner party or enjoying casual drinks & snacks, this home makes entertaining effortless. This carpet-free 2-bdrm plus den condo has so much to offer. The versatile den provides the perfect spot to curl up with a good book, enjoy your favourite show, or create a comfortable home office. With both a 3-piece and 4-piece bthrm, there's plenty of convenience for everyone from a long, leisurely soak to a quick & refreshing walk-in shower. Wake up to the same breathtaking south-facing view that first captured your heart. The spacious primary bdrm features an ensuite bthrm and his-and-hers closets, creating a comfortable and private retreat. The generously sized second bdrm is conveniently located across the hall from the additional bathroom, making it ideal for family members or overnight guests. Enjoy the added convenience of an ensuite laundry room with ample storage space, keeping everyday essentials organized & easily accessible. Ideally located within walking distance to shopping, public transit, parks, &places of worship, with quick access to the highway for easy commuting & connectivity. The building also offers a vibrant sense of community, making it more than just a place to live it's a place to call home.The condo fee is all-inclusive, covering heat, hydro, water, central air conditioning, Bell Fibe TV, a portion of internet service, exterior maintenance, building insurance, common elements, parking, & guest parking.Experience comfort, convenience, spectacular views, & community all in one exceptional package. (id:63604)

Key Facts

Type
Condo Apartment
Beds
2
Baths
2
Size
1,200 sqft
Parking
1 total
Condo fee
$1,259

Highlights

  • Washer
  • Refrigerator
  • Dishwasher
  • Stove
  • Dryer
  • Hood Fan
  • Window Coverings
  • Garage door opener
  • Garage door opener remote(s)
Property Details 16 details
Bedrooms
2 bedrooms
2 above grade
Bathrooms
2 bathrooms
Parking
1 parking space
Garage · Underground
Living area
1,200 - 1,399 sq. ft.
Property
Single Family · Condo/Strata · Attached
Property subtype
Single Family
Structure type
Apartment
Ownership
Condo/Strata
Attached status
Attached
Basement
Apartment in basement
Heating
Forced air, Natural gas
Cooling
Central air conditioning
Fireplace
No
Taxes
$2,856.00 (2,026)
Zoning
RM4
Waterfront
Lake Ontario
Views
Lake view, Direct Water View

Interior features

WasherRefrigeratorDishwasherStoveDryerHood FanWindow CoveringsGarage door openerGarage door opener remote(s)

Exterior features

Stucco

Systems and association

Common Area MaintenanceCable TVHeatElectricityWaterInsuranceParking

Lot and water

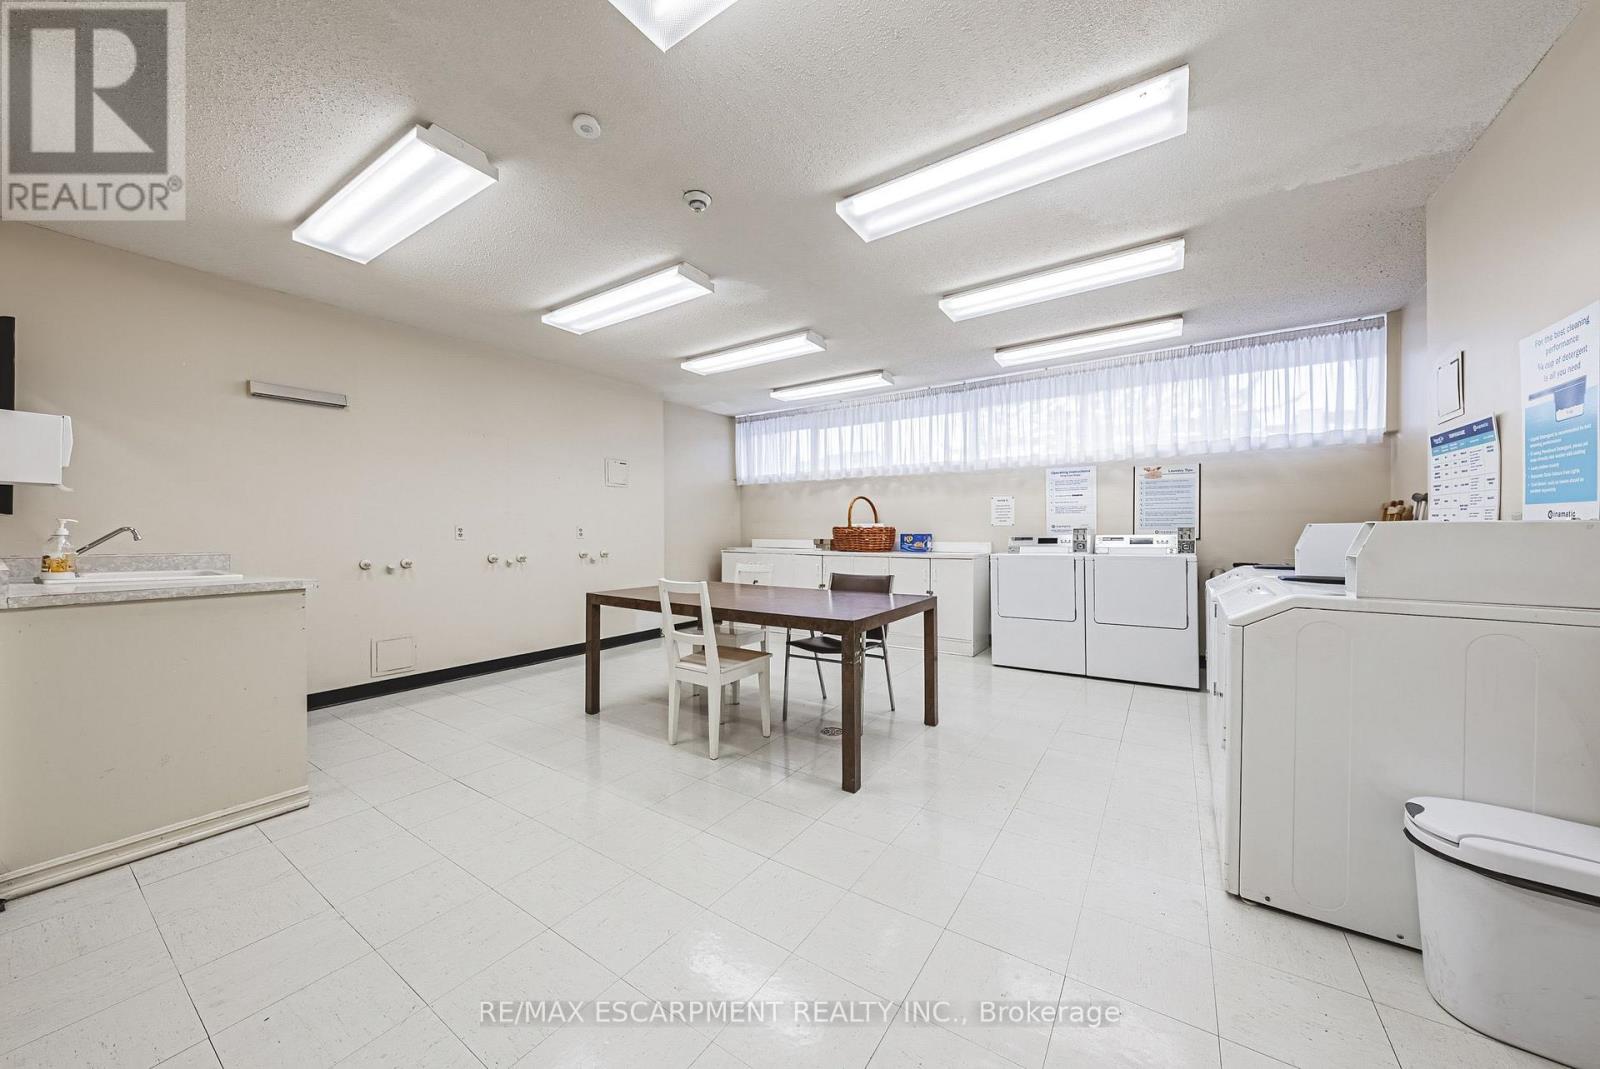
RollingBalconyCarpet FreeIn suite LaundryLaundry- Coin operated
Rooms 9 rooms
Level
Room
Dimensions
Main level
Living room
7.39 m x 3.38 m
Main level
Dining room
3.29 m x 2.5 m
Main level
Kitchen
3.93 m x 2.26 m
Main level
Den
4.3 m x 2.9 m
Main level
Laundry room
2.38 m x 1.55 m
Main level
Bathroom
2.74 m x 1.52 m
Main level
Bathroom
2.16 m x 2.16 m
Main level
Primary Bedroom
4.94 m x 3.26 m
Main level
Bedroom 2
3.69 m x 2.78 m

Virtual Tour & Media

Mortgage & Affordability Estimate monthly costs
Purchase price$560,000
Down paymentNot available
Mortgage amountNot available
Principal & interestNot available
Property taxesNot available
Condo/HOA feeNot available
Insurance/OtherNot available
UtilitiesNot available
Est. monthly totalNot available
Income needed (GDS 32%)Not available
Estimates only. Not financial advice. Rates, taxes and fees vary by lender and municipality.

Saved Properties

Keep This One Handy

Save this listing, compare it later, or open your saved properties dashboard.

Manage Saved Searches
Map is approximate.

Neighbourhood

Area
Brant Hills
City
Burlington
Postal code
L7P 3P4
Nearby
Cross Streets: BRANT AND UPPER MIDDLE. ** Directions: BRANT TO UPPER MIDDLE TO DUNCASTER.