1107 Peters Lane

Frontenac, ONDetached
$749,000
MLS® X13455296
Detached3 beds2 baths4 total
1107 Peters Lane, Frontenac, ON photo 1
1107 Peters Lane, Frontenac, ON photo 2
1107 Peters Lane, Frontenac, ON photo 3
1107 Peters Lane, Frontenac, ON photo 4
1107 Peters Lane, Frontenac, ON photo 5
1107 Peters Lane, Frontenac, ON photo 6
1107 Peters Lane, Frontenac, ON photo 7
1107 Peters Lane, Frontenac, ON photo 8
1107 Peters Lane, Frontenac, ON photo 9
1107 Peters Lane, Frontenac, ON photo 10
1107 Peters Lane, Frontenac, ON photo 11
1107 Peters Lane, Frontenac, ON photo 12
1107 Peters Lane, Frontenac, ON photo 13
1107 Peters Lane, Frontenac, ON photo 14
1107 Peters Lane, Frontenac, ON photo 15
1107 Peters Lane, Frontenac, ON photo 16
1107 Peters Lane, Frontenac, ON photo 17
1107 Peters Lane, Frontenac, ON photo 18
1107 Peters Lane, Frontenac, ON photo 19
1107 Peters Lane, Frontenac, ON photo 20
1107 Peters Lane, Frontenac, ON photo 21
1107 Peters Lane, Frontenac, ON photo 22
1107 Peters Lane, Frontenac, ON photo 23
1107 Peters Lane, Frontenac, ON photo 24
1107 Peters Lane, Frontenac, ON photo 25
1107 Peters Lane, Frontenac, ON photo 26
1107 Peters Lane, Frontenac, ON photo 27
1107 Peters Lane, Frontenac, ON photo 28
1107 Peters Lane, Frontenac, ON photo 29
1107 Peters Lane, Frontenac, ON photo 30
1107 Peters Lane, Frontenac, ON photo 31
1107 Peters Lane, Frontenac, ON photo 32
1107 Peters Lane, Frontenac, ON photo 33
1107 Peters Lane, Frontenac, ON photo 34
1107 Peters Lane, Frontenac, ON photo 35
1107 Peters Lane, Frontenac, ON photo 36
1107 Peters Lane, Frontenac, ON photo 37
1107 Peters Lane, Frontenac, ON photo 38
1107 Peters Lane, Frontenac, ON photo 39
1107 Peters Lane, Frontenac, ON photo 40
1107 Peters Lane, Frontenac, ON photo 41
1107 Peters Lane, Frontenac, ON photo 42
1107 Peters Lane, Frontenac, ON photo 43
1107 Peters Lane, Frontenac, ON photo 44
1107 Peters Lane, Frontenac, ON photo 45
1107 Peters Lane, Frontenac, ON photo 46
1107 Peters Lane, Frontenac, ON photo 47
1107 Peters Lane, Frontenac, ON photo 48
1107 Peters Lane, Frontenac, ON photo 49
1107 Peters Lane, Frontenac, ON photo 50
1 / 50

BUYER ADVANTAGE

Buy with confidence

Get a full-service approach built on strategy, strong negotiation, and clear guidance from offer to close.

  • Local Market Expertise
  • Broker-level Negotiation
  • Transparent Process
  • No-pressure Guidance

The right strategy depends on your goals, timing, budget, and the type of home you are buying. Get Your Buyer Snapshot.

About This Property

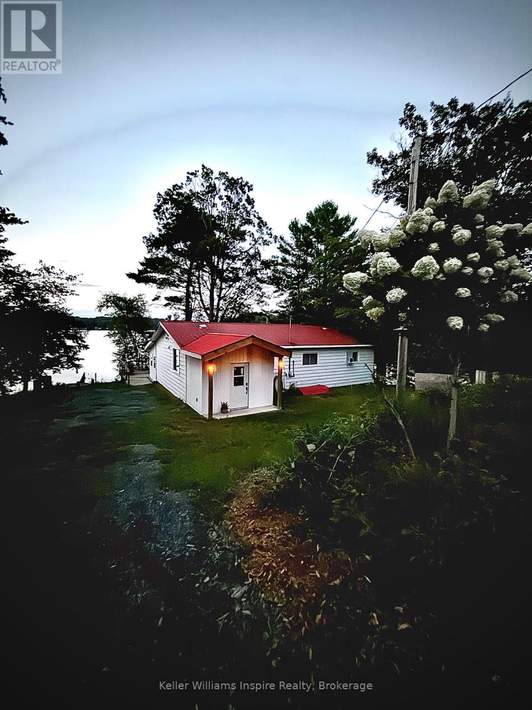
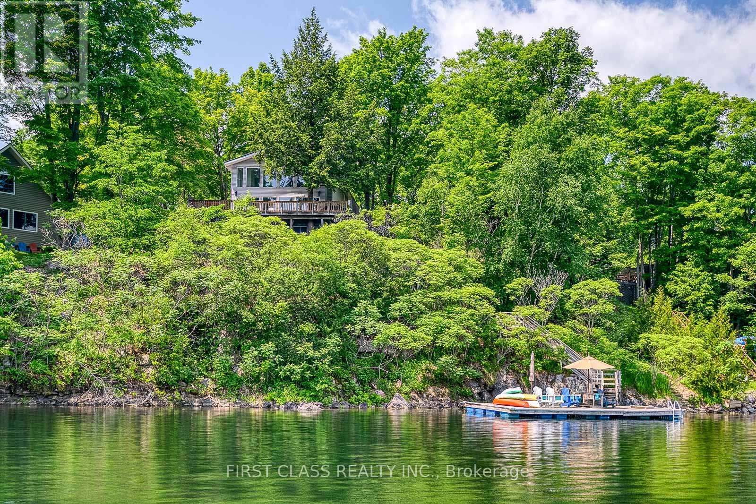
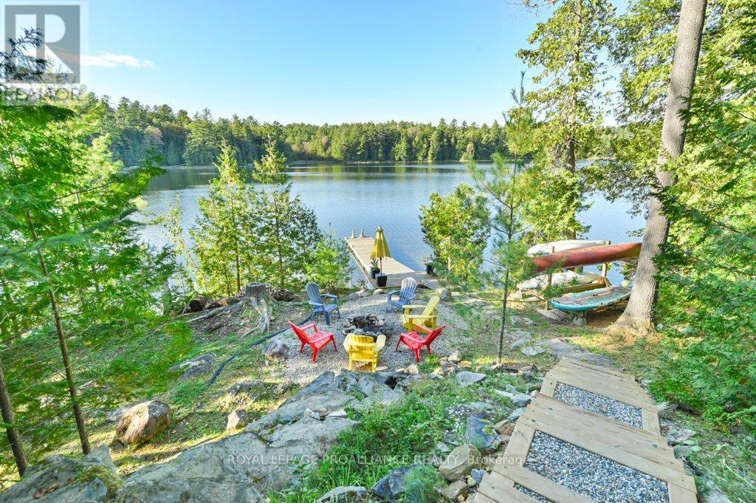
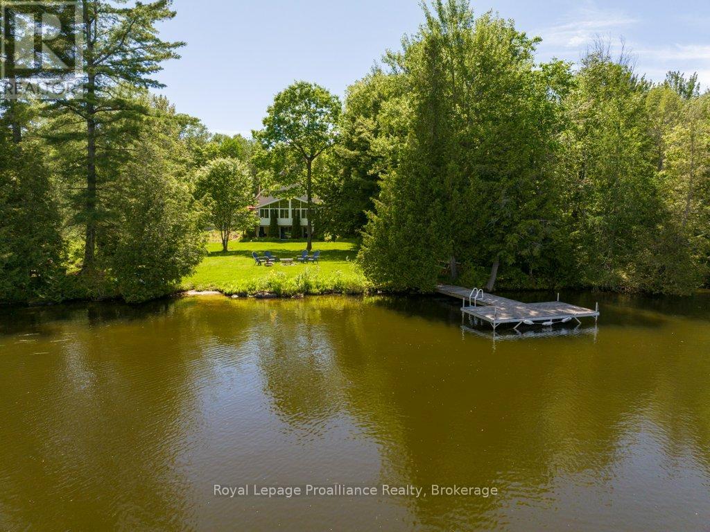
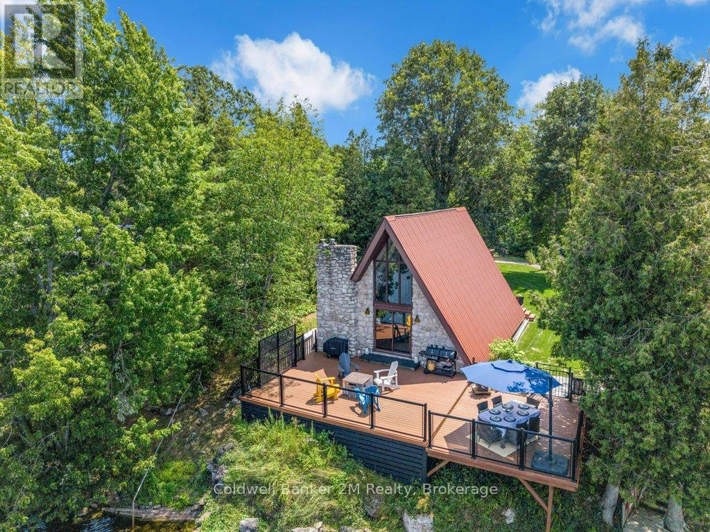
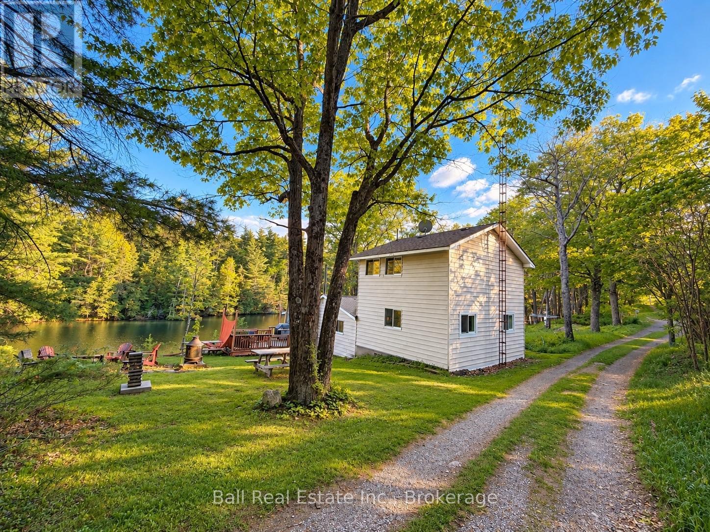
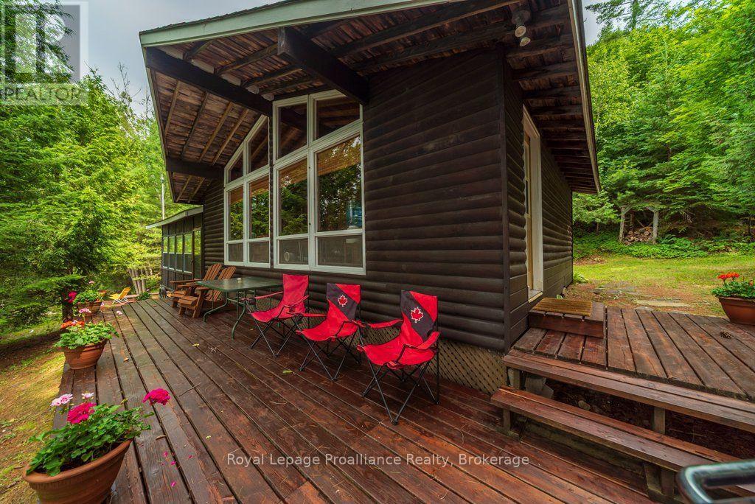
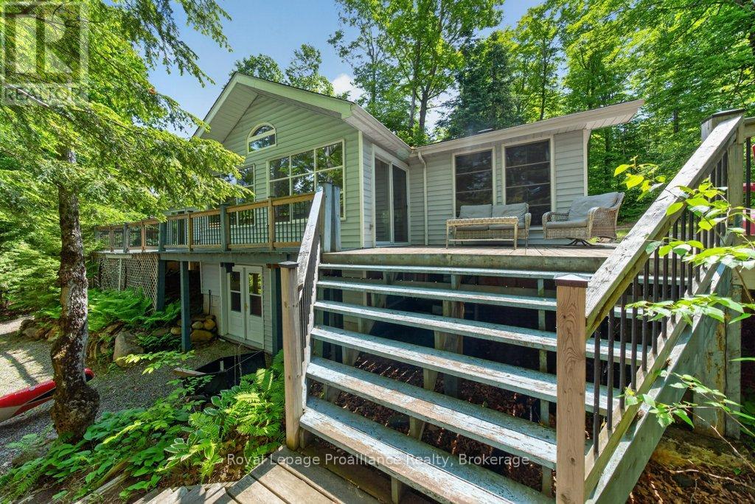
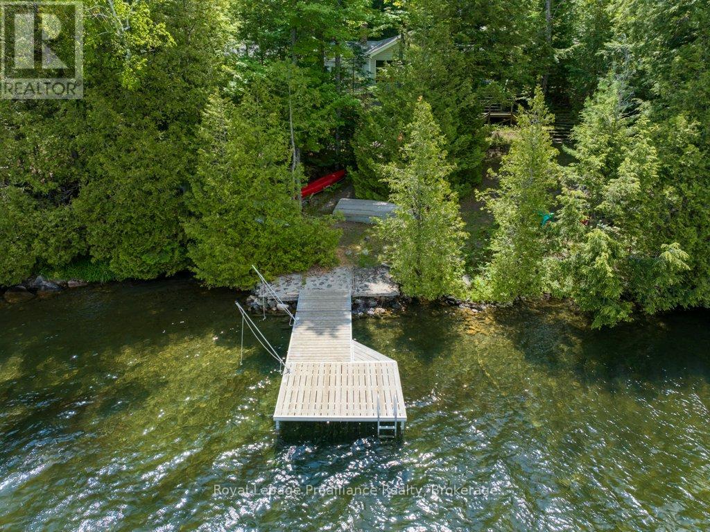
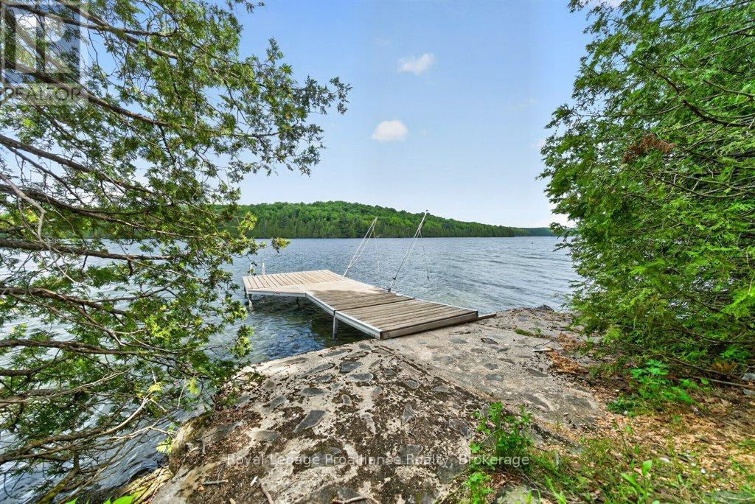
Embrace the ultimate four-season cottage lifestyle on pristine Canonto Lake with this bright, spacious 3-bedroom, 2-bath waterfront retreat offering 1,563 sq. ft. of inviting living space. Boasting 199.6 ft of northwest-facing shoreline with deep, crystal-clear waters, this property treats you to unforgettable sunsets, panoramic lake views from the open-concept living room with vaulted ceiling and brick fireplace, spacious kitchen, perfect for entertaining and enjoying pre-dinner activities. 3 bedrooms are situated slightly removed from activity areas providing a quieter zone for naps and sleeping children, with a primary bedroom 'bonus' of a walk-out to the lakeside deck for peaceful morning coffee time. 2 full bathrooms provide for every one's needs, including laundry and storage. The screened sunroom is the ultimate compliment for evening sunsets, or rainy days, to still engage with the outdoors but sheltered.The lake front deck includes exterior seating for all with steps to the waterfront and a lakeside fire pit, perfect to family and friend visitors. Nestled in the pines on the shores of Canonto Lake you will enjoy, excellent fishing, boating, swimming, and with the Palmerston Canonto Conservation area trails, for hiking. This is the ideal escape for city professionals craving a year-round cottage lifestyle with room for family and friends. Come experience lakeside fires, endless sunsets, and the relaxed rhythm of Canonto Lake living. A new septic system (2026) forced electric forced-air furnace, full lower level utility room/workshop, with double-door walk-out, you have ample space for all your recreational gear, enjoying relaxed, low-maintenance comfort year-round. Discover the perfect balance of work, play, and nature-an ideal haven for city professionals craving a luxurious cottage lifestyle in every season. (id:63604)

Key Facts

Type
Detached
Beds
3
Baths
2
Size
1,100 sqft
Lot
199.6 x 268 FT
Parking
4 total

Highlights

  • All
  • Furniture
  • Water Heater
Property Details 21 details
Bedrooms
3 bedrooms
3 above grade
Bathrooms
2 bathrooms
Parking
4 parking spaces
No Garage
Living area
1,100 - 1,500 sq. ft.
Property
Single Family · Raised bungalow · Freehold · Detached
Property subtype
Single Family
Structure type
House
Architectural style
Raised bungalow
Ownership
Freehold
Attached status
Detached
Storeys
1
Basement
Partially finished, Walk out
Heating
Forced air, Electric, Wood
Fireplace
1 fireplace
Lot dimensions
199.6 x 268 FT
Frontage
199.70 feet
Taxes
$3,572.00
Zoning
RW
Water source
Lake/River Water Intake
Sewer
Septic System
Waterfront
Waterfront on lake · Canonto Lake
Views
Lake view, View of water, Direct Water View

Interior features

AllFurnitureWater HeaterFireplace(s)Insert

Exterior features

SteelConcrete BlockBlockPoured Concrete

Systems and association

Smoke DetectorsElectricityCableWirelessElectricity Connected

Lot and water

Wooded areaIrregular lot sizePartially clearedLaneDryLevelWaterfront on lake
Rooms 11 rooms
Level
Room
Dimensions
Main level
Foyer
3.55 m x 2.57 m
Lower level
Utility room
9.44 m x 5.59 m
Main level
Sunroom
3.61 m x 2.32 m
Main level
Bathroom
2.3 m x 2.21 m
Main level
Living room
5.98 m x 5.7 m
Main level
Kitchen
2.96 m x 3.72 m
Main level
Dining room
3 m x 3.72 m
Main level
Primary Bedroom
3.63 m x 3.4 m
Main level
Bathroom
2.36 m x 4.42 m
Main level
Bedroom 2
2.54 m x 3.42 m
Main level
Bedroom 3
3.63 m x 2.32 m

Virtual Tour & Media

Mortgage & Affordability Estimate monthly costs
Purchase price$749,000
Down paymentNot available
Mortgage amountNot available
Principal & interestNot available
Property taxesNot available
Condo/HOA feeNot available
Insurance/OtherNot available
UtilitiesNot available
Est. monthly totalNot available
Income needed (GDS 32%)Not available
Estimates only. Not financial advice. Rates, taxes and fees vary by lender and municipality.

Saved Properties

Keep This One Handy

Save this listing, compare it later, or open your saved properties dashboard.

Manage Saved Searches
Map is approximate.

Neighbourhood

Area
Frontenac North
City
Frontenac
Postal code
K0H 2J0
Nearby
Cross Streets: Canonto Road and Road 509. ** Directions: Highway 7 to Road 509 to Canonto Rd to Peters Lane.