111- 7549A Kalar Road
Niagara Falls, ONCondo Apartment
$450,000
MLS® X13690508
Condo Apartment1 beds1 baths1 total
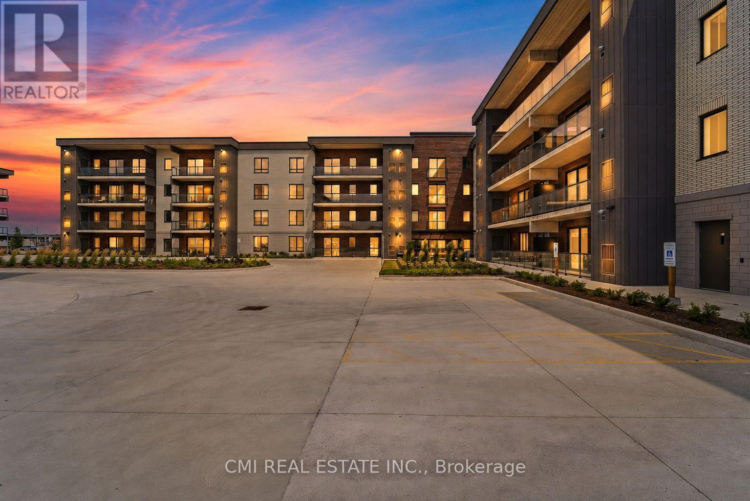
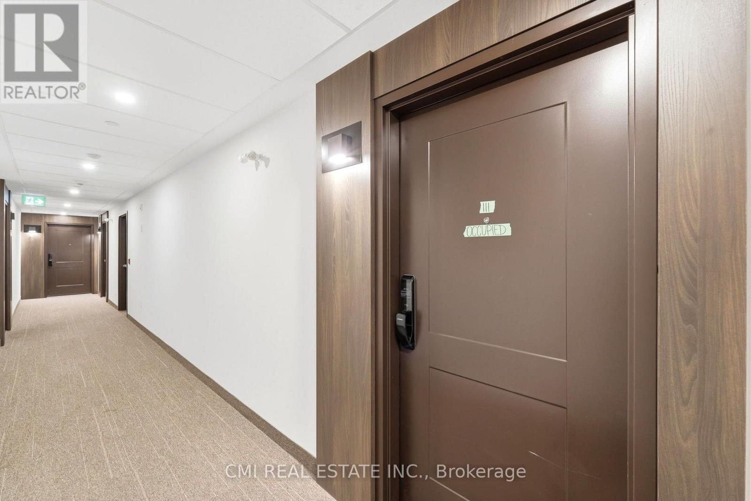
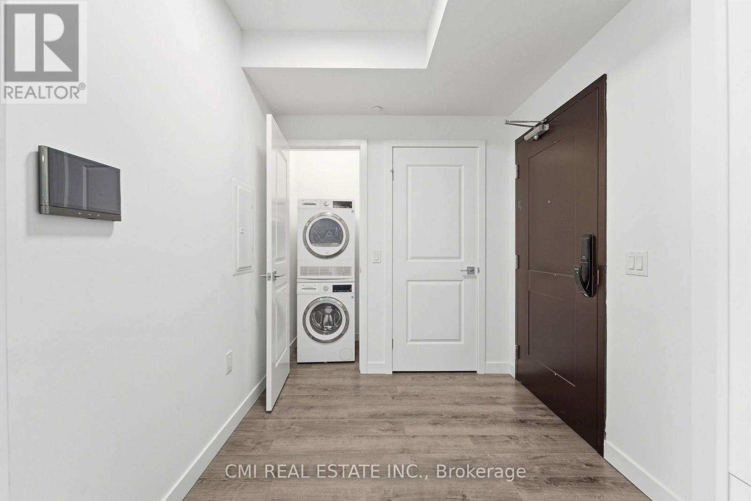
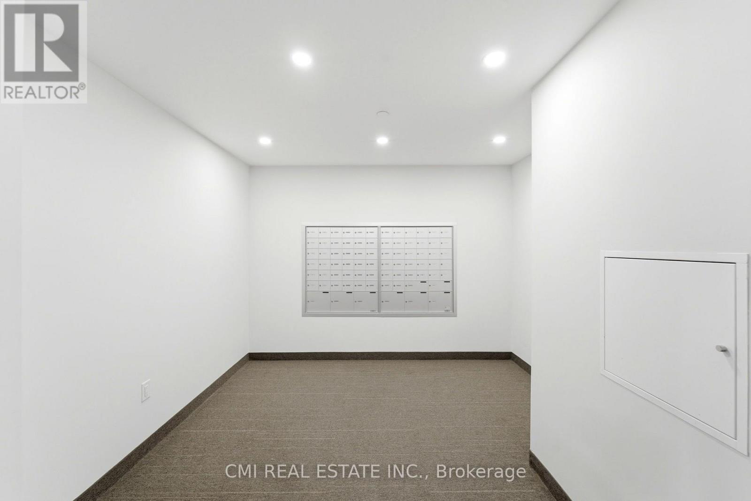
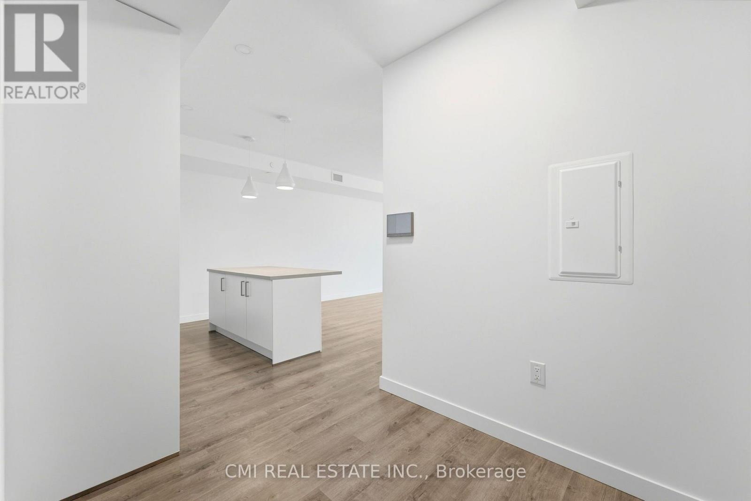
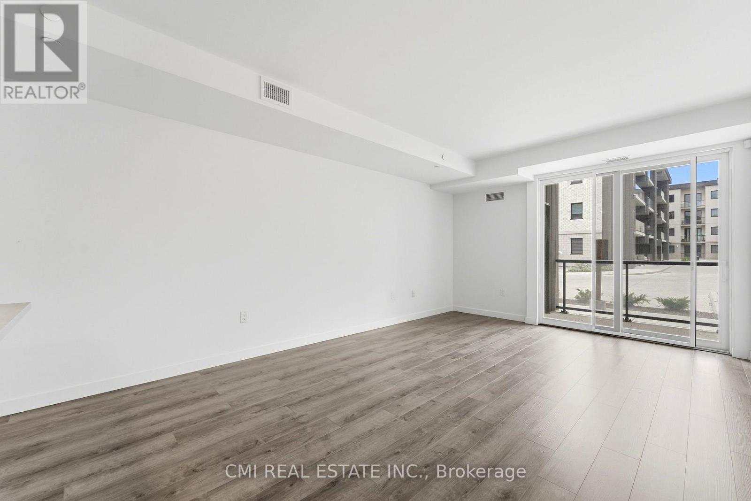
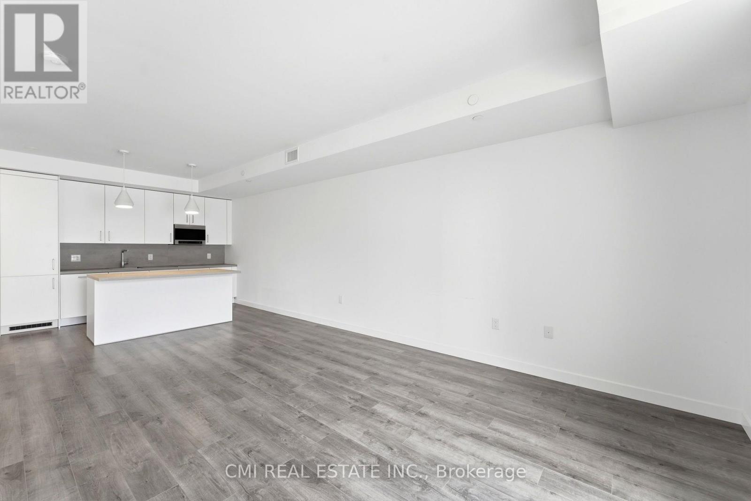
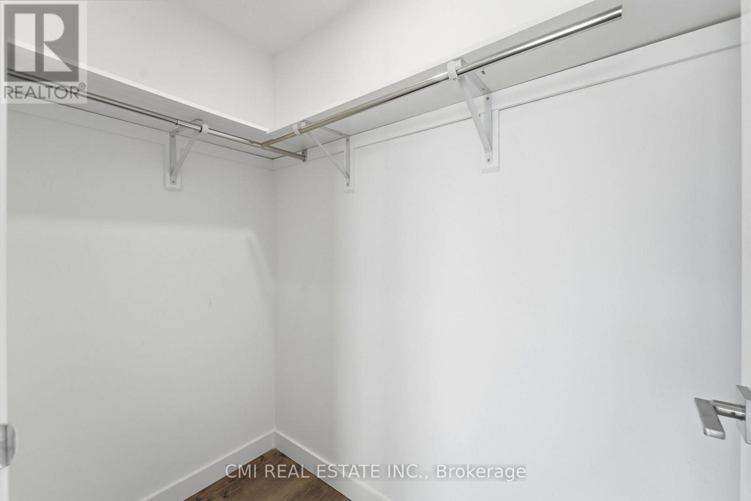
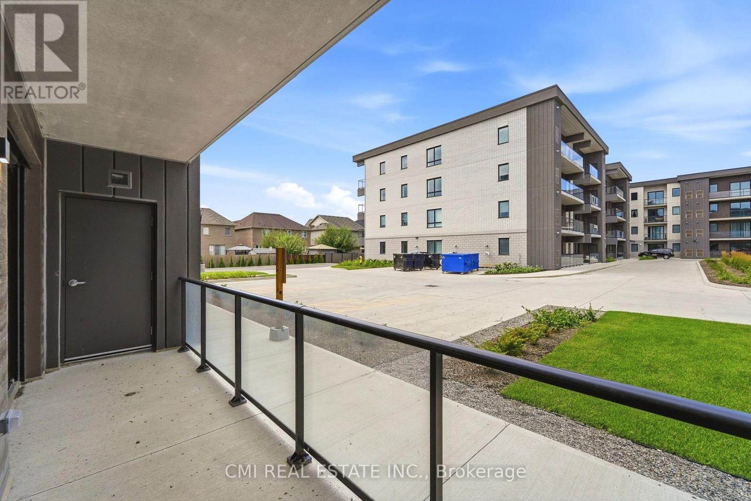
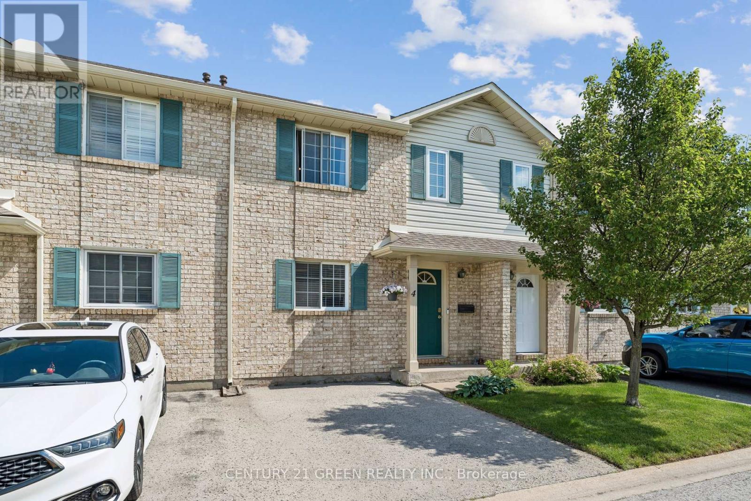
111- 7549A Kalar Road, Niagara Falls, ON photo 1
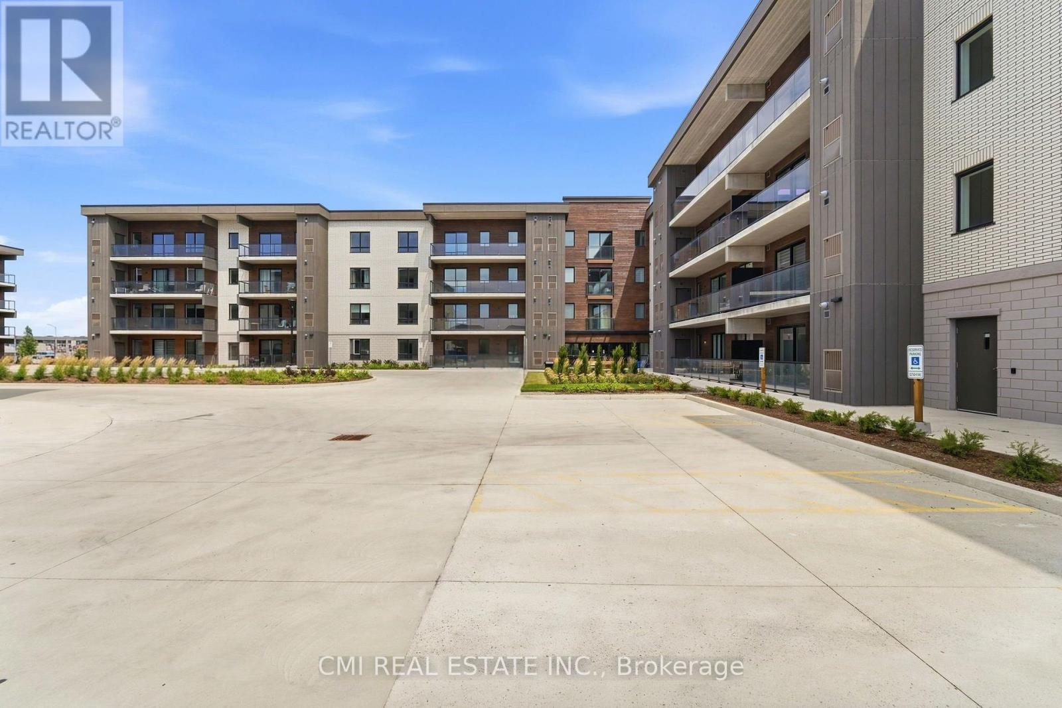
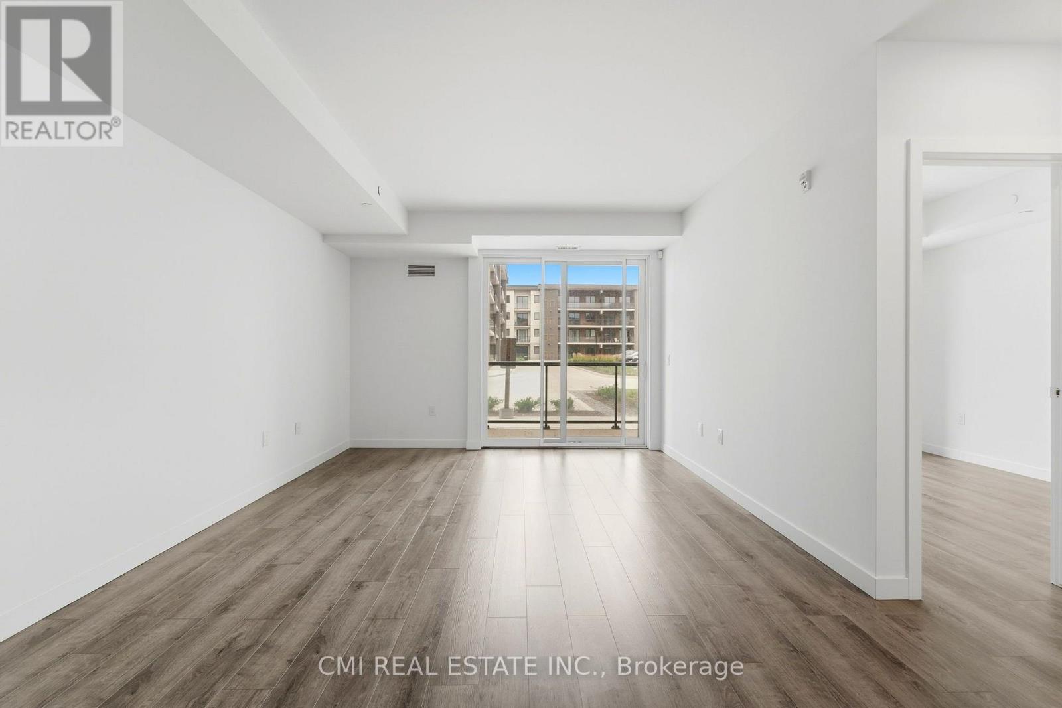
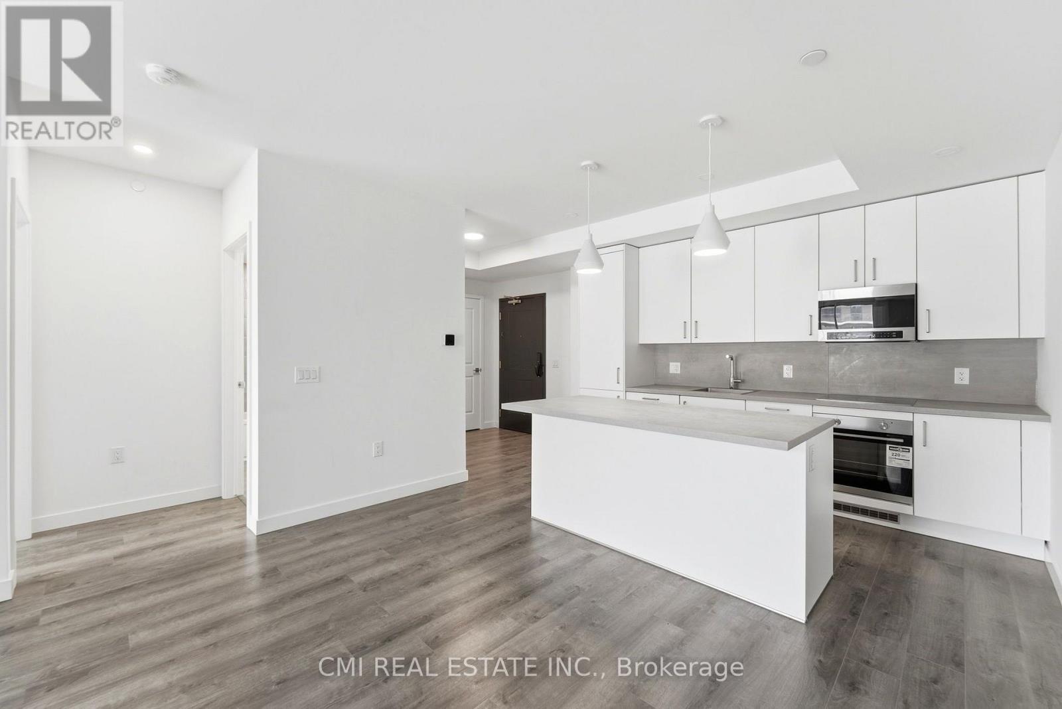
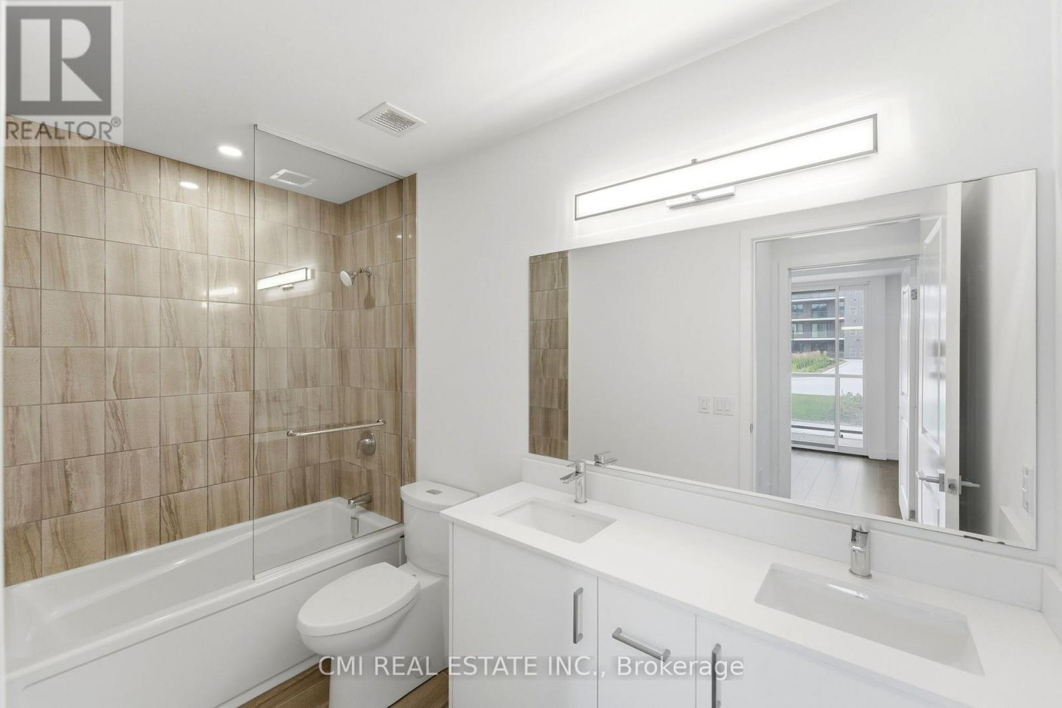

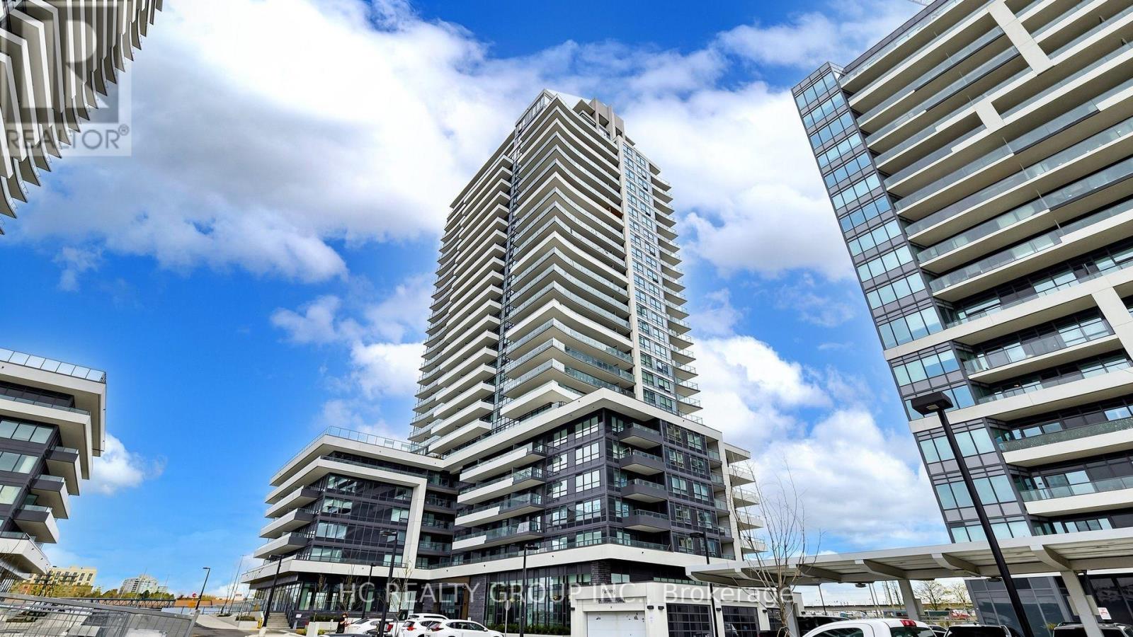
111- 7549A Kalar Road, Niagara Falls, ON photo 2
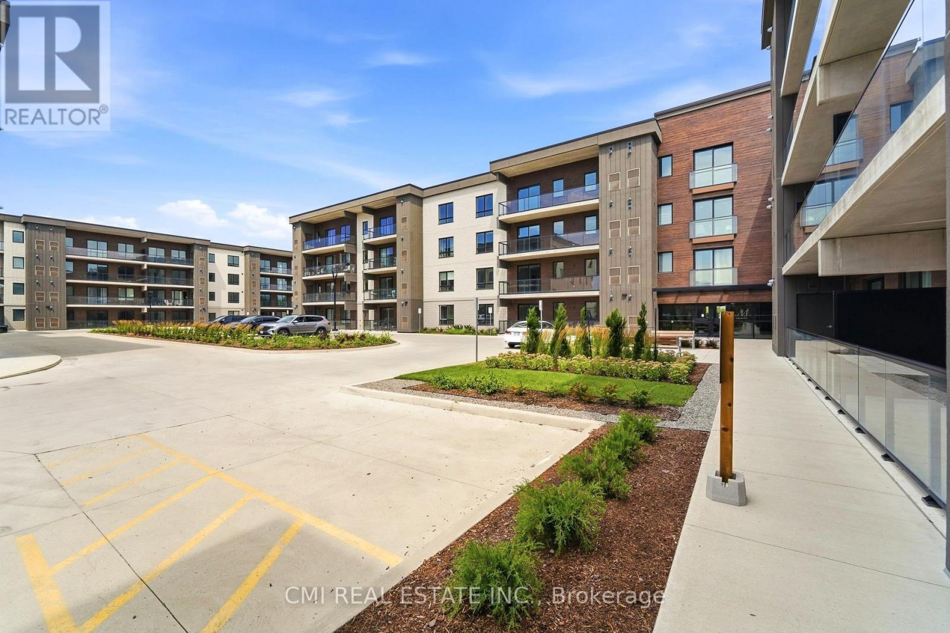
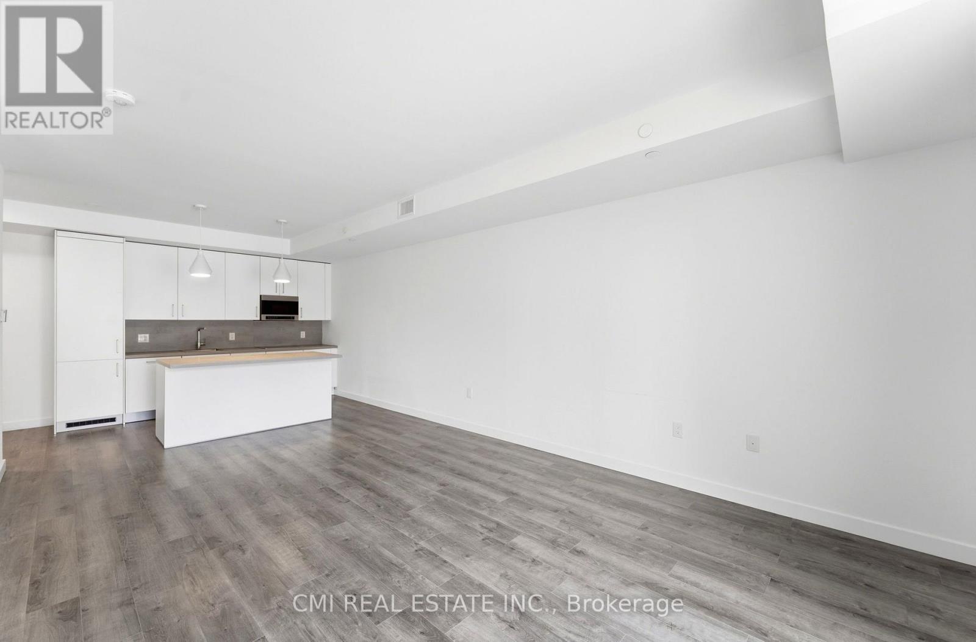
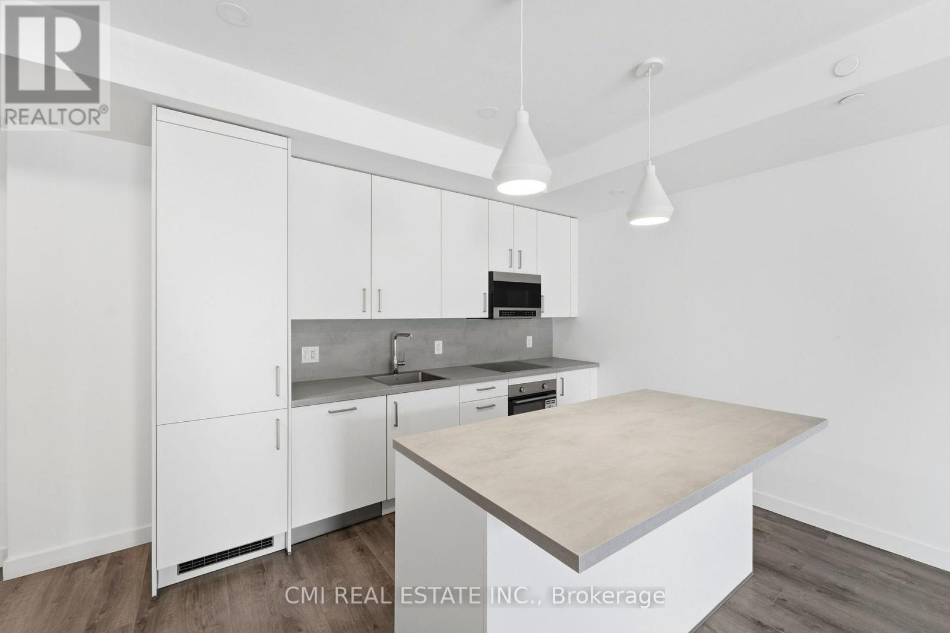
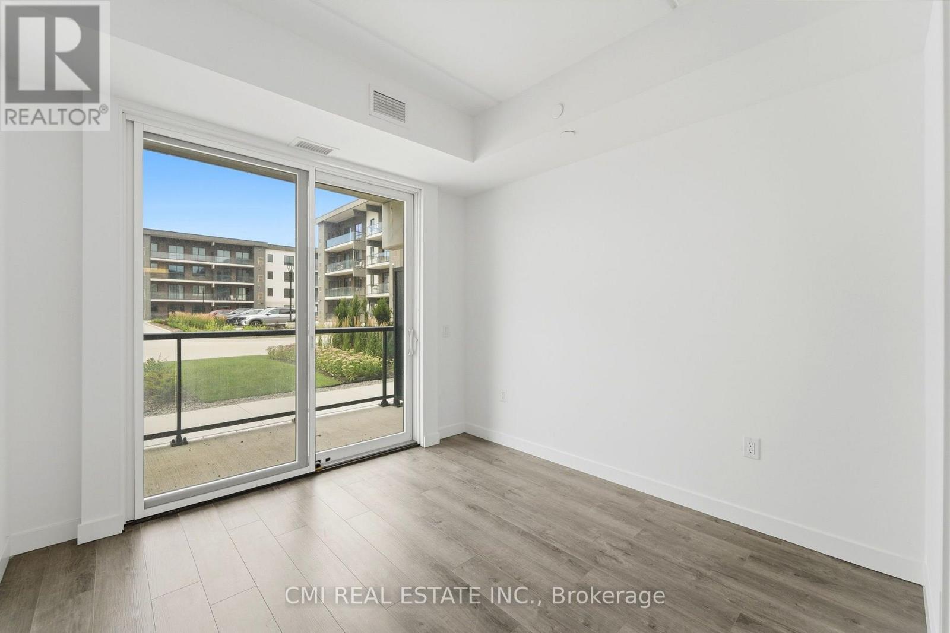
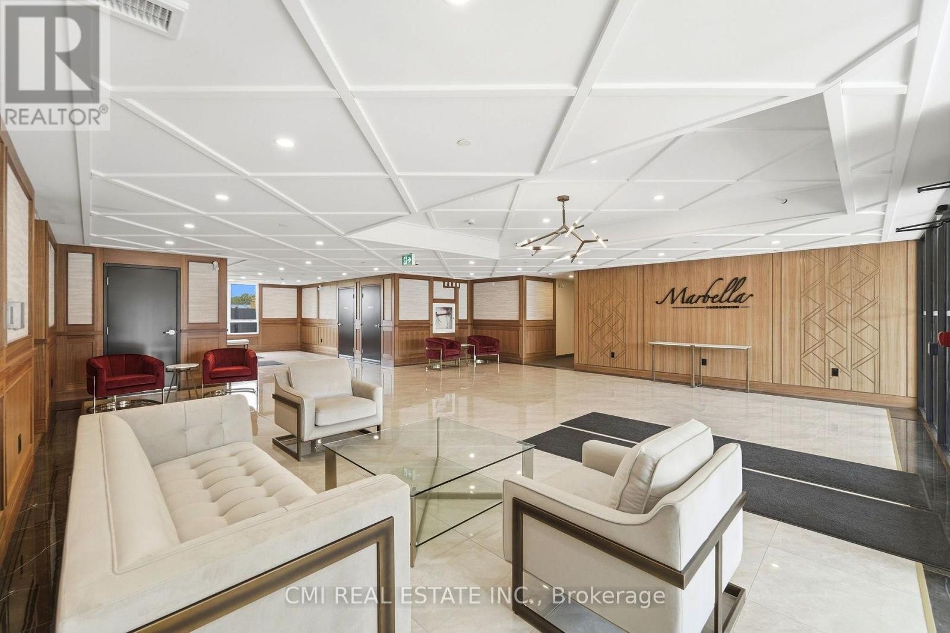
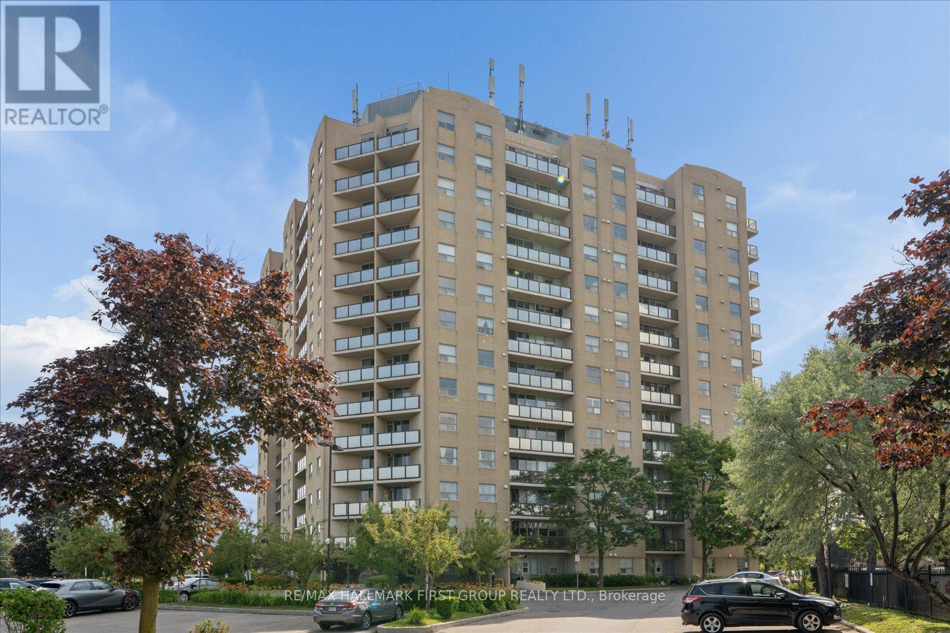
111- 7549A Kalar Road, Niagara Falls, ON photo 3
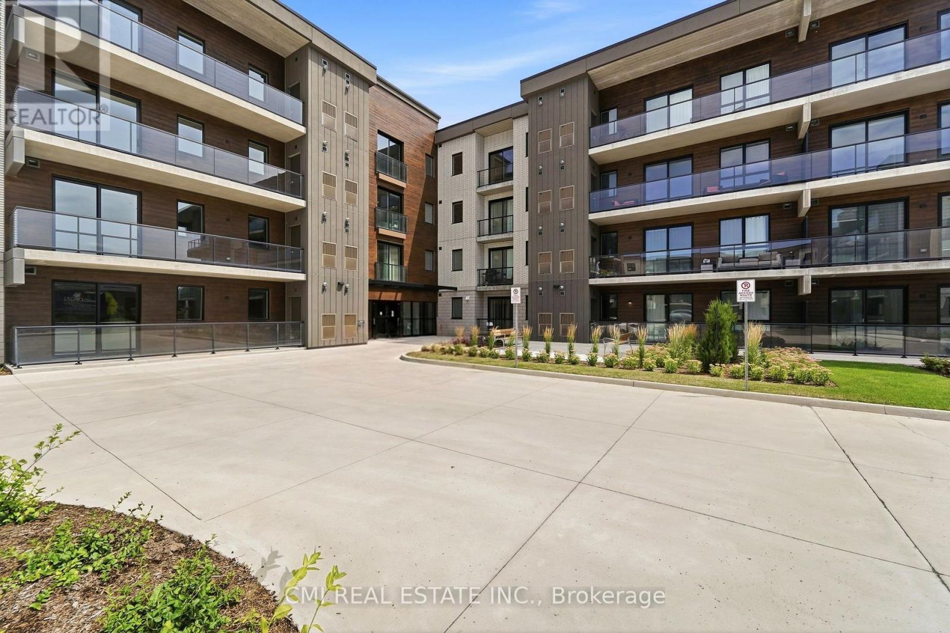
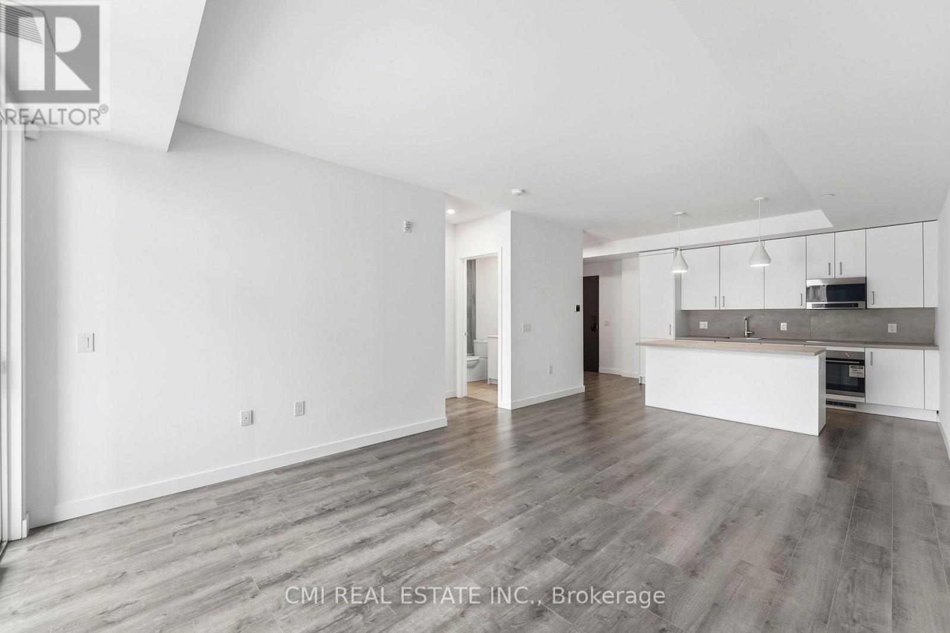
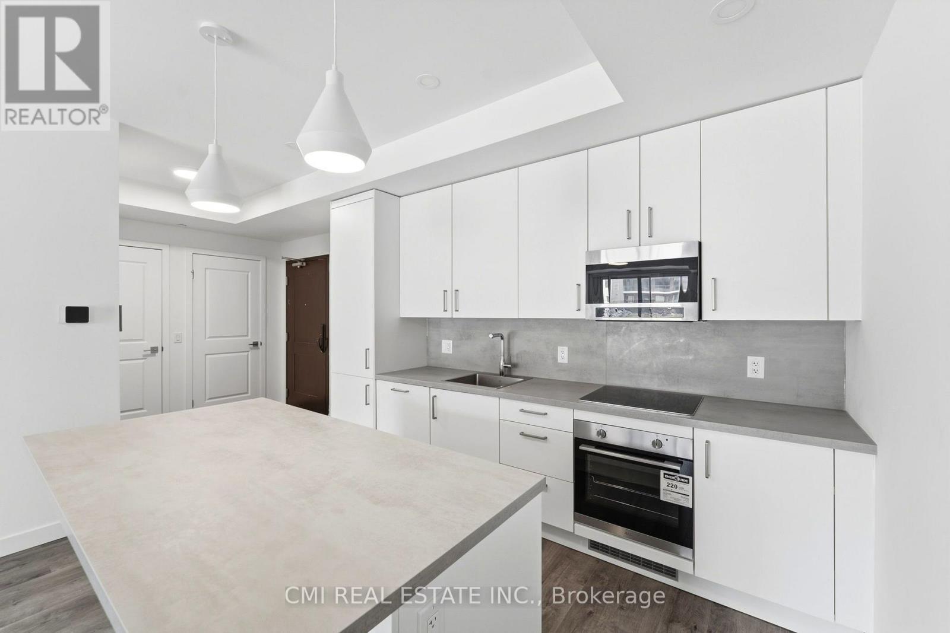
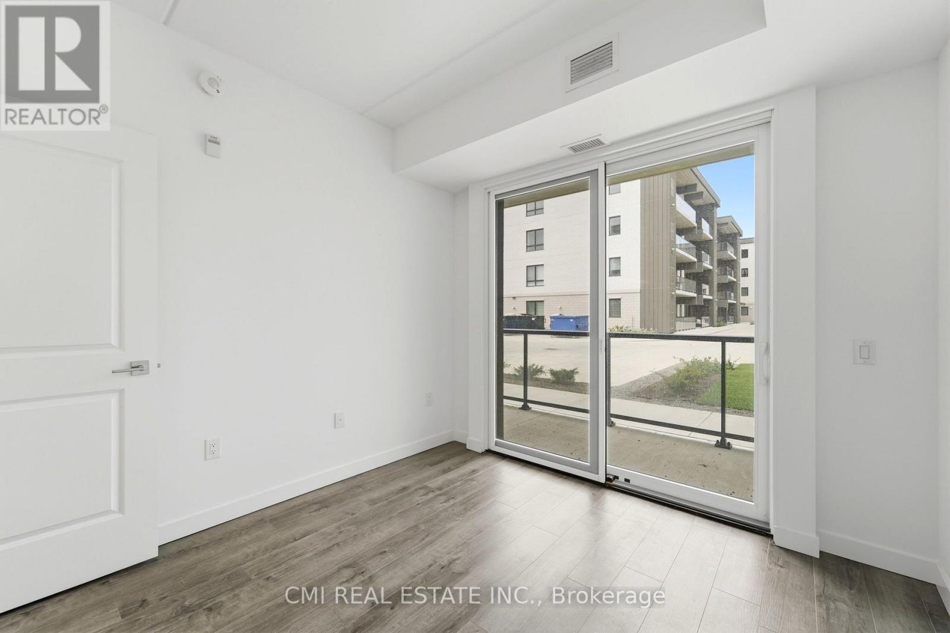
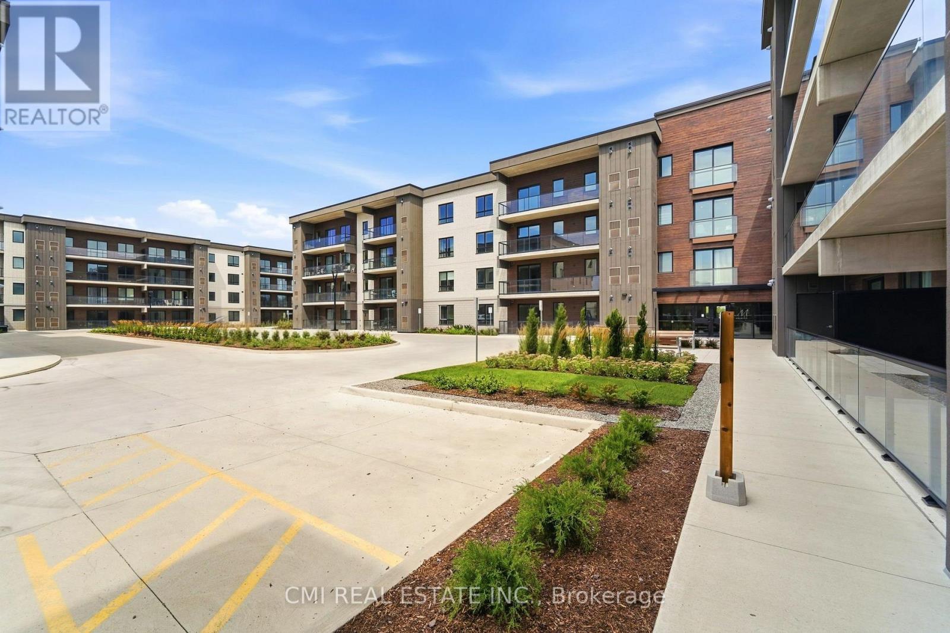
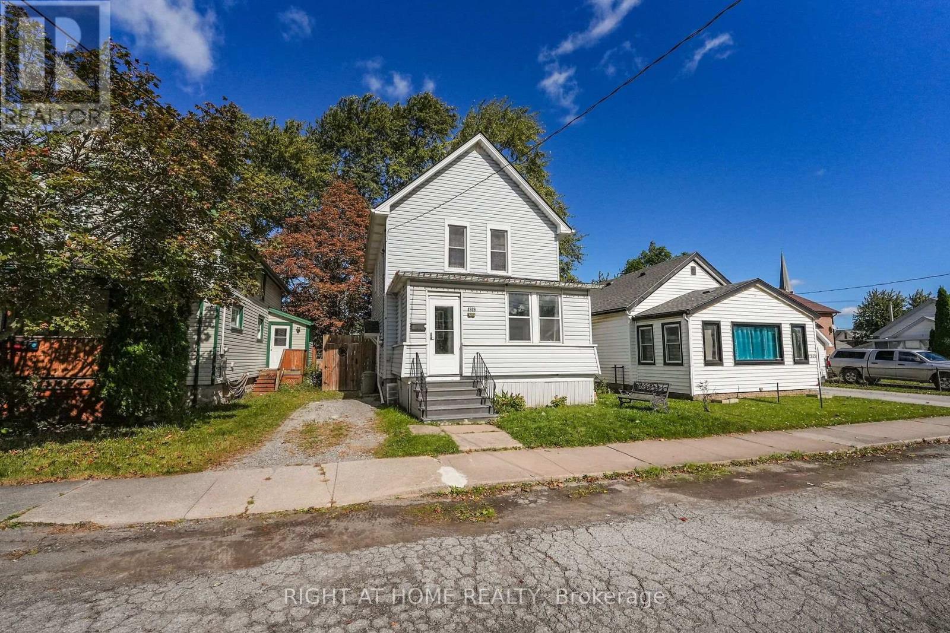
111- 7549A Kalar Road, Niagara Falls, ON photo 4
111- 7549A Kalar Road, Niagara Falls, ON photo 5
111- 7549A Kalar Road, Niagara Falls, ON photo 6
111- 7549A Kalar Road, Niagara Falls, ON photo 7
111- 7549A Kalar Road, Niagara Falls, ON photo 8
111- 7549A Kalar Road, Niagara Falls, ON photo 9
111- 7549A Kalar Road, Niagara Falls, ON photo 10
111- 7549A Kalar Road, Niagara Falls, ON photo 11
111- 7549A Kalar Road, Niagara Falls, ON photo 12
111- 7549A Kalar Road, Niagara Falls, ON photo 13
111- 7549A Kalar Road, Niagara Falls, ON photo 14
111- 7549A Kalar Road, Niagara Falls, ON photo 15
111- 7549A Kalar Road, Niagara Falls, ON photo 16
111- 7549A Kalar Road, Niagara Falls, ON photo 17
111- 7549A Kalar Road, Niagara Falls, ON photo 18
111- 7549A Kalar Road, Niagara Falls, ON photo 19
111- 7549A Kalar Road, Niagara Falls, ON photo 20
111- 7549A Kalar Road, Niagara Falls, ON photo 21
111- 7549A Kalar Road, Niagara Falls, ON photo 22
111- 7549A Kalar Road, Niagara Falls, ON photo 23
111- 7549A Kalar Road, Niagara Falls, ON photo 24
111- 7549A Kalar Road, Niagara Falls, ON photo 25
111- 7549A Kalar Road, Niagara Falls, ON photo 26
111- 7549A Kalar Road, Niagara Falls, ON photo 27
111- 7549A Kalar Road, Niagara Falls, ON photo 28
111- 7549A Kalar Road, Niagara Falls, ON photo 29
111- 7549A Kalar Road, Niagara Falls, ON photo 30
111- 7549A Kalar Road, Niagara Falls, ON photo 31
111- 7549A Kalar Road, Niagara Falls, ON photo 32
1 / 32

BUYER ADVANTAGE

Buy with confidence

Get a full-service approach built on strategy, strong negotiation, and clear guidance from offer to close.

  • Local Market Expertise
  • Broker-level Negotiation
  • Transparent Process
  • No-pressure Guidance

The right strategy depends on your goals, timing, budget, and the type of home you are buying. Get Your Buyer Snapshot.

About This Property

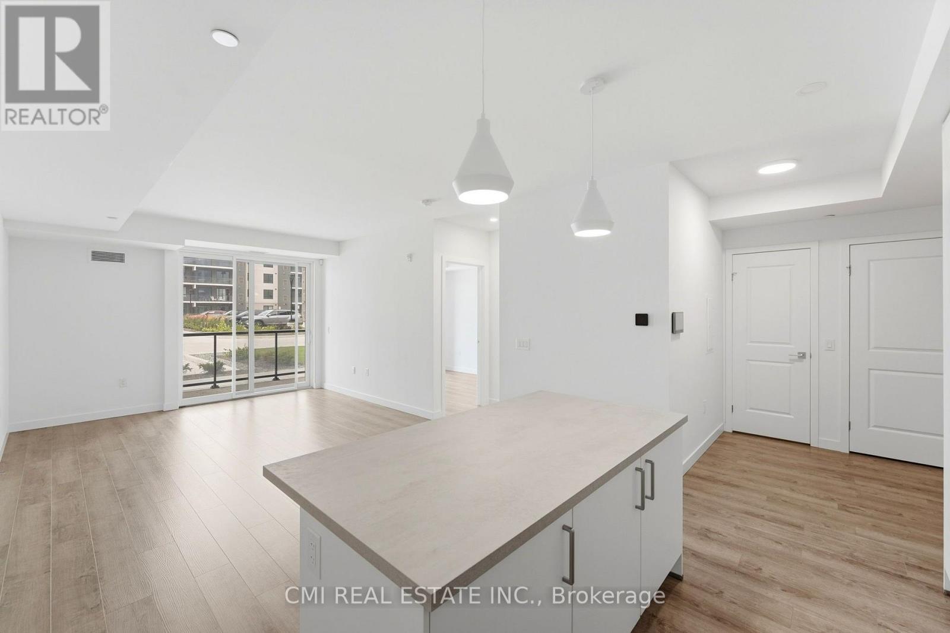
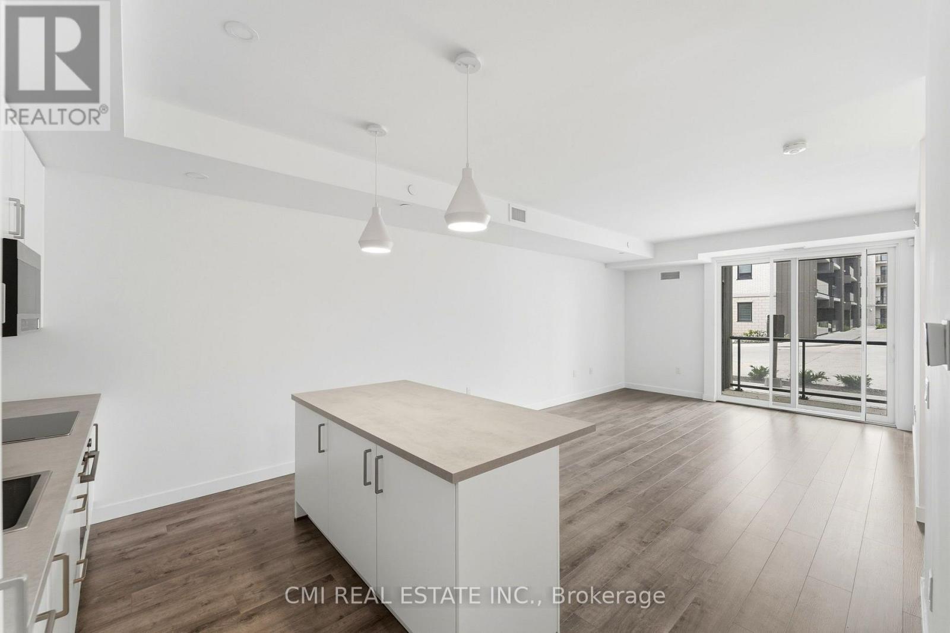
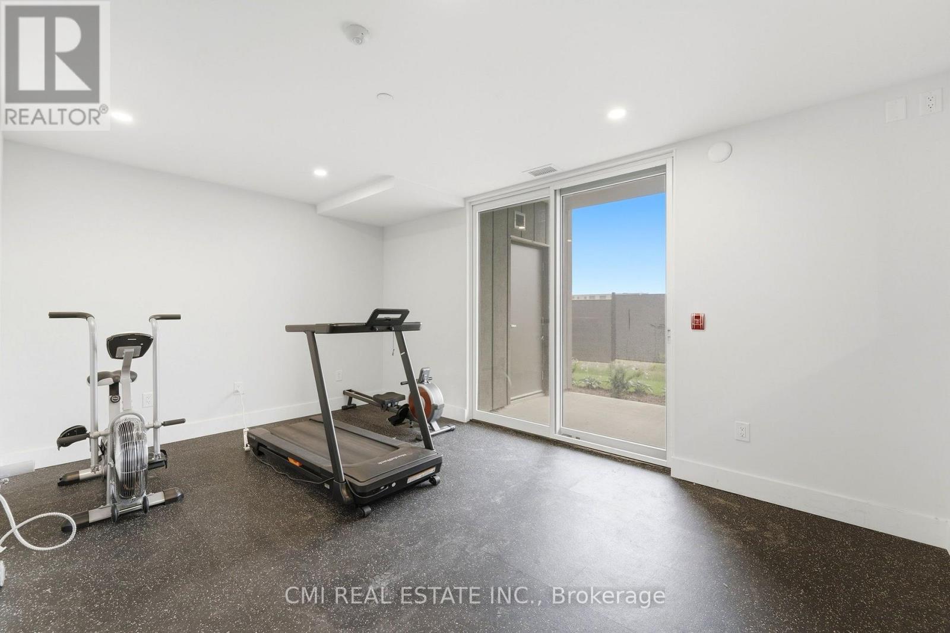
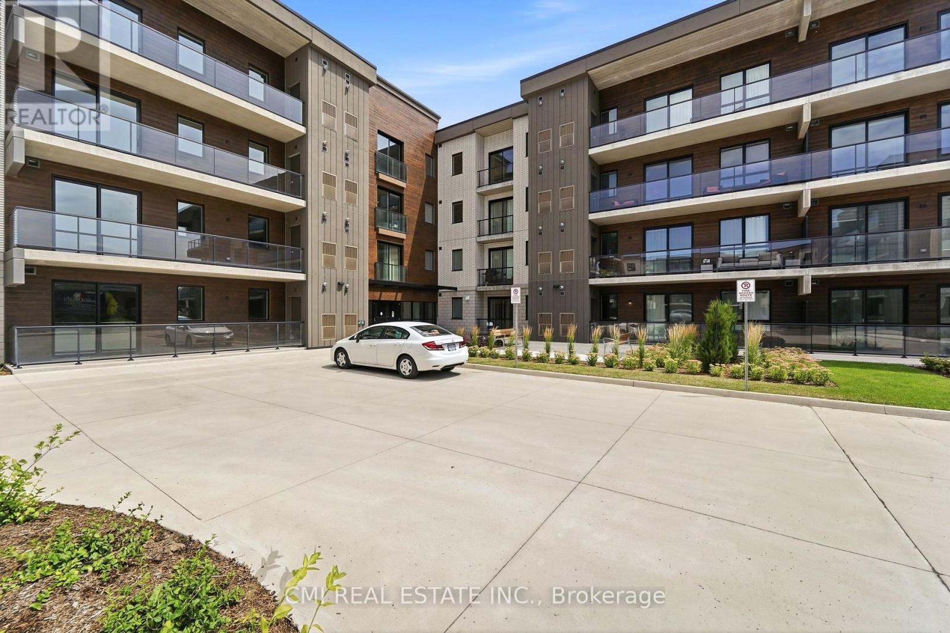
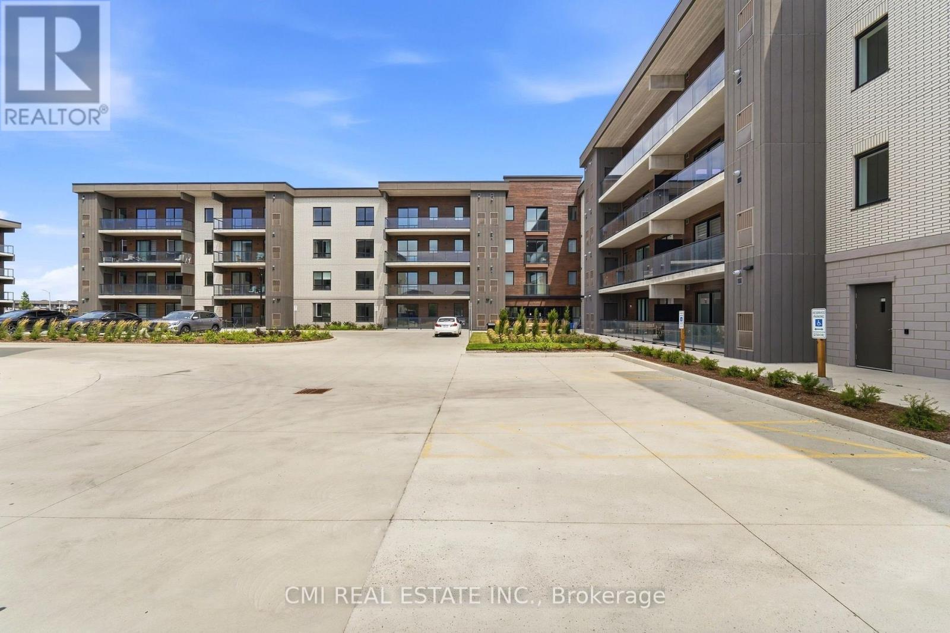
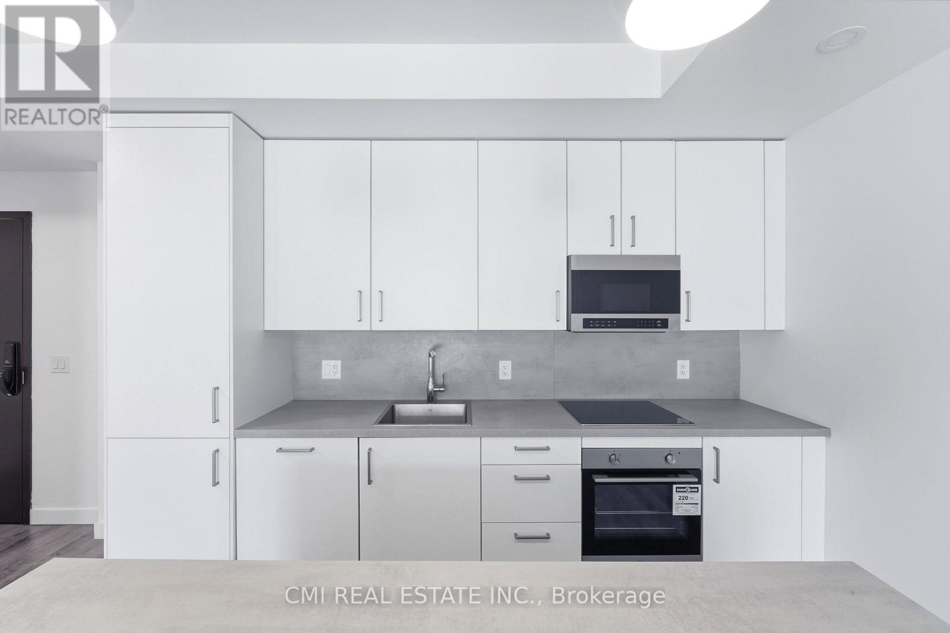
Welcome to the luxurious Marbella Condominium, where modern design meets exceptional convenience in the heart of Niagara's vibrant region. This stunning one-bedroom condo offers the perfect blend of contemporary living, comfort, and accessibility, surrounded by natural beauty, world-class entertainment, and an array of amenities. Ideally located, Marbella provides easy access to Niagara Falls, Niagara-on-the-Lake, the U.S. border, and Buffalo Niagara International Airport. Explore award-winning wineries, hike the breathtaking Niagara Escarpment, enjoy scenic waterways, or tee off at renowned golf courses. An impressive selection of restaurants, shops, parks, and entertainment venues is also just minutes away. Residents enjoy exclusive access to a state-of-the-art fitness and stretching room, along with a beautifully landscaped outdoor terrace featuring a BBQ station and comfortable seating areas. A cozy lounge area with a gas fireplace provides the perfect setting for relaxing or entertaining. Private underground parking and ample visitor parking add further convenience. The beautifully maintained surroundings complement the elegance and modern appeal of this exceptional residence. Whether you're looking for an active lifestyle, a peaceful retreat, or the perfect home in the Greater Niagara Region, Marbella offers an outstanding opportunity to experience it all. Don't miss your chance to make this beautiful condo your new home! (id:63604)

Key Facts

Type
Condo Apartment
Beds
1
Baths
1
Size
600 sqft
Parking
1 total
Condo fee
$333

Highlights

  • Water Heater
Property Details 13 details
Bedrooms
1 bedroom
1 above grade
Bathrooms
1 bathroom
Parking
1 parking space
Garage · Underground
Living area
600 - 699 sq. ft.
Property
Single Family · Condo/Strata · Attached
Property subtype
Single Family
Structure type
Apartment
Ownership
Condo/Strata
Attached status
Attached
Heating
Forced air, Natural gas
Cooling
Central air conditioning
Fireplace
No
Taxes
$4,415.00 (2,025)
Zoning
R5C

Interior features

Water HeaterTileLaminateStorage - LockerExercise CentreParty Room

Exterior features

ConcreteBrick

Systems and association

Security systemSmoke DetectorsMonitored AlarmCommon Area MaintenanceInsurance

Lot and water

BalconyIn suite Laundry
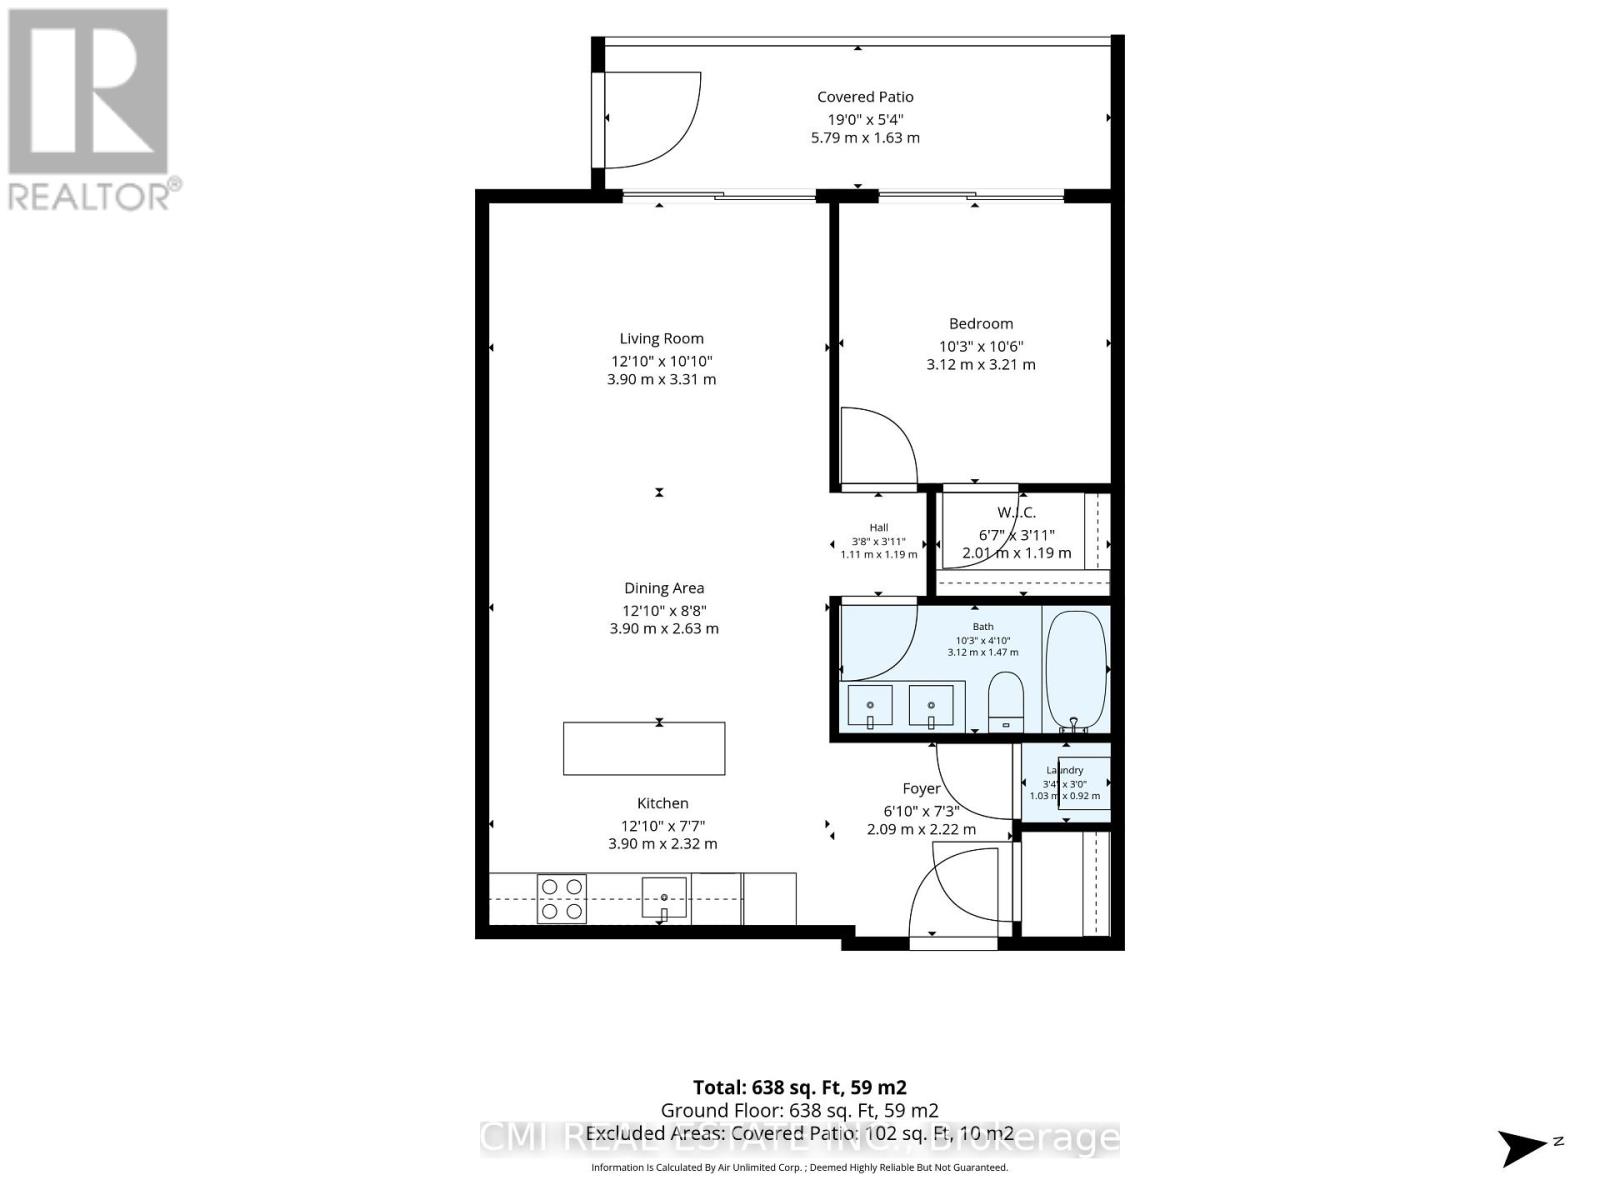
Rooms 5 rooms
Level
Room
Dimensions
Flat
Living room
4.88 m x 4.38 m
Flat
Dining room
4.88 m x 4.38 m
Flat
Kitchen
3.7 m x 3.92 m
Flat
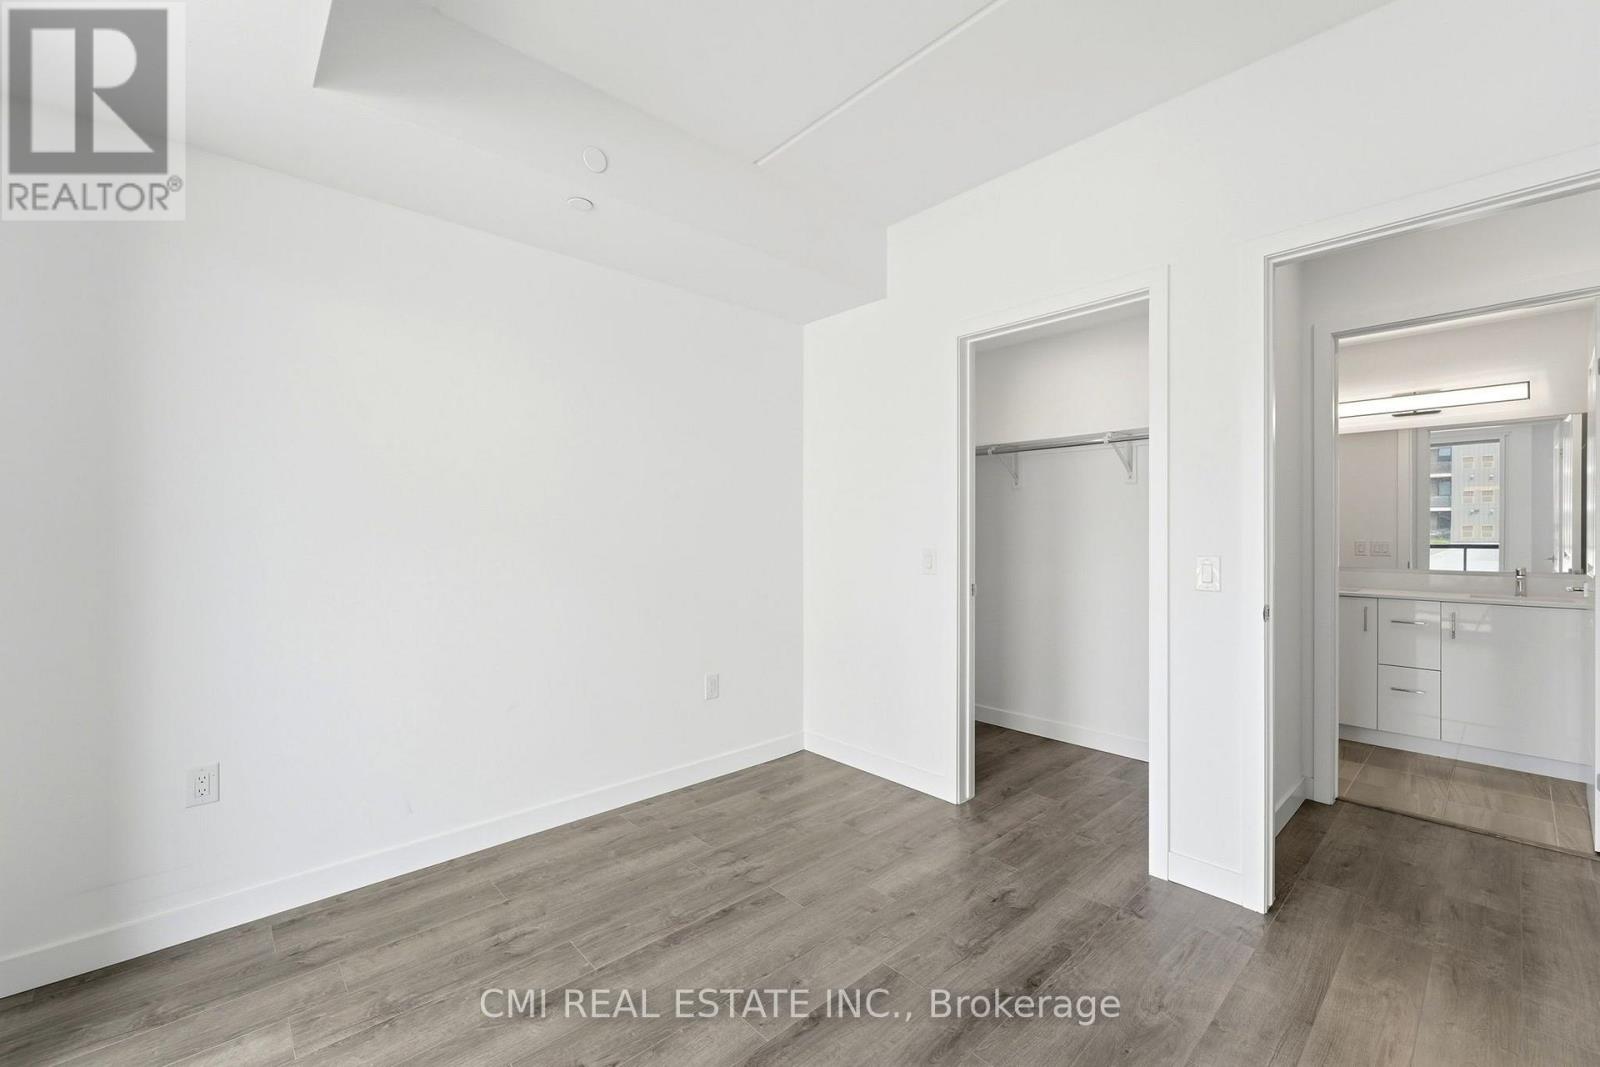
Primary Bedroom
3.2 m x 3.14 m
Flat
Bathroom
3.2 m x 1.51 m
Mortgage & Affordability Estimate monthly costs
Purchase price$450,000
Down paymentNot available
Mortgage amountNot available
Principal & interestNot available
Property taxesNot available
Condo/HOA feeNot available
Insurance/OtherNot available
UtilitiesNot available
Est. monthly totalNot available
Income needed (GDS 32%)Not available
Estimates only. Not financial advice. Rates, taxes and fees vary by lender and municipality.

Saved Properties

Keep This One Handy

Save this listing, compare it later, or open your saved properties dashboard.

Manage Saved Searches
Map is approximate.

Neighbourhood

Area
Brown
City
Niagara Falls
Postal code
L2H 3W6
Nearby
Kalar Rd & Elderberry Dr