1117B Twin Pine Lane

Frontenac, ONDetached
$499,000
MLS® X13520996
Detached2 beds1 baths3 total
1117B Twin Pine Lane, Frontenac, ON photo 1
1117B Twin Pine Lane, Frontenac, ON photo 2
1117B Twin Pine Lane, Frontenac, ON photo 3
1117B Twin Pine Lane, Frontenac, ON photo 4
1117B Twin Pine Lane, Frontenac, ON photo 5
1117B Twin Pine Lane, Frontenac, ON photo 6
1117B Twin Pine Lane, Frontenac, ON photo 7
1117B Twin Pine Lane, Frontenac, ON photo 8
1117B Twin Pine Lane, Frontenac, ON photo 9
1117B Twin Pine Lane, Frontenac, ON photo 10
1117B Twin Pine Lane, Frontenac, ON photo 11
1117B Twin Pine Lane, Frontenac, ON photo 12
1117B Twin Pine Lane, Frontenac, ON photo 13
1117B Twin Pine Lane, Frontenac, ON photo 14
1117B Twin Pine Lane, Frontenac, ON photo 15
1117B Twin Pine Lane, Frontenac, ON photo 16
1117B Twin Pine Lane, Frontenac, ON photo 17
1117B Twin Pine Lane, Frontenac, ON photo 18
1117B Twin Pine Lane, Frontenac, ON photo 19
1117B Twin Pine Lane, Frontenac, ON photo 20
1117B Twin Pine Lane, Frontenac, ON photo 21
1117B Twin Pine Lane, Frontenac, ON photo 22
1117B Twin Pine Lane, Frontenac, ON photo 23
1117B Twin Pine Lane, Frontenac, ON photo 24
1117B Twin Pine Lane, Frontenac, ON photo 25
1117B Twin Pine Lane, Frontenac, ON photo 26
1117B Twin Pine Lane, Frontenac, ON photo 27
1117B Twin Pine Lane, Frontenac, ON photo 28
1117B Twin Pine Lane, Frontenac, ON photo 29
1117B Twin Pine Lane, Frontenac, ON photo 30
1117B Twin Pine Lane, Frontenac, ON photo 31
1117B Twin Pine Lane, Frontenac, ON photo 32
1117B Twin Pine Lane, Frontenac, ON photo 33
1117B Twin Pine Lane, Frontenac, ON photo 34
1117B Twin Pine Lane, Frontenac, ON photo 35
1117B Twin Pine Lane, Frontenac, ON photo 36
1117B Twin Pine Lane, Frontenac, ON photo 37
1117B Twin Pine Lane, Frontenac, ON photo 38
1117B Twin Pine Lane, Frontenac, ON photo 39
1117B Twin Pine Lane, Frontenac, ON photo 40
1117B Twin Pine Lane, Frontenac, ON photo 41
1117B Twin Pine Lane, Frontenac, ON photo 42
1117B Twin Pine Lane, Frontenac, ON photo 43
1117B Twin Pine Lane, Frontenac, ON photo 44
1117B Twin Pine Lane, Frontenac, ON photo 45
1117B Twin Pine Lane, Frontenac, ON photo 46
1117B Twin Pine Lane, Frontenac, ON photo 47
1117B Twin Pine Lane, Frontenac, ON photo 48
1117B Twin Pine Lane, Frontenac, ON photo 49
1117B Twin Pine Lane, Frontenac, ON photo 50
1 / 50

BUYER ADVANTAGE

Buy with confidence

Get a full-service approach built on strategy, strong negotiation, and clear guidance from offer to close.

  • Local Market Expertise
  • Broker-level Negotiation
  • Transparent Process
  • No-pressure Guidance

The right strategy depends on your goals, timing, budget, and the type of home you are buying. Get Your Buyer Snapshot.

About This Property

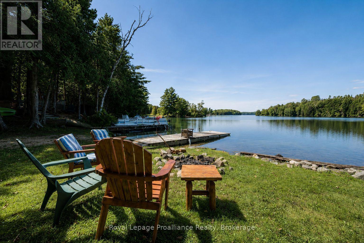
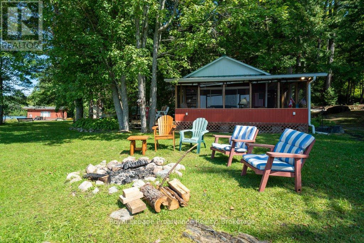
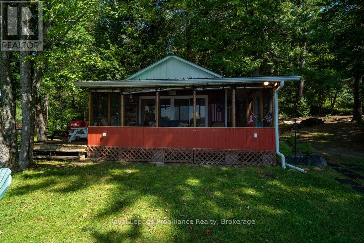
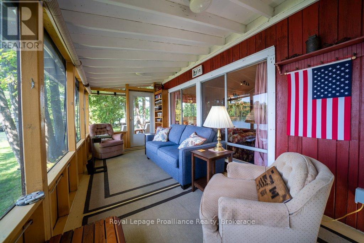
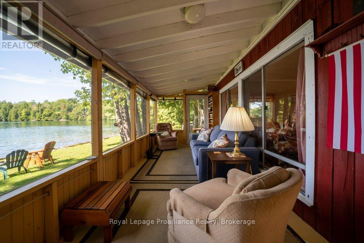
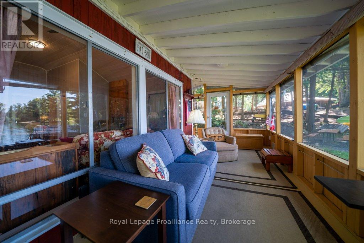
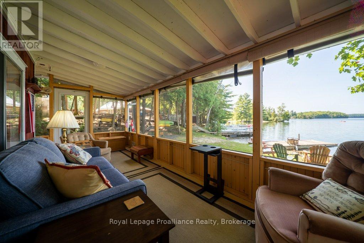
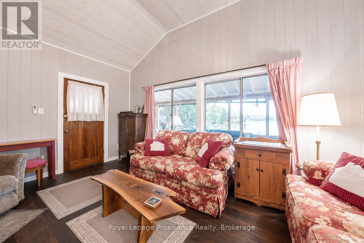
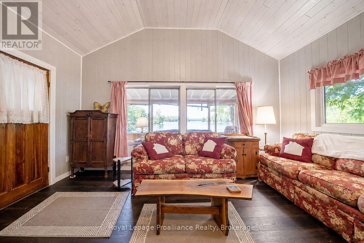
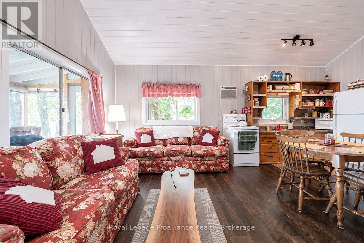
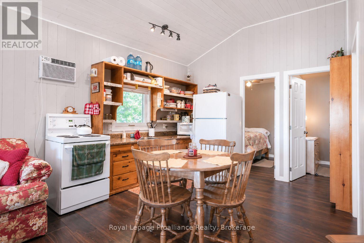
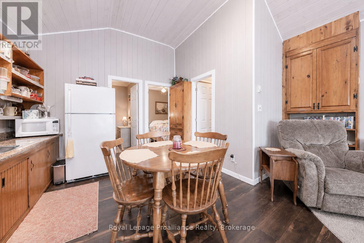
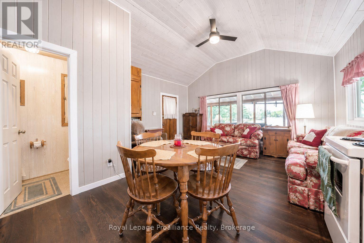
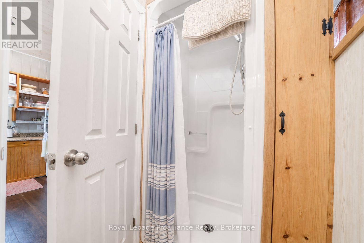
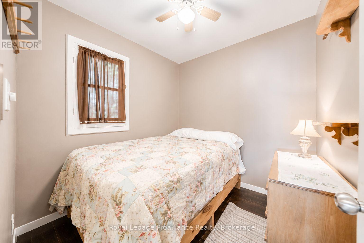
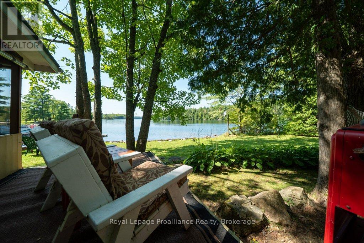
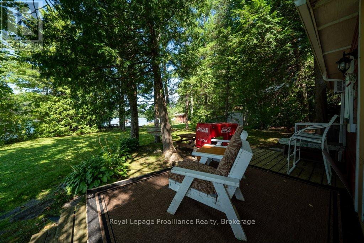
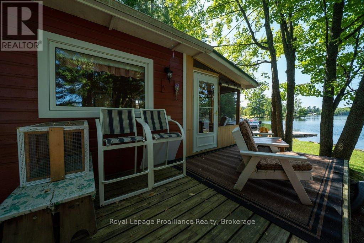
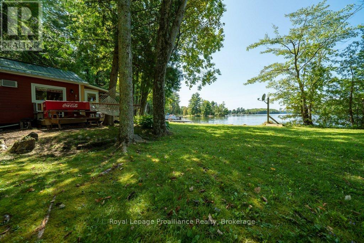
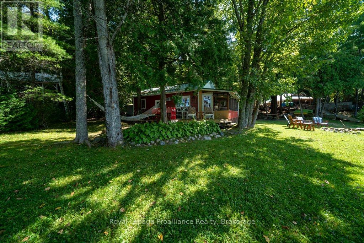
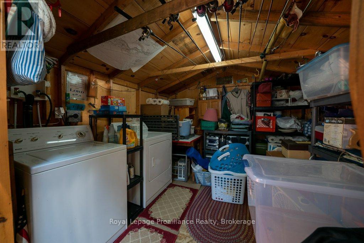
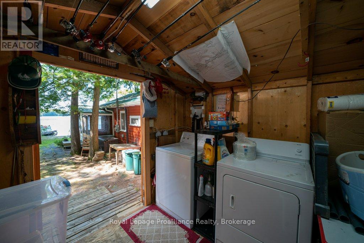
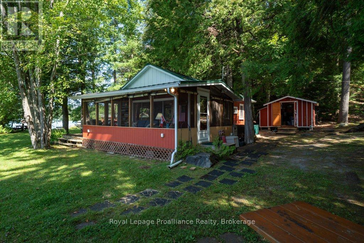
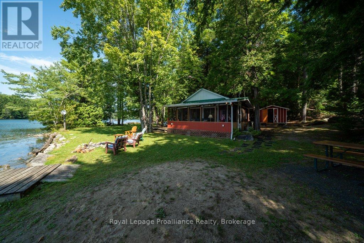
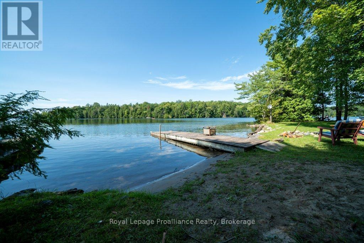
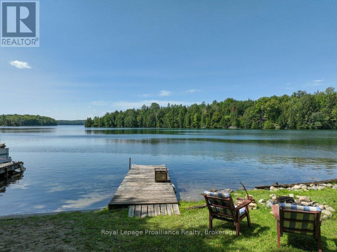
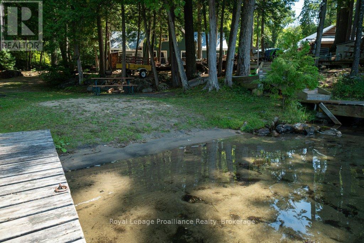
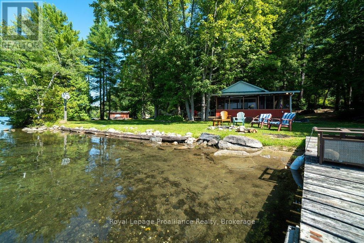
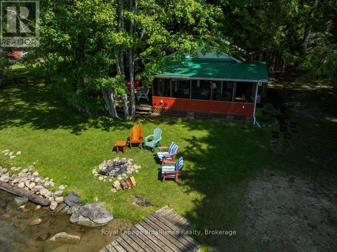
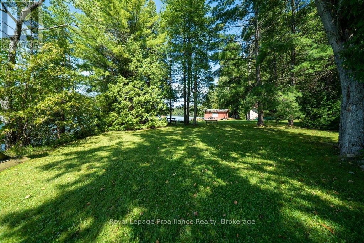
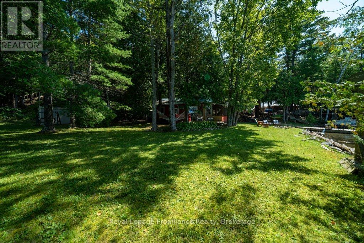
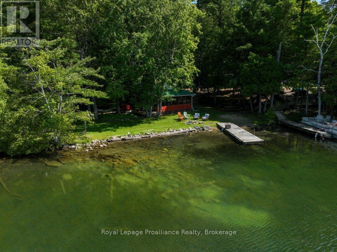
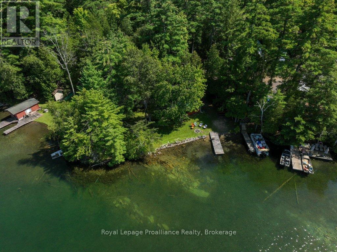
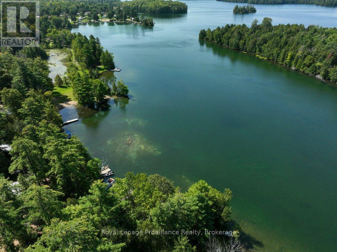
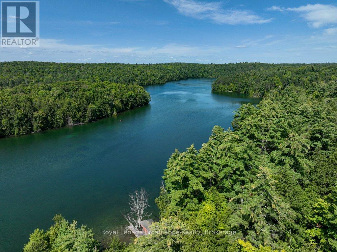
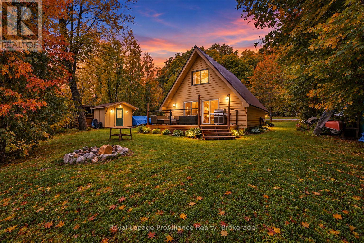
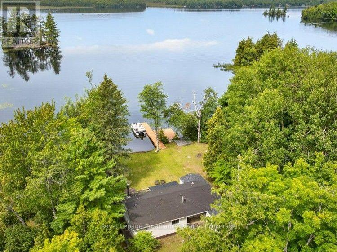
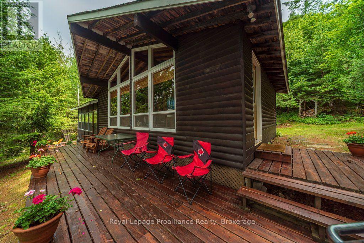
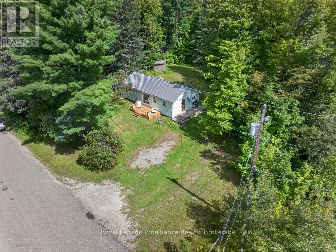
Turnkey Lakefront Living with Unforgettable Sunset Views! Welcome to effortless cottage living on the crystal-clear shores of Lake Mississagagon. Beautifully renovated and completely turnkey, this charming two-bedroom waterfront retreat is ready to enjoy from the moment you arrive. Thoughtfully updated throughout, the bright, inviting interior is filled with natural light while offering smart storage solutions that make every inch of the cottage both functional and comfortable. Step outside to a level waterfront where a naturally sandy, weed-free shoreline invites endless days of swimming in some of the cleanest water the Land O' Lakes is known for. The expansive dock easily accommodates your boat, while the covered front porch provides the perfect place to unwind with a morning coffee or watch spectacular western sunsets paint the lake each evening. Designed for carefree seasonal living, the property includes a separate storage shed complete with a washer and dryer, a cozy stone fire pit for evenings under the stars, and numerous recent updates including a 200-amp electrical service, renovated interior, updated bathroom, flooring, and air conditioning. Located within the renowned Dark Sky Preserve, the night skies are as unforgettable as the lake itself. Stretching nearly 10 kilometres, Lake Mississagagon offers outstanding boating, fishing, and endless opportunities to explore its picturesque bays, islands, and secluded coves. Whether you're searching for a peaceful weekend escape or a low-maintenance family cottage, this property delivers everything you need to start making memories from day one. Conveniently located less than two hours from Kingston and Ottawa, and approximately three hours from the GTA, it's the perfect destination to experience the very best of Ontario's cottage country. (id:63604)

Key Facts

Type
Detached
Beds
2
Baths
1
Lot
128.6 x 112.9 FT
Parking
3 total

Highlights

  • All
  • Furniture
  • Water Heater
Property Details 21 details
Bedrooms
2 bedrooms
2 above grade
Bathrooms
1 bathroom
Parking
3 parking spaces
No Garage
Living area
0 - 699 sq. ft.
Property
Single Family · Bungalow · Freehold · Detached
Property subtype
Single Family
Structure type
House
Architectural style
Bungalow
Ownership
Freehold
Attached status
Detached
Storeys
1
Heating
Baseboard heaters, Electric
Cooling
Window air conditioner
Fireplace
No
Lot dimensions
128.6 x 112.9 FT
Frontage
128.70 feet
Taxes
$1,572.00 (2,026)
Zoning
LSW
Water source
Lake/River Water Intake
Sewer
Septic System
Waterfront
Waterfront on lake · Mississagagon Lake
Views
Lake view, View of water, Direct Water View

Interior features

AllFurnitureWater HeaterHardwoodLinoleumSeparate Heating Controls

Exterior features

WoodWood/Piers

Systems and association

Smoke DetectorsElectricityTelephoneWirelessElectricity Connected

Lot and water

Wooded areaIrregular lot sizeWaterfront on lake
Rooms 6 rooms
Level
Room
Dimensions
Main level
Family room
4.64 m x 3.45 m
Main level
Kitchen
3.32 m x 2.45 m
Main level
Bedroom
2.3 m x 2.29 m
Main level
Bedroom 2
2.29 m x 2.28 m
Main level
Bathroom
2.3 m x 1.19 m
Main level
Sunroom
5.91 m x 4.47 m
Mortgage & Affordability Estimate monthly costs
Purchase price$499,000
Down paymentNot available
Mortgage amountNot available
Principal & interestNot available
Property taxesNot available
Condo/HOA feeNot available
Insurance/OtherNot available
UtilitiesNot available
Est. monthly totalNot available
Income needed (GDS 32%)Not available
Estimates only. Not financial advice. Rates, taxes and fees vary by lender and municipality.

Saved Properties

Keep This One Handy

Save this listing, compare it later, or open your saved properties dashboard.

Manage Saved Searches
Map is approximate.

Neighbourhood

Area
Frontenac North
City
Frontenac
Postal code
K0H 2M0
Nearby
Cross Streets: Road 506 & Mississagagon Lake Road. ** Directions: Turn off Road 506 on to Mississagagon Lake Rd, turn east Twin Pine Lane to property address.