112 Stone Zack Lane

Blue Mountains, ONDetached
$6,688,000
MLS® X13426578
Detached6 beds7 baths10 total
112 Stone Zack Lane, Blue Mountains, ON photo 1
112 Stone Zack Lane, Blue Mountains, ON photo 2
112 Stone Zack Lane, Blue Mountains, ON photo 3
112 Stone Zack Lane, Blue Mountains, ON photo 4
112 Stone Zack Lane, Blue Mountains, ON photo 5
112 Stone Zack Lane, Blue Mountains, ON photo 6
112 Stone Zack Lane, Blue Mountains, ON photo 7
112 Stone Zack Lane, Blue Mountains, ON photo 8
112 Stone Zack Lane, Blue Mountains, ON photo 9
112 Stone Zack Lane, Blue Mountains, ON photo 10
112 Stone Zack Lane, Blue Mountains, ON photo 11
112 Stone Zack Lane, Blue Mountains, ON photo 12
112 Stone Zack Lane, Blue Mountains, ON photo 13
112 Stone Zack Lane, Blue Mountains, ON photo 14
112 Stone Zack Lane, Blue Mountains, ON photo 15
112 Stone Zack Lane, Blue Mountains, ON photo 16
112 Stone Zack Lane, Blue Mountains, ON photo 17
112 Stone Zack Lane, Blue Mountains, ON photo 18
112 Stone Zack Lane, Blue Mountains, ON photo 19
112 Stone Zack Lane, Blue Mountains, ON photo 20
112 Stone Zack Lane, Blue Mountains, ON photo 21
112 Stone Zack Lane, Blue Mountains, ON photo 22
112 Stone Zack Lane, Blue Mountains, ON photo 23
112 Stone Zack Lane, Blue Mountains, ON photo 24
112 Stone Zack Lane, Blue Mountains, ON photo 25
112 Stone Zack Lane, Blue Mountains, ON photo 26
112 Stone Zack Lane, Blue Mountains, ON photo 27
112 Stone Zack Lane, Blue Mountains, ON photo 28
112 Stone Zack Lane, Blue Mountains, ON photo 29
112 Stone Zack Lane, Blue Mountains, ON photo 30
112 Stone Zack Lane, Blue Mountains, ON photo 31
112 Stone Zack Lane, Blue Mountains, ON photo 32
112 Stone Zack Lane, Blue Mountains, ON photo 33
112 Stone Zack Lane, Blue Mountains, ON photo 34
112 Stone Zack Lane, Blue Mountains, ON photo 35
112 Stone Zack Lane, Blue Mountains, ON photo 36
112 Stone Zack Lane, Blue Mountains, ON photo 37
112 Stone Zack Lane, Blue Mountains, ON photo 38
112 Stone Zack Lane, Blue Mountains, ON photo 39
112 Stone Zack Lane, Blue Mountains, ON photo 40
112 Stone Zack Lane, Blue Mountains, ON photo 41
112 Stone Zack Lane, Blue Mountains, ON photo 42
112 Stone Zack Lane, Blue Mountains, ON photo 43
112 Stone Zack Lane, Blue Mountains, ON photo 44
112 Stone Zack Lane, Blue Mountains, ON photo 45
112 Stone Zack Lane, Blue Mountains, ON photo 46
112 Stone Zack Lane, Blue Mountains, ON photo 47
112 Stone Zack Lane, Blue Mountains, ON photo 48
112 Stone Zack Lane, Blue Mountains, ON photo 49
112 Stone Zack Lane, Blue Mountains, ON photo 50
1 / 50

BUYER ADVANTAGE

Buy with confidence

Get a full-service approach built on strategy, strong negotiation, and clear guidance from offer to close.

  • Local Market Expertise
  • Broker-level Negotiation
  • Transparent Process
  • No-pressure Guidance

The right strategy depends on your goals, timing, budget, and the type of home you are buying. Get Your Buyer Snapshot.

About This Property

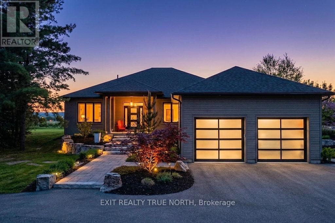
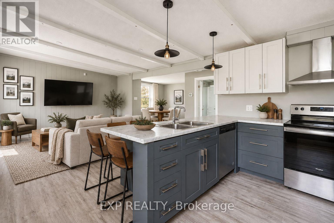
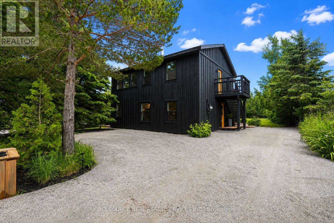
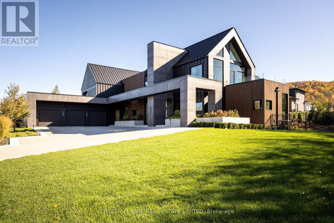
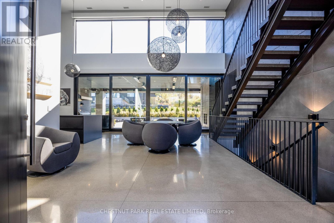
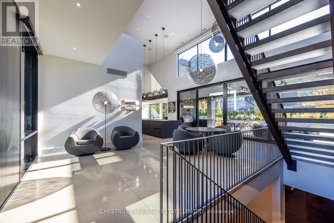
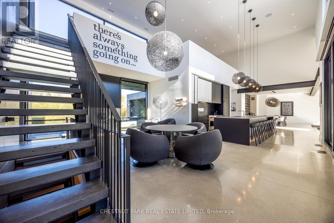
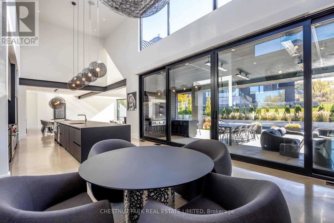
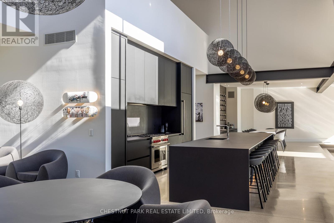
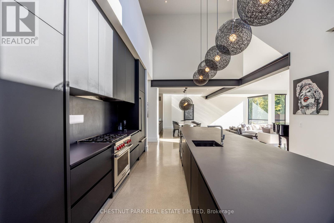
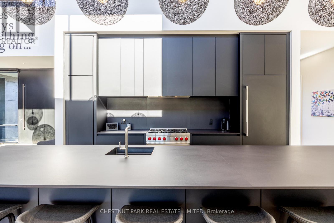
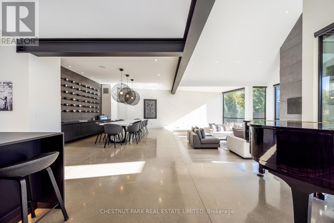
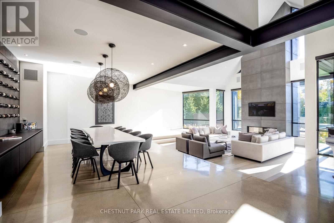
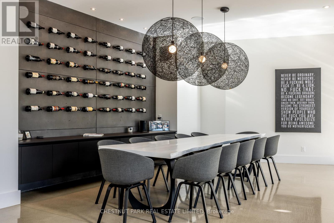
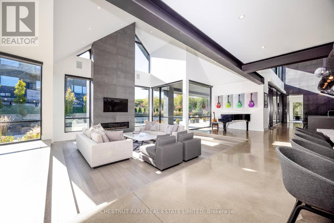
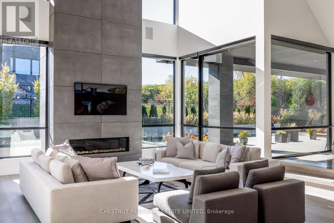
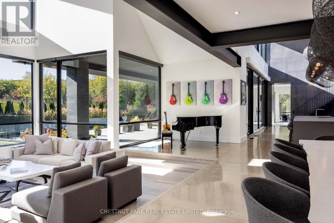
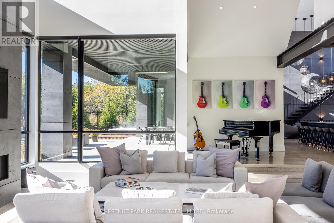
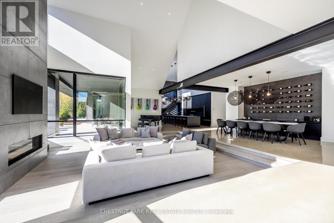
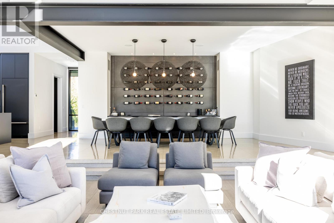
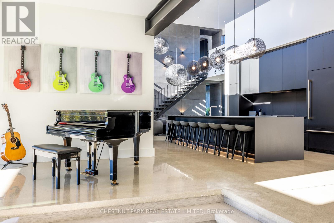
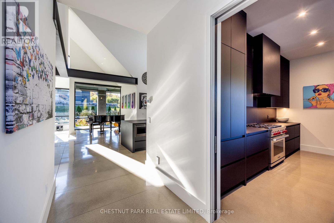
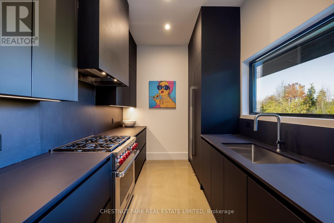
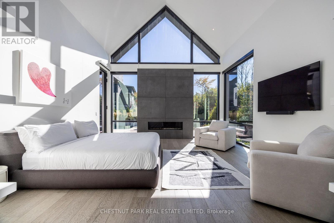
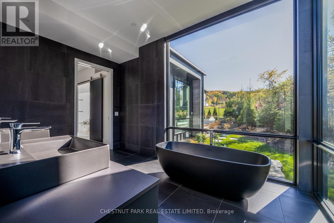
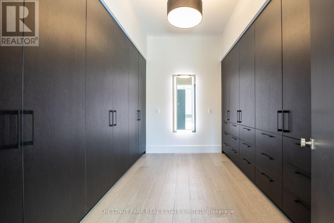
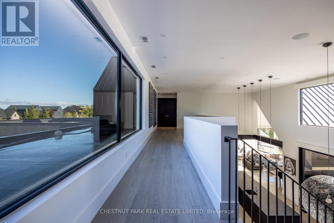
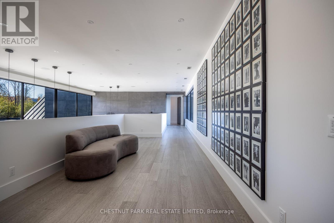
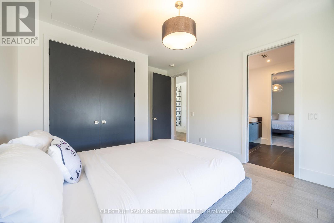
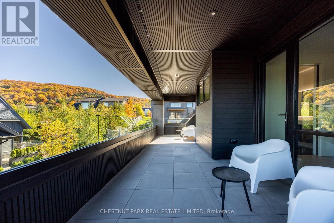
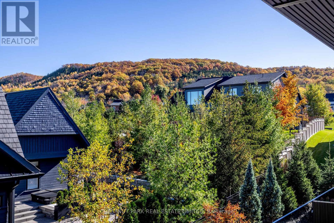
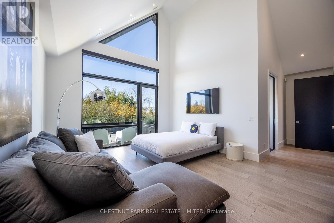
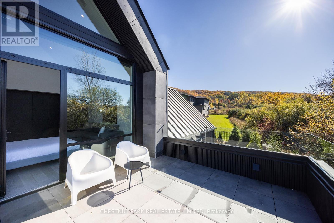
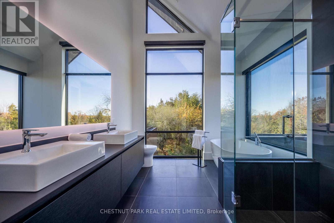
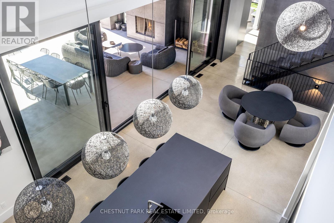
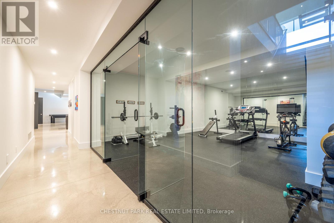
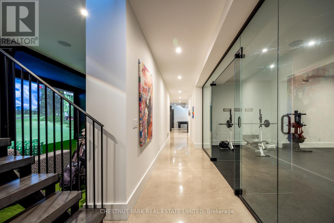
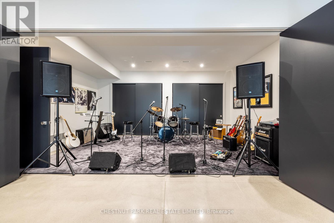
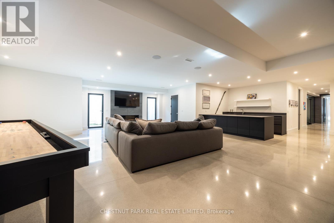
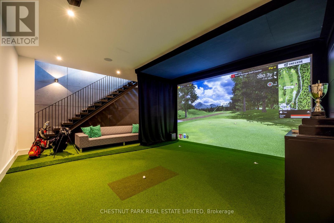
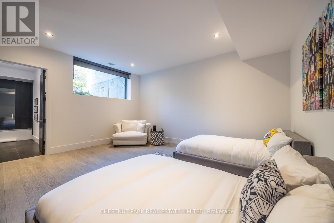
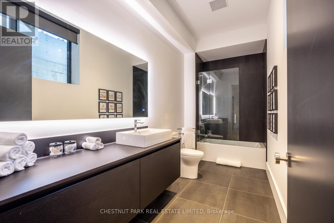
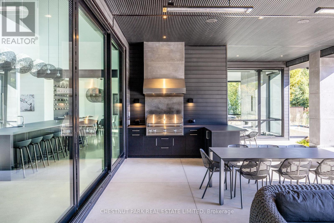
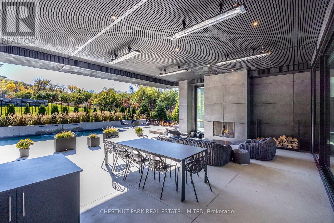
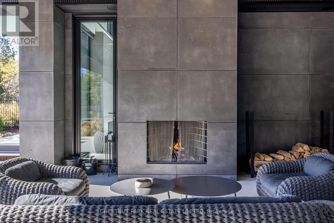
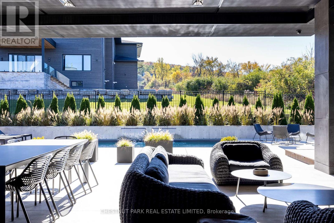
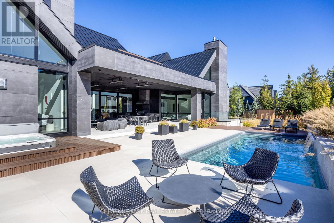
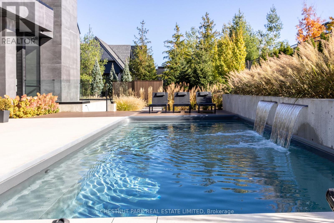
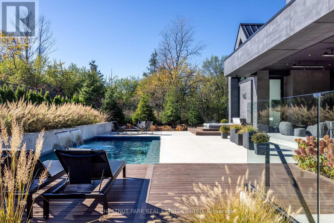
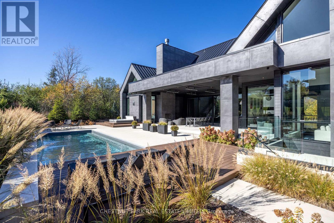
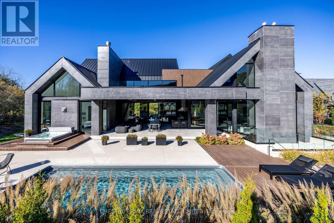
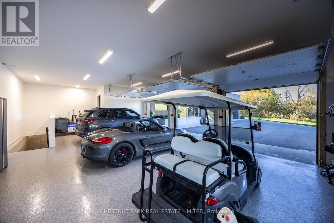
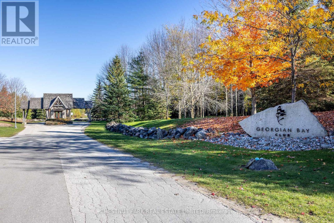
Architecturally stunning custom home in the exclusive Camperdown community, a coveted year-round golf, ski, and outdoor playground that epitomizes four-season living in Southern Georgian Bay. Over 9,000 sq.ft. of refined living space with soaring 20-ft ceilings, exposed beams, heated polished concrete floors and dramatic floor-to-ceiling windows that flood the interior with natural light. The sunken great room with a 24-foot stone fireplace exudes warmth and comfort - a space equally suited for quiet evenings or entertaining a hundred guests with ease. A striking matte-black kitchen anchors the main level with an 18-ft island, Wolf & JennAir appliances, and a fully equipped butler's kitchen for seamless hosting. The private primary wing is a true retreat featuring a fireplace, dual walk-in closets, and a spa-level ensuite with mountain views and a walkout to the hot tub. Upstairs, a junior primary suite impresses with vaulted ceilings, a 6-piece ensuite, and a private terrace, while two additional bedrooms open to a covered patio with escarpment views. The lower level is an entertainer's dream with a games lounge, wet bar, golf simulator, gym, music studio, and two more bedrooms. Outdoors, enjoy resort-inspired living with a waterfall pool, hot tub, and a covered lounge with wood-burning fireplace and built-in BBQ. Legal golf cart access to the Georgian Bay Club, and just minutes to Peaks, Blue Mountain, Thornbury, and Collingwood. A rare offering that captures the very best of four-season living in Southern Georgian Bay. (id:63604)

Key Facts

Type
Detached
Beds
6
Baths
7
Size
5,000 sqft
Lot
120.9 FT
Parking
10 total
Condo fee
$305

Highlights

  • Hot Tub
  • Central Vacuum
  • Barbeque
  • Garage door opener remote(s)
  • Water Heater - Tankless
  • Water Heater
Property Details 19 details
Bedrooms
6 bedrooms
4 above grade + 2 below grade
Bathrooms
7 bathrooms
2 partials
Parking
10 parking spaces
Attached Garage · Garage
Living area
5,000 - 100,000 sq. ft.
Property
Single Family · Freehold · Detached
Property subtype
Single Family
Structure type
House
Ownership
Freehold
Attached status
Detached
Storeys
2
Basement
Finished, Walk out
Heating
Radiant heat, Forced air, Natural gas
Cooling
Central air conditioning, Air exchanger
Fireplace
4 fireplaces
Pool
Inground pool
Lot dimensions
120.9 FT
Frontage
120.10 feet
Taxes
$17,193.00
Water source
Municipal water
Sewer
Sanitary sewer

Interior features

Hot TubCentral VacuumBarbequeGarage door opener remote(s)Water Heater - TanklessWater HeaterCushion/Lino/VinylFireplace(s)

Exterior features

StonePoured Concrete

Systems and association

Alarm systemSecurity systemSmoke DetectorsGeneratorParcel of Tied Land

Lot and water

Conservation/green beltSump Pump
Rooms 15 rooms
Level
Room
Dimensions
Ground level
Great room
10.29 m x 11.18 m
Lower level
Games room
6.25 m x 3.99 m
Lower level
Media
7.65 m x 5.64 m
Lower level
Bedroom 5
5.56 m x 4.67 m
Lower level
Other
4.67 m x 4.06 m
Lower level
Exercise room
6.15 m x 6.1 m
Ground level
Kitchen
4.88 m x 4.85 m
Ground level
Foyer
7.52 m x 5.49 m
Ground level
Primary Bedroom
5.31 m x 5.18 m
Ground level
Pantry
4.72 m x 2.62 m
Ground level
Mud room
5.36 m x 3.02 m
Ground level
Laundry room
3.07 m x 2.69 m
Second level
Bedroom 2
5.82 m x 4.27 m
Second level
Bedroom 3
4.37 m x 4.14 m
Second level
Bedroom 4
4.37 m x 3.71 m

Virtual Tour & Media

Mortgage & Affordability Estimate monthly costs
Purchase price$6,688,000
Down paymentNot available
Mortgage amountNot available
Principal & interestNot available
Property taxesNot available
Condo/HOA feeNot available
Insurance/OtherNot available
UtilitiesNot available
Est. monthly totalNot available
Income needed (GDS 32%)Not available
Estimates only. Not financial advice. Rates, taxes and fees vary by lender and municipality.

Saved Properties

Keep This One Handy

Save this listing, compare it later, or open your saved properties dashboard.

Manage Saved Searches
Map is approximate.

Neighbourhood

Area
Blue Mountains
City
Blue Mountains
Postal code
N0H 1J0
Nearby
Cross Streets: Camperdown Rd and HWY 26. ** Directions: South on Camperdown Rd from HWY 26.