1125 Deyell Line

Cavan Monaghan, ONDetached
$1,895,000
MLS® X13811854
Detached4 beds4 baths16 total
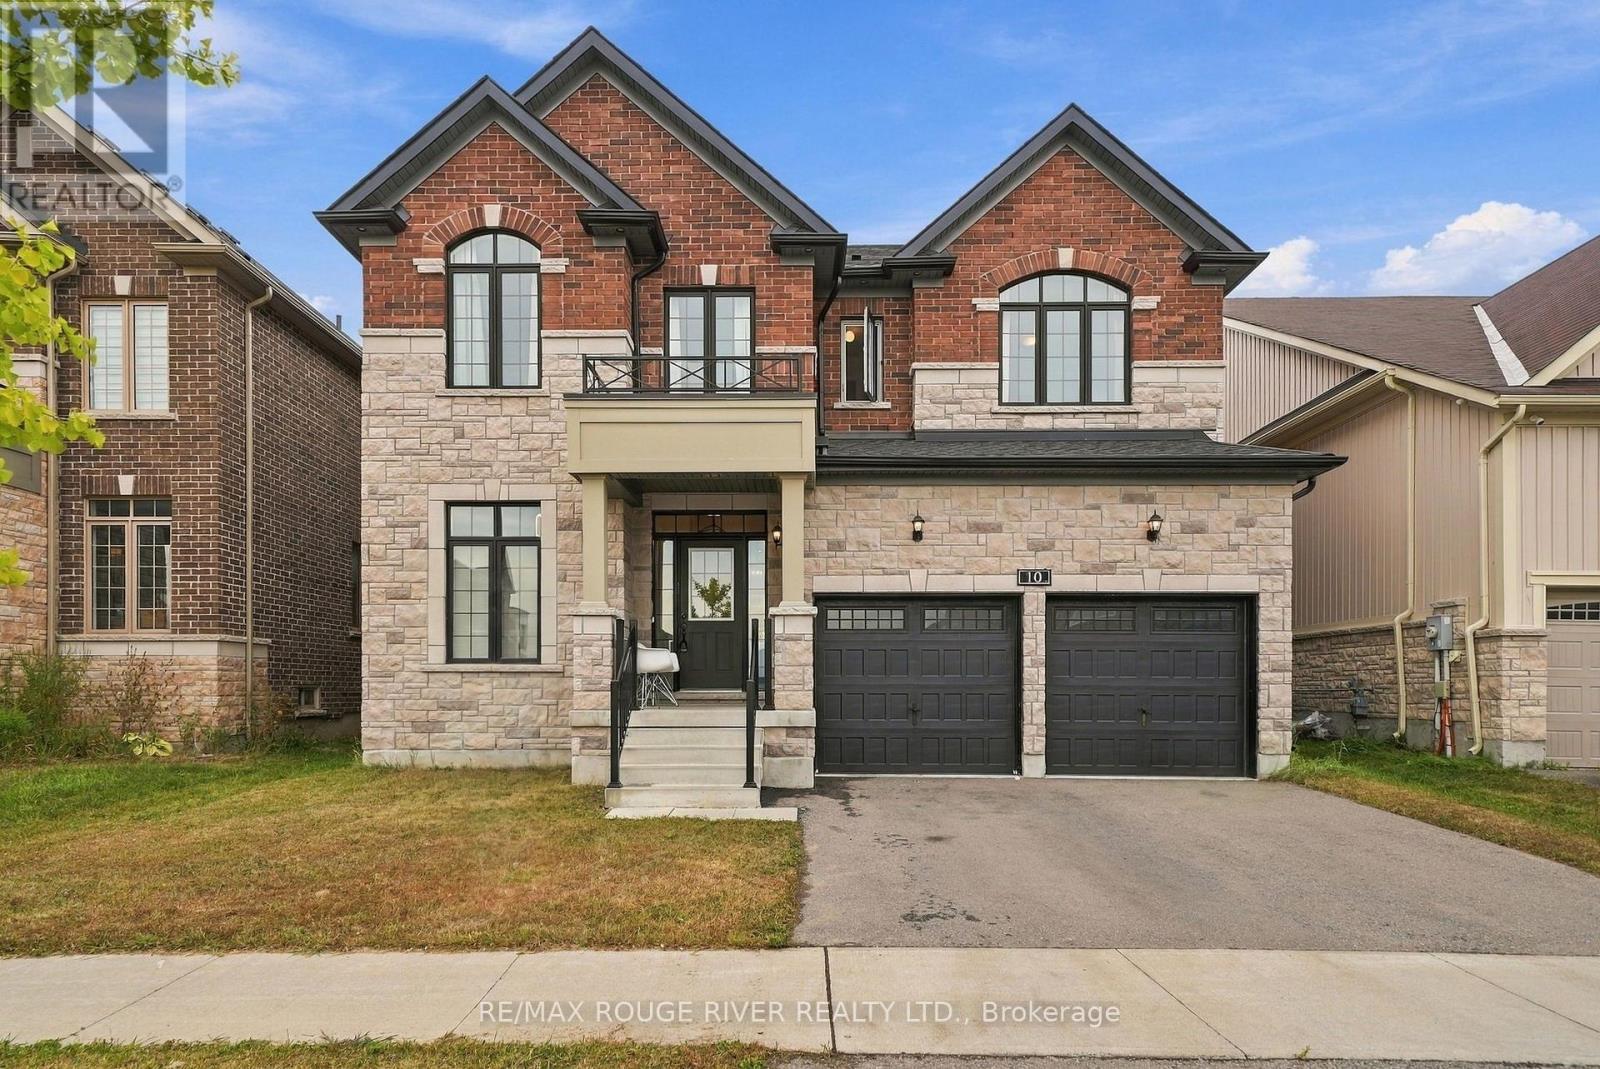
1125 Deyell Line, Cavan Monaghan, ON photo 1
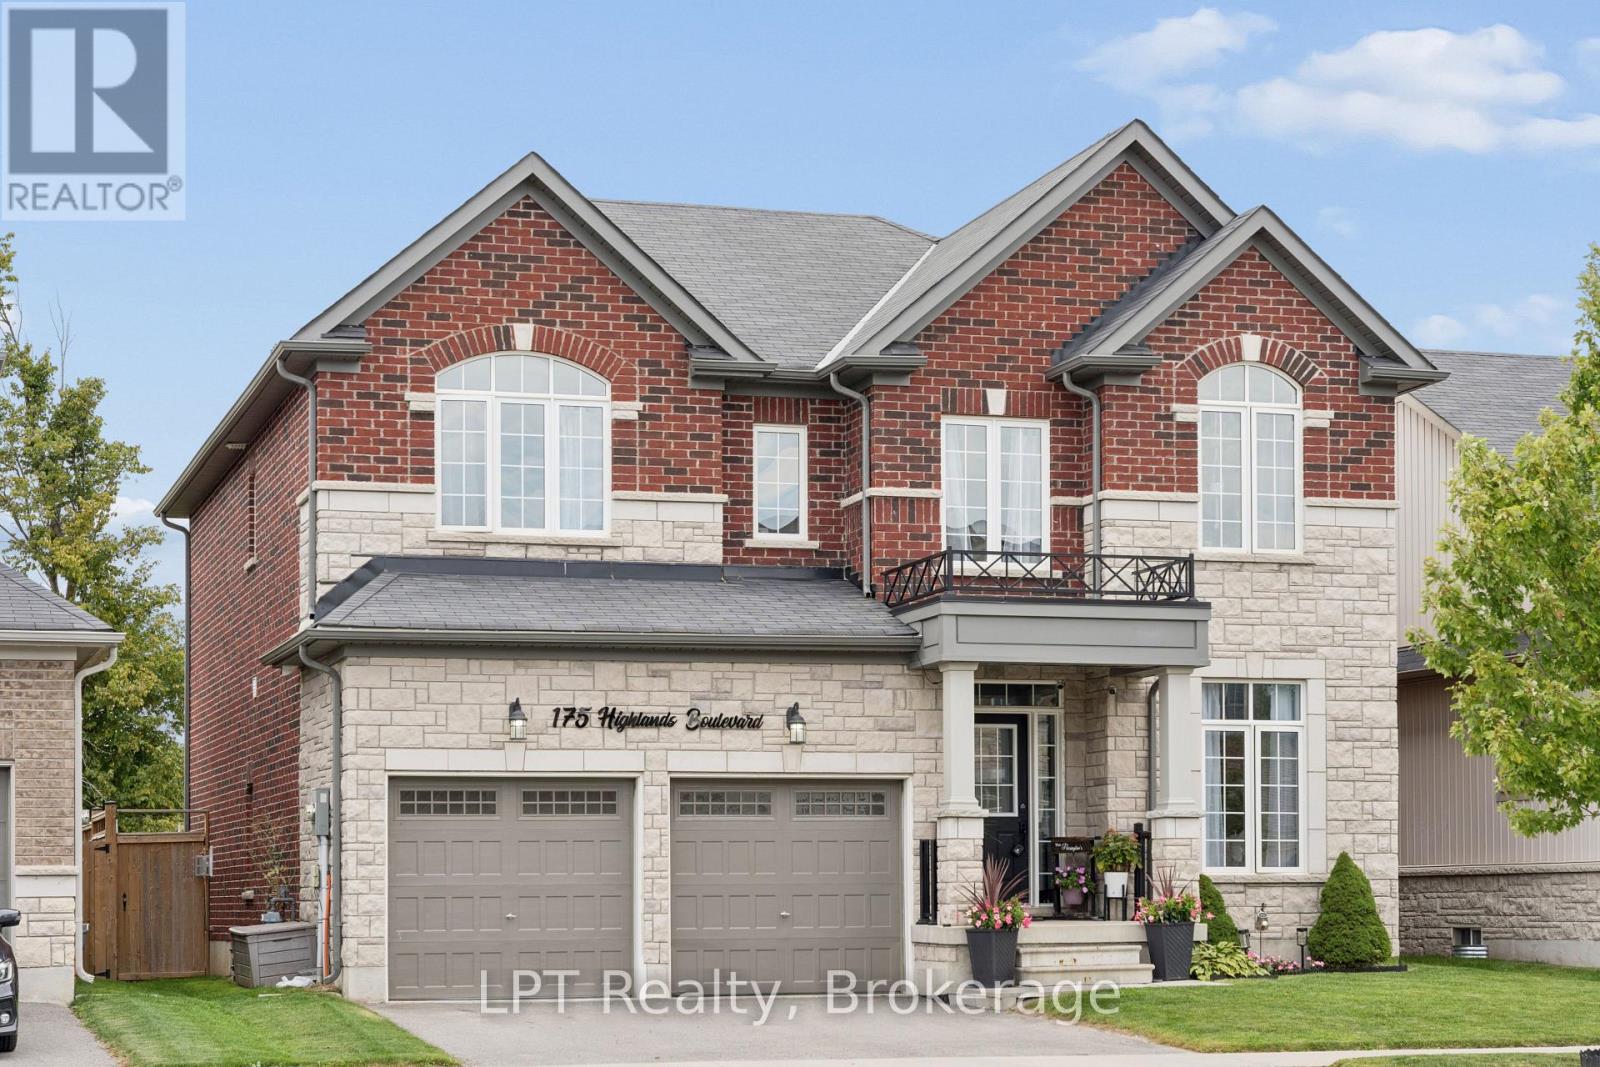
1125 Deyell Line, Cavan Monaghan, ON photo 2
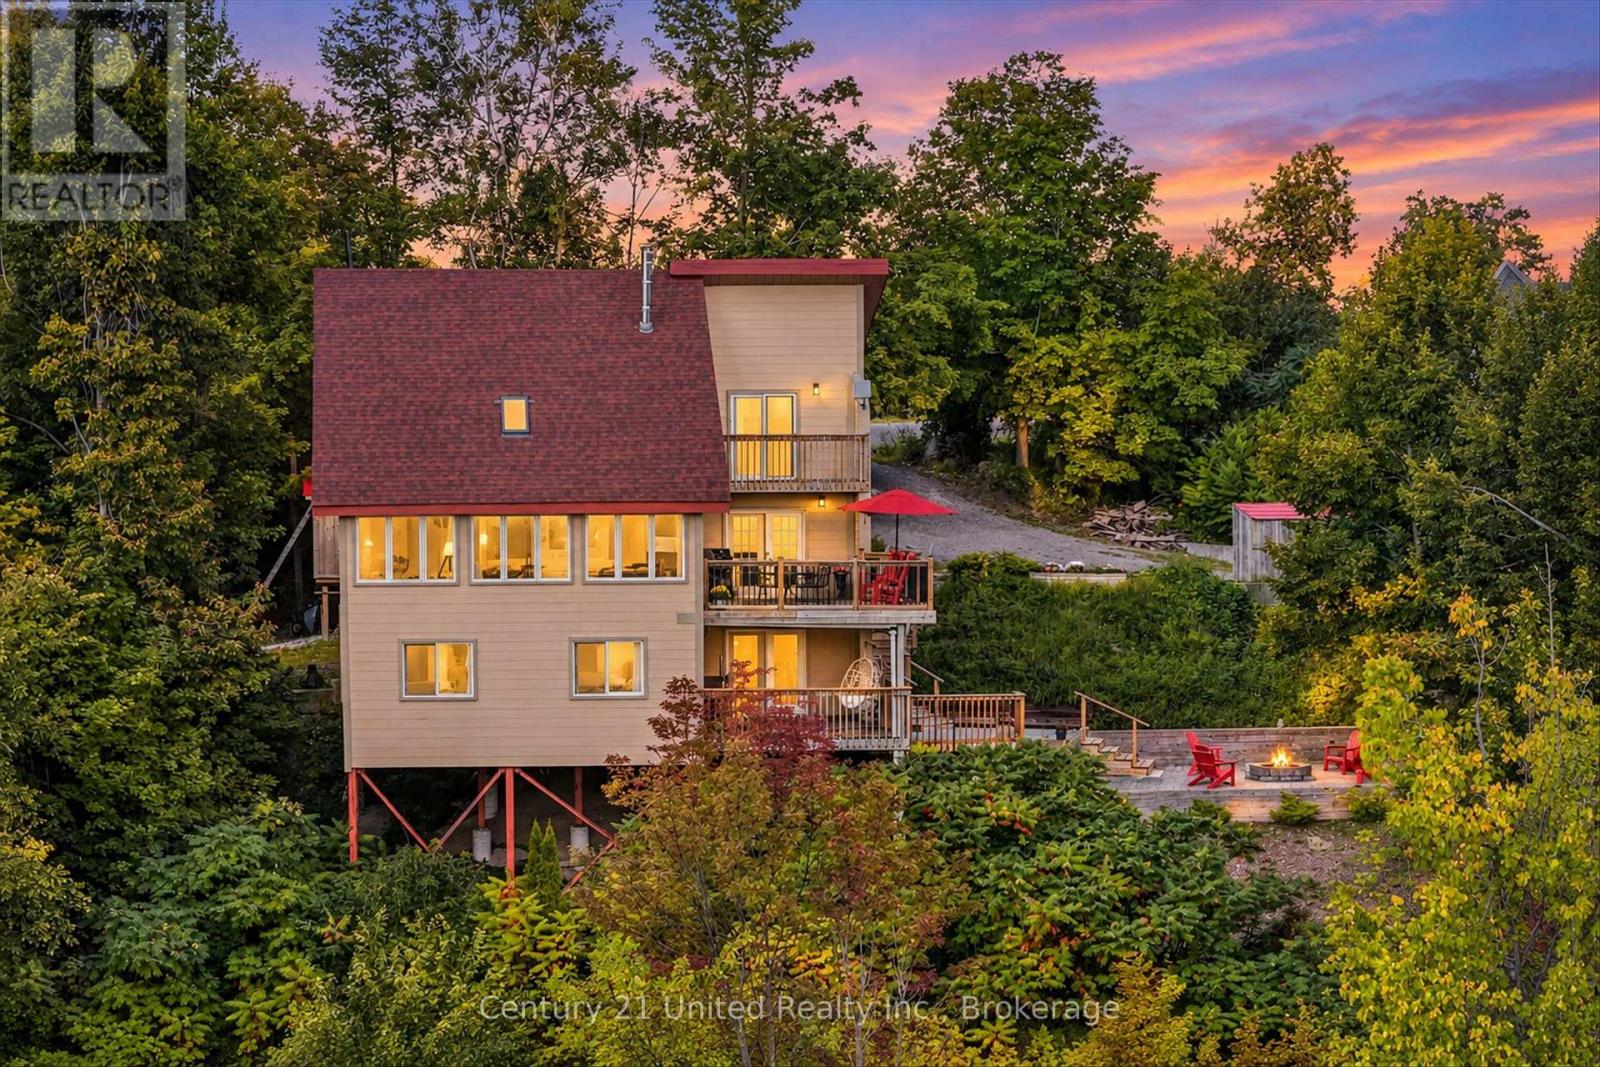
1125 Deyell Line, Cavan Monaghan, ON photo 3
1125 Deyell Line, Cavan Monaghan, ON photo 4
1125 Deyell Line, Cavan Monaghan, ON photo 5
1125 Deyell Line, Cavan Monaghan, ON photo 6
1125 Deyell Line, Cavan Monaghan, ON photo 7
1125 Deyell Line, Cavan Monaghan, ON photo 8
1125 Deyell Line, Cavan Monaghan, ON photo 9
1125 Deyell Line, Cavan Monaghan, ON photo 10
1125 Deyell Line, Cavan Monaghan, ON photo 11
1125 Deyell Line, Cavan Monaghan, ON photo 12
1125 Deyell Line, Cavan Monaghan, ON photo 13
1125 Deyell Line, Cavan Monaghan, ON photo 14
1125 Deyell Line, Cavan Monaghan, ON photo 15
1125 Deyell Line, Cavan Monaghan, ON photo 16
1125 Deyell Line, Cavan Monaghan, ON photo 17
1125 Deyell Line, Cavan Monaghan, ON photo 18
1125 Deyell Line, Cavan Monaghan, ON photo 19
1125 Deyell Line, Cavan Monaghan, ON photo 20
1125 Deyell Line, Cavan Monaghan, ON photo 21
1125 Deyell Line, Cavan Monaghan, ON photo 22
1125 Deyell Line, Cavan Monaghan, ON photo 23
1125 Deyell Line, Cavan Monaghan, ON photo 24
1125 Deyell Line, Cavan Monaghan, ON photo 25
1125 Deyell Line, Cavan Monaghan, ON photo 26
1125 Deyell Line, Cavan Monaghan, ON photo 27
1125 Deyell Line, Cavan Monaghan, ON photo 28
1125 Deyell Line, Cavan Monaghan, ON photo 29
1125 Deyell Line, Cavan Monaghan, ON photo 30
1125 Deyell Line, Cavan Monaghan, ON photo 31
1125 Deyell Line, Cavan Monaghan, ON photo 32
1125 Deyell Line, Cavan Monaghan, ON photo 33
1125 Deyell Line, Cavan Monaghan, ON photo 34
1125 Deyell Line, Cavan Monaghan, ON photo 35
1125 Deyell Line, Cavan Monaghan, ON photo 36
1125 Deyell Line, Cavan Monaghan, ON photo 37
1125 Deyell Line, Cavan Monaghan, ON photo 38
1125 Deyell Line, Cavan Monaghan, ON photo 39
1125 Deyell Line, Cavan Monaghan, ON photo 40
1125 Deyell Line, Cavan Monaghan, ON photo 41
1125 Deyell Line, Cavan Monaghan, ON photo 42
1125 Deyell Line, Cavan Monaghan, ON photo 43
1125 Deyell Line, Cavan Monaghan, ON photo 44
1125 Deyell Line, Cavan Monaghan, ON photo 45
1125 Deyell Line, Cavan Monaghan, ON photo 46
1125 Deyell Line, Cavan Monaghan, ON photo 47
1125 Deyell Line, Cavan Monaghan, ON photo 48
1125 Deyell Line, Cavan Monaghan, ON photo 49
1125 Deyell Line, Cavan Monaghan, ON photo 50
1 / 50

BUYER ADVANTAGE

Buy with confidence

Get a full-service approach built on strategy, strong negotiation, and clear guidance from offer to close.

  • Local Market Expertise
  • Broker-level Negotiation
  • Transparent Process
  • No-pressure Guidance

The right strategy depends on your goals, timing, budget, and the type of home you are buying. Get Your Buyer Snapshot.

About This Property

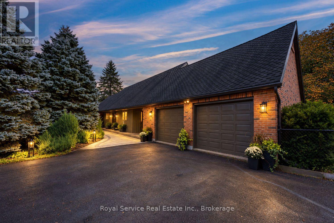
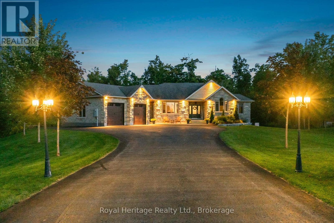
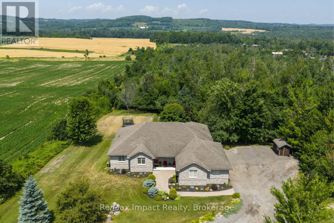
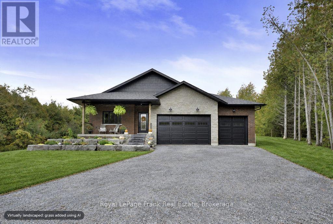
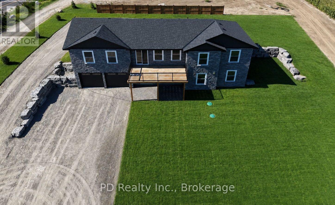
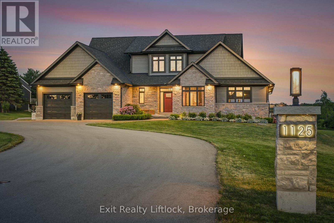
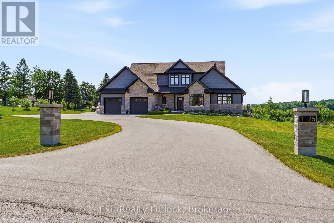
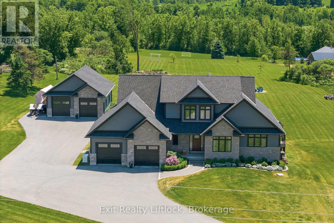
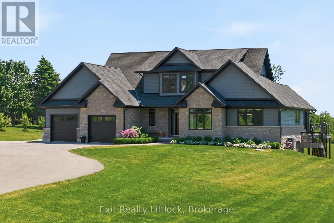
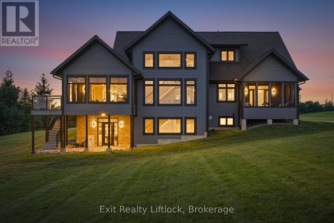
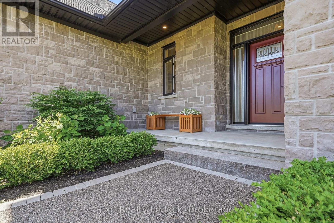
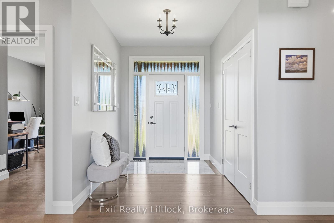
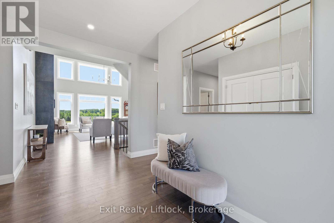
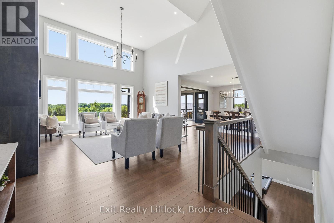
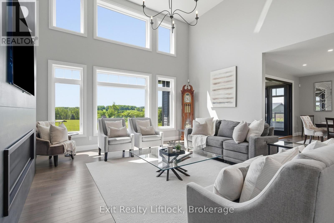
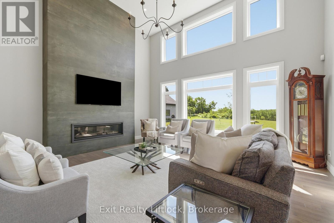
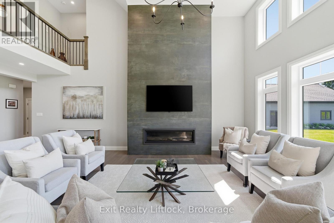
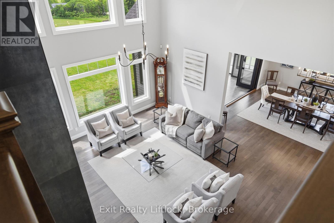
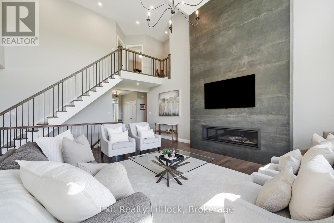
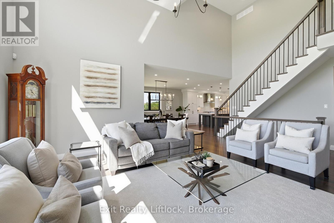
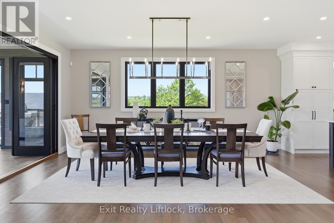
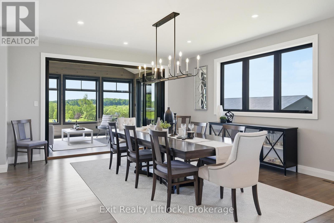
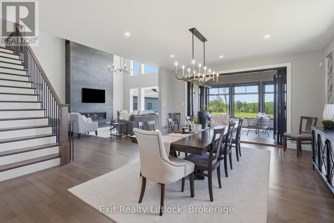
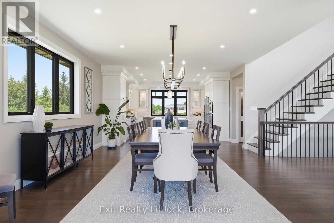
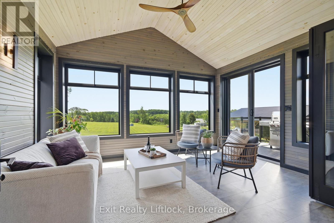
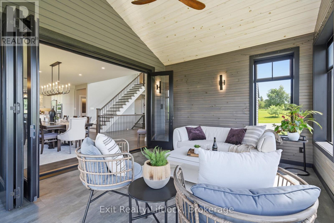
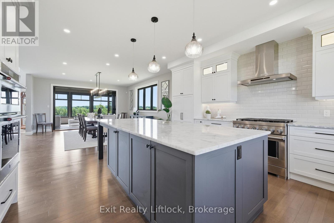
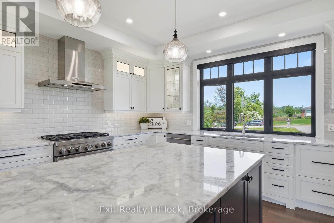
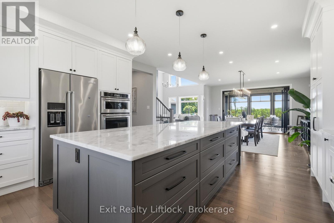
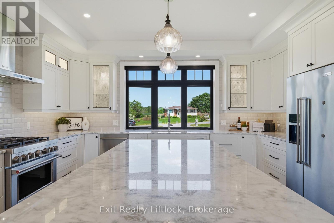
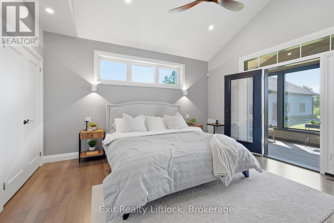
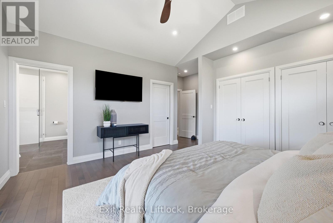
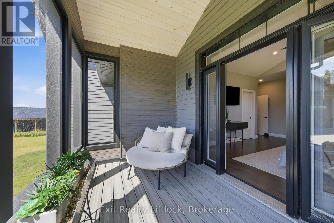
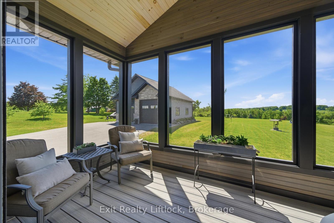
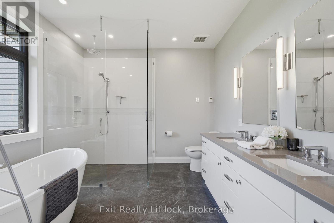
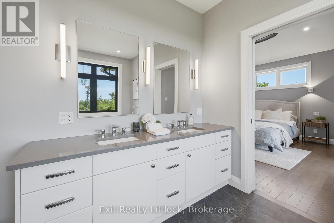
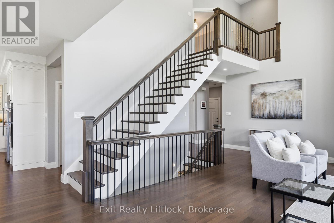
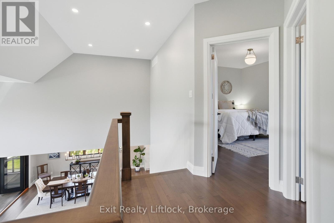
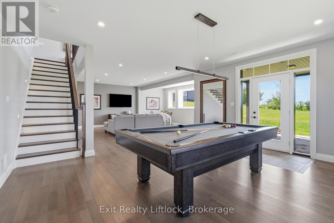
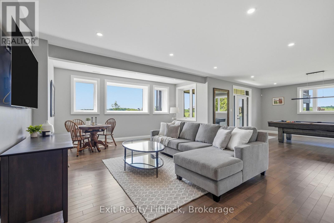
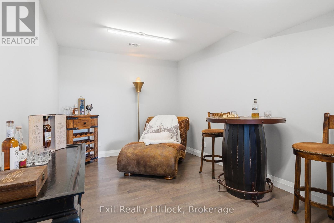
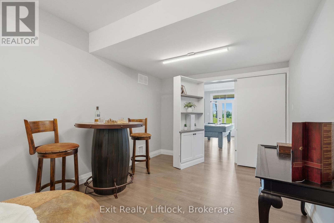
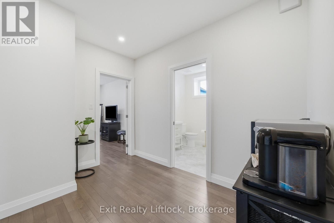
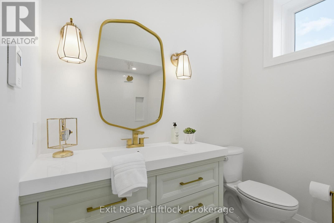
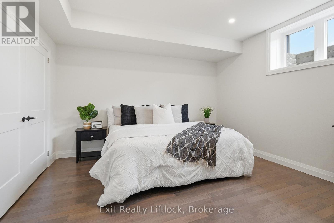
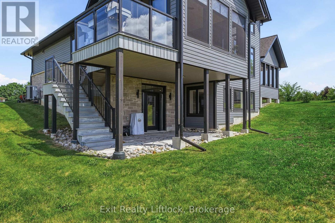
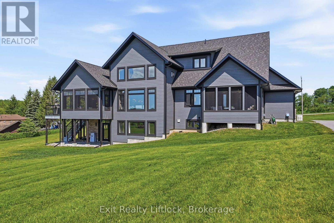
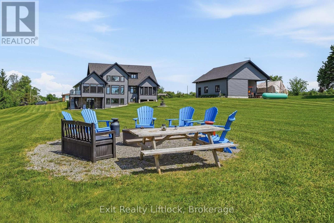
Welcome to this extraordinary custom-built estate just minutes from Millbrook. The home's striking stone exterior, dramatic rooflines, and impressive curb appeal set the tone for what awaits inside. Illuminated walkway lighting welcomes you home each evening, while the beautifully landscaped property provides a stunning backdrop for country living. The heart of the home is the spectacular great room featuring soaring 18-foot ceilings and expansive windows that flood the space with natural light while capturing breathtaking countryside views. Every detail has been thoughtfully designed, from dimmer-controlled lighting throughout much of the home to the illuminated staircase leading to the lower level. The chef-inspired kitchen is equipped with premium appliances, including two dishwashers, one being a dedicated Fisher & Paykel dishwasher designed specifically for wine glasses. The main-floor primary suite offers a luxurious private retreat with individually controlled lighting, spacious closets, a spa-like ensuite with heated floors, and a private screened porch. Off the dining area, a stunning screened room provides a bright, breezy space to relax, entertain, and enjoy the surrounding landscape. The fully finished walk-out lower level includes a bedroom, full bath, and separate living area, making it ideal for multi-generational living, guests, or an in-law suite. Both the attached and detached garages are heated, Wi-Fi enabled, and pre-wired for EV charging. Adding to the home's unique appeal is a hidden secret room, showcasing the creativity and thoughtful design found throughout. With 9-foot ceilings in the lower level, premium finishes, exceptional workmanship, and countless custom features, this one-of-a-kind property offers an unparalleled lifestyle in a beautiful country setting. Located just 20 min to Hwy 407 and 30 minutes to Cobourg's VIA Rail station, providing convenient access to both the GTA and Ottawa. (id:63604)

Key Facts

Type
Detached
Beds
4
Baths
4
Size
3,000 sqft
Lot
200 x 710 FT
Parking
16 total

Highlights

  • Washer
  • Refrigerator
  • Gas stove(s)
  • Dishwasher
  • Oven
  • Dryer
  • Oven - Built-In
  • Garage door opener remote(s)
  • Water Heater - Tankless
  • Water Heater
Property Details 20 details
Bedrooms
4 bedrooms
3 above grade + 1 below grade
Bathrooms
4 bathrooms
1 partial
Parking
16 parking spaces
Attached Garage · Garage
Living area
3,000 - 3,500 sq. ft.
Property
Single Family · Freehold · Detached
Property subtype
Single Family
Structure type
House
Ownership
Freehold
Attached status
Detached
Storeys
1.50
Basement
Finished, Walk out
Heating
Forced air, Propane
Cooling
Central air conditioning, Air exchanger
Fireplace
Yes
Lot dimensions
200 x 710 FT
Frontage
200 feet
Taxes
$9,764.99
Zoning
RU
Water source
Drilled Well
Sewer
Septic System
Views
View

Interior features

WasherRefrigeratorGas stove(s)DishwasherOvenDryerOven - Built-InGarage door opener remote(s)Water Heater - TanklessWater HeaterHardwoodSeparate Heating Controls

Exterior features

StonePoured Concrete

Systems and association

Alarm systemSecurity systemSmoke DetectorsElectricityCableGenerator

Lot and water

Level lotSlopingFlat siteLightingCarpet FreeGuest SuiteIn-Law Suite
Rooms 21 rooms
Level
Room
Dimensions
Main level
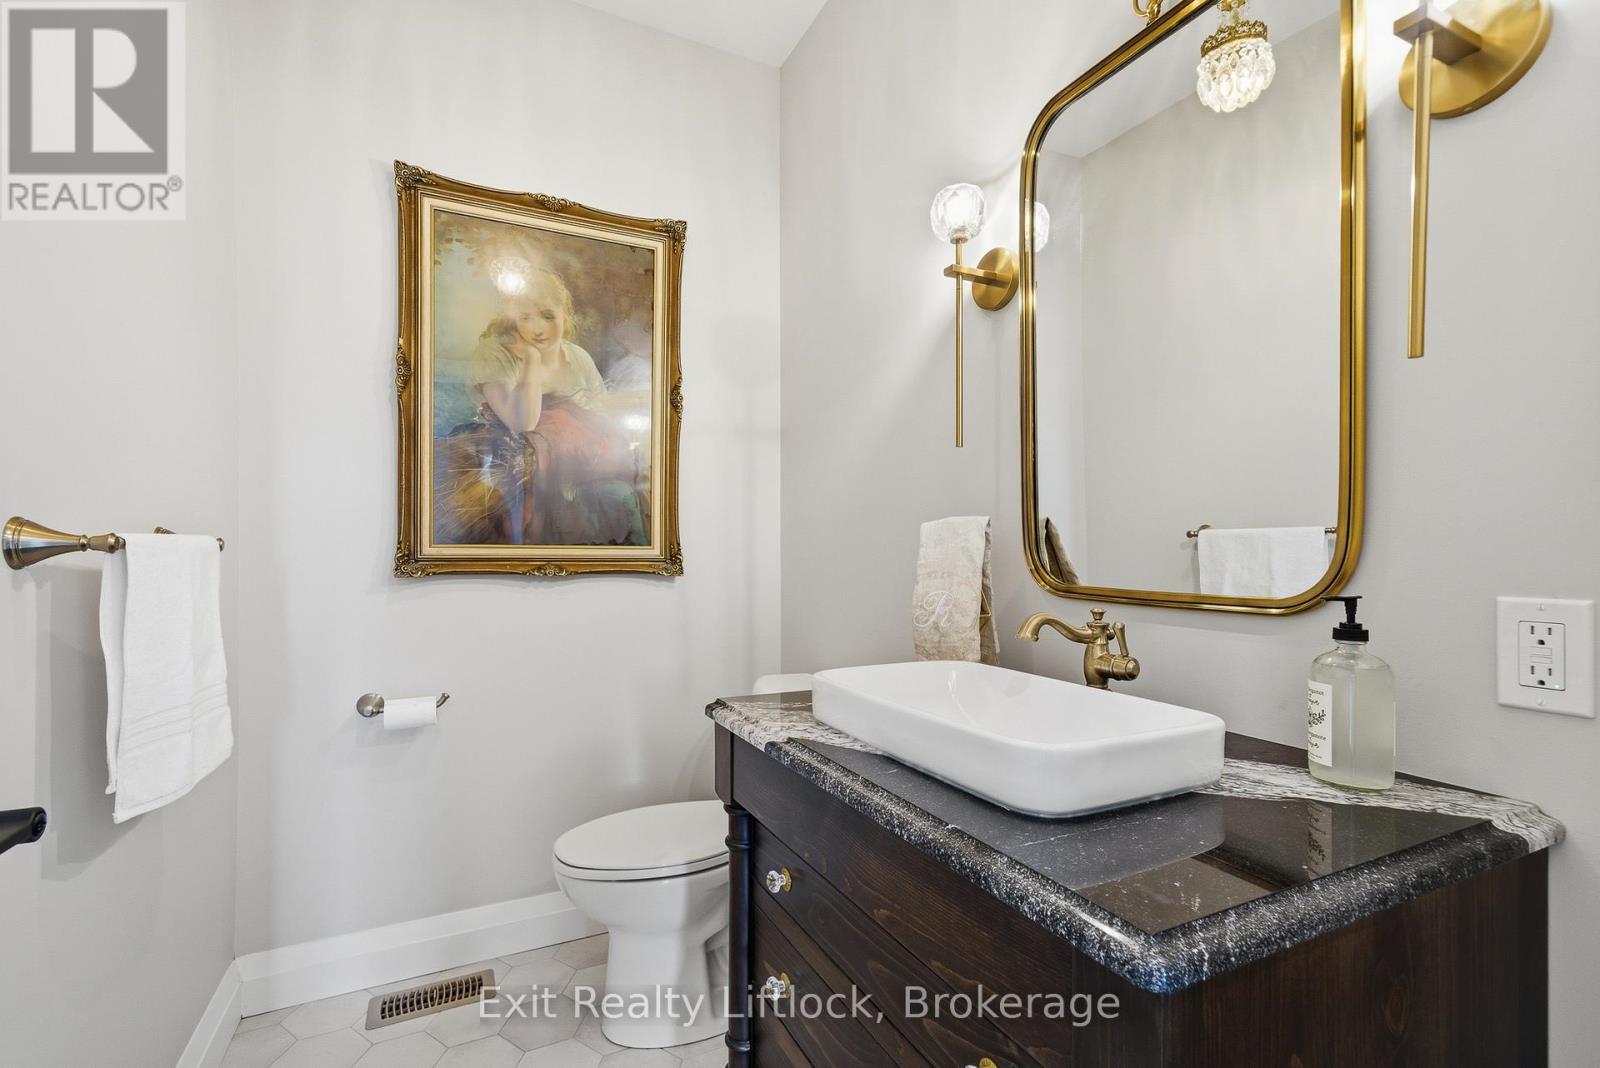
Bathroom
2.13 m x 1.43 m
Second level
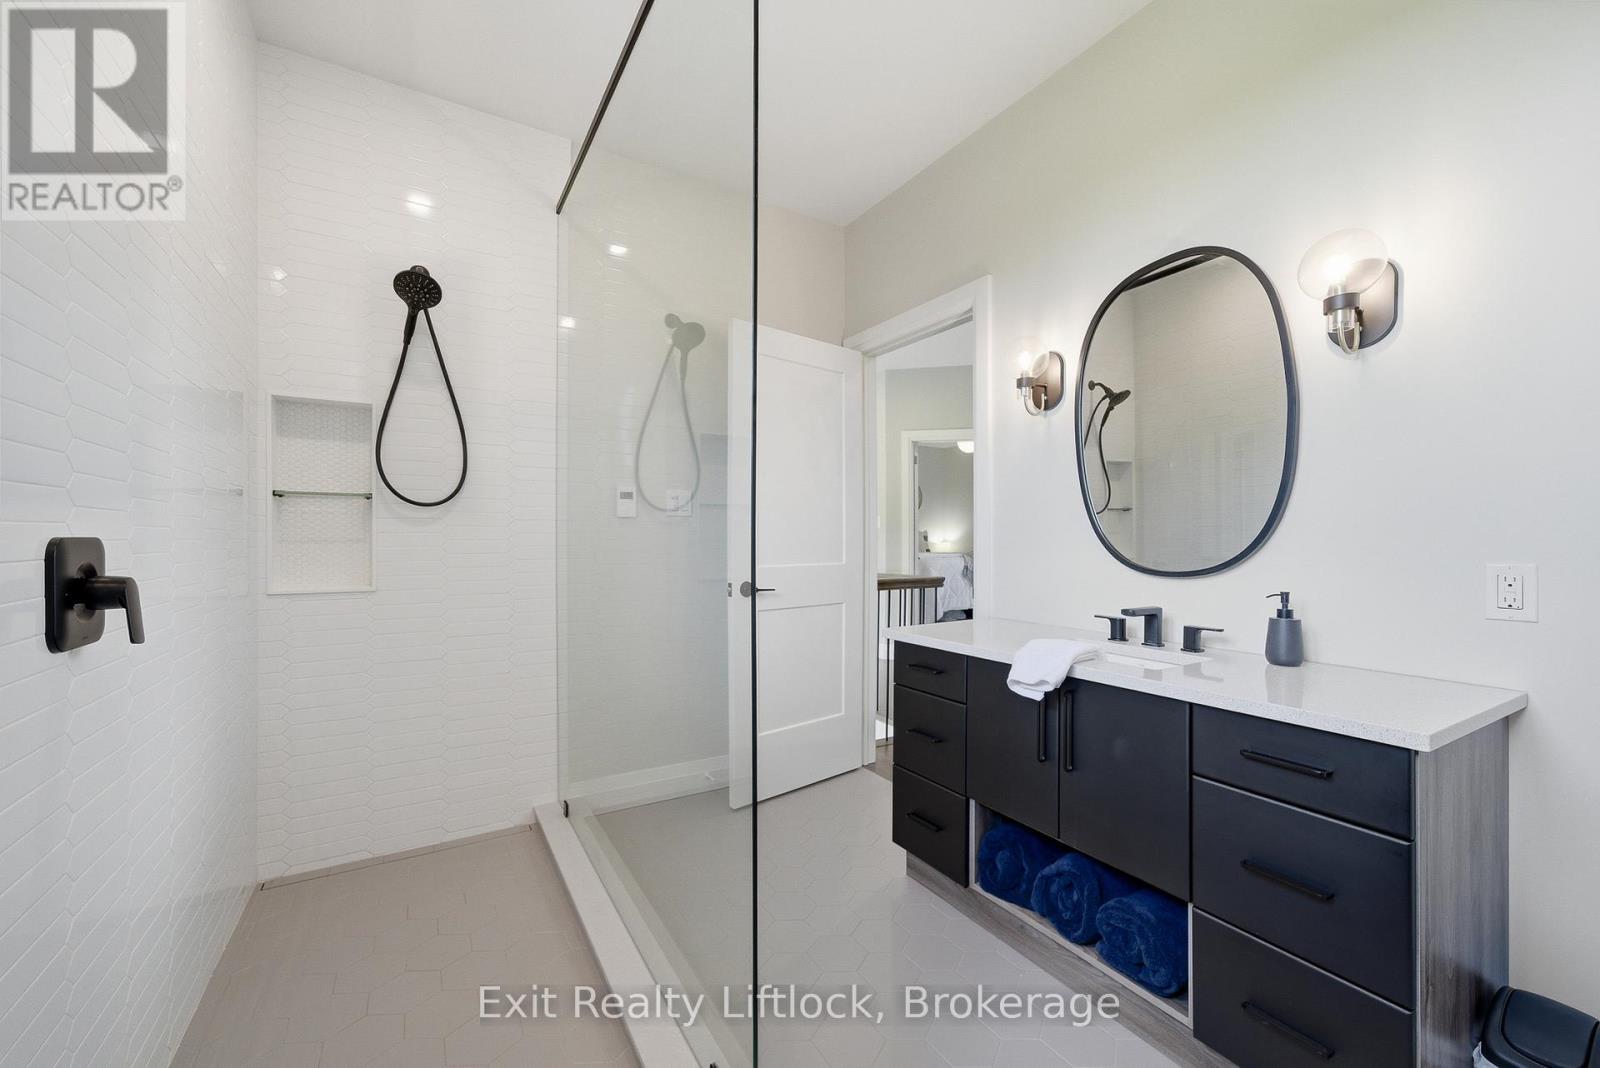
Bathroom
3.17 m x 2.31 m
Second level
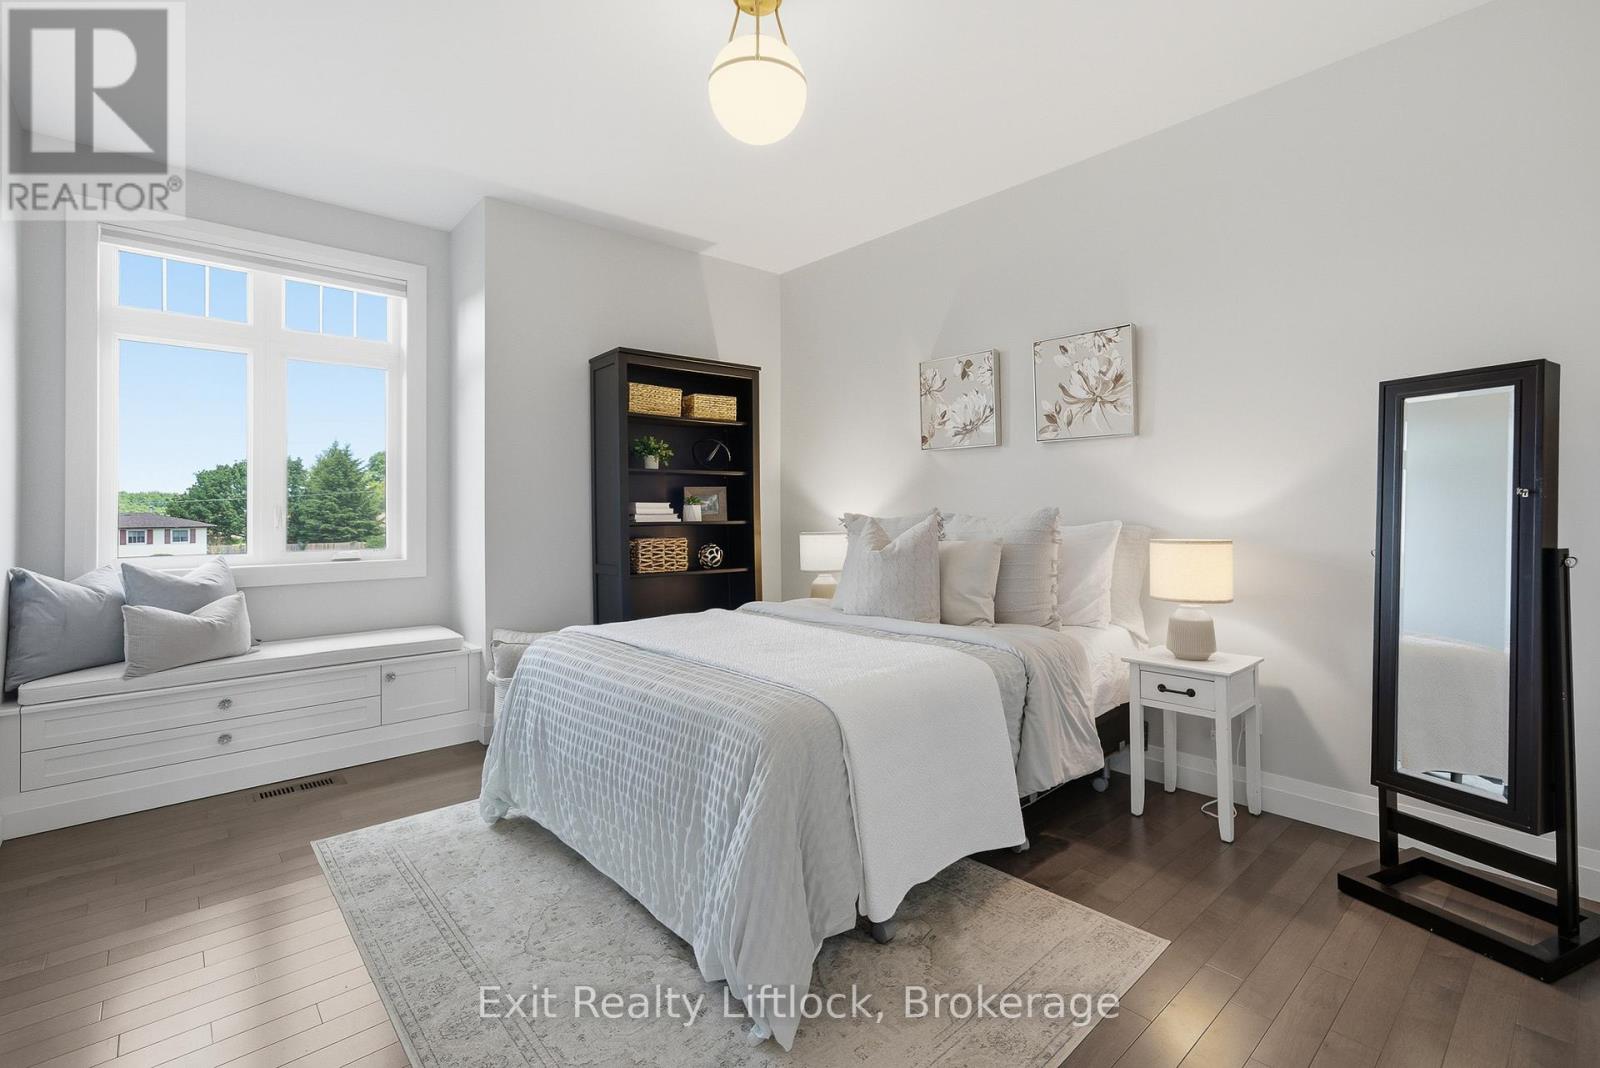
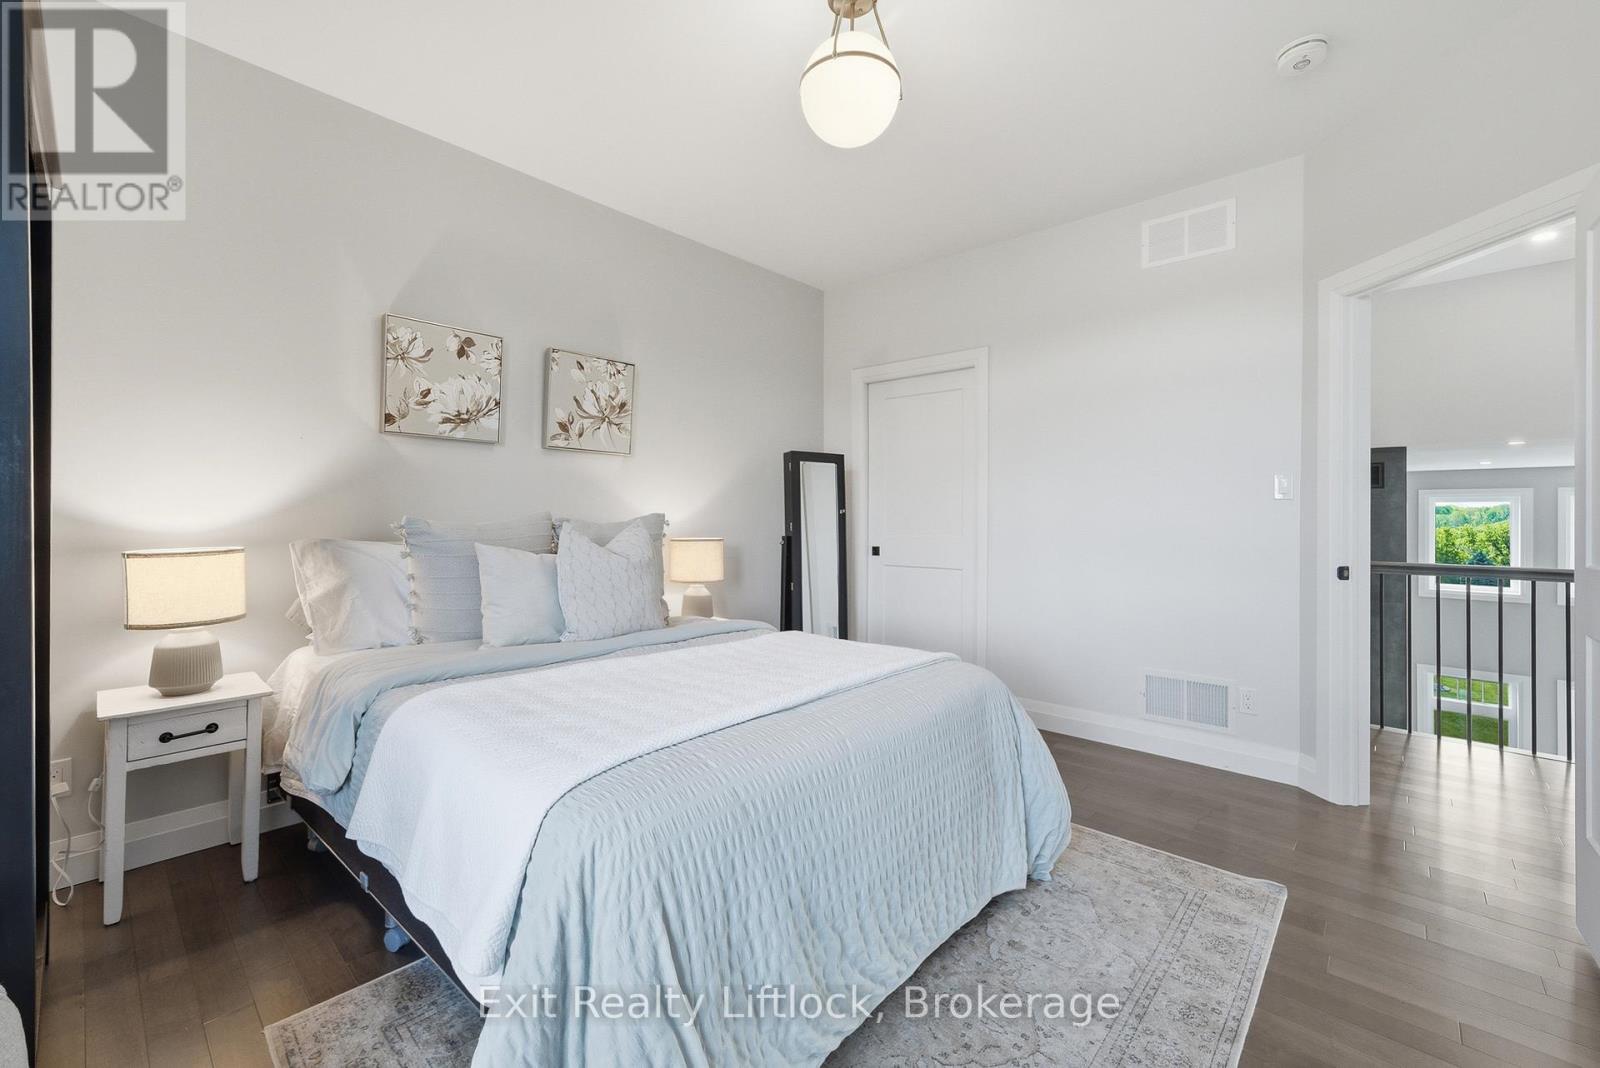
Bedroom 2
4.68 m x 3.49 m
Second level
Bedroom 3
4.62 m x 4.34 m
Lower level
Bathroom
2.94 m x 2.13 m
Lower level
Bedroom 4
4.83 m x 3.98 m
Lower level
Cold room
4.2 m x 1.83 m
Lower level
Family room
5.09 m x 3.03 m
Lower level
Recreational, Games room
7.31 m x 10.27 m
Main level
Bathroom
3.18 m x 3.13 m
Lower level
Other
6.5 m x 6.37 m
Lower level
Utility room
4.5 m x 2.99 m
Main level
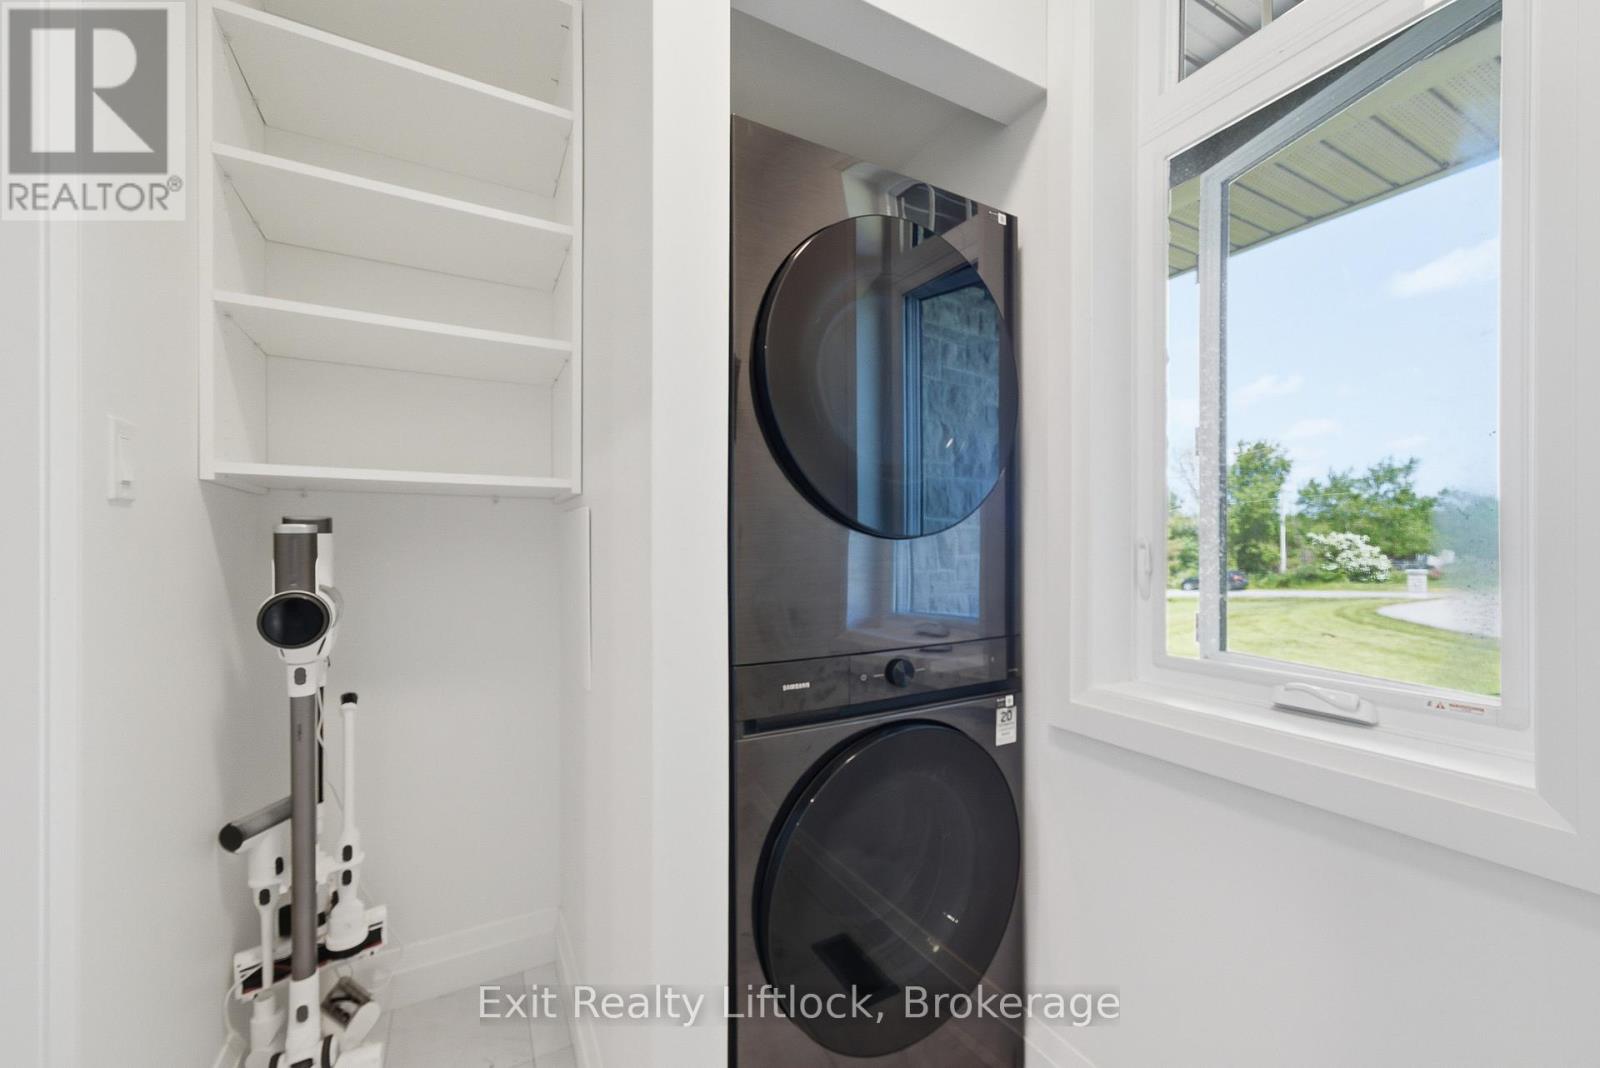
Laundry room
2.36 m x 1.5 m
Main level
Dining room
5.27 m x 4.7 m
Main level
Foyer
2.78 m x 2.13 m
Main level
Kitchen
5.37 m x 4.7 m
Main level
Living room
7.51 m x 5.67 m
Main level
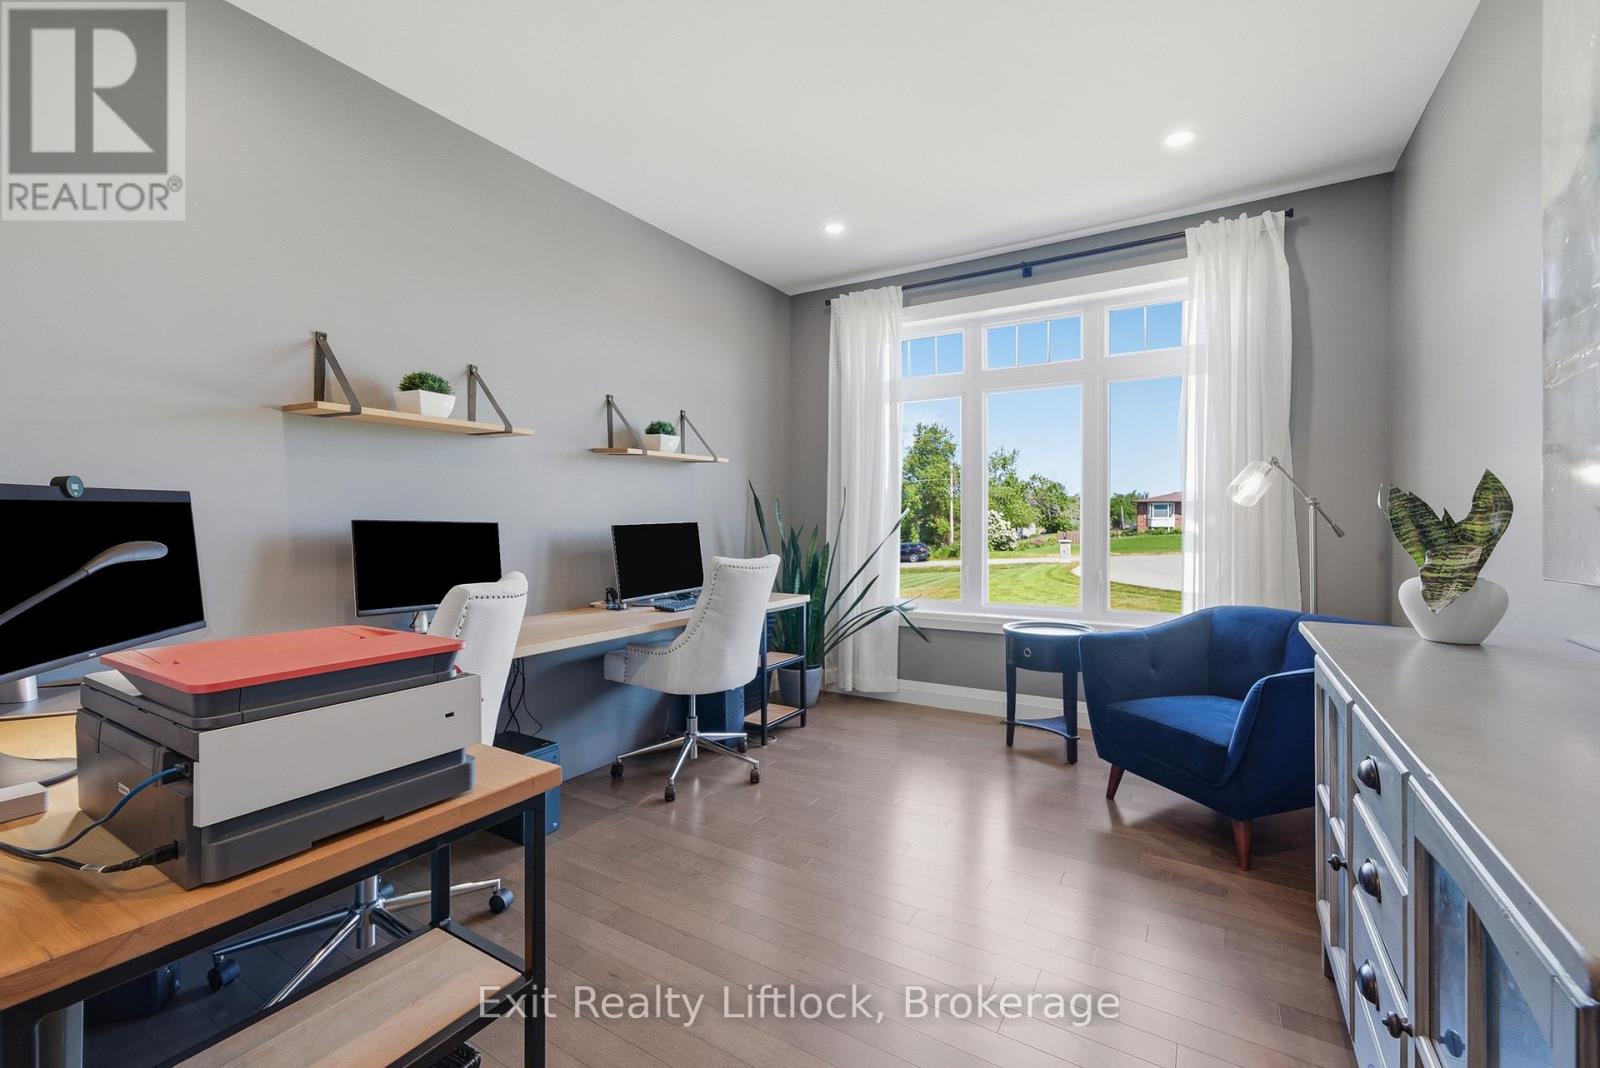
Office
5.11 m x 3.23 m
Main level
Primary Bedroom
5.27 m x 5.11 m
Main level
Sunroom
4.15 m x 2.25 m
Main level
Sunroom
4.66 m x 3.75 m

Virtual Tour & Media

Mortgage & Affordability Estimate monthly costs
Purchase price$1,895,000
Down paymentNot available
Mortgage amountNot available
Principal & interestNot available
Property taxesNot available
Condo/HOA feeNot available
Insurance/OtherNot available
UtilitiesNot available
Est. monthly totalNot available
Income needed (GDS 32%)Not available
Estimates only. Not financial advice. Rates, taxes and fees vary by lender and municipality.

Saved Properties

Keep This One Handy

Save this listing, compare it later, or open your saved properties dashboard.

Manage Saved Searches
Map is approximate.

Neighbourhood

Area
Cavan Twp
City
Cavan Monaghan
Postal code
L0A 1G0
Nearby
Cross Streets: Deyell Line & Bee Dr. ** Directions: South of Hwy 21, Between County Rd 10 & Hwy 28.