113 William Street

Stratford, ONDetached
$3,299,000
MLS® X13610424
Detached4 beds4 baths4 total
113 William Street, Stratford, ON photo 1
113 William Street, Stratford, ON photo 2
113 William Street, Stratford, ON photo 3
113 William Street, Stratford, ON photo 4
113 William Street, Stratford, ON photo 5
113 William Street, Stratford, ON photo 6
113 William Street, Stratford, ON photo 7
113 William Street, Stratford, ON photo 8
113 William Street, Stratford, ON photo 9
113 William Street, Stratford, ON photo 10
113 William Street, Stratford, ON photo 11
113 William Street, Stratford, ON photo 12
113 William Street, Stratford, ON photo 13
113 William Street, Stratford, ON photo 14
113 William Street, Stratford, ON photo 15
113 William Street, Stratford, ON photo 16
113 William Street, Stratford, ON photo 17
113 William Street, Stratford, ON photo 18
113 William Street, Stratford, ON photo 19
113 William Street, Stratford, ON photo 20
113 William Street, Stratford, ON photo 21
113 William Street, Stratford, ON photo 22
113 William Street, Stratford, ON photo 23
113 William Street, Stratford, ON photo 24
113 William Street, Stratford, ON photo 25
113 William Street, Stratford, ON photo 26
113 William Street, Stratford, ON photo 27
113 William Street, Stratford, ON photo 28
113 William Street, Stratford, ON photo 29
113 William Street, Stratford, ON photo 30
113 William Street, Stratford, ON photo 31
113 William Street, Stratford, ON photo 32
113 William Street, Stratford, ON photo 33
113 William Street, Stratford, ON photo 34
113 William Street, Stratford, ON photo 35
113 William Street, Stratford, ON photo 36
113 William Street, Stratford, ON photo 37
113 William Street, Stratford, ON photo 38
113 William Street, Stratford, ON photo 39
113 William Street, Stratford, ON photo 40
113 William Street, Stratford, ON photo 41
113 William Street, Stratford, ON photo 42
113 William Street, Stratford, ON photo 43
113 William Street, Stratford, ON photo 44
113 William Street, Stratford, ON photo 45
113 William Street, Stratford, ON photo 46
113 William Street, Stratford, ON photo 47
113 William Street, Stratford, ON photo 48
113 William Street, Stratford, ON photo 49
113 William Street, Stratford, ON photo 50
1 / 50

BUYER ADVANTAGE

Buy with confidence

Get a full-service approach built on strategy, strong negotiation, and clear guidance from offer to close.

  • Local Market Expertise
  • Broker-level Negotiation
  • Transparent Process
  • No-pressure Guidance

The right strategy depends on your goals, timing, budget, and the type of home you are buying. Get Your Buyer Snapshot.

About This Property

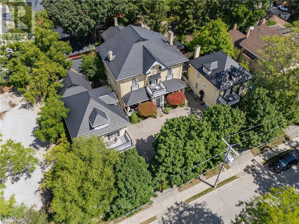
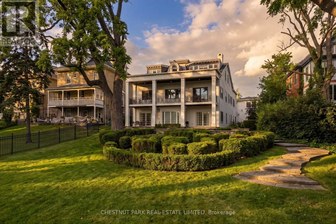
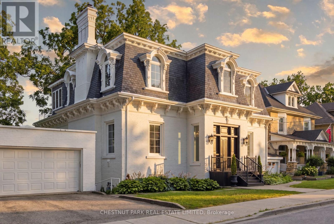
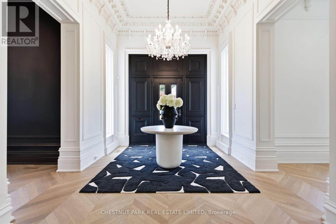
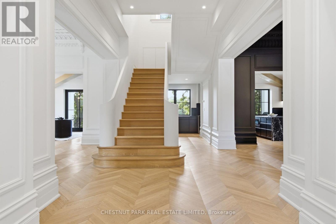
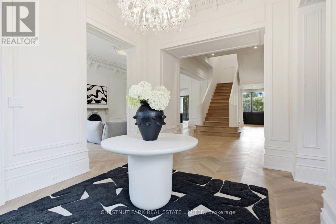
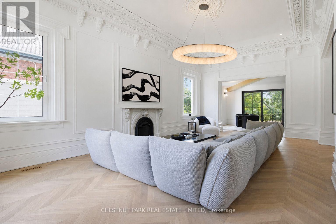
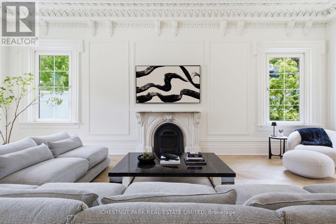
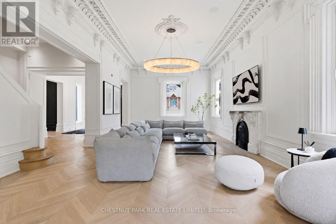
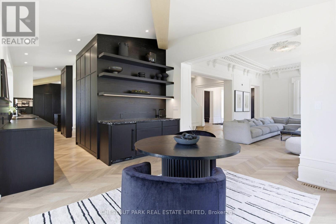
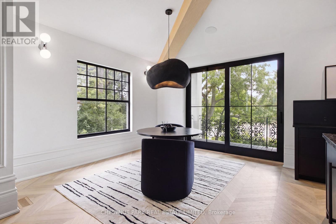
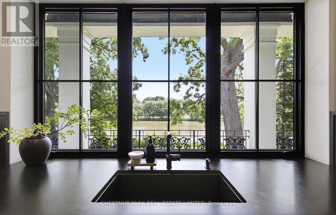
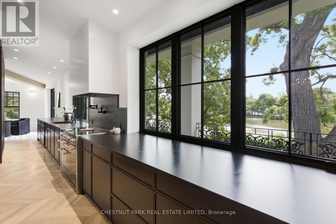
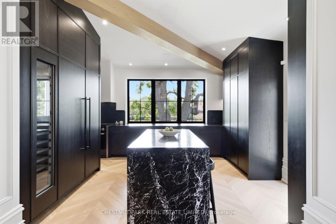
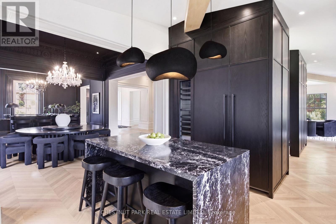
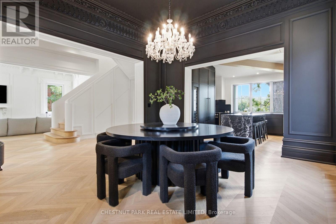
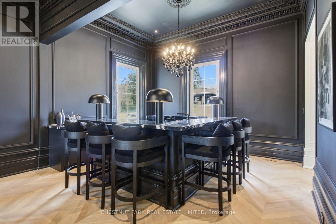
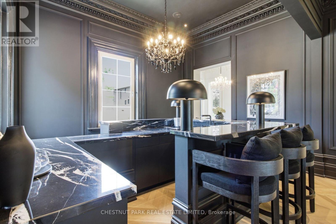
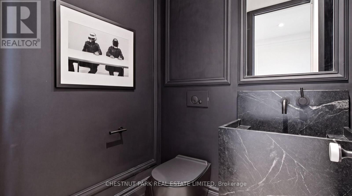
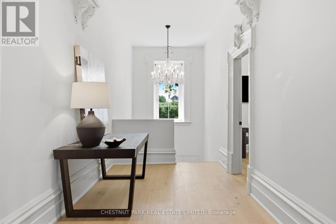
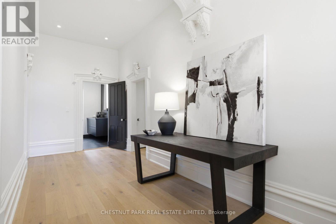
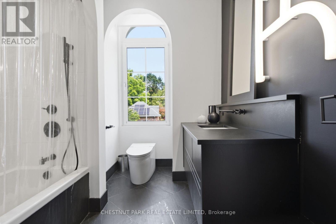
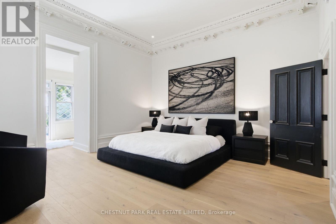
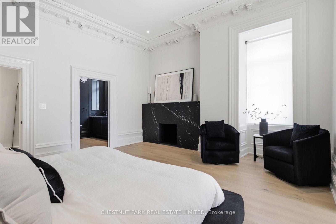
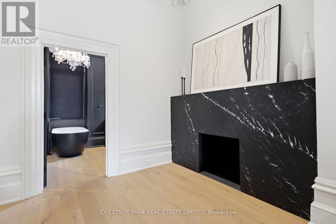
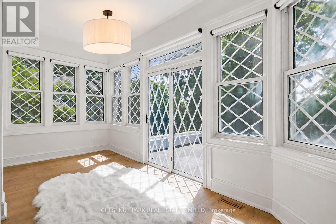
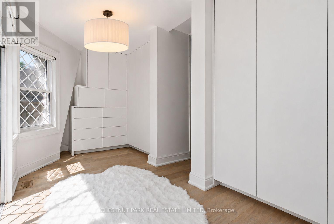
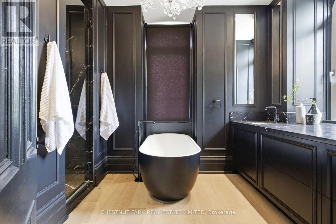
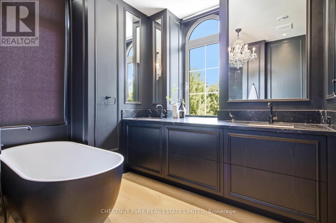
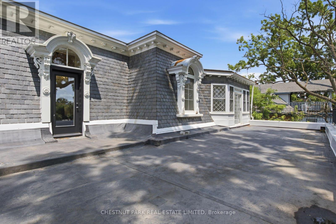
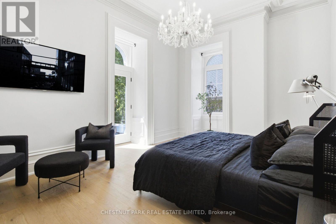
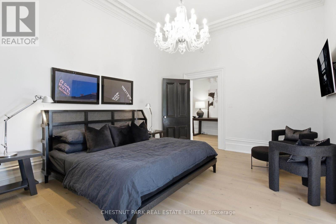
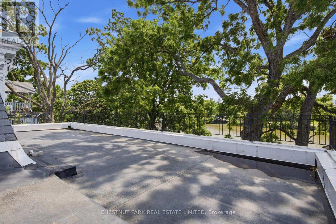
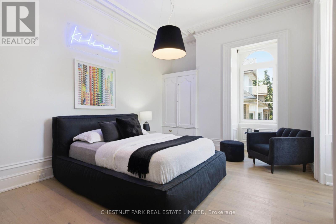
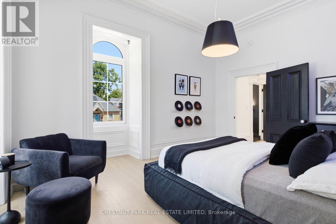
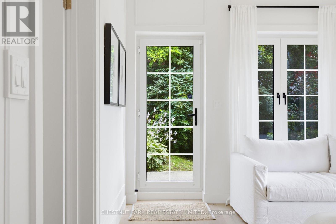
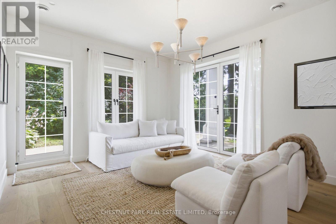
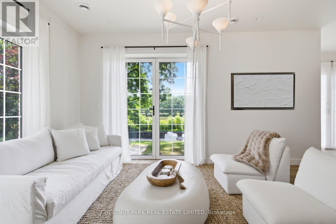
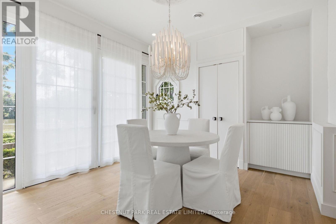
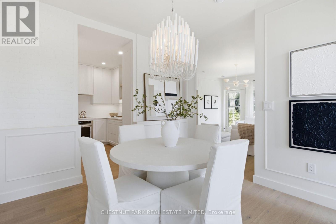
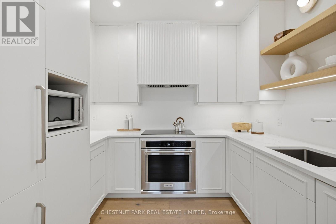
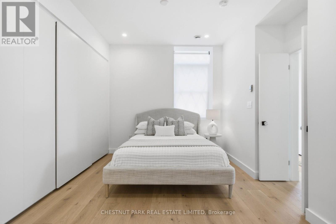
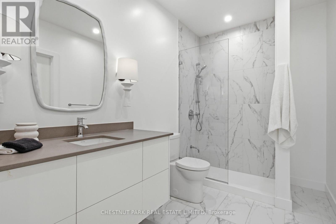
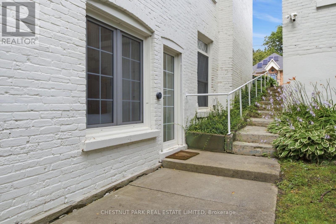
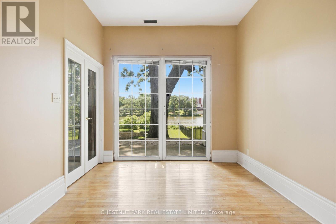
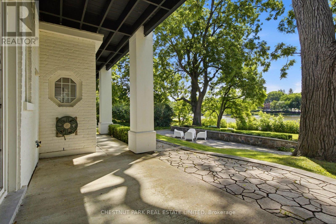
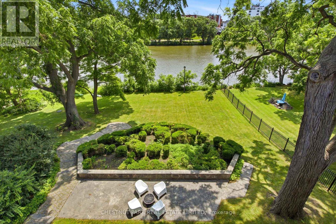
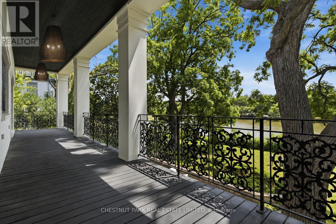
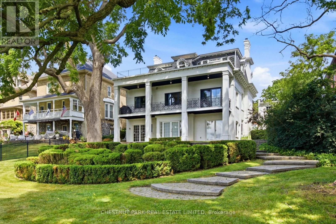
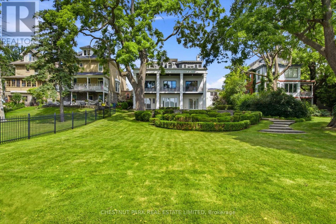
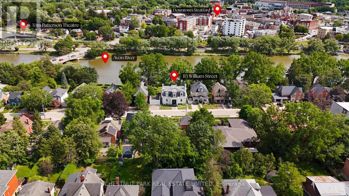
Built circa 1870 by William "Boss" Easson, the Avon Castle is one of Stratford's most storied addresses. A street in this city still bears Easson's name. That history is baked into the foundation. The architecture is Second Empire style - A French architectural language that had swept from Paris into the prosperous cities in North America. The mansard roof with elaborately crafted semi-circular dormers, wooden brackets along the cornice, sidelights and a three-part transom at the entrance. Inside, the scale is something rarely found today. Soaring 12 ft ceilings, a custom centre staircase that rises as a sculptural statement through the home. Intricate mouldings were restored, period millwork, two marble fireplaces and tall windows anchor every principal room. The main floor includes a dedicated cocktail lounge and wet bar, fitted within the original formal layout. The primary suite has a 5-piece ensuite and walk-in closet overlooking the river. Balcon access from two of the upper bedrooms. Everything behind the walls is NEW! Custom kitchen cabinetry, stone surfaces and premium fixtures throughout. All electrical, plumbing, HVAC, insulation and mechanical systems fully replaced. the bones are 19th century the systems are of this one. The lower level is a fully finished walk-out apartment with its own separate entrance, a bedroom, 3-piece bathroom, full height ceilings and direct access to the grounds, suited to guests, extended family or professional use. The property sits elevated above Lake Victoria with its own private shoreline on a 78' x 188' lot. Multiple patios, balconies and curated landscaping maximize elevation and privacy. Sweeping views south across the water to parks, trails and Stratford's historic core. The detached garage has a lower garden room for additional storage or a dedicated workshop. Minutes to the Stratford Festival, restaurants, shops and amenities. Beautiful parks and walking trails are min. from your front doo. (id:63604)

Key Facts

Type
Detached
Beds
4
Baths
4
Size
3,500 sqft
Lot
78.7 x 188.3 FT
Parking
4 total

Highlights

  • All
  • Water softener
  • Oven - Built-In
  • Water Treatment
  • Window Coverings
  • Garage door opener remote(s)
  • Water Heater
Property Details 21 details
Bedrooms
4 bedrooms
3 above grade + 1 below grade
Bathrooms
4 bathrooms
1 partial
Parking
4 parking spaces
Detached Garage · Garage
Living area
3,500 - 5,000 sq. ft.
Property
Single Family · Freehold · Detached
Property subtype
Single Family
Structure type
House
Ownership
Freehold
Attached status
Detached
Storeys
2
Basement
Partially finished, Walk out
Heating
Forced air, Natural gas
Cooling
Central air conditioning
Fireplace
2 fireplaces
Lot dimensions
78.7 x 188.3 FT
Frontage
78.80 feet
Taxes
$14,283.53 (2,025)
Zoning
R2
Water source
Municipal water
Sewer
Sanitary sewer
Waterfront
Waterfront on river · Avon River
Views
River view, Direct Water View

Interior features

AllWater softenerOven - Built-InWater TreatmentWindow CoveringsGarage door opener remote(s)Water HeaterHardwoodFireplace(s)

Exterior features

BrickStone

Systems and association

SewerElectricityCable

Lot and water

Guest SuiteIn-Law SuiteWaterfront on river
Rooms 23 rooms
Level
Room
Dimensions
Main level
Foyer
4.1 m x 3.25 m
Lower level
Kitchen
2.51 m x 3.1 m
Lower level
Dining room
3.48 m x 4.42 m
Lower level
Living room
3.8 m x 4.39 m
Lower level
Bedroom 4
3.58 m x 4.67 m
Lower level
Bathroom
1.94 m x 3.16 m
Lower level
Recreational, Games room
4.78 m x 4.78 m
Lower level
Office
3.94 m x 2.97 m
Second level
Bathroom
3.91 m x 3.23 m
Lower level
Utility room
3.74 m x 2.95 m
Lower level
Other
4.43 m x 1.78 m
Main level
Other
2.14 m x 3.15 m
Main level
Other
3.72 m x 4.51 m
Main level
Kitchen
3.75 m x 8.94 m
Second level
Other
5.53 m x 2.91 m
Lower level
Other
4.28 m x 4.79 m
Main level
Dining room
8.53 m x 4.73 m
Main level
Living room
8.53 m x 4.79 m
Main level
Bathroom
1.58 m x 1.45 m
Second level
Primary Bedroom
5.52 m x 4.81 m
Second level
Bathroom
2.41 m x 2.8 m
Second level
Bedroom 2
5.6 m x 4.29 m
Second level
Bedroom 3
5.6 m x 4.48 m

Virtual Tour & Media

Mortgage & Affordability Estimate monthly costs
Purchase price$3,299,000
Down paymentNot available
Mortgage amountNot available
Principal & interestNot available
Property taxesNot available
Condo/HOA feeNot available
Insurance/OtherNot available
UtilitiesNot available
Est. monthly totalNot available
Income needed (GDS 32%)Not available
Estimates only. Not financial advice. Rates, taxes and fees vary by lender and municipality.

Saved Properties

Keep This One Handy

Save this listing, compare it later, or open your saved properties dashboard.

Manage Saved Searches
Map is approximate.

Neighbourhood

Area
Stratford
City
Stratford
Postal code
N5A 4X9
Nearby
Cross Streets: Waterloo St and William St. ** Directions: Mornington St to William St.