1130 Scugog 14 Line

Scugog, ONDetached
$699,000
MLS® E13830668
Detached4 beds3 baths10 total
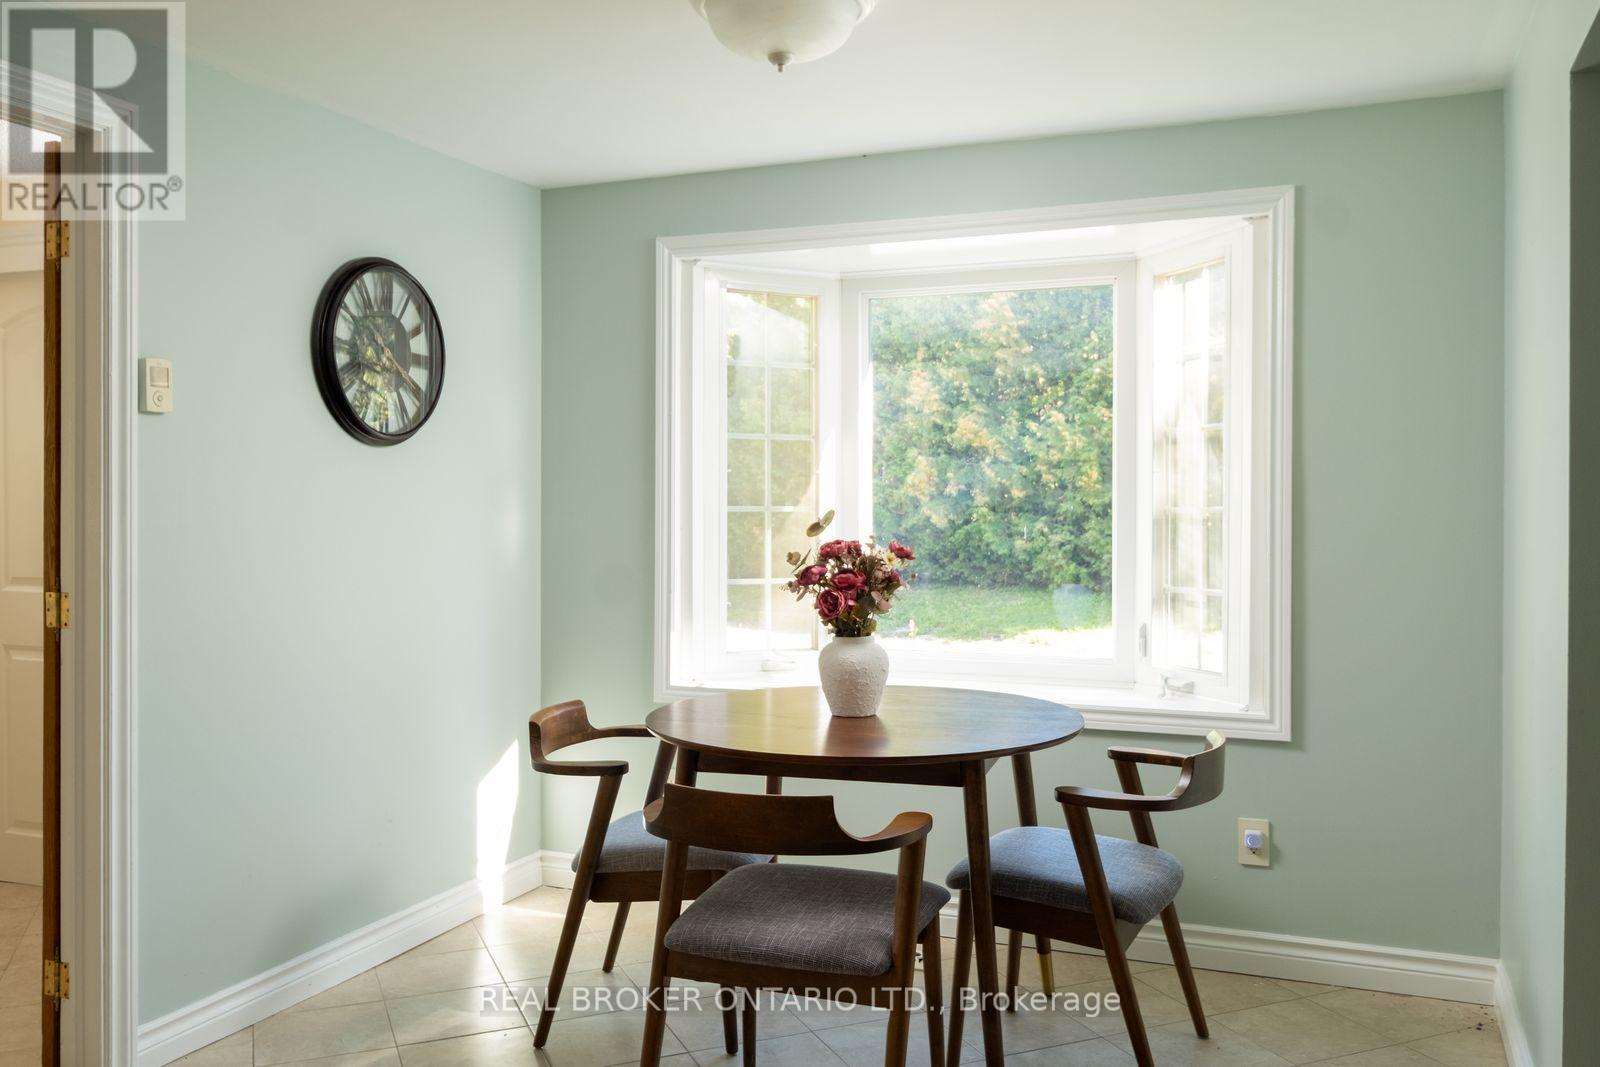
1130 Scugog 14 Line, Scugog, ON photo 1
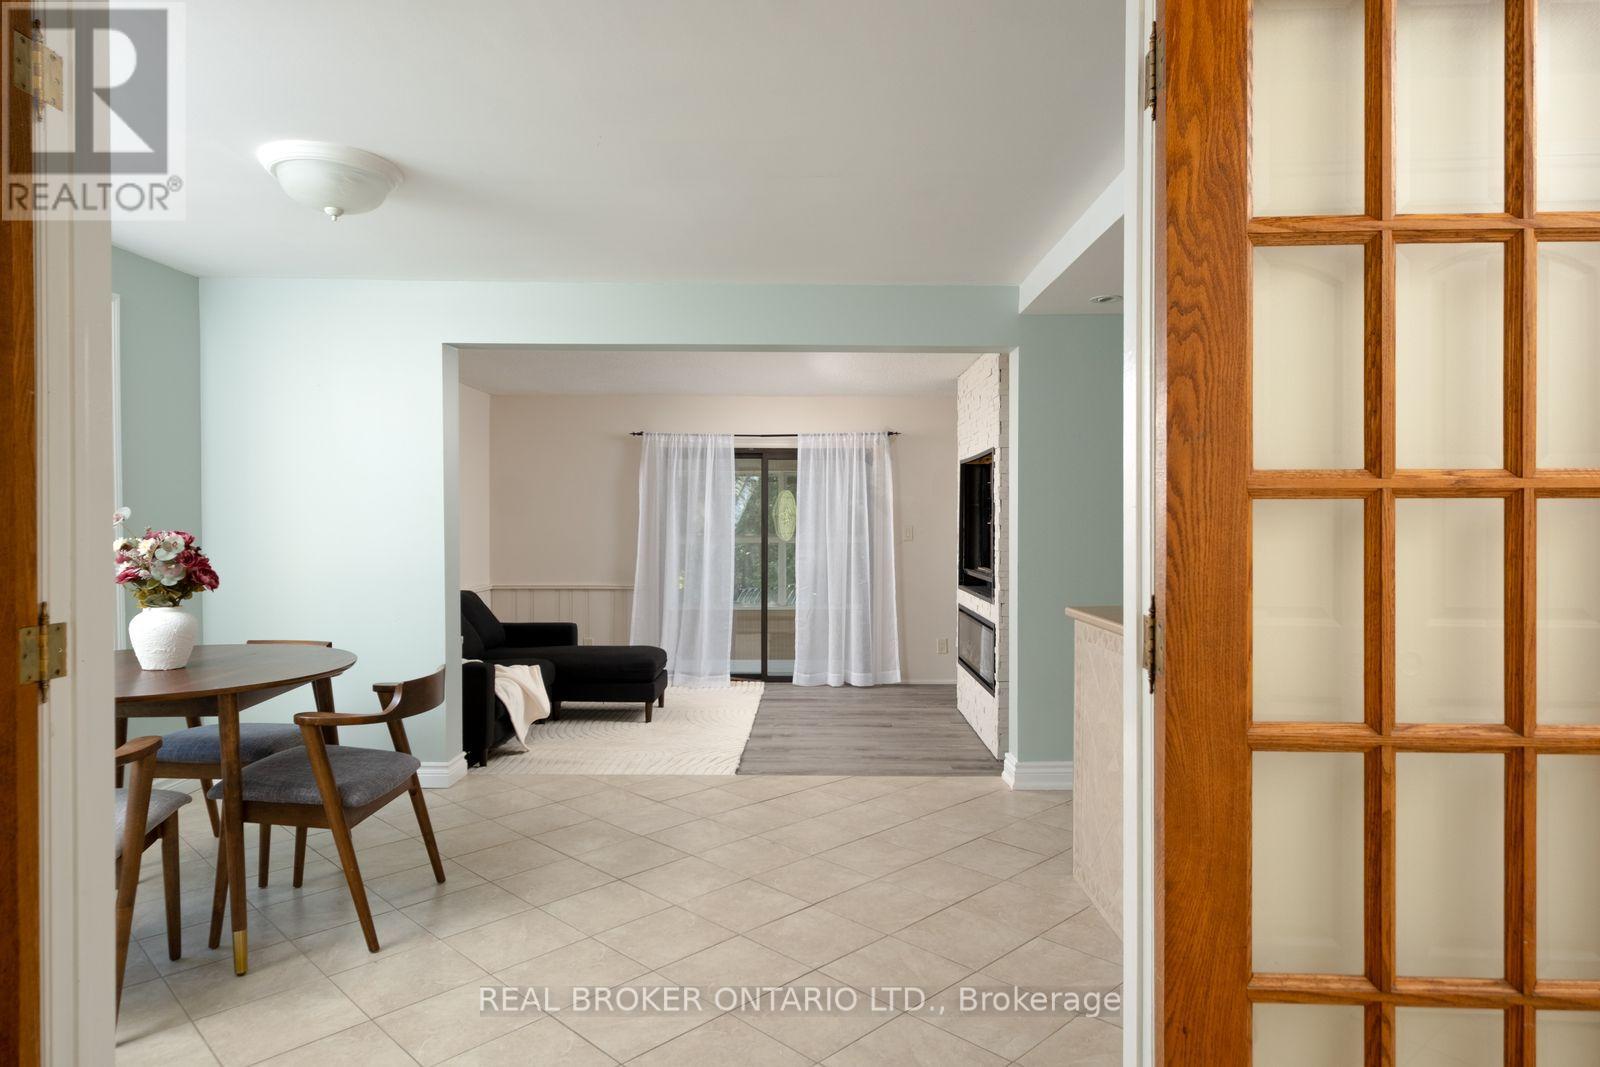
1130 Scugog 14 Line, Scugog, ON photo 2
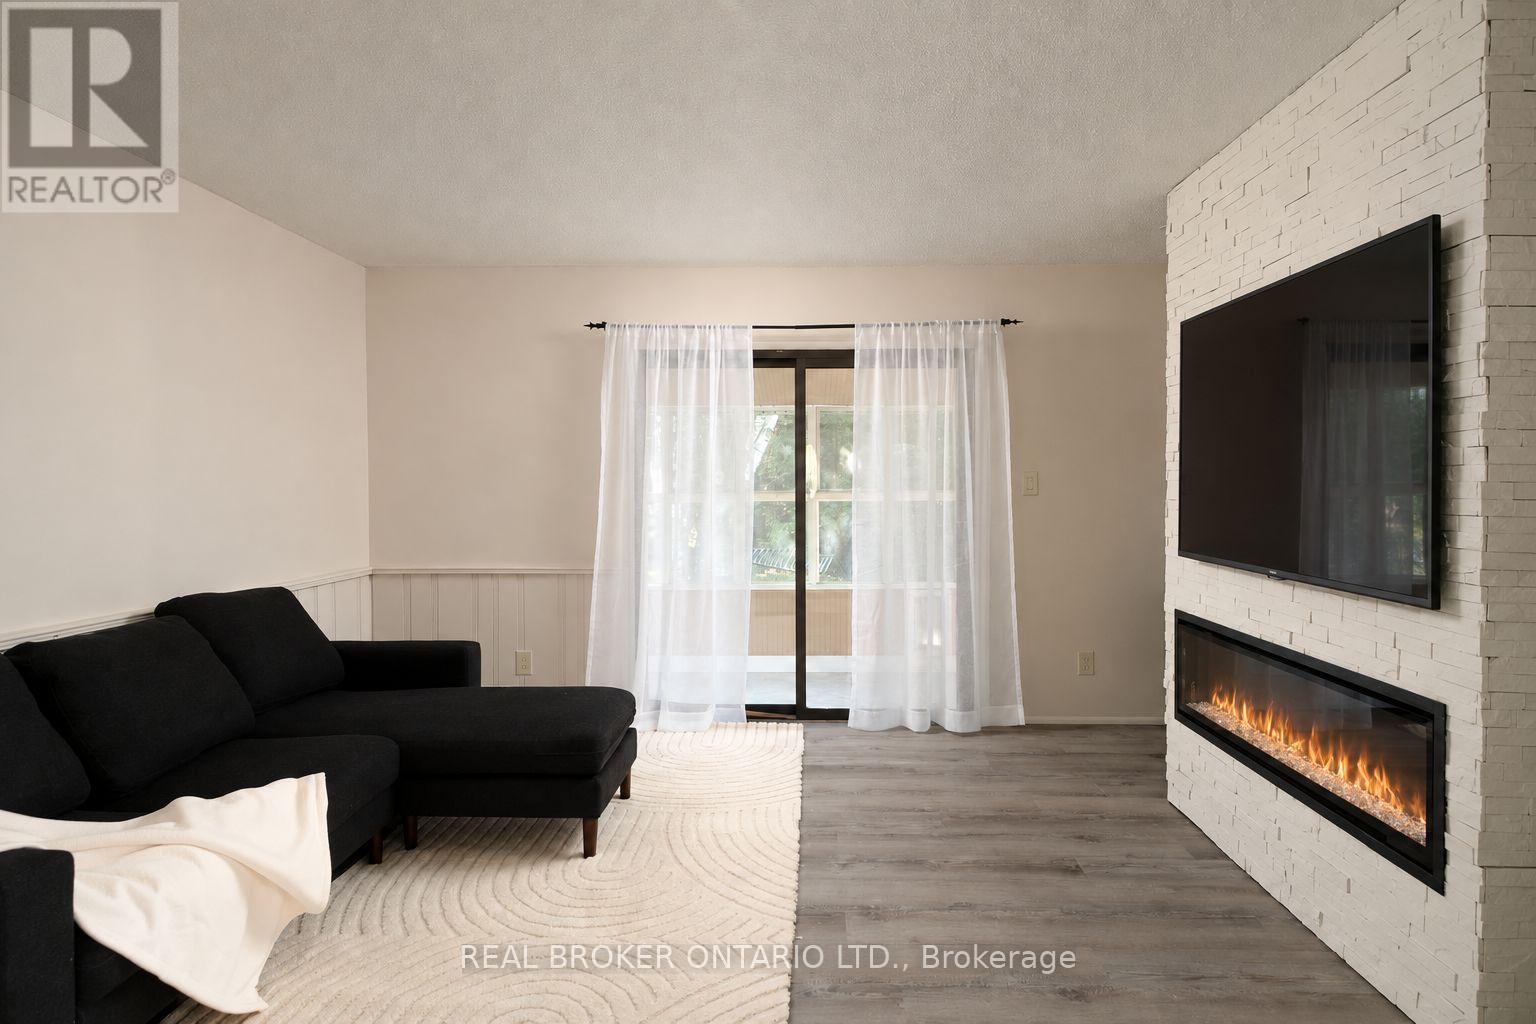
1130 Scugog 14 Line, Scugog, ON photo 3
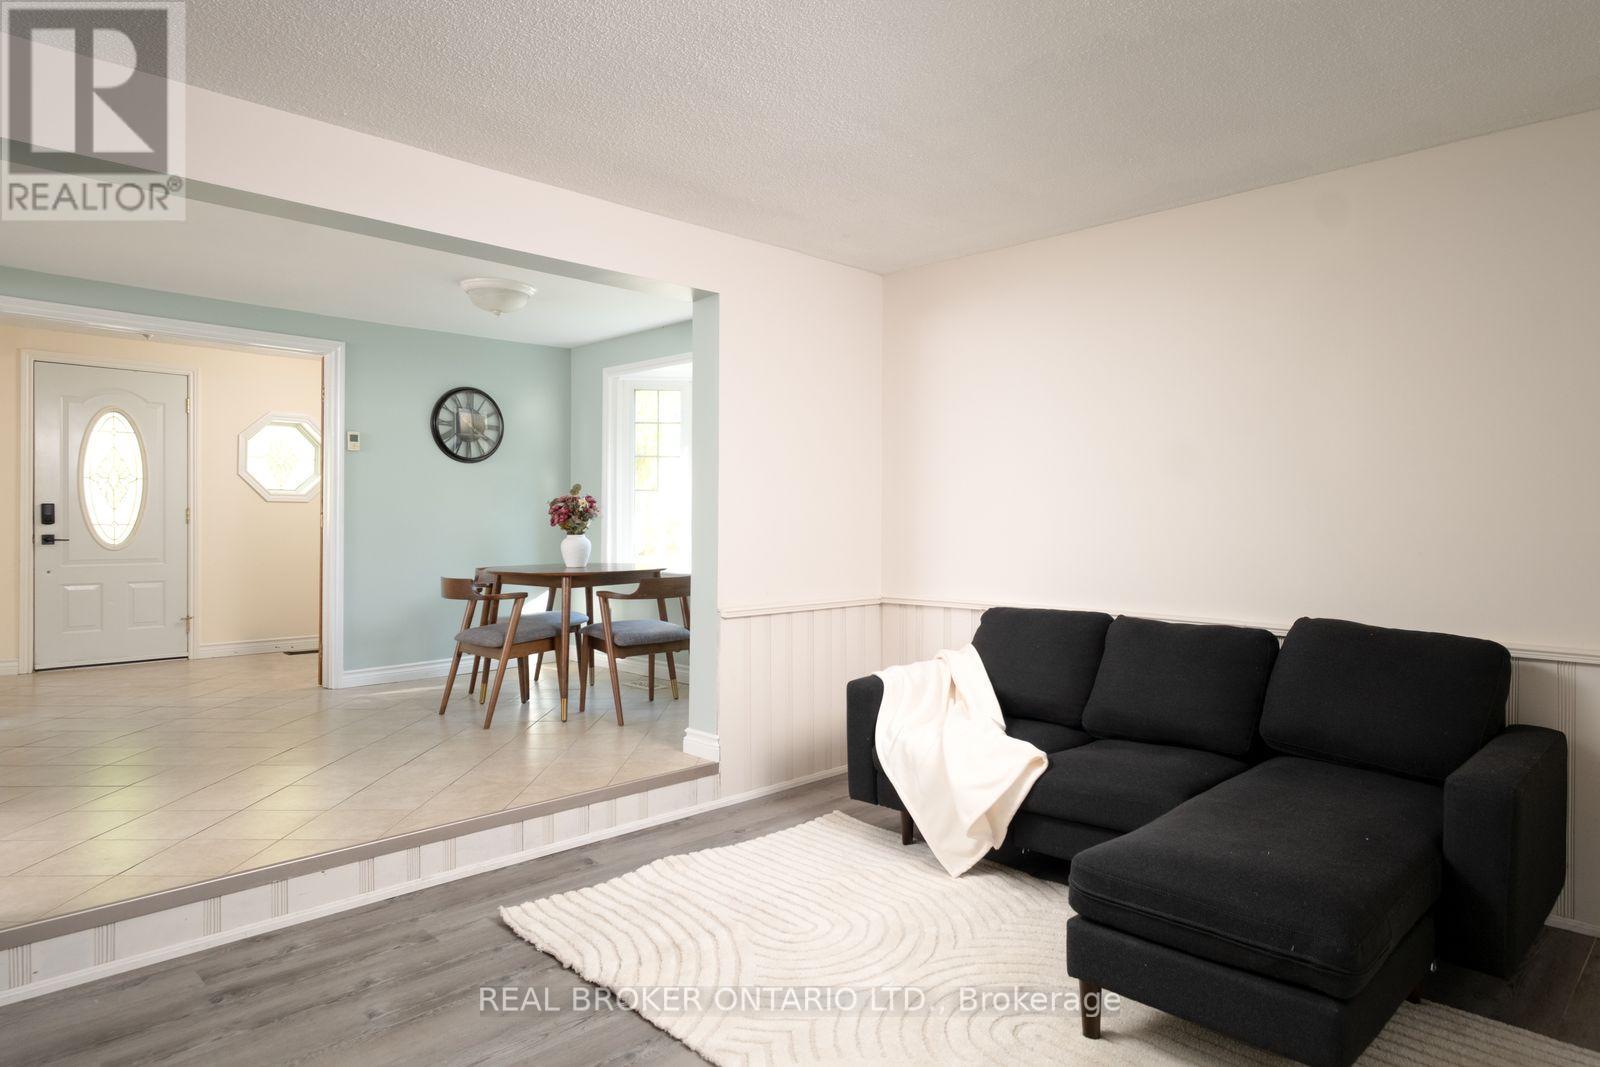
1130 Scugog 14 Line, Scugog, ON photo 4
1130 Scugog 14 Line, Scugog, ON photo 5
1130 Scugog 14 Line, Scugog, ON photo 6
1130 Scugog 14 Line, Scugog, ON photo 7
1130 Scugog 14 Line, Scugog, ON photo 8
1130 Scugog 14 Line, Scugog, ON photo 9
1130 Scugog 14 Line, Scugog, ON photo 10
1130 Scugog 14 Line, Scugog, ON photo 11
1130 Scugog 14 Line, Scugog, ON photo 12
1130 Scugog 14 Line, Scugog, ON photo 13
1130 Scugog 14 Line, Scugog, ON photo 14
1130 Scugog 14 Line, Scugog, ON photo 15
1130 Scugog 14 Line, Scugog, ON photo 16
1130 Scugog 14 Line, Scugog, ON photo 17
1130 Scugog 14 Line, Scugog, ON photo 18
1130 Scugog 14 Line, Scugog, ON photo 19
1130 Scugog 14 Line, Scugog, ON photo 20
1130 Scugog 14 Line, Scugog, ON photo 21
1130 Scugog 14 Line, Scugog, ON photo 22
1130 Scugog 14 Line, Scugog, ON photo 23
1130 Scugog 14 Line, Scugog, ON photo 24
1130 Scugog 14 Line, Scugog, ON photo 25
1130 Scugog 14 Line, Scugog, ON photo 26
1130 Scugog 14 Line, Scugog, ON photo 27
1130 Scugog 14 Line, Scugog, ON photo 28
1130 Scugog 14 Line, Scugog, ON photo 29
1130 Scugog 14 Line, Scugog, ON photo 30
1130 Scugog 14 Line, Scugog, ON photo 31
1130 Scugog 14 Line, Scugog, ON photo 32
1130 Scugog 14 Line, Scugog, ON photo 33
1130 Scugog 14 Line, Scugog, ON photo 34
1130 Scugog 14 Line, Scugog, ON photo 35
1130 Scugog 14 Line, Scugog, ON photo 36
1130 Scugog 14 Line, Scugog, ON photo 37
1130 Scugog 14 Line, Scugog, ON photo 38
1130 Scugog 14 Line, Scugog, ON photo 39
1130 Scugog 14 Line, Scugog, ON photo 40
1130 Scugog 14 Line, Scugog, ON photo 41
1130 Scugog 14 Line, Scugog, ON photo 42
1130 Scugog 14 Line, Scugog, ON photo 43
1130 Scugog 14 Line, Scugog, ON photo 44
1130 Scugog 14 Line, Scugog, ON photo 45
1130 Scugog 14 Line, Scugog, ON photo 46
1130 Scugog 14 Line, Scugog, ON photo 47
1130 Scugog 14 Line, Scugog, ON photo 48
1130 Scugog 14 Line, Scugog, ON photo 49
1130 Scugog 14 Line, Scugog, ON photo 50
1 / 50

BUYER ADVANTAGE

Buy with confidence

Get a full-service approach built on strategy, strong negotiation, and clear guidance from offer to close.

  • Local Market Expertise
  • Broker-level Negotiation
  • Transparent Process
  • No-pressure Guidance

The right strategy depends on your goals, timing, budget, and the type of home you are buying. Get Your Buyer Snapshot.

About This Property

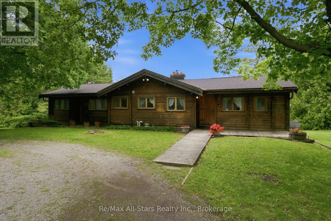
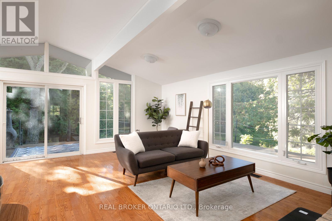
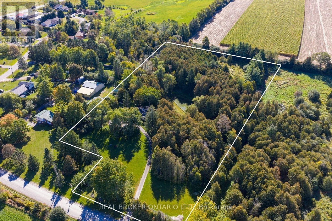
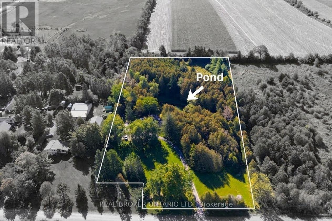
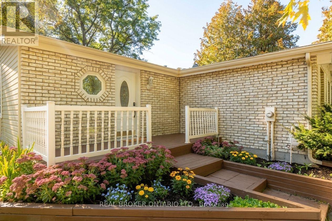
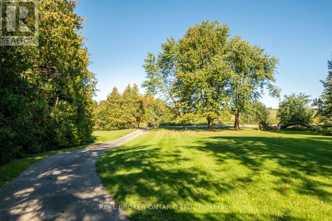
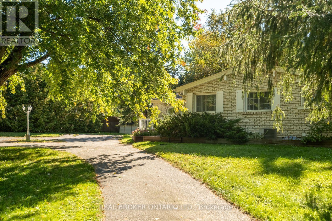
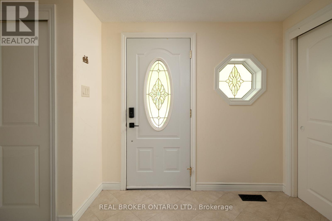
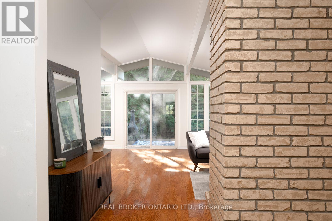
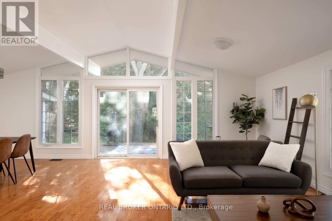
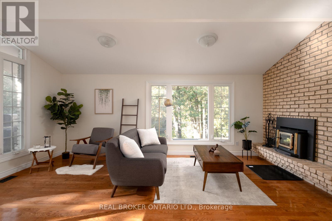
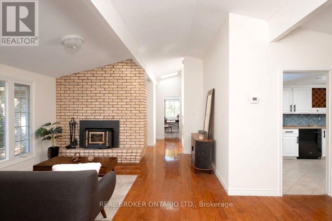
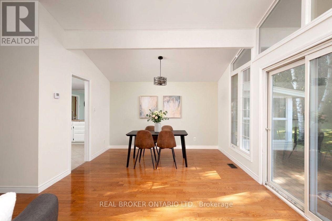
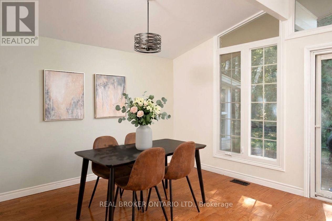
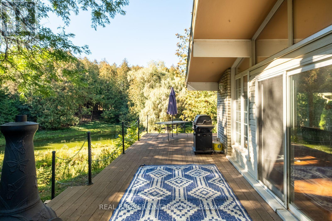
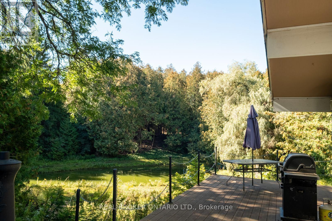
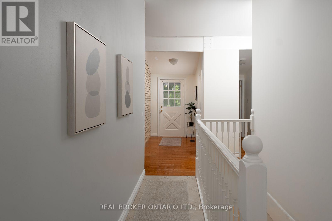
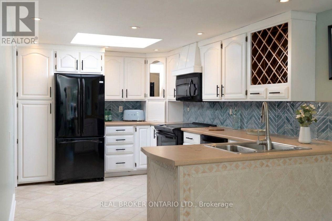
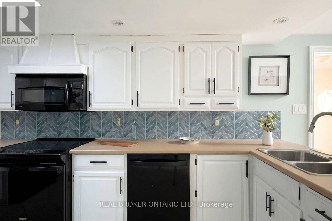
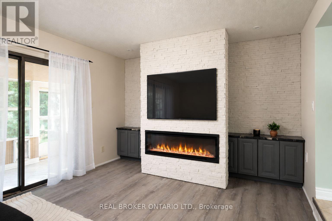
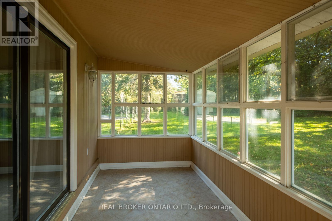
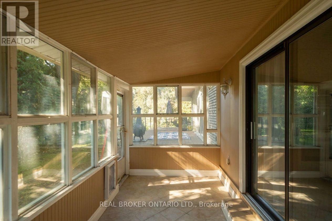
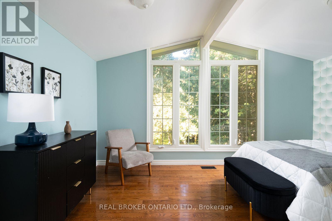
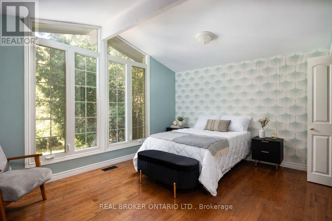
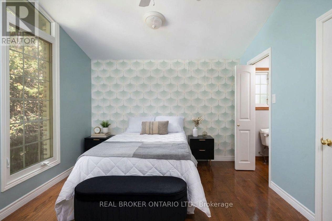
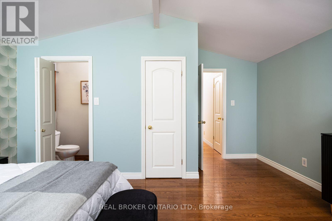
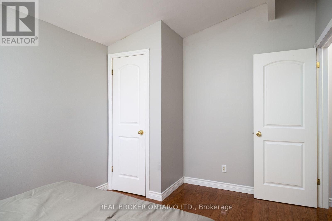
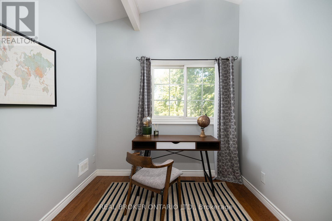
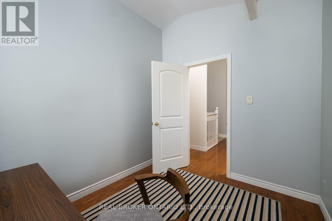
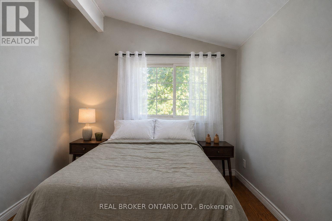
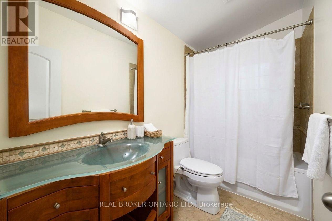
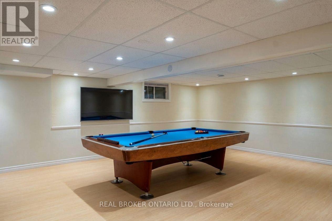
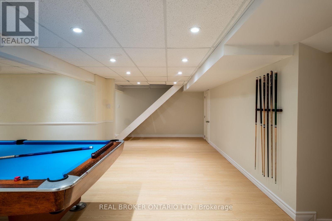
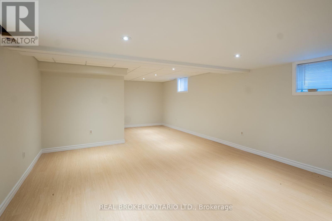
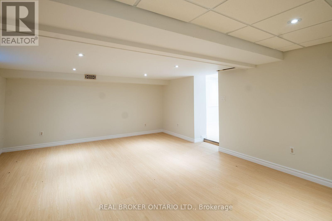
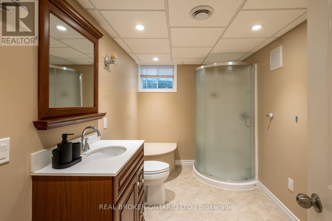
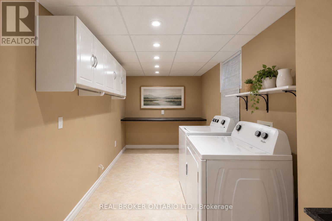
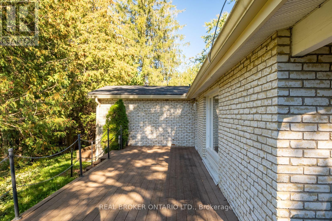
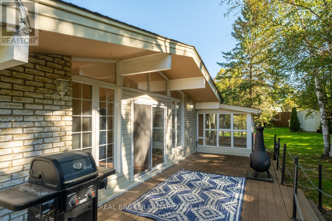
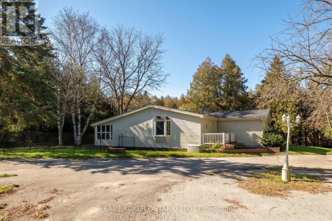
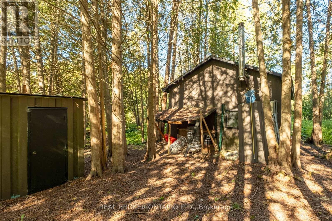
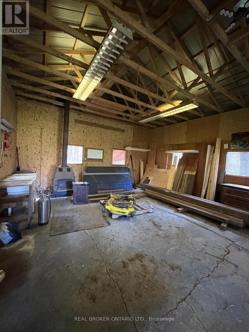
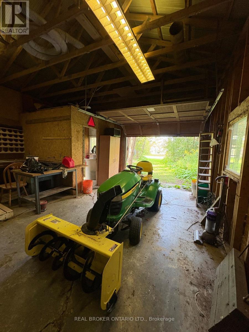
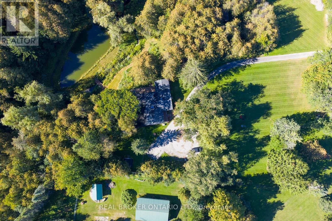
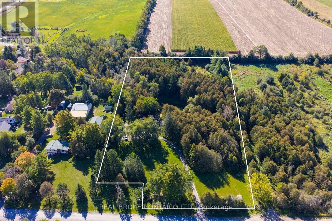
Nearly 5 acres of country calm, just 45 minutes from the city. Tucked along a quiet stretch of Scugog Line 14, this bungalow feels like a retreat, with mornings spent walking past grazing cows and horses, breathing fresh country air and waving to friendly neighbours at the end of the lane.The land is the showpiece. Cross your own bridge to a private pond made for skating in winter and bird watching or meditation in summer. Beyond it, acres of woods invite hikes, exploring, or a camping spot of your own. Beautiful front gardens, an entry fence and a private circular drive for 10 cars set a welcoming tone.Inside, everyday living is all on one level, no stairs required. The living room and primary bedroom were thoughtfully designed around sweeping westward views of the pond, with huge picture windows, vaulted ceilings and exposed beams. A brick wood-burning fireplace anchors the living room, with hardwood flowing into the open dining room. For cozy nights, the family room offers a gas fireplace and built-in TV and opens to a sunroom overlooking the trees. A massive wrap-around deck overlooking the scenery and 4 walkouts. There are 3 spacious bedrooms above grade and one in the basement, including a primary with ensuite and walk-in closet. 3 baths, a large laundry room and a fully finished massive lower level with plenty of room to host family and guests. Heated floors in the entry way & two bathrooms. The detached, powered garage/shop suits hobbies, storage or work. Whether you're working on cars, storage for your boat/atvs, or could make an inspiring artist's studio.You're 15 minutes to downtown Port Perry or Uxbridge and 2 minutes to local coffee and produce. Nearby are The Trading Post, Lake Scugog, breweries, farmers' markets, festivals, antiquing, Foxbridge, Sunnybrae and Crestwood golf, Great Blue Heron Casino, and the Trans Canada Trail. It's room to breathe for families, downsizers and artists alike. (id:63604)

Key Facts

Type
Detached
Beds
4
Baths
3
Size
1,500 sqft
Lot
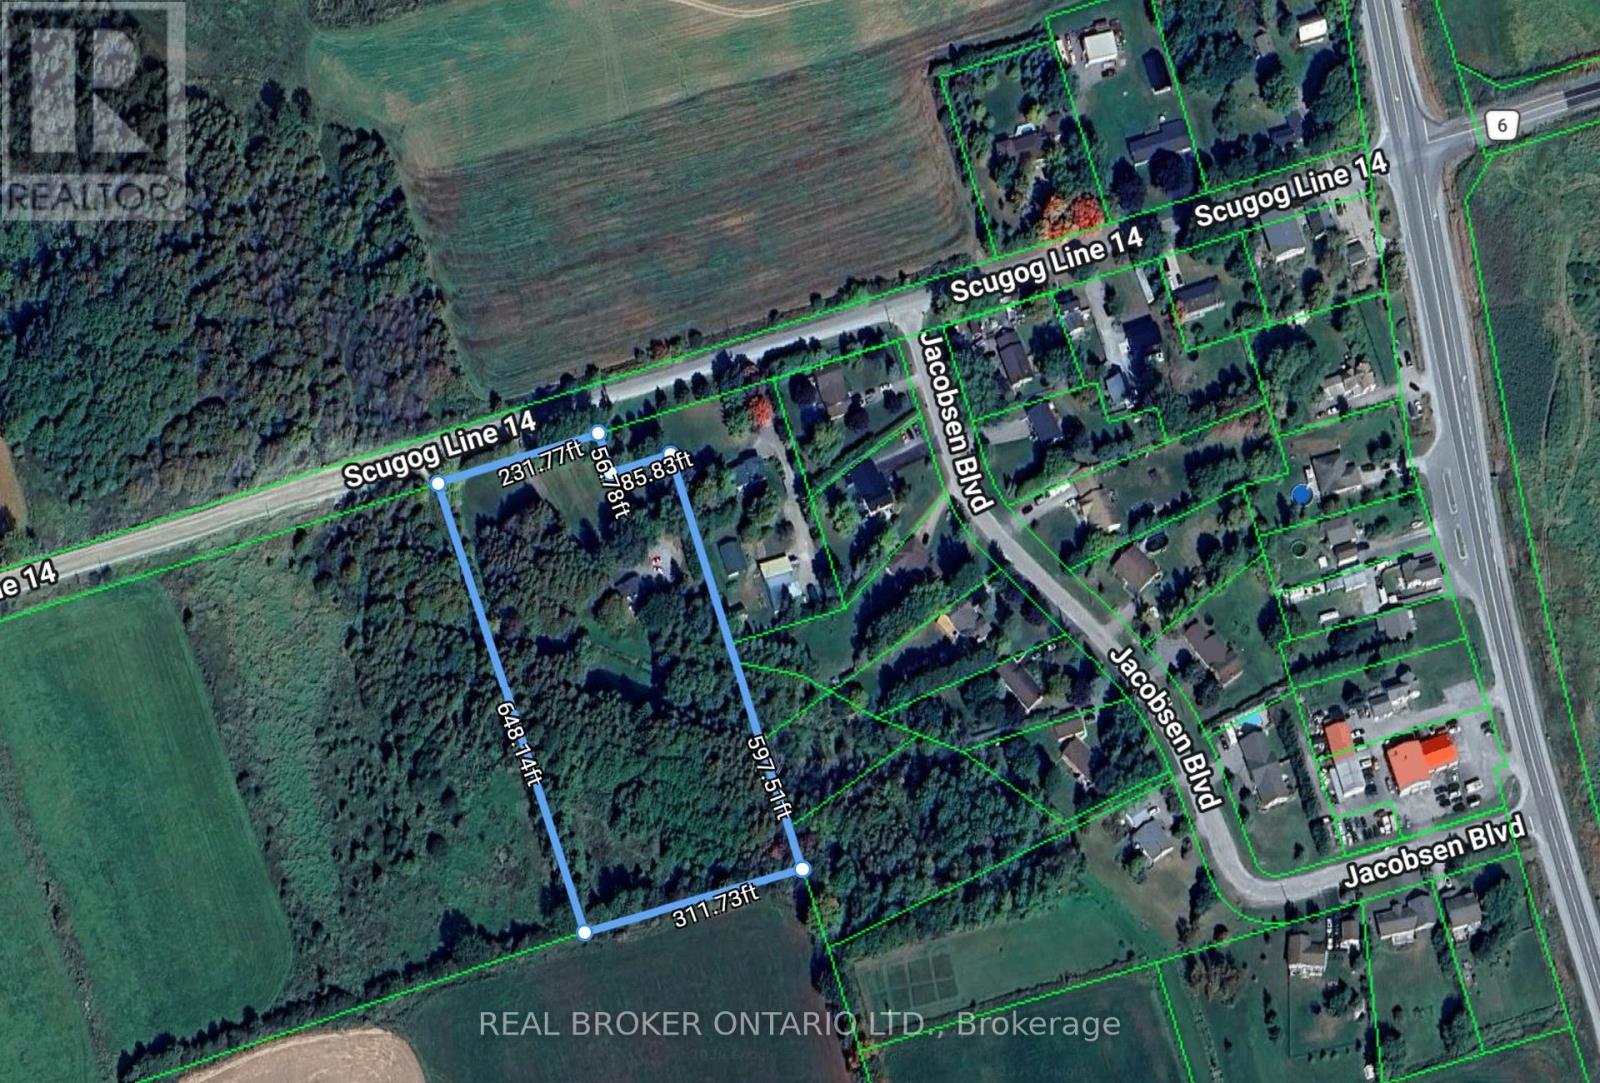
231.7 x 648.1 FT
Parking
10 total

Highlights

  • Washer
  • Refrigerator
  • Water softener
  • Dishwasher
  • Stove
  • Dryer
  • Microwave
  • Hood Fan
  • Window Coverings
  • Water Heater
Property Details 17 details
Bedrooms
4 bedrooms
3 above grade + 1 below grade
Bathrooms
3 bathrooms
1 partial
Parking
10 parking spaces
Detached Garage · Garage
Living area
1,500 - 2,000 sq. ft.
Property
Single Family · Bungalow · Freehold · Detached
Property subtype
Single Family
Structure type
House
Architectural style
Bungalow
Ownership
Freehold
Attached status
Detached
Storeys
1
Basement
Finished
Heating
Forced air, Natural gas
Cooling
Central air conditioning
Fireplace
2 fireplaces
Lot dimensions
231.7 x 648.1 FT
Frontage
231.80 feet
Taxes
$7,587.00
Sewer
Septic System
Views
Direct Water View

Interior features

WasherRefrigeratorWater softenerDishwasherStoveDryerMicrowaveHood FanWindow CoveringsWater HeaterHardwoodLaminate

Exterior features

BrickAluminum sidingBlock
Rooms 11 rooms
Level
Room
Dimensions
Main level
Living room
5.65 m x 4.2 m
Main level
Dining room
3.66 m x 3.09 m
Basement
Bedroom
2.63 m x 2.54 m
Main level
Kitchen
2.88 m x 8.05 m
Main level
Family room
3.72 m x 4.71 m
Main level
Sunroom
2.27 m x 4.71 m
Main level
Primary Bedroom
4.79 m x 4.56 m
Main level
Bedroom 2
4.05 m x 2.93 m
Main level
Bedroom 3
2.98 m x 2.52 m
Basement
Recreational, Games room
5.34 m x 7.04 m
Basement
Media
5.74 m x 4.5 m
Mortgage & Affordability Estimate monthly costs
Purchase price$699,000
Down paymentNot available
Mortgage amountNot available
Principal & interestNot available
Property taxesNot available
Condo/HOA feeNot available
Insurance/OtherNot available
UtilitiesNot available
Est. monthly totalNot available
Income needed (GDS 32%)Not available
Estimates only. Not financial advice. Rates, taxes and fees vary by lender and municipality.

Saved Properties

Keep This One Handy

Save this listing, compare it later, or open your saved properties dashboard.

Manage Saved Searches
Map is approximate.

Neighbourhood

Area
Rural Scugog
City
Scugog
Postal code
L0C 1H0
Nearby
Highway 7 / Scugog Line 14