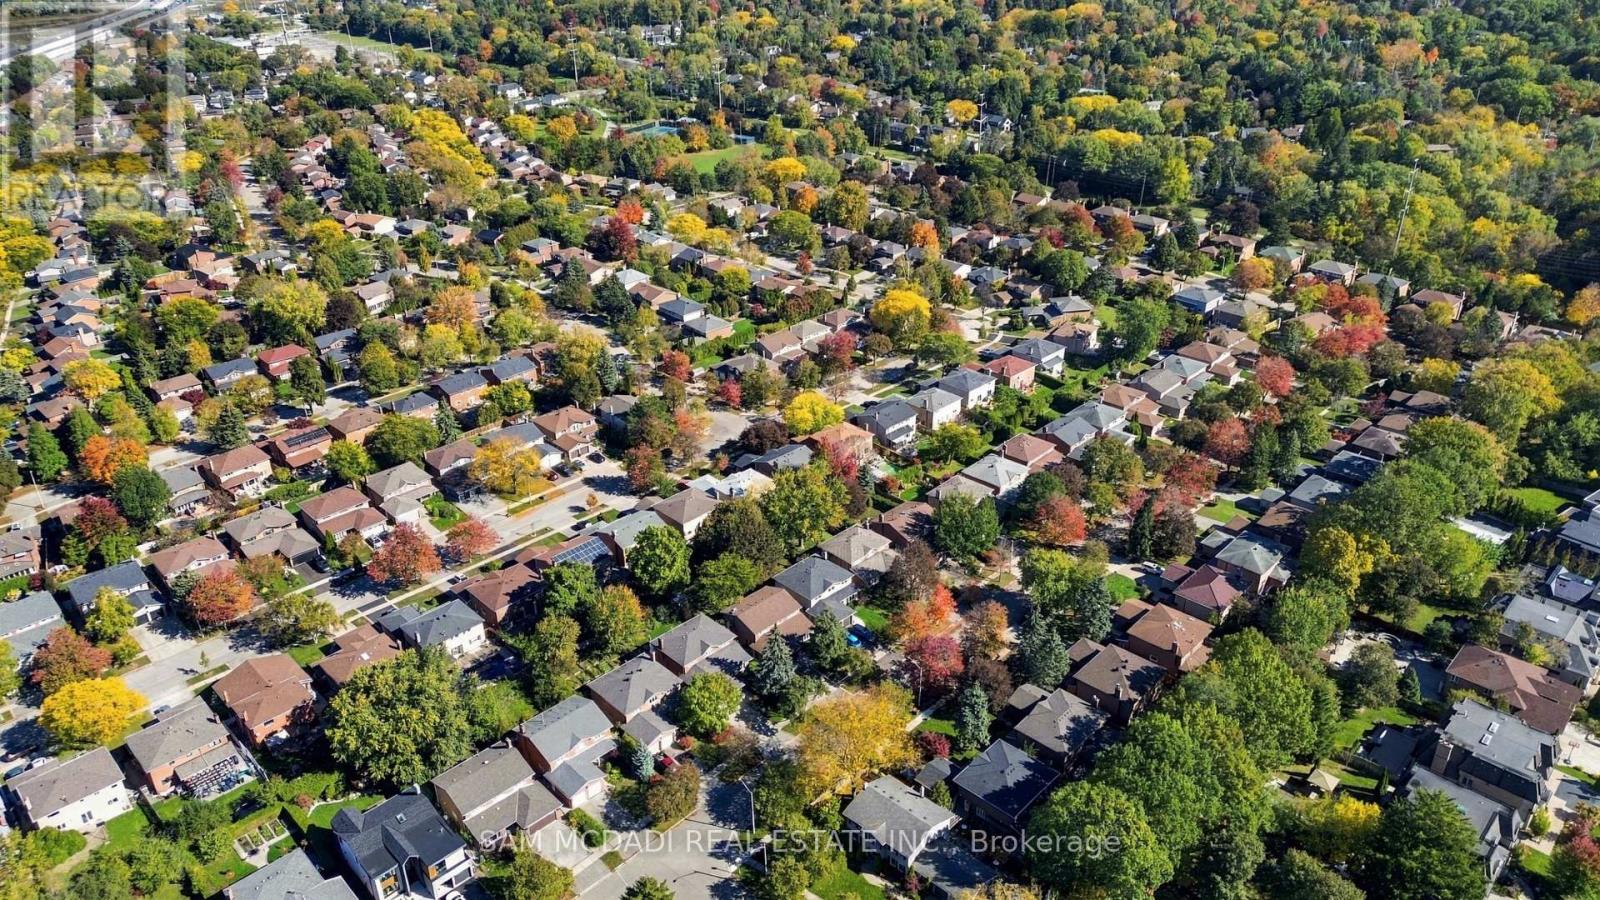
1138 Vanier Drive

Mississauga, ONDetached
$1,625,000
MLS® W14098086
Detached5 beds4 baths4 total
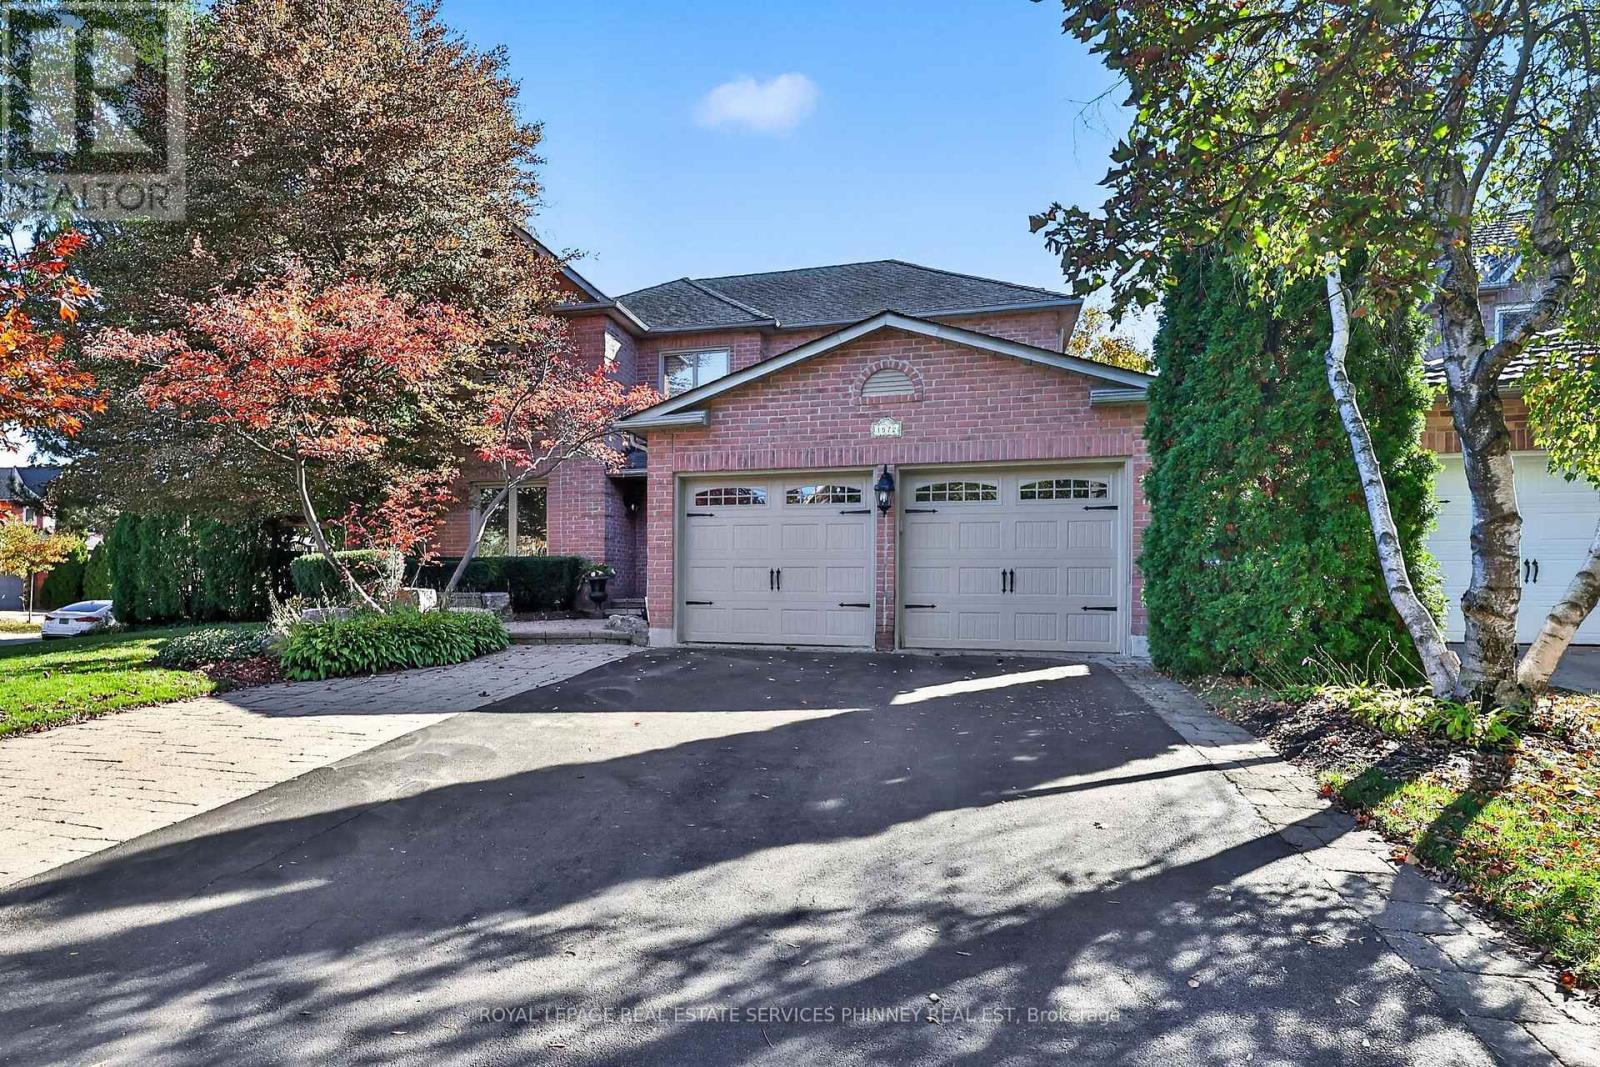
1138 Vanier Drive, Mississauga, ON photo 1
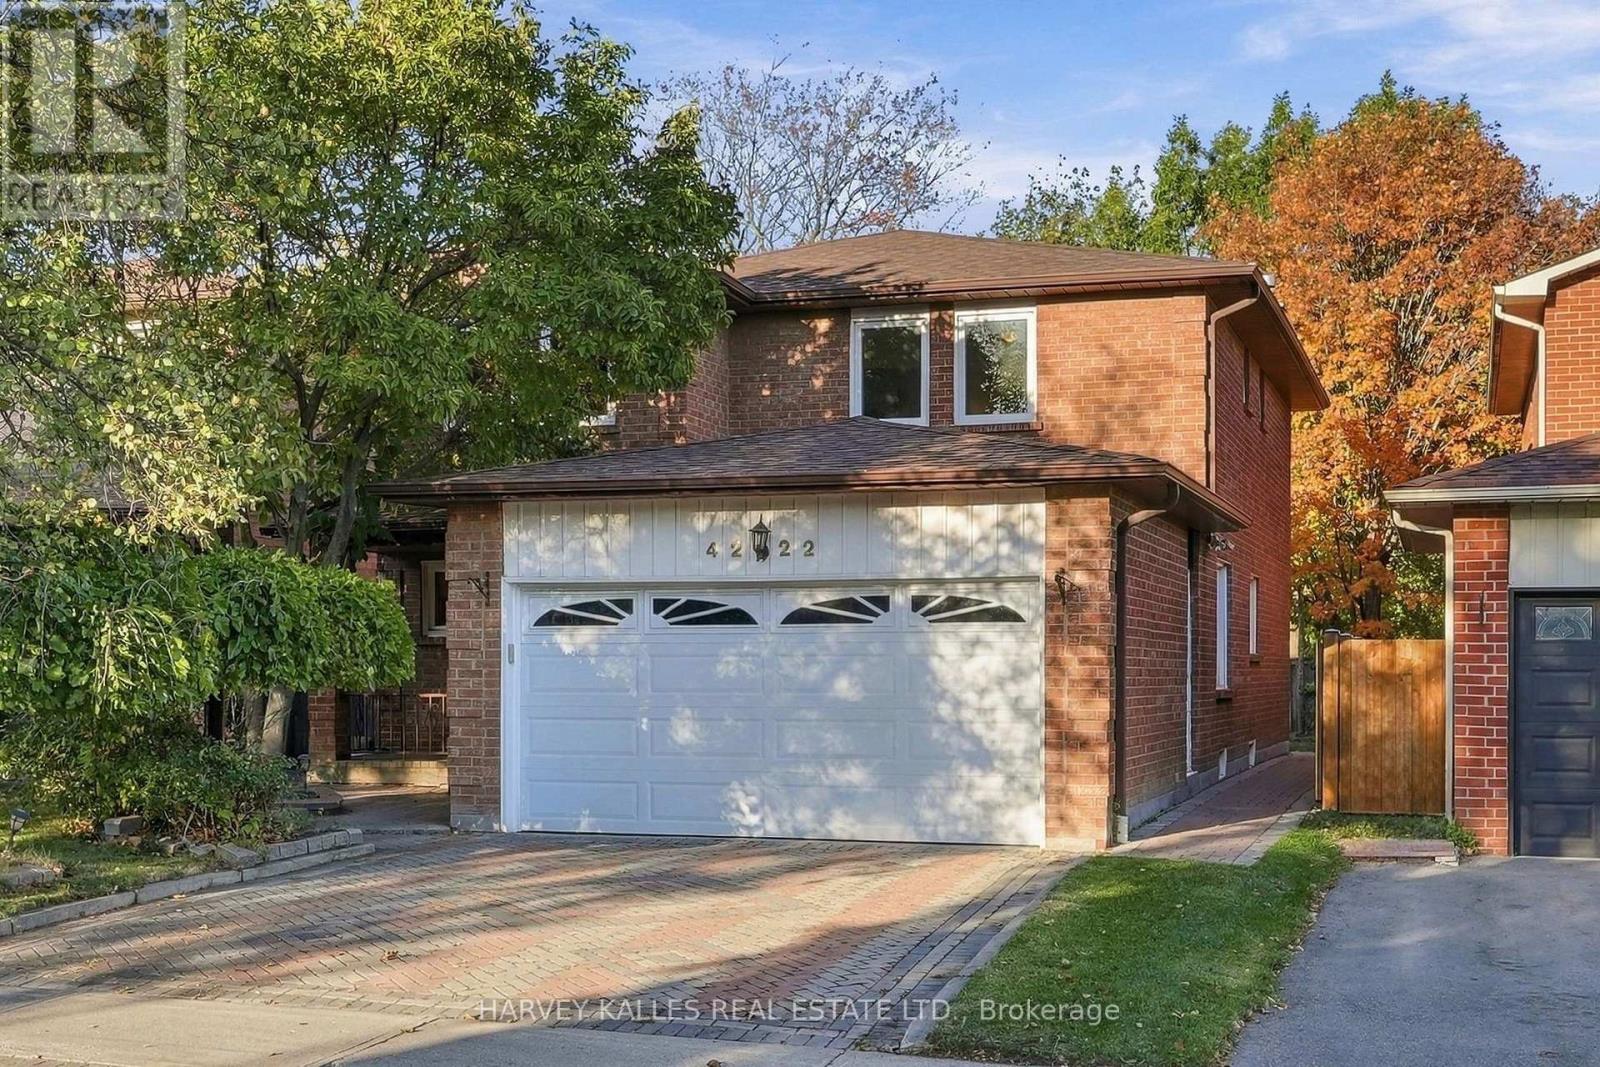
1138 Vanier Drive, Mississauga, ON photo 2
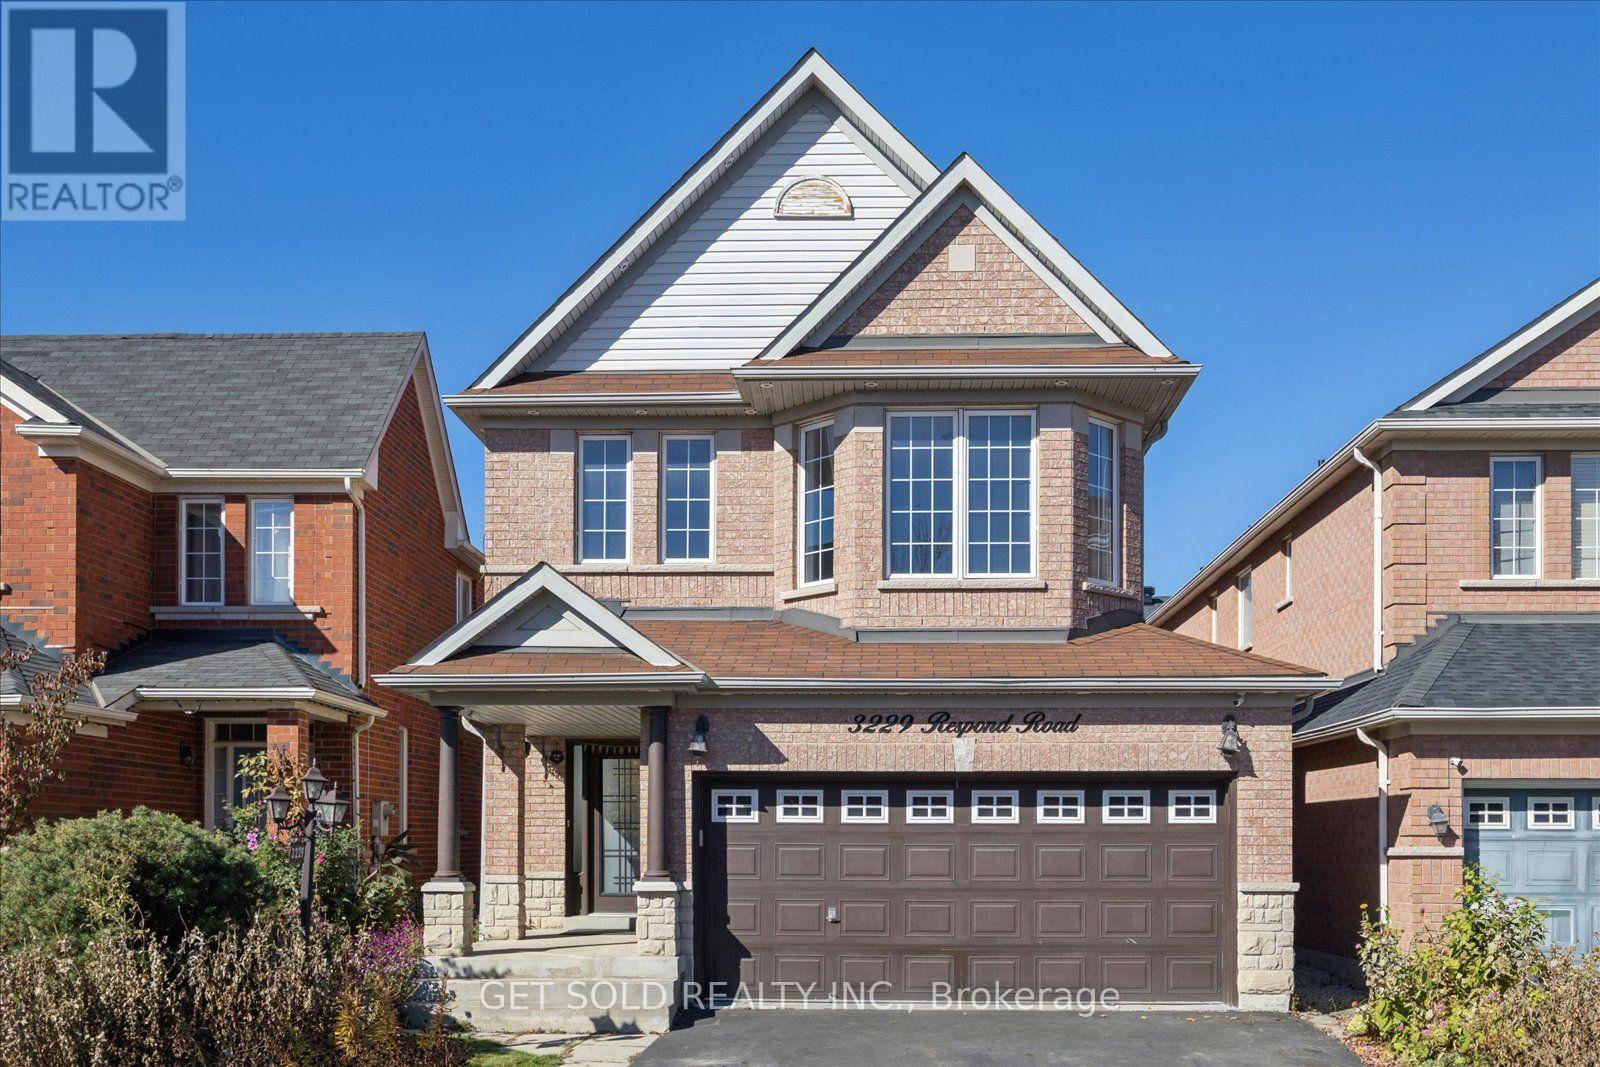
1138 Vanier Drive, Mississauga, ON photo 3
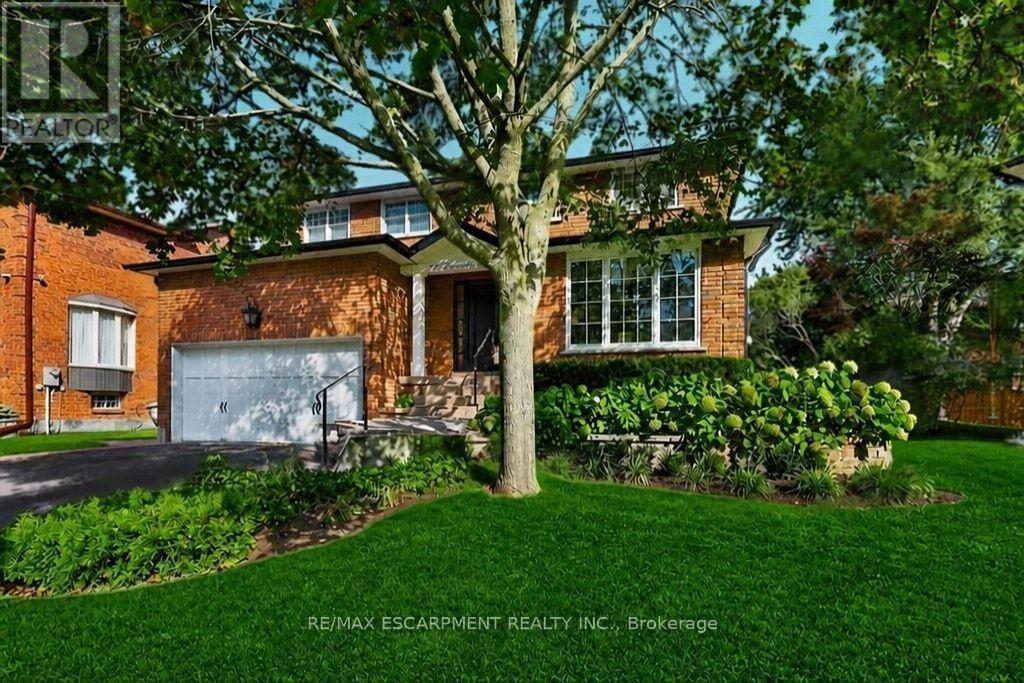
1138 Vanier Drive, Mississauga, ON photo 4
1138 Vanier Drive, Mississauga, ON photo 5
1138 Vanier Drive, Mississauga, ON photo 6
1138 Vanier Drive, Mississauga, ON photo 7
1138 Vanier Drive, Mississauga, ON photo 8
1138 Vanier Drive, Mississauga, ON photo 9
1138 Vanier Drive, Mississauga, ON photo 10
1138 Vanier Drive, Mississauga, ON photo 11
1138 Vanier Drive, Mississauga, ON photo 12
1138 Vanier Drive, Mississauga, ON photo 13
1138 Vanier Drive, Mississauga, ON photo 14
1138 Vanier Drive, Mississauga, ON photo 15
1138 Vanier Drive, Mississauga, ON photo 16
1138 Vanier Drive, Mississauga, ON photo 17
1138 Vanier Drive, Mississauga, ON photo 18
1138 Vanier Drive, Mississauga, ON photo 19
1138 Vanier Drive, Mississauga, ON photo 20
1138 Vanier Drive, Mississauga, ON photo 21
1138 Vanier Drive, Mississauga, ON photo 22
1138 Vanier Drive, Mississauga, ON photo 23
1138 Vanier Drive, Mississauga, ON photo 24
1138 Vanier Drive, Mississauga, ON photo 25
1138 Vanier Drive, Mississauga, ON photo 26
1138 Vanier Drive, Mississauga, ON photo 27
1138 Vanier Drive, Mississauga, ON photo 28
1138 Vanier Drive, Mississauga, ON photo 29
1138 Vanier Drive, Mississauga, ON photo 30
1138 Vanier Drive, Mississauga, ON photo 31
1138 Vanier Drive, Mississauga, ON photo 32
1138 Vanier Drive, Mississauga, ON photo 33
1138 Vanier Drive, Mississauga, ON photo 34
1138 Vanier Drive, Mississauga, ON photo 35
1138 Vanier Drive, Mississauga, ON photo 36
1138 Vanier Drive, Mississauga, ON photo 37
1138 Vanier Drive, Mississauga, ON photo 38
1138 Vanier Drive, Mississauga, ON photo 39
1138 Vanier Drive, Mississauga, ON photo 40
1138 Vanier Drive, Mississauga, ON photo 41
1138 Vanier Drive, Mississauga, ON photo 42
1138 Vanier Drive, Mississauga, ON photo 43
1138 Vanier Drive, Mississauga, ON photo 44
1138 Vanier Drive, Mississauga, ON photo 45
1138 Vanier Drive, Mississauga, ON photo 46
1138 Vanier Drive, Mississauga, ON photo 47
1 / 47

BUYER ADVANTAGE

Buy with confidence

Get a full-service approach built on strategy, strong negotiation, and clear guidance from offer to close.

  • Local Market Expertise
  • Broker-level Negotiation
  • Transparent Process
  • No-pressure Guidance

The right strategy depends on your goals, timing, budget, and the type of home you are buying. Get Your Buyer Snapshot.

About This Property

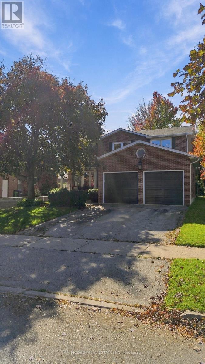
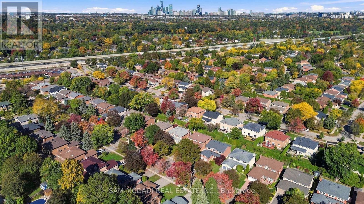
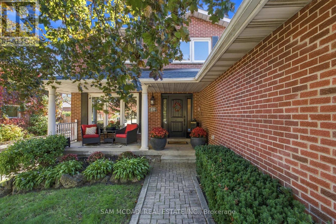
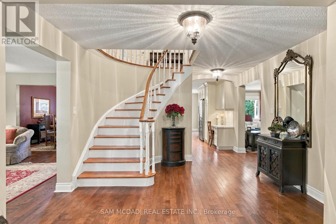
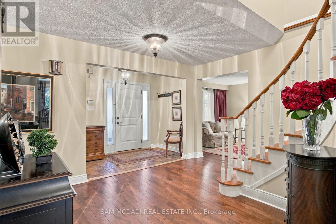
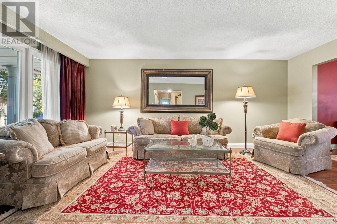
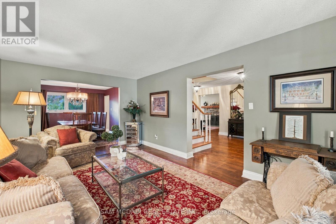
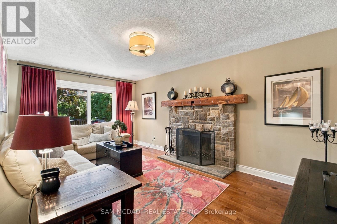
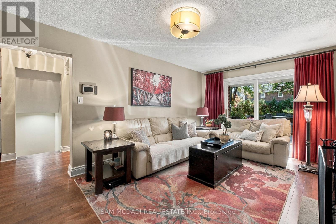
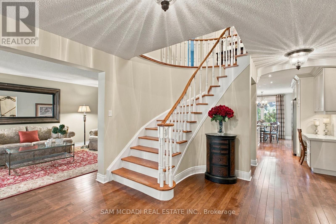
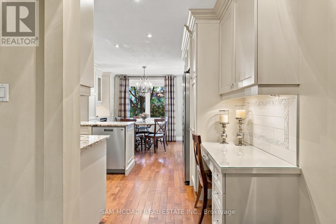
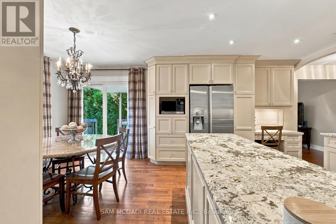
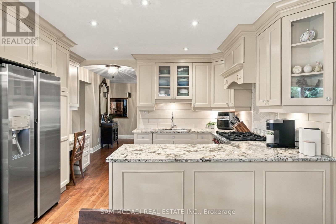
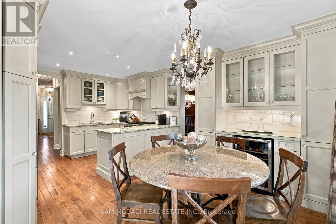
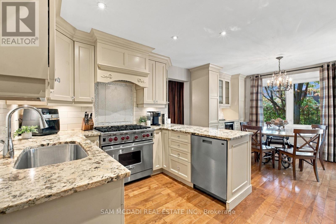
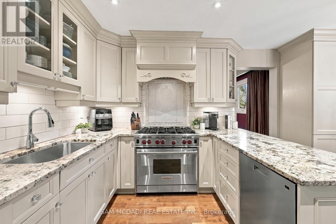
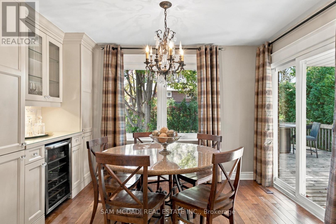
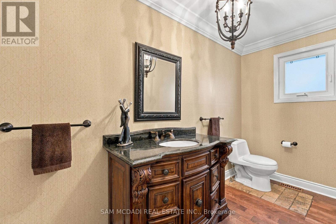
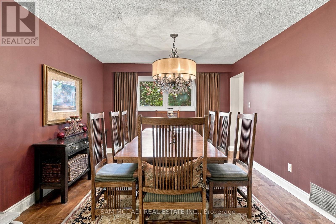
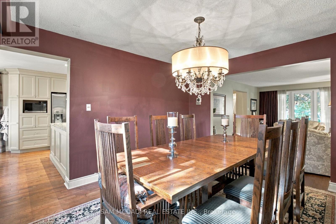
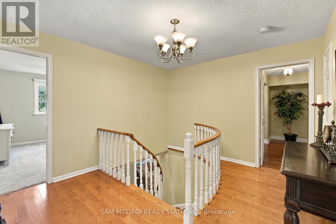
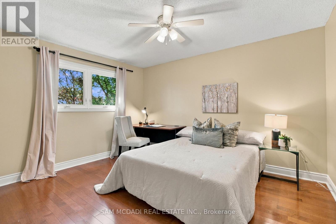
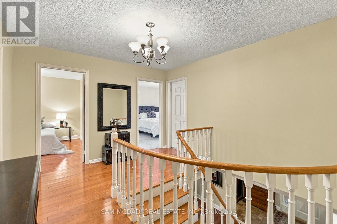
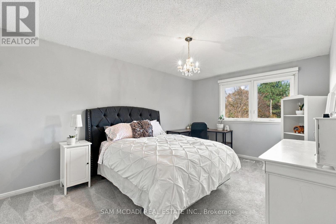
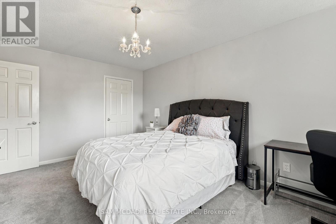
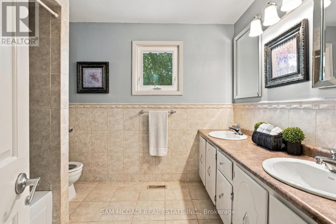
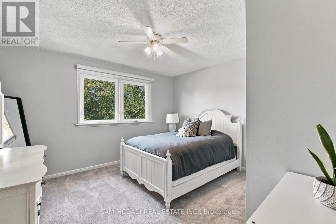
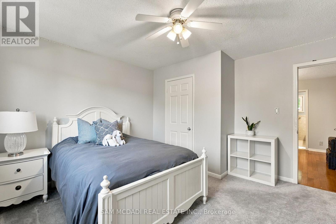
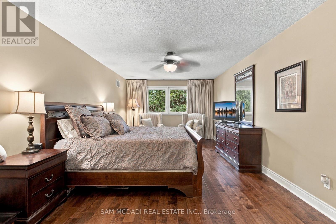
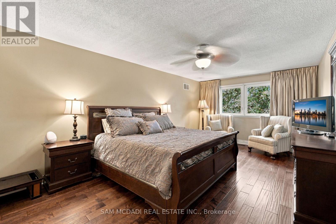
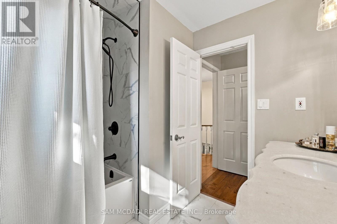
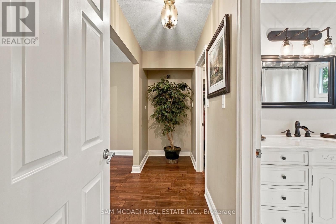
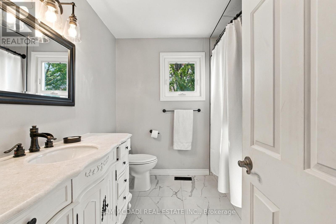
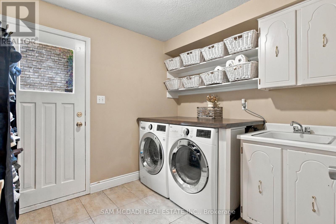
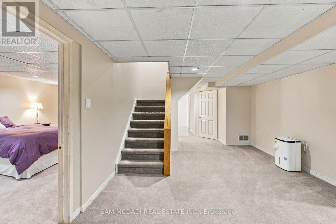
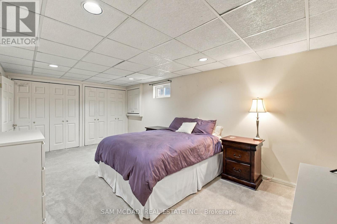
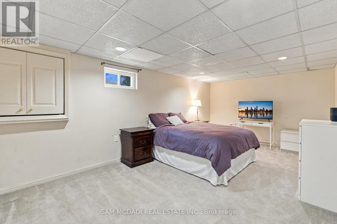
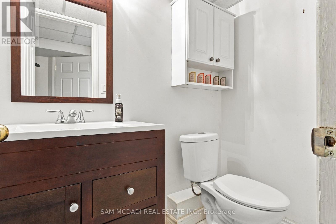
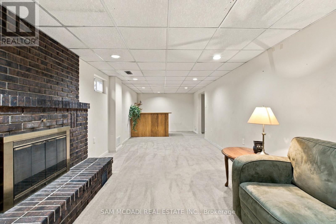
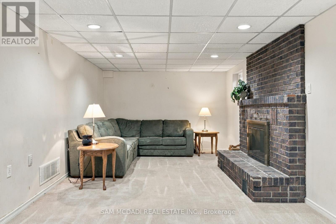
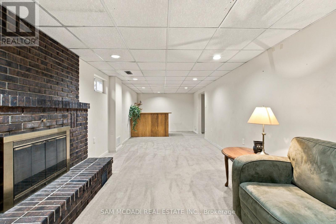
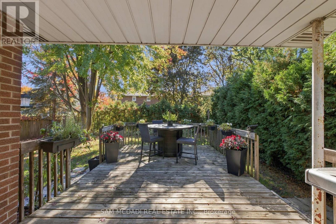
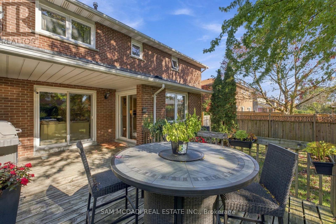
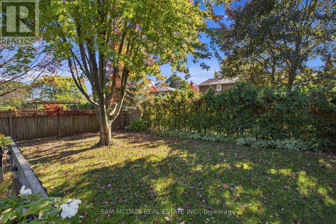
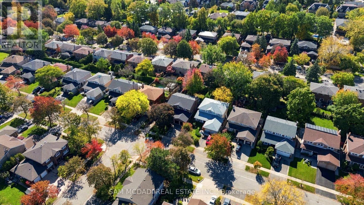
Welcome to 1138 Vanier in the prestigious Lorne Park community, where this beautifully designed 2-storey home with a double car garage invites you to move in and enjoy. Picture yourself sipping your favourite beverage on the inviting front porch, a perfect spot to unwind. Inside, the functional layout creates an easy flow from room to room, ideal for family living and entertaining, with over 3500 sq ft of total living space providing ample room to breathe and thrive. The interior boasts hardwood floors throughout, freshly painted walls, and custom kitchen cabinetry that enhances its charm. The chef's dream kitchen features a cozy breakfast nook, a dedicated office/desk area, high-end appliances including a Wolf stove and ASKO dishwasher, a beverage fridge, and elegant granite countertops, all with seamless access to the backyard through the kitchen's walkout, where you can relish the serenity of lush landscaping and a completely fenced-in yard, perfect for children and pets to play. The main floor also includes a cozy family room with a wood-burning fireplace, a convenient powder room, and a laundry area for added practicality. Upstairs, you'll discover four spacious bedrooms complemented by two well-appointed bathrooms, with the primary suite serving as a true retreat featuring a walk-in closet and an updated 4-piece ensuite for your perfect escape at the end of the day. The large basement, also accessible via a separate entrance, includes an additional sizable bedroom and bathroom, making it ideal for guests or as a private space for older children, plus plenty of storage space to keep everything organized. Located in a vibrant neighbourhood, you'll find excellent schools, the charming Clarkson and Port Credit villages, beautiful Lake Ontario, various shops, and restaurants nearby, along with easy access to the QEW and the Clarkson GO station. Don't miss the opportunity to make it yours. (id:63604)

Key Facts

Type
Detached
Beds
5
Baths
4
Size
2,500 sqft
Lot
50 x 129.4 FT
Parking
4 total

Highlights

  • Washer
  • Refrigerator
  • Central Vacuum
  • Dishwasher
  • Stove
  • Dryer
  • Freezer
  • Blinds
  • Window Coverings
  • Garage door opener remote(s)
Property Details 16 details
Bedrooms
5 bedrooms
4 above grade + 1 below grade
Bathrooms
4 bathrooms
2 partials
Parking
4 parking spaces
Attached Garage · Garage
Living area
2,500 - 3,000 sq. ft.
Property
Single Family · Freehold · Detached
Property subtype
Single Family
Structure type
House
Ownership
Freehold
Attached status
Detached
Storeys
2
Basement
Finished, Separate entrance
Heating
Forced air, Natural gas
Cooling
Central air conditioning
Fireplace
2 fireplaces
Lot dimensions
50 x 129.4 FT
Frontage
50 feet
Taxes
$10,226.27 (2,025)
Water source
Municipal water
Sewer
Sanitary sewer

Interior features

WasherRefrigeratorCentral VacuumDishwasherStoveDryerFreezerBlindsWindow CoveringsGarage door opener remote(s)TileHardwood

Exterior features

BrickConcreteFenced yard
Rooms 14 rooms
Level
Room
Dimensions
Main level
Living room
3.58 m x 5.73 m
Basement
Recreational, Games room
3.3 m x 9.62 m
Basement
Bedroom 5
3.47 m x 5.86 m
Basement
Other
3.47 m x 3.15 m
Basement
Cold room
5.89 m x 1.65 m
Main level
Dining room
3.58 m x 3.99 m
Main level
Kitchen
3.76 m x 3.58 m
Main level
Eating area
3.76 m x 2.14 m
Main level
Family room
3.37 m x 5.49 m
Main level
Laundry room
2.49 m x 2.74 m
Second level
Bedroom
3.61 m x 6.07 m
Second level
Bedroom 2
3.87 m x 3.76 m
Second level
Bedroom 3
3.33 m x 4.93 m
Second level
Bedroom 4
3.33 m x 4.07 m
Mortgage & Affordability Estimate monthly costs
Purchase price$1,625,000
Down paymentNot available
Mortgage amountNot available
Principal & interestNot available
Property taxesNot available
Condo/HOA feeNot available
Insurance/OtherNot available
UtilitiesNot available
Est. monthly totalNot available
Income needed (GDS 32%)Not available
Estimates only. Not financial advice. Rates, taxes and fees vary by lender and municipality.

Saved Properties

Keep This One Handy

Save this listing, compare it later, or open your saved properties dashboard.

Manage Saved Searches
Map is approximate.

Neighbourhood

Area
Lorne Park
City
Mississauga
Postal code
L5H 3X1
Nearby
Cross Streets: Vanier Drive/South Sheridan Way. ** Directions: Vanier Dr/Woodeden Dr.