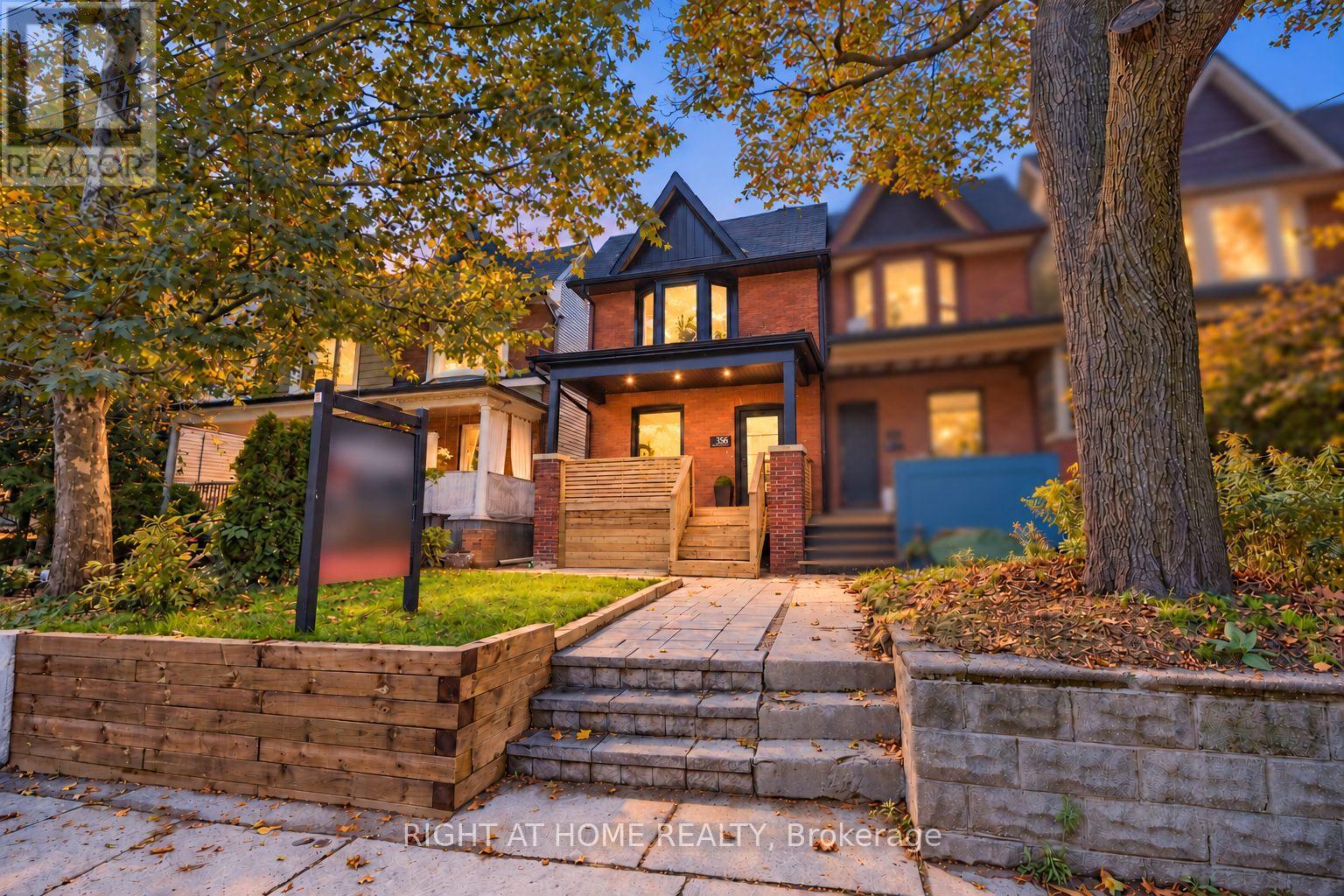
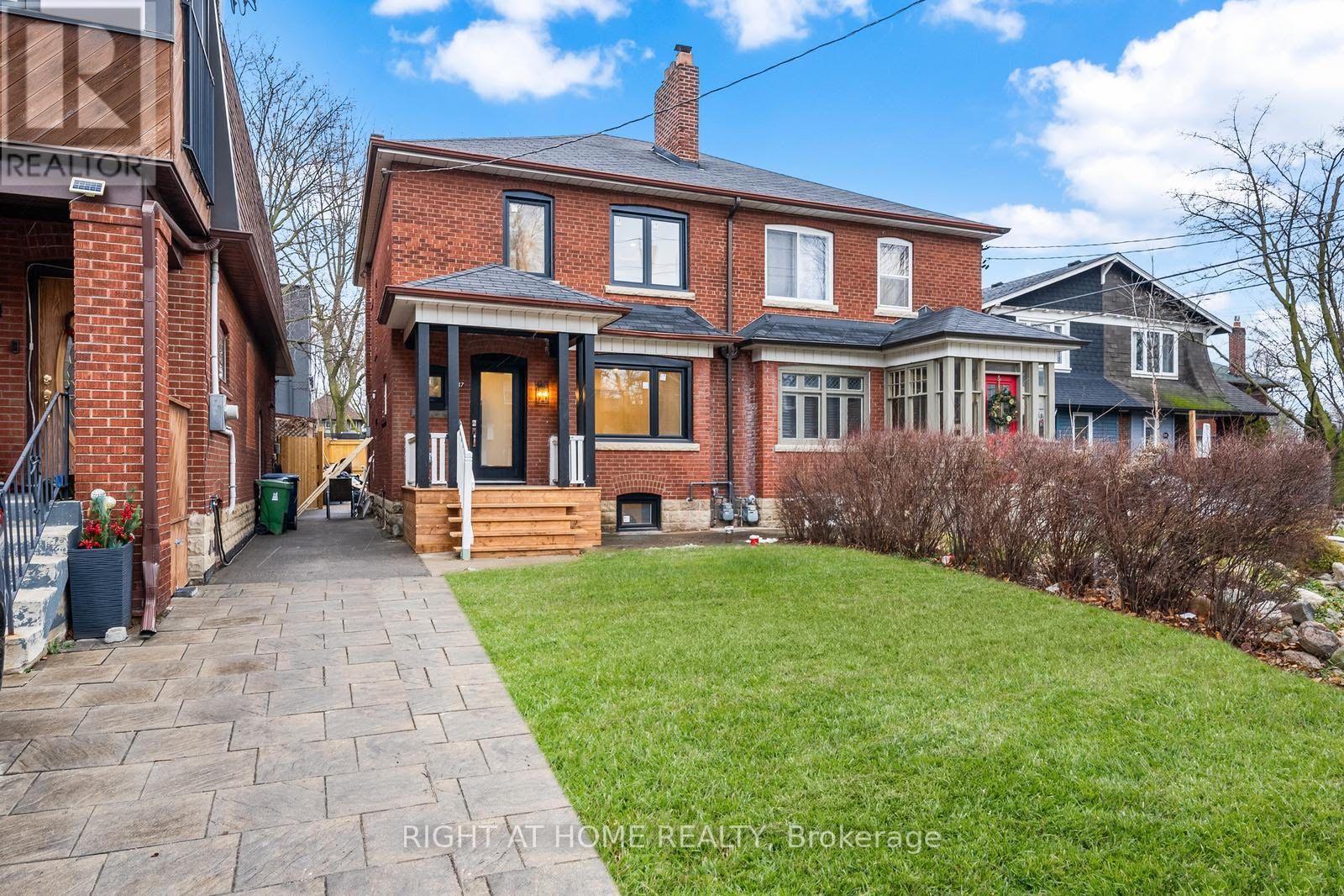
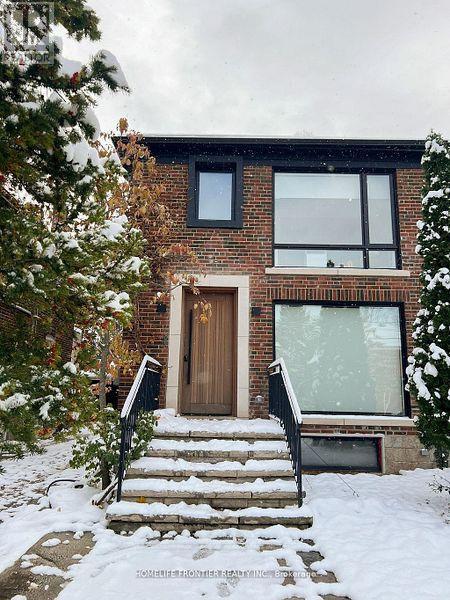
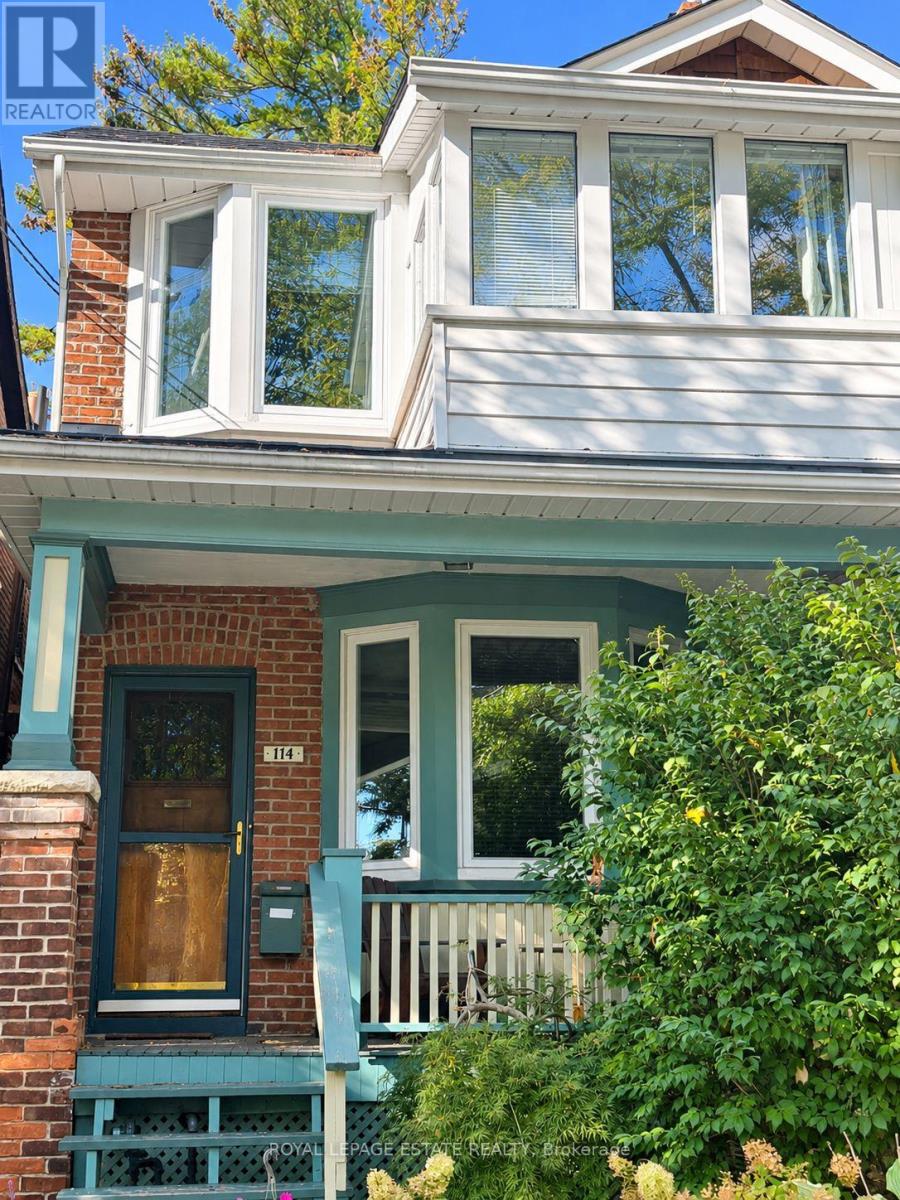
114 Arundel Avenue
BUYER ADVANTAGE
Buy with confidence
Get a full-service approach built on strategy, strong negotiation, and clear guidance from offer to close.
- Local Market Expertise
- Broker-level Negotiation
- Transparent Process
- No-pressure Guidance

The right strategy depends on your goals, timing, budget, and the type of home you are buying. Get Your Buyer Snapshot.
About This Property
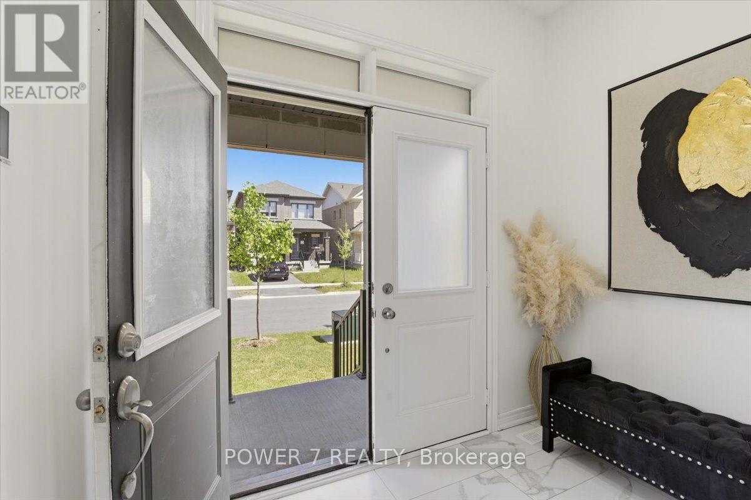
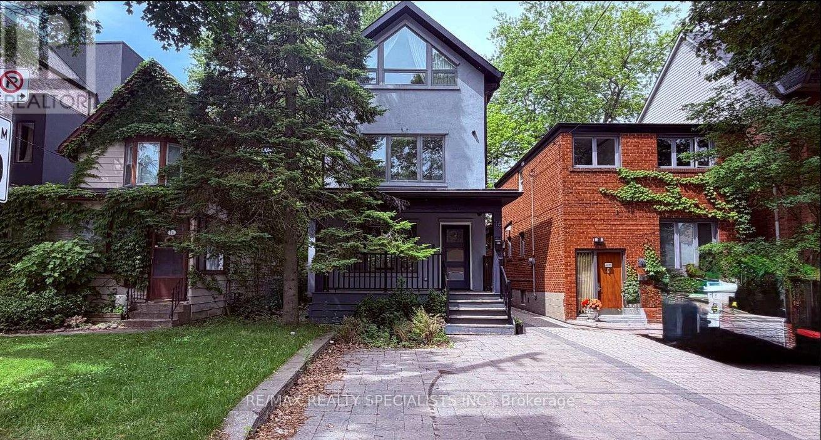
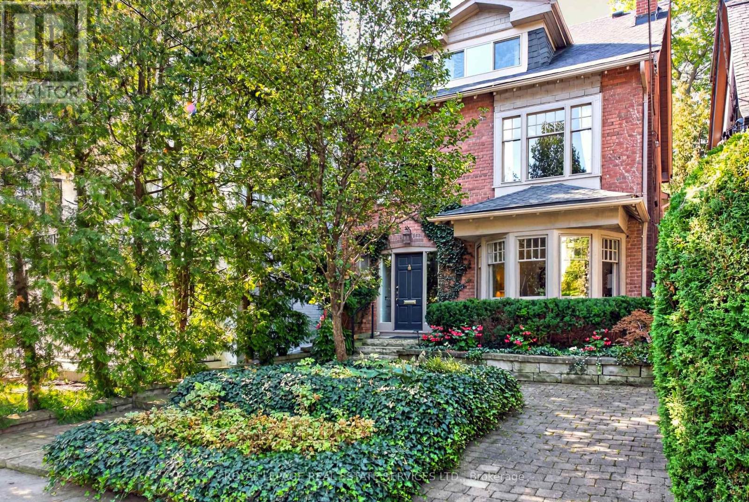
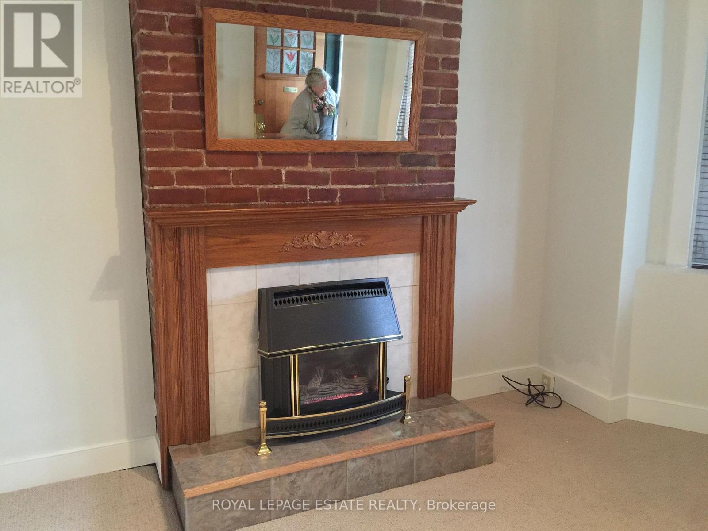
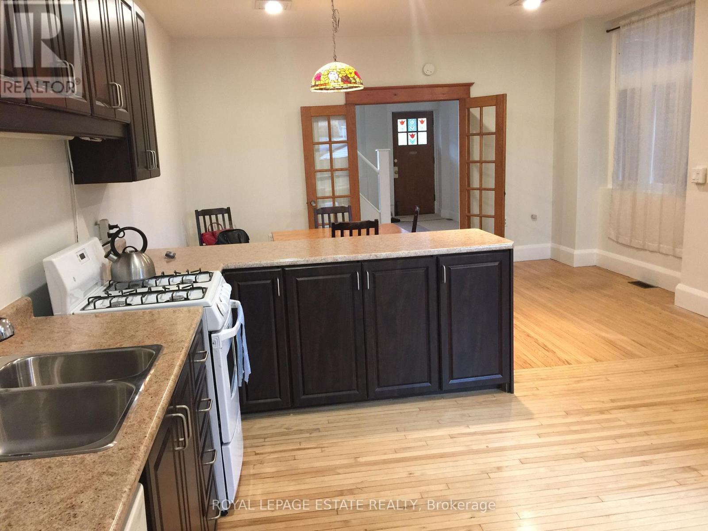
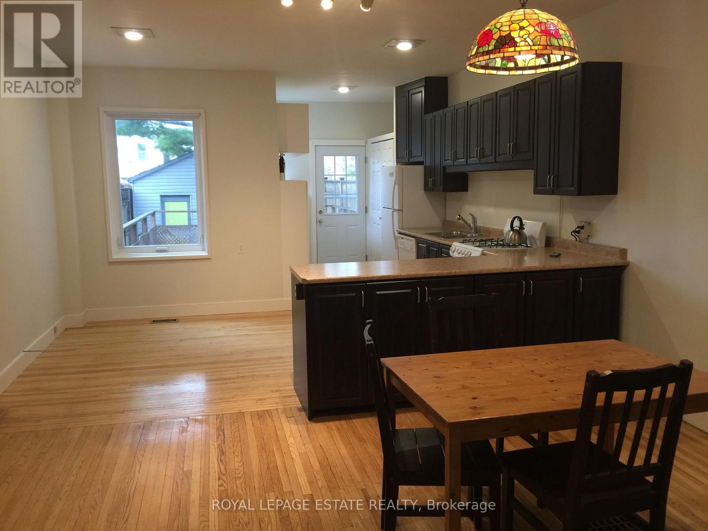
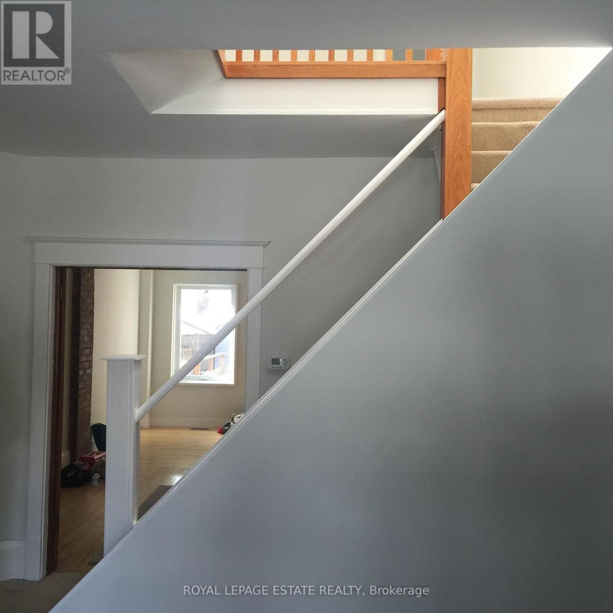
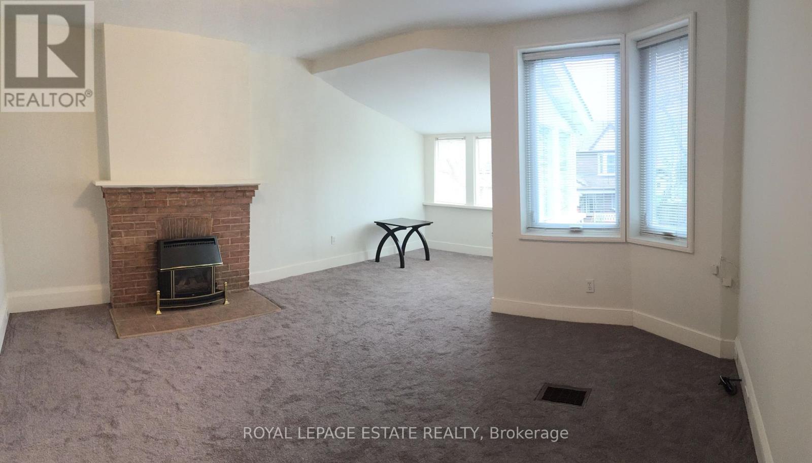
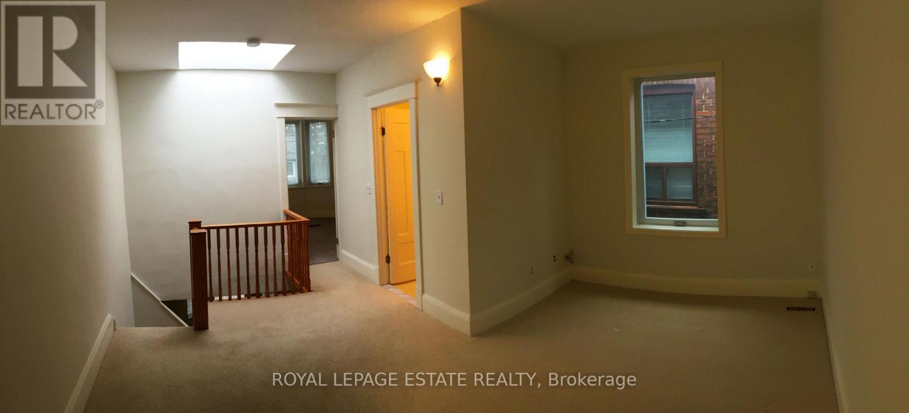
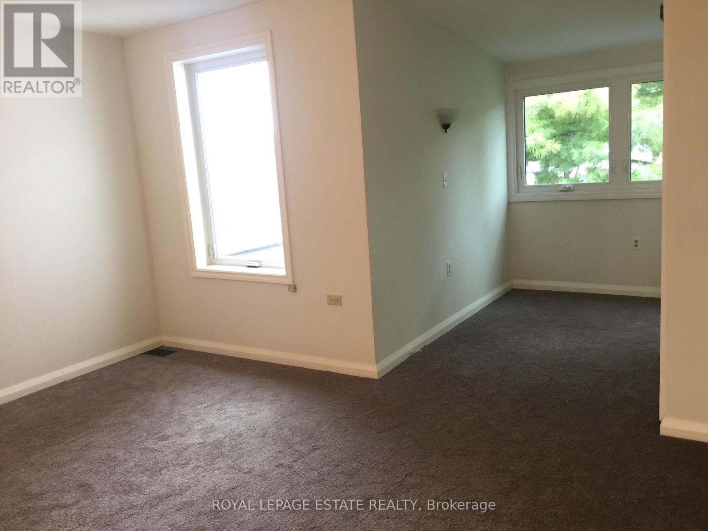
Location, location, location! Fabulous home in the amazing Jackman School District. Wonderful opportunity to move into an area that is coveted by many. The heart of Greek town, steps to the TTC and the most perfect quiet residential street. Large oversized rooms, fabulous backyard that makes you feel like cottage country and a detached garage. Oversized rooms throughout. The second floor has 2 large bedrooms, each with sitting area and the office area was a 3rd bedroom before it was converted to an open concept office space. There are endless options for someone to make it their very own. (id:63604)
Key Facts
Highlights
- Washer
- Refrigerator
- Dishwasher
- Stove
- Dryer
- Water Heater
Property Details
Interior features
Exterior features
Lot and water
Rooms
Mortgage & Affordability
Saved Properties
Keep This One Handy
Save this listing, compare it later, or open your saved properties dashboard.
Neighbourhood
- Area
- Playter Estates-Danforth
- City
- Toronto
- Postal code
- M4K 3A4
- Nearby
- Cross Streets: Danforth and Jackman. ** Directions: North on Chester, East on Browning, South on Arundel.
Save This Property
Keep this home handy, return to it anytime, and let us know how to reach you about this listing.
We use this email only to connect your saved properties and saved searches.
Other Available Options
Similar Listings
Listings from our database that match closely.