356 Woodfield Road

Toronto, ONAttached
$1,099,000
MLS® E14028918
Attached4 beds4 baths0 total
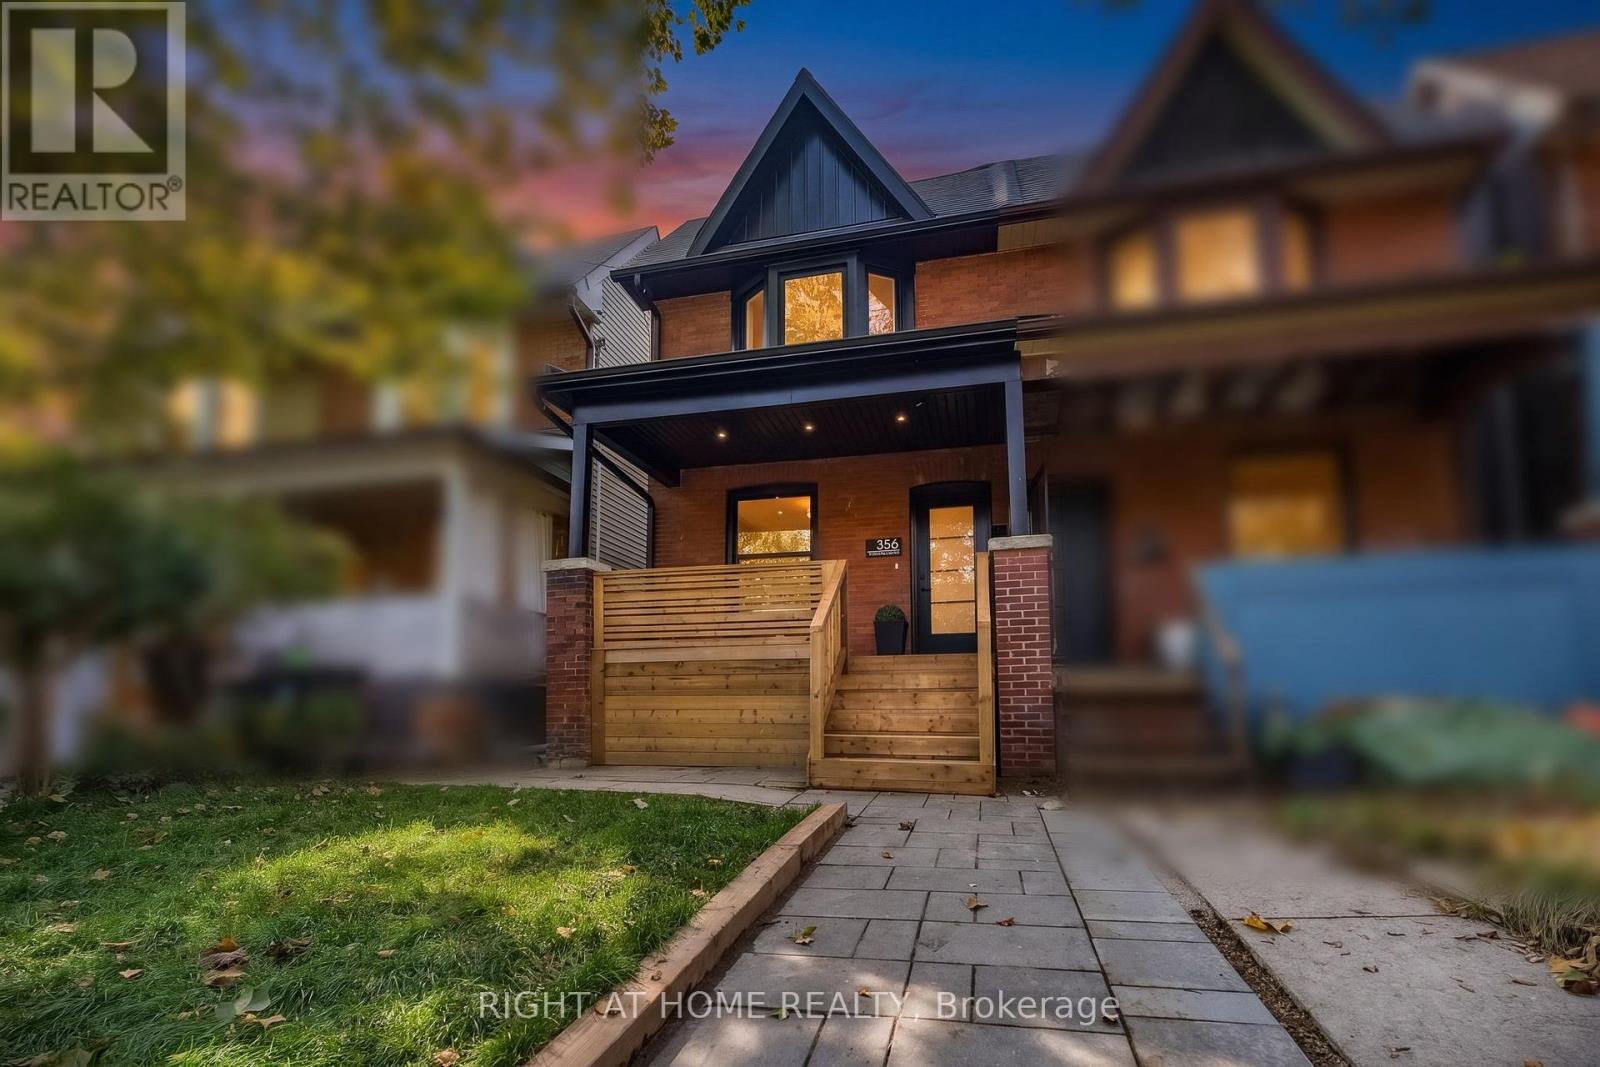
356 Woodfield Road, Toronto, ON photo 1
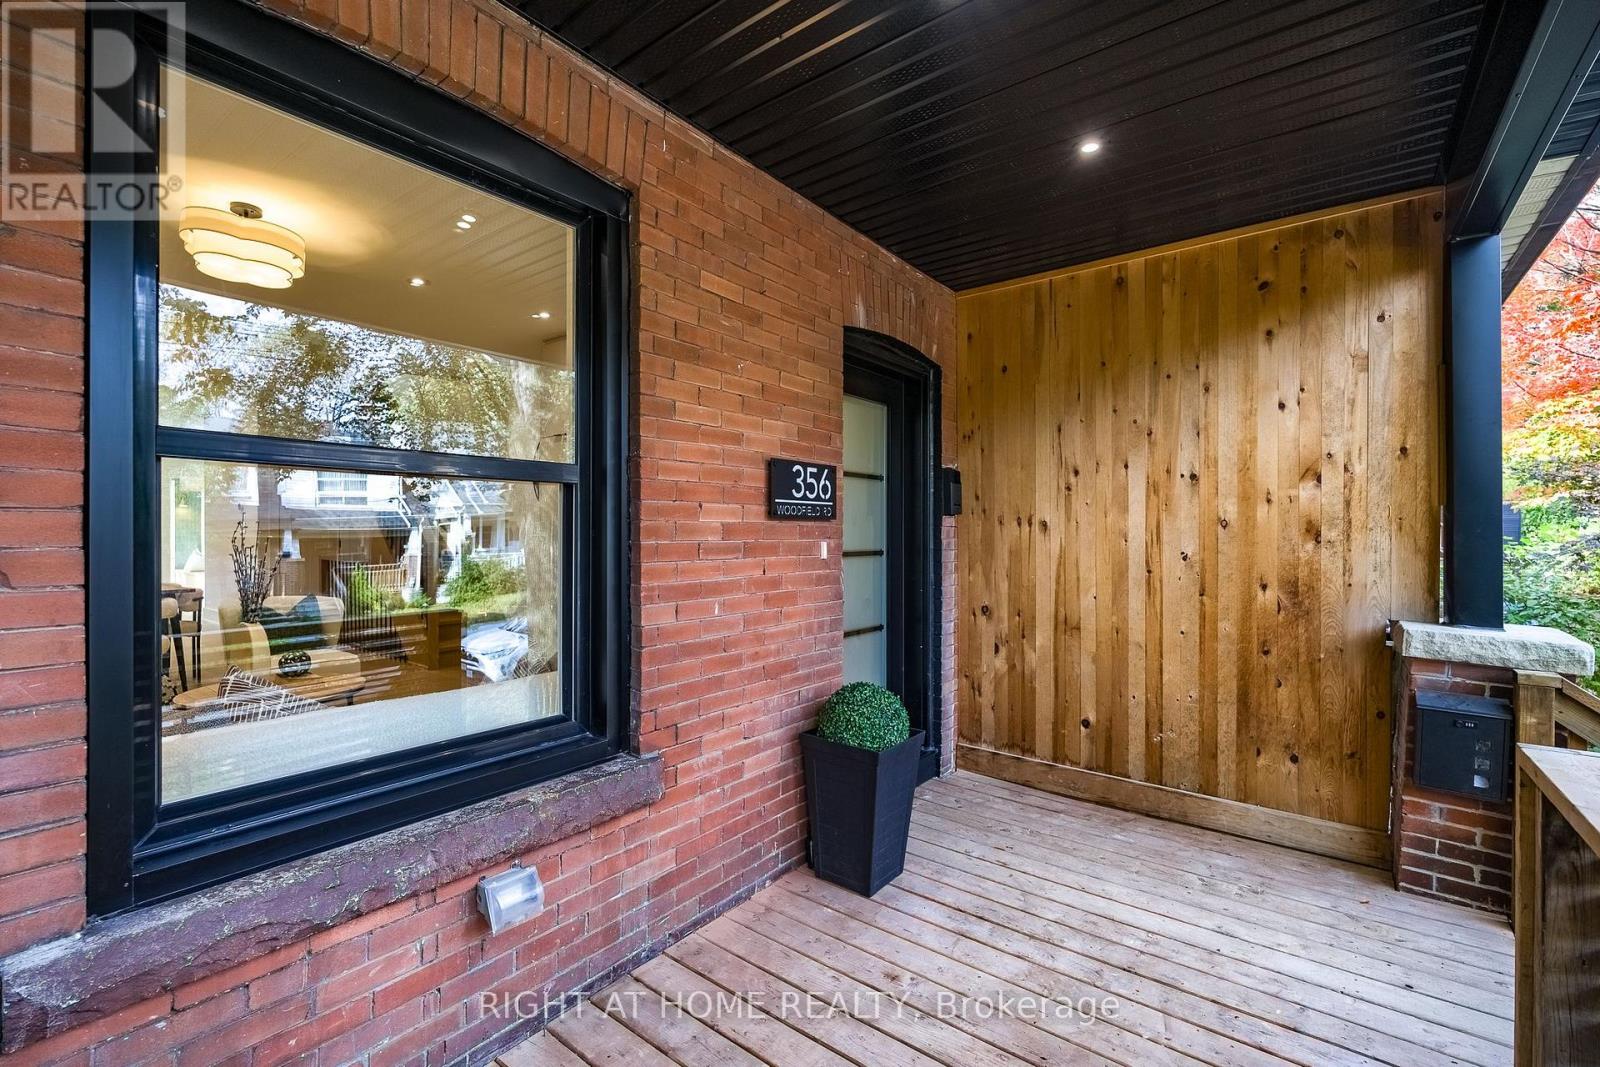
356 Woodfield Road, Toronto, ON photo 2
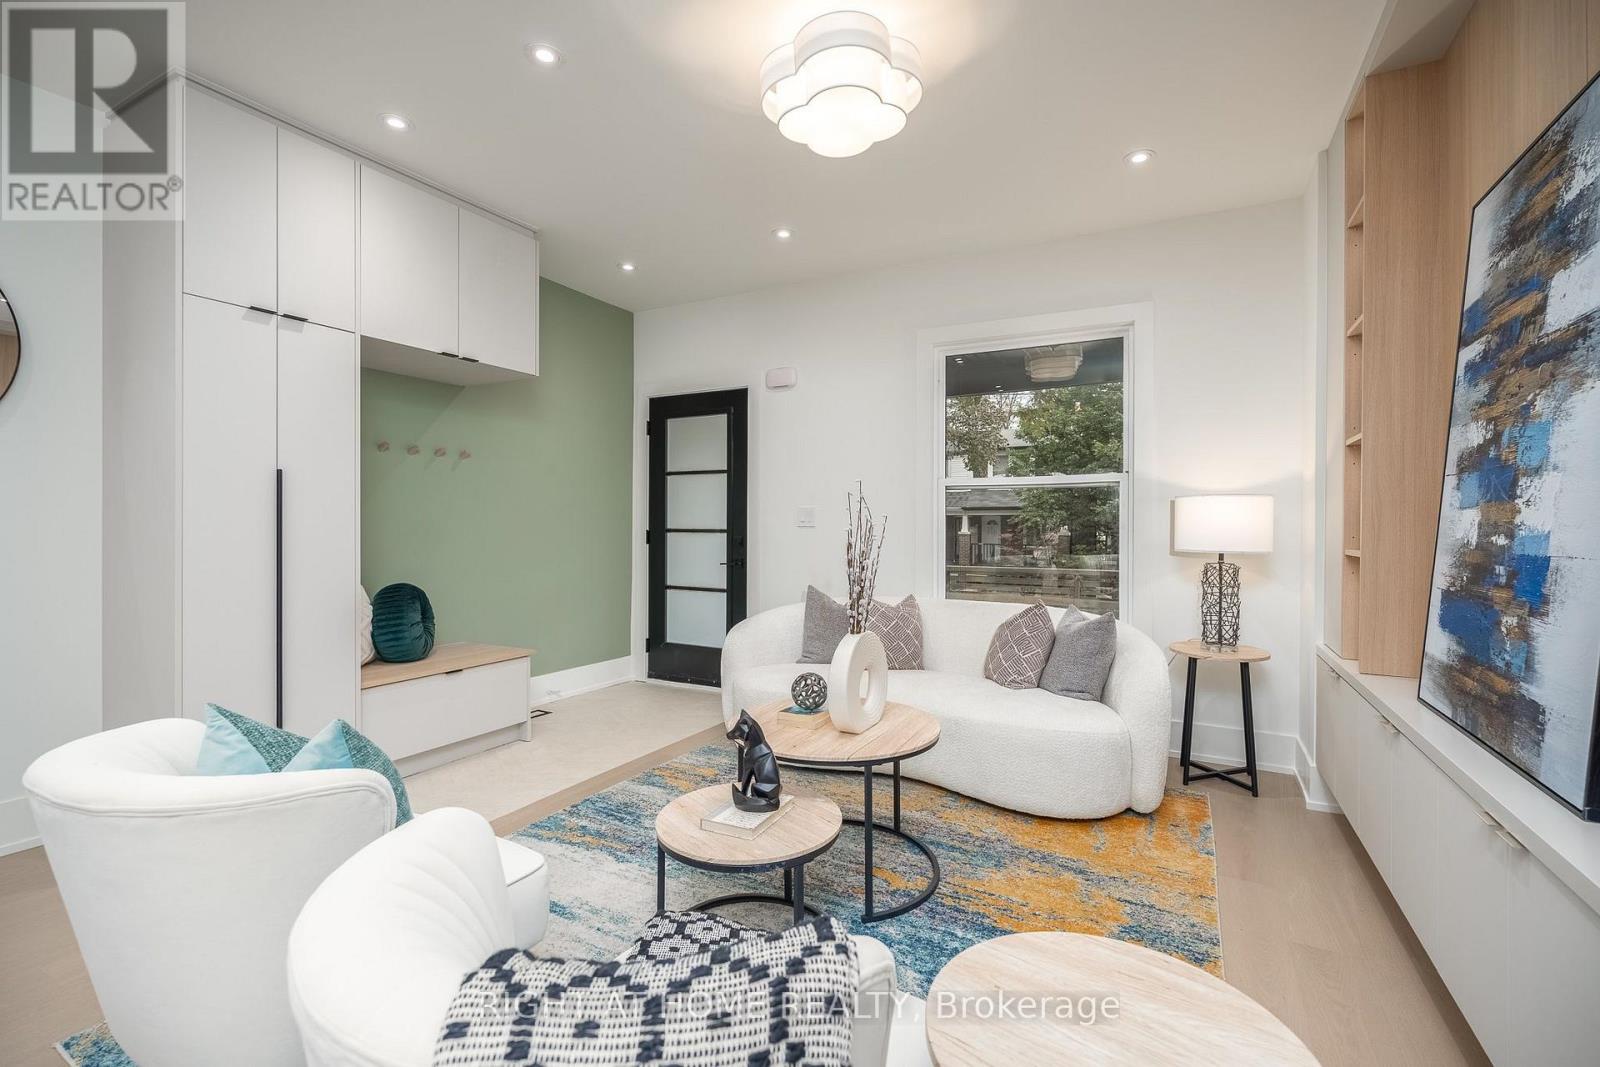
356 Woodfield Road, Toronto, ON photo 3
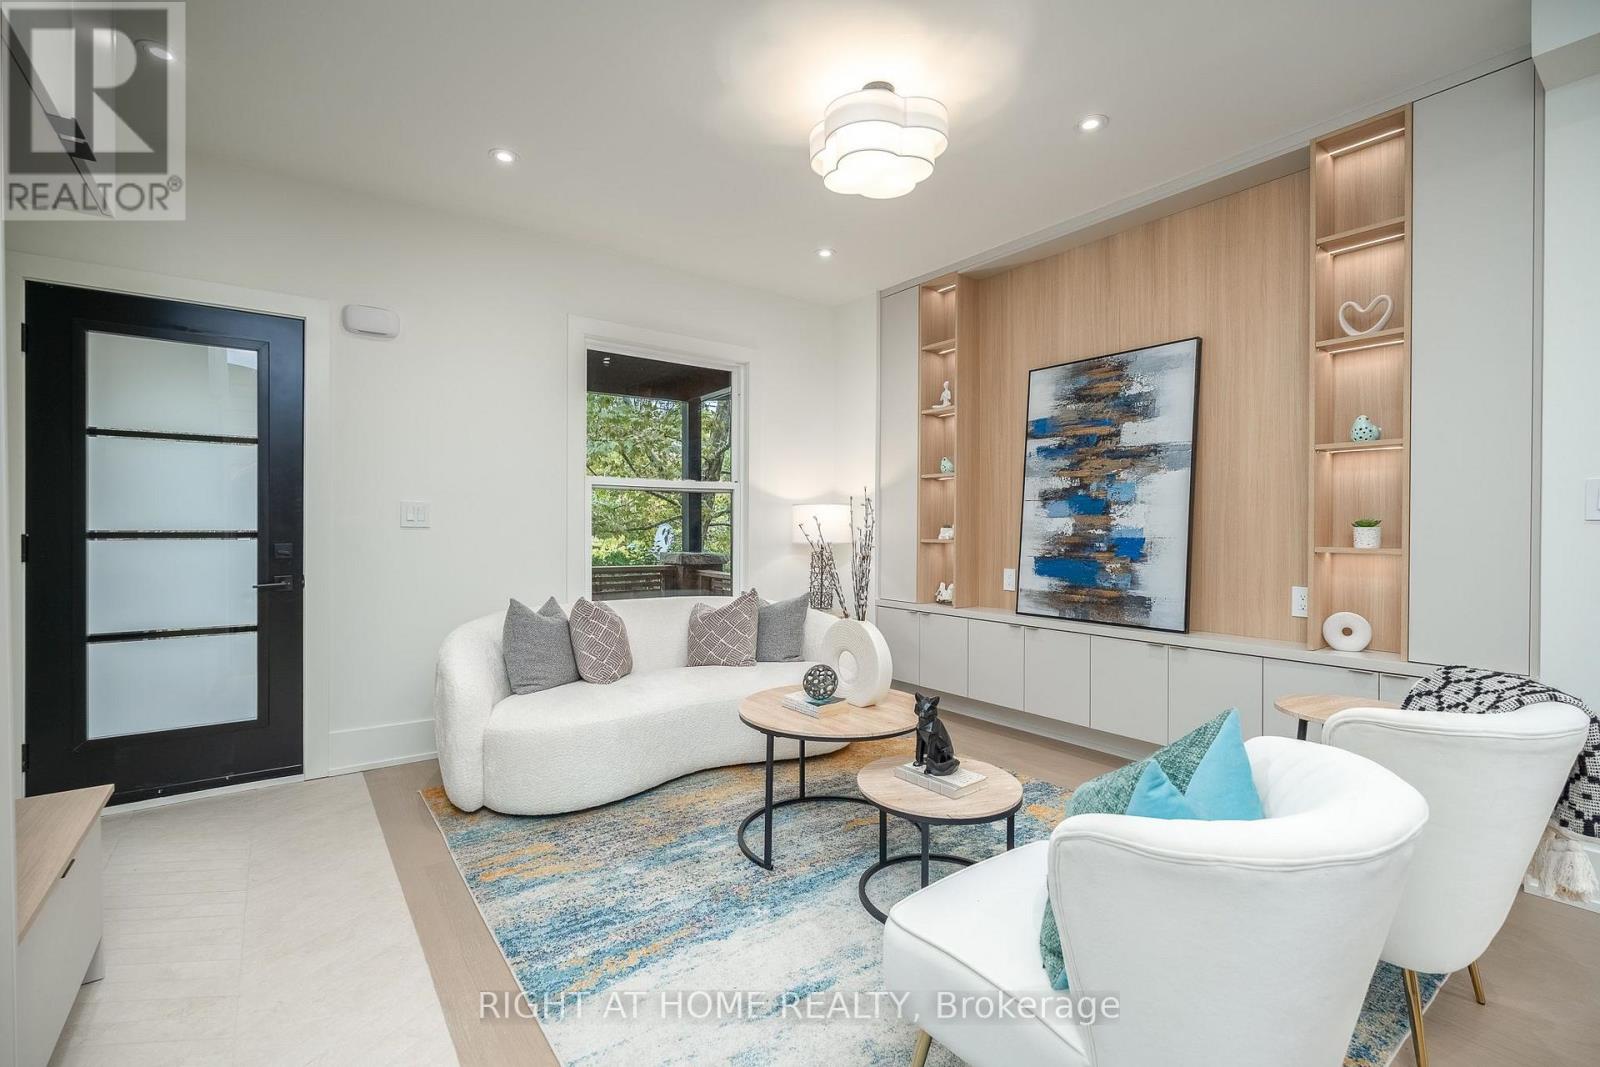
356 Woodfield Road, Toronto, ON photo 4
356 Woodfield Road, Toronto, ON photo 5
356 Woodfield Road, Toronto, ON photo 6
356 Woodfield Road, Toronto, ON photo 7
356 Woodfield Road, Toronto, ON photo 8
356 Woodfield Road, Toronto, ON photo 9
356 Woodfield Road, Toronto, ON photo 10
356 Woodfield Road, Toronto, ON photo 11
356 Woodfield Road, Toronto, ON photo 12
356 Woodfield Road, Toronto, ON photo 13
356 Woodfield Road, Toronto, ON photo 14
356 Woodfield Road, Toronto, ON photo 15
356 Woodfield Road, Toronto, ON photo 16
356 Woodfield Road, Toronto, ON photo 17
356 Woodfield Road, Toronto, ON photo 18
356 Woodfield Road, Toronto, ON photo 19
356 Woodfield Road, Toronto, ON photo 20
356 Woodfield Road, Toronto, ON photo 21
356 Woodfield Road, Toronto, ON photo 22
356 Woodfield Road, Toronto, ON photo 23
356 Woodfield Road, Toronto, ON photo 24
356 Woodfield Road, Toronto, ON photo 25
356 Woodfield Road, Toronto, ON photo 26
356 Woodfield Road, Toronto, ON photo 27
356 Woodfield Road, Toronto, ON photo 28
356 Woodfield Road, Toronto, ON photo 29
356 Woodfield Road, Toronto, ON photo 30
356 Woodfield Road, Toronto, ON photo 31
356 Woodfield Road, Toronto, ON photo 32
356 Woodfield Road, Toronto, ON photo 33
356 Woodfield Road, Toronto, ON photo 34
356 Woodfield Road, Toronto, ON photo 35
356 Woodfield Road, Toronto, ON photo 36
356 Woodfield Road, Toronto, ON photo 37
356 Woodfield Road, Toronto, ON photo 38
356 Woodfield Road, Toronto, ON photo 39
356 Woodfield Road, Toronto, ON photo 40
356 Woodfield Road, Toronto, ON photo 41
356 Woodfield Road, Toronto, ON photo 42
356 Woodfield Road, Toronto, ON photo 43
356 Woodfield Road, Toronto, ON photo 44
356 Woodfield Road, Toronto, ON photo 45
356 Woodfield Road, Toronto, ON photo 46
356 Woodfield Road, Toronto, ON photo 47
356 Woodfield Road, Toronto, ON photo 48
356 Woodfield Road, Toronto, ON photo 49
356 Woodfield Road, Toronto, ON photo 50
1 / 50

BUYER ADVANTAGE

Buy with confidence

Get a full-service approach built on strategy, strong negotiation, and clear guidance from offer to close.

  • Local Market Expertise
  • Broker-level Negotiation
  • Transparent Process
  • No-pressure Guidance

The right strategy depends on your goals, timing, budget, and the type of home you are buying. Get Your Buyer Snapshot.

About This Property

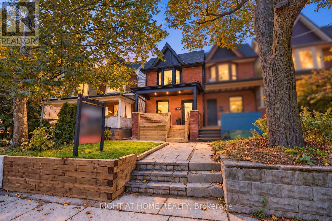
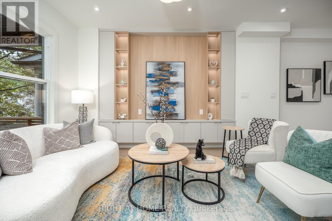
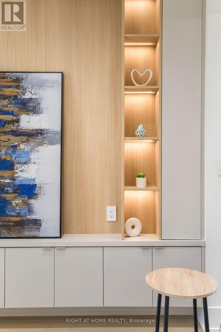
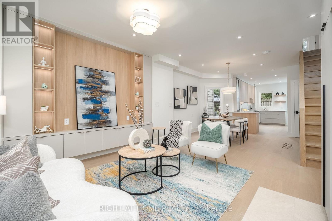
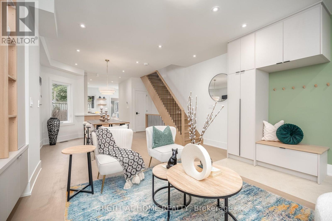
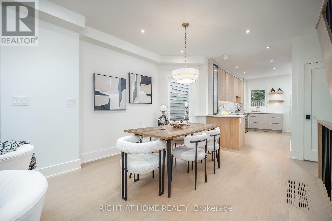
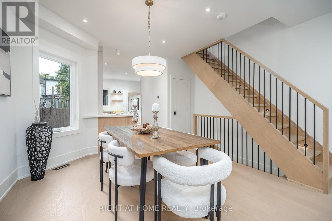
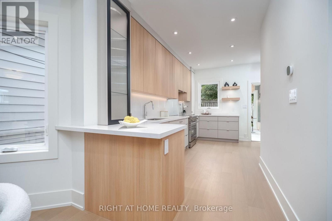
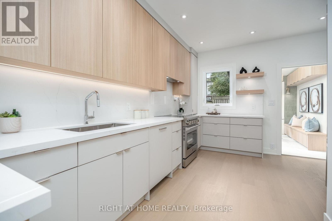
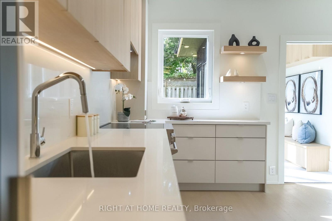
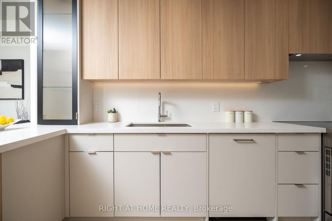
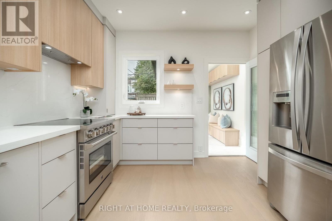
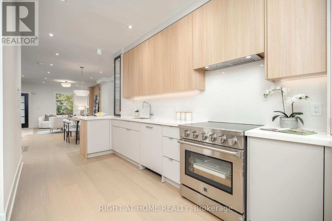
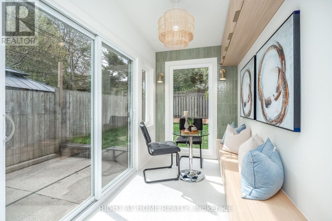
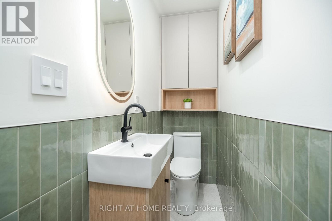
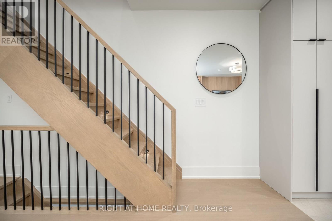
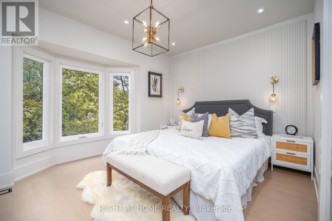
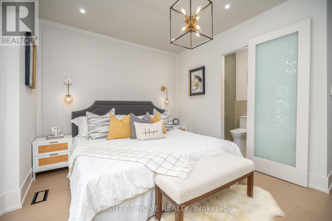
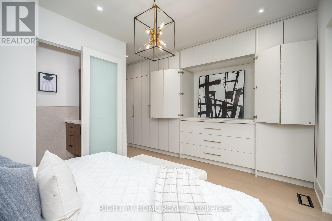
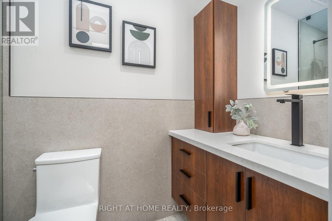
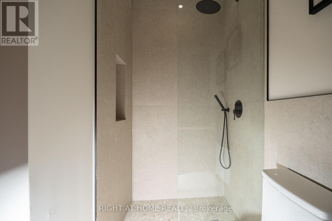
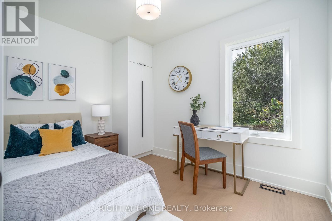
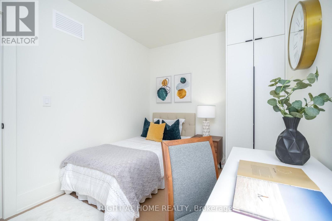
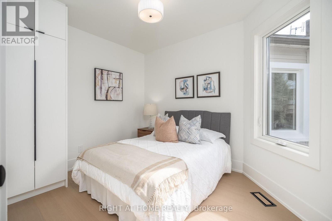
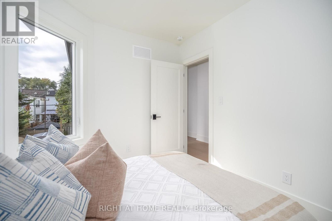
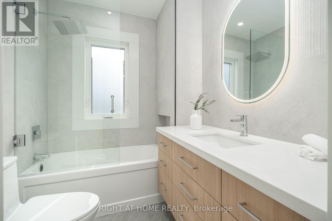
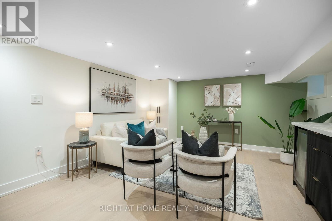
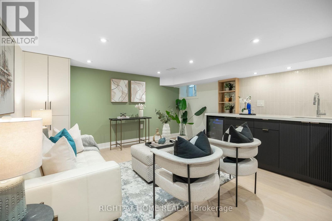
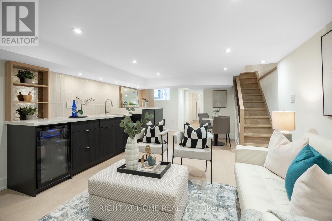
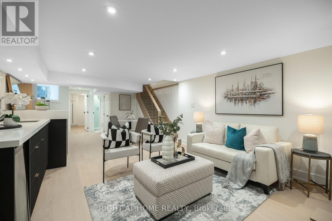
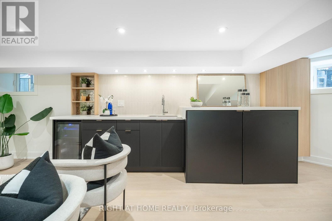
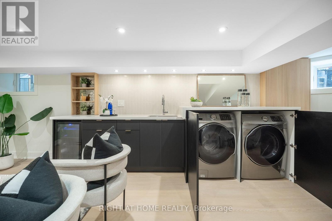
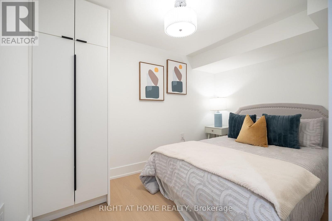
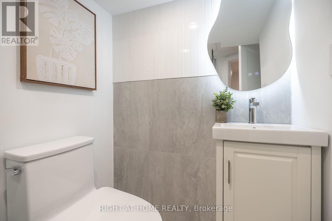
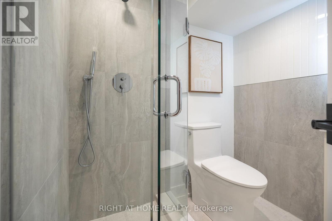
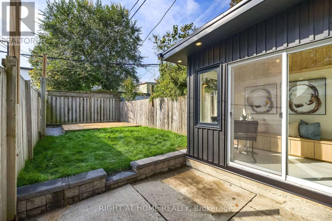
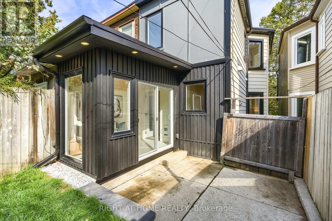
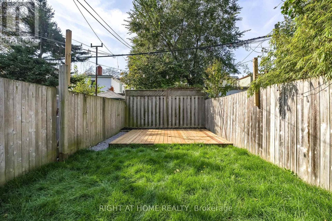
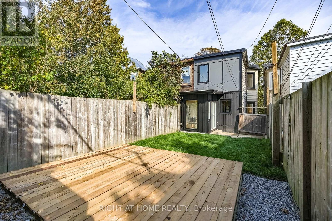
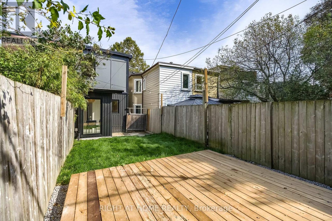
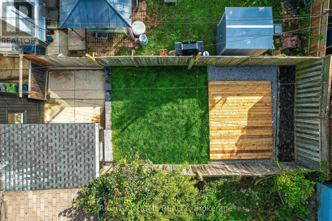
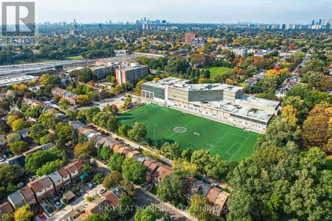
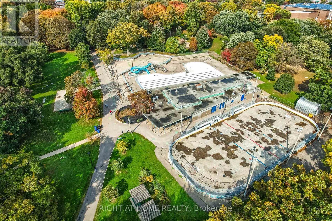
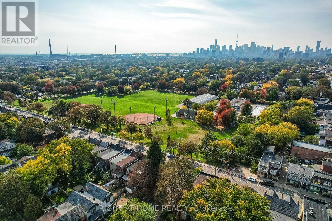
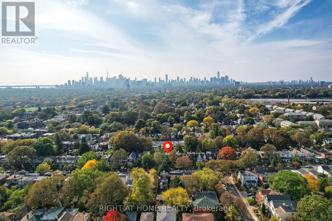
OPEN HOUSE SAT & SUN 2-4PM Homes are rarely offered at this level of rebuild. Nothing here is "cosmetic-reno". 356 Woodfield is a 3+1 bedroom, 4 bathroom century semi where every system is new - plumbing, electrical, HVAC, every window, basement waterproofing with sump pump and backwater valve, even the main line to the city street has been replaced. A fully turn-key home, over 1700 sq ft of finished living space with a solid brick front. Two things you almost never find on this street, both here: a true primary ensuite and a main-floor powder room. Upstairs, the primary gets its own spa-style bath with curbless shower and custom vanity, an oversized built-in closet and a TV nook; the other two bedrooms share a second full bath. On the main floor, the powder room means guests never go upstairs. Finishes are the same standard in every room: solid-core wood doors, gimbal pot lights, custom lighting in the kitchen and on the feature wall, and custom built-ins in every single room. The main floor runs open from front door to back garden: wide-plank engineered white oak hardwood and a custom kitchen with quartz counters and full-height cabinetry. A heated, insulated rear sunroom with built-in seating and storage gives you the main-floor office or mudroom this street almost never has. The lower level is the house's second living room - a finished rec space with wet bar, quartz and custom millwork hiding your laundry, a fourth guest room or office, a third full bathroom! New retaining Wall, the list goes on - must see!! Steps to Greenwood Park's pool, rink and dog run; a short walk to Queen East's cafés and the Gerrard streetcar. Enjoy Leslieville living with tons of space to truly live. Nothing left to do but move in. (id:63604)

Key Facts

Type
Attached
Beds
4
Baths
4
Size
1,100 sqft
Lot
16.6 x 100 FT
Parking
0 total

Highlights

  • Washer
  • Refrigerator
  • Dishwasher
  • Wine Fridge
  • Stove
  • Dryer
  • Water Heater
Property Details 17 details
Bedrooms
4 bedrooms
3 above grade + 1 below grade
Bathrooms
4 bathrooms
1 partial
Parking
0 parking spaces
No Garage
Living area
1,100 - 1,500 sq. ft.
Property
Single Family · Freehold · Attached
Property subtype
Single Family
Structure type
House
Ownership
Freehold
Attached status
Attached
Storeys
2
Basement
Finished
Heating
Forced air, Natural gas
Cooling
Central air conditioning
Fireplace
No
Lot dimensions
16.6 x 100 FT
Frontage
16.70 feet
Taxes
$4,985.00 (2,025)
Water source
Municipal water
Sewer
Sanitary sewer

Interior features

WasherRefrigeratorDishwasherWine FridgeStoveDryerWater HeaterHardwoodVinylPorcelain Tile

Exterior features

Vinyl sidingBrick FacingBlock

Lot and water

Carpet FreeGuest SuiteSump PumpIn-Law Suite
Rooms 12 rooms
Level
Room
Dimensions
Main level
Kitchen
4.7 m x 3.43 m
Basement
Den
3.4 m x 3.2 m
Basement
Bathroom
2.04 m x 1.89 m
Main level
Living room
7.67 m x 4.42 m
Main level
Partial bathroom
1.22 m x 1.22 m
Main level
Foyer
2.9 m x 1.22 m
Second level
Primary Bedroom
4.34 m x 3 m
Second level
Bedroom 2
3.1 m x 2.59 m
Second level
Bedroom 3
3.43 m x 2.59 m
Second level
Bathroom
1.86 m x 1.71 m
Second level
Bathroom
2.62 m x 1.28 m
Basement
Living room
4.33 m x 4.15 m
Mortgage & Affordability Estimate monthly costs
Purchase price$1,099,000
Down paymentNot available
Mortgage amountNot available
Principal & interestNot available
Property taxesNot available
Condo/HOA feeNot available
Insurance/OtherNot available
UtilitiesNot available
Est. monthly totalNot available
Income needed (GDS 32%)Not available
Estimates only. Not financial advice. Rates, taxes and fees vary by lender and municipality.

Saved Properties

Keep This One Handy

Save this listing, compare it later, or open your saved properties dashboard.

Manage Saved Searches
Map is approximate.

Neighbourhood

Area
Greenwood-Coxwell
City
Toronto
Postal code
M4L 2X1
Nearby
Cross Streets: Woodfield & Gerrard. ** Directions: Google Maps.