1142 Cardiff Lake Road
Highlands East, ONDetached
$875,000
MLS® X13102936
Detached3 beds1 baths6 total
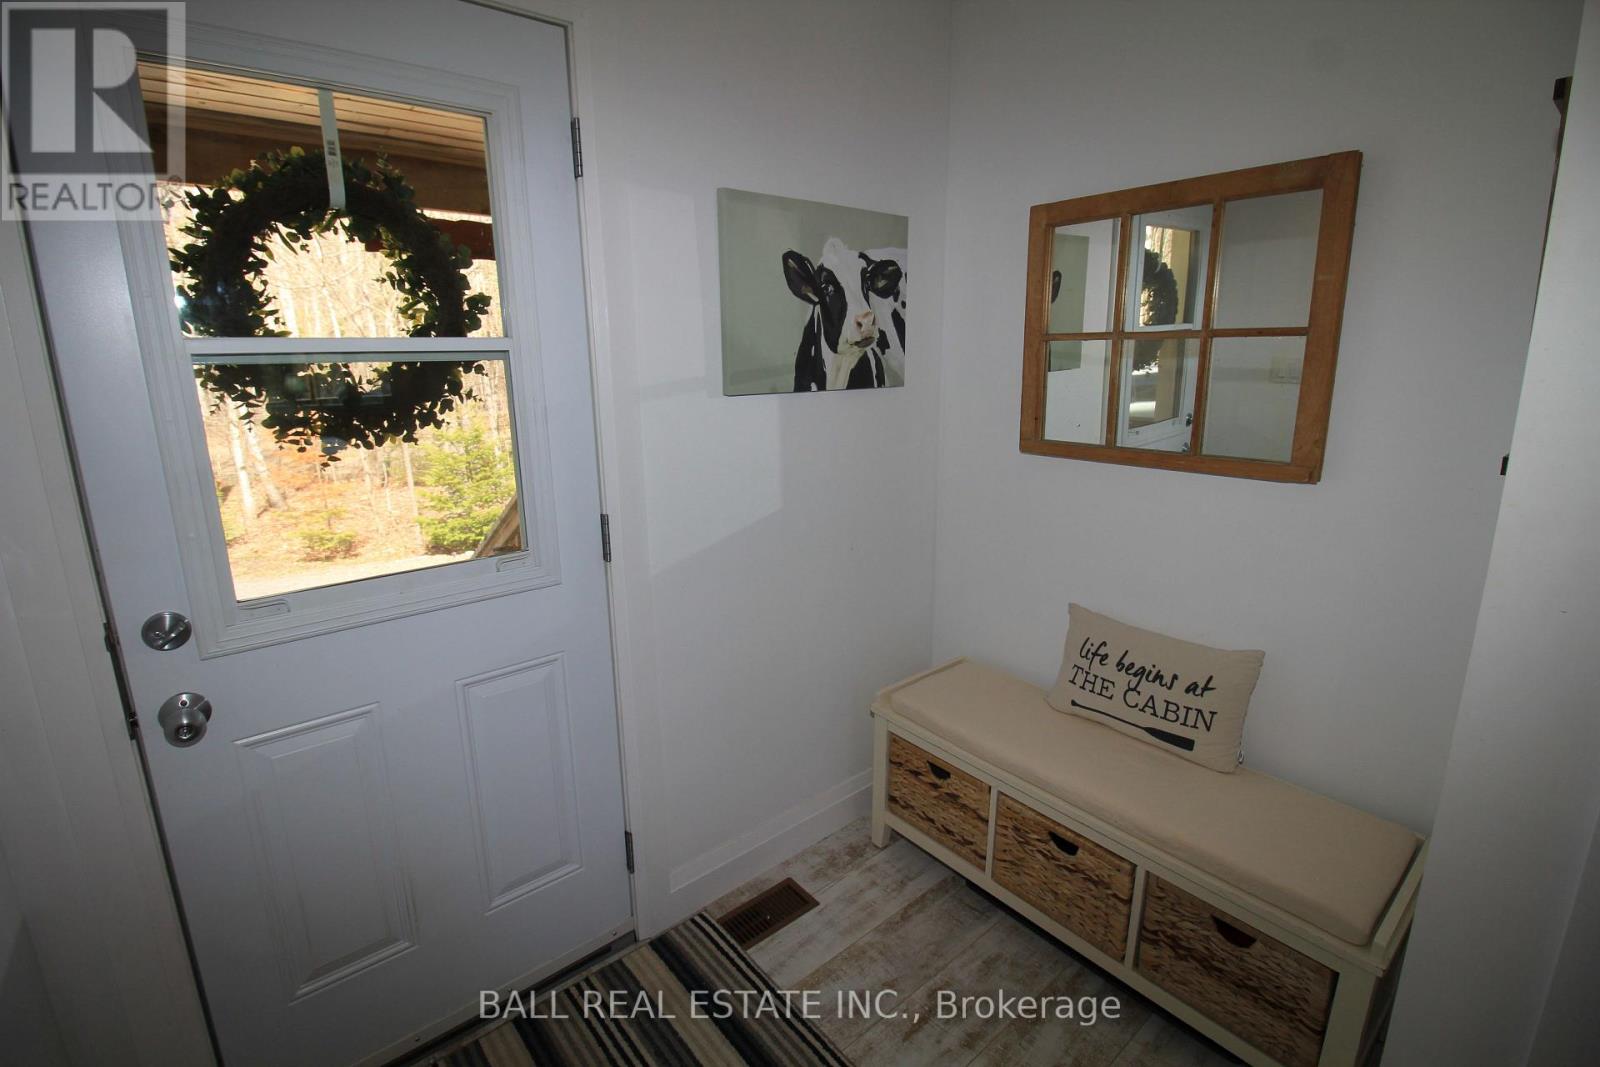
1142 Cardiff Lake Road, Highlands East, ON photo 1
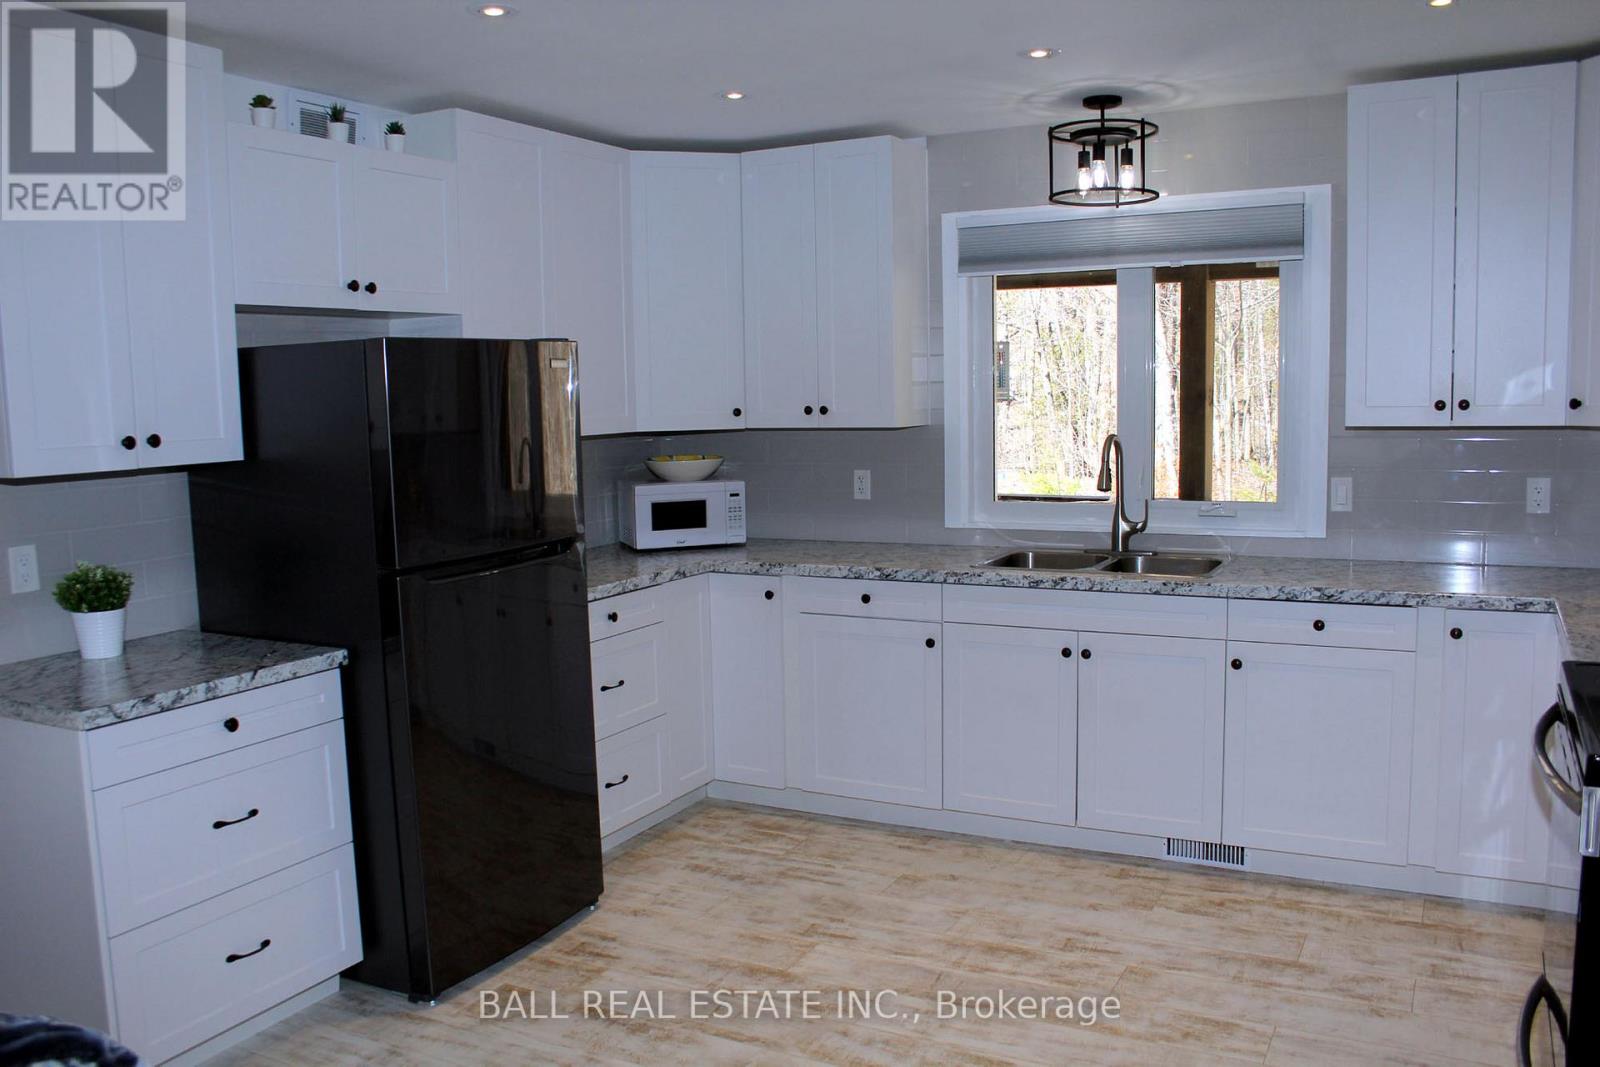
1142 Cardiff Lake Road, Highlands East, ON photo 2
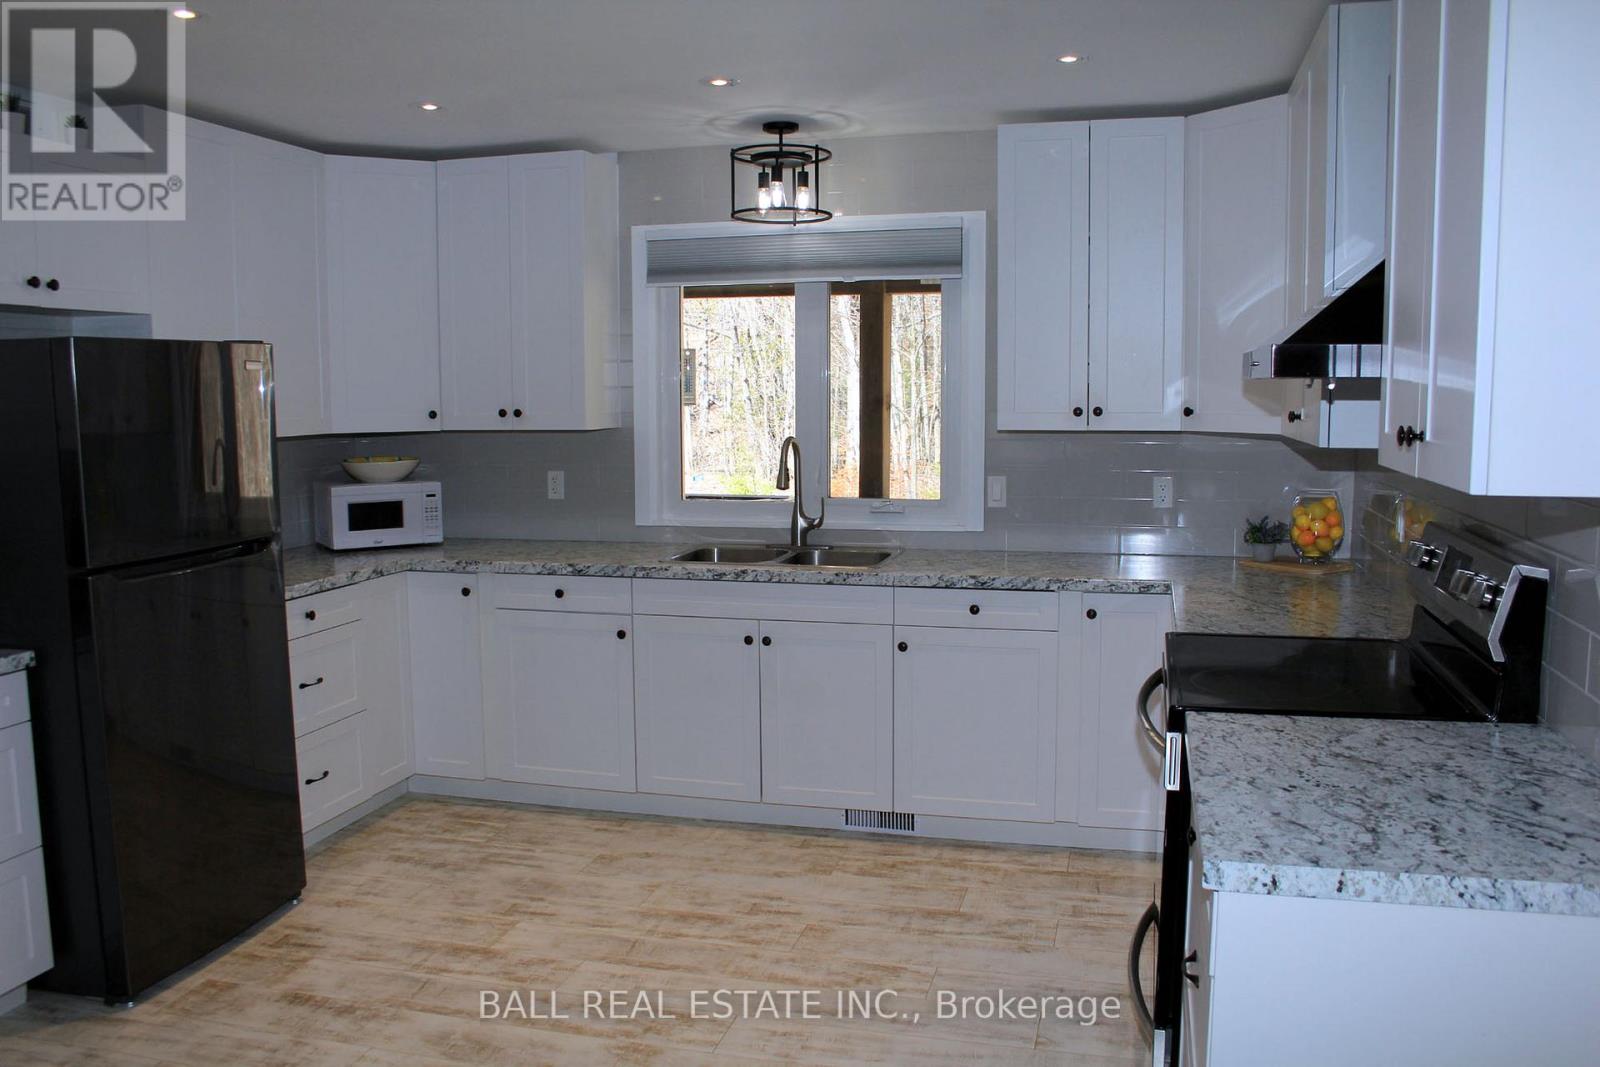
1142 Cardiff Lake Road, Highlands East, ON photo 3
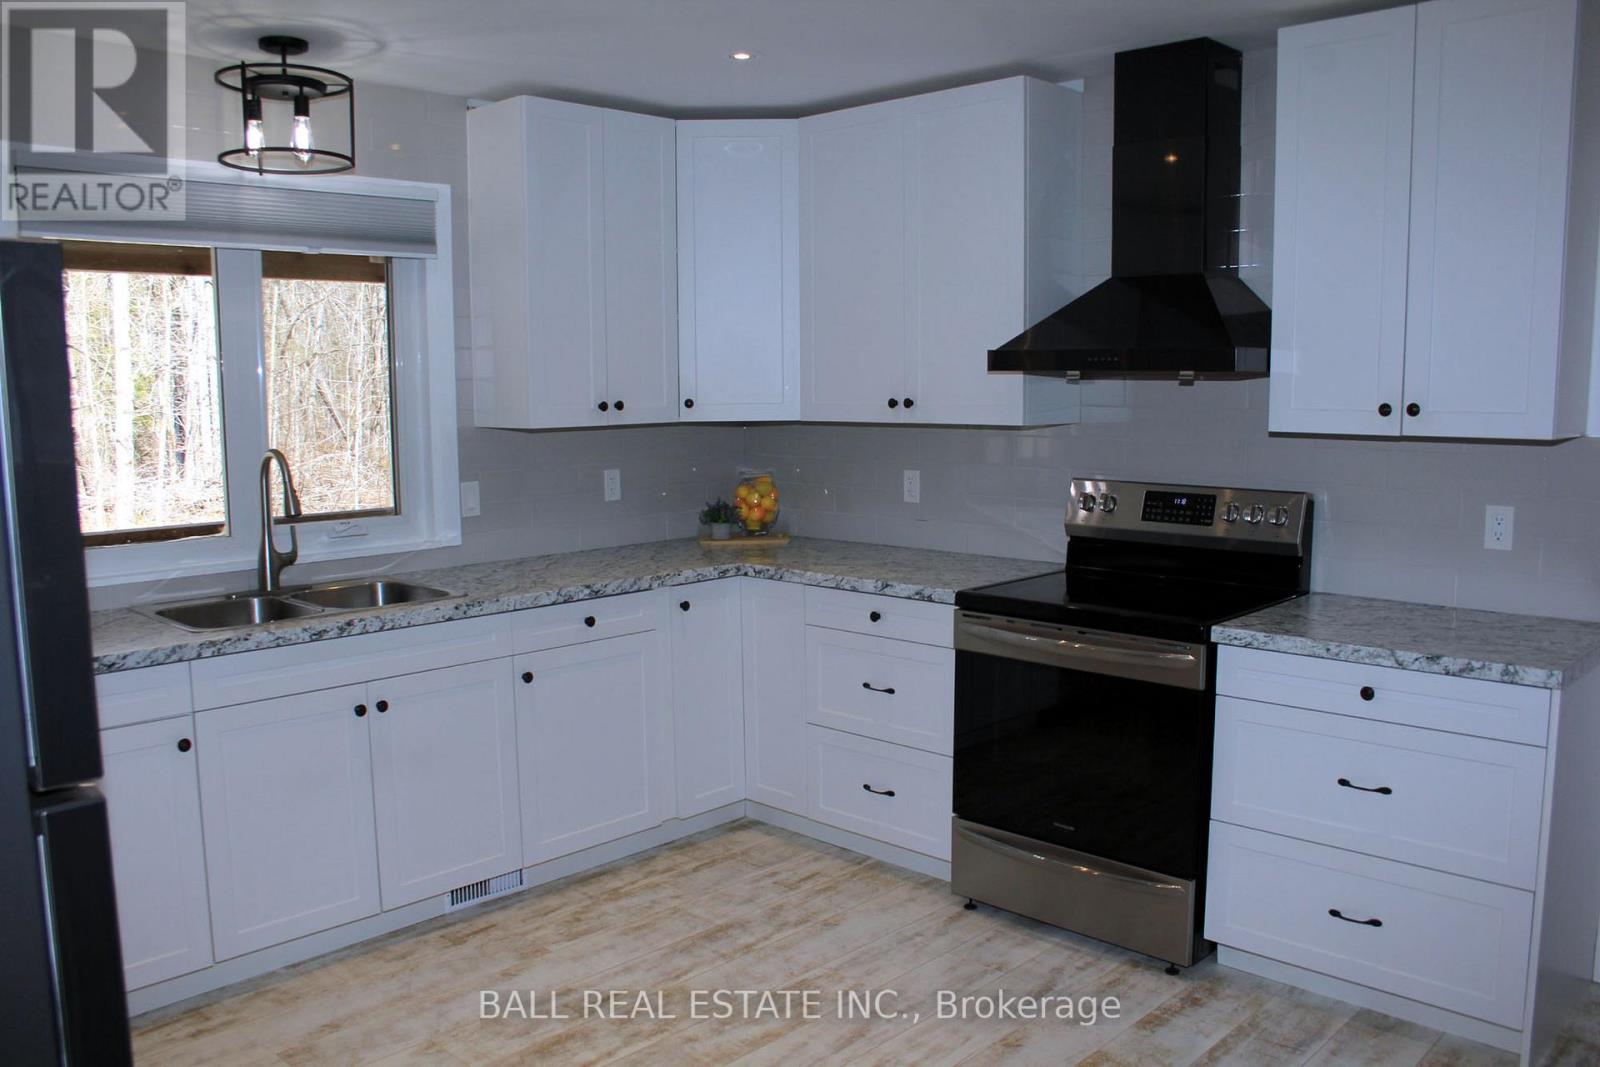
1142 Cardiff Lake Road, Highlands East, ON photo 4
1142 Cardiff Lake Road, Highlands East, ON photo 5
1142 Cardiff Lake Road, Highlands East, ON photo 6
1142 Cardiff Lake Road, Highlands East, ON photo 7
1142 Cardiff Lake Road, Highlands East, ON photo 8
1142 Cardiff Lake Road, Highlands East, ON photo 9
1142 Cardiff Lake Road, Highlands East, ON photo 10
1142 Cardiff Lake Road, Highlands East, ON photo 11
1142 Cardiff Lake Road, Highlands East, ON photo 12
1142 Cardiff Lake Road, Highlands East, ON photo 13
1142 Cardiff Lake Road, Highlands East, ON photo 14
1142 Cardiff Lake Road, Highlands East, ON photo 15
1142 Cardiff Lake Road, Highlands East, ON photo 16
1142 Cardiff Lake Road, Highlands East, ON photo 17
1142 Cardiff Lake Road, Highlands East, ON photo 18
1142 Cardiff Lake Road, Highlands East, ON photo 19
1142 Cardiff Lake Road, Highlands East, ON photo 20
1142 Cardiff Lake Road, Highlands East, ON photo 21
1142 Cardiff Lake Road, Highlands East, ON photo 22
1142 Cardiff Lake Road, Highlands East, ON photo 23
1142 Cardiff Lake Road, Highlands East, ON photo 24
1142 Cardiff Lake Road, Highlands East, ON photo 25
1142 Cardiff Lake Road, Highlands East, ON photo 26
1142 Cardiff Lake Road, Highlands East, ON photo 27
1142 Cardiff Lake Road, Highlands East, ON photo 28
1142 Cardiff Lake Road, Highlands East, ON photo 29
1142 Cardiff Lake Road, Highlands East, ON photo 30
1142 Cardiff Lake Road, Highlands East, ON photo 31
1142 Cardiff Lake Road, Highlands East, ON photo 32
1142 Cardiff Lake Road, Highlands East, ON photo 33
1142 Cardiff Lake Road, Highlands East, ON photo 34
1142 Cardiff Lake Road, Highlands East, ON photo 35
1142 Cardiff Lake Road, Highlands East, ON photo 36
1142 Cardiff Lake Road, Highlands East, ON photo 37
1142 Cardiff Lake Road, Highlands East, ON photo 38
1142 Cardiff Lake Road, Highlands East, ON photo 39
1142 Cardiff Lake Road, Highlands East, ON photo 40
1142 Cardiff Lake Road, Highlands East, ON photo 41
1142 Cardiff Lake Road, Highlands East, ON photo 42
1142 Cardiff Lake Road, Highlands East, ON photo 43
1 / 43

BUYER ADVANTAGE

Buy with confidence

Get a full-service approach built on strategy, strong negotiation, and clear guidance from offer to close.

  • Local Market Expertise
  • Broker-level Negotiation
  • Transparent Process
  • No-pressure Guidance

The right strategy depends on your goals, timing, budget, and the type of home you are buying. Get Your Buyer Snapshot.

About This Property

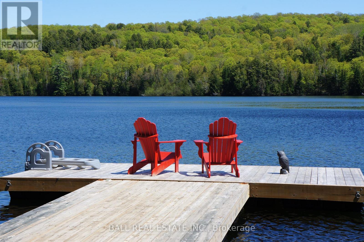
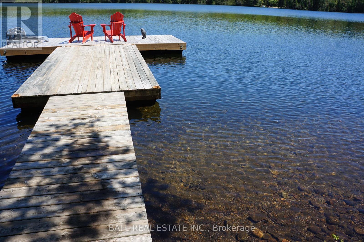
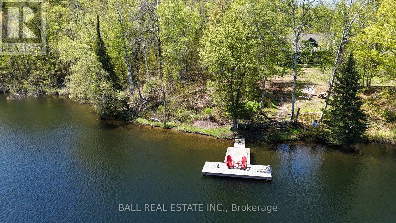
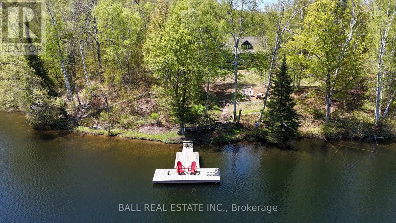
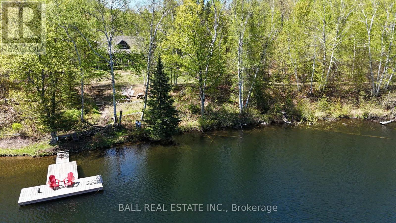
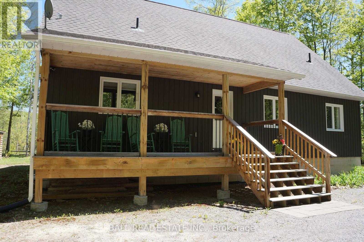
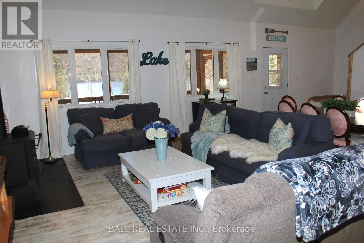
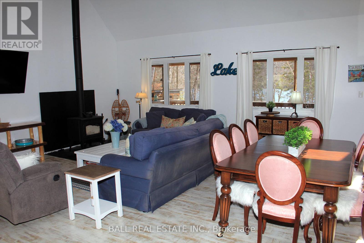
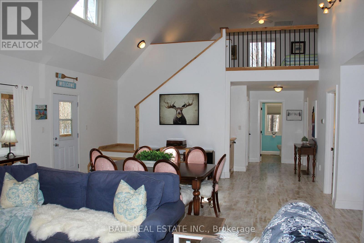
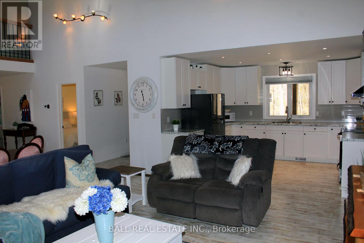
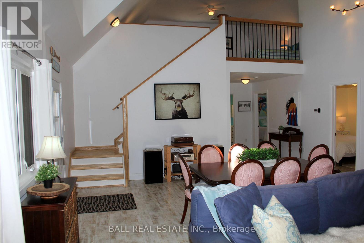
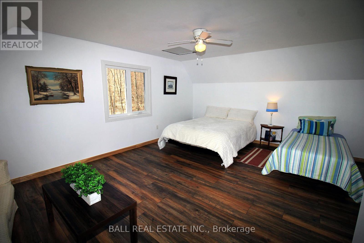
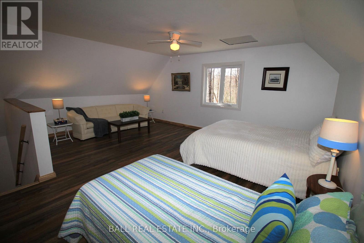
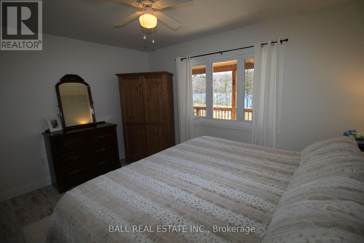
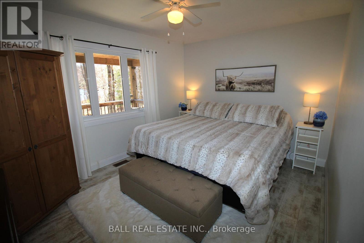
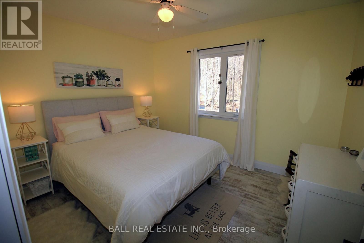
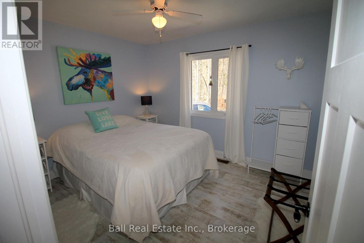
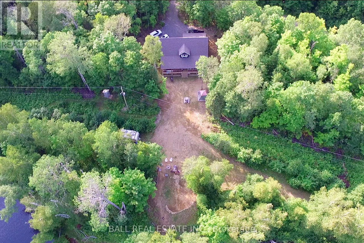
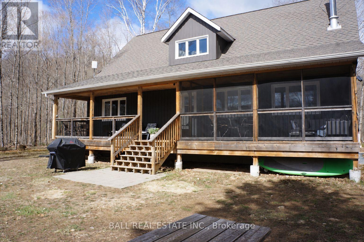
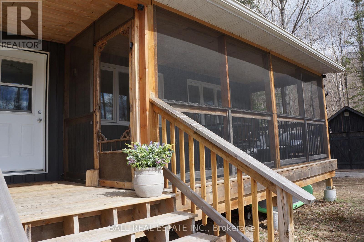
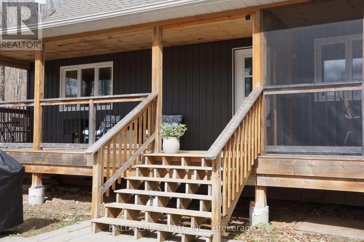
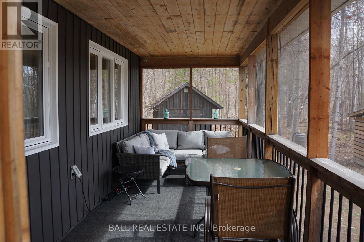
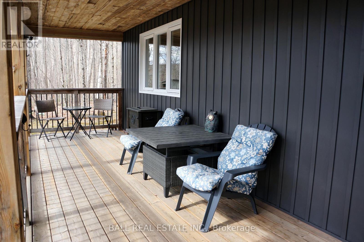
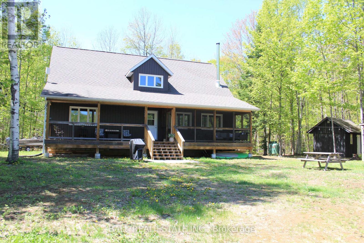
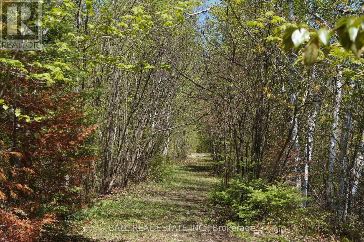
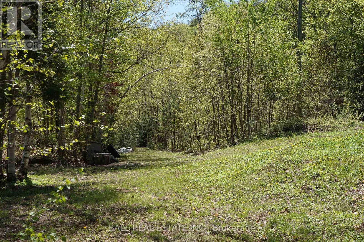
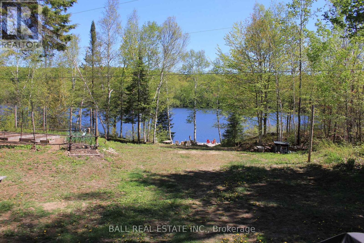
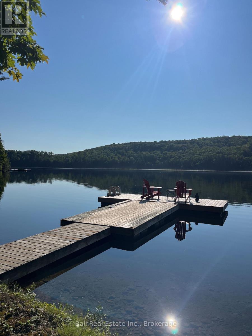
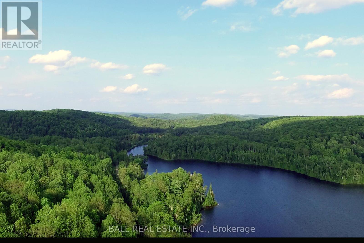
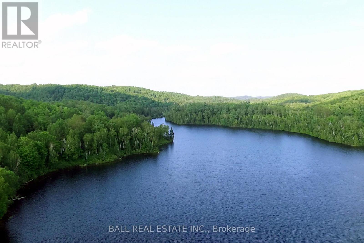
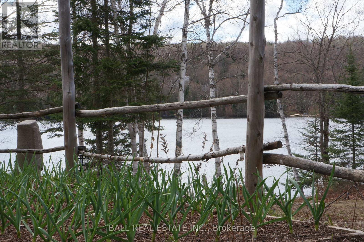
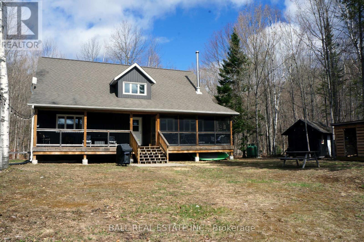
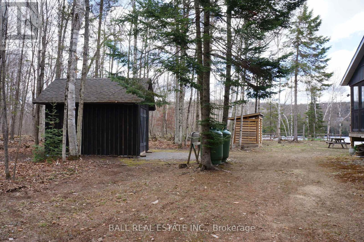
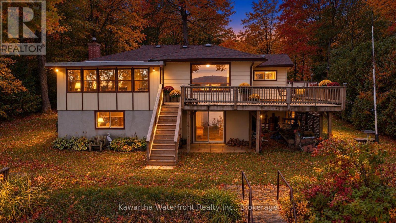
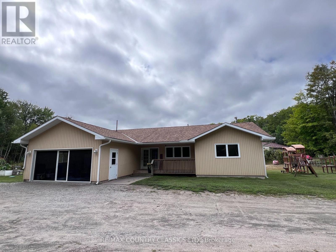
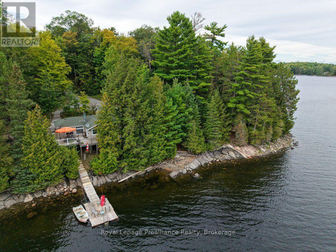
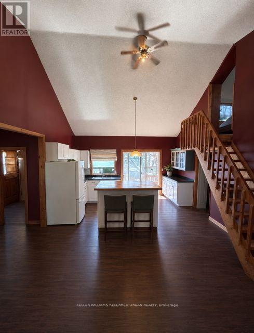
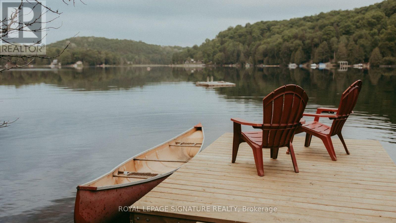
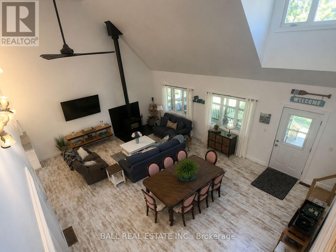
Where every season begins on the water. This exceptional four-season property offers an extraordinary 580 feet of private waterfront on 3.29 acres. This is a level lot with no hills to climb up or down. Making it easily accessible in all seasons. A municipally maintained year-round road, allowing you to enjoy this retreat in every season. Built in 2015, this beautifully crafted 3-bedroom bungaloft was designed with an open-concept kitchen and living area that creates the perfect gathering space, while the wood-burning stove adds warmth and ambiance on crisp autumn evenings and cozy winter nights. Large, soaring spaces and the approximately 300 sq. ft. upper loft that can act as a fourth sleeping area, home office, family room, games space or quiet reading retreat. The full 1,350 sq. ft. unfinished basement, with 8-foot ceilings and four large windows, offers tremendous potential for additional living, recreation or storage space. It's just waiting for your own creation and design. Step outside and experience the true magic of the property. The south-east-facing waterfront offers breathtaking sunrises, while the gently sloping sandy shoreline provides an inviting entry into the lake. The dock extends into deep, clear water, making it ideal for boating and enjoying the waterfront during the warmer months. Then comes autumn. The surrounding forest transforms into a spectacular display of colour. And when the snow arrives, this remarkable property becomes a winter playground. Snowmobile and ATV trails connect to hundreds of kilometres of groomed backcountry routes right outside your door, offering exceptional four-season recreation. The property is easily accessible, you're approximately 30 minutes from Bancroft and Haliburton for shopping, dining, services and amenities, with Wilberforce and Harcourt only 10 minutes away for groceries, gas and everyday necessities. Wilberforce also offers a community centre, skating rink, pickleball courts and curling rink. (id:63604)

Key Facts

Type
Detached
Beds
3
Baths
1
Size
1,500 sqft
Lot
645 x 222.2 FT
Parking
6 total

Highlights

  • Washer
  • Refrigerator
  • Stove
  • Dryer
  • Microwave
  • Water Heater
Property Details 21 details
Bedrooms
3 bedrooms
3 above grade
Bathrooms
1 bathroom
Parking
6 parking spaces
No Garage
Living area
1,500 - 2,000 sq. ft.
Property
Single Family · Freehold · Detached
Property subtype
Single Family
Structure type
House
Ownership
Freehold
Attached status
Detached
Storeys
1.50
Basement
Unfinished
Heating
Forced air, Propane
Cooling
Air exchanger
Fireplace
1 fireplace
Lot dimensions
645 x 222.2 FT
Frontage
645 feet
Taxes
$4,315.88
Zoning
RU
Water source
Drilled Well
Sewer
Septic System
Waterfront
Waterfront on lake · Cardiff Lake
Views
Lake view, View, Direct Water View

Interior features

WasherRefrigeratorStoveDryerMicrowaveWater HeaterFireplace(s)Woodstove

Exterior features

Vinyl sidingBlock

Systems and association

ElectricityCableWireless

Lot and water

Cul-de-sacLevel lotWooded areaIrregular lot sizeSlopingFlat siteDryCarpet FreeWaterfront on lake
Rooms 11 rooms
Level
Room
Dimensions
Ground level
Kitchen
3.94 m x 3.09 m
Ground level
Sunroom
6 m x 2.23 m
Ground level
Living room
5.84 m x 4 m
Ground level
Dining room
5.84 m x 4.2 m
Ground level
Primary Bedroom
4.05 m x 3.22 m
Ground level
Bedroom
3.52 m x 3 m
Ground level
Bedroom 3
3.52 m x 3 m
Ground level
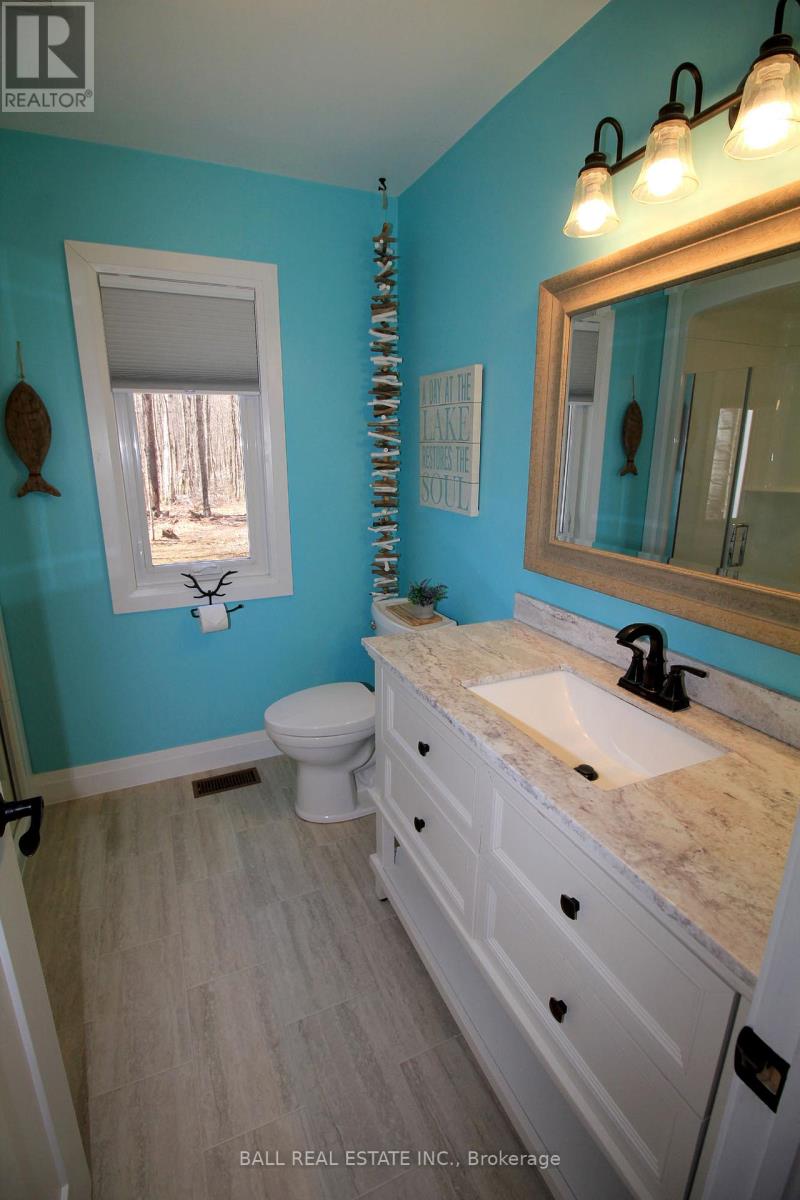
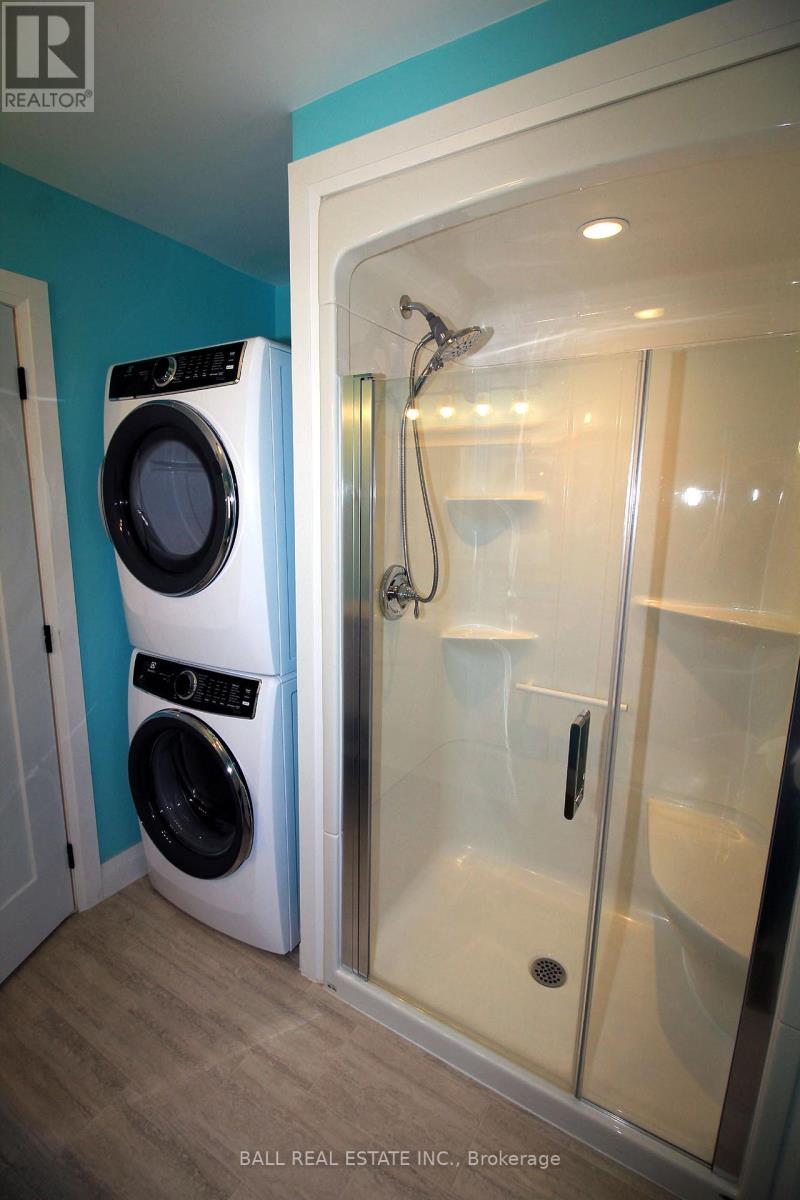
Bathroom
2.09 m x 1.66 m
Second level
Loft
5.96 m x 4 m
Ground level
Foyer
3.05 m x 2.13 m
Ground level
Other
2.9 m x 2 m
Mortgage & Affordability Estimate monthly costs
Purchase price$875,000
Down paymentNot available
Mortgage amountNot available
Principal & interestNot available
Property taxesNot available
Condo/HOA feeNot available
Insurance/OtherNot available
UtilitiesNot available
Est. monthly totalNot available
Income needed (GDS 32%)Not available
Estimates only. Not financial advice. Rates, taxes and fees vary by lender and municipality.

Saved Properties

Keep This One Handy

Save this listing, compare it later, or open your saved properties dashboard.

Manage Saved Searches
Map is approximate.

Neighbourhood

Area
Cardiff Ward
City
Highlands East
Postal code
K0L 3C0
Nearby
Cross Streets: Loop Road & Cardiff Lake Road. ** Directions: 1142 Cardiff Lake Road.