1146 Honey Harbour Road
Georgian Bay, ONDetached
$769,000
MLS® X13508828
Detached3 beds2 baths9 total
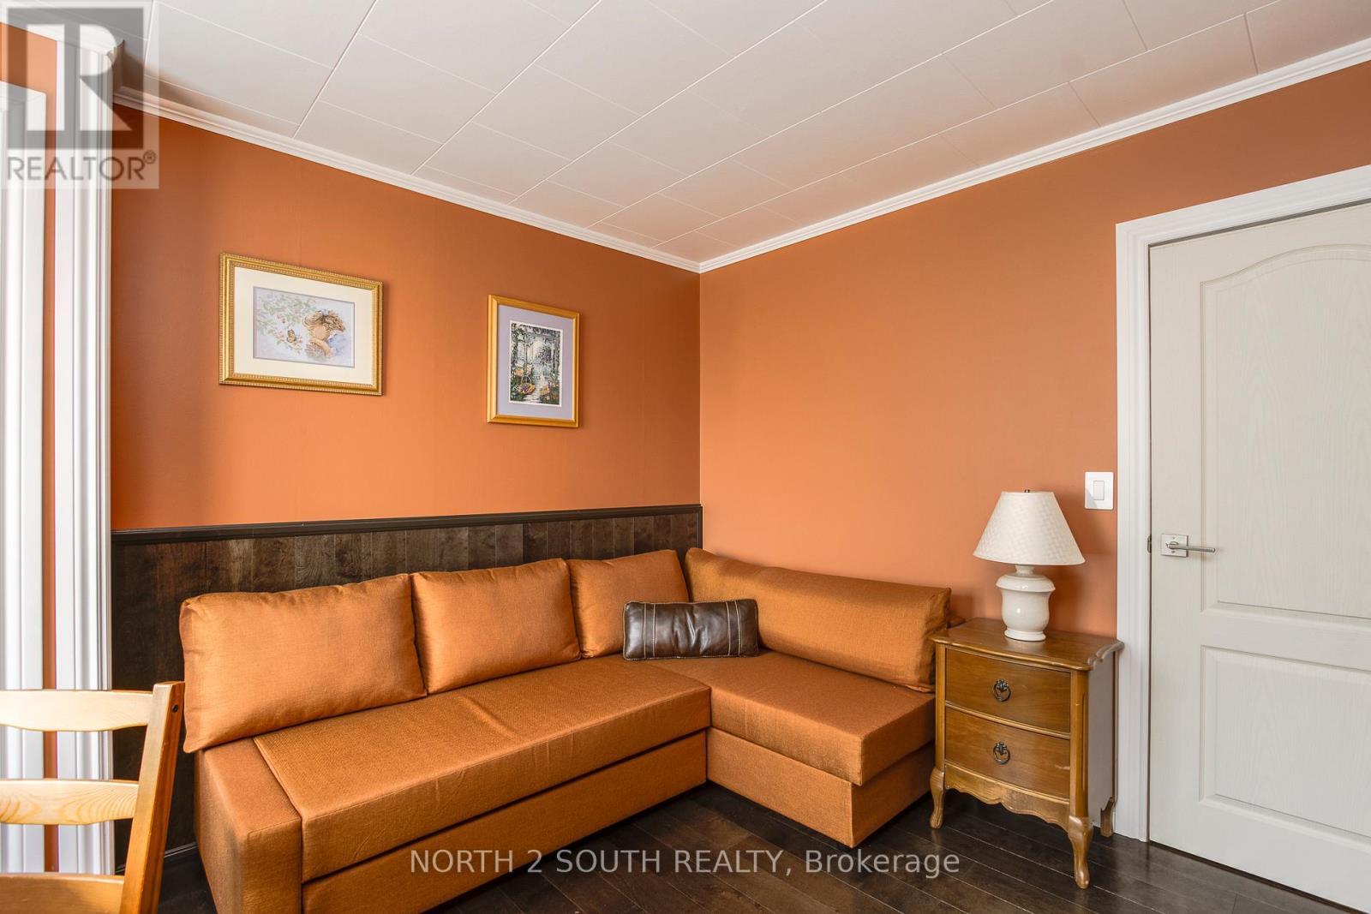
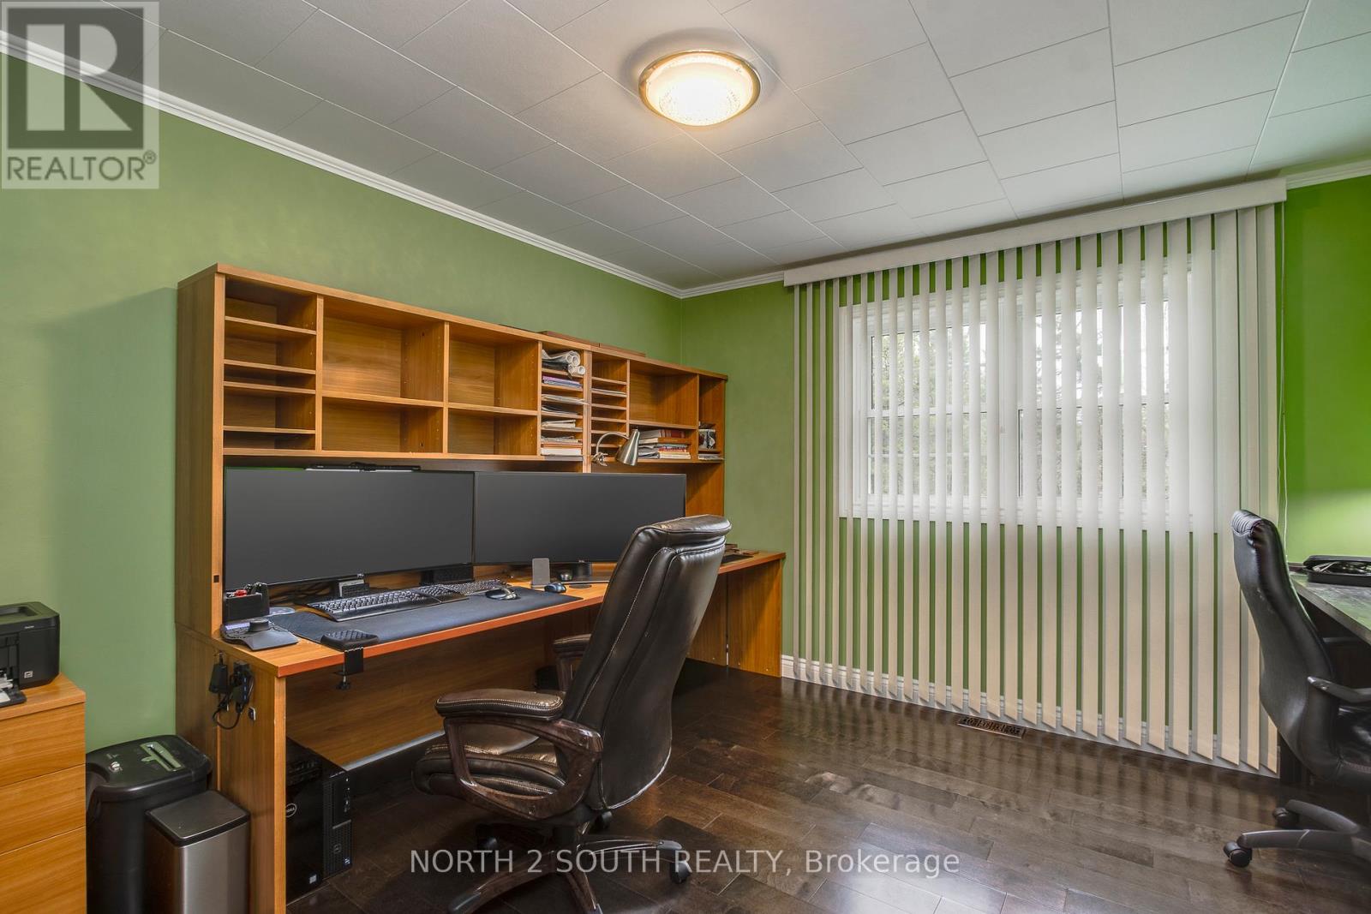
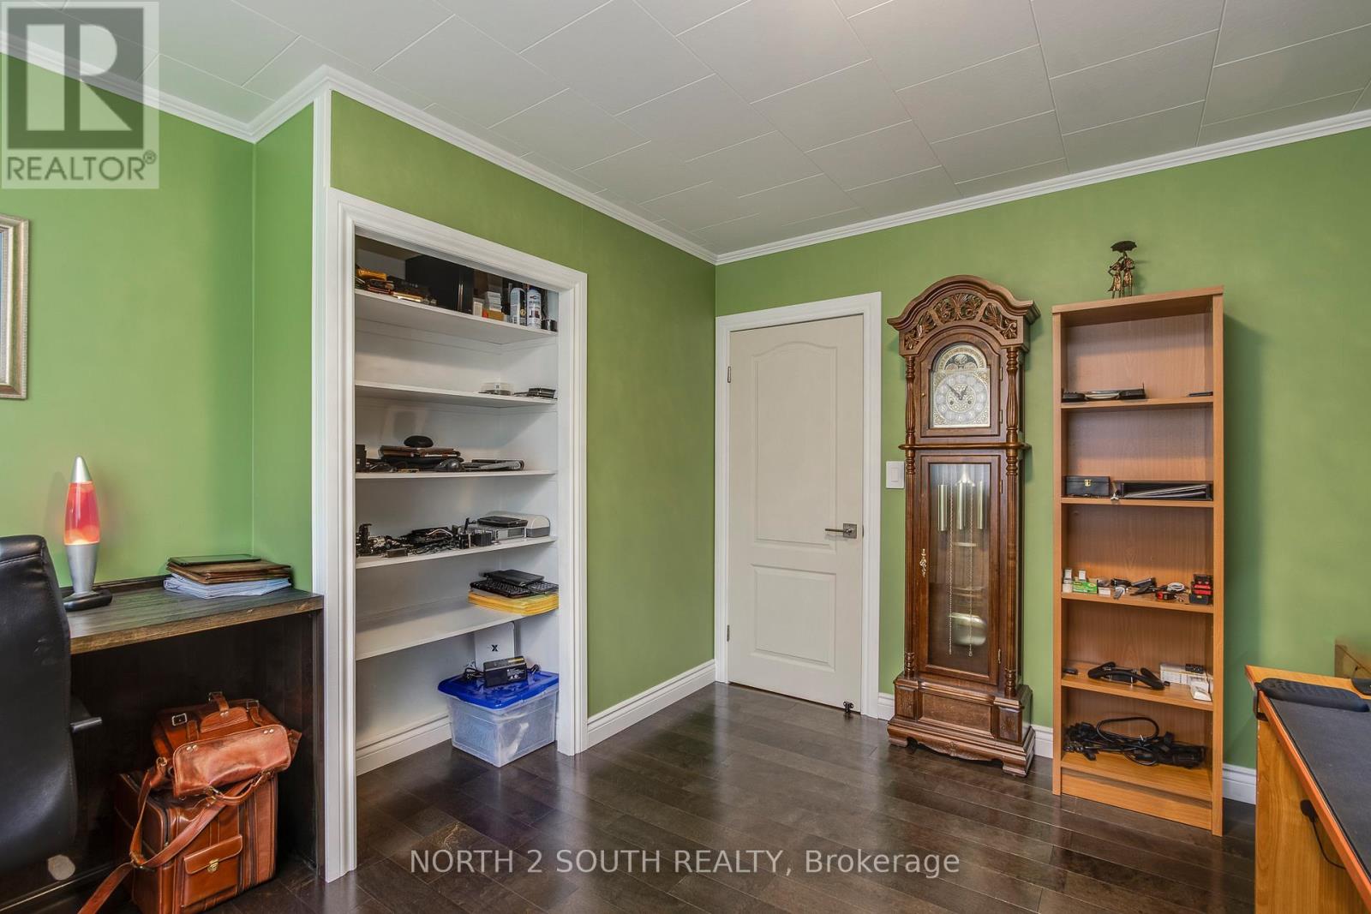
1146 Honey Harbour Road, Georgian Bay, ON photo 1
1146 Honey Harbour Road, Georgian Bay, ON photo 2
1146 Honey Harbour Road, Georgian Bay, ON photo 3
1146 Honey Harbour Road, Georgian Bay, ON photo 4
1146 Honey Harbour Road, Georgian Bay, ON photo 5
1146 Honey Harbour Road, Georgian Bay, ON photo 6
1146 Honey Harbour Road, Georgian Bay, ON photo 7
1146 Honey Harbour Road, Georgian Bay, ON photo 8
1146 Honey Harbour Road, Georgian Bay, ON photo 9
1146 Honey Harbour Road, Georgian Bay, ON photo 10
1146 Honey Harbour Road, Georgian Bay, ON photo 11
1146 Honey Harbour Road, Georgian Bay, ON photo 12
1146 Honey Harbour Road, Georgian Bay, ON photo 13
1146 Honey Harbour Road, Georgian Bay, ON photo 14
1146 Honey Harbour Road, Georgian Bay, ON photo 15
1146 Honey Harbour Road, Georgian Bay, ON photo 16
1146 Honey Harbour Road, Georgian Bay, ON photo 17
1146 Honey Harbour Road, Georgian Bay, ON photo 18
1146 Honey Harbour Road, Georgian Bay, ON photo 19
1146 Honey Harbour Road, Georgian Bay, ON photo 20
1146 Honey Harbour Road, Georgian Bay, ON photo 21
1146 Honey Harbour Road, Georgian Bay, ON photo 22
1146 Honey Harbour Road, Georgian Bay, ON photo 23
1146 Honey Harbour Road, Georgian Bay, ON photo 24
1146 Honey Harbour Road, Georgian Bay, ON photo 25
1146 Honey Harbour Road, Georgian Bay, ON photo 26
1146 Honey Harbour Road, Georgian Bay, ON photo 27
1146 Honey Harbour Road, Georgian Bay, ON photo 28
1146 Honey Harbour Road, Georgian Bay, ON photo 29
1146 Honey Harbour Road, Georgian Bay, ON photo 30
1146 Honey Harbour Road, Georgian Bay, ON photo 31
1146 Honey Harbour Road, Georgian Bay, ON photo 32
1146 Honey Harbour Road, Georgian Bay, ON photo 33
1146 Honey Harbour Road, Georgian Bay, ON photo 34
1146 Honey Harbour Road, Georgian Bay, ON photo 35
1146 Honey Harbour Road, Georgian Bay, ON photo 36
1146 Honey Harbour Road, Georgian Bay, ON photo 37
1146 Honey Harbour Road, Georgian Bay, ON photo 38
1146 Honey Harbour Road, Georgian Bay, ON photo 39
1146 Honey Harbour Road, Georgian Bay, ON photo 40
1146 Honey Harbour Road, Georgian Bay, ON photo 41
1146 Honey Harbour Road, Georgian Bay, ON photo 42
1146 Honey Harbour Road, Georgian Bay, ON photo 43
1146 Honey Harbour Road, Georgian Bay, ON photo 44
1146 Honey Harbour Road, Georgian Bay, ON photo 45
1146 Honey Harbour Road, Georgian Bay, ON photo 46
1146 Honey Harbour Road, Georgian Bay, ON photo 47
1 / 47

BUYER ADVANTAGE

Buy with confidence

Get a full-service approach built on strategy, strong negotiation, and clear guidance from offer to close.

  • Local Market Expertise
  • Broker-level Negotiation
  • Transparent Process
  • No-pressure Guidance

The right strategy depends on your goals, timing, budget, and the type of home you are buying. Get Your Buyer Snapshot.

About This Property

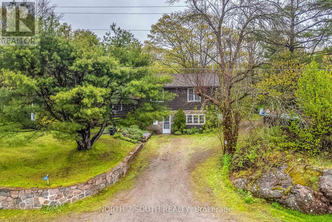
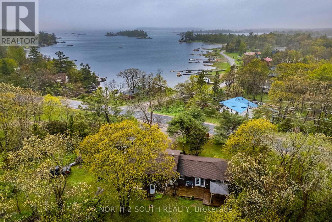
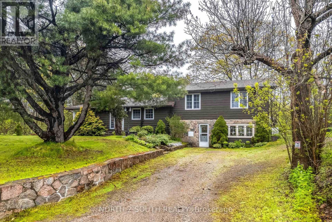
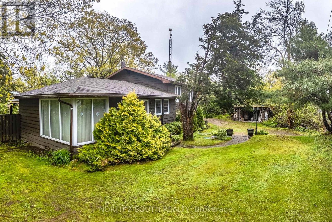
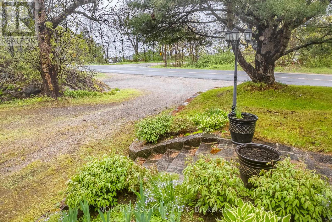
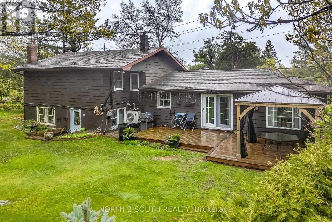
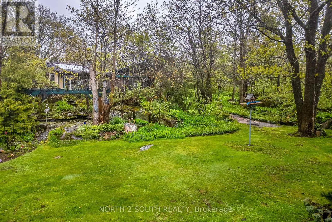
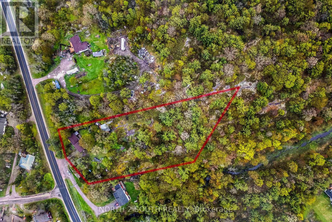
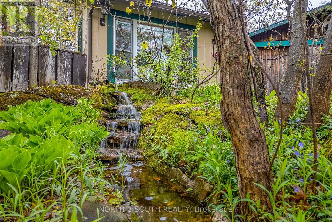
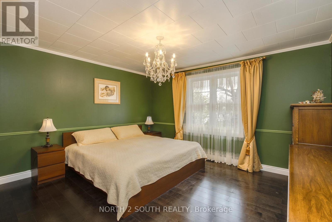
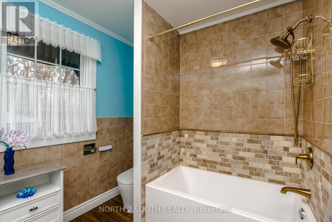
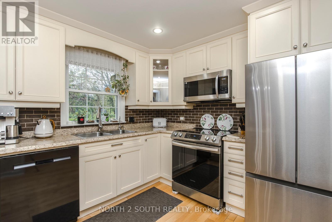
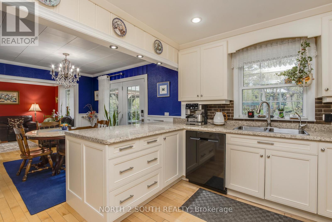
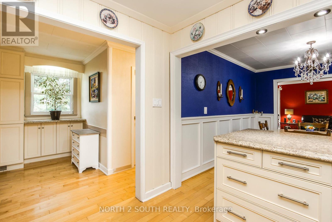
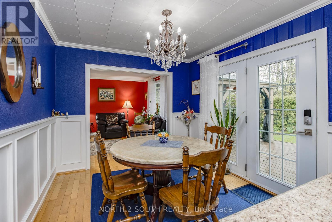
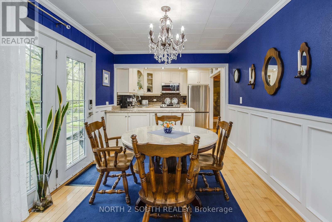
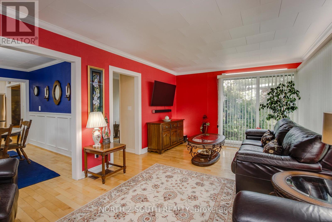
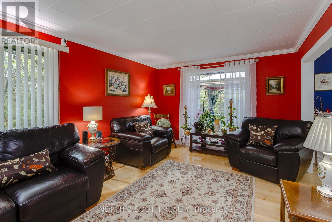
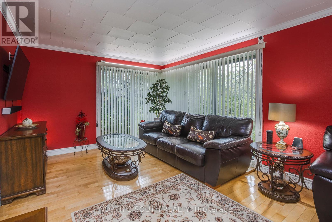
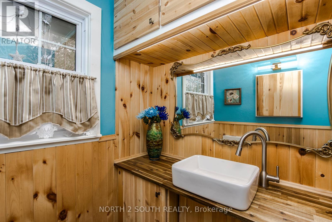
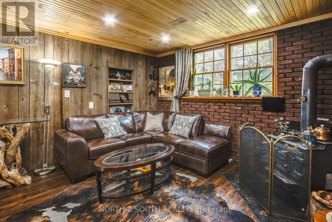
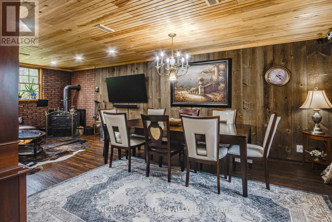
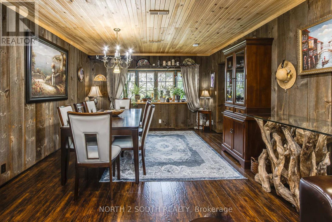
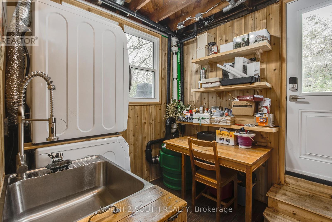
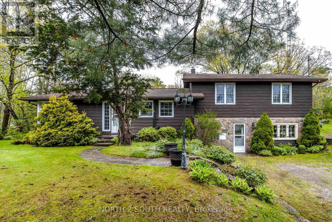
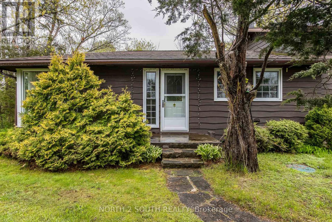
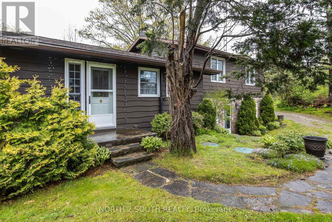
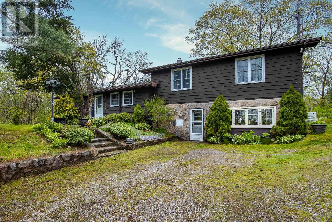
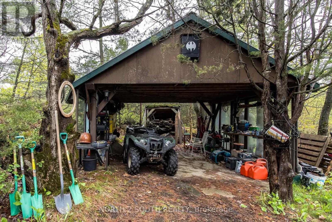
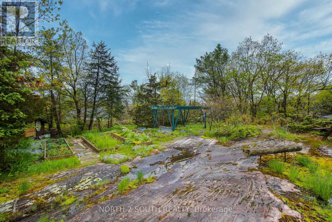
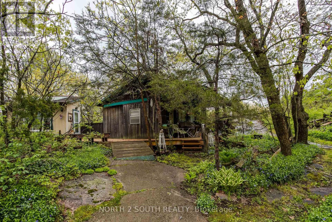
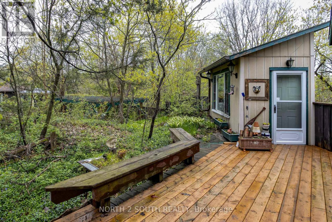
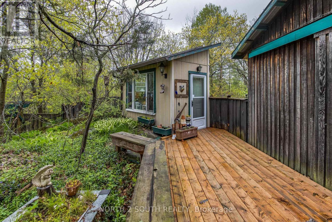
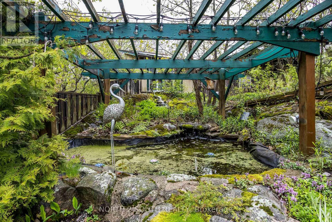
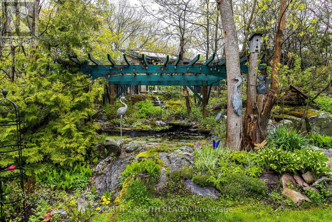
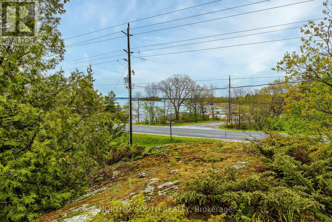
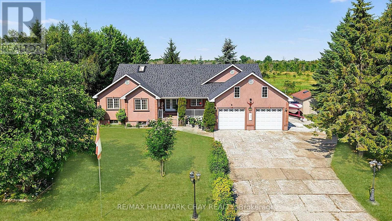
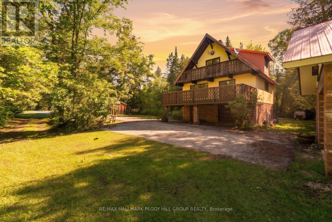
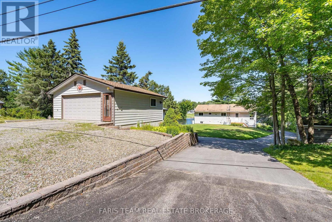
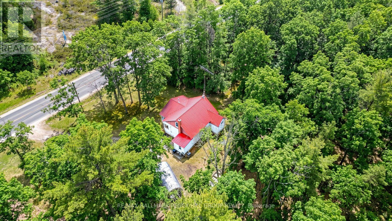
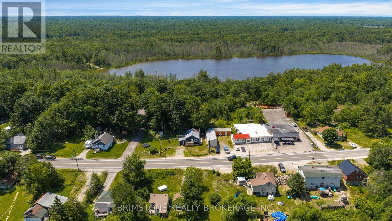
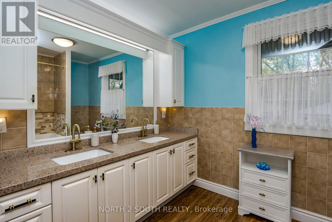
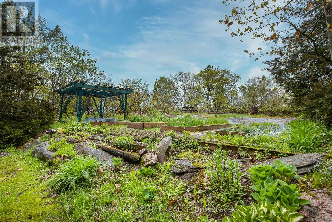
Captivating Georgian Bay Estate | 1146 Honey Harbour Rd, Port Severn. Discover unmatched privacy, modern luxury, and breathtaking natural beauty at this stunning country estate. Sprawling across nearly 2 acres of park-like grounds, this spacious country home offers an unparalleled lifestyle with elevated, panoramic views overlooking pristine Georgian Bay. LUXURY INTERIORS & SPA-LIKE COMFORT. Step inside a masterfully updated interior featuring a beautifully renovated gourmet kitchen and exquisitely updated bathrooms boasting top-of-the-line finishes. The main 4-piece bathroom functions as a private spa oasis, complete with a premium double-sink vanity. For cozy cooler evenings, the main living space features a beautiful natural wood-burning stove, adding undeniable country charm. SMART HOME & ELITE MECHANICALS. This fully integrated smart home allows you to control climate, lighting, and security right from your phone. The mechanical infrastructure is top-tier, featuring a premium, energy-efficient Carrier heat pump system (installed 2023) for central heating/cooling, a state-of-the-art water purification system, and a whole-home Generac generator for absolute peace of mind. SUMMER HOUSE & VERSATILE OUTBUILDINGS. Beyond the main home, a detached secondary building serves as the perfect summer house or guest house, complete with its own additional wood-burning stove-ideal for visitors, a studio, or a private retreat. A massive, dedicated workshop area and several outbuildings provide ultimate storage for creators and recreational toys. OUTDOOR OASIS. Framed by mature trees and vibrant perennial gardens, the stunning grounds feature a custom waterfall cascading into a private pond. Walk the manicured trails to high rock ridges where benches overlook the bay, or unwind in the picture-perfect gazebo. An absolute masterpiece at the gateway to the 30,000 Islands. Schedule your tour today! (id:63604)

Key Facts

Type
Detached
Beds
3
Baths
2
Size
1,100 sqft
Lot
186.1 x 314 FT; 314.03x 254.33x 544.64x 84.34x 101.84
Parking
9 total

Highlights

  • Water purifier
  • Water softener
  • Dishwasher
  • Microwave
  • Water Treatment
  • Water Heater
Property Details 19 details
Bedrooms
3 bedrooms
3 above grade
Bathrooms
2 bathrooms
1 partial
Parking
9 parking spaces
Carport · No Garage
Living area
1,100 - 1,500 sq. ft.
Property
Single Family · Freehold · Detached
Property subtype
Single Family
Structure type
House
Ownership
Freehold
Attached status
Detached
Basement
Finished
Heating
Heat Pump, Wood
Cooling
Central air conditioning
Fireplace
2 fireplaces
Lot dimensions
186.1 x 314 FT; 314.03x 254.33x 544.64x 84.34x 101.84
Frontage
186.10 feet
Taxes
$1,943.48 (2,026)
Zoning
R
Water source
Drilled Well
Sewer
Septic System
Views
View of water

Interior features

Water purifierWater softenerDishwasherMicrowaveWater TreatmentWater HeaterWoodstove

Exterior features

WoodStoneBlock

Systems and association

Smoke DetectorsElectricity

Lot and water

Wooded areaIrregular lot sizeSlopingHillyGazebo
Rooms 7 rooms
Level
Room
Dimensions
Main level
Family room
7.62 m x 3.83 m
Second level
Dining room
3.58 m x 2.89 m
Second level
Living room
5.94 m x 3.47 m
Second level
Kitchen
2.89 m x 2.81 m
Third level
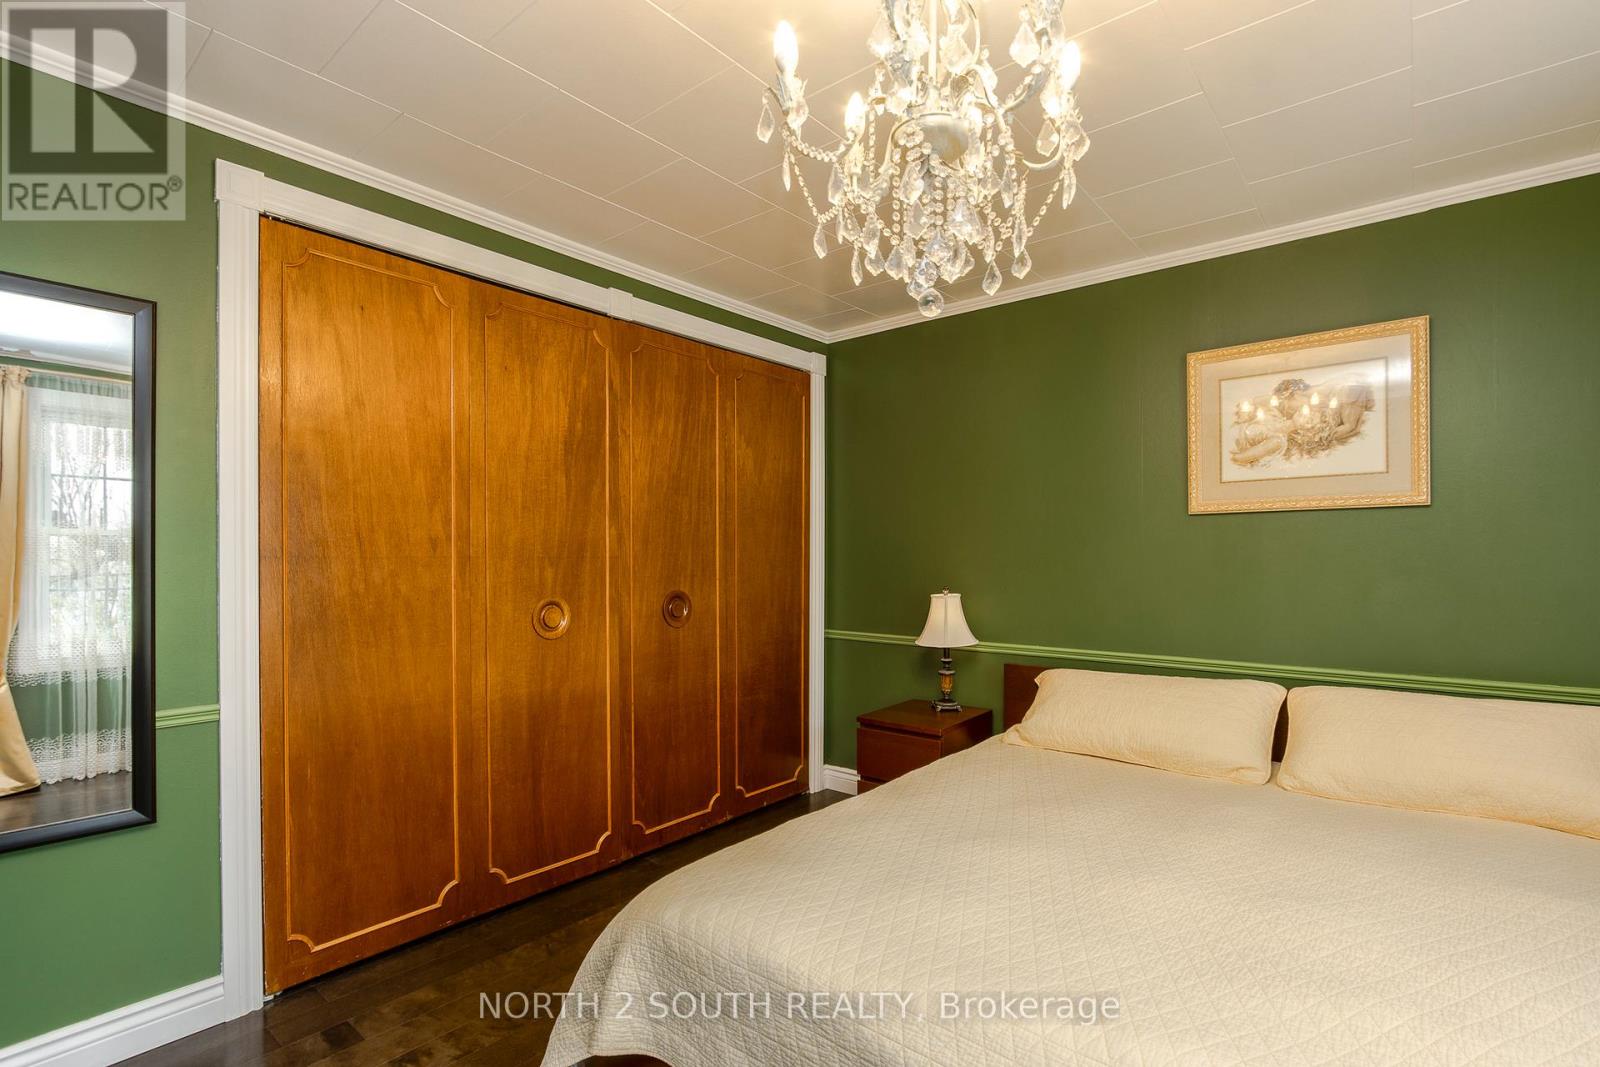
Primary Bedroom
4.26 m x 3.7 m
Third level
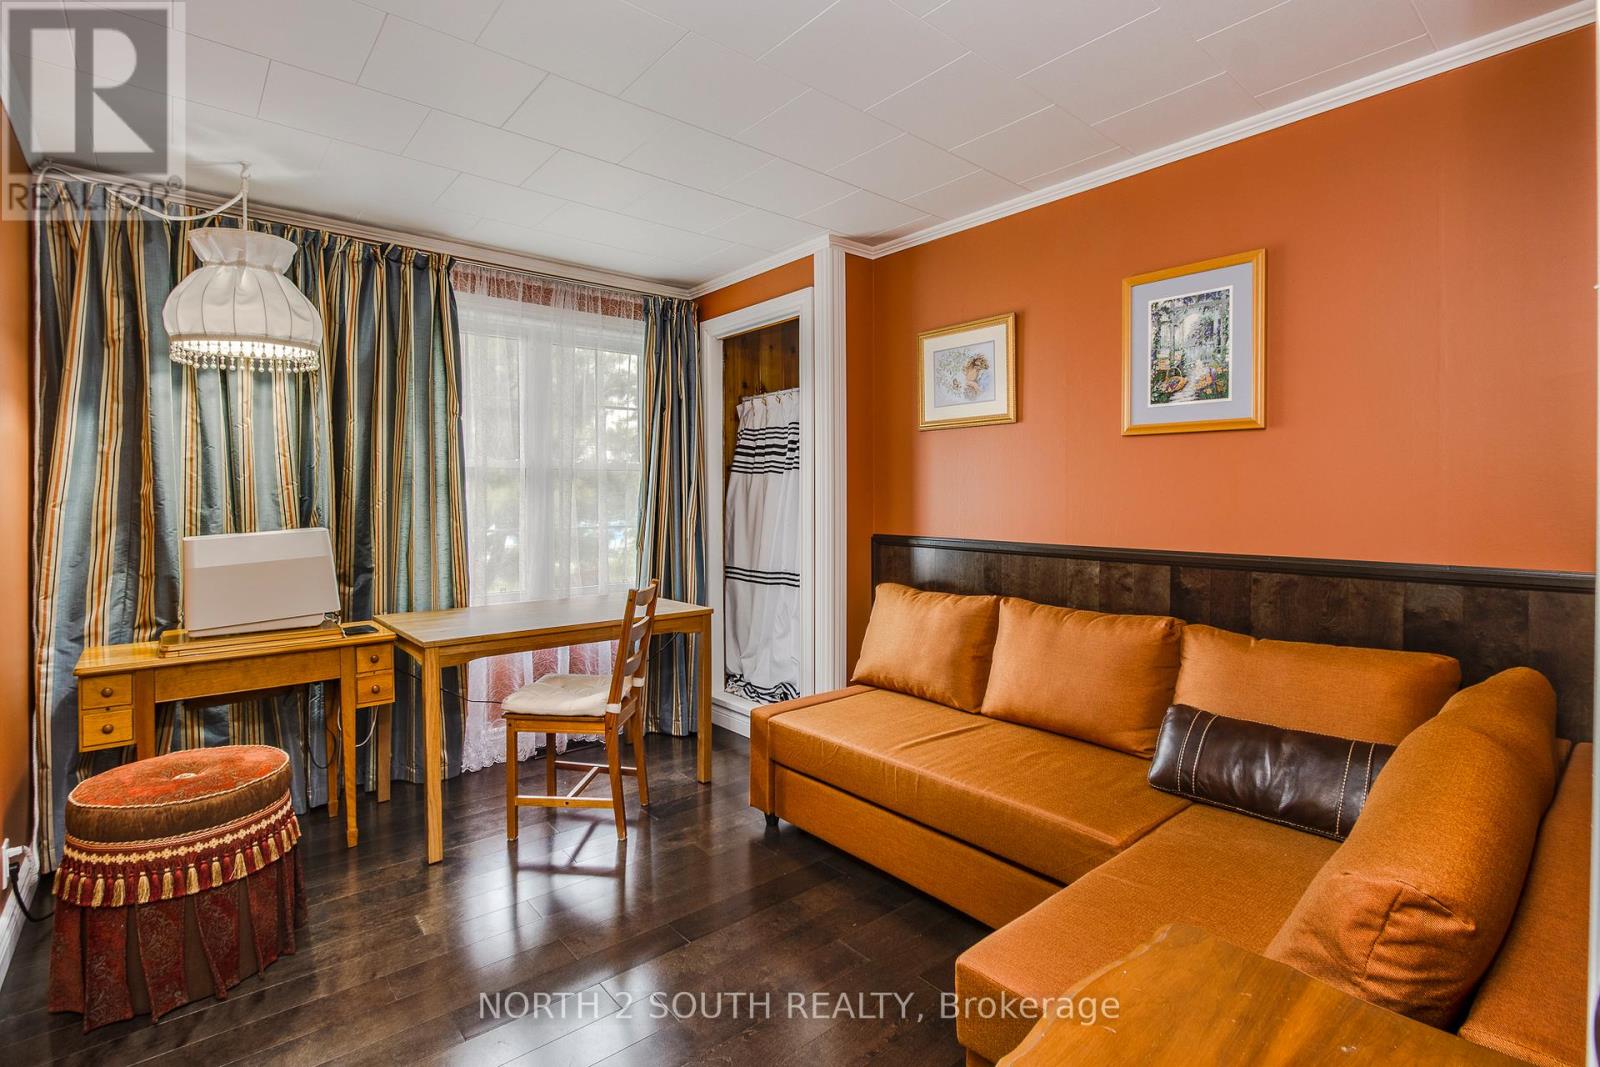
Bedroom 2
3.7 m x 3.42 m
Third level
Bedroom 3
3.58 m x 2.97 m

Virtual Tour & Media

Mortgage & Affordability Estimate monthly costs
Purchase price$769,000
Down paymentNot available
Mortgage amountNot available
Principal & interestNot available
Property taxesNot available
Condo/HOA feeNot available
Insurance/OtherNot available
UtilitiesNot available
Est. monthly totalNot available
Income needed (GDS 32%)Not available
Estimates only. Not financial advice. Rates, taxes and fees vary by lender and municipality.

Saved Properties

Keep This One Handy

Save this listing, compare it later, or open your saved properties dashboard.

Manage Saved Searches
Map is approximate.

Neighbourhood

Area
Baxter
City
Georgian Bay
Postal code
L0K 1S0
Nearby
Cross Streets: Maceys Bay and Honey Harbour Rd. ** Directions: Hwy 400 to exit #156 Honey Harbour Rd. SOP.