116 Emery Hill Boulevard
Markham, ONDetached
$1,269,000
MLS® N13736942
Detached5 beds4 baths3 total
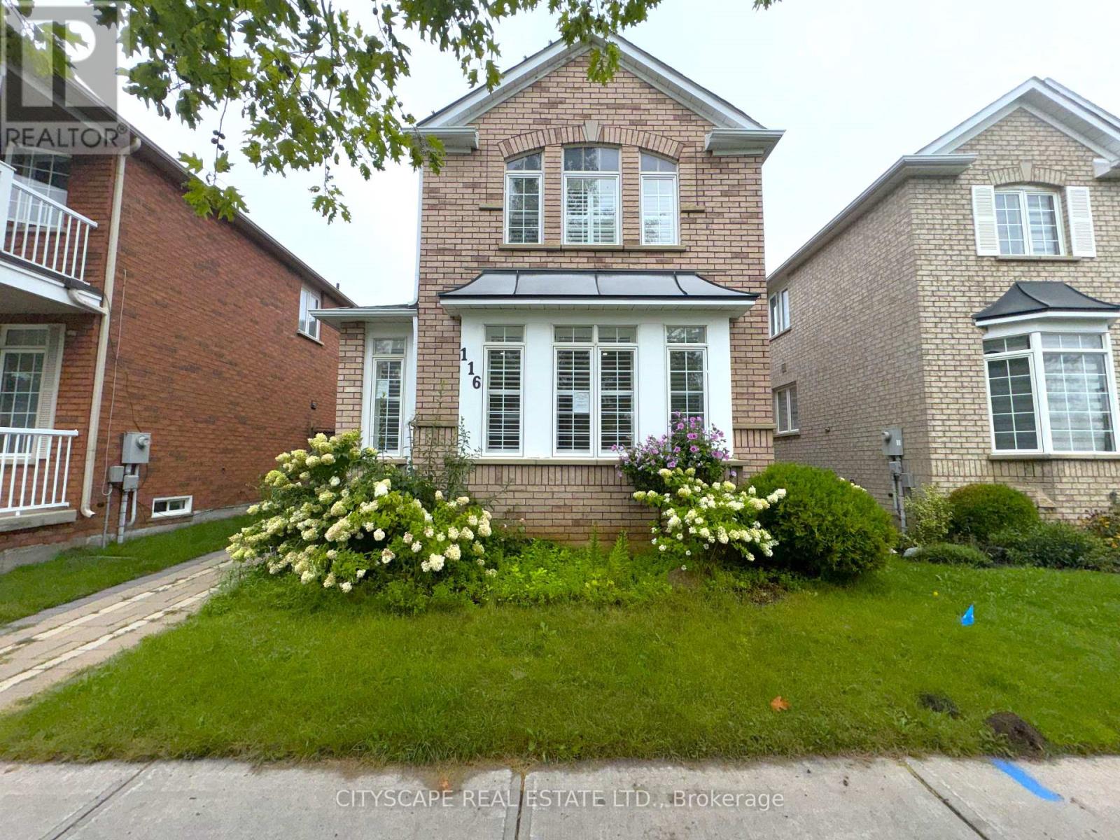
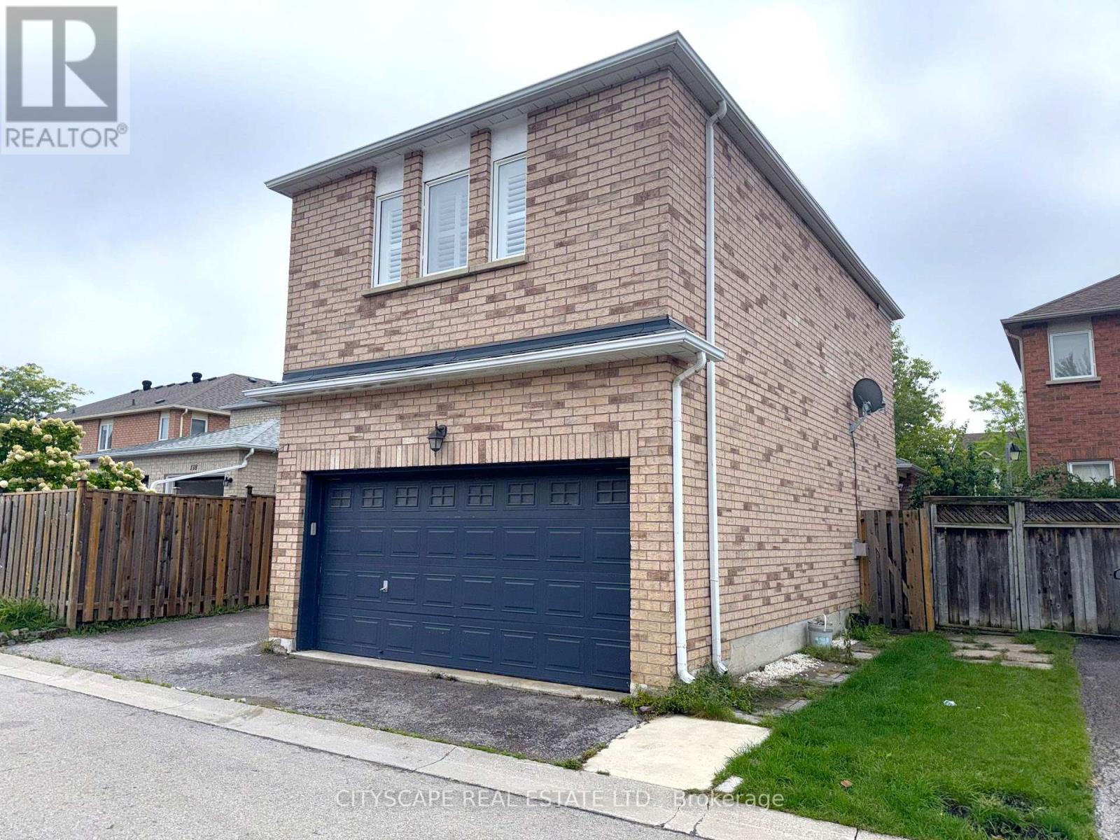
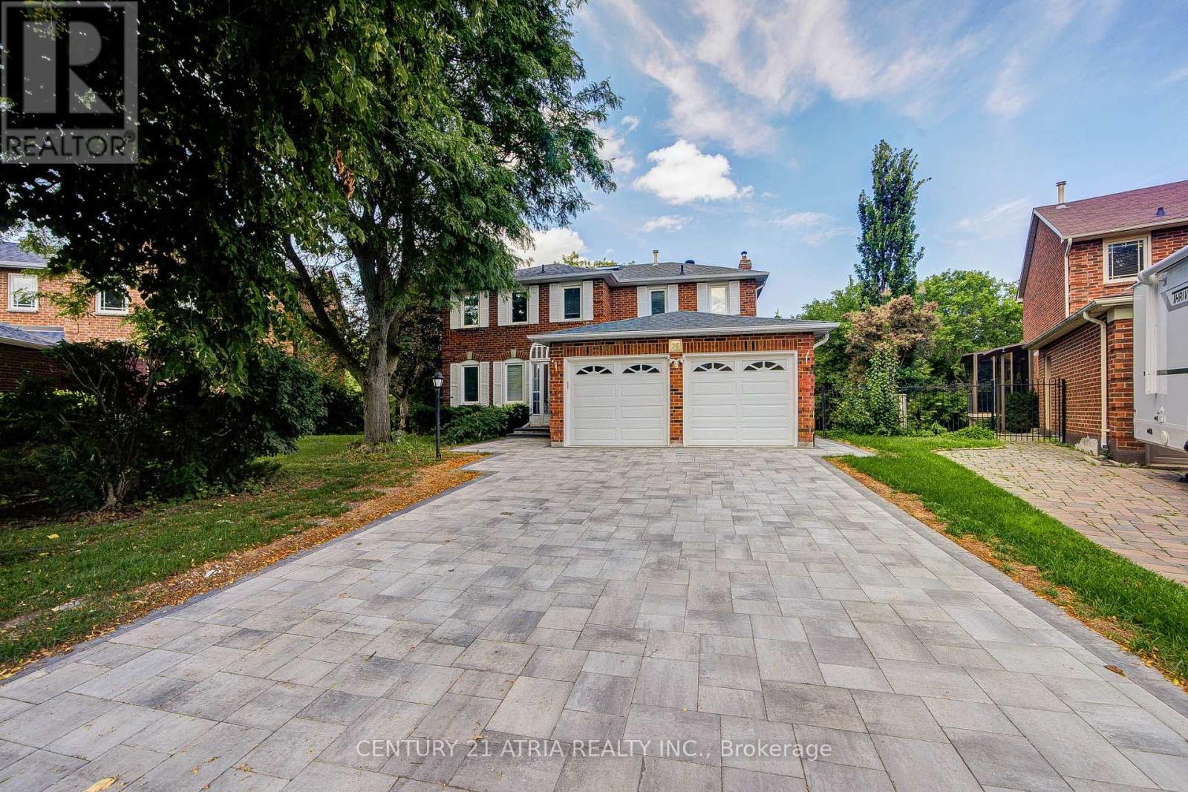
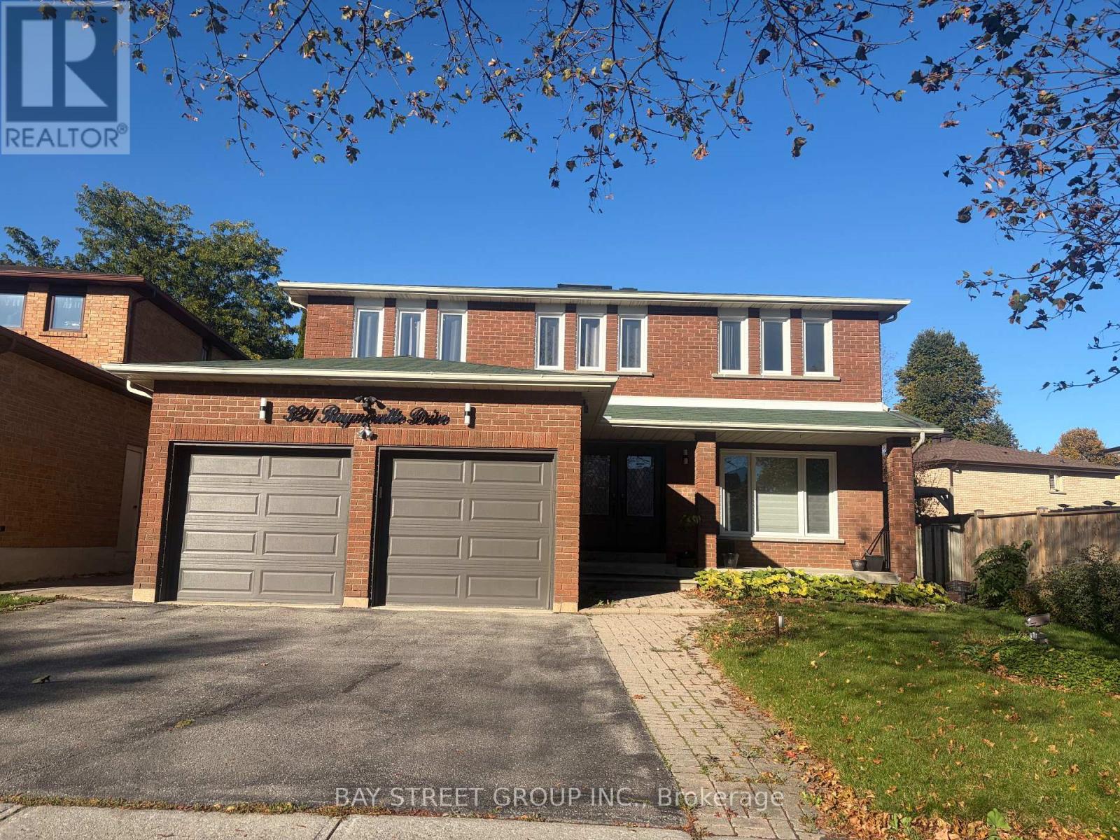
116 Emery Hill Boulevard, Markham, ON photo 1
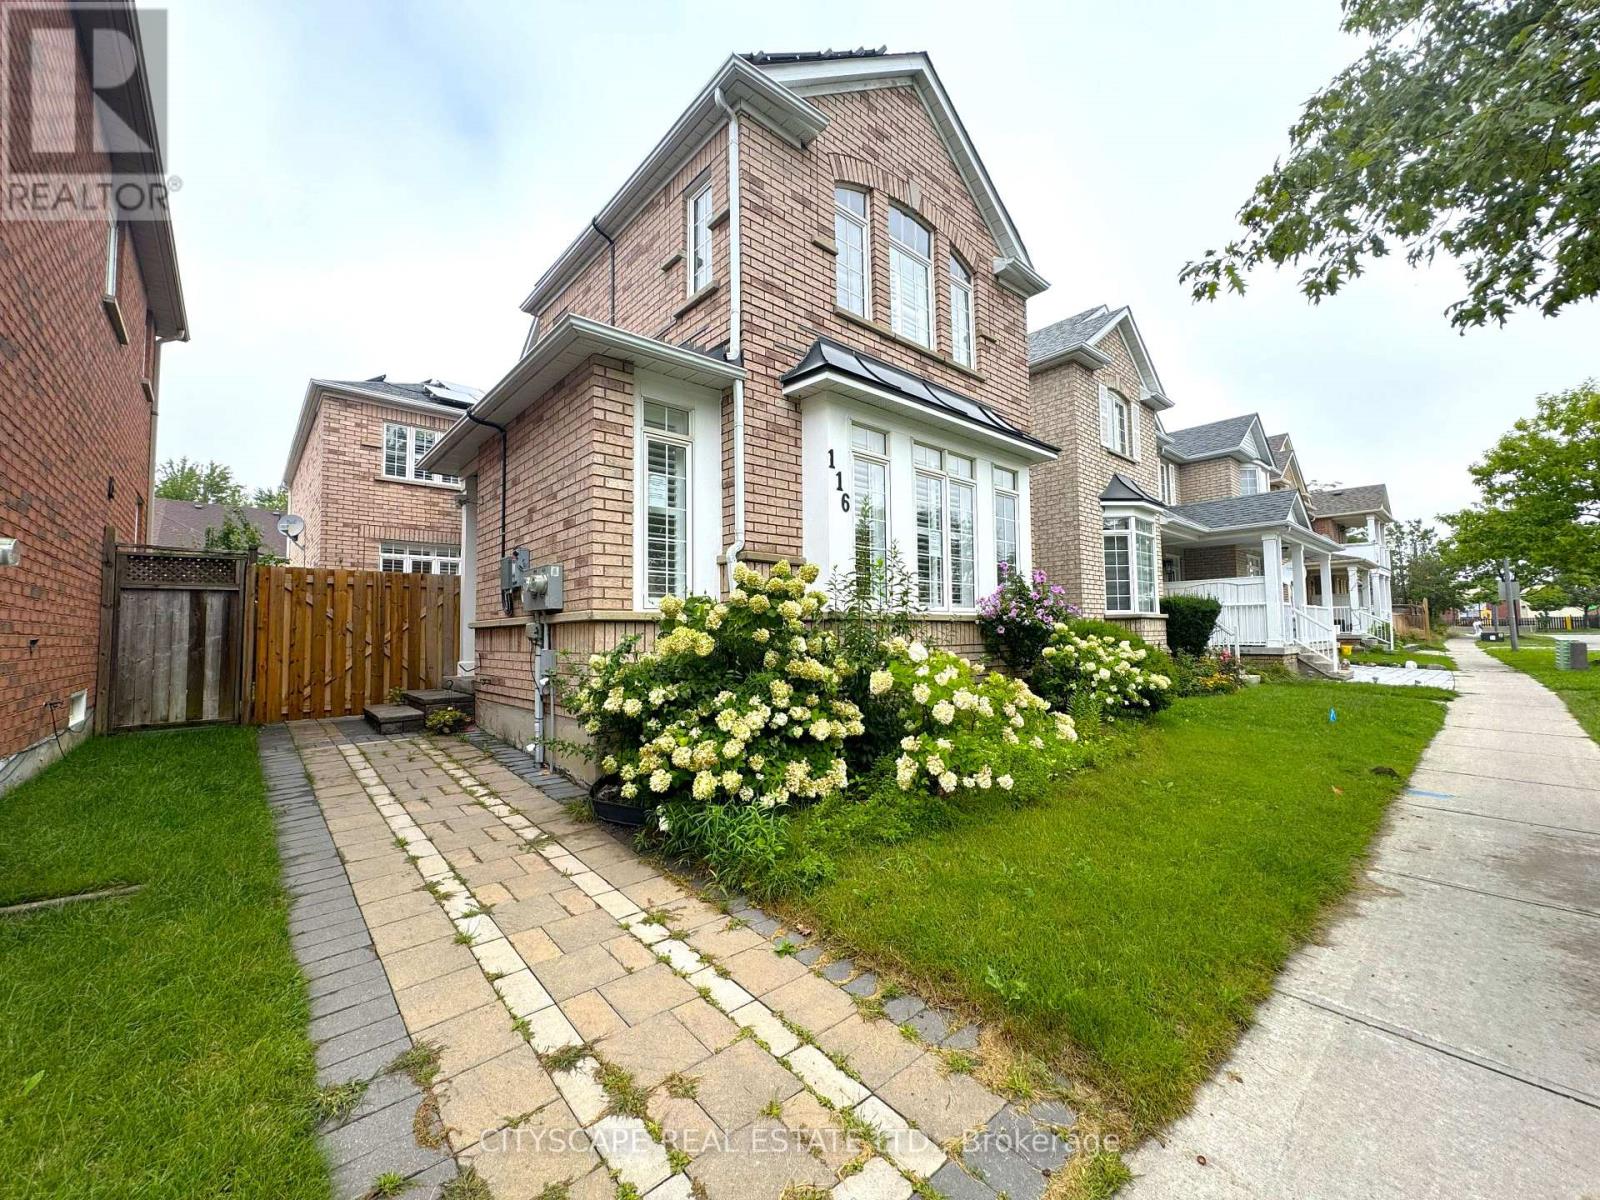
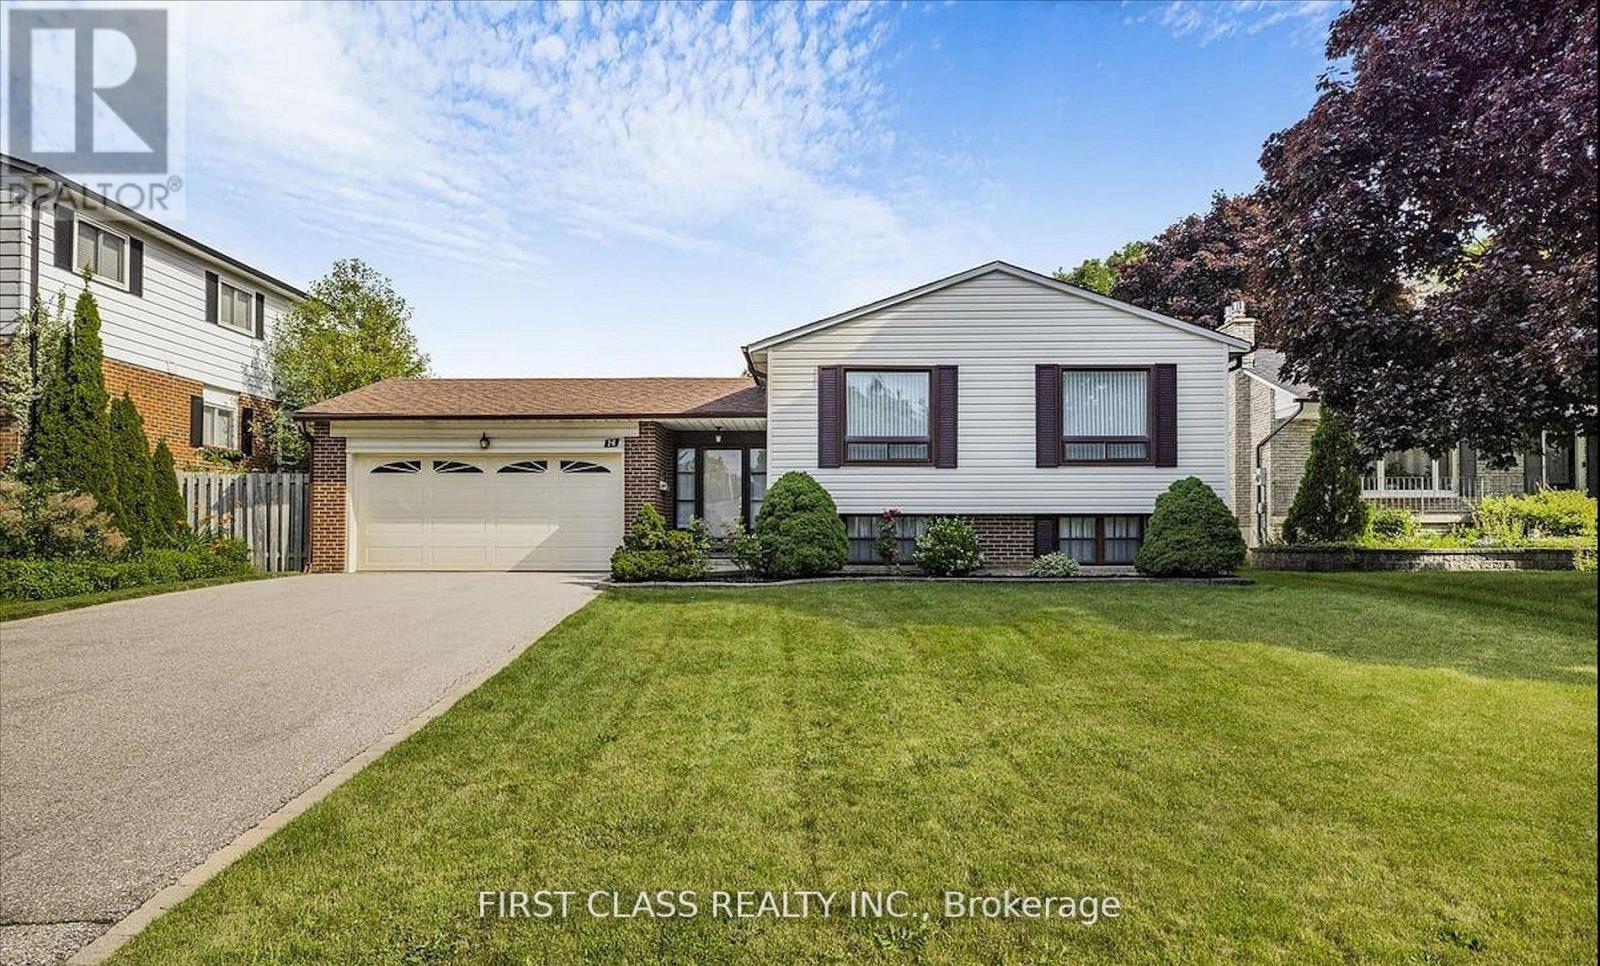
116 Emery Hill Boulevard, Markham, ON photo 2
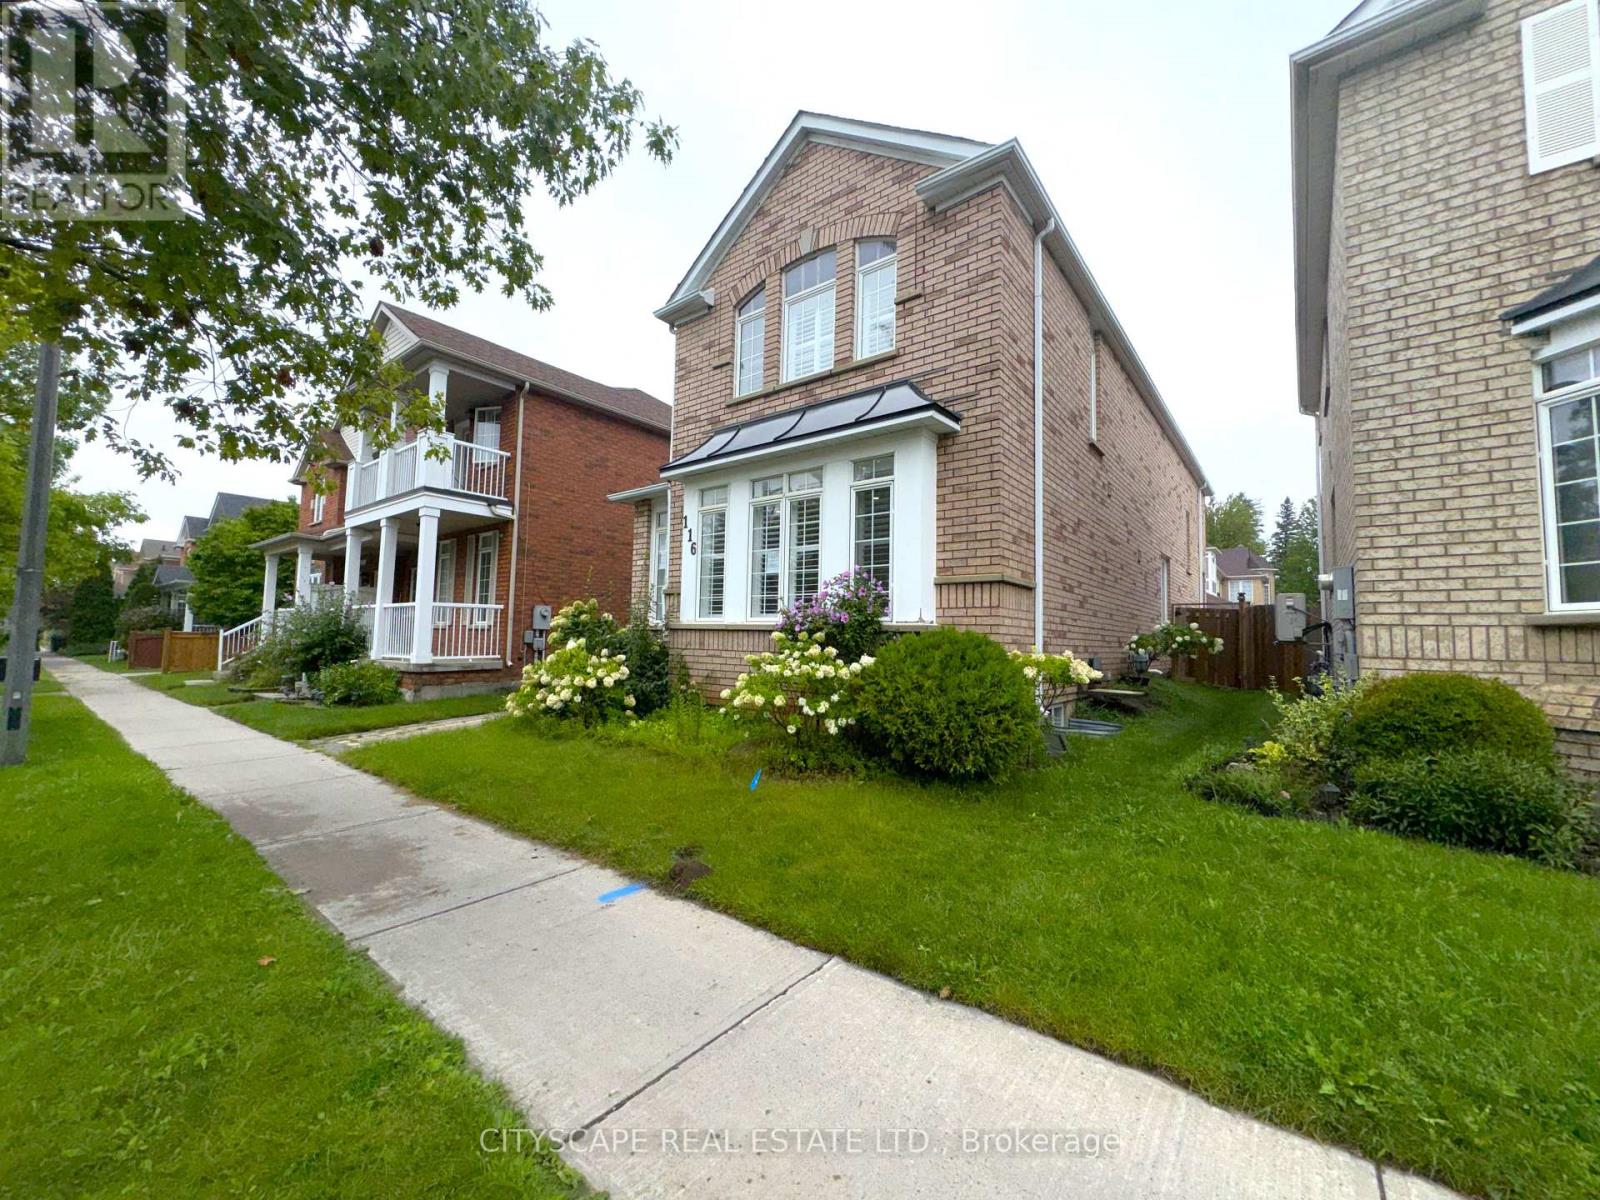
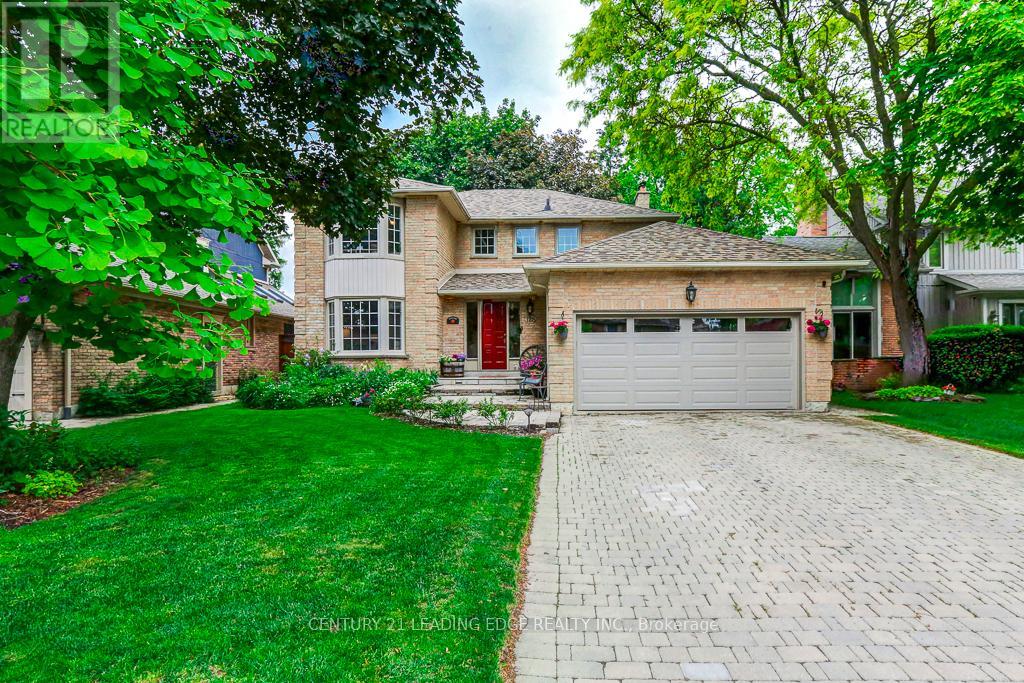
116 Emery Hill Boulevard, Markham, ON photo 3
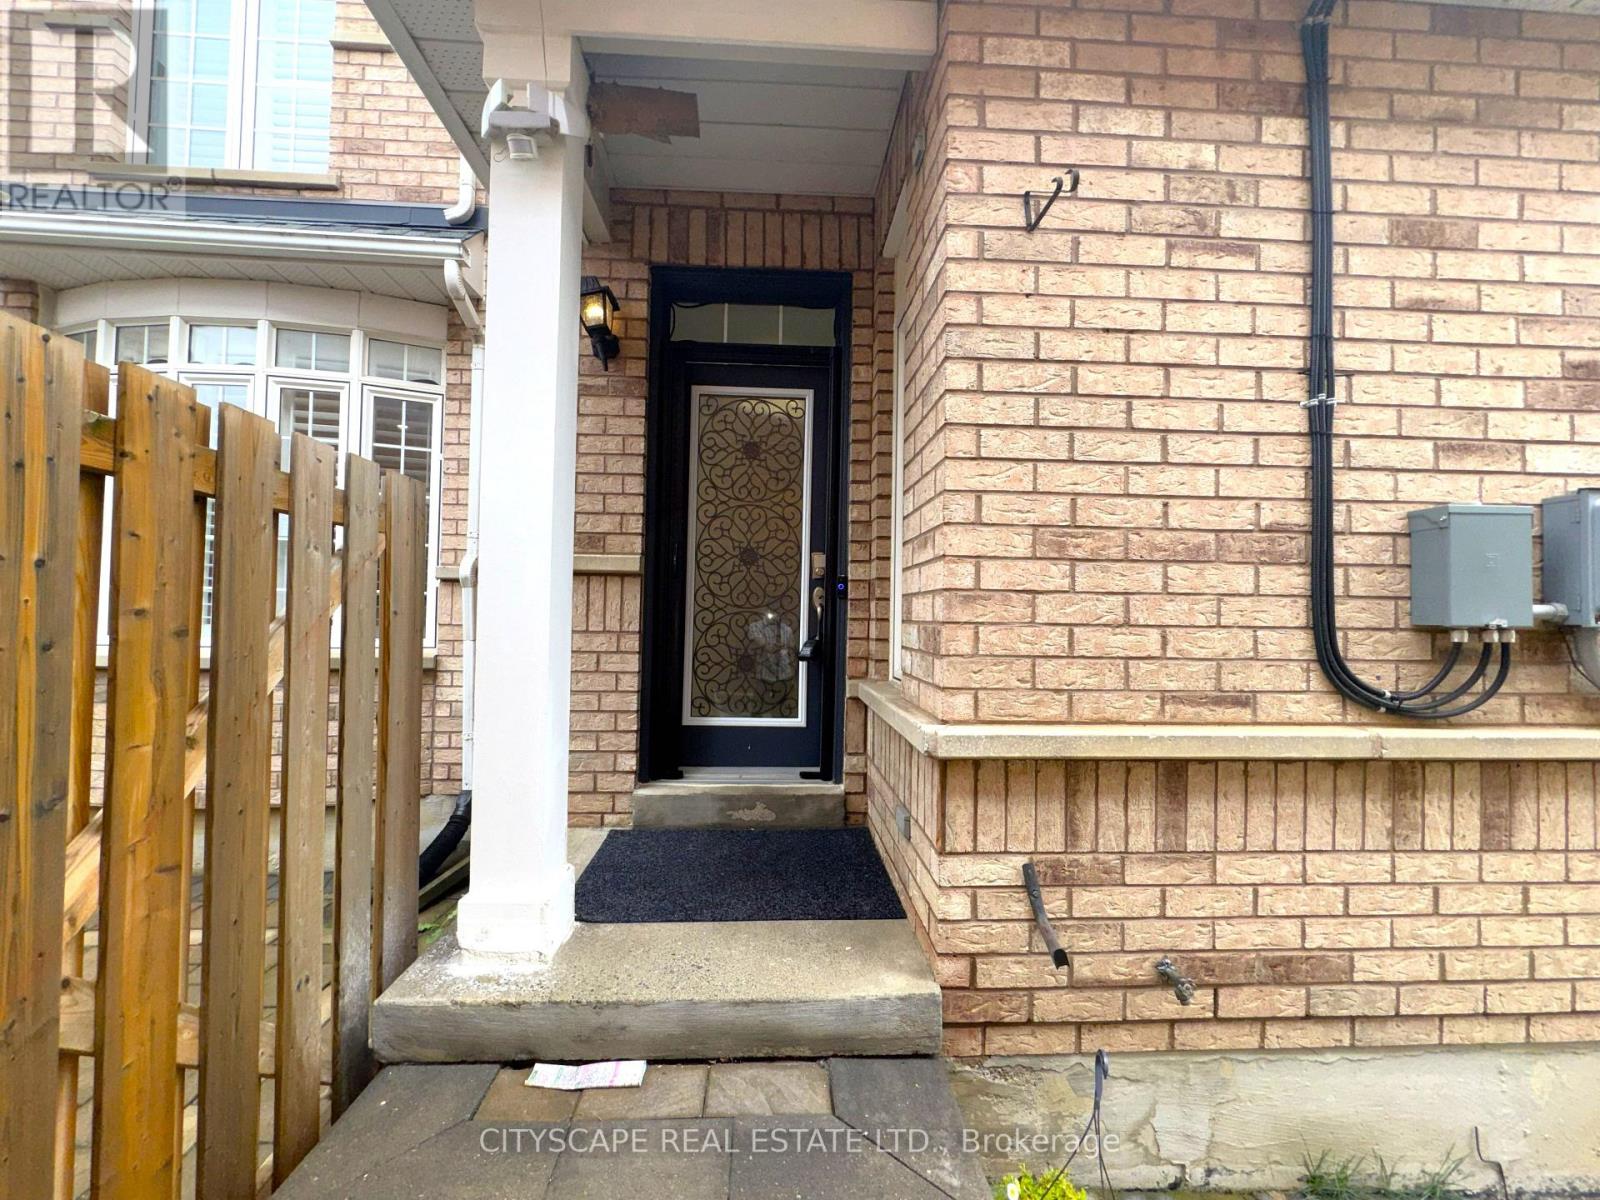
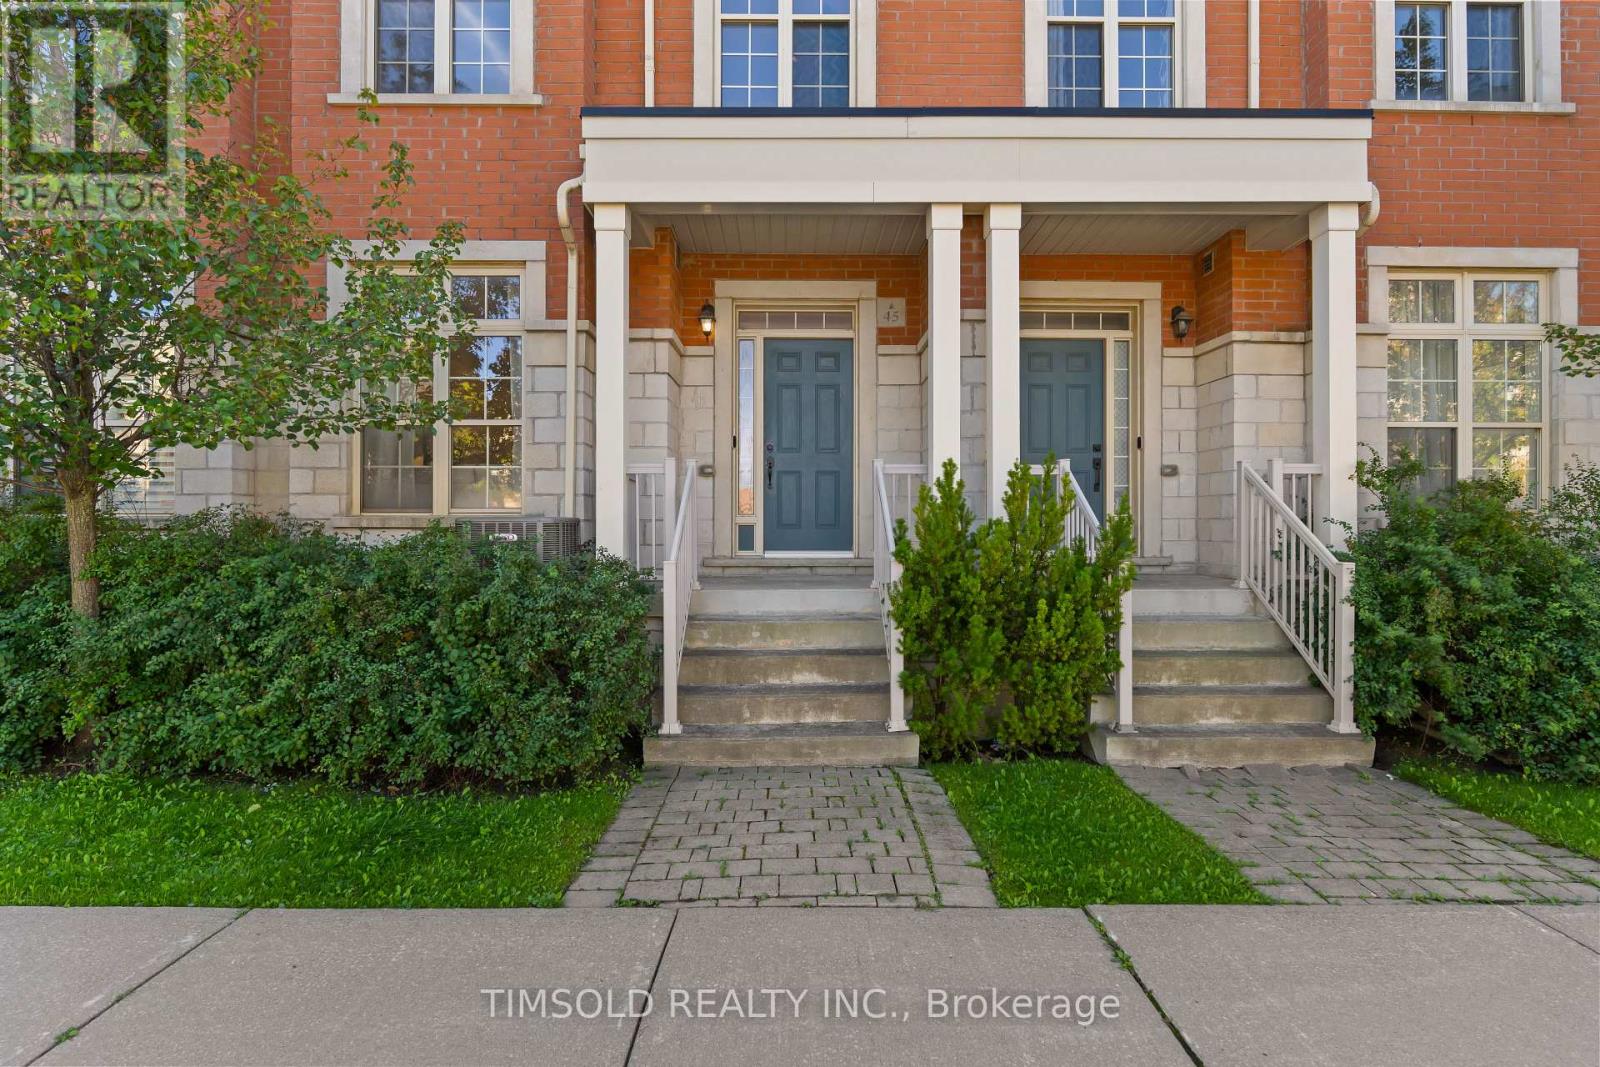
116 Emery Hill Boulevard, Markham, ON photo 4
116 Emery Hill Boulevard, Markham, ON photo 5
116 Emery Hill Boulevard, Markham, ON photo 6
116 Emery Hill Boulevard, Markham, ON photo 7
116 Emery Hill Boulevard, Markham, ON photo 8
116 Emery Hill Boulevard, Markham, ON photo 9
116 Emery Hill Boulevard, Markham, ON photo 10
116 Emery Hill Boulevard, Markham, ON photo 11
116 Emery Hill Boulevard, Markham, ON photo 12
116 Emery Hill Boulevard, Markham, ON photo 13
116 Emery Hill Boulevard, Markham, ON photo 14
116 Emery Hill Boulevard, Markham, ON photo 15
116 Emery Hill Boulevard, Markham, ON photo 16
116 Emery Hill Boulevard, Markham, ON photo 17
116 Emery Hill Boulevard, Markham, ON photo 18
116 Emery Hill Boulevard, Markham, ON photo 19
116 Emery Hill Boulevard, Markham, ON photo 20
116 Emery Hill Boulevard, Markham, ON photo 21
116 Emery Hill Boulevard, Markham, ON photo 22
116 Emery Hill Boulevard, Markham, ON photo 23
116 Emery Hill Boulevard, Markham, ON photo 24
116 Emery Hill Boulevard, Markham, ON photo 25
116 Emery Hill Boulevard, Markham, ON photo 26
116 Emery Hill Boulevard, Markham, ON photo 27
116 Emery Hill Boulevard, Markham, ON photo 28
116 Emery Hill Boulevard, Markham, ON photo 29
116 Emery Hill Boulevard, Markham, ON photo 30
116 Emery Hill Boulevard, Markham, ON photo 31
116 Emery Hill Boulevard, Markham, ON photo 32
116 Emery Hill Boulevard, Markham, ON photo 33
116 Emery Hill Boulevard, Markham, ON photo 34
116 Emery Hill Boulevard, Markham, ON photo 35
116 Emery Hill Boulevard, Markham, ON photo 36
116 Emery Hill Boulevard, Markham, ON photo 37
116 Emery Hill Boulevard, Markham, ON photo 38
116 Emery Hill Boulevard, Markham, ON photo 39
116 Emery Hill Boulevard, Markham, ON photo 40
116 Emery Hill Boulevard, Markham, ON photo 41
116 Emery Hill Boulevard, Markham, ON photo 42
116 Emery Hill Boulevard, Markham, ON photo 43
116 Emery Hill Boulevard, Markham, ON photo 44
116 Emery Hill Boulevard, Markham, ON photo 45
116 Emery Hill Boulevard, Markham, ON photo 46
116 Emery Hill Boulevard, Markham, ON photo 47
1 / 47

BUYER ADVANTAGE

Buy with confidence

Get a full-service approach built on strategy, strong negotiation, and clear guidance from offer to close.

  • Local Market Expertise
  • Broker-level Negotiation
  • Transparent Process
  • No-pressure Guidance

The right strategy depends on your goals, timing, budget, and the type of home you are buying. Get Your Buyer Snapshot.

About This Property

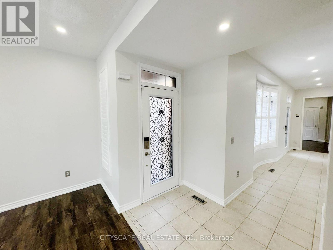
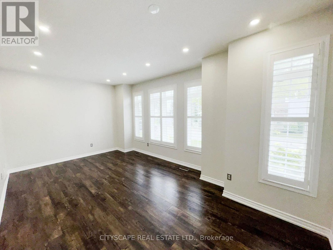
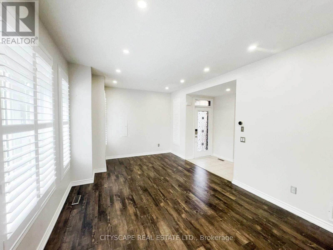
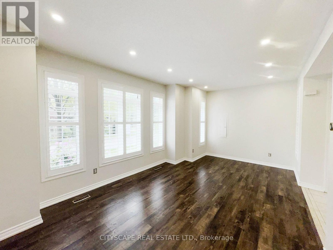
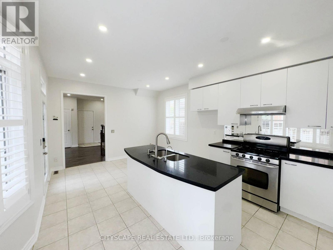
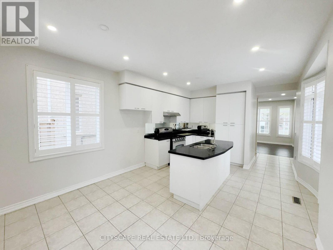
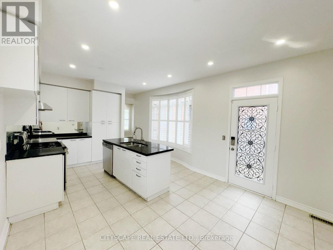
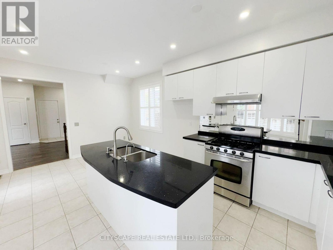
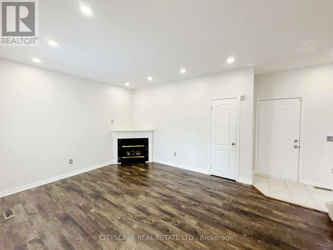
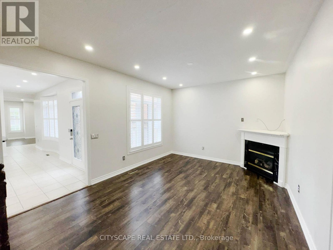
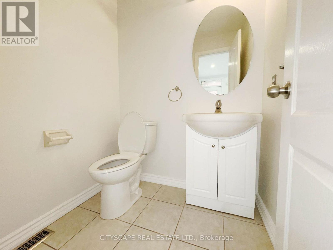
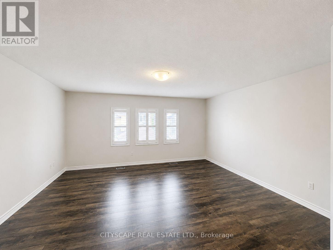
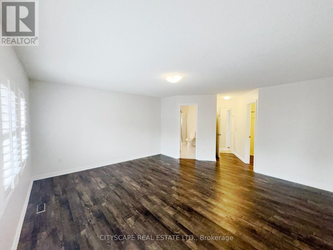
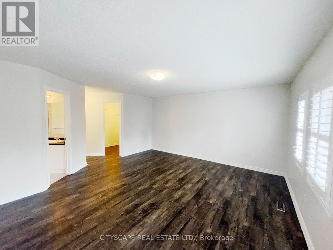
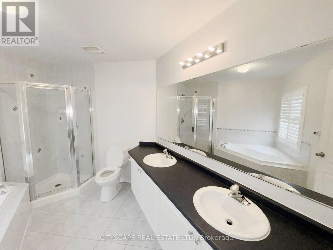
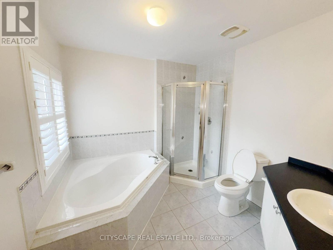
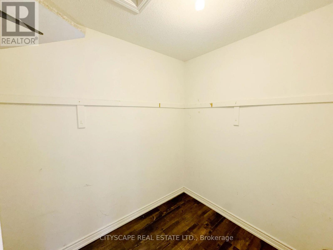
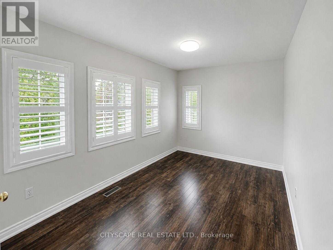
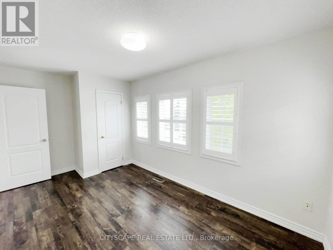
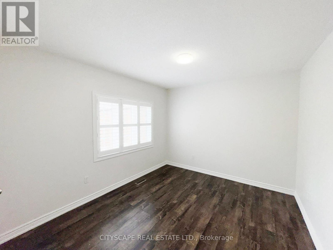
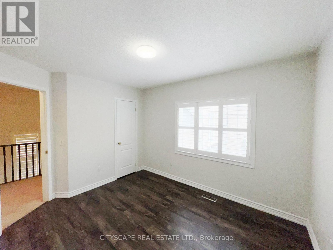
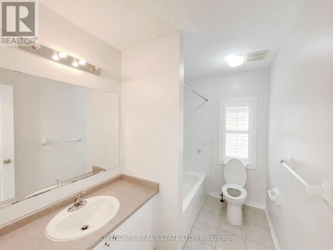
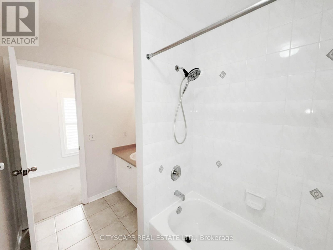
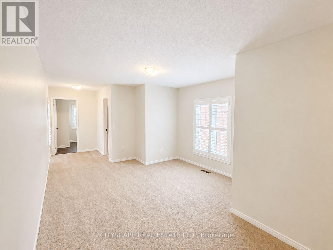
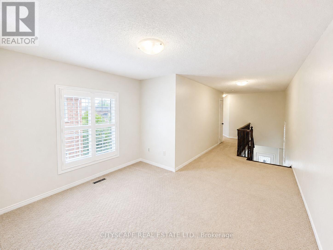
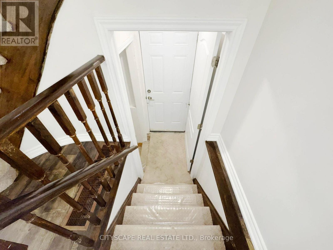
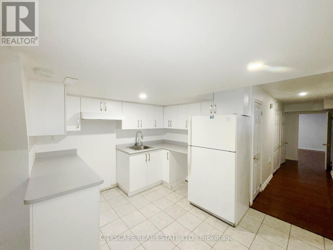
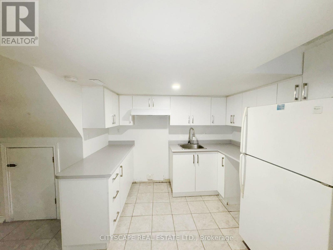
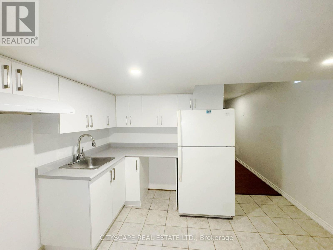
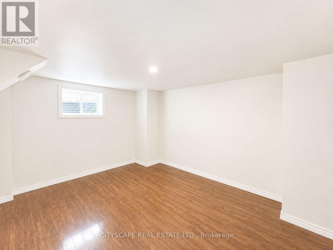
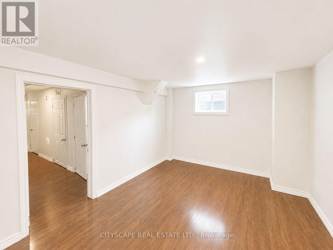
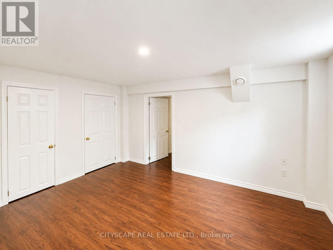
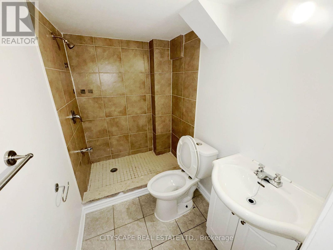
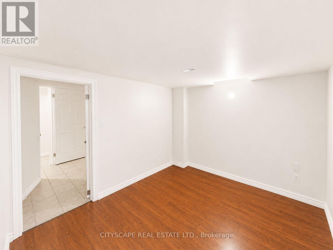
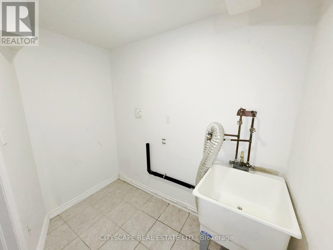
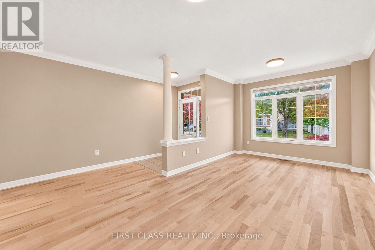
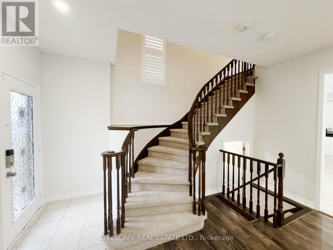
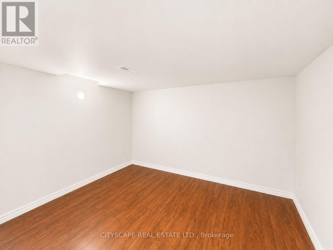
(STEP INSIDE) Picture walking in after a long day - cool ceramic tile in the foyer, then a living room where afternoon light pours through oversized windows. The kitchen is where the week actually happens: pot lights, ceramic flooring, a real eat-in breakfast area for rushed mornings, & full appliances incl. dishwasher, stove & range hood. It opens straight into the family room, where a fireplace turns a cold night into something worth staying in for. (MAIN LEVEL) Foyer: ceramic flooring, a clean first impression. Living room: laminate, pot lights, large windows that make even a grey morning feel bright. Kitchen: pot lights, ceramic flooring, eat-in breakfast area, dishwasher, stove, range hood - room for two people to cook without getting in each other's way. Family room: fireplace, laminate flooring, open-concept to the kitchen, the room everyone ends up in. 2pc powder room: ceramic flooring. (UPPER LEVEL) Primary bdrm: laminate, walk-in closet, 5pc ensuite, a proper retreat at the end of the day. Bdrm 2: laminate, closet. Bdrm 3: laminate, closet. Shared 4pc bath: ceramic flooring. Den: carpet, open-concept, a quiet spot that flexes between home office and reading nook. (LOWER LEVEL) Finished basement with its own separate entrance. Kitchen: ceramic flooring, fridge, range hood. 2 bdrms: laminate flooring. 3pc bath: ceramic flooring. Utility room: water softener, hot water tank, furnace. Extended family, a caregiver suite, or rental income - this level is set up to actually work. (LOCATION) Berczy is one of Markham's most established family neighbourhoods - mature streets & top-ranked YRDSB & YCDSB schools. Evenings are made for walks to Berczy Village Park or Toogood Pond. Hwy 404 & 407 keep commuters connected, & the Shops on Steeles, Markville Mall & Ninth Line plazas handle everything else. Markham Stouffville Hospital close by. Vacant now, so possession can move as quickly as you need it to. (id:63604)

Key Facts

Type
Detached
Beds
5
Baths
4
Size
2,000 sqft
Lot
30.8 x 83.8 FT
Parking
3 total

Highlights

  • Refrigerator
  • Central Vacuum
  • Dishwasher
  • Stove
  • Hood Fan
Property Details 16 details
Bedrooms
5 bedrooms
3 above grade + 2 below grade
Bathrooms
4 bathrooms
1 partial
Parking
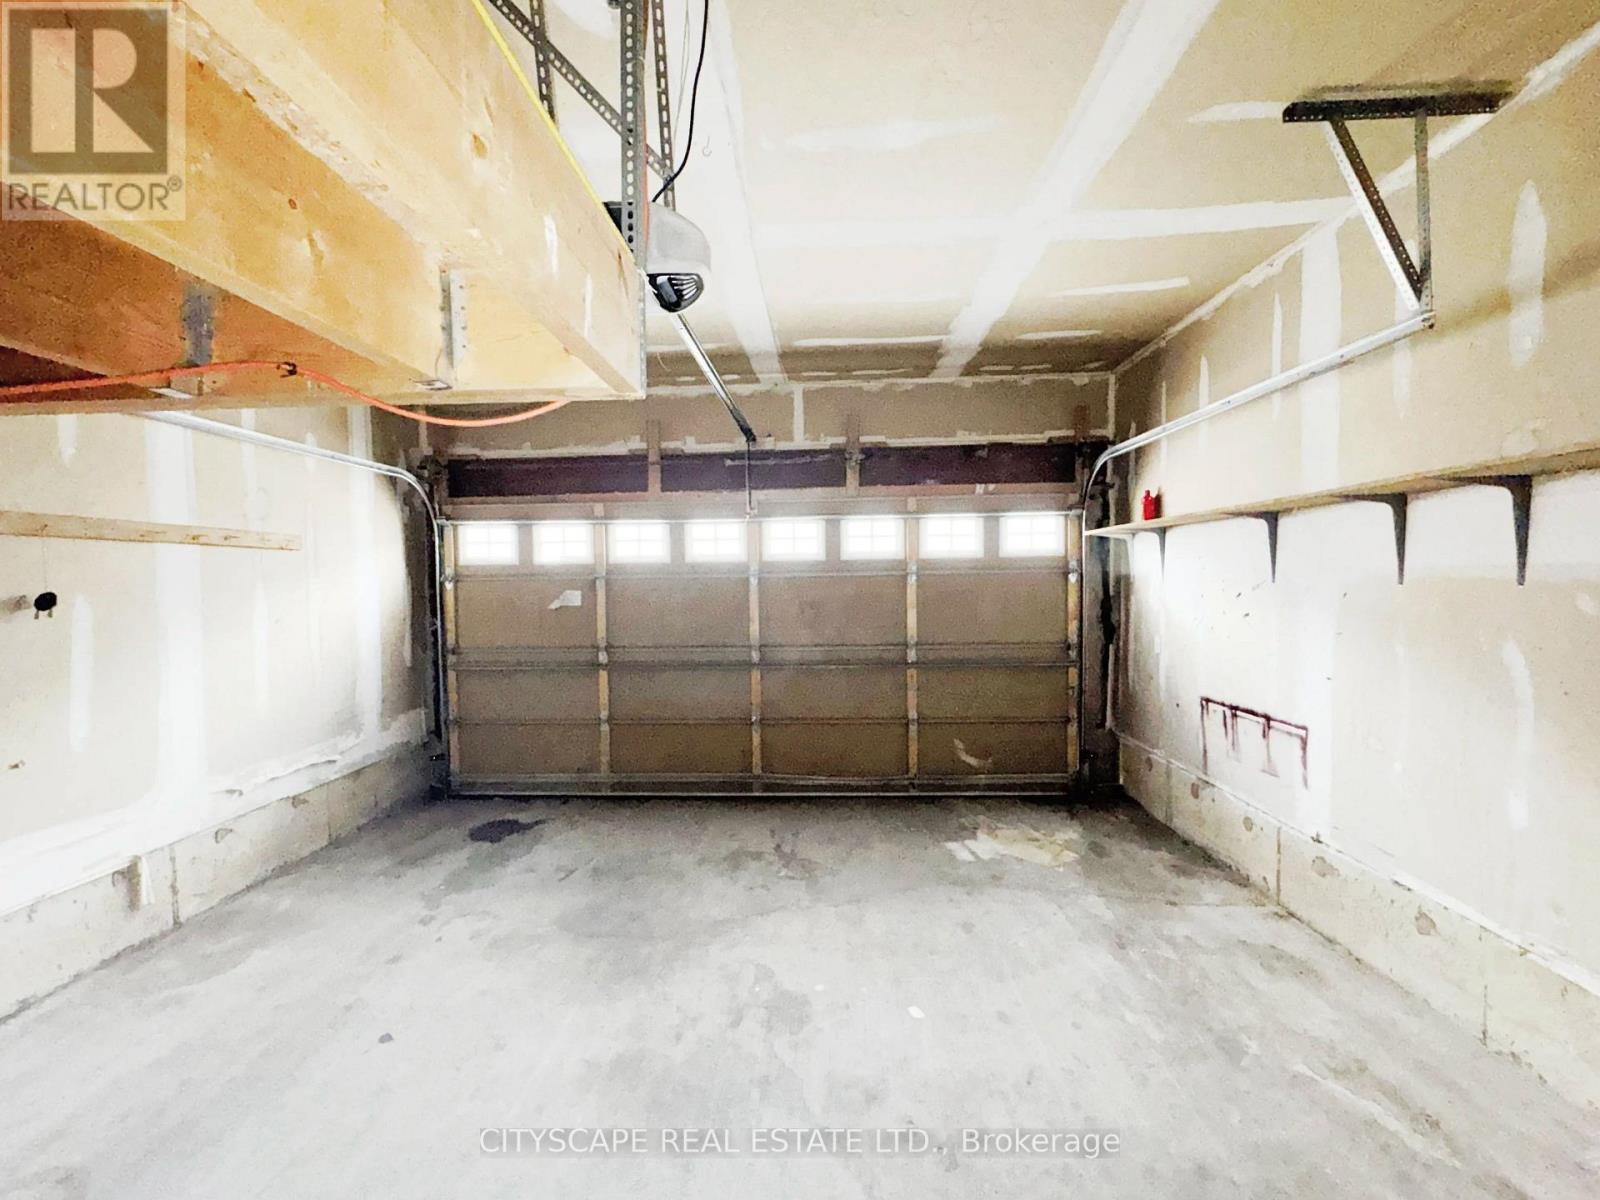
3 parking spaces
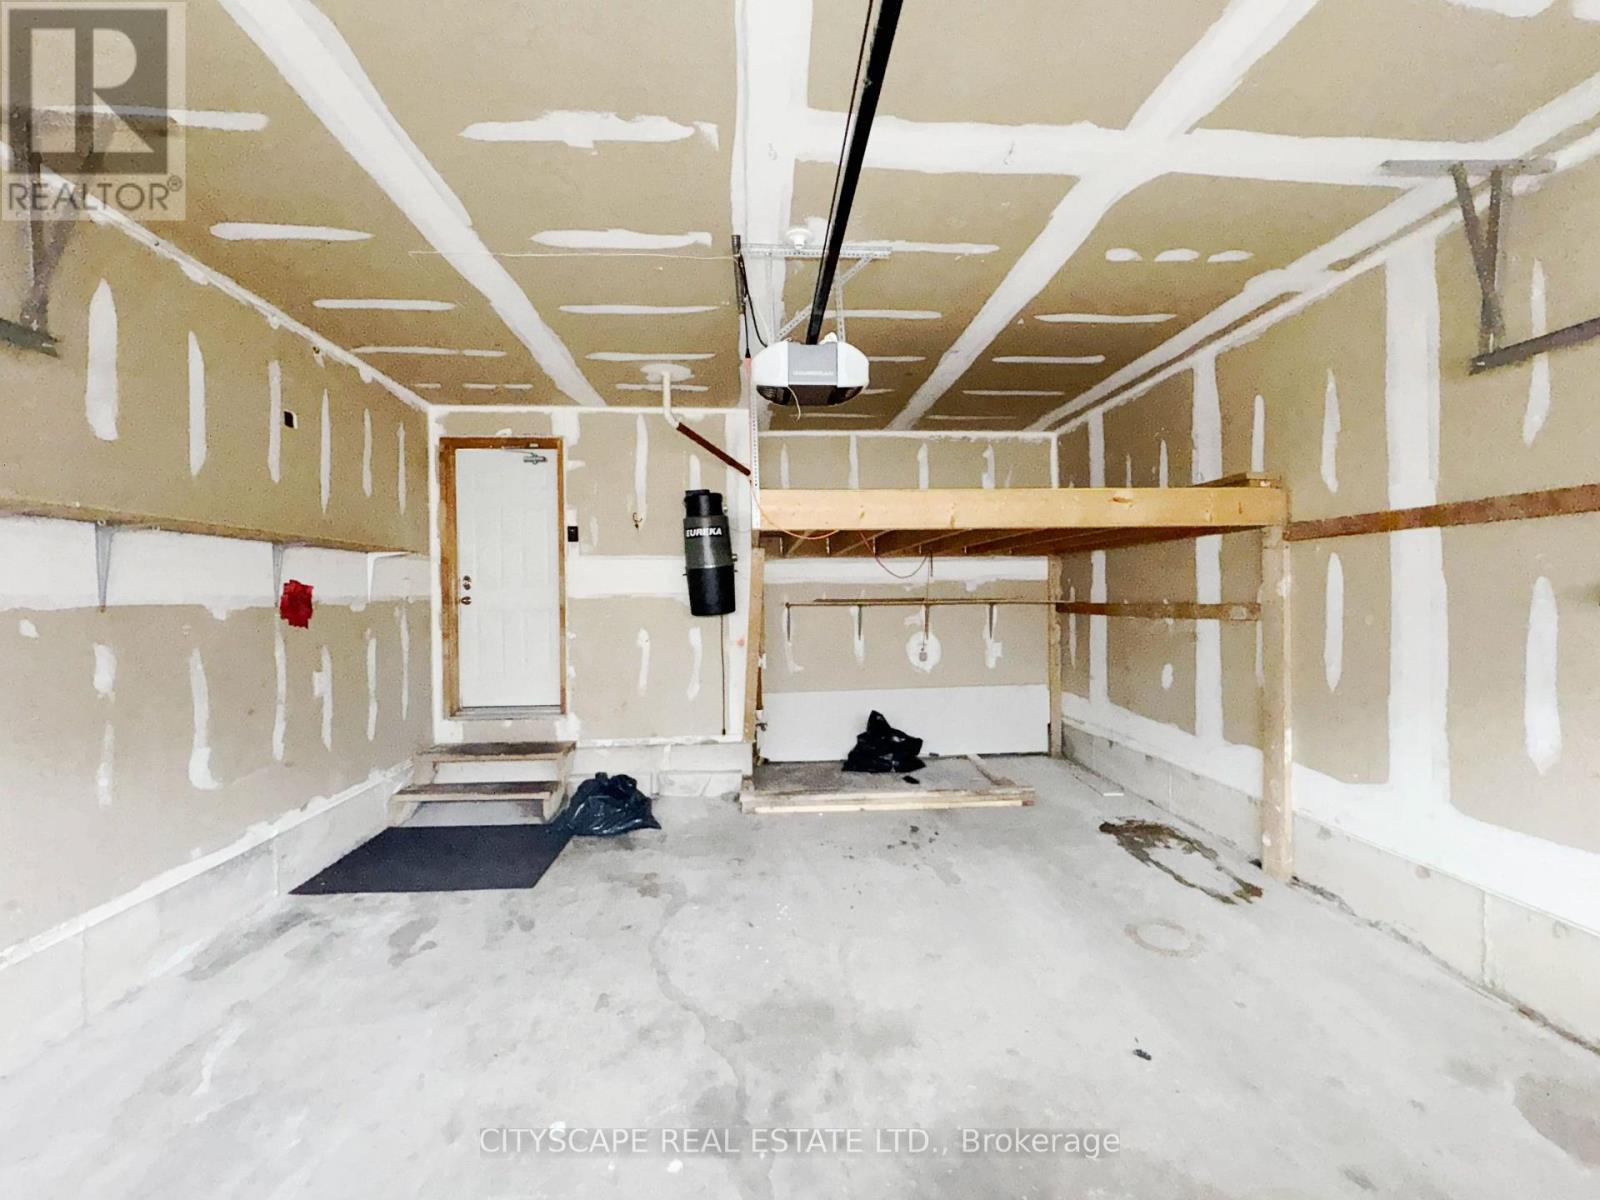
Garage
Living area
2,000 - 2,500 sq. ft.
Property
Single Family · Freehold · Detached
Property subtype
Single Family
Structure type
House
Ownership
Freehold
Attached status
Detached
Storeys
2
Basement
Finished, Separate entrance
Heating
Forced air, Natural gas
Fireplace
Yes
Lot dimensions
30.8 x 83.8 FT
Frontage
30.90 feet
Taxes
$5,966.00 (2,025)
Zoning
R2
Water source
Municipal water
Sewer
Sanitary sewer

Interior features

RefrigeratorCentral VacuumDishwasherStoveHood FanLaminateCarpetedCeramic

Exterior features

BrickPoured Concrete
Rooms 16 rooms
Level
Room
Dimensions
Ground level
Foyer
2.029 m x 1.468 m
Upper Level
Bedroom 3
3.547 m x 3.097 m
Basement
Kitchen
3.532 m x 2.893 m
Basement
Bedroom
4.466 m x 3.423 m
Basement
Bathroom
2.23 m x 1.435 m
Ground level
Living room
5.871 m x 3.506 m
Basement
Bedroom
3.442 m x 2.956 m
Basement
Utility room
2.352 m x 2.297 m
Ground level
Kitchen
5.794 m x 3.723 m
Ground level
Family room
5.046 m x 3.68 m
Ground level
Partial bathroom
1.909 m x 1.631 m
Upper Level
Primary Bedroom
5.069 m x 4.852 m
Upper Level
Bathroom
3.486 m x 2.63 m
Upper Level
Bedroom 2
4.647 m x 2.618 m
Upper Level
Bathroom
2.851 m x 1.776 m
Upper Level
Den
3.726 m x 3.7 m
Mortgage & Affordability Estimate monthly costs
Purchase price$1,269,000
Down paymentNot available
Mortgage amountNot available
Principal & interestNot available
Property taxesNot available
Condo/HOA feeNot available
Insurance/OtherNot available
UtilitiesNot available
Est. monthly totalNot available
Income needed (GDS 32%)Not available
Estimates only. Not financial advice. Rates, taxes and fees vary by lender and municipality.

Saved Properties

Keep This One Handy

Save this listing, compare it later, or open your saved properties dashboard.

Manage Saved Searches
Map is approximate.

Neighbourhood

Area
Berczy
City
Markham
Postal code
L6C 2S6
Nearby
Cross Streets: McCowan Rd & Bur Oak Ave. ** Directions: At McCowan Rd & Bur Oak Ave Head West on Bur Oak Ave; After 190m Turn left onto Emery Hill Blvd; Destination will be on the right after 210m.