1168 Apter Lane

Severn, ONDetached
$1,445,000
MLS® S13757244
Detached4 beds2 baths6 total
1168 Apter Lane, Severn, ON photo 1
1168 Apter Lane, Severn, ON photo 2
1168 Apter Lane, Severn, ON photo 3
1168 Apter Lane, Severn, ON photo 4
1168 Apter Lane, Severn, ON photo 5
1168 Apter Lane, Severn, ON photo 6
1168 Apter Lane, Severn, ON photo 7
1168 Apter Lane, Severn, ON photo 8
1168 Apter Lane, Severn, ON photo 9
1168 Apter Lane, Severn, ON photo 10
1168 Apter Lane, Severn, ON photo 11
1168 Apter Lane, Severn, ON photo 12
1168 Apter Lane, Severn, ON photo 13
1168 Apter Lane, Severn, ON photo 14
1168 Apter Lane, Severn, ON photo 15
1168 Apter Lane, Severn, ON photo 16
1168 Apter Lane, Severn, ON photo 17
1168 Apter Lane, Severn, ON photo 18
1168 Apter Lane, Severn, ON photo 19
1168 Apter Lane, Severn, ON photo 20
1168 Apter Lane, Severn, ON photo 21
1168 Apter Lane, Severn, ON photo 22
1168 Apter Lane, Severn, ON photo 23
1168 Apter Lane, Severn, ON photo 24
1168 Apter Lane, Severn, ON photo 25
1168 Apter Lane, Severn, ON photo 26
1168 Apter Lane, Severn, ON photo 27
1168 Apter Lane, Severn, ON photo 28
1168 Apter Lane, Severn, ON photo 29
1168 Apter Lane, Severn, ON photo 30
1168 Apter Lane, Severn, ON photo 31
1168 Apter Lane, Severn, ON photo 32
1168 Apter Lane, Severn, ON photo 33
1168 Apter Lane, Severn, ON photo 34
1168 Apter Lane, Severn, ON photo 35
1168 Apter Lane, Severn, ON photo 36
1168 Apter Lane, Severn, ON photo 37
1168 Apter Lane, Severn, ON photo 38
1168 Apter Lane, Severn, ON photo 39
1168 Apter Lane, Severn, ON photo 40
1168 Apter Lane, Severn, ON photo 41
1168 Apter Lane, Severn, ON photo 42
1168 Apter Lane, Severn, ON photo 43
1168 Apter Lane, Severn, ON photo 44
1168 Apter Lane, Severn, ON photo 45
1168 Apter Lane, Severn, ON photo 46
1 / 46

BUYER ADVANTAGE

Buy with confidence

Get a full-service approach built on strategy, strong negotiation, and clear guidance from offer to close.

  • Local Market Expertise
  • Broker-level Negotiation
  • Transparent Process
  • No-pressure Guidance

The right strategy depends on your goals, timing, budget, and the type of home you are buying. Get Your Buyer Snapshot.

About This Property

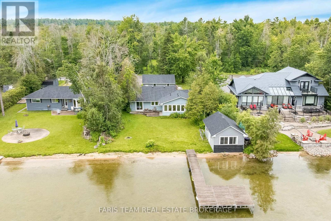
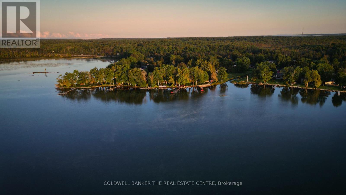
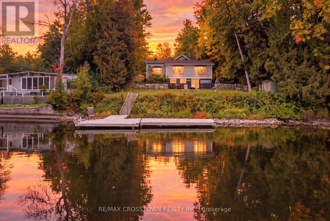
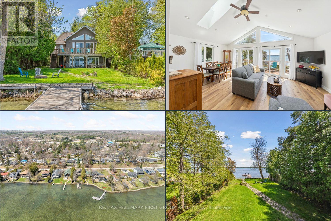
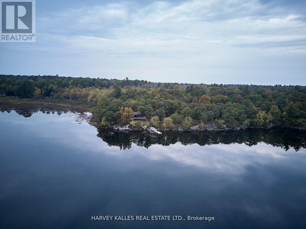
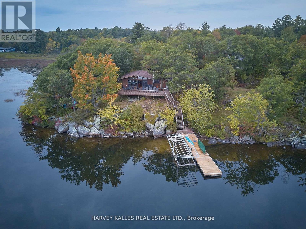
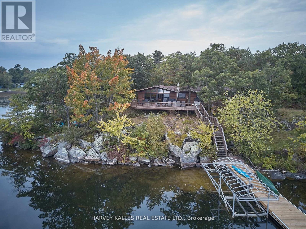
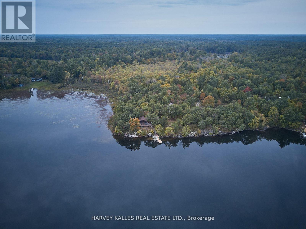
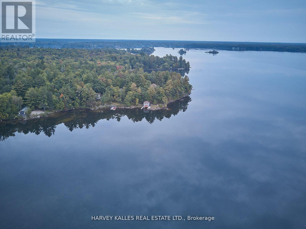
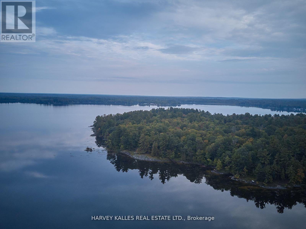
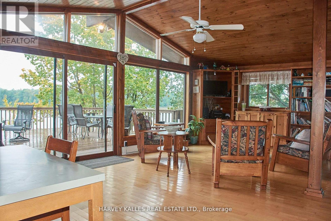
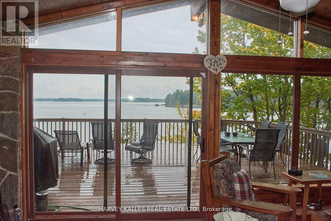
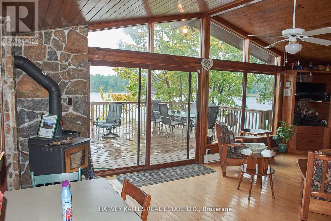
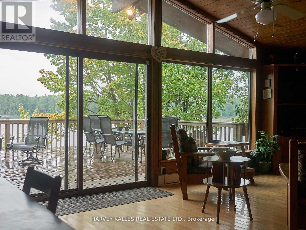
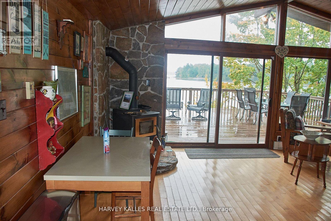
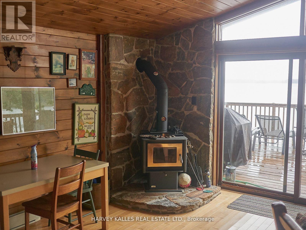
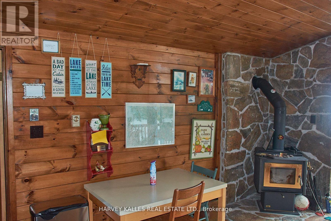
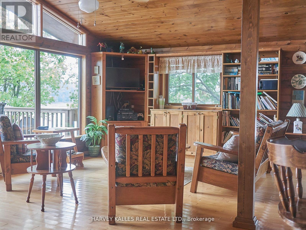
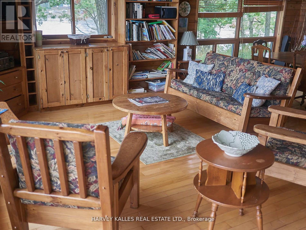
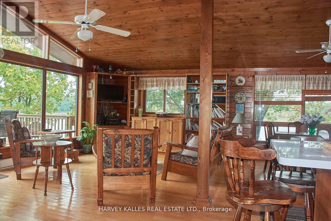
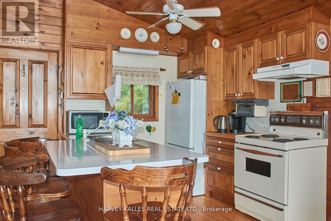
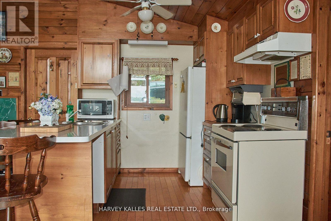
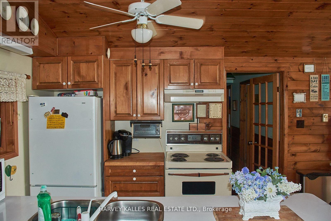
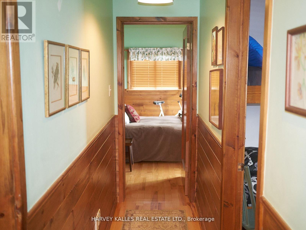
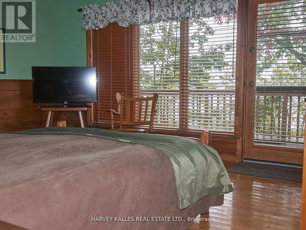
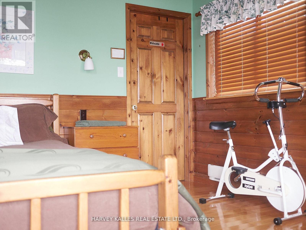
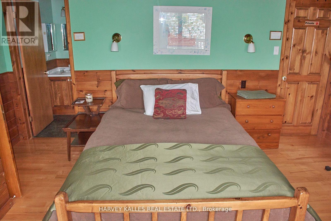
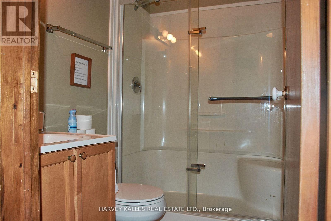
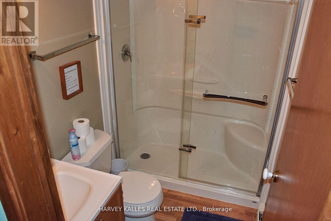
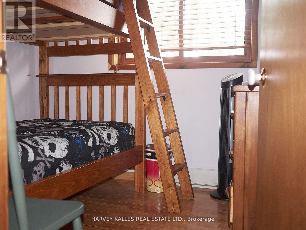
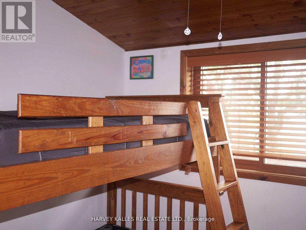
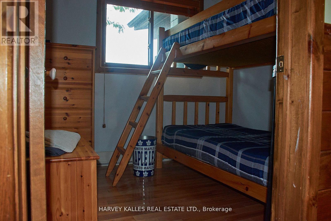
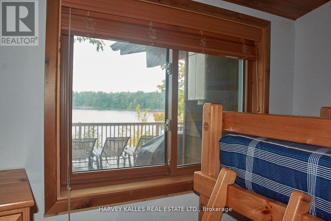
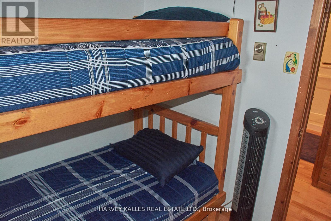
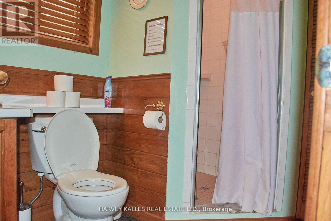
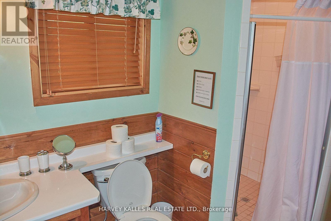
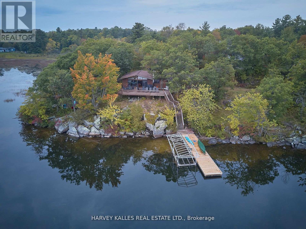
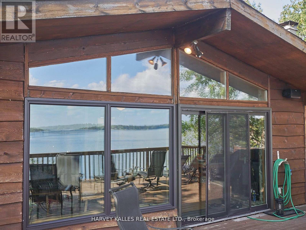
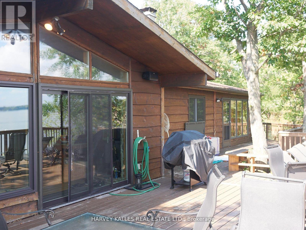
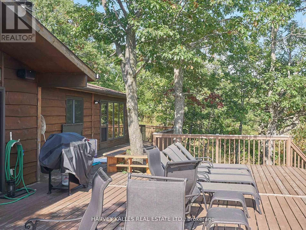
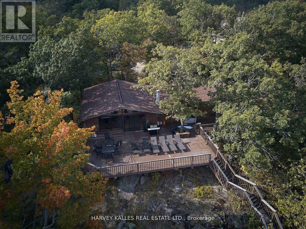
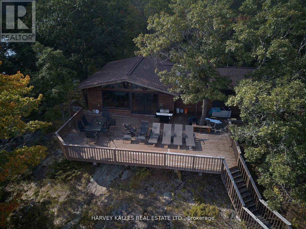
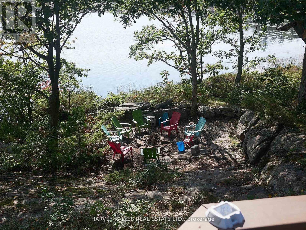
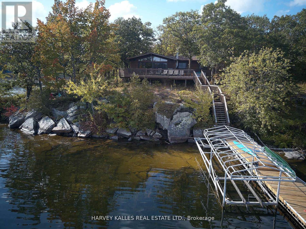
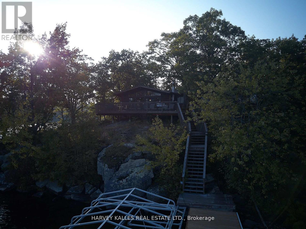
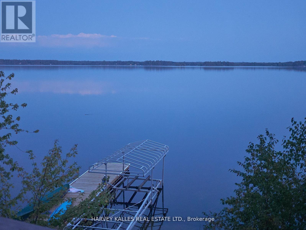
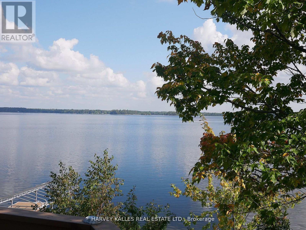
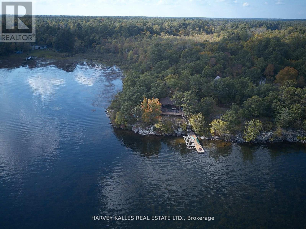
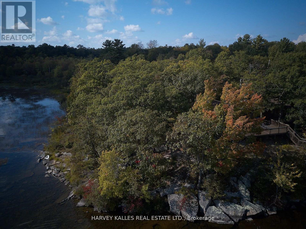
Secluded Lakefront Gem on Sparrow Lake, Muskoka! A rare opportunity to own your own piece of paradise an enchanting family cottage to be cherished for generations. Just 90 minutes from Toronto, this 0.82-acre wooded lakefront property offers enduring privacy, protected in perpetuity by a unique Environmental Protection Zone that shields hundreds of adjacent acres from future development. With 195 feet of shoreline, the lot provides ample space for potential multi-structure redevelopment. No neighbours within earshot. Privacy assured. The existing four-season cottage features 4 bedrooms and 2 full washrooms, showcasing a classic wood cabin charm with vaulted ceilings, expansive windows, and lake views from two sides. Interiors include timeless Pioneer Handcraft wood furniture. The surrounding landscape and shoreline are filled with captivating nooks and crannies perfect for kids and nature lovers to explore. Enjoy deep, clean waters ideal for swimming and diving off the dock, in a tranquil bay free from boat traffic. The spacious wrap-around deck and large dock both recently refinished offer generous space for entertaining and relaxation. Additional outdoor features include a fire pit, premium outdoor furniture, a canoe, four kayaks, paddles, and life jackets for endless lakeside enjoyment. Sparrow Lake is a renowned fishing haven, home to northern pike, bass, walleye, perch, and more. (id:63604)

Key Facts

Type
Detached
Beds
4
Baths
2
Size
1,100 sqft
Lot
195.4 FT
Parking
6 total

Highlights

  • Water purifier
  • Water Treatment
  • Water Heater
Property Details 17 details
Bedrooms
4 bedrooms
4 above grade
Bathrooms
2 bathrooms
Parking
6 parking spaces
Detached Garage · Garage
Living area
1,100 - 1,500 sq. ft.
Property
Single Family · Bungalow · Freehold · Detached
Property subtype
Single Family
Structure type
House
Architectural style
Bungalow
Ownership
Freehold
Attached status
Detached
Storeys
1
Heating
Baseboard heaters, Propane
Fireplace
Yes
Lot dimensions
195.4 FT
Frontage
195.40 feet
Taxes
$4,469.77
Sewer
Septic System
Waterfront
Waterfront · Sparrow Lake
Views
Direct Water View

Interior features

Water purifierWater TreatmentWater Heater

Exterior features

Wood

Lot and water

Waterfront
Mortgage & Affordability Estimate monthly costs
Purchase price$1,445,000
Down paymentNot available
Mortgage amountNot available
Principal & interestNot available
Property taxesNot available
Condo/HOA feeNot available
Insurance/OtherNot available
UtilitiesNot available
Est. monthly totalNot available
Income needed (GDS 32%)Not available
Estimates only. Not financial advice. Rates, taxes and fees vary by lender and municipality.

Saved Properties

Keep This One Handy

Save this listing, compare it later, or open your saved properties dashboard.

Manage Saved Searches
Map is approximate.

Neighbourhood

Area
Rural Severn
City
Severn
Postal code
P0E 1N0
Nearby
Apter Lane and Torpitt Rd