117 Helena Street

West Grey, ONDetached
$579,999
MLS® X13869606
Detached3 beds2 baths11 total
117 Helena Street, West Grey, ON photo 1
117 Helena Street, West Grey, ON photo 2
117 Helena Street, West Grey, ON photo 3
117 Helena Street, West Grey, ON photo 4
117 Helena Street, West Grey, ON photo 5
117 Helena Street, West Grey, ON photo 6
117 Helena Street, West Grey, ON photo 7
117 Helena Street, West Grey, ON photo 8
117 Helena Street, West Grey, ON photo 9
117 Helena Street, West Grey, ON photo 10
117 Helena Street, West Grey, ON photo 11
117 Helena Street, West Grey, ON photo 12
117 Helena Street, West Grey, ON photo 13
117 Helena Street, West Grey, ON photo 14
117 Helena Street, West Grey, ON photo 15
117 Helena Street, West Grey, ON photo 16
117 Helena Street, West Grey, ON photo 17
117 Helena Street, West Grey, ON photo 18
117 Helena Street, West Grey, ON photo 19
117 Helena Street, West Grey, ON photo 20
117 Helena Street, West Grey, ON photo 21
117 Helena Street, West Grey, ON photo 22
117 Helena Street, West Grey, ON photo 23
117 Helena Street, West Grey, ON photo 24
117 Helena Street, West Grey, ON photo 25
117 Helena Street, West Grey, ON photo 26
117 Helena Street, West Grey, ON photo 27
117 Helena Street, West Grey, ON photo 28
117 Helena Street, West Grey, ON photo 29
117 Helena Street, West Grey, ON photo 30
117 Helena Street, West Grey, ON photo 31
117 Helena Street, West Grey, ON photo 32
117 Helena Street, West Grey, ON photo 33
117 Helena Street, West Grey, ON photo 34
117 Helena Street, West Grey, ON photo 35
117 Helena Street, West Grey, ON photo 36
117 Helena Street, West Grey, ON photo 37
117 Helena Street, West Grey, ON photo 38
117 Helena Street, West Grey, ON photo 39
117 Helena Street, West Grey, ON photo 40
117 Helena Street, West Grey, ON photo 41
117 Helena Street, West Grey, ON photo 42
1 / 42

BUYER ADVANTAGE

Buy with confidence

Get a full-service approach built on strategy, strong negotiation, and clear guidance from offer to close.

  • Local Market Expertise
  • Broker-level Negotiation
  • Transparent Process
  • No-pressure Guidance

The right strategy depends on your goals, timing, budget, and the type of home you are buying. Get Your Buyer Snapshot.

About This Property

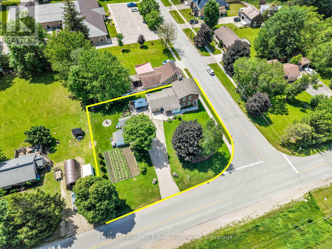
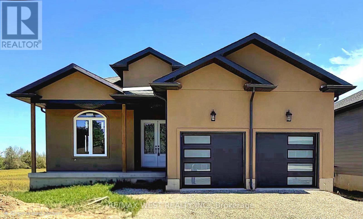
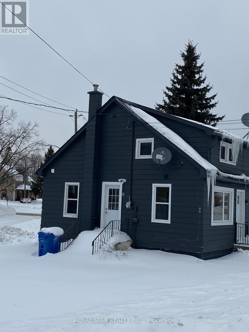
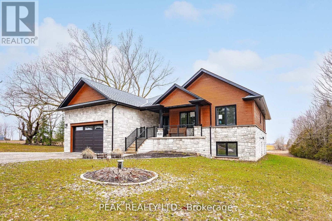
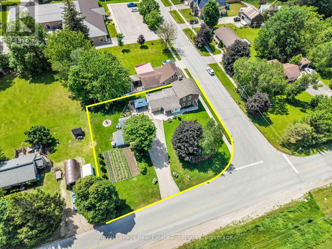
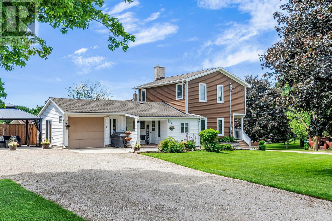
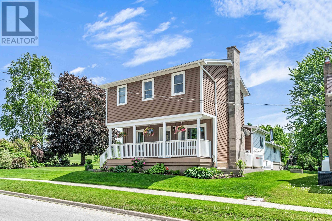
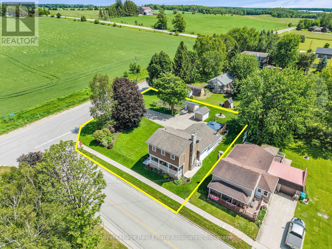
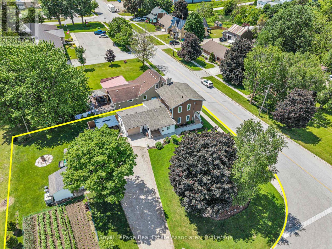
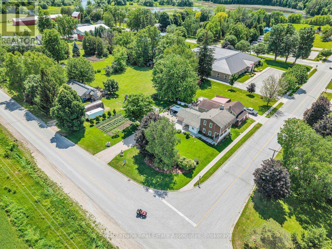
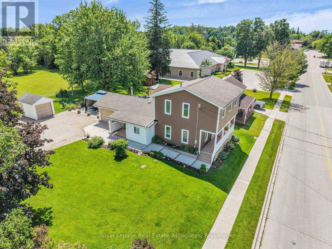
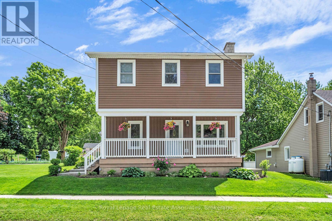
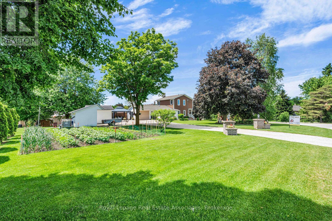
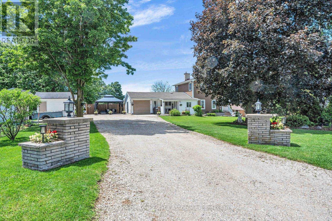
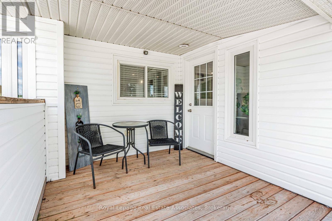
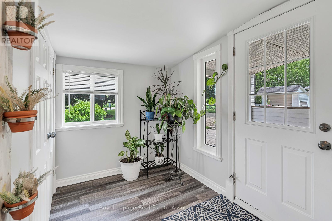
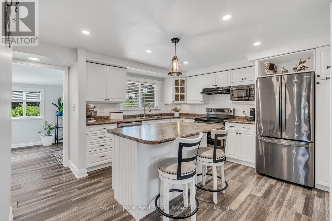
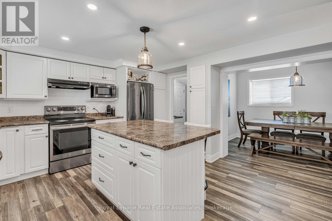
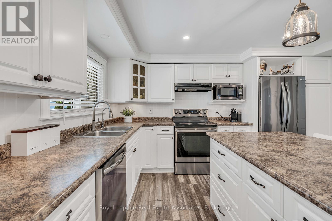
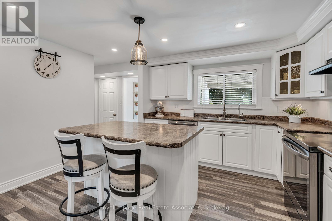
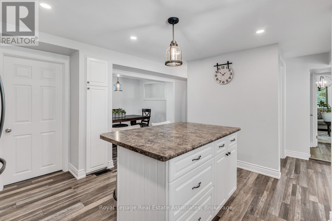
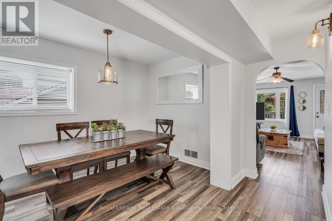
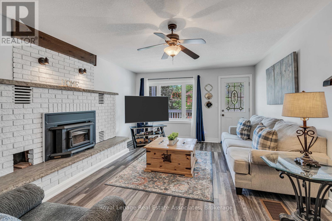
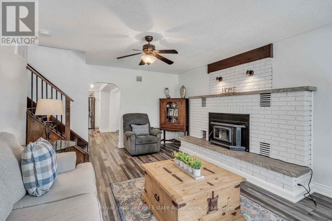
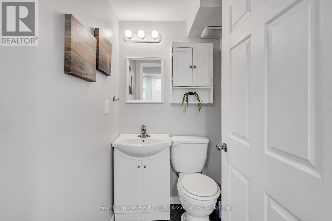
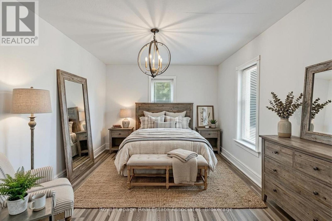
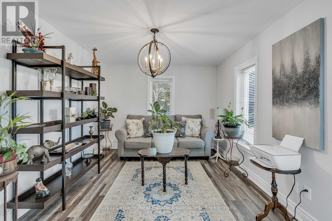
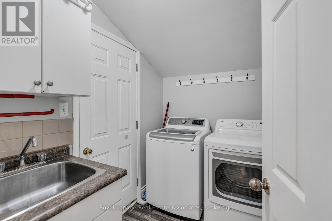
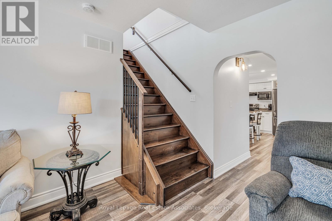
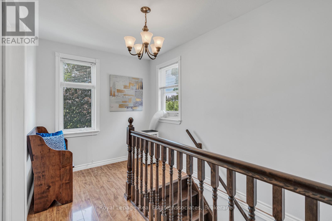
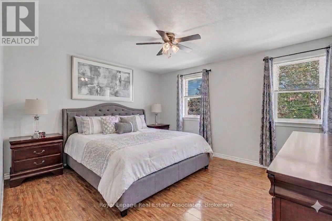
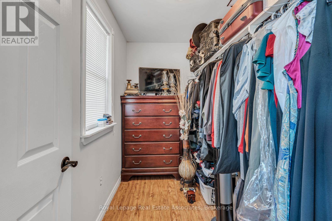
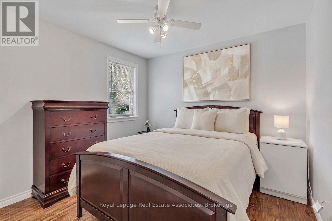
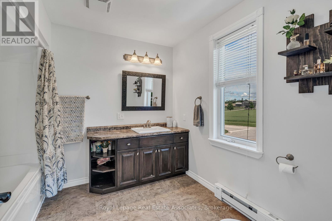
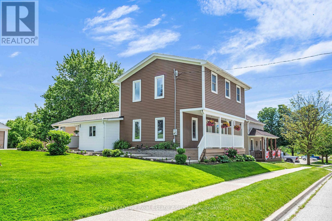
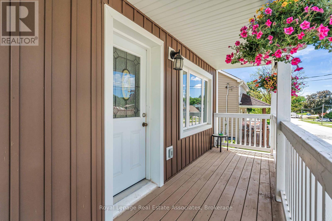
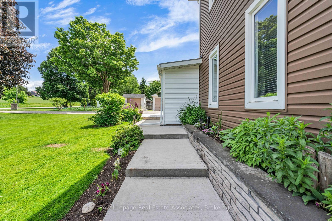
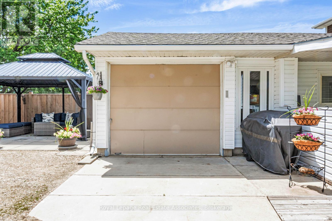
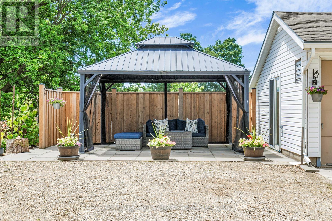
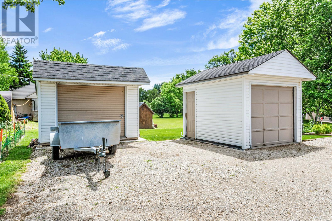
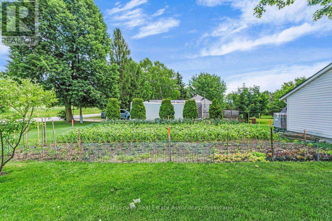
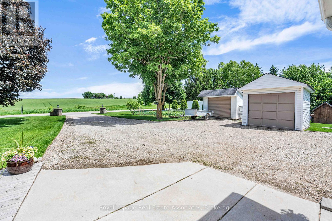
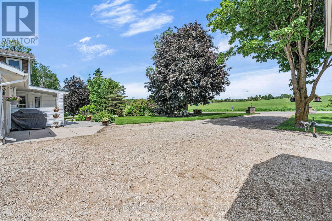
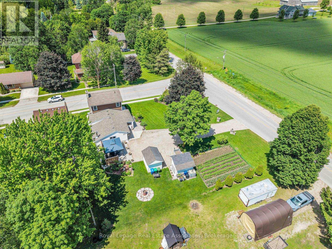
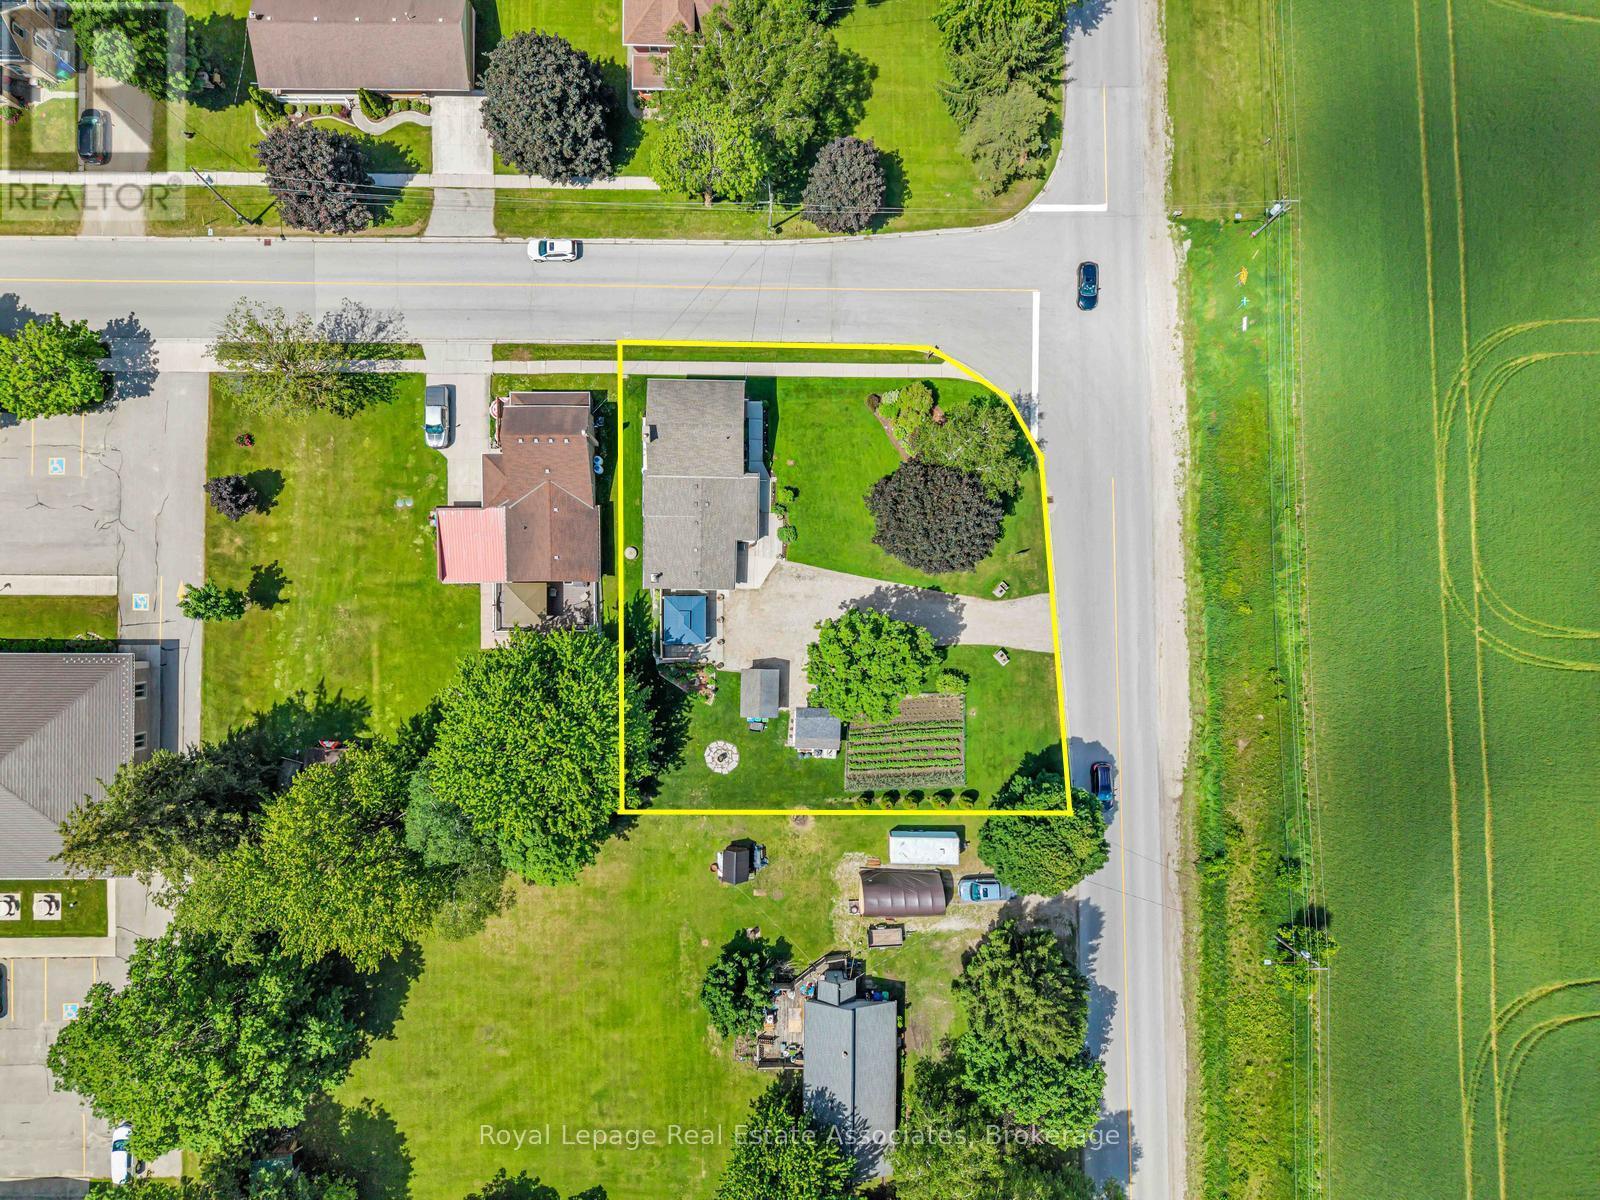
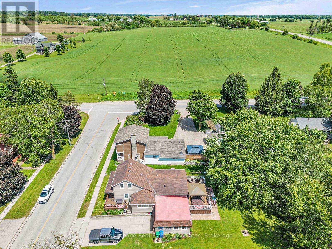
*CORNER LOT COUNTRY BEAUTY* This lovely renovated 2-storey home nestled in the charming rural village of Ayton in West Grey offers families the chance to sit back & relax amidst gardens and with views of the farm fields. The clean contemporary Kitchen with large centre island & breakfast bar seating offers an easy flow-through layout to the attached formal Dining area and cozy Living Room with wood Fireplace & walk-out to the easy breezy Front Porch. Bonus features of the Main Level include a Bedroom (could be Home Office!) and separate Laundry Room/Mudroom (with Garage access!). Upstairs, you will find a spacious 4-PC bathroom and 2 bright Bedrooms, including a Primary suite with desirable Walk-in Closet. NOTE: Some photos have been virtually edited/staged. Step outside to a gorgeous property featuring manicured gardens, soft lawns, firepit area, vegetable garden, massive gravel driveway with parking for 10 cars, and an attached garage equipped with its own wood fireplace & walk-out to a side patio. With many upgraded mechanicals like new Hot Water Tank, Furnace, Drilled Well, Water Softener & Reverse Osmosis - this pristine property offers the perfect blend of country comfort and small-town community! Built along the scenic banks of the South Saugeen River, this historic town has a water-powered mill that has been repurposed to generate hydro electricity for the grid. Despite its size, Ayton features vital small-town infrastructure, including the Normanby Arena Complex, local Public Library, the Normanby Community School, and a General Store. The surrounding area is popular for outdoor recreation and camping, anchored by well-known destinations like the Silent Valley and Riverplace campgrounds, as well as nearby Grey County forest tracts. (id:63604)

Key Facts

Type
Detached
Beds
3
Baths
2
Size
1,500 sqft
Lot
82.5 x 132 FT
Parking
11 total

Highlights

  • All
  • Washer
  • Water softener
  • Dishwasher
  • Dryer
  • Microwave
  • Water Treatment
  • Storage Shed
  • Two stoves
  • Window Coverings
  • Garage door opener
  • Garage door opener remote(s)
Property Details 19 details
Bedrooms
3 bedrooms
3 above grade + 0 below grade
Bathrooms
2 bathrooms
1 partial
Parking
11 parking spaces
Attached Garage · Garage
Living area
1,500 - 2,000 sq. ft.
Property
Single Family · Freehold · Detached
Property subtype
Single Family
Structure type
House
Ownership
Freehold
Attached status
Detached
Storeys
2
Basement
Partially finished, Partial
Heating
Forced air, Propane, Wood
Fireplace
2 fireplaces
Lot dimensions
82.5 x 132 FT
Frontage
82.60 feet
Taxes
$2,976.00
Zoning
RR
Water source
Drilled Well
Sewer
Septic System
Views
View

Interior features

AllWasherWater softenerDishwasherDryerMicrowaveWater TreatmentStorage ShedTwo stovesWindow CoveringsGarage door openerGarage door opener remote(s)

Exterior features

Vinyl sidingStone

Systems and association

Wireless

Lot and water

Flat siteCarpet Free
Rooms 12 rooms
Level
Room
Dimensions
Main level
Mud room
1.96 m x 2.53 m
Second level
Bedroom 2
2.96 m x 3.09 m
Basement
Utility room
6.16 m x 4.34 m
Main level
Kitchen
4.01 m x 4.05 m
Main level
Dining room
3.4 m x 2.15 m
Main level
Living room
5.21 m x 3.91 m
Main level
Bedroom 3
4.08 m x 3.05 m
Main level
Laundry room
1.65 m x 2.27 m
Main level
Bathroom
1.25 m x 1.58 m
Second level
Primary Bedroom
4.2 m x 3.8 m
Second level
Other
2.88 m x 1.68 m
Second level
Bathroom
2.88 m x 2.75 m

Virtual Tour & Media

Mortgage & Affordability Estimate monthly costs
Purchase price$579,999
Down paymentNot available
Mortgage amountNot available
Principal & interestNot available
Property taxesNot available
Condo/HOA feeNot available
Insurance/OtherNot available
UtilitiesNot available
Est. monthly totalNot available
Income needed (GDS 32%)Not available
Estimates only. Not financial advice. Rates, taxes and fees vary by lender and municipality.

Saved Properties

Keep This One Handy

Save this listing, compare it later, or open your saved properties dashboard.

Manage Saved Searches
Map is approximate.

Neighbourhood

Area
West Grey
City
West Grey
Postal code
N0G 1C0
Nearby
Cross Streets: Helena St & Grey Road 3. ** Directions: Grey Rd 3, just north of Grey Rd 9.