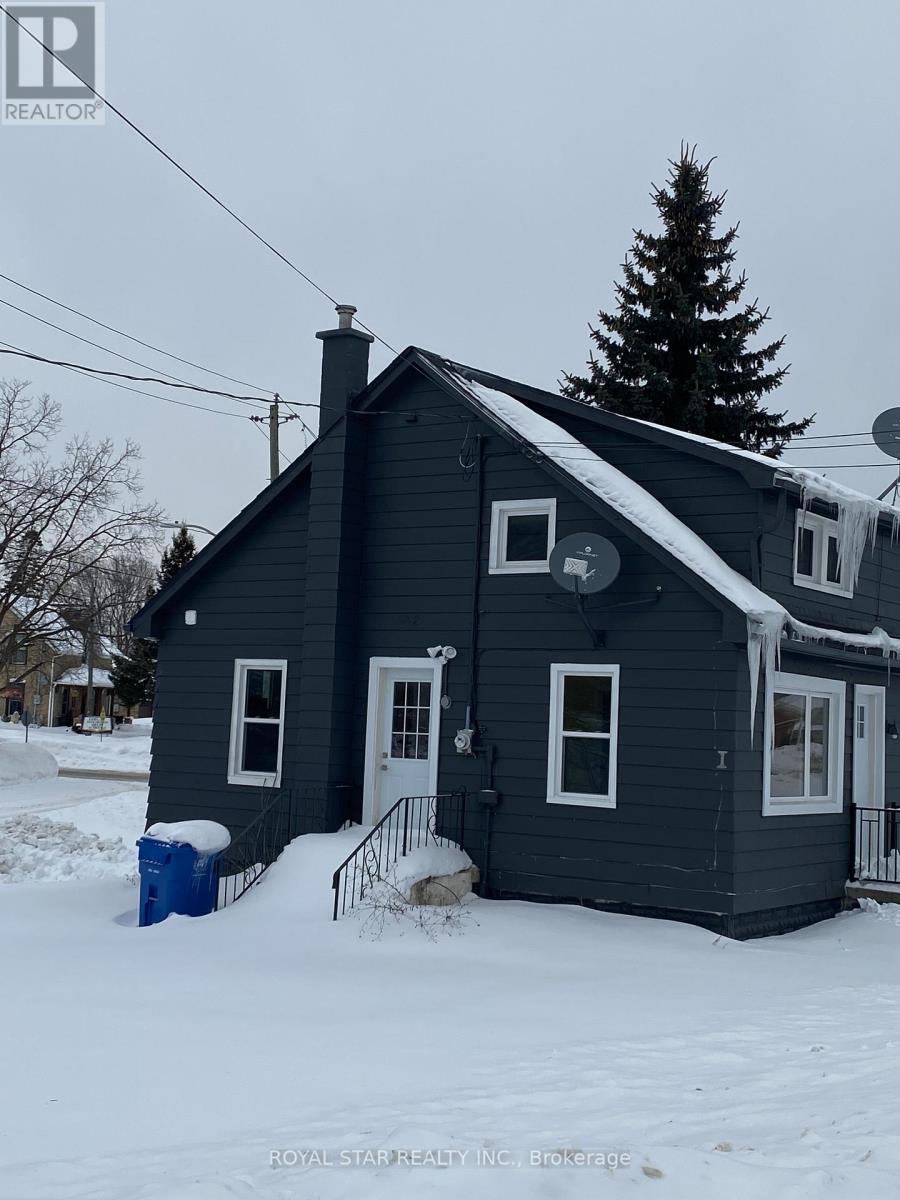
402 Lambton Street East
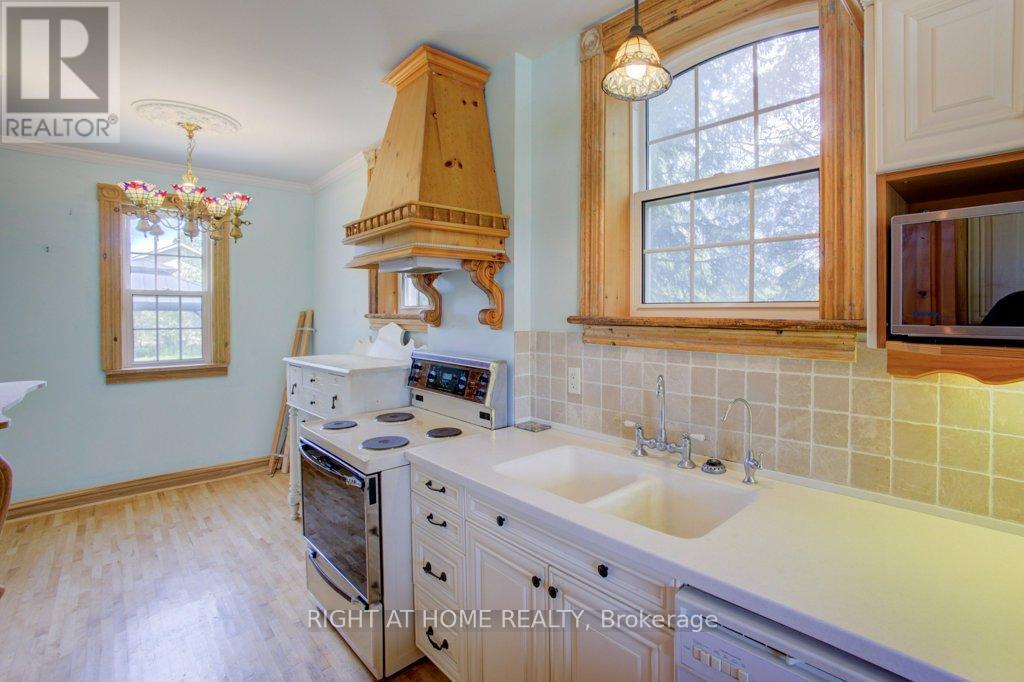
West Grey, ONDetached
$599,000
MLS® X13874734
Detached4 beds2 baths4 total
402 Lambton Street East, West Grey, ON photo 1
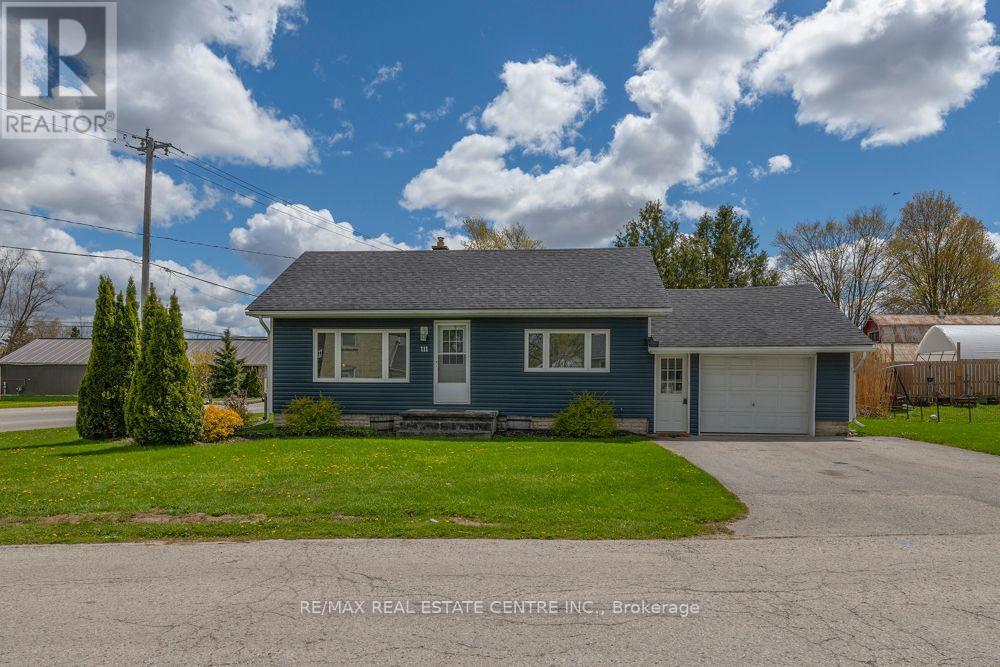
402 Lambton Street East, West Grey, ON photo 2
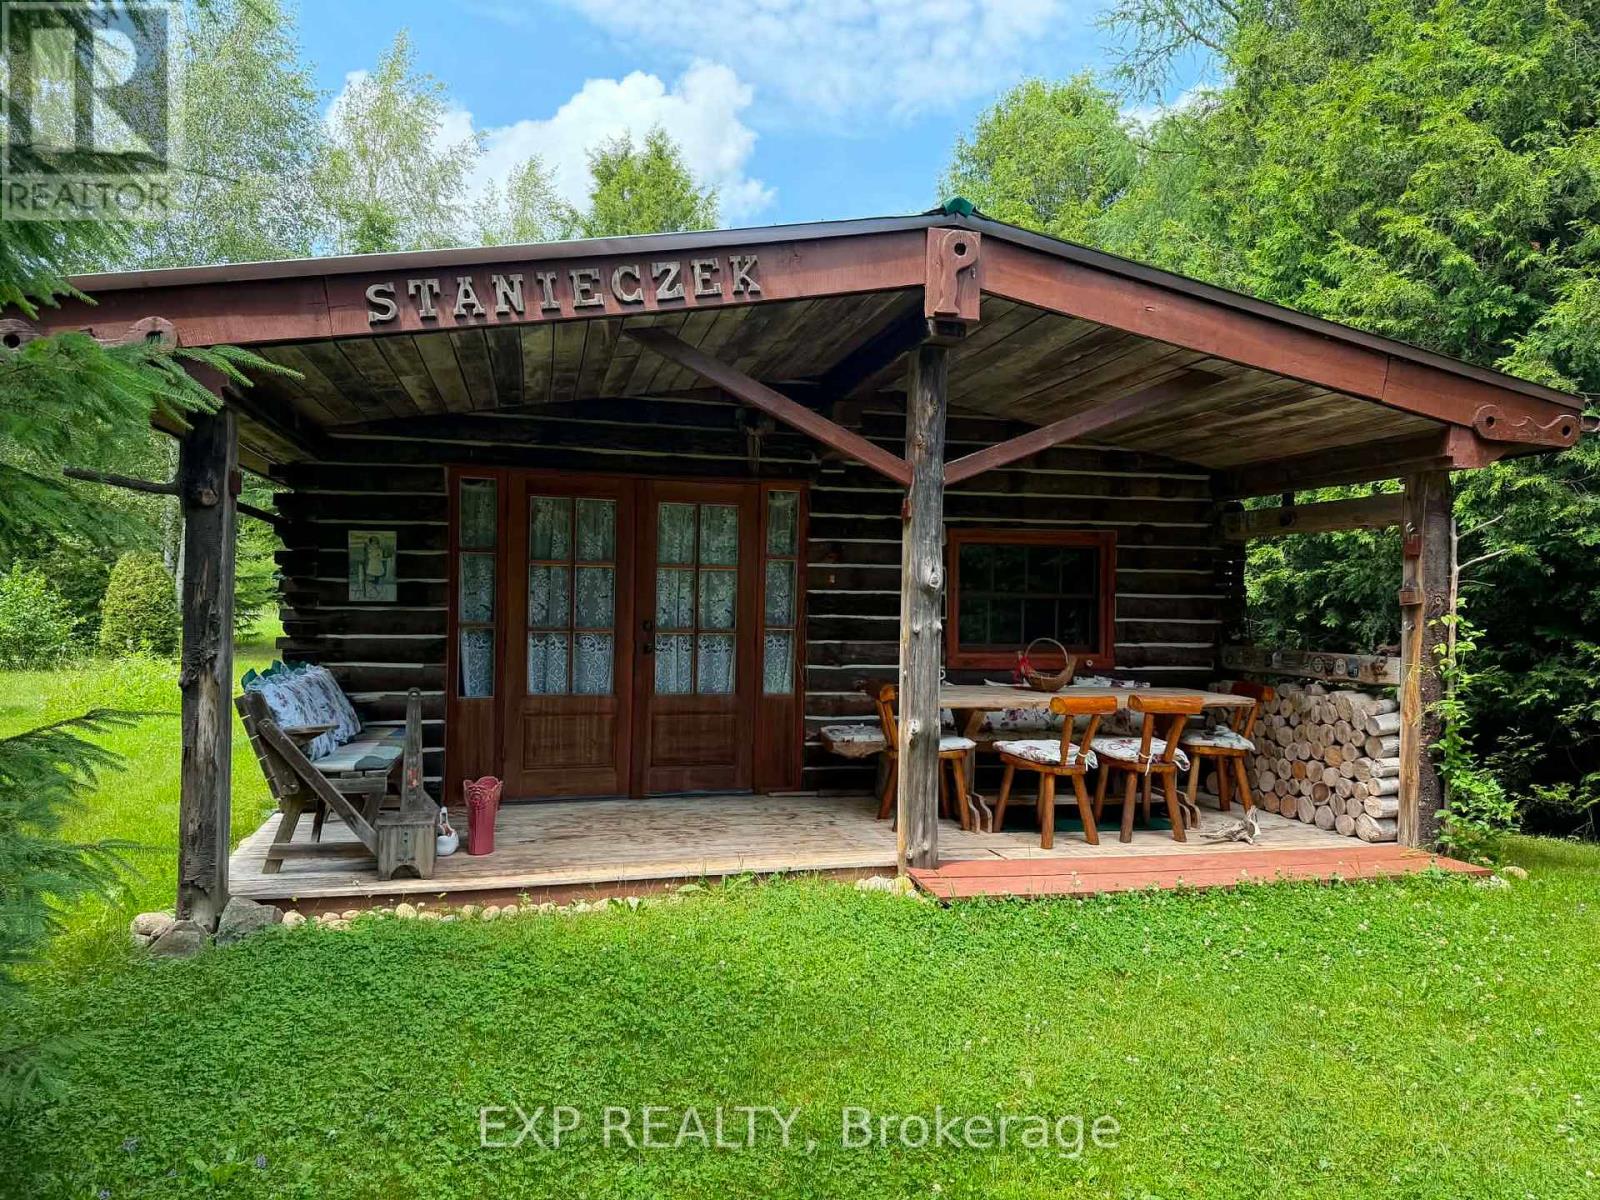
402 Lambton Street East, West Grey, ON photo 3
402 Lambton Street East, West Grey, ON photo 4
402 Lambton Street East, West Grey, ON photo 5
402 Lambton Street East, West Grey, ON photo 6
402 Lambton Street East, West Grey, ON photo 7
402 Lambton Street East, West Grey, ON photo 8
402 Lambton Street East, West Grey, ON photo 9
402 Lambton Street East, West Grey, ON photo 10
402 Lambton Street East, West Grey, ON photo 11
402 Lambton Street East, West Grey, ON photo 12
402 Lambton Street East, West Grey, ON photo 13
402 Lambton Street East, West Grey, ON photo 14
402 Lambton Street East, West Grey, ON photo 15
402 Lambton Street East, West Grey, ON photo 16
402 Lambton Street East, West Grey, ON photo 17
402 Lambton Street East, West Grey, ON photo 18
402 Lambton Street East, West Grey, ON photo 19
402 Lambton Street East, West Grey, ON photo 20
402 Lambton Street East, West Grey, ON photo 21
402 Lambton Street East, West Grey, ON photo 22
402 Lambton Street East, West Grey, ON photo 23
402 Lambton Street East, West Grey, ON photo 24
402 Lambton Street East, West Grey, ON photo 25
402 Lambton Street East, West Grey, ON photo 26
402 Lambton Street East, West Grey, ON photo 27
402 Lambton Street East, West Grey, ON photo 28
402 Lambton Street East, West Grey, ON photo 29
402 Lambton Street East, West Grey, ON photo 30
402 Lambton Street East, West Grey, ON photo 31
402 Lambton Street East, West Grey, ON photo 32
402 Lambton Street East, West Grey, ON photo 33
402 Lambton Street East, West Grey, ON photo 34
402 Lambton Street East, West Grey, ON photo 35
402 Lambton Street East, West Grey, ON photo 36
402 Lambton Street East, West Grey, ON photo 37
402 Lambton Street East, West Grey, ON photo 38
402 Lambton Street East, West Grey, ON photo 39
402 Lambton Street East, West Grey, ON photo 40
402 Lambton Street East, West Grey, ON photo 41
402 Lambton Street East, West Grey, ON photo 42
402 Lambton Street East, West Grey, ON photo 43
402 Lambton Street East, West Grey, ON photo 44
402 Lambton Street East, West Grey, ON photo 45
402 Lambton Street East, West Grey, ON photo 46
1 / 46

BUYER ADVANTAGE

Buy with confidence

Get a full-service approach built on strategy, strong negotiation, and clear guidance from offer to close.

  • Local Market Expertise
  • Broker-level Negotiation
  • Transparent Process
  • No-pressure Guidance

The right strategy depends on your goals, timing, budget, and the type of home you are buying. Get Your Buyer Snapshot.

About This Property

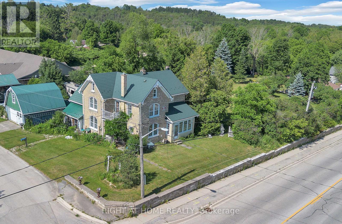
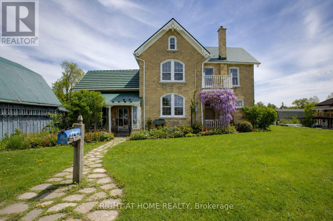
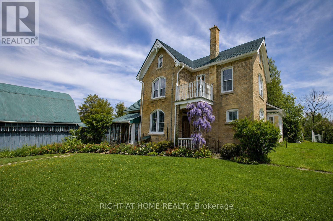
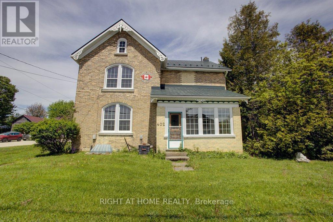
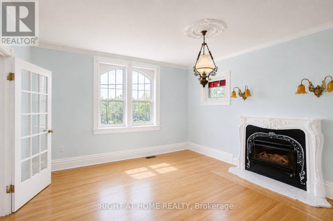
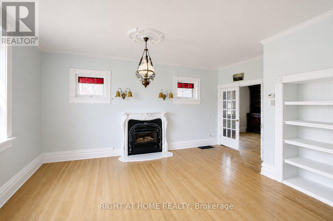
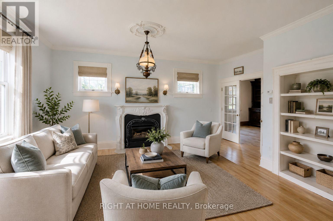
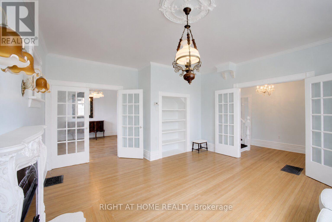
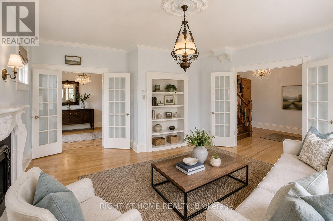
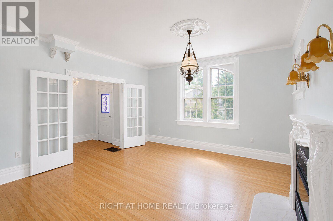
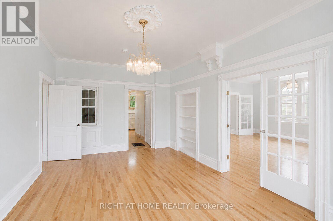
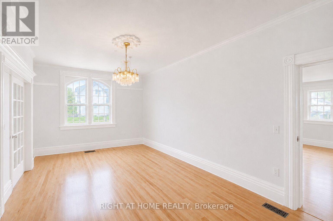
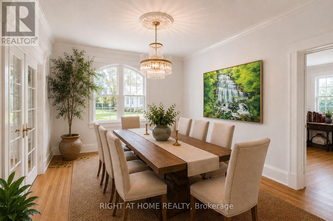
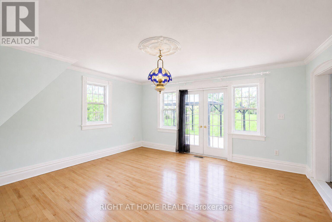
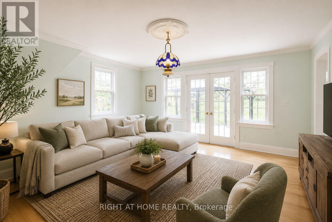
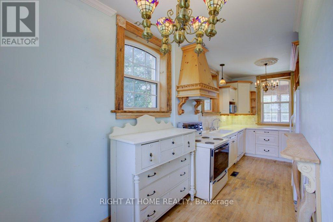
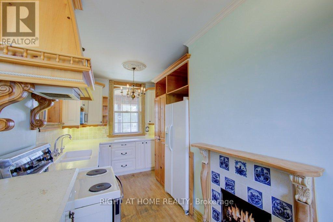
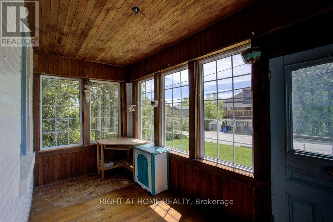
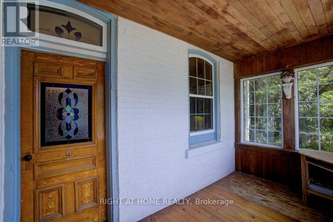
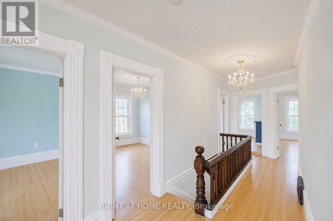
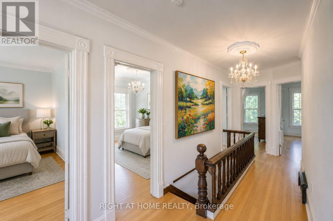
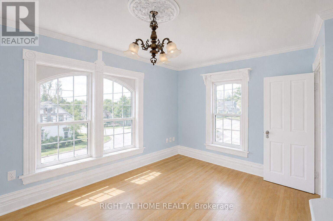
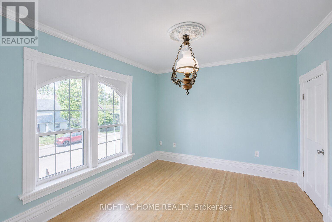
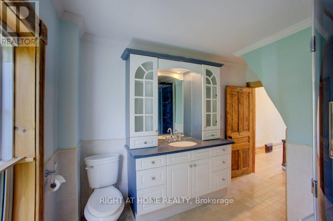
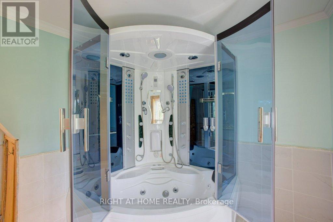
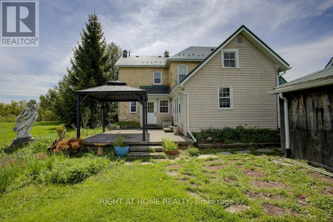
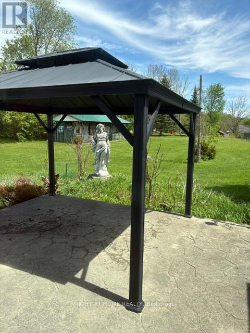
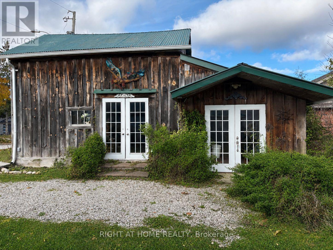
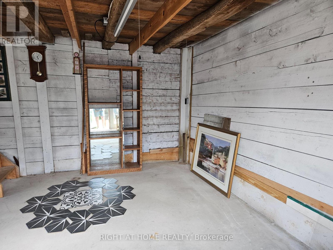
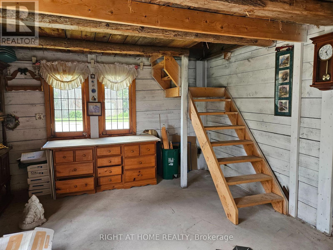
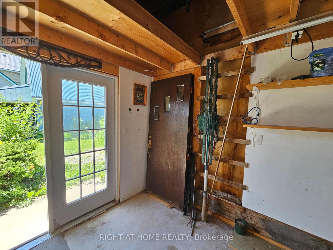
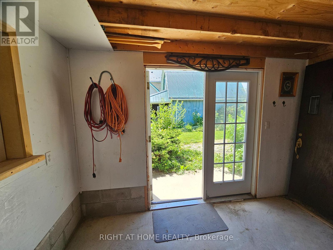
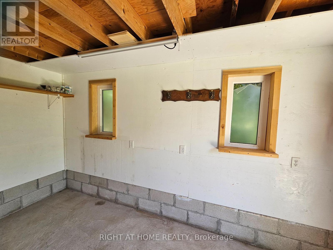
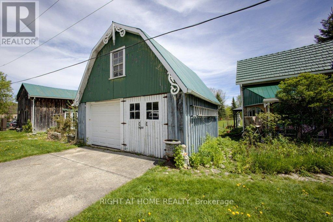
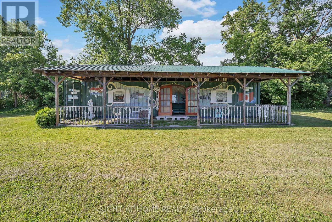
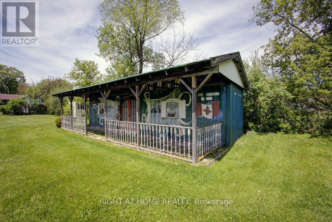
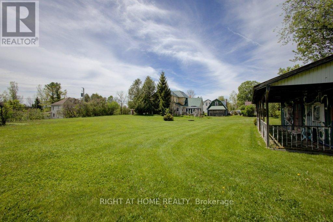
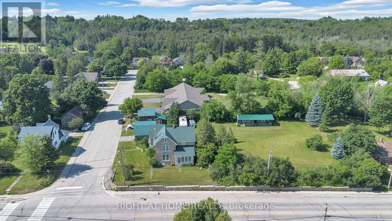
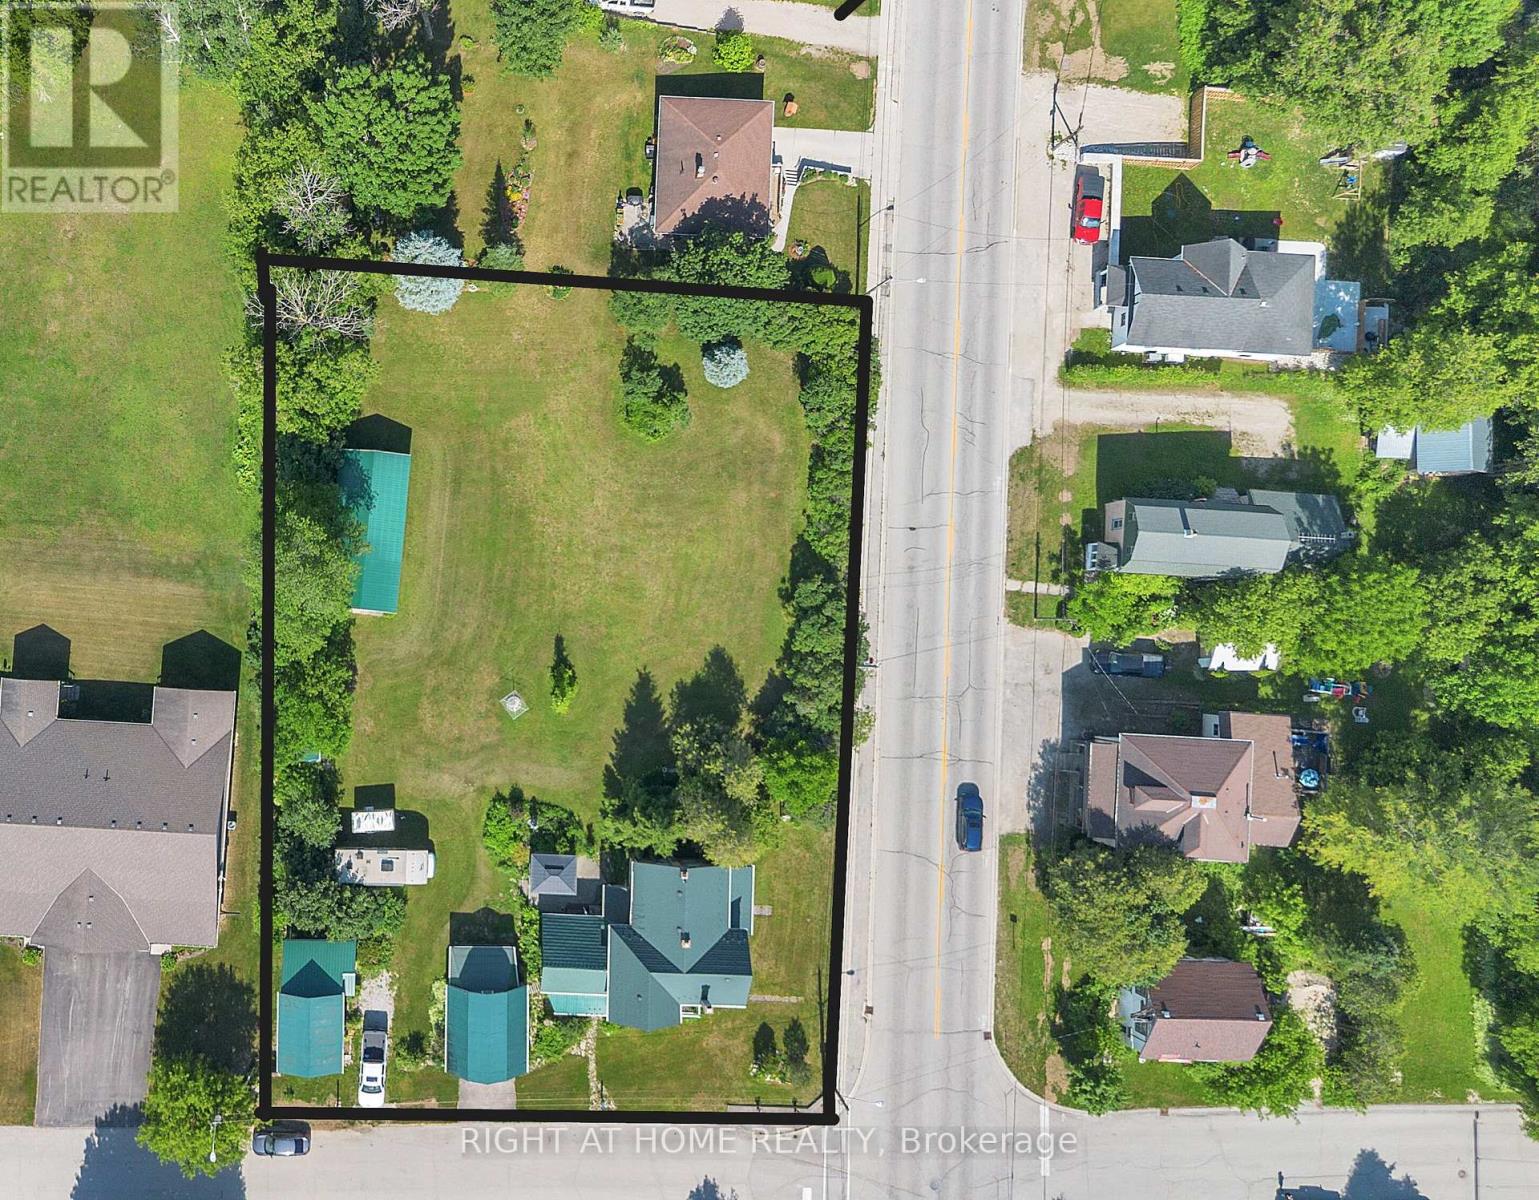
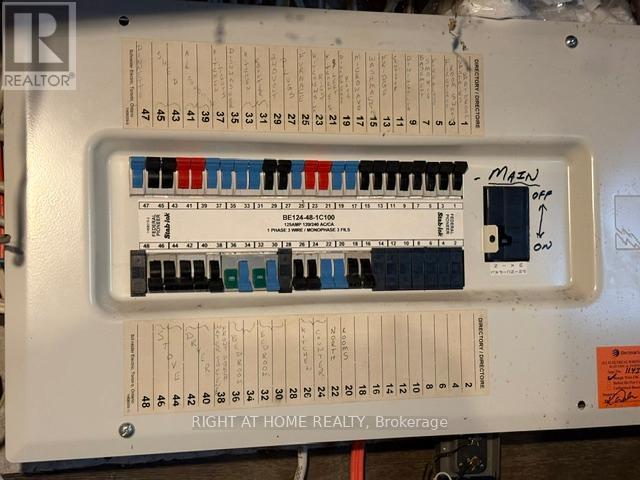
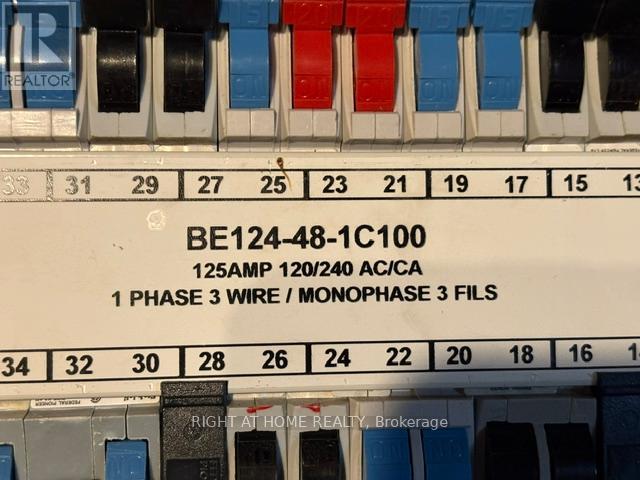
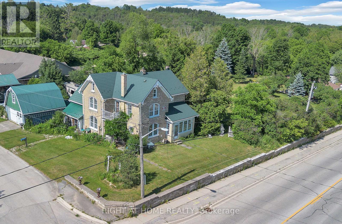
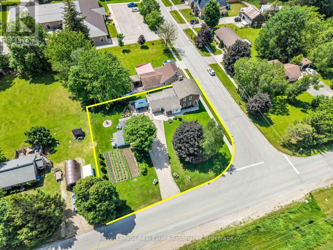
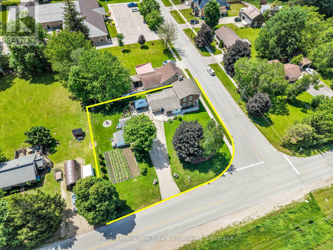
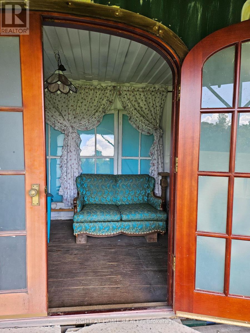
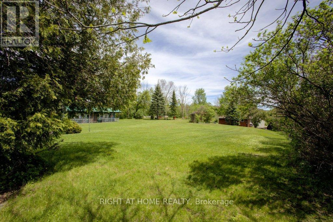
A welcoming country retreat with room to live, create, and grow - right in the heart of Durham. Set on a generous 0.57 acre lot, this charming century home blends historic character with major modern upgrades, offering an ideal small town lifestyle just minutes from Hanover.Inside, you'll find 4 spacious bedrooms, 2 bathrooms, and large principal rooms filled with natural light. The home has been thoughtfully updated with new hardwood flooring, new electrical, new furnace, central air, all new windows, and steel roofs on every building - a substantial list of improvements already completed for you. Original doors and trim have been refinished in a warm, rustic style, easily adaptable if you prefer a more contemporary look. Two enclosed porches add even more flexible living space.Step outside and discover a property designed for hobbies, creativity, and outdoor enjoyment. A cement patio off the family room is perfect for gatherings, while the detached 2 car garage with an oil pit offers practical utility. Beyond that, the lot features two impressive outbuildings: a 14' x 25' multi use studio space currently set up as a "Man Cave" plus a separate "She Shed" - ideal for art, woodworking, home offices, or guest overflow.A striking 40 ft custom shipping container workshop/studio with a slanted roof, overhead storage, hydro, covered veranda, and beautiful French door entry. Together, these spaces add 600+ sq. ft. of finished, versatile workspace.The grounds are a nature lover's delight, with wildflowers, vines, organic garlic, rhubarb, raspberries, blackberries, and four unique life size outdoor sculptures. New underground high speed internet ensures modern convenience, and municipal services make country living easy. Best of all, you're only a 5 minute walk to Main Street (Hwy 6) for shops, cafés, and restaurants.This is one of those rare small town properties that truly offers more - more land, more character, more potential, and more lifestyle. (id:63604)

Key Facts

Type
Detached
Beds
4
Baths
2
Size
1,500 sqft
Lot
198.7 x 126 FT; 198.74 x 127.77 x 195.61 x 126.03 ft
Parking
4 total

Highlights

  • Washer
  • Refrigerator
  • Water softener
  • Stove
  • Dryer
  • Water Treatment
  • Water Heater
Property Details 20 details
Bedrooms
4 bedrooms
4 above grade
Bathrooms
2 bathrooms
Parking
4 parking spaces
Detached Garage · Garage
Living area
1,500 - 2,000 sq. ft.
Property
Single Family · Freehold · Detached
Property subtype
Single Family
Structure type
House
Ownership
Freehold
Attached status
Detached
Storeys
2
Basement
Unfinished
Heating
Forced air, Natural gas
Cooling
Central air conditioning
Fireplace
1 fireplace
Lot dimensions
198.7 x 126 FT; 198.74 x 127.77 x 195.61 x 126.03 ft
Frontage
198.80 feet
Taxes
$1,815.00 (2,026)
Zoning
R1
Water source
Municipal water
Sewer
Sanitary sewer
Views
View

Interior features

WasherRefrigeratorWater softenerStoveDryerWater TreatmentWater HeaterConcreteHardwoodMarbleFireplace(s)

Exterior features

BrickVinyl sidingStoneConcreteInsulation upgraded

Systems and association

Smoke DetectorsSewerElectricityCable

Lot and water

Level lotWooded areaOpen spaceDryLevelCarpet FreeGazebo
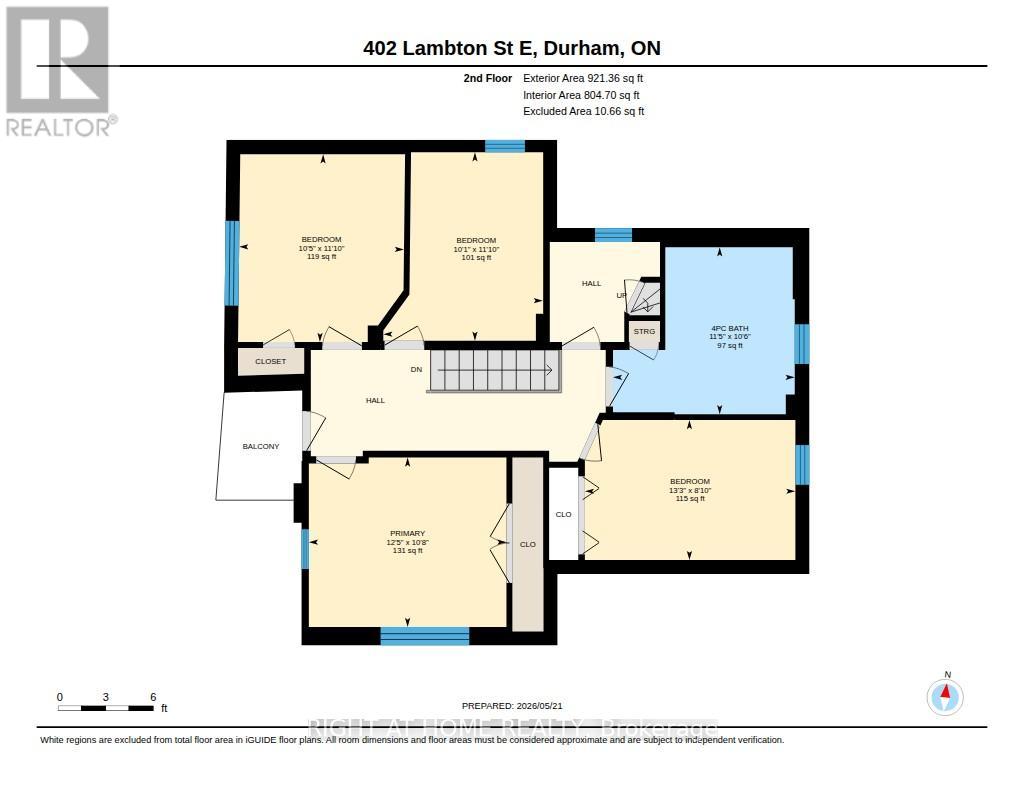
Rooms 14 rooms
Level
Room
Dimensions
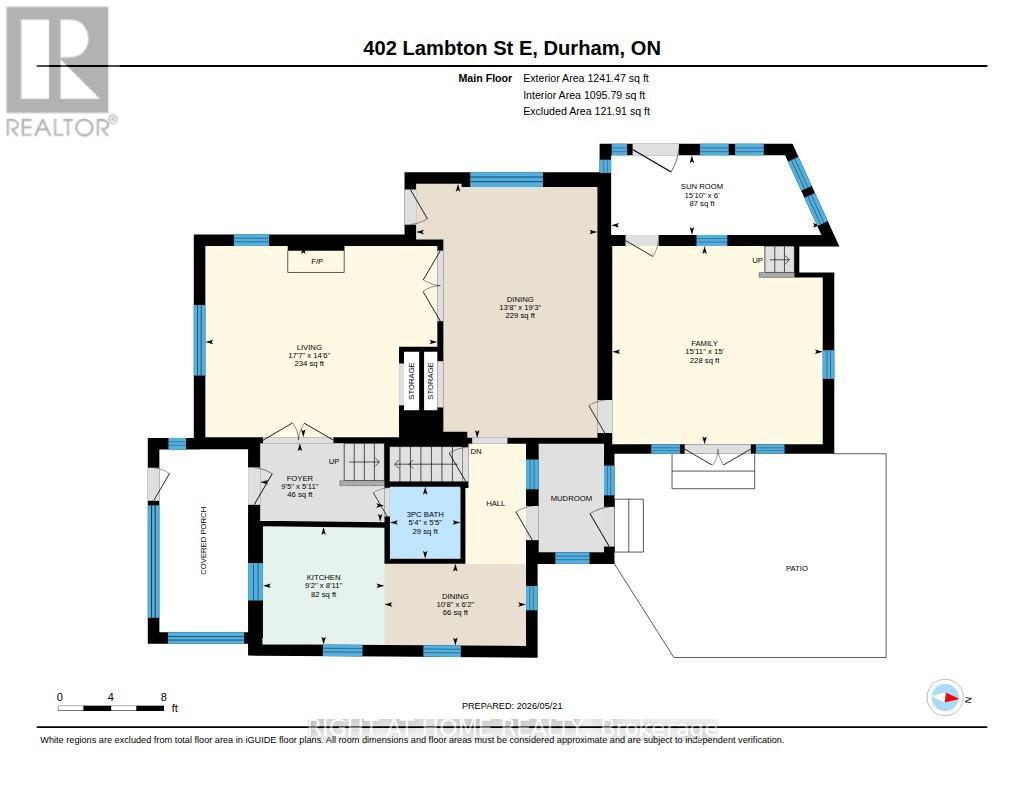
Main level
Sunroom
4.83 m x 1.84 m
Second level
Bedroom 2
4.04 m x 2.69 m
Second level
Bathroom
3.49 m x 3.2 m
Second level
Bedroom 3
3.06 m x 3.61 m
Second level
Bedroom 4
3.16 m x 3.6 m
Main level
Family room
4.85 m x 4.57 m
Main level
Dining room
4.18 m x 5.86 m
Main level
Kitchen
2.8 m x 2.71 m
Main level
Eating area
3.26 m x 1.89 m
Main level
Living room
5.35 m x 4.41 m
Second level
Bedroom 2
4.04 m x 2.69 m
Main level
Foyer
2.86 m x 1.81 m
Main level
Bathroom
1.63 m x 1.6 m
Second level
Primary Bedroom
3.79 m x 3.25 m

Virtual Tour & Media

Mortgage & Affordability Estimate monthly costs
Purchase price$599,000
Down paymentNot available
Mortgage amountNot available
Principal & interestNot available
Property taxesNot available
Condo/HOA feeNot available
Insurance/OtherNot available
UtilitiesNot available
Est. monthly totalNot available
Income needed (GDS 32%)Not available
Estimates only. Not financial advice. Rates, taxes and fees vary by lender and municipality.

Saved Properties

Keep This One Handy

Save this listing, compare it later, or open your saved properties dashboard.

Manage Saved Searches
Map is approximate.

Neighbourhood

Area
West Grey
City
West Grey
Postal code
N0G 1R0
Nearby
Highway 6 and Lambton Street E