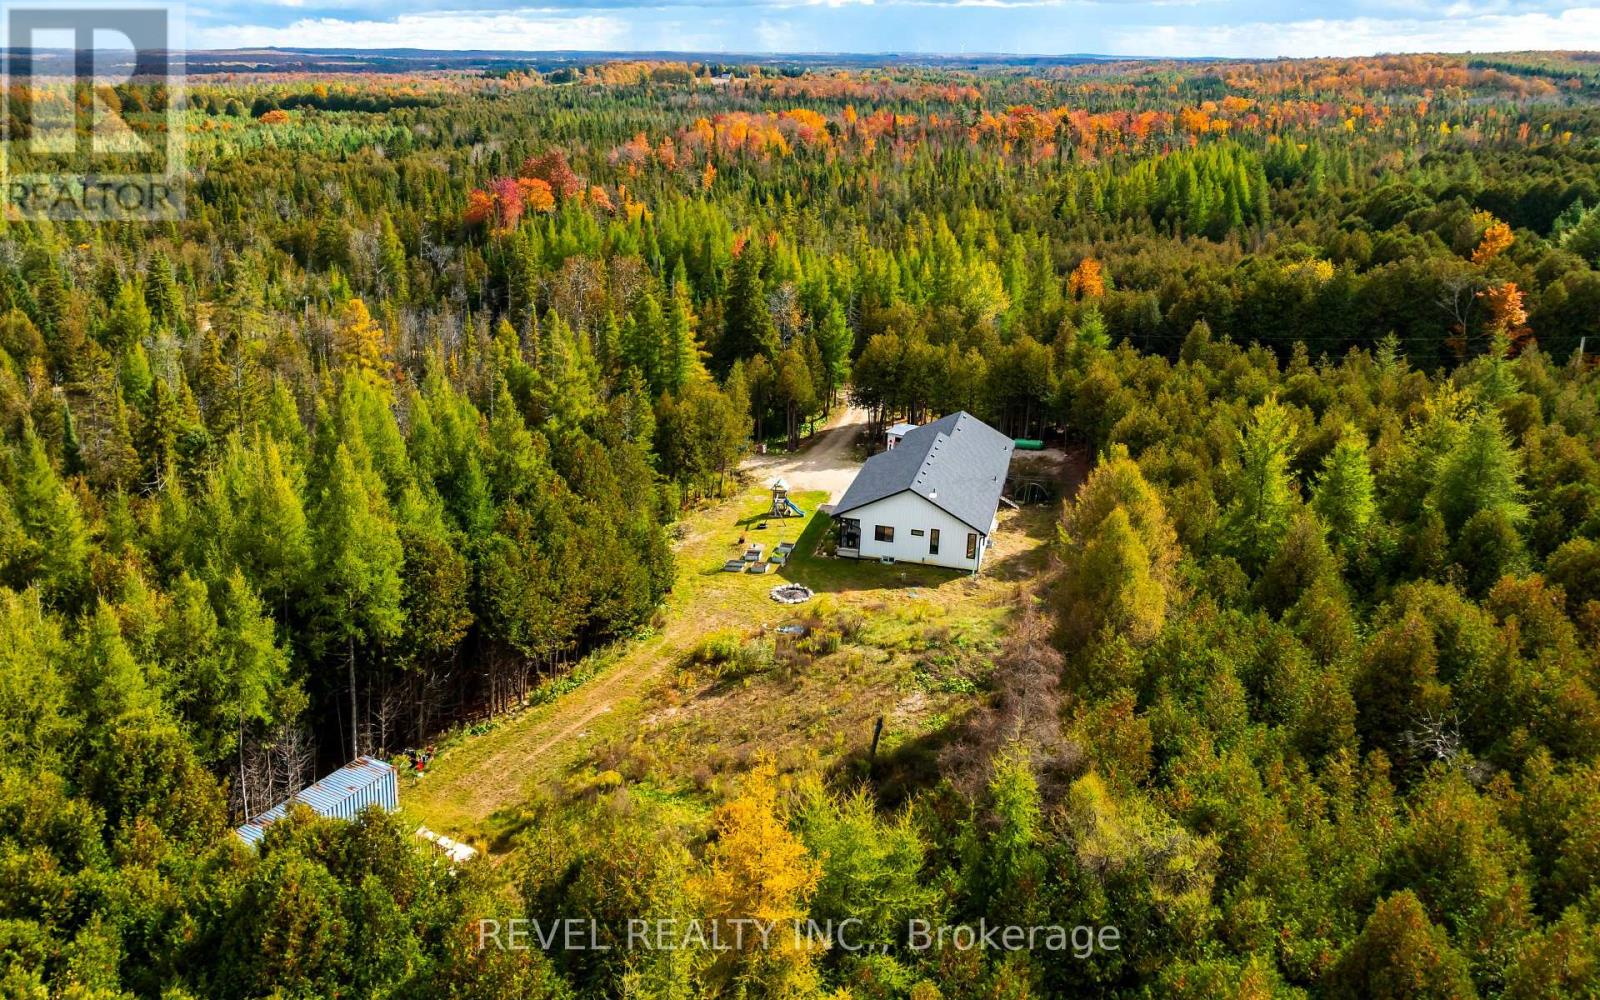
543795 Dutch Line

West Grey, ONDetached
$799,900
MLS® X14004416
Detached3 beds3 baths7 total
543795 Dutch Line, West Grey, ON photo 1
543795 Dutch Line, West Grey, ON photo 2
543795 Dutch Line, West Grey, ON photo 3
543795 Dutch Line, West Grey, ON photo 4
543795 Dutch Line, West Grey, ON photo 5
543795 Dutch Line, West Grey, ON photo 6
543795 Dutch Line, West Grey, ON photo 7
543795 Dutch Line, West Grey, ON photo 8
543795 Dutch Line, West Grey, ON photo 9
543795 Dutch Line, West Grey, ON photo 10
543795 Dutch Line, West Grey, ON photo 11
543795 Dutch Line, West Grey, ON photo 12
543795 Dutch Line, West Grey, ON photo 13
543795 Dutch Line, West Grey, ON photo 14
543795 Dutch Line, West Grey, ON photo 15
543795 Dutch Line, West Grey, ON photo 16
543795 Dutch Line, West Grey, ON photo 17
543795 Dutch Line, West Grey, ON photo 18
543795 Dutch Line, West Grey, ON photo 19
543795 Dutch Line, West Grey, ON photo 20
543795 Dutch Line, West Grey, ON photo 21
543795 Dutch Line, West Grey, ON photo 22
543795 Dutch Line, West Grey, ON photo 23
543795 Dutch Line, West Grey, ON photo 24
543795 Dutch Line, West Grey, ON photo 25
543795 Dutch Line, West Grey, ON photo 26
543795 Dutch Line, West Grey, ON photo 27
543795 Dutch Line, West Grey, ON photo 28
543795 Dutch Line, West Grey, ON photo 29
543795 Dutch Line, West Grey, ON photo 30
543795 Dutch Line, West Grey, ON photo 31
543795 Dutch Line, West Grey, ON photo 32
543795 Dutch Line, West Grey, ON photo 33
543795 Dutch Line, West Grey, ON photo 34
543795 Dutch Line, West Grey, ON photo 35
543795 Dutch Line, West Grey, ON photo 36
543795 Dutch Line, West Grey, ON photo 37
543795 Dutch Line, West Grey, ON photo 38
543795 Dutch Line, West Grey, ON photo 39
543795 Dutch Line, West Grey, ON photo 40
543795 Dutch Line, West Grey, ON photo 41
543795 Dutch Line, West Grey, ON photo 42
543795 Dutch Line, West Grey, ON photo 43
543795 Dutch Line, West Grey, ON photo 44
543795 Dutch Line, West Grey, ON photo 45
543795 Dutch Line, West Grey, ON photo 46
543795 Dutch Line, West Grey, ON photo 47
543795 Dutch Line, West Grey, ON photo 48
543795 Dutch Line, West Grey, ON photo 49
1 / 49

BUYER ADVANTAGE

Buy with confidence

Get a full-service approach built on strategy, strong negotiation, and clear guidance from offer to close.

  • Local Market Expertise
  • Broker-level Negotiation
  • Transparent Process
  • No-pressure Guidance

The right strategy depends on your goals, timing, budget, and the type of home you are buying. Get Your Buyer Snapshot.

About This Property

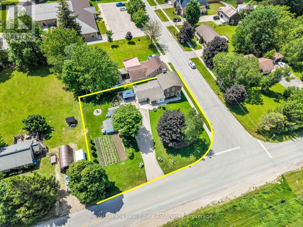
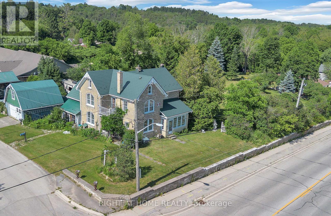
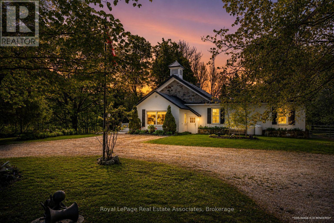
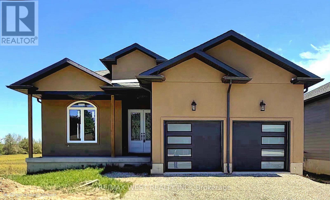
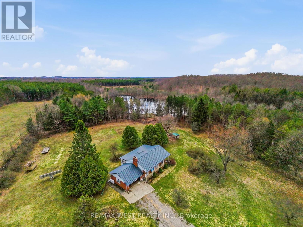
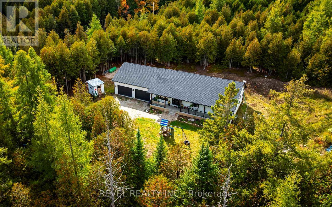
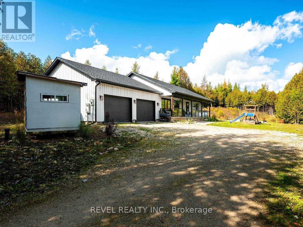
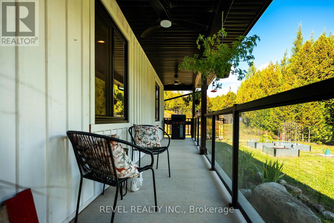
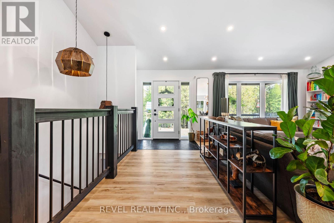
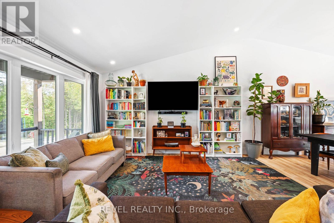
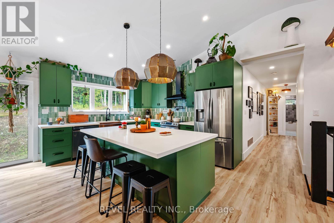
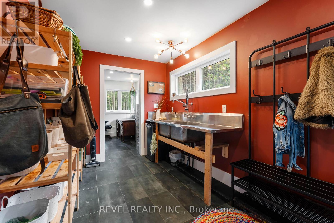
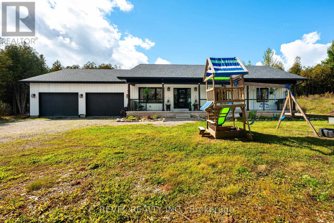
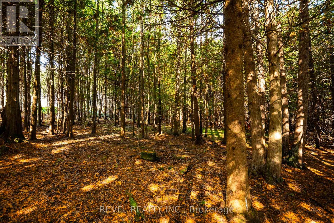
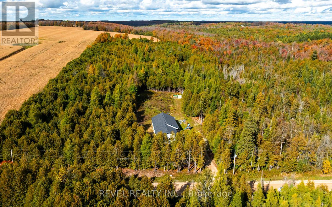
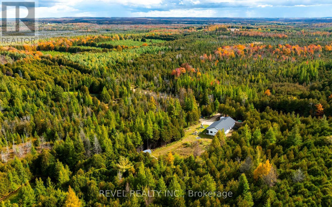
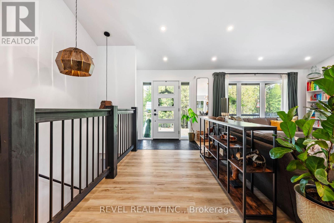
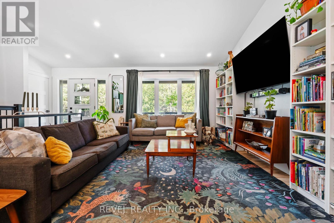
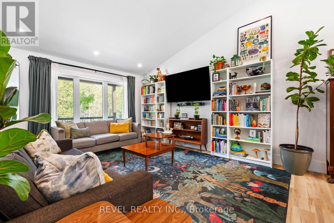
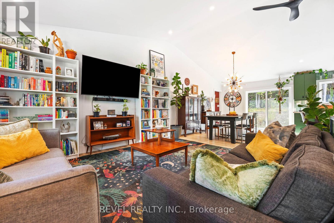
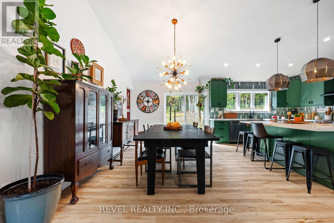
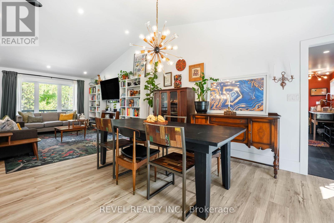
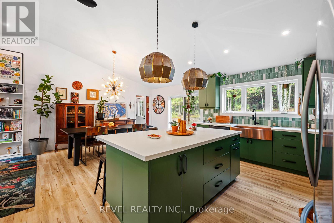
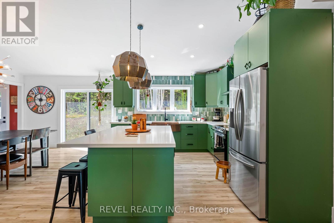
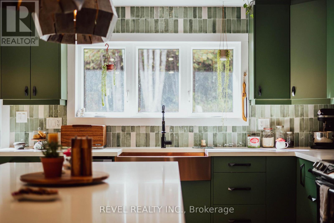
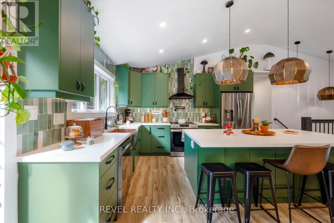
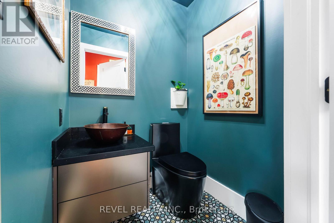
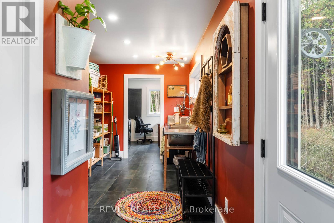
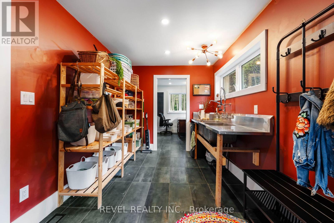
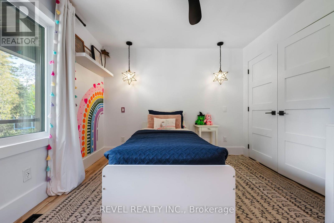
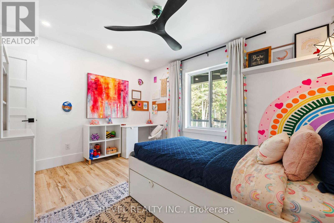
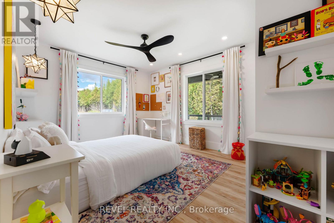
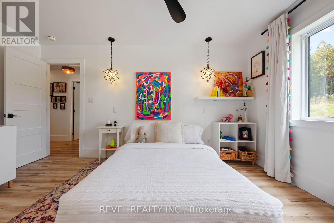
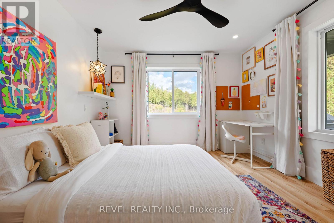
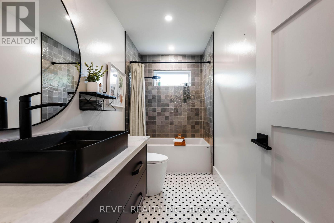
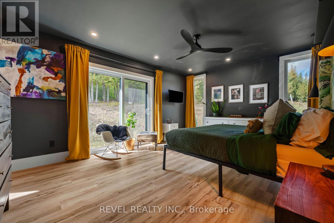
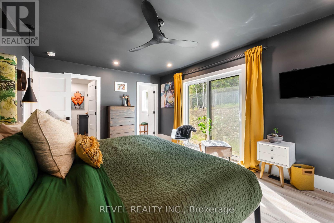
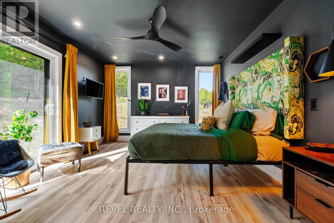
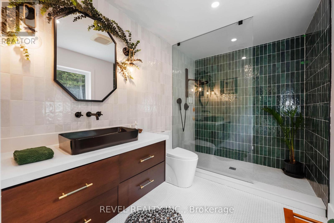
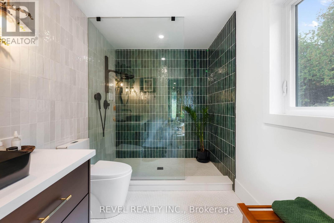
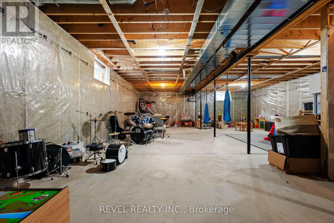
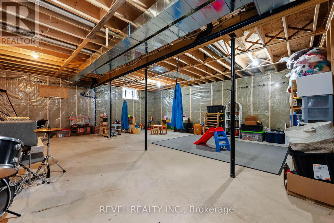
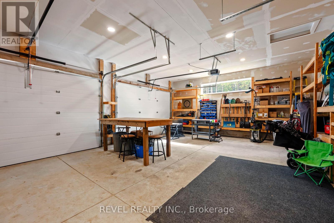
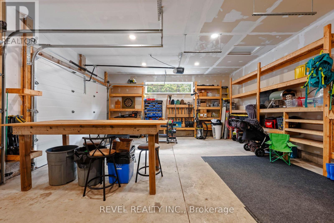
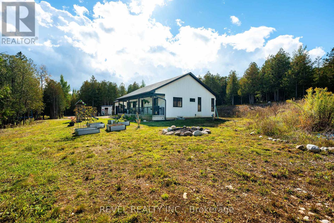
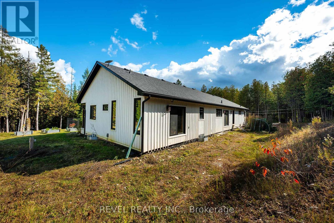
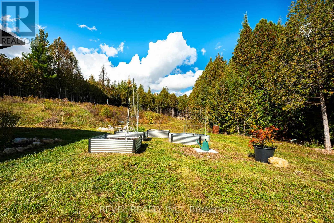
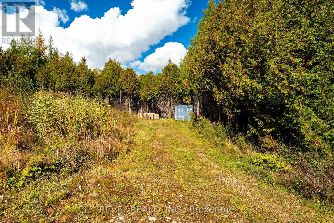
Where thoughtful design meets the beauty of nature. Nestled on 2.81 picturesque acres in Grey Highlands, this custom-built 3-bedroom, 3-bathroom bungalow offers an exceptional blend of craftsmanship, comfort and country living. Surrounded by mature trees, private walking trails and a natural river winding through the property, it's a setting designed to be enjoyed in every season. Inside, vaulted ceilings create an airy, welcoming atmosphere, while the beautifully appointed kitchen showcases custom dovetail cabinetry, Caesarstone quartz countertops, generous storage and thoughtful details throughout. Heated bathroom floors, custom floating vanities and water-efficient steam showers bring everyday luxury, while an oversized mudroom, 9-foot unfinished basement and remarkable 50-foot cold cellar add exceptional practicality. Outdoors, a sprawling covered front porch invites slow mornings and peaceful evenings, while raised gardens, a stone fire pit and a chicken coop embrace the country lifestyle. Two oversized garage bays, a 53-foot sea can and dedicated RV parking provide space for all your hobbies and equipment. Just minutes from Bells Lake, Townsend Lake and nearby conservation lands, this is more than a home on acreage. It's an opportunity to enjoy a little more space, a little more freedom and a lifestyle connected to nature. (id:63604)

Key Facts

Type
Detached
Beds
3
Baths
3
Size
1,100 sqft
Lot
297 x 412.5 FT
Parking
7 total

Highlights

  • Washer
  • Refrigerator
  • Water softener
  • Dishwasher
  • Stove
  • Dryer
  • Hood Fan
  • Window Coverings
  • Garage door opener remote(s)
  • Water Heater
Property Details 19 details
Bedrooms
3 bedrooms
3 above grade
Bathrooms
3 bathrooms
1 partial
Parking
7 parking spaces
Attached Garage · Garage
Living area
1,100 - 1,500 sq. ft.
Property
Single Family · Bungalow · Freehold · Detached
Property subtype
Single Family
Structure type
House
Architectural style
Bungalow
Ownership
Freehold
Attached status
Detached
Storeys
1
Basement
Unfinished, Full
Heating
Forced air, Propane
Cooling
Central air conditioning
Fireplace
No
Lot dimensions
297 x 412.5 FT
Frontage
297 feet
Taxes
$3,281.84
Water source
Artesian Well
Sewer
Septic System

Interior features

WasherRefrigeratorWater softenerDishwasherStoveDryerHood FanWindow CoveringsGarage door opener remote(s)Water Heater

Exterior features

WoodPoured Concrete

Systems and association

ElectricityCable

Lot and water

Wooded areaCarpet FreeSump Pump

Virtual Tour & Media

Mortgage & Affordability Estimate monthly costs
Purchase price$799,900
Down paymentNot available
Mortgage amountNot available
Principal & interestNot available
Property taxesNot available
Condo/HOA feeNot available
Insurance/OtherNot available
UtilitiesNot available
Est. monthly totalNot available
Income needed (GDS 32%)Not available
Estimates only. Not financial advice. Rates, taxes and fees vary by lender and municipality.

Saved Properties

Keep This One Handy

Save this listing, compare it later, or open your saved properties dashboard.

Manage Saved Searches
Map is approximate.

Neighbourhood

Area
West Grey
City
West Grey
Postal code
N0C 1H0
Nearby
Cross Streets: Traverston Sdrd/Dutch Line. ** Directions: From Cty Rd 12, head North onto Traverston Sdrd, West onto Dutch Line. 2nd House on the right (north).