500218 Grey Road 12 Road
BUYER ADVANTAGE
Buy with confidence
Get a full-service approach built on strategy, strong negotiation, and clear guidance from offer to close.
- Local Market Expertise
- Broker-level Negotiation
- Transparent Process
- No-pressure Guidance

The right strategy depends on your goals, timing, budget, and the type of home you are buying. Get Your Buyer Snapshot.
About This Property
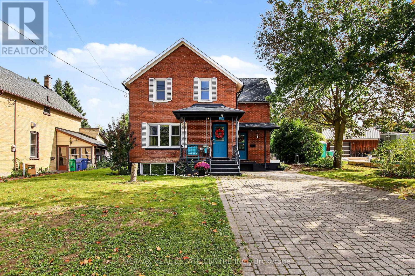
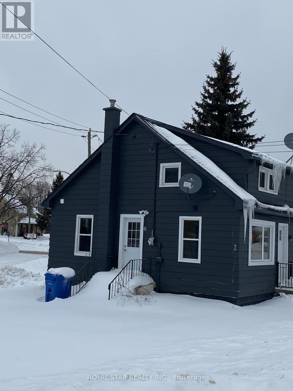
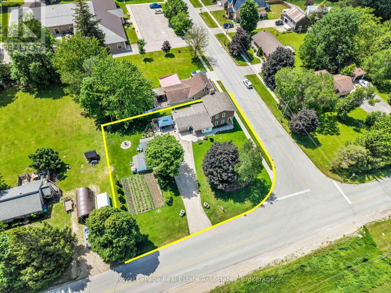
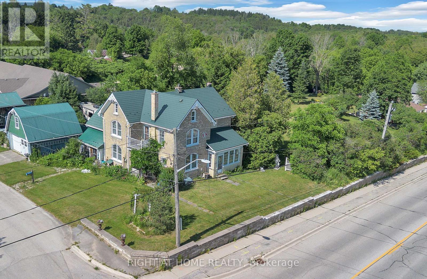
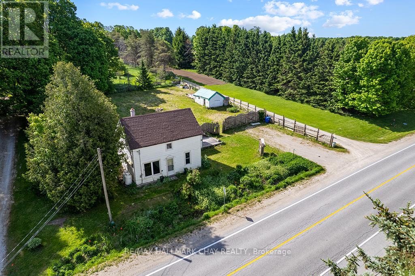
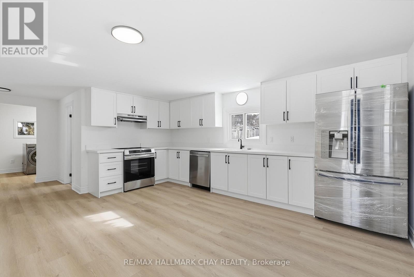
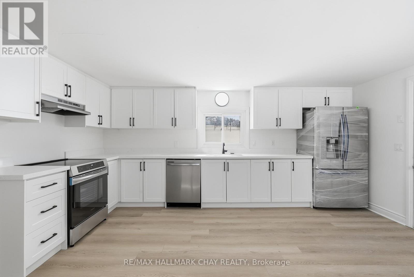
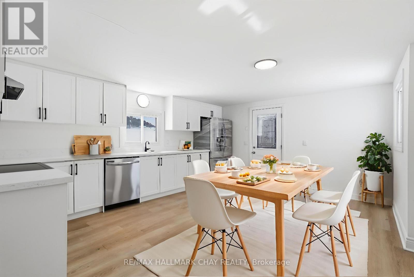
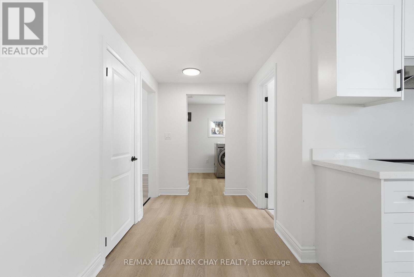
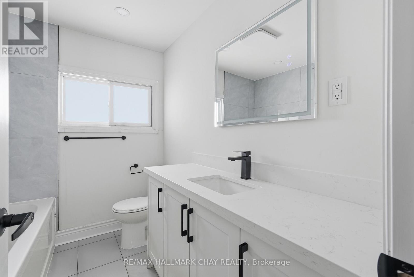
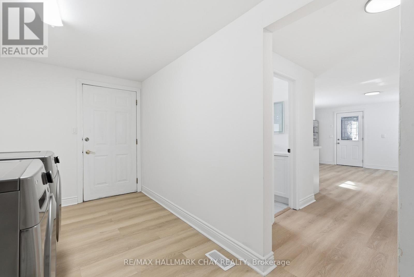
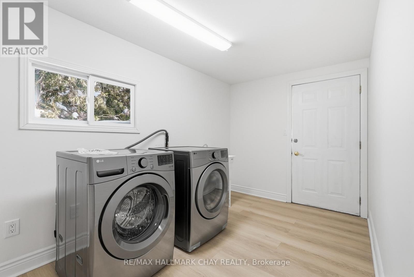
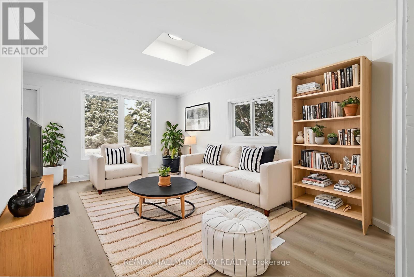
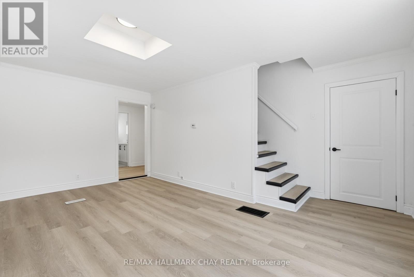
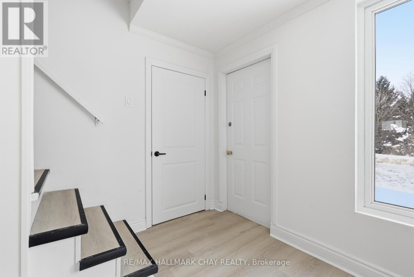
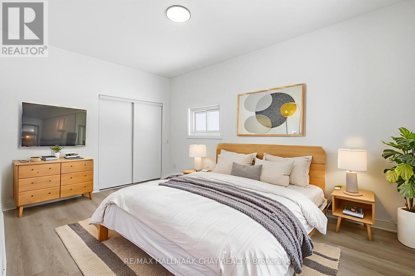
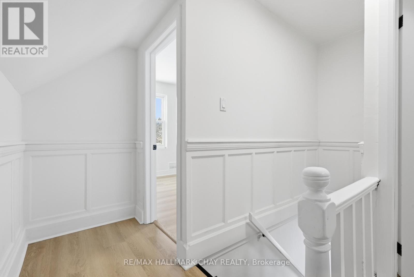
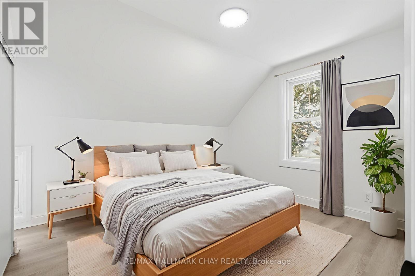
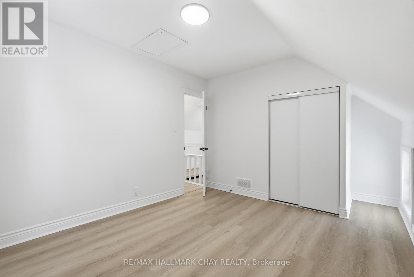
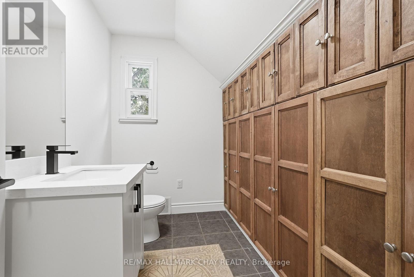
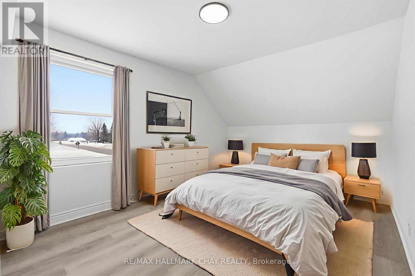
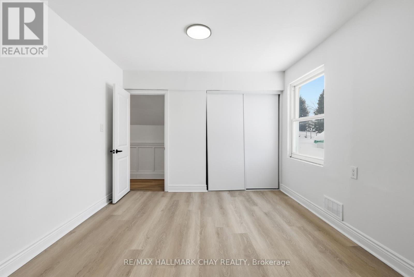
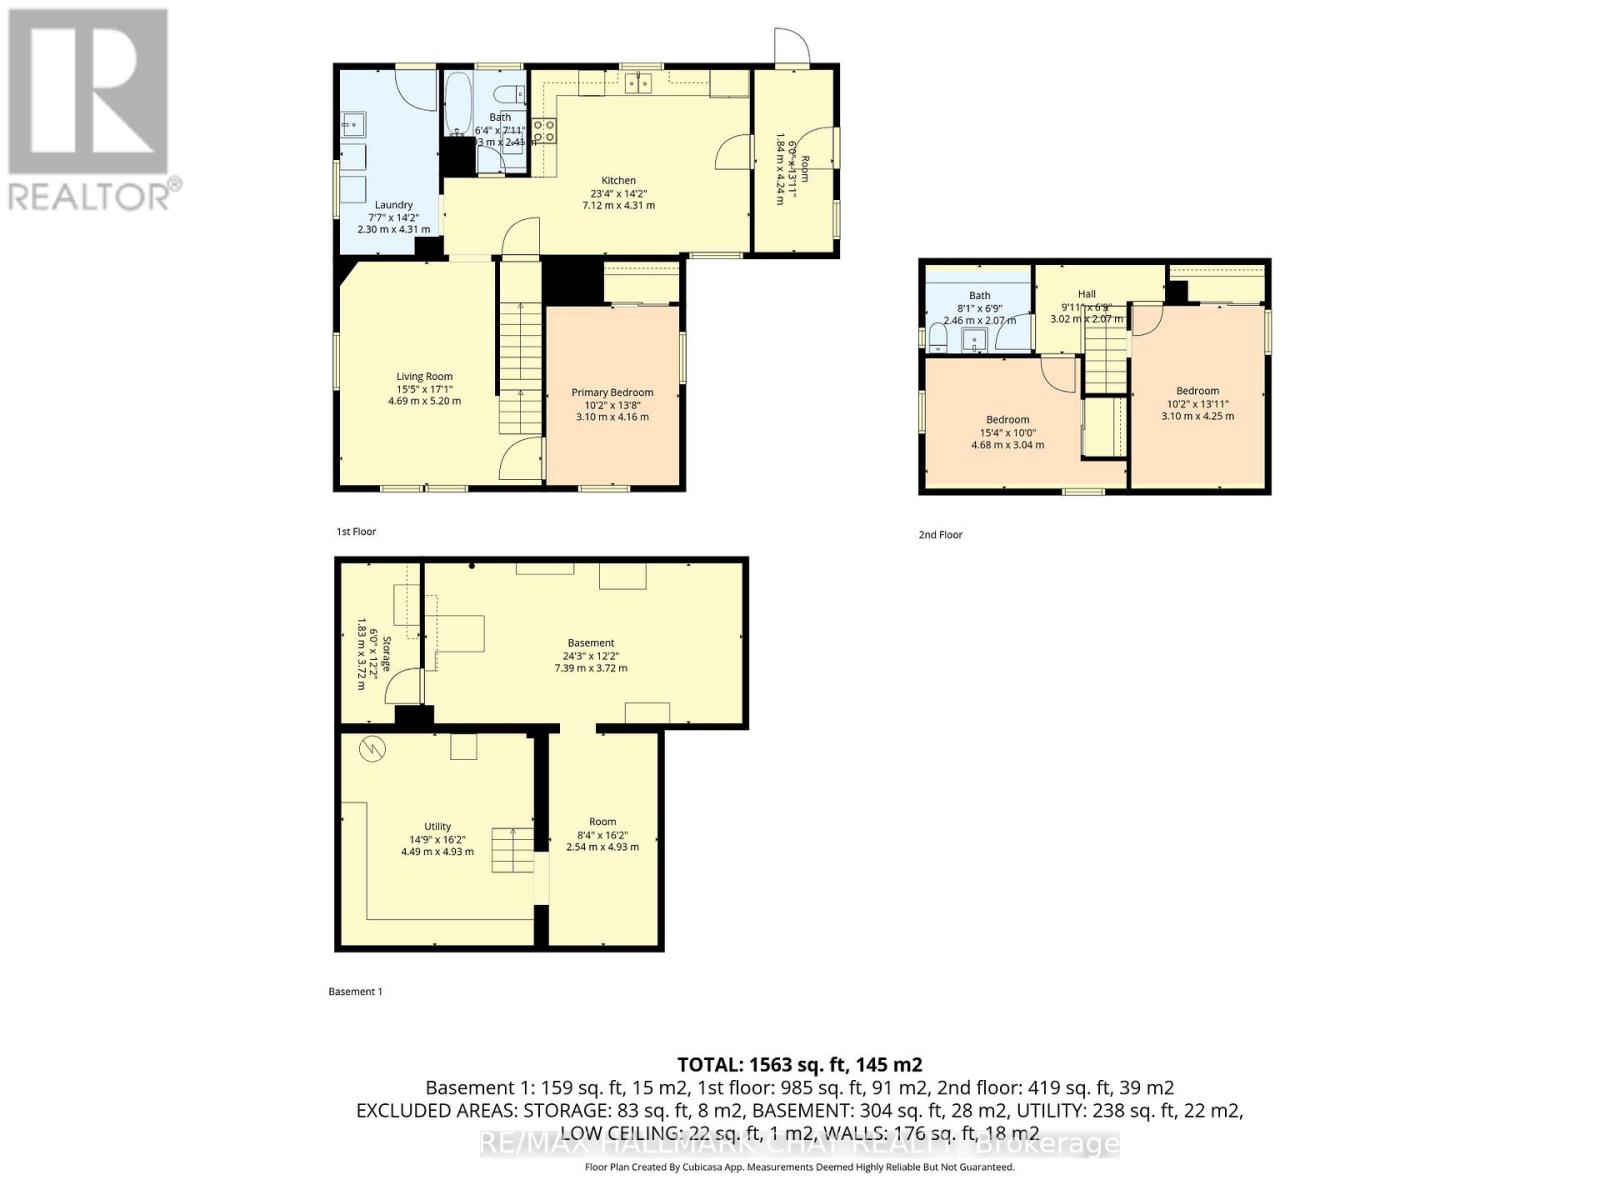
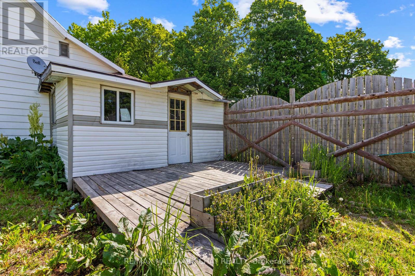
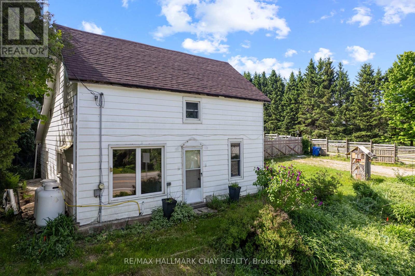
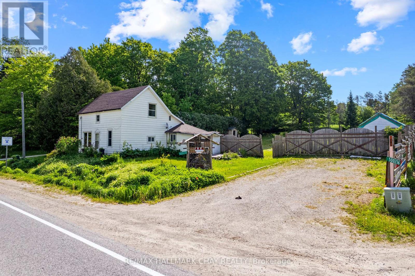
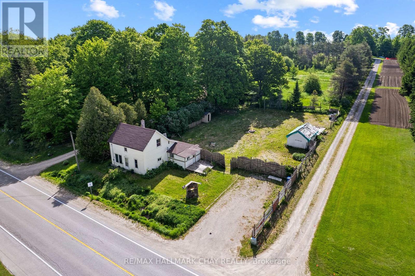
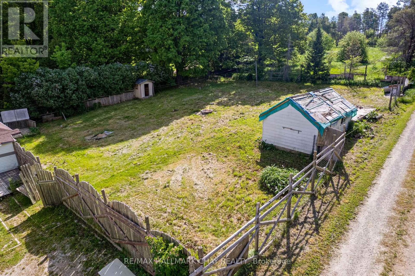
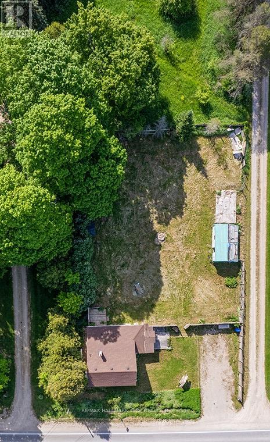
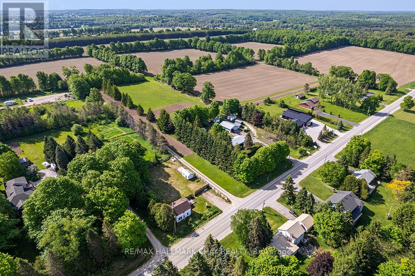
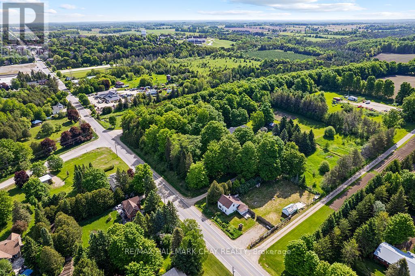
Welcome home to this newly renovated 1.5-storey century home offers over 1,400 sq. ft. of living space in an ideal location within walking distance to downtown Markdale, including the new hospital and a new elementary school. Brand new appliances, including washer and dryer. Featuring 3 bedrooms and 2 bathrooms, the home includes a large eat-in kitchen, perfect for family meals and entertaining. The generous lot has a fully fenced yard, an outdoor storage shed, and a charming chicken coop for those interested in backyard homesteading. The basement is ready for your finishing touches to add even more living space in this beautiful home. This move-in-ready property also boasts proximity to recreational hotspots: it's just 20 minutes to the scenic Beaver Valley, 15 minutes to beautiful Lake Eugenia, and 35 minutes to Collingwood for all-season activities. Owen Sound is only 30 minutes away, while Toronto is an easy 1.5-hour drive, making this home a rare blend of small-town charm with accessibility to major destinations and year-round adventures. (id:63604)
Key Facts
Property Details
Exterior features
Mortgage & Affordability
Saved Properties
Keep This One Handy
Save this listing, compare it later, or open your saved properties dashboard.
Neighbourhood
- Area
- West Grey
- City
- West Grey
- Postal code
- N0C 1H0
- Nearby
- Cross Streets: Hwy 10. ** Directions: Off of Hwy 10.
Save This Property
Keep this home handy, return to it anytime, and let us know how to reach you about this listing.
We use this email only to connect your saved properties and saved searches.
Other Available Options
Similar Listings
Listings from our database that match closely.