421194 Concession 6 NDR
West Grey, ONDetached
$1,049,900
MLS® X13561898
Detached4 beds3 baths12 total
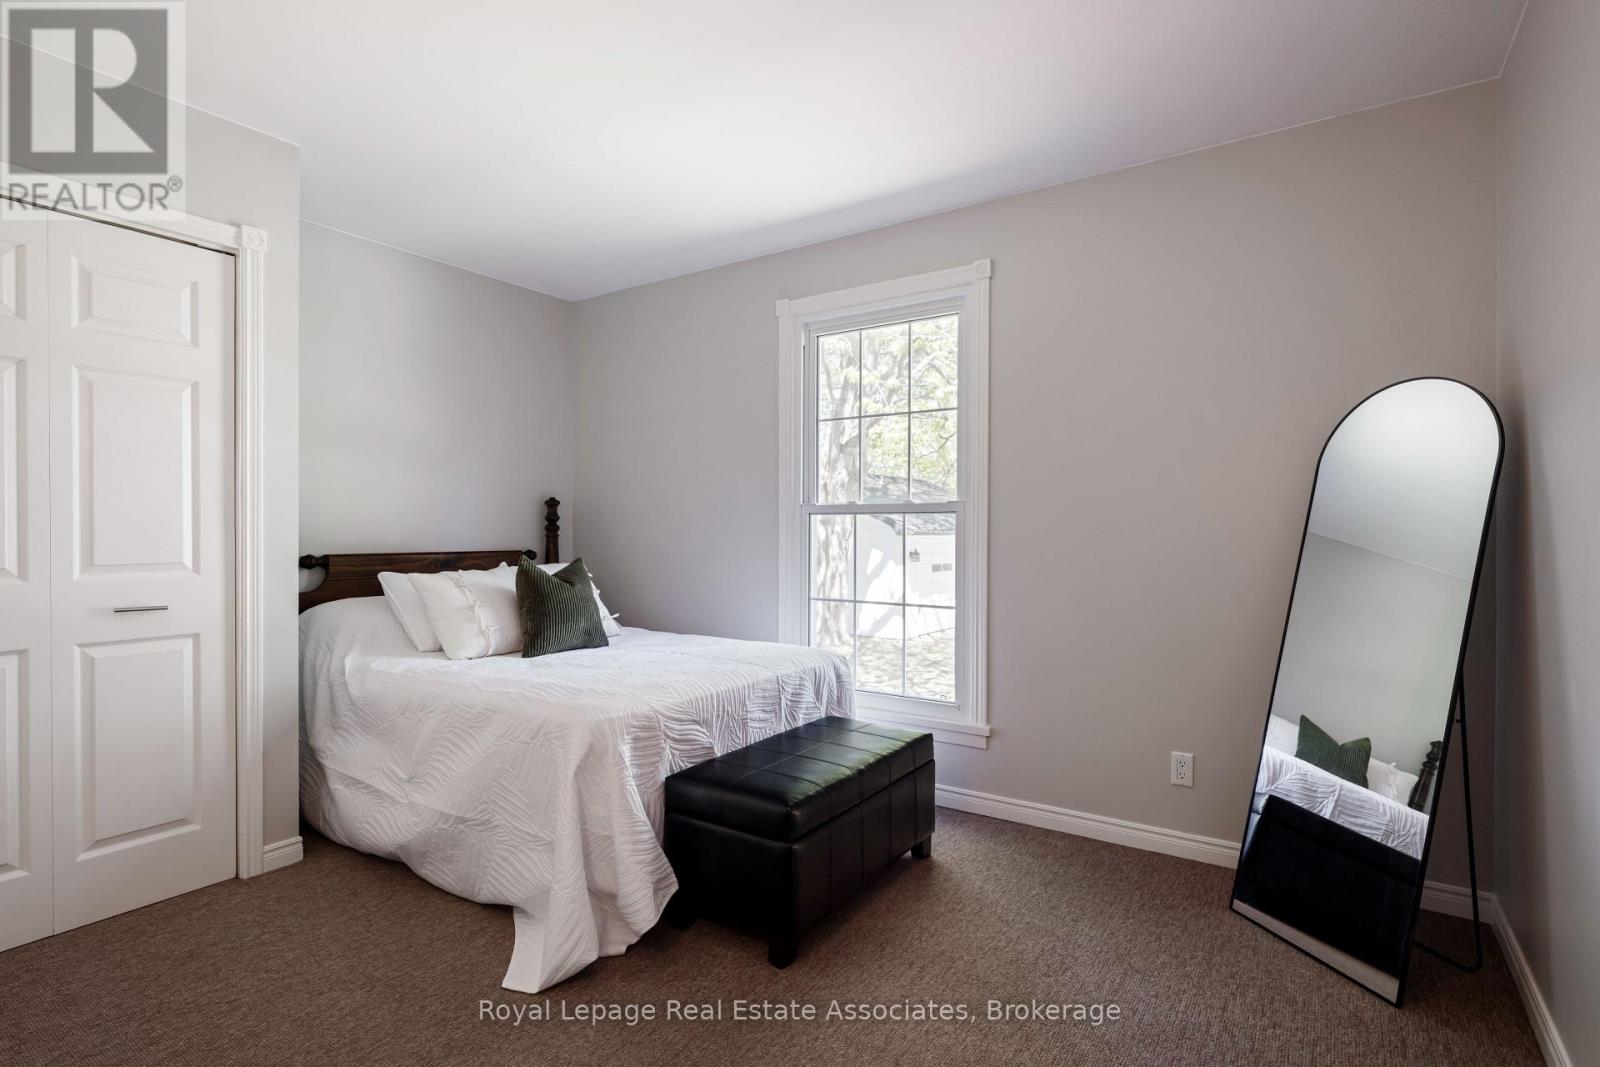
421194 Concession 6 NDR, West Grey, ON photo 1
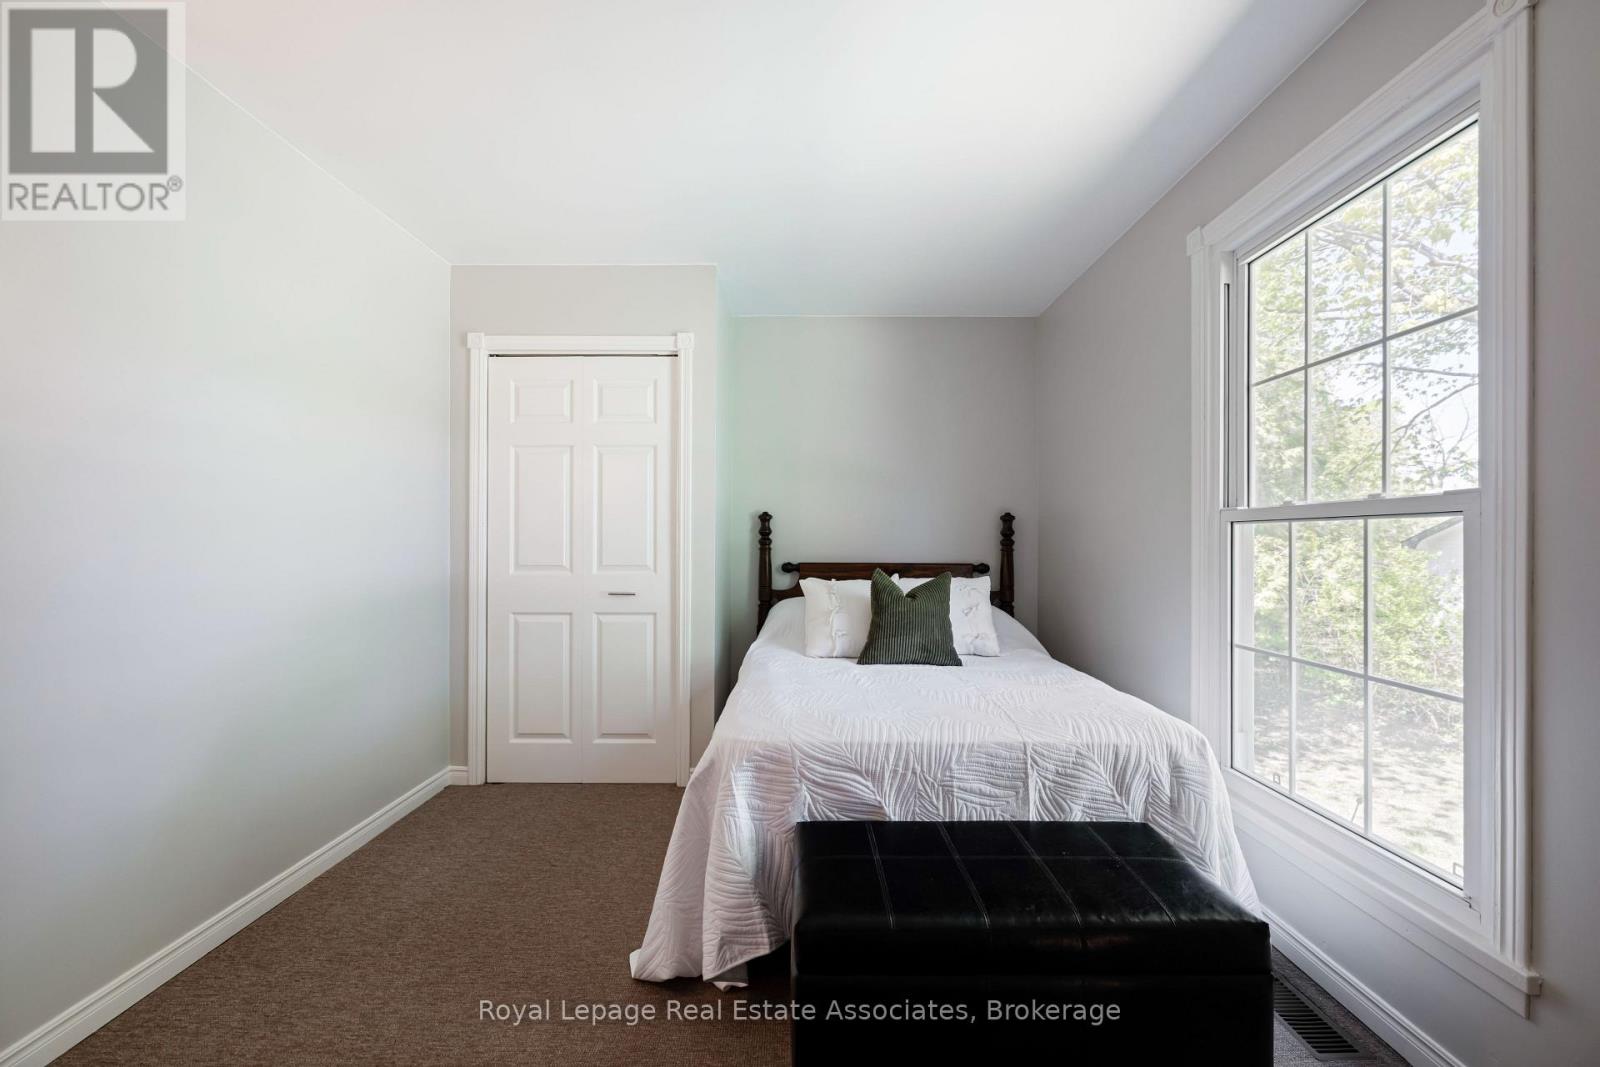
421194 Concession 6 NDR, West Grey, ON photo 2
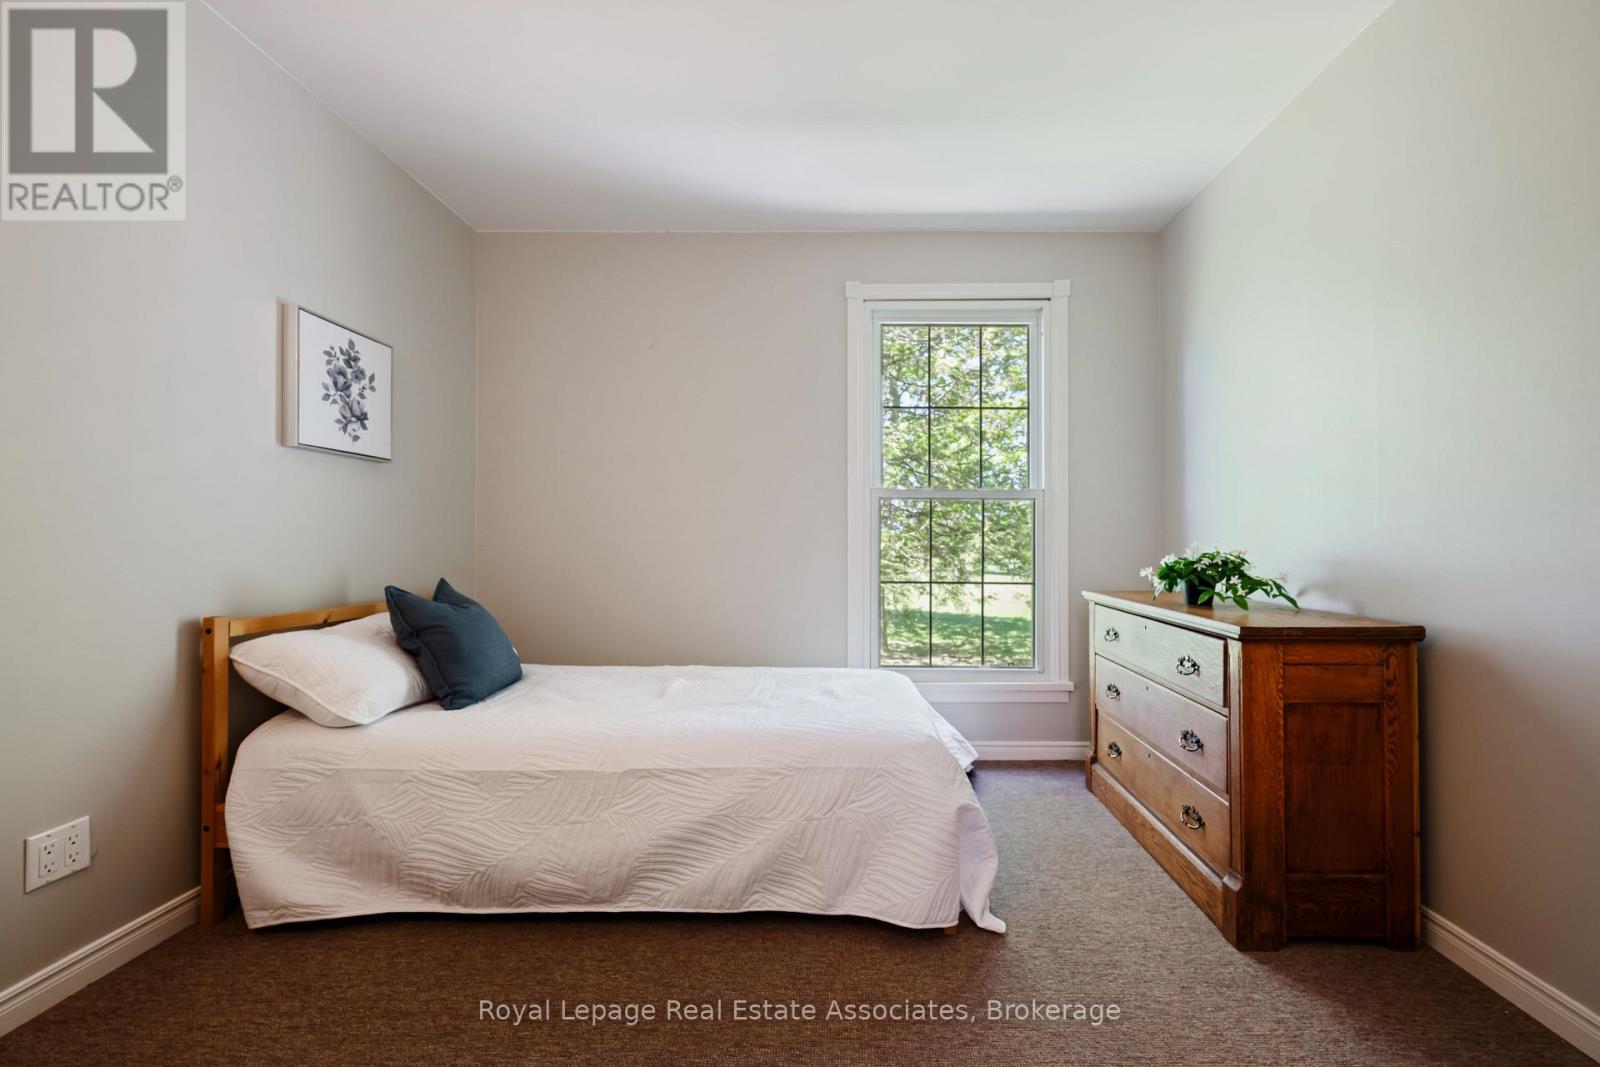
421194 Concession 6 NDR, West Grey, ON photo 3
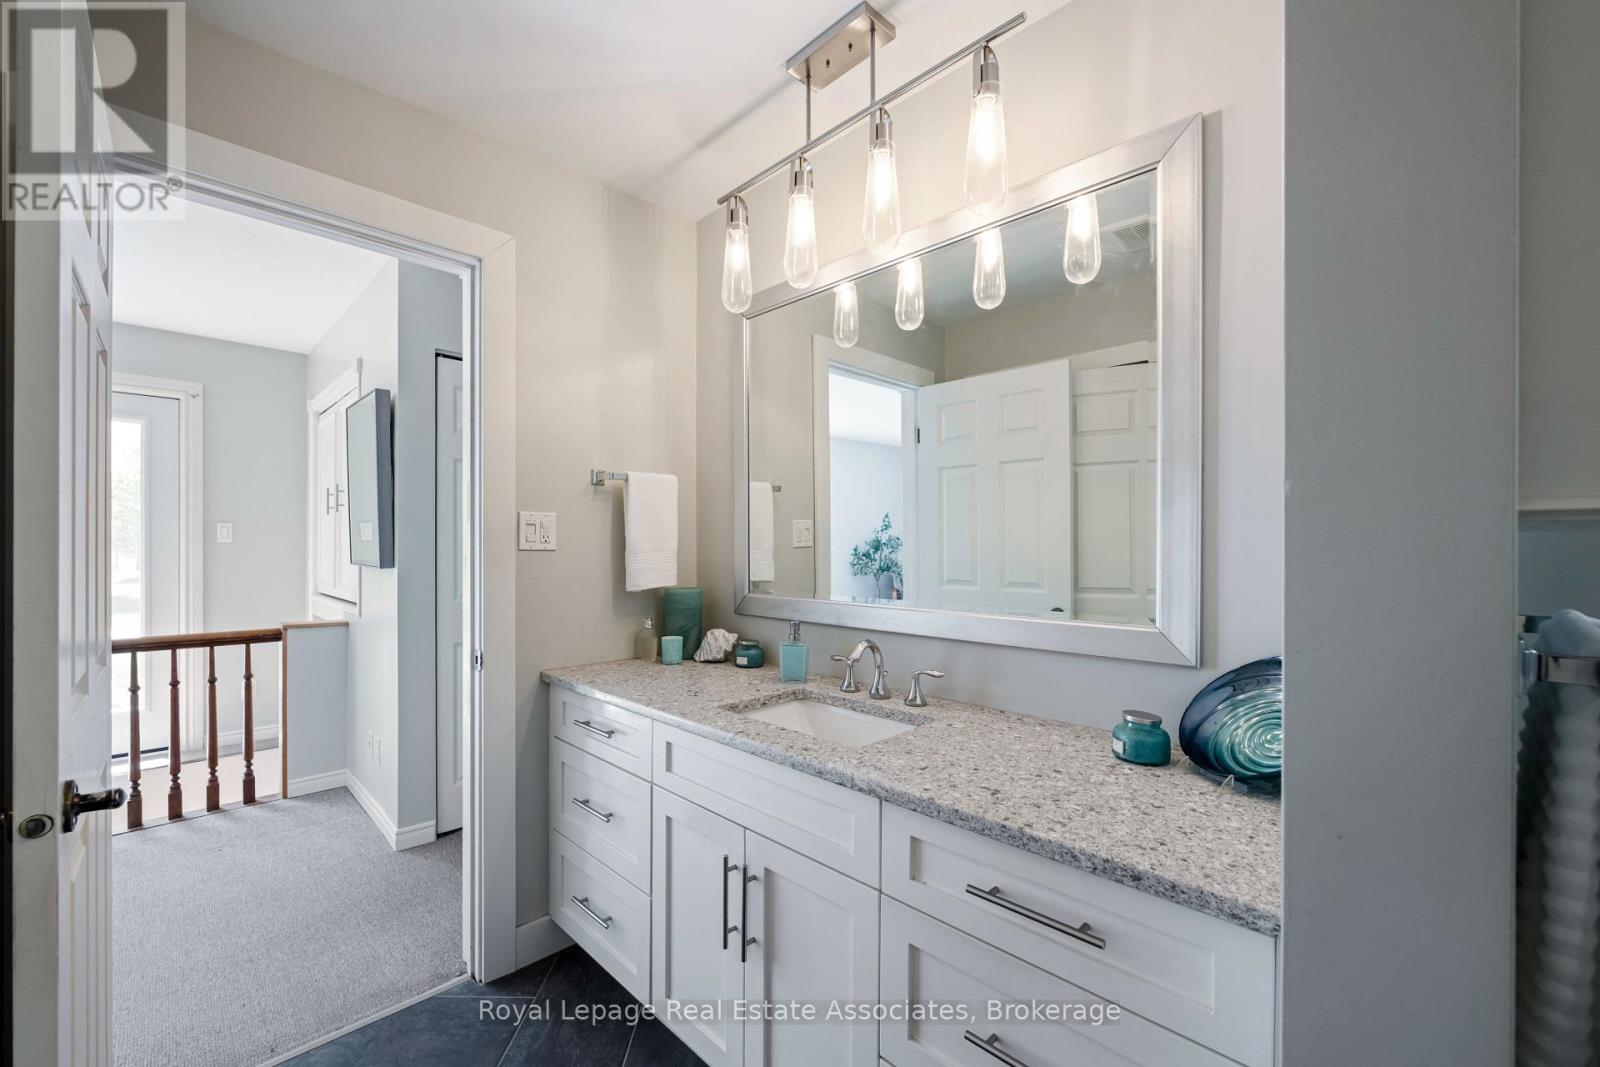
421194 Concession 6 NDR, West Grey, ON photo 4
421194 Concession 6 NDR, West Grey, ON photo 5
421194 Concession 6 NDR, West Grey, ON photo 6
421194 Concession 6 NDR, West Grey, ON photo 7
421194 Concession 6 NDR, West Grey, ON photo 8
421194 Concession 6 NDR, West Grey, ON photo 9
421194 Concession 6 NDR, West Grey, ON photo 10
421194 Concession 6 NDR, West Grey, ON photo 11
421194 Concession 6 NDR, West Grey, ON photo 12
421194 Concession 6 NDR, West Grey, ON photo 13
421194 Concession 6 NDR, West Grey, ON photo 14
421194 Concession 6 NDR, West Grey, ON photo 15
421194 Concession 6 NDR, West Grey, ON photo 16
421194 Concession 6 NDR, West Grey, ON photo 17
421194 Concession 6 NDR, West Grey, ON photo 18
421194 Concession 6 NDR, West Grey, ON photo 19
421194 Concession 6 NDR, West Grey, ON photo 20
421194 Concession 6 NDR, West Grey, ON photo 21
421194 Concession 6 NDR, West Grey, ON photo 22
421194 Concession 6 NDR, West Grey, ON photo 23
421194 Concession 6 NDR, West Grey, ON photo 24
421194 Concession 6 NDR, West Grey, ON photo 25
421194 Concession 6 NDR, West Grey, ON photo 26
421194 Concession 6 NDR, West Grey, ON photo 27
421194 Concession 6 NDR, West Grey, ON photo 28
421194 Concession 6 NDR, West Grey, ON photo 29
421194 Concession 6 NDR, West Grey, ON photo 30
421194 Concession 6 NDR, West Grey, ON photo 31
421194 Concession 6 NDR, West Grey, ON photo 32
421194 Concession 6 NDR, West Grey, ON photo 33
421194 Concession 6 NDR, West Grey, ON photo 34
421194 Concession 6 NDR, West Grey, ON photo 35
421194 Concession 6 NDR, West Grey, ON photo 36
421194 Concession 6 NDR, West Grey, ON photo 37
421194 Concession 6 NDR, West Grey, ON photo 38
421194 Concession 6 NDR, West Grey, ON photo 39
421194 Concession 6 NDR, West Grey, ON photo 40
421194 Concession 6 NDR, West Grey, ON photo 41
421194 Concession 6 NDR, West Grey, ON photo 42
421194 Concession 6 NDR, West Grey, ON photo 43
421194 Concession 6 NDR, West Grey, ON photo 44
421194 Concession 6 NDR, West Grey, ON photo 45
421194 Concession 6 NDR, West Grey, ON photo 46
421194 Concession 6 NDR, West Grey, ON photo 47
421194 Concession 6 NDR, West Grey, ON photo 48
421194 Concession 6 NDR, West Grey, ON photo 49
1 / 49

BUYER ADVANTAGE

Buy with confidence

Get a full-service approach built on strategy, strong negotiation, and clear guidance from offer to close.

  • Local Market Expertise
  • Broker-level Negotiation
  • Transparent Process
  • No-pressure Guidance

The right strategy depends on your goals, timing, budget, and the type of home you are buying. Get Your Buyer Snapshot.

About This Property

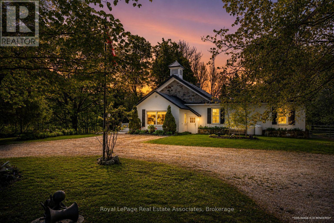
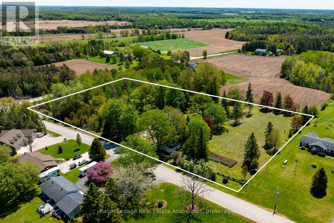
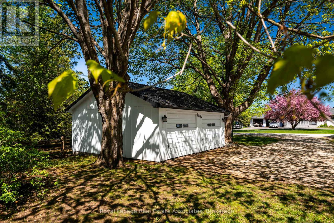
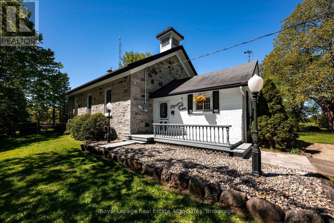
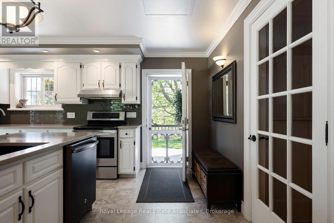
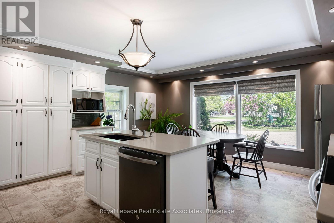
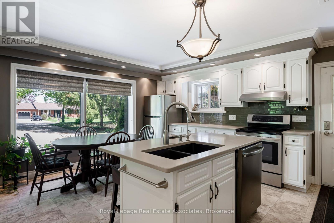
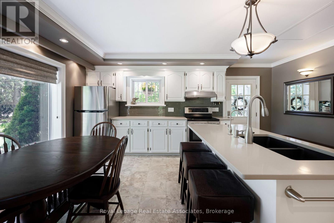
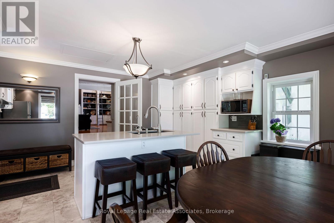
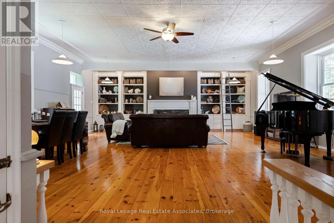
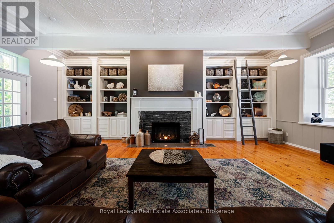
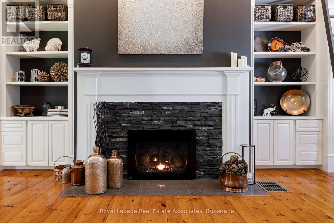
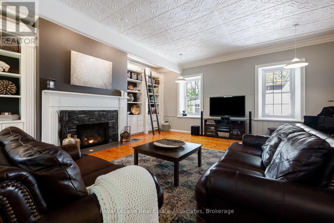
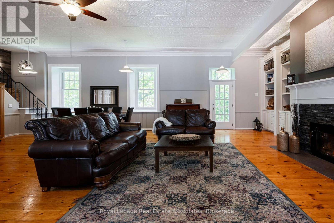
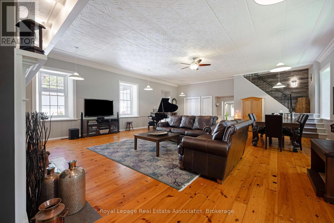
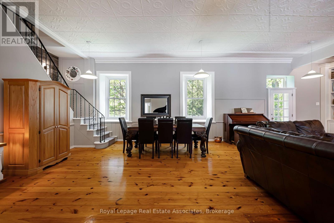
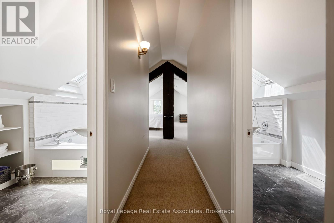
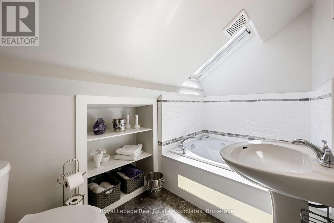
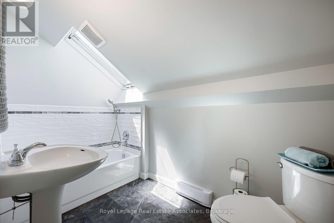
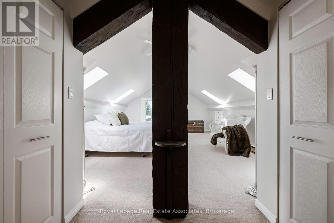
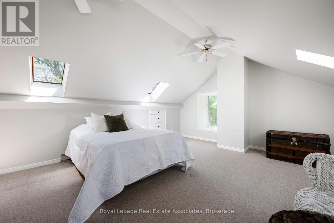
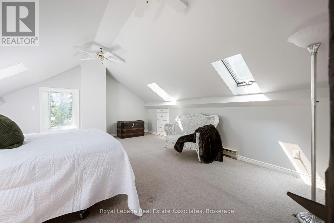
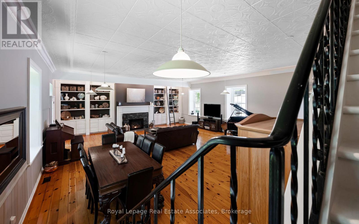
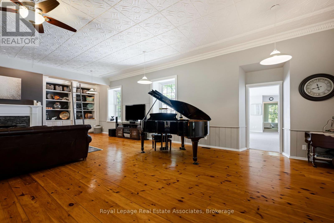
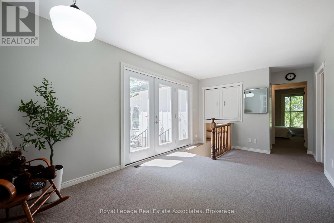
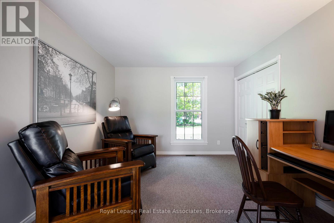
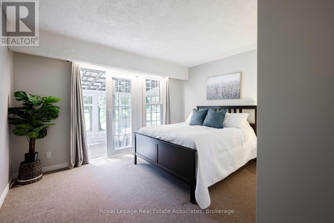
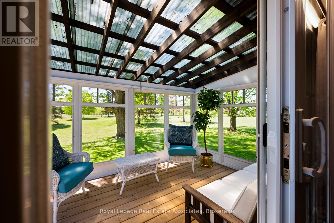
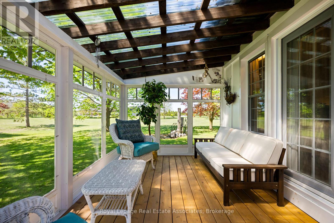
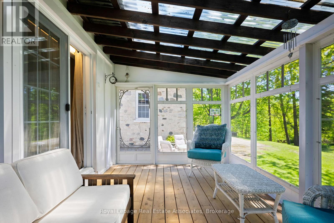
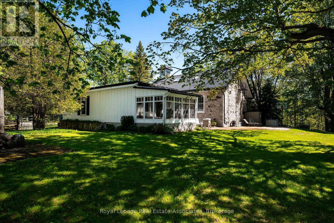
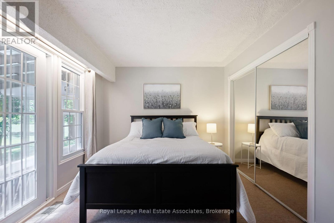
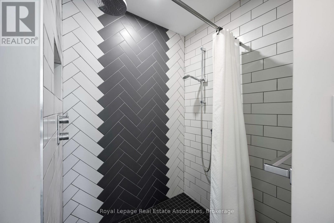
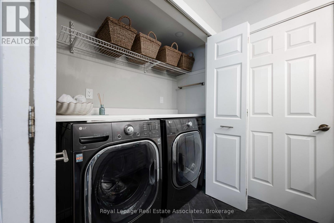
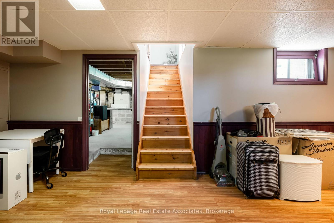
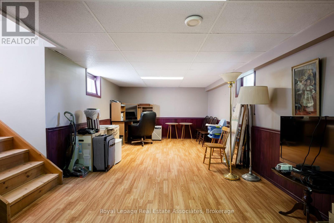
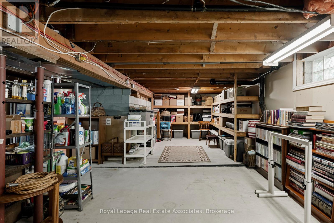
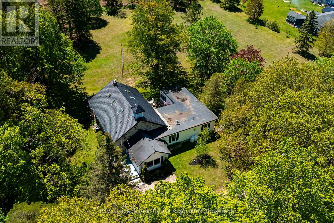
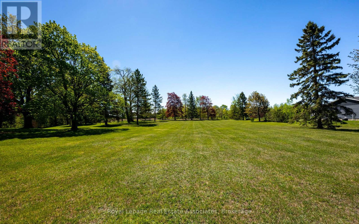
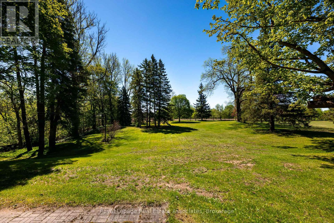
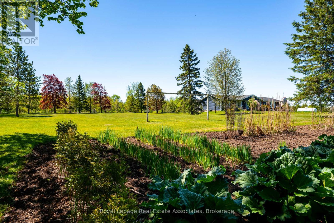
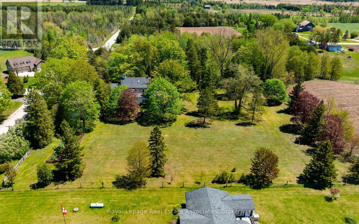
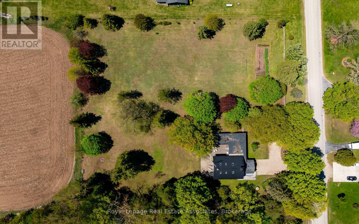
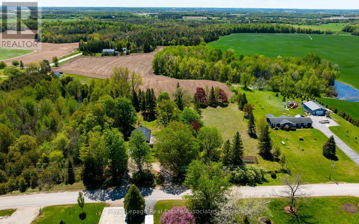
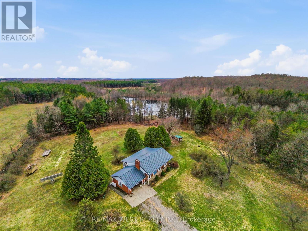
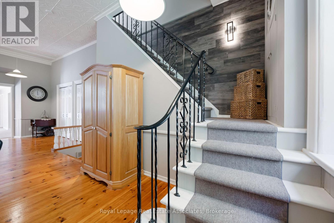
A rare opportunity to own a beautifully restored piece of history. Originally built in 1872 as a schoolhouse, this remarkable property has been thoughtfully transformed into a stunning 4-bedroom family home with over 3000 sq ft of living space, set on 5 private acres just minutes from the charming town of Hanover and only 40 minutes to Bruce Power, making commuting a breeze. Blending timeless character with modern comfort, every detail of this home has been carefully designed to preserve the integrity and charm of the original schoolhouse while creating a warm, functional space where families can grow and make memories. The heart of the property is the breathtaking restored school room, now an incredible great room where family and friends can gather beneath soaring ceilings and rich historic character. The updated modern kitchen offers ample space for entertaining, while three beautifully upgraded bathrooms add style and convenience throughout the home. Bright and spacious bedrooms provide peaceful retreats, including a stunning primary suite with walkout access to a screened-in sunroom overlooking your own private oasis. Warm gleaming pine plank floors, thoughtful finishes, and carefully curated design elements showcase the craftsmanship and attention to detail found throughout the home. Outside, the expansive 5-acre property offers endless opportunities for family living with mature trees, wooded privacy, vegetable gardens, sprawling green space, and your very own private soccer field. Whether it's summer barbecues with loved ones, afternoons spent outdoors, or evenings gathered under the stars, this property creates the perfect backdrop for unforgettable family moments. Completing the property is a detached 2-car garage and endless opportunities to enjoy country living at its finest. A truly one-of-a-kind home where history, charm, and modern living come together beautifully. (id:63604)

Key Facts

Type
Detached
Beds
4
Baths
3
Size
3,000 sqft
Lot
654.2 x 336.5 FT
Parking
12 total

Highlights

  • Washer
  • Refrigerator
  • Water purifier
  • Water softener
  • Dishwasher
  • Stove
  • Dryer
  • Window Coverings
  • Water Heater
Property Details 19 details
Bedrooms
4 bedrooms
4 above grade
Bathrooms
3 bathrooms
Parking
12 parking spaces
Detached Garage · Garage
Living area
3,000 - 3,500 sq. ft.
Property
Single Family · Freehold · Detached
Property subtype
Single Family
Structure type
House
Ownership
Freehold
Attached status
Detached
Storeys
1.50
Basement
Partially finished
Heating
Forced air, Propane
Cooling
Central air conditioning
Fireplace
1 fireplace
Lot dimensions
654.2 x 336.5 FT
Frontage
654.20 feet
Taxes
$4,537.92
Zoning
A1 H
Sewer
Septic System
Views
View

Interior features

WasherRefrigeratorWater purifierWater softenerDishwasherStoveDryerWindow CoveringsWater HeaterFireplace(s)

Exterior features

WoodBrickStoneBlockSlab

Systems and association

Electricity

Lot and water

Wooded area

Virtual Tour & Media

Mortgage & Affordability Estimate monthly costs
Purchase price$1,049,900
Down paymentNot available
Mortgage amountNot available
Principal & interestNot available
Property taxesNot available
Condo/HOA feeNot available
Insurance/OtherNot available
UtilitiesNot available
Est. monthly totalNot available
Income needed (GDS 32%)Not available
Estimates only. Not financial advice. Rates, taxes and fees vary by lender and municipality.

Saved Properties

Keep This One Handy

Save this listing, compare it later, or open your saved properties dashboard.

Manage Saved Searches
Map is approximate.

Neighbourhood

Area
West Grey
City
West Grey
Postal code
N0G 1S0
Nearby
Concession 6 NDR & 5th Sideroad NDR