312302 6 Highway

West Grey, ONDetached
$1,299,800
MLS® X13109156
Detached4 beds2 baths10 total
312302 6 Highway, West Grey, ON photo 1
312302 6 Highway, West Grey, ON photo 2
312302 6 Highway, West Grey, ON photo 3
312302 6 Highway, West Grey, ON photo 4
312302 6 Highway, West Grey, ON photo 5
312302 6 Highway, West Grey, ON photo 6
312302 6 Highway, West Grey, ON photo 7
312302 6 Highway, West Grey, ON photo 8
312302 6 Highway, West Grey, ON photo 9
312302 6 Highway, West Grey, ON photo 10
312302 6 Highway, West Grey, ON photo 11
312302 6 Highway, West Grey, ON photo 12
312302 6 Highway, West Grey, ON photo 13
312302 6 Highway, West Grey, ON photo 14
312302 6 Highway, West Grey, ON photo 15
312302 6 Highway, West Grey, ON photo 16
312302 6 Highway, West Grey, ON photo 17
312302 6 Highway, West Grey, ON photo 18
312302 6 Highway, West Grey, ON photo 19
312302 6 Highway, West Grey, ON photo 20
312302 6 Highway, West Grey, ON photo 21
312302 6 Highway, West Grey, ON photo 22
312302 6 Highway, West Grey, ON photo 23
312302 6 Highway, West Grey, ON photo 24
312302 6 Highway, West Grey, ON photo 25
312302 6 Highway, West Grey, ON photo 26
312302 6 Highway, West Grey, ON photo 27
312302 6 Highway, West Grey, ON photo 28
312302 6 Highway, West Grey, ON photo 29
312302 6 Highway, West Grey, ON photo 30
312302 6 Highway, West Grey, ON photo 31
312302 6 Highway, West Grey, ON photo 32
312302 6 Highway, West Grey, ON photo 33
312302 6 Highway, West Grey, ON photo 34
312302 6 Highway, West Grey, ON photo 35
312302 6 Highway, West Grey, ON photo 36
312302 6 Highway, West Grey, ON photo 37
312302 6 Highway, West Grey, ON photo 38
312302 6 Highway, West Grey, ON photo 39
312302 6 Highway, West Grey, ON photo 40
312302 6 Highway, West Grey, ON photo 41
312302 6 Highway, West Grey, ON photo 42
312302 6 Highway, West Grey, ON photo 43
312302 6 Highway, West Grey, ON photo 44
312302 6 Highway, West Grey, ON photo 45
312302 6 Highway, West Grey, ON photo 46
312302 6 Highway, West Grey, ON photo 47
312302 6 Highway, West Grey, ON photo 48
312302 6 Highway, West Grey, ON photo 49
312302 6 Highway, West Grey, ON photo 50
1 / 50

BUYER ADVANTAGE

Buy with confidence

Get a full-service approach built on strategy, strong negotiation, and clear guidance from offer to close.

  • Local Market Expertise
  • Broker-level Negotiation
  • Transparent Process
  • No-pressure Guidance

The right strategy depends on your goals, timing, budget, and the type of home you are buying. Get Your Buyer Snapshot.

About This Property

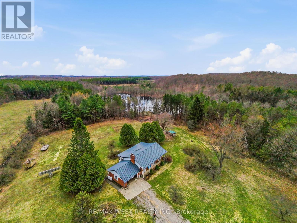
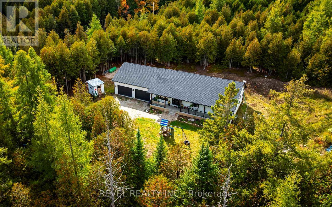
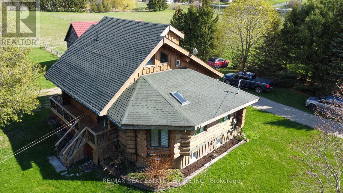
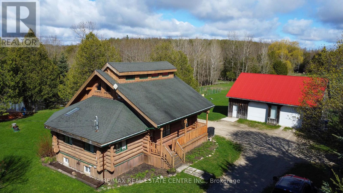
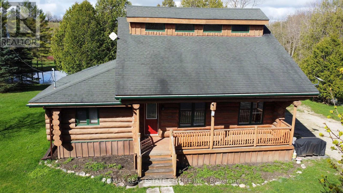
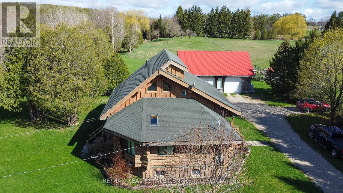
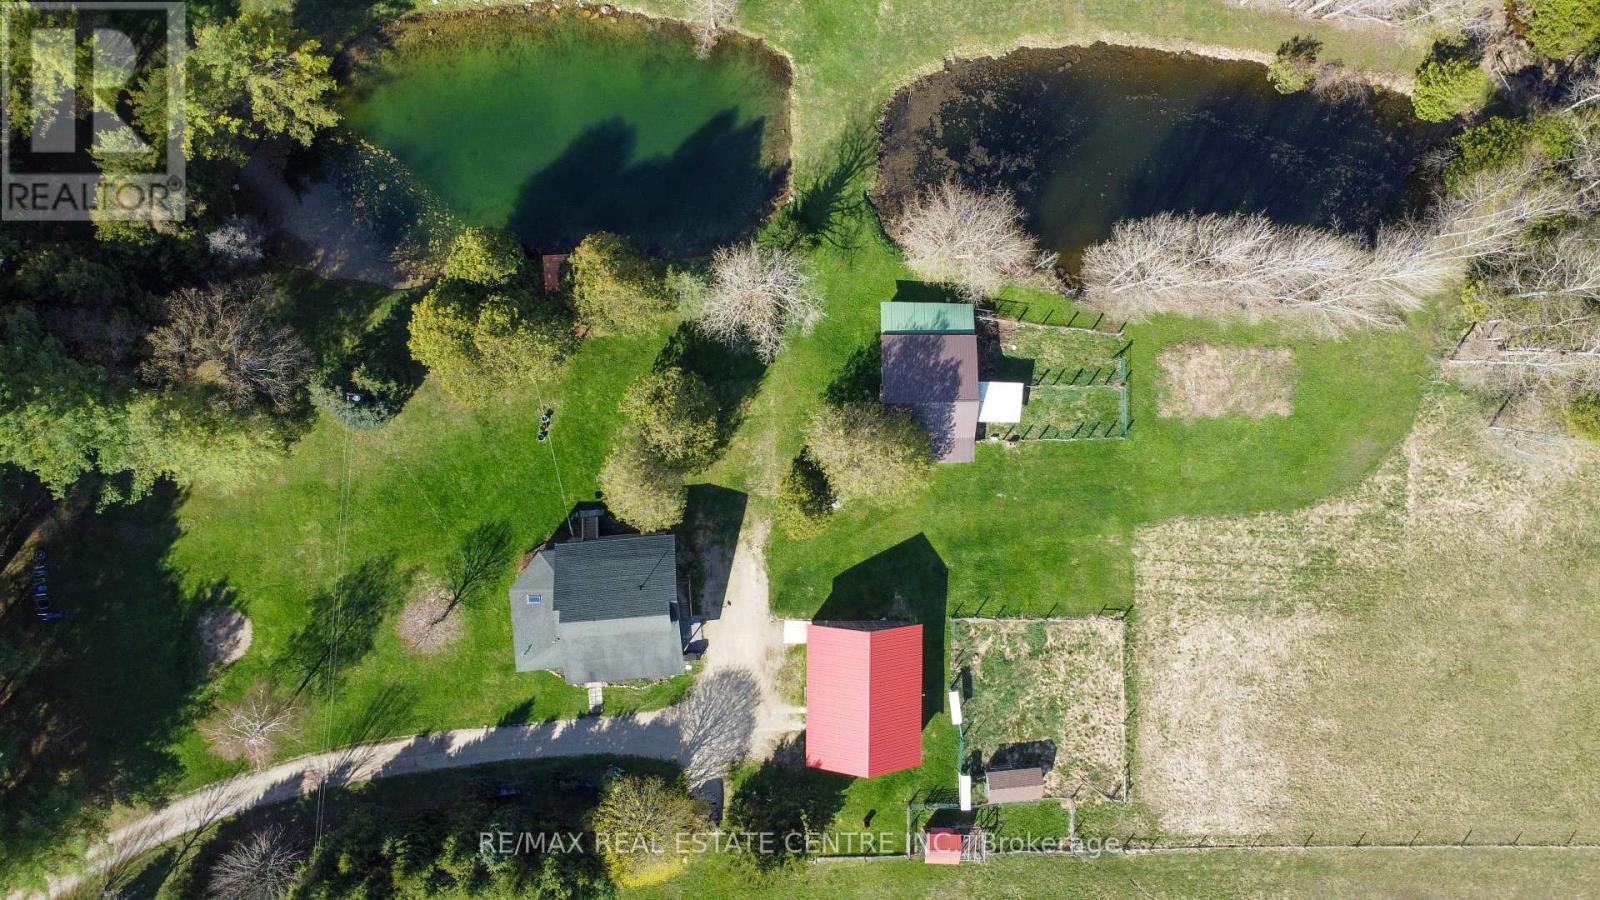
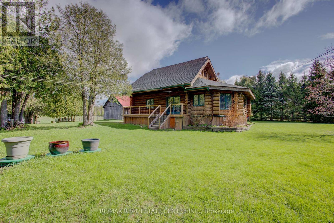
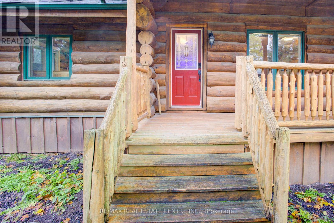
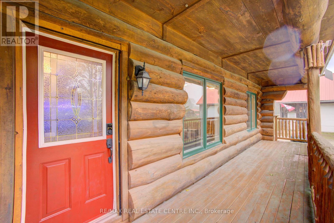
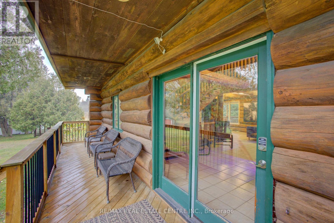
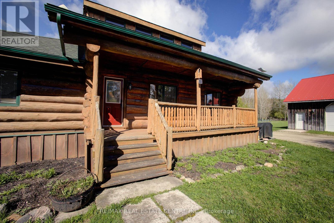
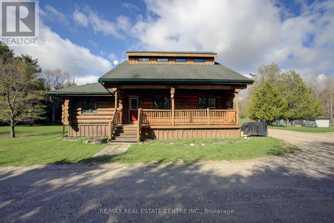
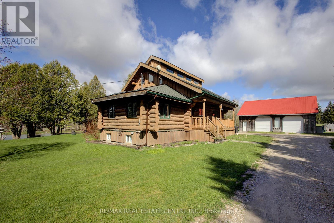
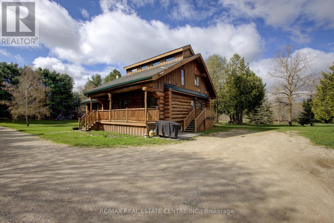
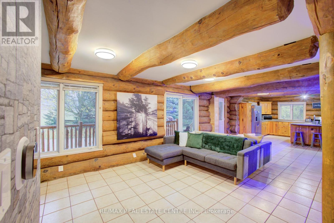
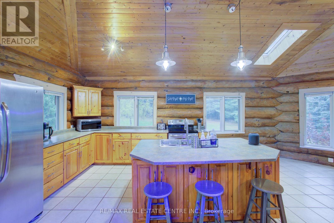
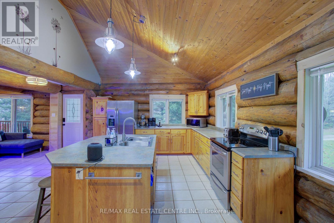
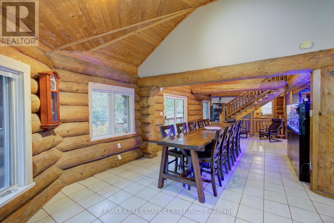
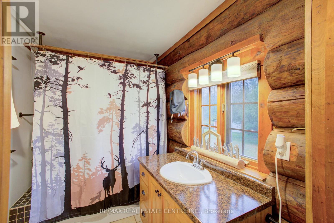
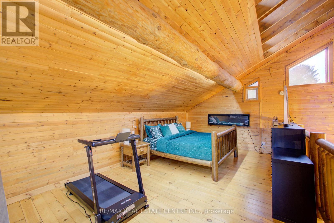
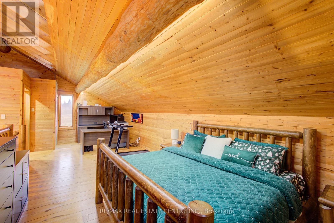
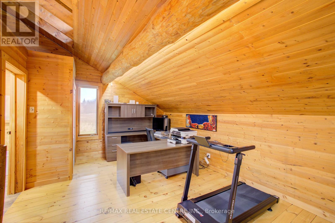
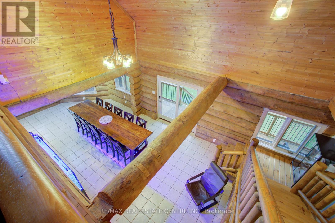
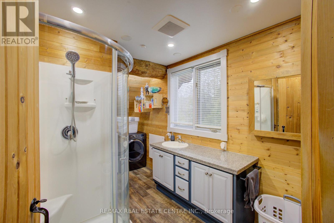
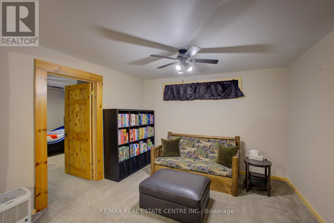
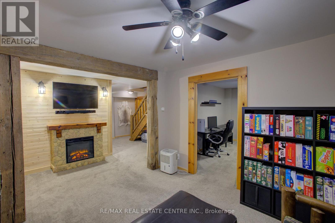
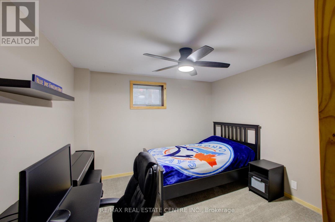
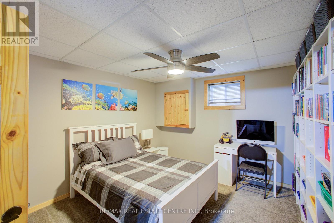
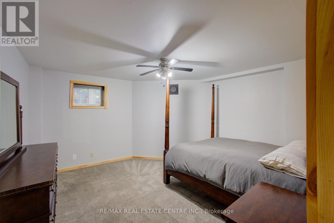
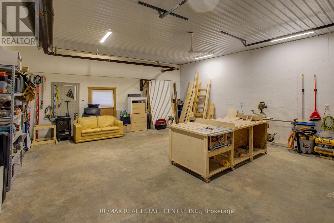
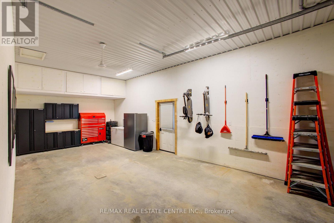
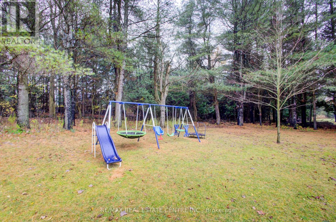
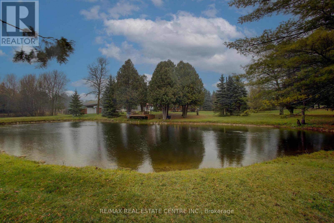
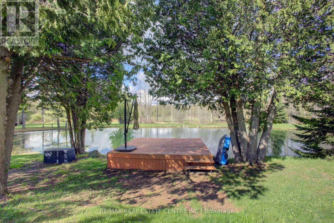
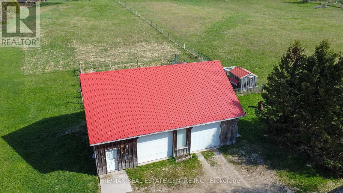
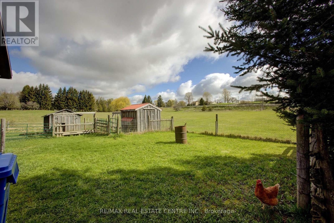
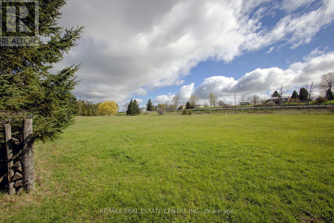
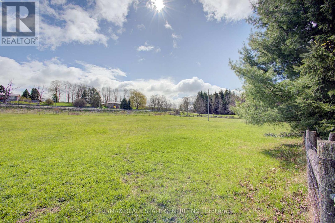
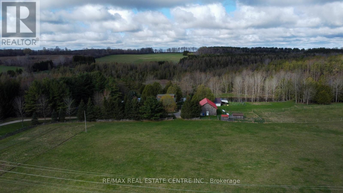
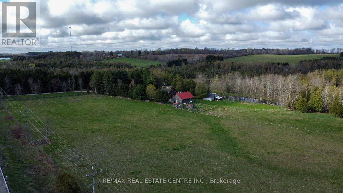
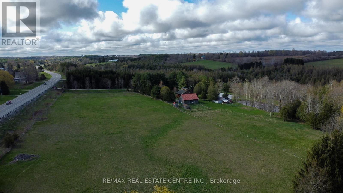
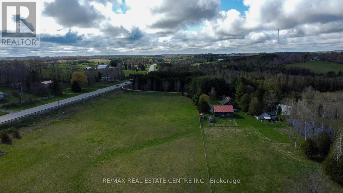
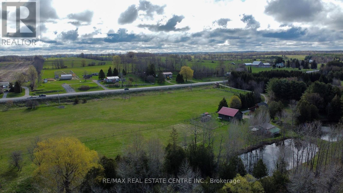
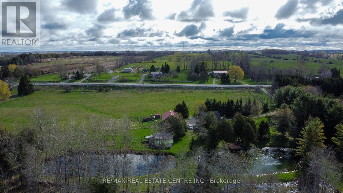
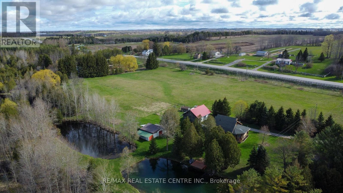
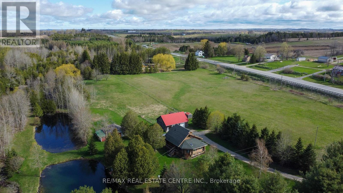
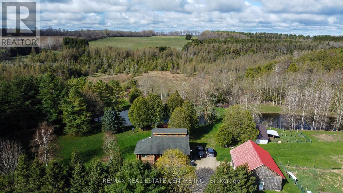
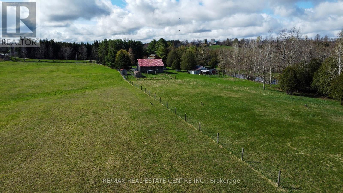
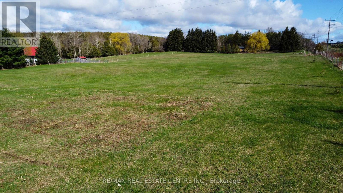
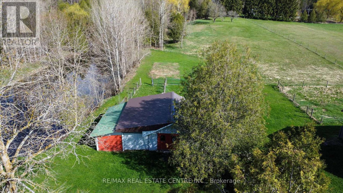
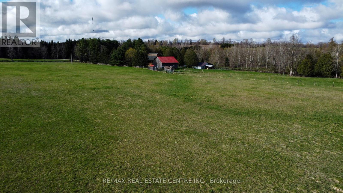
Tired of city living? Looking for a tranquil setting with a unique home? This could be the perfect home for you! This Scandinavian style log home is situated well away from the road for privacy on a beautiful, 11 acre lot with 360 degree scenic views. The home features a grand, open concept style with high vaulted ceilings, a skylight and upper windows providing lots of natural light, huge wood beams and walls, a spacious main floor layout with tiled flooring, a modern kitchen with island and Stainless appliances, and a full 4 piece bathroom. The second level is a huge loft with the Primary Bedroom and ensuite, and plenty of space for the workout and office area too! The basement has 3 additional bedrooms, a generous storage room, utility room, and a REC room. The home has hydronic in-floor heating for your comfort. For the car enthusiast or handyman, outside, there is a 30 X 40 insulated & heated shop/garage with double 10Ft Doors (interior has been divided into a 680s.f. heated workshop which can hold 3 cars and a 420s.f. single car garage with a TESLA charger). The property has lots of mature trees, two spring fed ponds with a small dock to relax on in the evening, and space for your canoe or paddleboat. The setting is perfect for evening hangouts around the firepit or on the porch. There is a 5 acre fenced pasture in front - raise your own livestock or ride your ATV here, another 3 acres at the north end, a small shed and a barn with water and 2 paddocks in addition to the 2 paddocks behind the garage area. There are many possibilities with enough land to have your own hobby farm, grow your own crops and raise your own chickens and eggs if that lifestyle appeals to you. Location is conveniently just north of Mount Forest and is just off Hwy 6 but below the grade of the highway for complete privacy! This home has everything you could want - it has to been seen to really appreciate all it has to offer. Come visit and see for yourself!! (id:63604)

Key Facts

Type
Detached
Beds
4
Baths
2
Size
1,500 sqft
Lot
787.8 x 461.7 FT
Parking
10 total

Highlights

  • Washer
  • Refrigerator
  • Central Vacuum
  • Stove
  • Dryer
  • Garage door opener remote(s)
  • Water Heater
Property Details 19 details
Bedrooms
4 bedrooms
4 above grade
Bathrooms
2 bathrooms
Parking
10 parking spaces
Detached Garage · Garage
Living area
1,500 - 2,000 sq. ft.
Property
Single Family · Log house/cabin · Freehold · Detached
Property subtype
Single Family
Structure type
House
Architectural style
Log house/cabin
Ownership
Freehold
Attached status
Detached
Basement
Finished
Heating
Forced air, Propane
Cooling
Central air conditioning
Fireplace
Yes
Lot dimensions
787.8 x 461.7 FT
Frontage
787.90 feet
Taxes
$5,609.00 (2,025)
Zoning
Agricultural with residence
Water source
Dug Well
Sewer
Septic System

Interior features

WasherRefrigeratorCentral VacuumStoveDryerGarage door opener remote(s)Water HeaterFireplace(s)

Exterior features

LogConcrete

Systems and association

ElectricityTelephoneWirelessElectricity Connected

Lot and water

Wooded areaSlopingConservation/green beltHillySump Pump
Rooms 12 rooms
Level
Room
Dimensions
Main level
Living room
8.32 m x 4.75 m
Basement
Utility room
4.04 m x 1.99 m
Main level
Bathroom
2.18 m x 1.82 m
Main level
Dining room
8.85 m x 3.26 m
Main level
Kitchen
4.67 m x 4.06 m
Second level
Primary Bedroom
8.37 m x 4.07 m
Second level
Bathroom
4.2 m x 2.36 m
Basement
Bedroom
4.13 m x 4.04 m
Basement
Bedroom
4.13 m x 3.37 m
Basement
Bedroom
4.12 m x 3.35 m
Basement
Recreational, Games room
3.54 m x 3.39 m
Basement
Other
2.76 m x 2.41 m

Virtual Tour & Media

Mortgage & Affordability Estimate monthly costs
Purchase price$1,299,800
Down paymentNot available
Mortgage amountNot available
Principal & interestNot available
Property taxesNot available
Condo/HOA feeNot available
Insurance/OtherNot available
UtilitiesNot available
Est. monthly totalNot available
Income needed (GDS 32%)Not available
Estimates only. Not financial advice. Rates, taxes and fees vary by lender and municipality.

Saved Properties

Keep This One Handy

Save this listing, compare it later, or open your saved properties dashboard.

Manage Saved Searches
Map is approximate.

Neighbourhood

Area
West Grey
City
West Grey
Postal code
N0G 1C0
Nearby
Cross Streets: Highway 9. ** Directions: West side of Hwy 6 North of Mount Forest.