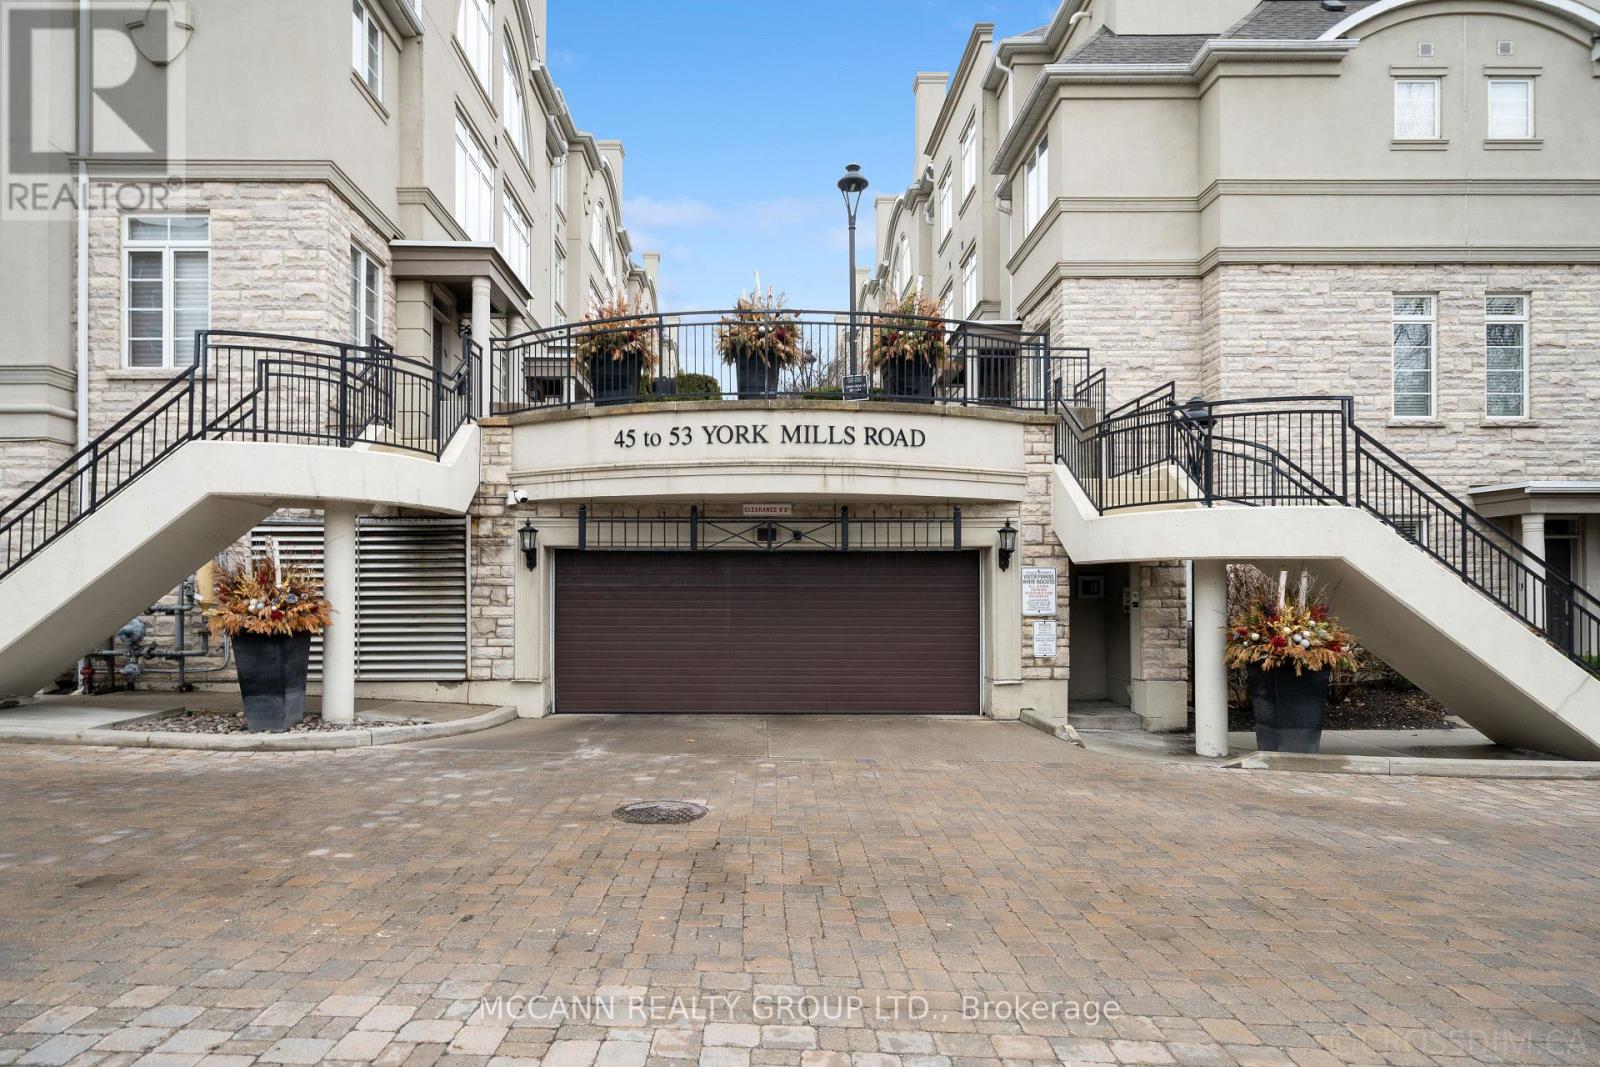
119- 45 York Mills Road
Toronto, ONCondo Townhouse
$1,599,800
MLS® C14171392
Condo Townhouse3 beds3 baths2 total
119- 45 York Mills Road, Toronto, ON photo 1
119- 45 York Mills Road, Toronto, ON photo 2
119- 45 York Mills Road, Toronto, ON photo 3
119- 45 York Mills Road, Toronto, ON photo 4
119- 45 York Mills Road, Toronto, ON photo 5
119- 45 York Mills Road, Toronto, ON photo 6
119- 45 York Mills Road, Toronto, ON photo 7
119- 45 York Mills Road, Toronto, ON photo 8
119- 45 York Mills Road, Toronto, ON photo 9
119- 45 York Mills Road, Toronto, ON photo 10
119- 45 York Mills Road, Toronto, ON photo 11
119- 45 York Mills Road, Toronto, ON photo 12
119- 45 York Mills Road, Toronto, ON photo 13
119- 45 York Mills Road, Toronto, ON photo 14
119- 45 York Mills Road, Toronto, ON photo 15
119- 45 York Mills Road, Toronto, ON photo 16
119- 45 York Mills Road, Toronto, ON photo 17
119- 45 York Mills Road, Toronto, ON photo 18
119- 45 York Mills Road, Toronto, ON photo 19
119- 45 York Mills Road, Toronto, ON photo 20
119- 45 York Mills Road, Toronto, ON photo 21
119- 45 York Mills Road, Toronto, ON photo 22
119- 45 York Mills Road, Toronto, ON photo 23
119- 45 York Mills Road, Toronto, ON photo 24
119- 45 York Mills Road, Toronto, ON photo 25
119- 45 York Mills Road, Toronto, ON photo 26
119- 45 York Mills Road, Toronto, ON photo 27
119- 45 York Mills Road, Toronto, ON photo 28
119- 45 York Mills Road, Toronto, ON photo 29
119- 45 York Mills Road, Toronto, ON photo 30
1 / 30

BUYER ADVANTAGE

Buy with confidence

Get a full-service approach built on strategy, strong negotiation, and clear guidance from offer to close.

  • Local Market Expertise
  • Broker-level Negotiation
  • Transparent Process
  • No-pressure Guidance

The right strategy depends on your goals, timing, budget, and the type of home you are buying. Get Your Buyer Snapshot.

About This Property

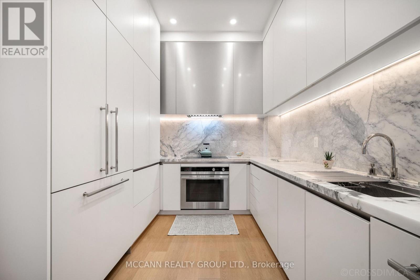
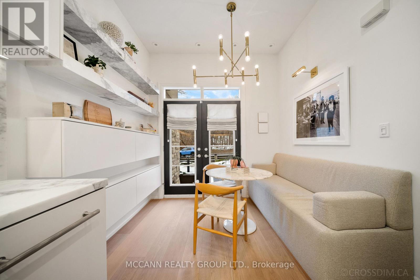
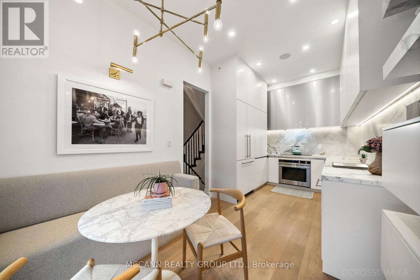
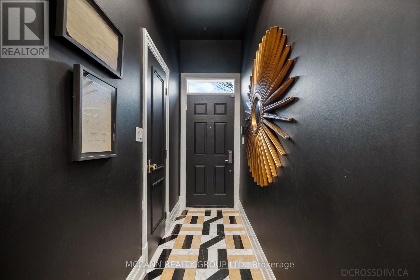
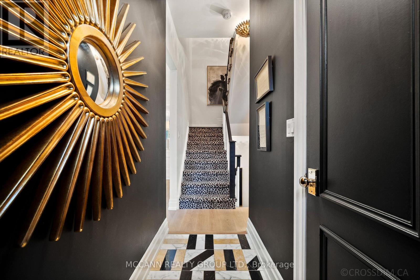
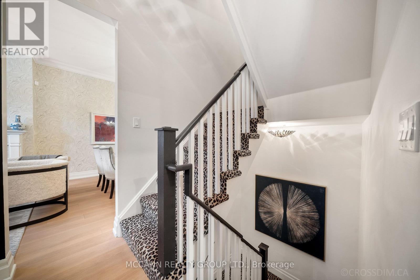
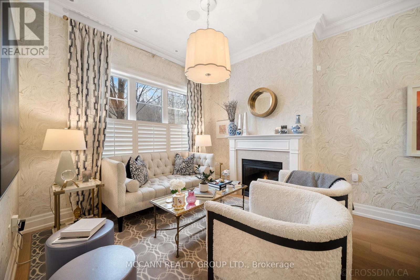
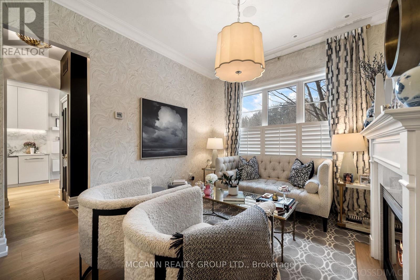
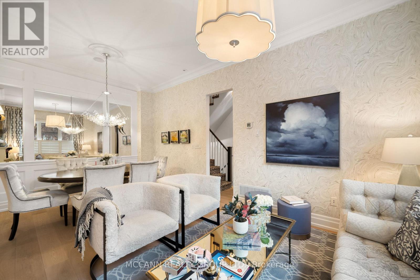
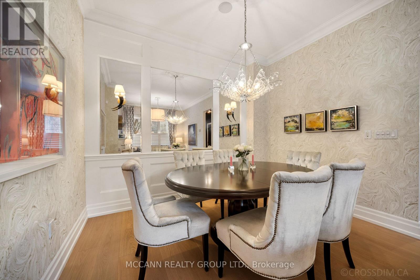
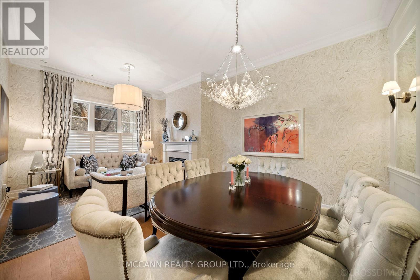
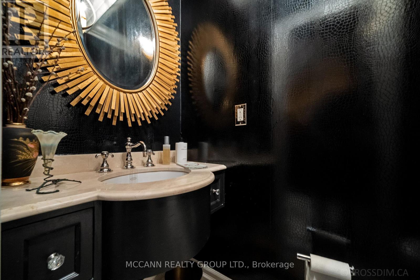
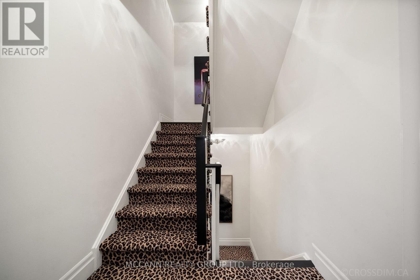
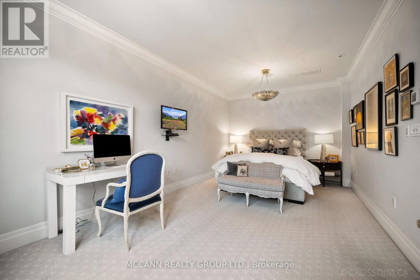
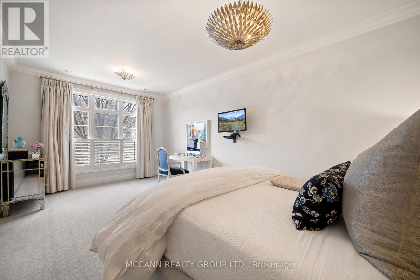
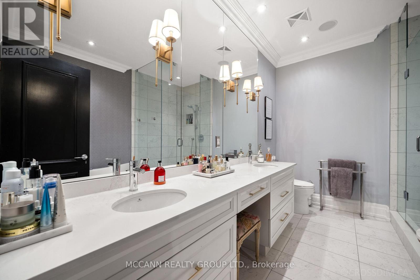
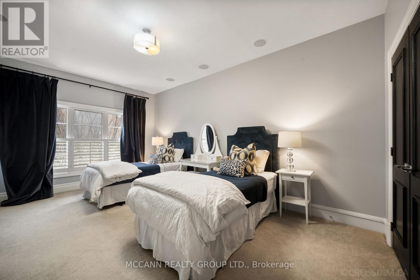
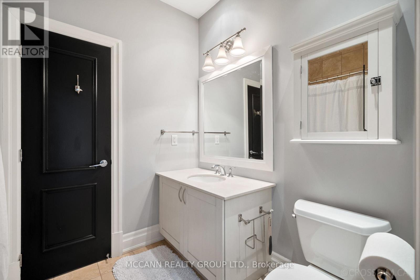
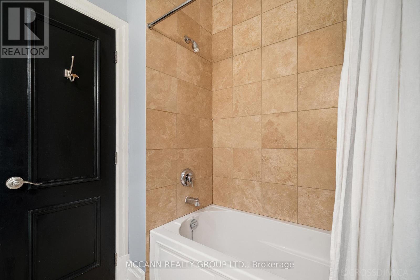
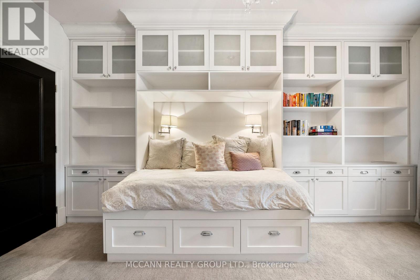
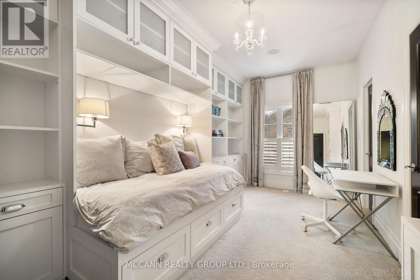
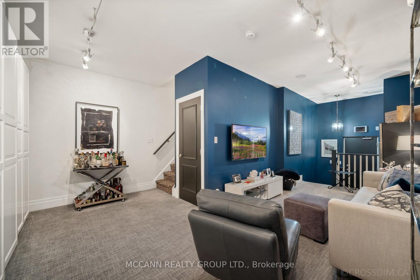
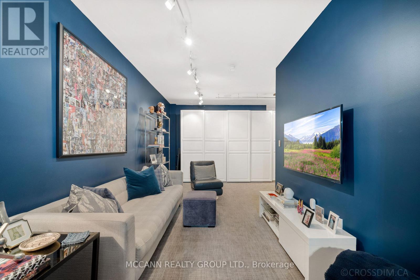
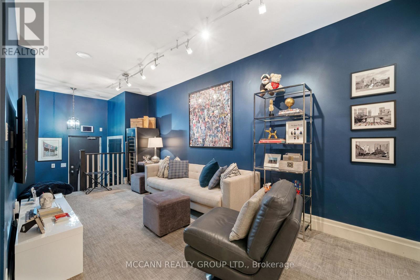
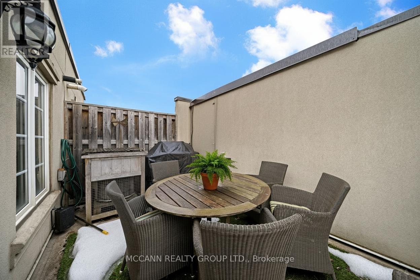
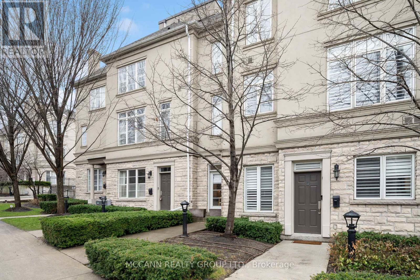
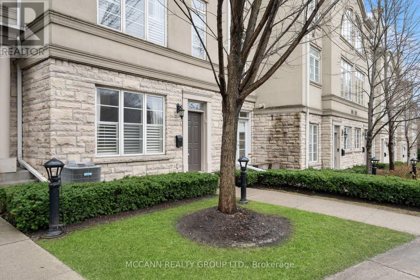
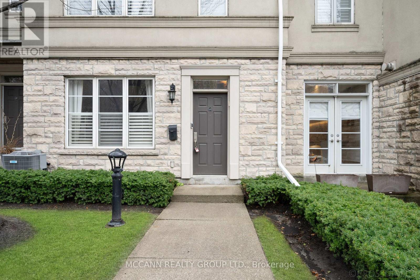
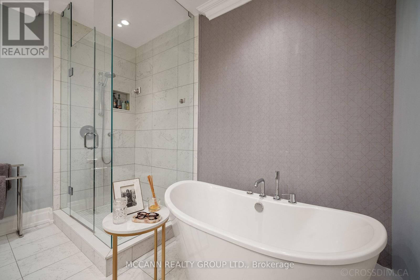
The Estate Townhomes of Hoggs Hollow are an exclusive group of townhouses in one of Toronto's best neighbourhoods. This three-bedroom, three-bathroom executive townhome offers a thoughtful layout with high-quality finishes throughout. It offers a perfect choice for families and professionals alike seeking both convenience and comfort. The main level features a centre hall plan rarely found in a townhome with a Marble entry floor. Living and dining area, designed for everyday use as well as entertaining. The kitchen was designed by "Clarisa Llaneza Studio" with custom cabinetry, Calacatta Marble counter, backsplash, and shelves, Fisher and Paykel induction stove, oven and paneled fridge and Miele dishwasher. French oak flooring throughout the main floor. The 2nd floor is dedicated to a large primary suite with a spacious renovated 5-piece ensuite bathroom and two walk-in closets. The 3rd level offers two additional well-proportioned bedrooms that share a four-piece bathroom, creating flexibility for children, guests, or a home office. A private rooftop terrace. Updated with a new flat roof in 2021, the space is well-suited for outdoor dining or relaxation, with gas hookup for BBQ. The lower level has a great family room with tons of built-in storage. The location combines the quiet, established character of Hoggs Hollow with easy access to the rest of the city. Just minutes from the Yonge Street subway, Highway 401, and a wide range of shops, services, and restaurants, the home provides both privacy and connectivity. Other features include two underground parking spaces. (id:63604)

Key Facts

Type
Condo Townhouse
Beds
3
Baths
3
Size
2,000 sqft
Parking
2 total
Condo fee
$1,006

Highlights

  • Central Vacuum
  • Range
  • Oven - Built-In
  • Garage door opener remote(s)
  • Water Heater
Property Details 14 details
Bedrooms
3 bedrooms
3 above grade
Bathrooms
3 bathrooms
1 partial
Parking
2 parking spaces
Garage · Underground
Living area
2,000 - 2,249 sq. ft.
Property
Single Family · Multi-level · Condo/Strata · Attached
Property subtype
Single Family
Structure type
Row / Townhouse
Architectural style
Multi-level
Ownership
Condo/Strata
Attached status
Attached
Basement
Finished, Full, Separate entrance
Heating
Forced air, Natural gas
Cooling
Central air conditioning
Fireplace
1 fireplace
Taxes
$7,358.51

Interior features

Central VacuumRangeOven - Built-InGarage door opener remote(s)Water HeaterHardwoodCarpetedStorage - LockerSeparate Electricity MetersSeparate Heating ControlsFireplace(s)Visitor Parking

Exterior features

StuccoConcrete

Systems and association

Alarm systemCable TVWaterInsuranceParking

Lot and water

In suite Laundry
Rooms 9 rooms
Level
Room
Dimensions
Main level
Living room
2.74 m x 3.53 m
Main level
Dining room
3.3 m x 3.53 m
Main level
Kitchen
5.53 m x 2.75 m
Main level
Eating area
5.53 m x 2.75 m
Second level
Primary Bedroom
6.15 m x 3.51 m
Third level
Bedroom 2
5.43 m x 3.51 m
Third level
Bedroom 3
5.43 m x 2.72 m
Third level
Laundry room
2.02 m x 1.61 m
Lower level
Family room
6.61 m x 4.87 m

Virtual Tour & Media

Mortgage & Affordability Estimate monthly costs
Purchase price$1,599,800
Down paymentNot available
Mortgage amountNot available
Principal & interestNot available
Property taxesNot available
Condo/HOA feeNot available
Insurance/OtherNot available
UtilitiesNot available
Est. monthly totalNot available
Income needed (GDS 32%)Not available
Estimates only. Not financial advice. Rates, taxes and fees vary by lender and municipality.

Saved Properties

Keep This One Handy

Save this listing, compare it later, or open your saved properties dashboard.

Manage Saved Searches
Map is approximate.

Neighbourhood

Area
Bridle Path-Sunnybrook-York Mills
City
Toronto
Postal code
M2P 1B6
Nearby
Yonge And York Mills