119 Fire Route 242

Trent Lakes, ONDetached
$899,000
MLS® X13052932
Detached3 beds1 baths3 total
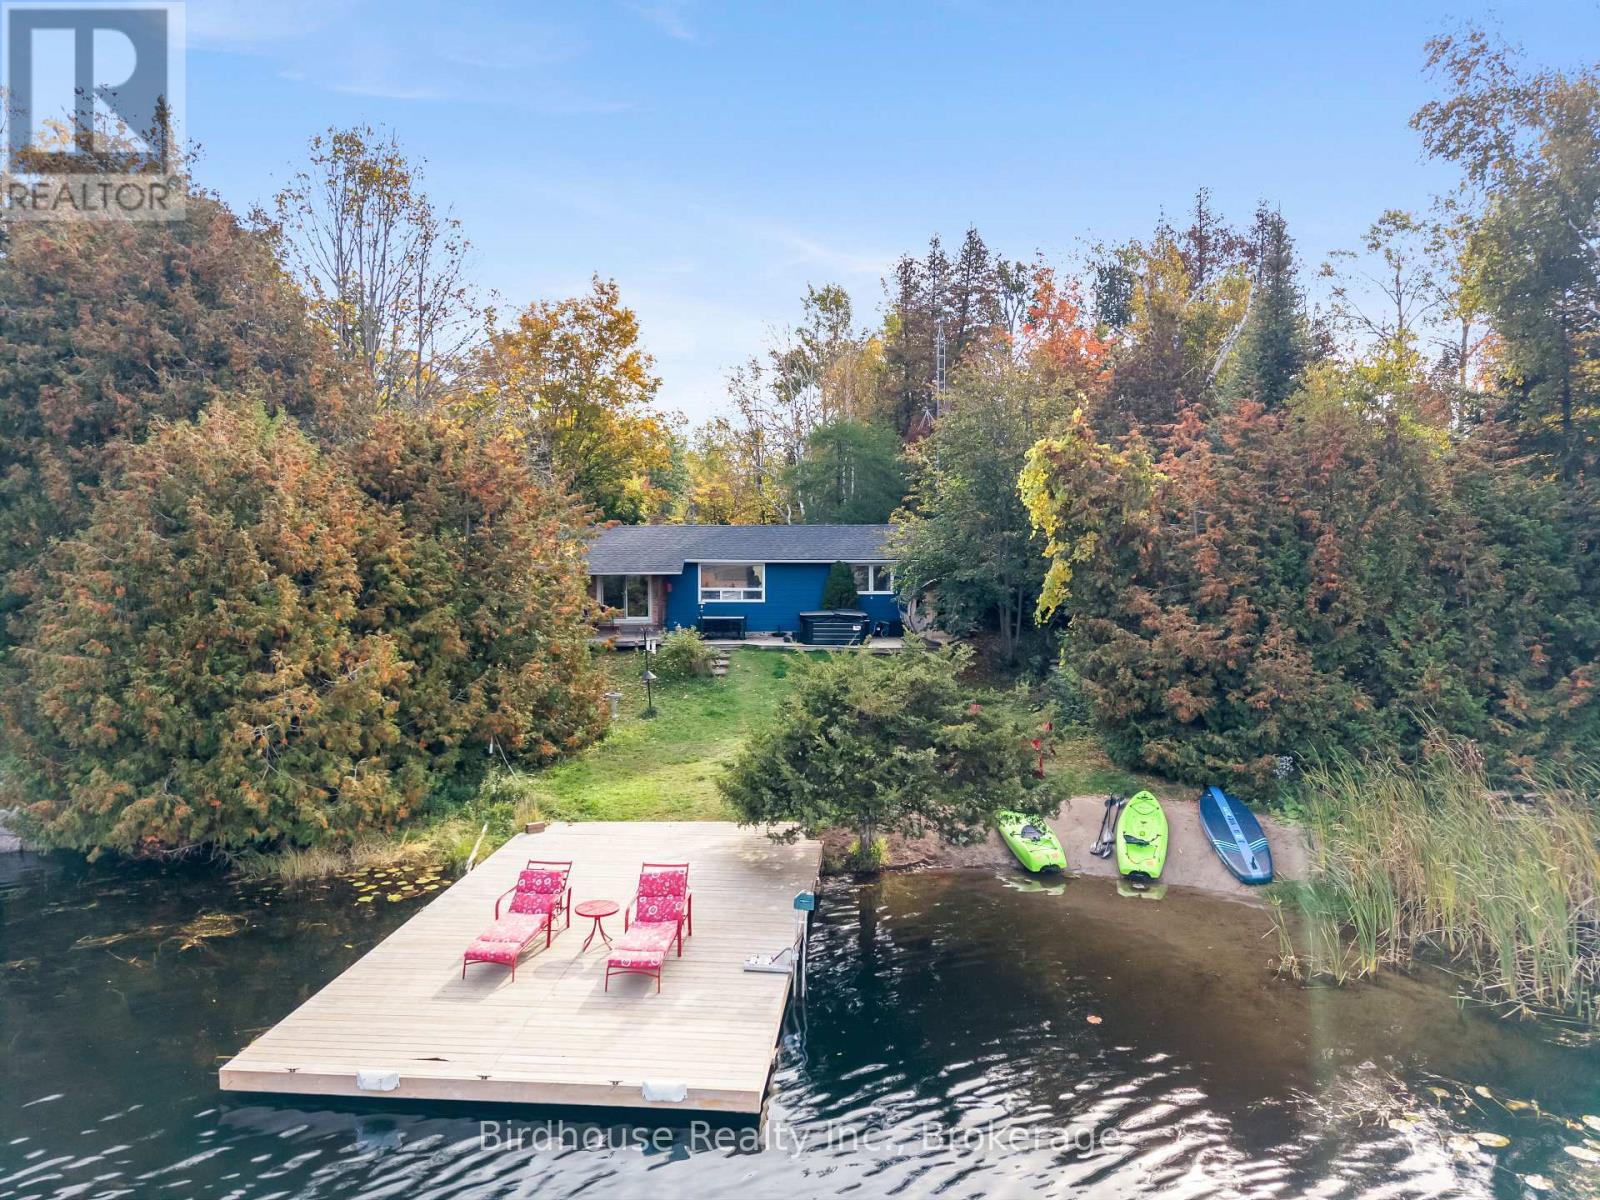
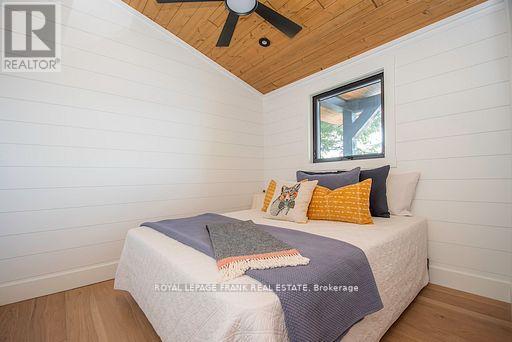
119 Fire Route 242, Trent Lakes, ON photo 1
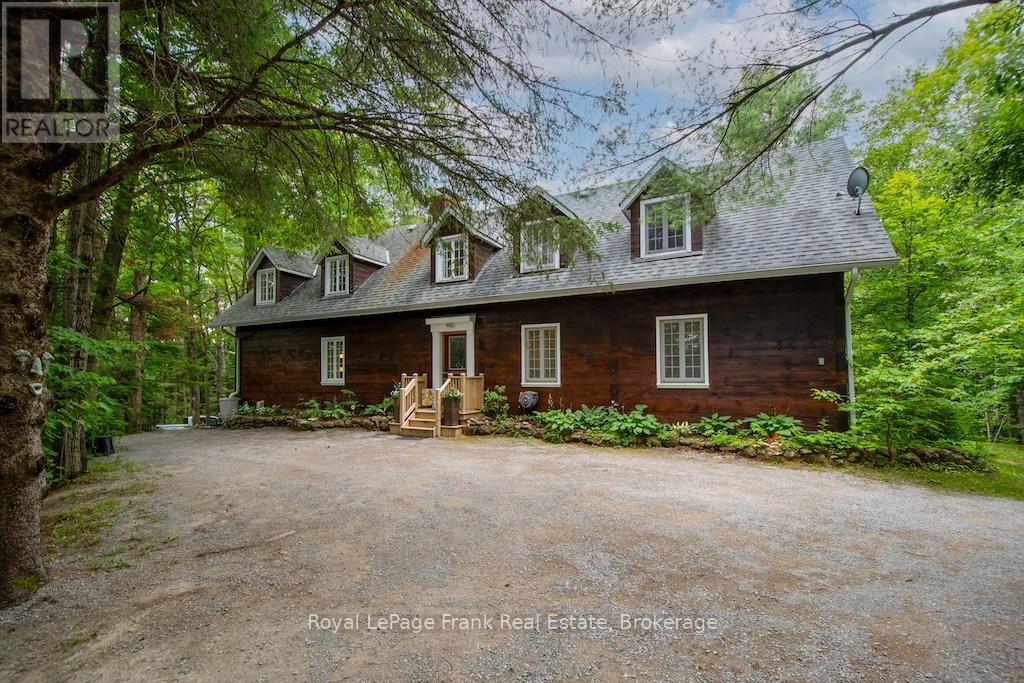
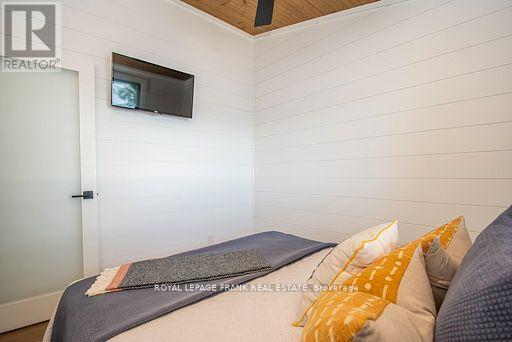
119 Fire Route 242, Trent Lakes, ON photo 2
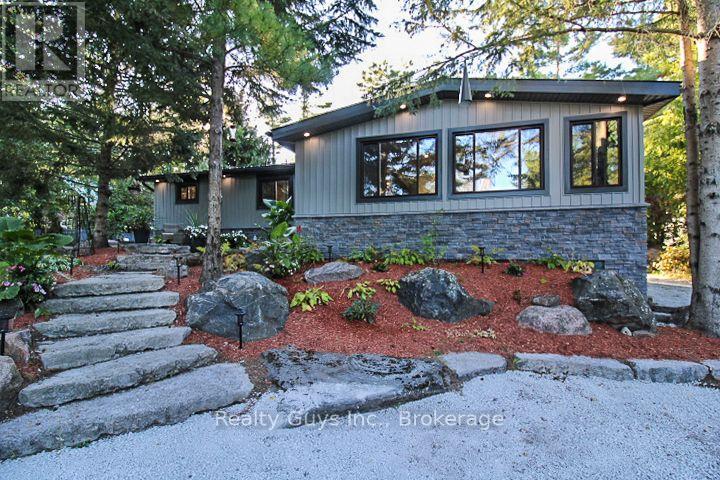
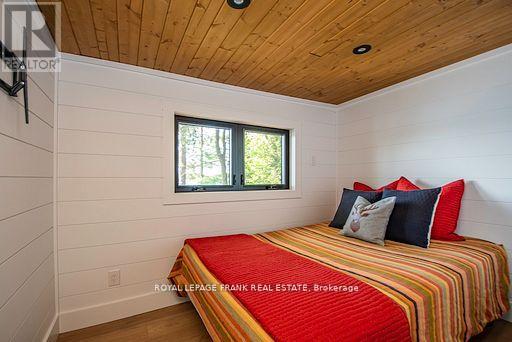
119 Fire Route 242, Trent Lakes, ON photo 3
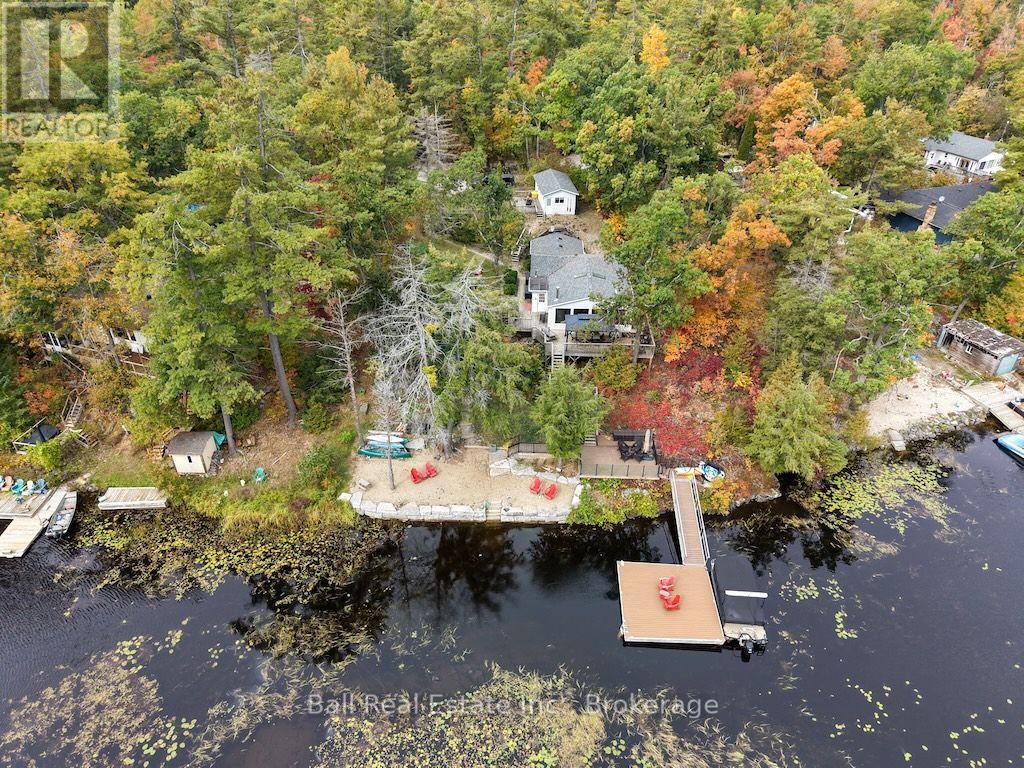
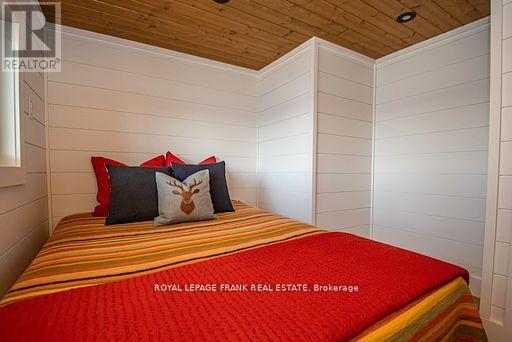
119 Fire Route 242, Trent Lakes, ON photo 4
119 Fire Route 242, Trent Lakes, ON photo 5
119 Fire Route 242, Trent Lakes, ON photo 6
119 Fire Route 242, Trent Lakes, ON photo 7
119 Fire Route 242, Trent Lakes, ON photo 8
119 Fire Route 242, Trent Lakes, ON photo 9
119 Fire Route 242, Trent Lakes, ON photo 10
119 Fire Route 242, Trent Lakes, ON photo 11
119 Fire Route 242, Trent Lakes, ON photo 12
119 Fire Route 242, Trent Lakes, ON photo 13
119 Fire Route 242, Trent Lakes, ON photo 14
119 Fire Route 242, Trent Lakes, ON photo 15
119 Fire Route 242, Trent Lakes, ON photo 16
119 Fire Route 242, Trent Lakes, ON photo 17
119 Fire Route 242, Trent Lakes, ON photo 18
119 Fire Route 242, Trent Lakes, ON photo 19
119 Fire Route 242, Trent Lakes, ON photo 20
119 Fire Route 242, Trent Lakes, ON photo 21
119 Fire Route 242, Trent Lakes, ON photo 22
119 Fire Route 242, Trent Lakes, ON photo 23
119 Fire Route 242, Trent Lakes, ON photo 24
119 Fire Route 242, Trent Lakes, ON photo 25
119 Fire Route 242, Trent Lakes, ON photo 26
119 Fire Route 242, Trent Lakes, ON photo 27
119 Fire Route 242, Trent Lakes, ON photo 28
119 Fire Route 242, Trent Lakes, ON photo 29
119 Fire Route 242, Trent Lakes, ON photo 30
119 Fire Route 242, Trent Lakes, ON photo 31
119 Fire Route 242, Trent Lakes, ON photo 32
119 Fire Route 242, Trent Lakes, ON photo 33
119 Fire Route 242, Trent Lakes, ON photo 34
119 Fire Route 242, Trent Lakes, ON photo 35
119 Fire Route 242, Trent Lakes, ON photo 36
119 Fire Route 242, Trent Lakes, ON photo 37
1 / 37

BUYER ADVANTAGE

Buy with confidence

Get a full-service approach built on strategy, strong negotiation, and clear guidance from offer to close.

  • Local Market Expertise
  • Broker-level Negotiation
  • Transparent Process
  • No-pressure Guidance

The right strategy depends on your goals, timing, budget, and the type of home you are buying. Get Your Buyer Snapshot.

About This Property

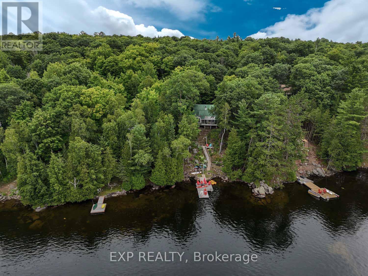
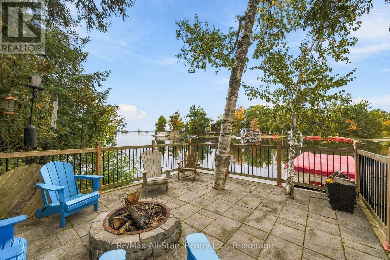
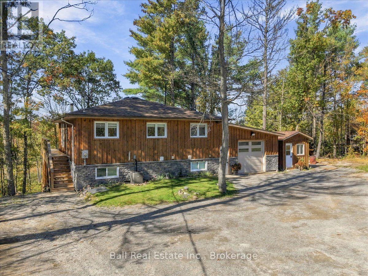
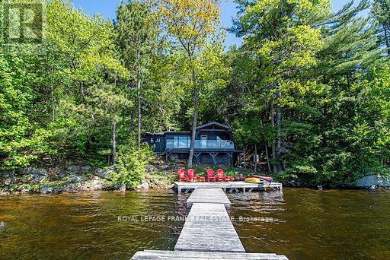
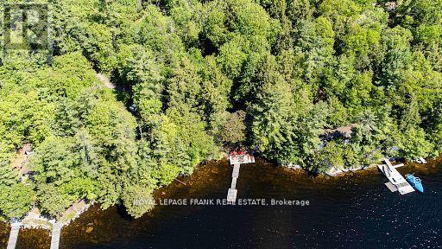
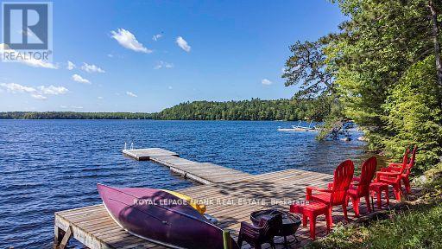
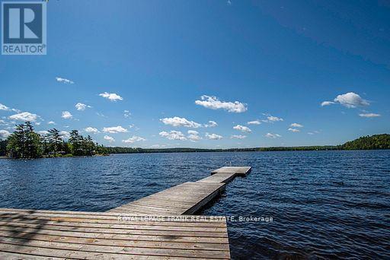
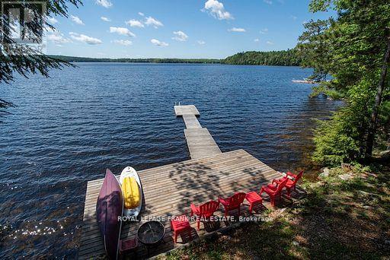
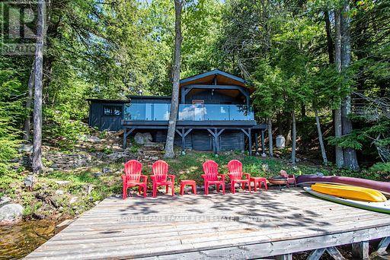
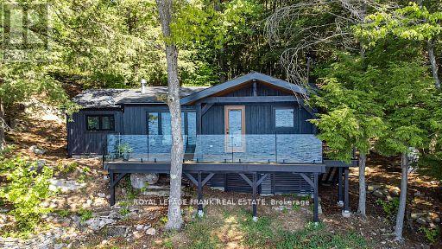
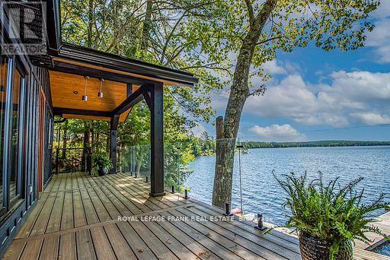
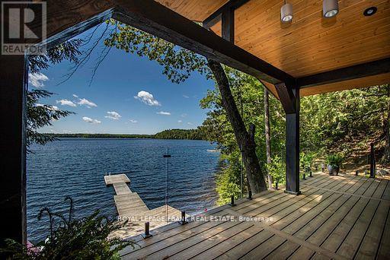
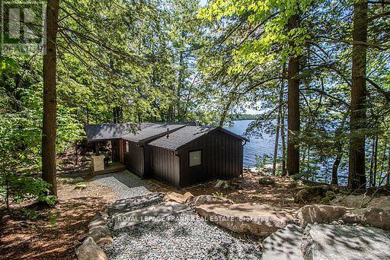
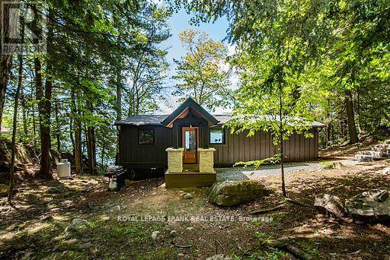
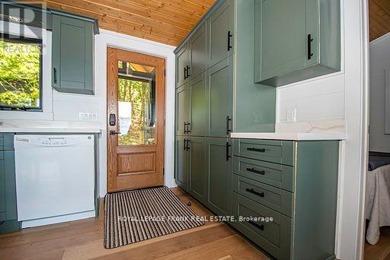
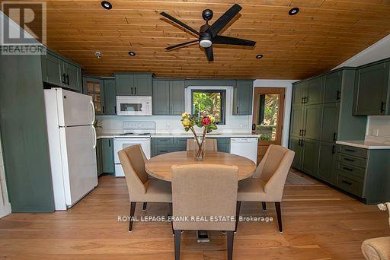
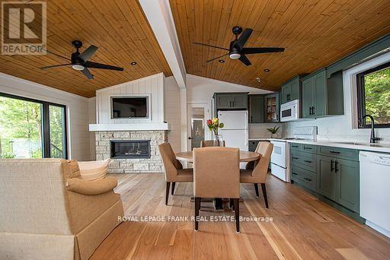
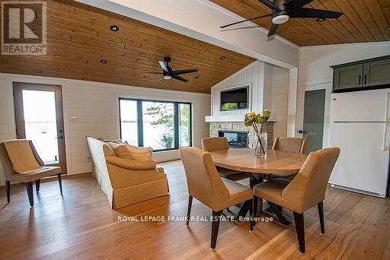
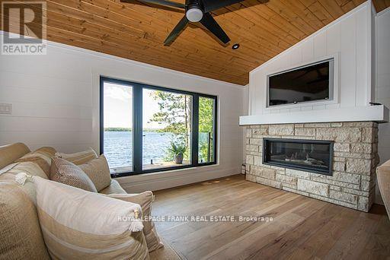
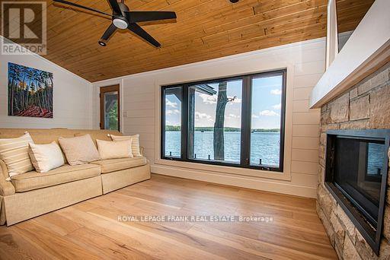
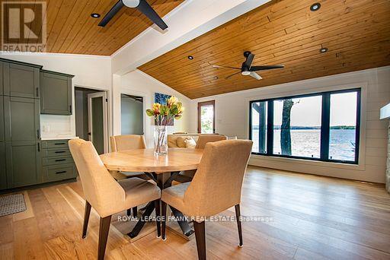
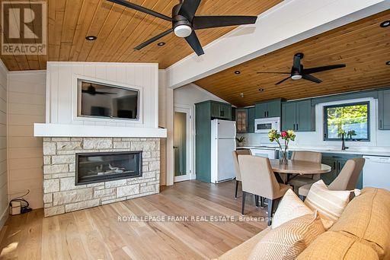
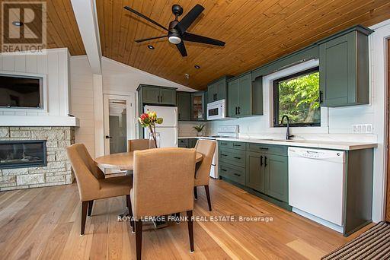
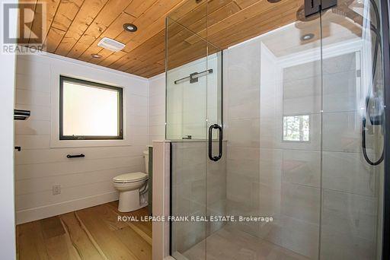
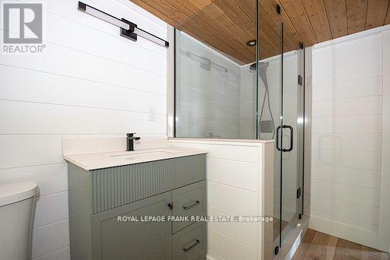
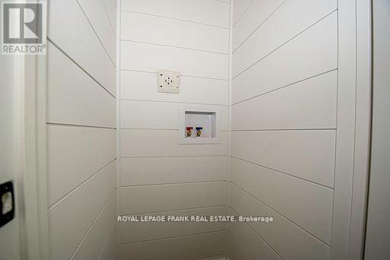
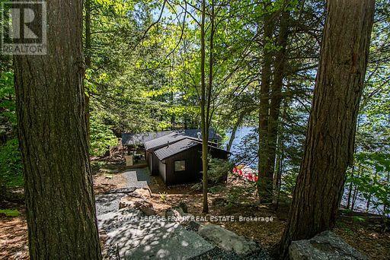
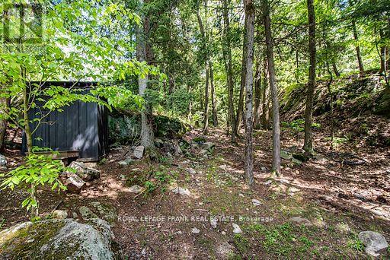
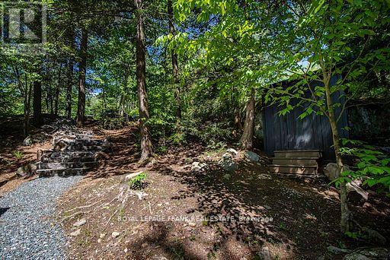
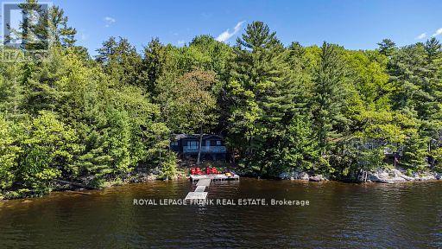
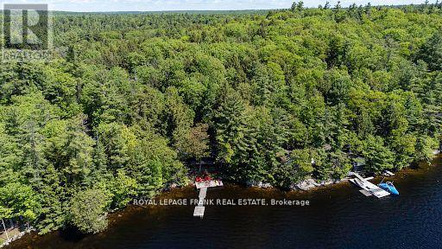
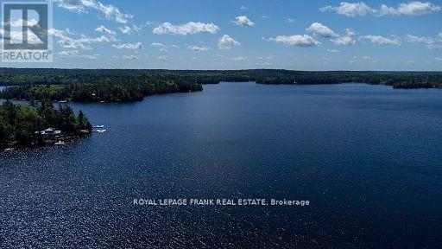
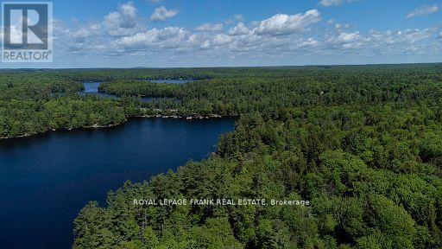
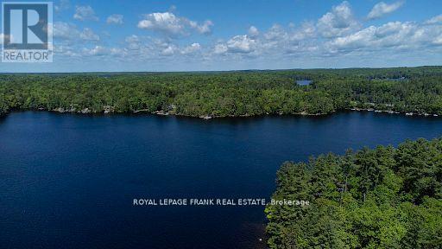
Escape to your private lakeside retreat, where the beauty of the forest meets the pristine shores of Gold Lake. Tucked into the trees on a beautiful 0.84-acre lot, this stunning cottage offers 180 feet of crystal-clear shoreline with unbeatable southern exposure and breathtaking panoramic views. Blending modern updates with classic cottage warmth, the interior features an open-concept layout with vaulted ceilings, granite kitchen counters, a cozy stone fireplace, and a brand-new bathroom with laundry hookups. Enjoy the peace of mind that comes with recent upgrades, including new windows, roof shingles, and siding. Step out onto the deck to enjoy morning coffee in the solitude of nature, or unwind on the extensive dock system. Nestled on the sought-after seven-lake chain, this rare property offers outstanding privacy, excellent swimming, and direct access to a network of scenic waterways. Whether you're relaxing under the forest canopy or exploring the lake by boat, this is the ultimate cottage escape. (id:63604)

Key Facts

Type
Detached
Beds
3
Baths
1
Lot
180 x 369 FT
Parking
3 total

Highlights

  • Refrigerator
  • Dishwasher
  • Stove
  • Oven - Built-In
Property Details 21 details
Bedrooms
3 bedrooms
3 above grade
Bathrooms
1 bathroom
Parking
3 parking spaces
No Garage
Living area
0 - 699 sq. ft.
Property
Single Family · Bungalow · Freehold · Detached
Property subtype
Single Family
Structure type
House
Architectural style
Bungalow
Ownership
Freehold
Attached status
Detached
Storeys
1
Basement
Crawl space
Heating
Propane, Other
Fireplace
Yes
Lot dimensions
180 x 369 FT
Frontage
180 feet
Taxes
$3,824.00
Zoning
SR
Water source
Lake/River Water Intake
Sewer
Septic System
Waterfront
Waterfront on lake · Gold Lake
Views
Lake view, Direct Water View

Interior features

RefrigeratorDishwasherStoveOven - Built-In

Exterior features

WoodBlockWood/Piers

Systems and association

Electricity

Lot and water

Irregular lot sizeSlopingCarpet FreeWaterfront on lake
Rooms 6 rooms
Level
Room
Dimensions
Main level
Living room
5.48 m x 2.97 m
Main level
Kitchen
5.48 m x 2.92 m
Main level
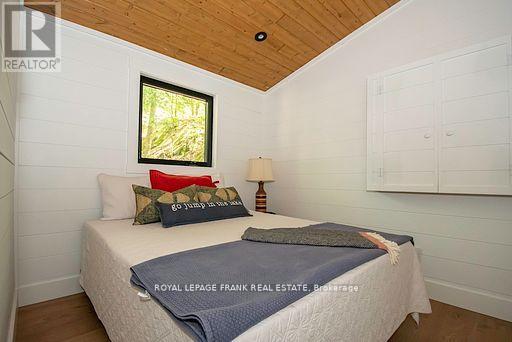
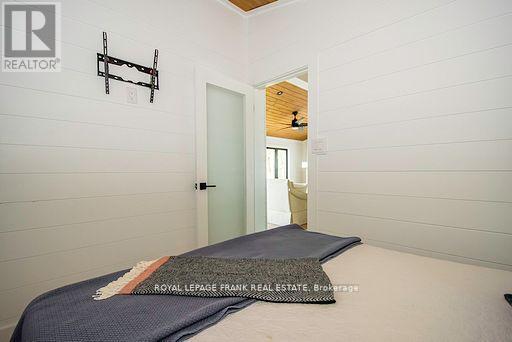
Primary Bedroom
2.59 m x 2.87 m
Main level
Bedroom
2.59 m x 2.92 m
Main level
Bedroom
2.87 m x 2.74 m
Main level
Bathroom
2.87 m x 2.59 m

Virtual Tour & Media

Mortgage & Affordability Estimate monthly costs
Purchase price$899,000
Down paymentNot available
Mortgage amountNot available
Principal & interestNot available
Property taxesNot available
Condo/HOA feeNot available
Insurance/OtherNot available
UtilitiesNot available
Est. monthly totalNot available
Income needed (GDS 32%)Not available
Estimates only. Not financial advice. Rates, taxes and fees vary by lender and municipality.

Saved Properties

Keep This One Handy

Save this listing, compare it later, or open your saved properties dashboard.

Manage Saved Searches
Map is approximate.

Neighbourhood

Area
Trent Lakes
City
Trent Lakes
Postal code
K0L 1J0
Nearby
Cross Streets: Fire Route 240 (Gold Lake Rd.). ** Directions: Hwy 507 to Beaver Lk Rd, right onto FR 240 to FR 242Hwy 507 to Beaver Lk Rd, right onto FR 240 to FR 242.